3 results - Properties for sale: Lengnau AG

More objects in your automatically expanded search area
19 results - Radius: + 10km
New building
1 / 7
4.5 rooms, 143m², CHF 1,960,000.–
Premium
Auf Anfrage 1, 5430 Wettingen

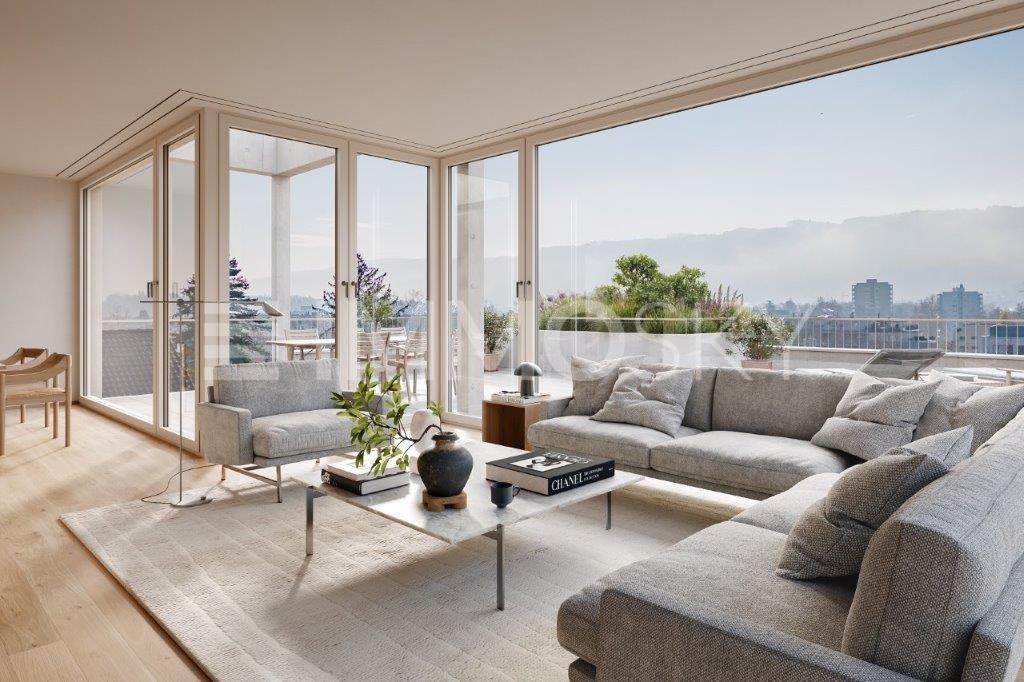
Central and yet quiet - living with a wide view on Sulzberg

With this exclusive terrace apartment on level 1, your dream of living will come true. The new construction project "At Home on Sulzberg" combines exclusive living with a sunny slope location and a breathtaking view over the Limmattal.On a total usable area of over 385 m², you can enjoy spacious living space, a lot of privacy, and the opportunity to individually design your new home during the construction phase.On Sulzberg, you can expect modern living with first-class comfort, sustainable construction, and a dreamy connection between nature, view, and urban proximity. The project includes only four exclusive terrace apartments.This ImmoSky offer includes the following *additional performance*:+ Own entrance and direct lift access to the apartment+ Spacious outdoor areas: 120 m² terrace | 14 m² winter garden | 63 m² garden | 24 m² courtyard+ Sustainable construction with geothermal heat pump, solar system, and mineral facade construction+ Sunny, southwest-facing slope location with breathtaking views over the Limmattal+ Exclusive floor ownership with only 4 unitsThe high-quality terrace apartment will be completed in the summer of 2027. Two underground parking spaces can be purchased for CHF 45,000 each.Have we sparked your interest? Then don't hesitate too long, this last unit offers you the rare chance to secure exclusive living on Sulzberg. Contact us for further documents or a personal consultation.(The sales dossier will be sent to you within a maximum of 24 hours. Please also check your spam folder.)

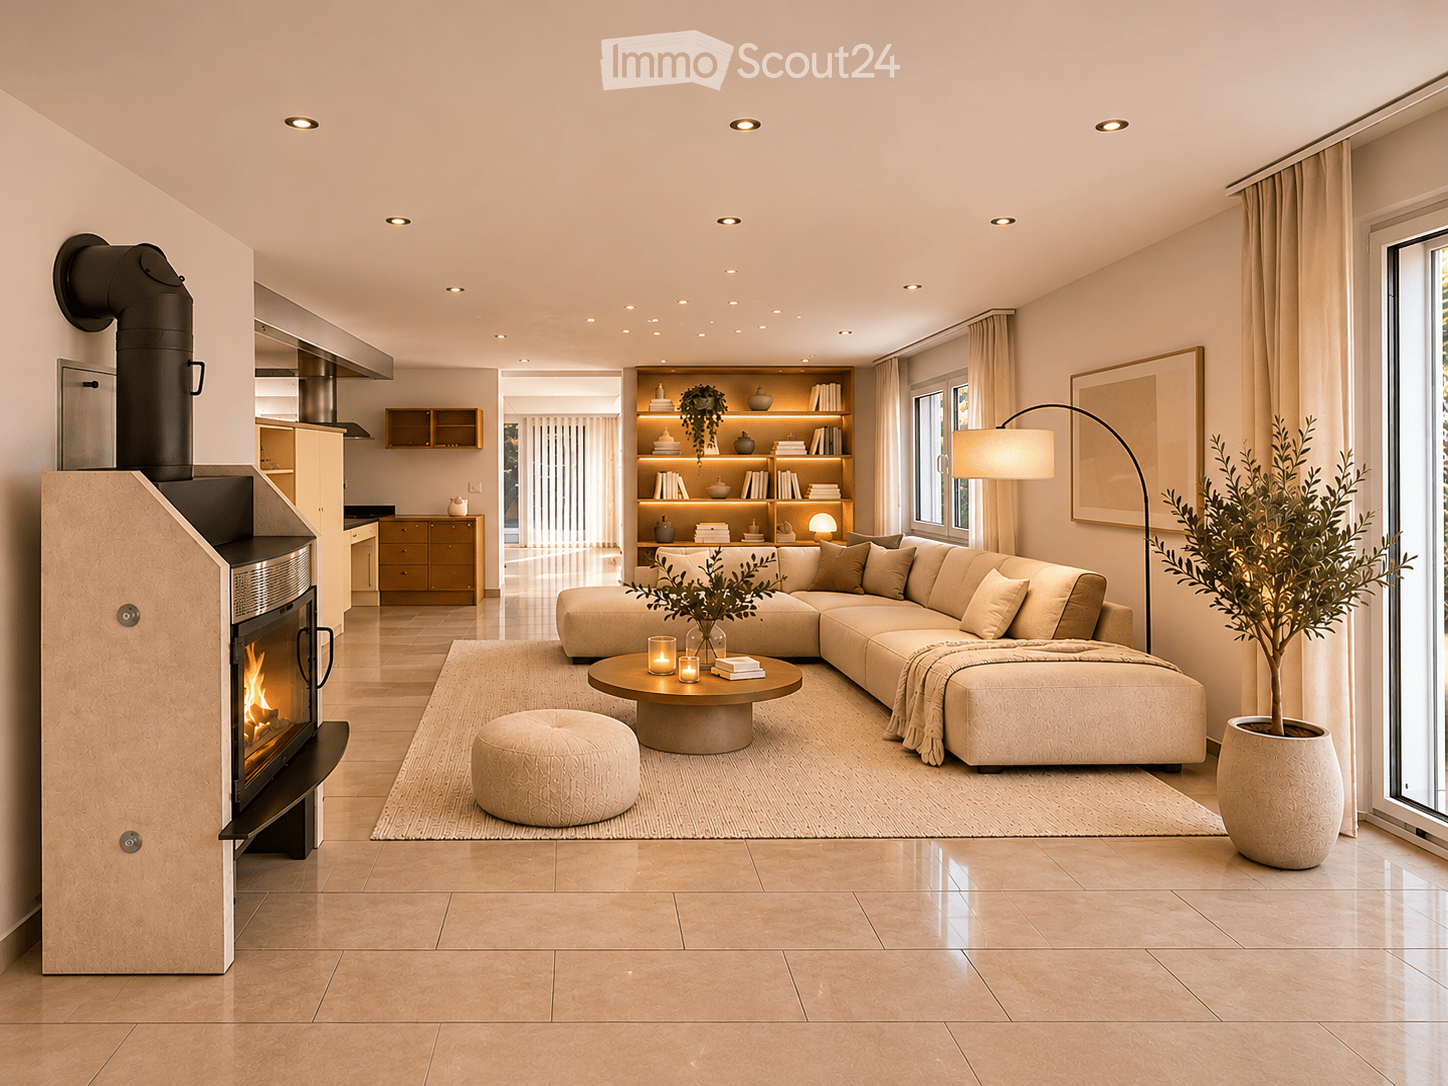
  • Living room with a large beige sectional sofa, a lit fireplace with a black flue, a kitchen visible at the back, and a window on the right.
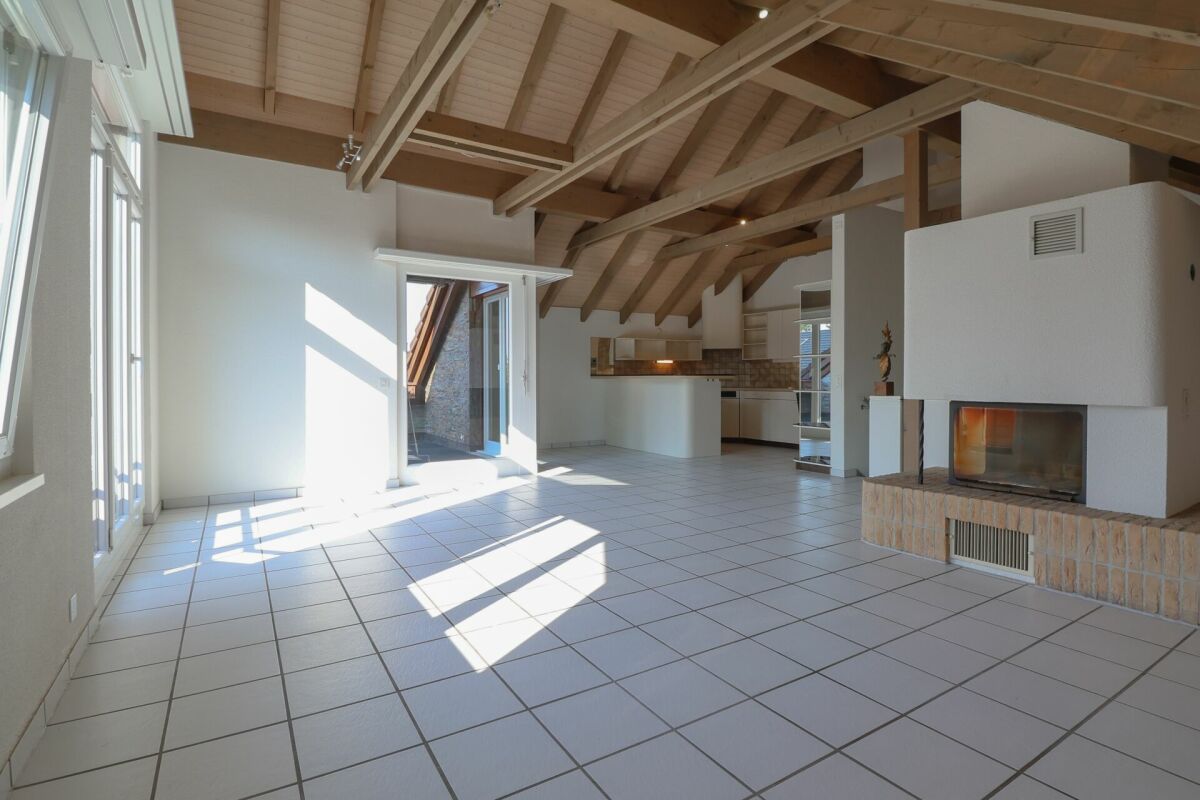
  • Empty room with tiled floor, white walls, and a fireplace in the corner. The room has large windows and recessed lighting.
  • Empty room with tiled floor, white walls, large windows, and a small cabinet in the corner.
  • Modern kitchen with light-colored cabinets, stainless steel appliances, and a central island. Features include a range hood, sink, and ample storage space.
  • Modern kitchen with light-colored cabinets, granite countertops, and a central island with a built-in sink and range hood.
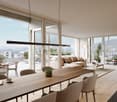
  • Bright dining room with a long wooden table and upholstered chairs, opening through glass doors onto a garden with a stone patio and shrubs.
  • Empty glazed conservatory with patterned tile floor, vertical blinds, and sliding glass doors opening onto a garden with gravel and a bonsai-style tree.
  • Bright, open hallway with beige tiled flooring and white walls, featuring large glass doors and a skylight above.
  • Outdoor patio with stone table, benches, wicker sofa, small table, and a brick barbecue, surrounded by greenery and trees.
  • Well-maintained garden with a stone table and benches, surrounded by various plants and trees, including a red-leaved tree, under a striped canopy.
  • Garden area with a paved pathway, small grassy patch, trees, and a shed.
  • Modern hallway with tiled flooring, white walls, and wooden doors. Features a red bench and built-in wooden cabinets.
  • Modern bathroom with two sinks, a toilet, a glass-enclosed shower, and a large mirror with built-in lighting. The space features light blue tiles on the floor and white tiles on the walls, complemented by a decorative border and a framed picture.
  • Bedroom with a large bed, built-in wardrobe, and glass doors opening onto a balcony with a railing.
  • Empty room with tiled floor, white walls, large window, and sliding glass doors leading to a balcony.
  • Bedroom with a single bed, a desk and chair, and a window overlooking greenery.
  • Empty room with tiled floor and white walls, featuring a large window with a view of greenery and an open doorway leading to another room.
  • Room with a wooden railing along one side, a desk with a chair and a window onto greenery, and a built-in glass-fronted wardrobe along the right wall.
  • Empty hallway with tiled floor, white walls, wooden railing, and a window showing greenery outside.
  • Utility area with a stacked washer and dryer, a water heater, a built-in wardrobe, and a staircase with tiled steps.
  • Hallway with tiled floor, staircase leading upwards, and a private washing machine placed against the wall.
  • Bedroom with a large bed, a walk-in shower area, a sauna cabin in the corner, and an open door leading to an exterior staircase.
  • Empty room with tiled floor, shower stall, sauna entrance, and staircase leading upwards.
  • A room with a concrete floor, white walls, and a large window. It contains two wooden shelves and two brown chairs.
  • Modern two-story house with white exterior, large windows, and a balcony on the upper level. The house features a well-maintained hedge and a driveway.
  • A modern covered parking area with three cars and a scooter parked under a transparent roof structure, with a white building in the background.
  • Aerial view of a two-story house with a modern design, featuring a balcony, a small pond in the front yard, and surrounding greenery.
  • Aerial view of a residential area with multiple houses, a parking lot, and a swimming pool surrounded by greenery and farmland.
  • Floor plan of a multi-level house with rooms labeled in German, including a garden house, kitchen, living area, bedrooms, and a hobby room.
1 / 29
4.5 rooms, 154m², CHF 950,000.–
Top
Oberrohrdorferstrasse 65, 5442 Fislisbach

Spacious 4.5-room garden apartment with four parking spaces, fireplace, and sauna

This exclusive 4.5-room garden apartment offers a lot of space on a living area of over 154 m², a spacious garden, and a high level of privacy. The successful room concept, the bright living areas, and the close connection to the garden create a living quality that is rarely found on the market.The heart of the apartment is the spacious living, dining, and kitchen area. The open design naturally connects the individual areas and conveys a bright, spacious living feeling. The kitchen offers plenty of workspace and storage space, while the fireplace in the living room provides a cozy atmosphere, especially in the cooler months.The adjacent dining area is connected to the kitchen through a spacious opening, covers 25.75 m², and offers enough space for a large dining table. The extensive glass fronts and direct access to the garden allow the interior and exterior spaces to flow seamlessly into each other. The generous shading also ensures a pleasant room climate on warm days. At the same time, the protected location and careful planting create a high level of privacy in both the dining area and the entire garden.Another highlight is the approximately 190 m² large garden area for exclusive use. The well-maintained outdoor area with an idyllic pond, attractive planting, and high privacy offers a special living quality and invites relaxation and lingering. Thanks to the attractive southwest orientation, the garden as well as the dining and living areas benefit from excellent sunlight until the evening hours.The apartment has two bedrooms and a separate study on the ground floor, which is ideal as a home office, work, or dressing room. In the basement, there is another spacious room with an integrated sauna, shower, and separate toilet. The room offer in the basement is complemented by a spacious laundry room (reduit).In addition to the apartment, three outdoor parking spaces are available for purchase next to the apartment for CHF 10,000 each. Another covered parking space can also be purchased for CHF 25,000.For additional space requirements, there is also the possibility of purchasing the adjacent hobby room with an area of 37.25 m² for CHF 45,000.The apartment is available immediately.Highlights at a glance: • Exclusive 4.5-room garden apartment with an area of over 154 m² • Open and spacious living, dining, and kitchen area of almost 69 m² • Spacious dining area with direct garden access • High-quality kitchen appliances from Miele (Combi-Steamer, oven, warming drawer, refrigerator & dishwasher) • Room in the basement with its own wet cell and sauna • Fireplace in the living area • Attractive southwest orientation with very good sunlight • Approximately 190 m² garden area for exclusive use • Idyllic garden with pond and high privacy • Garden seating area with stone seating group and garden fireplace • High-quality equipment house from Biohort • Three outdoor parking spaces for CHF 10,000 each • Covered parking space for CHF 25,000 • Hobby room with 37.25 m² for CHF 45,000

Travel time
-
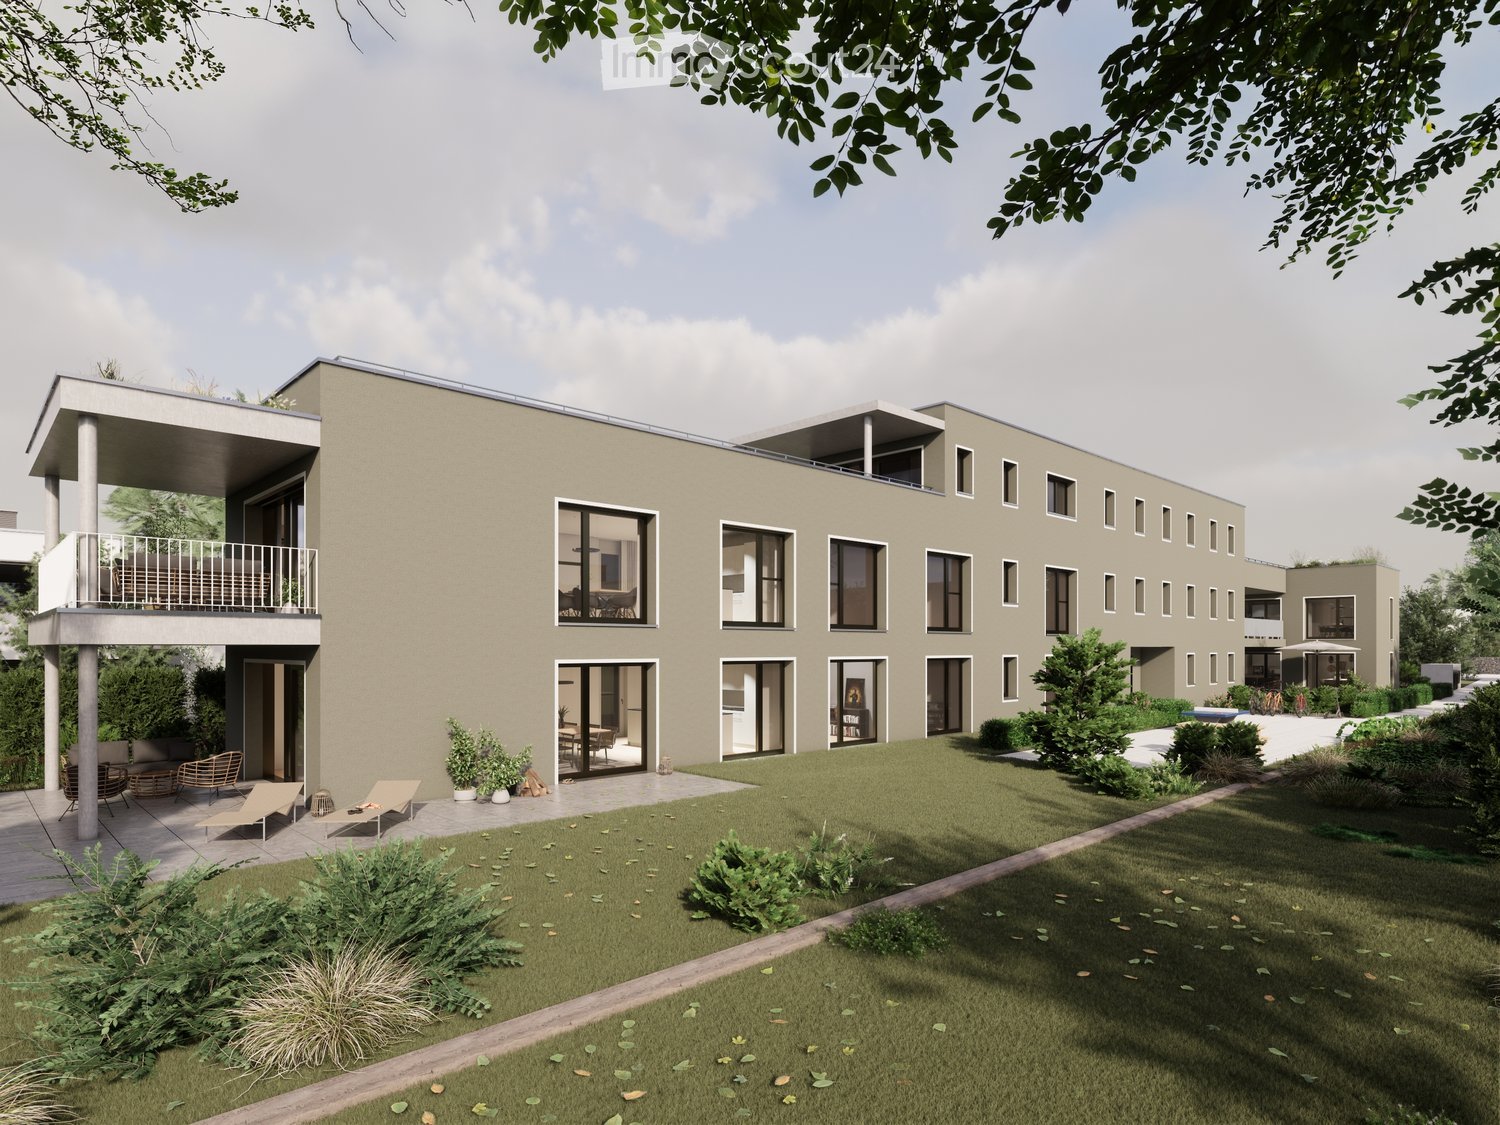
  • Modern two-story building with a flat roof, large windows, and a spacious garden area with lounge chairs and a pathway.
  • Floor plan of a multi-unit building showing five apartments with details on room counts, living areas, balconies, loggias, terraces, private green spaces, and basements. Some units are marked as sold.
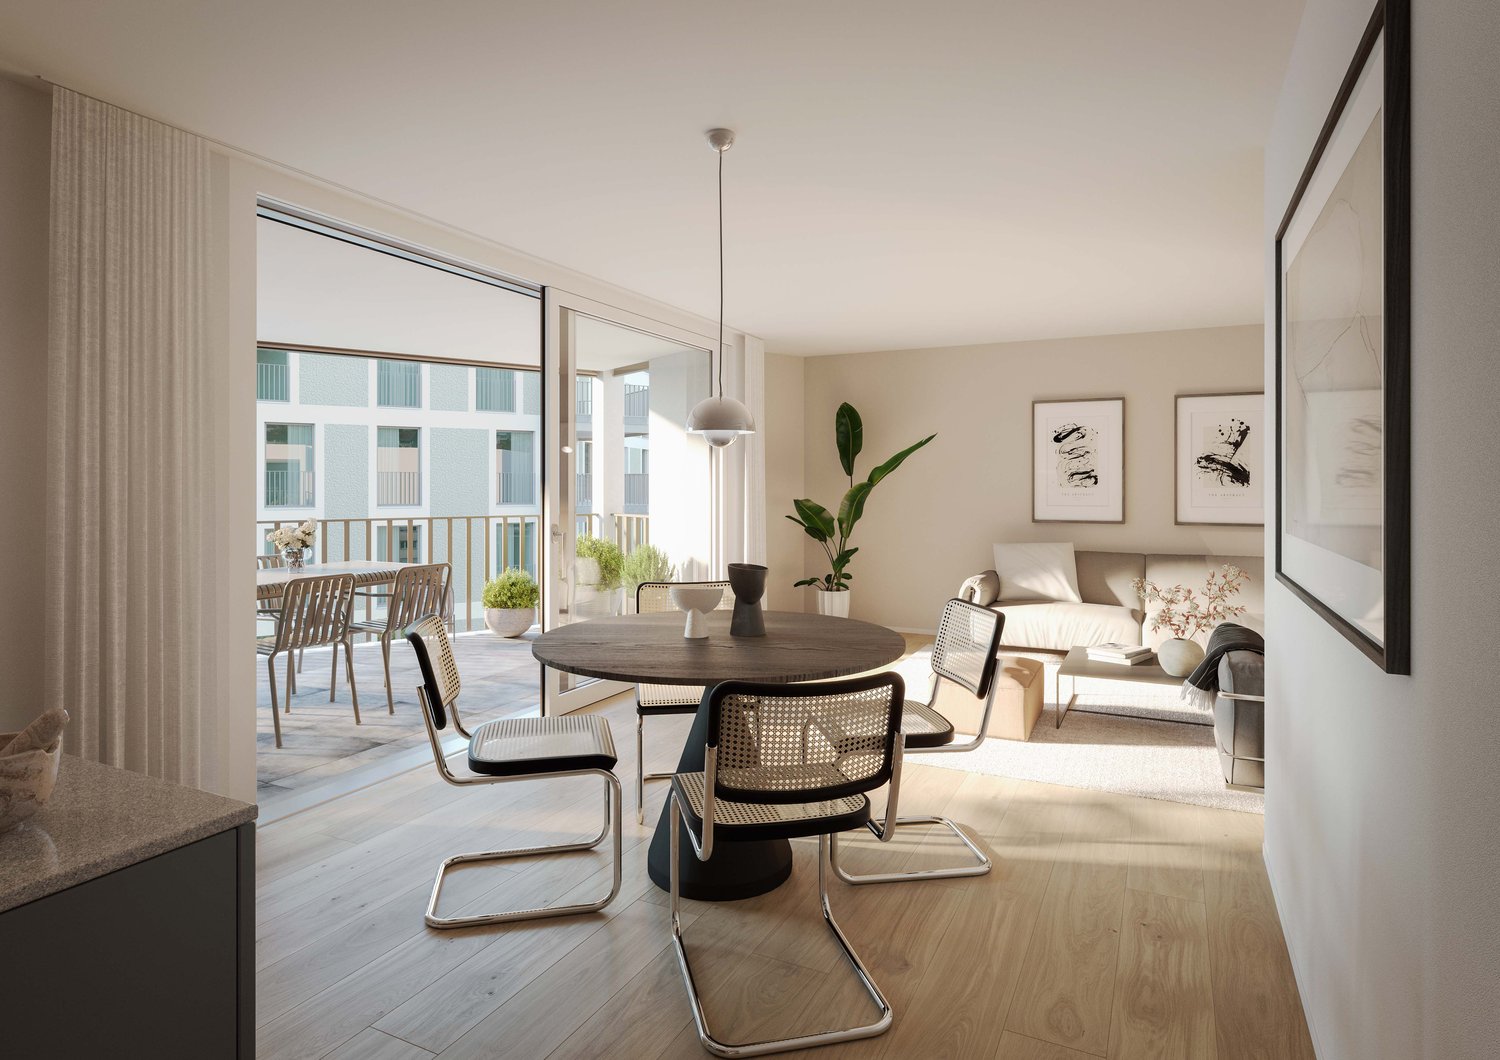
  • Modern open-plan living and dining area with a white sofa, coffee table, bookshelf, dining table, and kitchen island. Features large windows, a globe, and a potted plant.
  • Modern open-plan kitchen and dining area with a large wooden dining table, chairs, a kitchen island, and large windows leading to a patio.
  • Modern two-story building with balconies, large windows, and a well-maintained garden area with lounge chairs and an umbrella.
  • Modern outdoor patio with a sofa, round table, wicker chairs, umbrella, lounge chair, and lush greenery.
  • Open-plan kitchen and living area with white cabinets, dark granite countertop, modern sink, dining table with chairs, sofa, and pendant lighting.
  • Modern living room with light wooden flooring, white walls, and large windows. Features a brown leather sofa, matching armchair, coffee table, and a kitchen area with a white island and bar stools.
  • Floor plan and site layout for a new multi-family housing development at Landstrasse 11, Untersiggenthal. Includes building outlines, surrounding streets, and neighborhood map.
  • Floor plan of a multi-family house (MFH) with labeled rooms including entrance, living areas, bedrooms, bathrooms, and outdoor spaces.
  • Floor plan of a 4.5-room apartment on the ground floor, featuring a living, dining, and kitchen area, three bedrooms, two bathrooms, a covered terrace, and a private garden area.
  • Floor plan of a 4.5-room apartment on the upper floor, featuring a living, dining, and kitchen area, three bedrooms, a bathroom, a balcony, and a hallway.
  • Floor plan of a 4.5-room apartment on the upper floor, including living, dining, kitchen, bedrooms, bathrooms, and a loggia.
  • Floor plan of a basement and garage area, including multiple parking spaces, storage rooms, a stairwell, and a lift.
  • Architectural floor plan of a multi-story residential building with balconies, windows, and parking area.
1 / 15
4.5 rooms, 137m², CHF 1,310,000.–
Top
Landstrasse 11, 5417 Untersiggenthal

Modern living with style: 5 high-quality 4.5-room owner-occupied apartments

At Landstrasse 11, a modern multi-family house with only five exclusive owner-occupied apartments is being built. The new construction project combines contemporary architecture, spacious floor plans, and high everyday comfort in a very well-connected residential area near Baden. Currently, three of the sought-after 4.5-room apartments with 136 to 149 m² of living space are still available. The move-in date is planned for summer 2028.The apartments convince with open living and dining areas of 55 m² as well as floor-to-ceiling windows for bright rooms. A budget of CHF 36,000 is available for your dream kitchen. High-quality appliances from V-ZUG and BORA are planned. Noble solid wood parquet in large-format country planks, modern bathrooms with rain showers, and private outdoor areas ensure a first-class living experience. Choose between a large garden share (156 m²), a sunny balcony, or a protected loggia.The highlights at a glance • Individual expansion: Generous kitchen budget of CHF 36,000 for your dream kitchen (V-ZUG & BORA planned) as well as noble solid wood parquet. • Sustainable building technology: Ground sonde heat pump, photovoltaic system, and free-cooling system for pleasant cooling in summer. • Attractive outdoor areas: Choose between an apartment with a large private garden (156 m²), a sunny balcony, or a protected loggia. • Optimal traffic connection: The Schönegg bus stop is only 50 m away and offers a direct connection to Baden. Perfect balance between urban life and recreation (Aare/Limmat). • High living comfort: Wheelchair-accessible lift, own laundry tower in the basement, large cellar rooms, underground parking spaces (prepared for e-charging stations), and optional storage room. Interested?We would be happy to provide you with further information about the project and answer your questions personally. We look forward to your call or message.Further information about the project:Construction method and technologyThe building will be constructed in solid construction with external thermal insulation. High-quality wood-aluminum windows with triple glazing ensure good thermal insulation. The environmentally friendly ground sonde heat pump supplies the apartments with heat via underfloor heating. A photovoltaic system supports sustainable energy supply, while the integrated free-cooling system contributes to cooling the interior spaces in summer. Each apartment has its own washing machine and dryer in the basement. The underground parking garage is prepared for the later installation of electric charging stations.Attractive location between nature and cityUntersiggenthal is one of the growing municipalities in the Baden region and offers an excellent combination of natural and urban living. The municipality has a comprehensive educational offer, shopping facilities for daily needs, and a diverse leisure and club life. Around 7,800 inhabitants already benefit from the advantages of this attractive residential location.The Schönegg bus stop is located in the immediate vicinity of the property and guarantees a quick connection to Baden and the surrounding municipalities. Thanks to the dense public transport network in the region, the Baden and Turgi train stations are easily accessible. At the same time, the surrounding recreational areas, walking trails, and river landscapes of the Aare, Reuss, and Limmat invite you to various leisure activities in nature.Additional optionsA storage room on the top floor can be purchased additionally and is ideal as a home office, fitness or hobby room, studio, or storage room. It can be accessed directly from the adjacent apartment if required.Underground parking spaces and an outdoor parking space can be purchased additionally. All floors are comfortably accessible via a wheelchair-accessible elevator.

Travel time
-
1 / 10
4.5 rooms, 122m², CHF 800,000.–
Top
Im Bungert 5, 5417 Untersiggenthal

"Niderwis" in Untersiggenthal - My Home

Looking for a new, modern condominium and would like to participate in the interior design? In the Niderwis new construction project in Untersiggenthal, you can enjoy a harmonious living atmosphere - just a few steps from the center and nature.The project:- Living in the building rights of the municipality of Untersiggenthal- 2.5- to 5.5-room garden, floor, and attic apartments- Spacious outdoor areas (garden, seating areas, and terraces)- Interior design to participate in- Various floor plan variants- Laundry room with own washing machine / dryer in each apartment- Green area with walking zones- Heat generation with geothermal heat pump system- Photovoltaic system on the roof- Minergie certification- Available from autumn 2028The municipality of Untersiggenthal is located east of the water castle, where the Aare, Limmat, and Reuss rivers meet, and offers opportunities to discover and explore with its idyllic landscape.- Close to beautiful recreational areas- Bus stop in immediate proximity- Shopping opportunities, services, and restaurants within walking distance- Kindergarten, primary and secondary schools in immediate proximity- Nearest cantonal schools are located in Wettingen and Baden- Lively village life with a diverse range of leisure activities- Very good transport connections (car and public transport)For more information, please visit our project website: www.niderwis.ch

Travel time
-
  • A modern multi-story residential building with grey facade, multiple windows, and a small rooftop garden area behind a metal fence.
  • Empty hallway with tiled floor, white walls, and a closed door at the end. A small rug and a pair of shoes are visible near the left wall.
  • Empty room with tiled floor, white walls, and built-in white wardrobes. A round mirror with a gold frame is mounted on the wall, and several doors lead to other rooms.
  • Modern living room with two black leather sofas, a wooden coffee table, a television, and large windows with curtains.
  • Modern living room with a black leather sofa, wooden coffee table, armchair, TV stand, and a small dining area visible in the background.
  • Modern kitchen with wooden cabinets, black countertops, a sink, dishwasher, and a small dining area with a wooden table and chair.
  • A modern kitchen and dining area with a wooden dining table, four chairs, a chandelier, and a sink with a faucet. The kitchen features cabinets and a dishwasher, with large windows offering a view of the outdoors.
  • Modern bedroom with wooden flooring, a bed with a patterned pillow, a dark rug, and a TV on a wooden stand near the window.
  • A well-lit room with wooden flooring, a desk with a laptop, a large pink exercise ball, a shelf with books, and a curtained window.
  • A modern bedroom with a wooden bed, red bedding, a white nightstand, and a framed picture on the wall. The room features wooden flooring and large windows with sheer curtains.
  • Modern bathroom with a white sink, toilet, and glass-enclosed shower. The shower has a handheld sprayer and a blue bath mat inside. The walls are tiled in gray, and there is a mirror above the sink.
  • Modern bathroom with a bathtub, toilet, sink, and mirror. Features tiled walls and floor, a window with frosted glass, and a showerhead attached to the wall.
  • Balcony with large glass sliding doors, white shutters, potted plants, and a small table with a drink.
  • Balcony with a retractable awning, potted plants, and a view of industrial buildings and containers.
1 / 14
4.5 rooms, 118m², CHF 1,250,000.–
Top
Leuenpungertstrasse, 8157 Dielsdorf

Attractive, family-friendly 4.5-room apartment – 2 parking spaces included!

Spacious living, central location, and feeling good all around! Discover this attractive 4.5-room apartment at Leuenpungertstrasse 12 in Dielsdorf. With a living area of 118 m², this property offers plenty of space for individual living ideas and a comfortable home. Whether for families with children, couples, or people with space requirements – you will find ideal conditions for a pleasant living here. Living with many advantages The spacious living area offers versatile possibilities to combine living, working, and relaxation. Thanks to the family-friendly environment and good infrastructure, you can enjoy an attractive combination of living comfort and everyday practicality. Everything important in the immediate vicinity A major plus is the practical location. Shopping facilities like Coop and Migros, schools, and the train station are nearby. This makes it easy to organize shopping, school routes, and daily commutes. Your advantages at a glance: • 118 m² spacious living area • 4.5 rooms with versatile usage possibilities • Family-friendly living location • Coop, Migros, and other shopping facilities nearby • Schools and train station easily accessible • 1 underground parking space, 1 outdoor parking space included in the sales price Your new home in Dielsdorf is waiting for you! This apartment combines spacious living, a family-friendly environment, and a practical location. Take the opportunity to get to know this attractive property personally and convince yourself of its advantages. Have we sparked your interest? Contact us for more information or arrange a viewing appointment. We look forward to showing you the apartment in person.

Travel time
-
1 / 9
4.5 rooms, 113m², CHF 790,000.–
Top
Oberwiesenstrasse, 5332 Rekingen

4.5-Room Garden Apartment

Are you looking for a modern, high-quality condominium or a representative office or commercial space in a central location? In the charming heart of Rekingen, the Wohnpark Längg is being built, offering an attractive living and working environment that convinces with high quality of life, modern architecture, and a family-friendly environment.There are many reasons that speak for this project:- 3.5 and 4.5-room condominiums- Office and commercial spaces from 30m2- Well-thought-out, clearly structured room layouts- Sustainable construction with regional, environmentally friendly materials- Spacious outdoor areas (seating area, balcony, or terrace)- Wheelchair-accessible living units with elevator access- Laundry room with washing machine/tumble dryer- Heat generation with ecological heat pump system- Solar system on the flat roofs- Available from spring 2028The location:- In a sunny, idyllic location, near the Rhine and German border- Shopping opportunities, services, and restaurants in the village- Kindergarten, primary school within walking distance, secondary school in Bad Zurzach- The nearest cantonal schools are located in Baden and Wettingen- Diverse leisure activities and idyllic recreation areas- Good traffic connections (car and public transport)For more information, please visit our project website: www.wohnpark-laengg.chContact us, ask us your questions.We look forward to your call at 056 203 50 17.We would be happy to provide you with the detailed brochure for this project and look forward to getting to know you better in a conversation.

1 / 4
4.5 rooms, 118m², CHF 1,015,000.–
Top
5200 Brugg

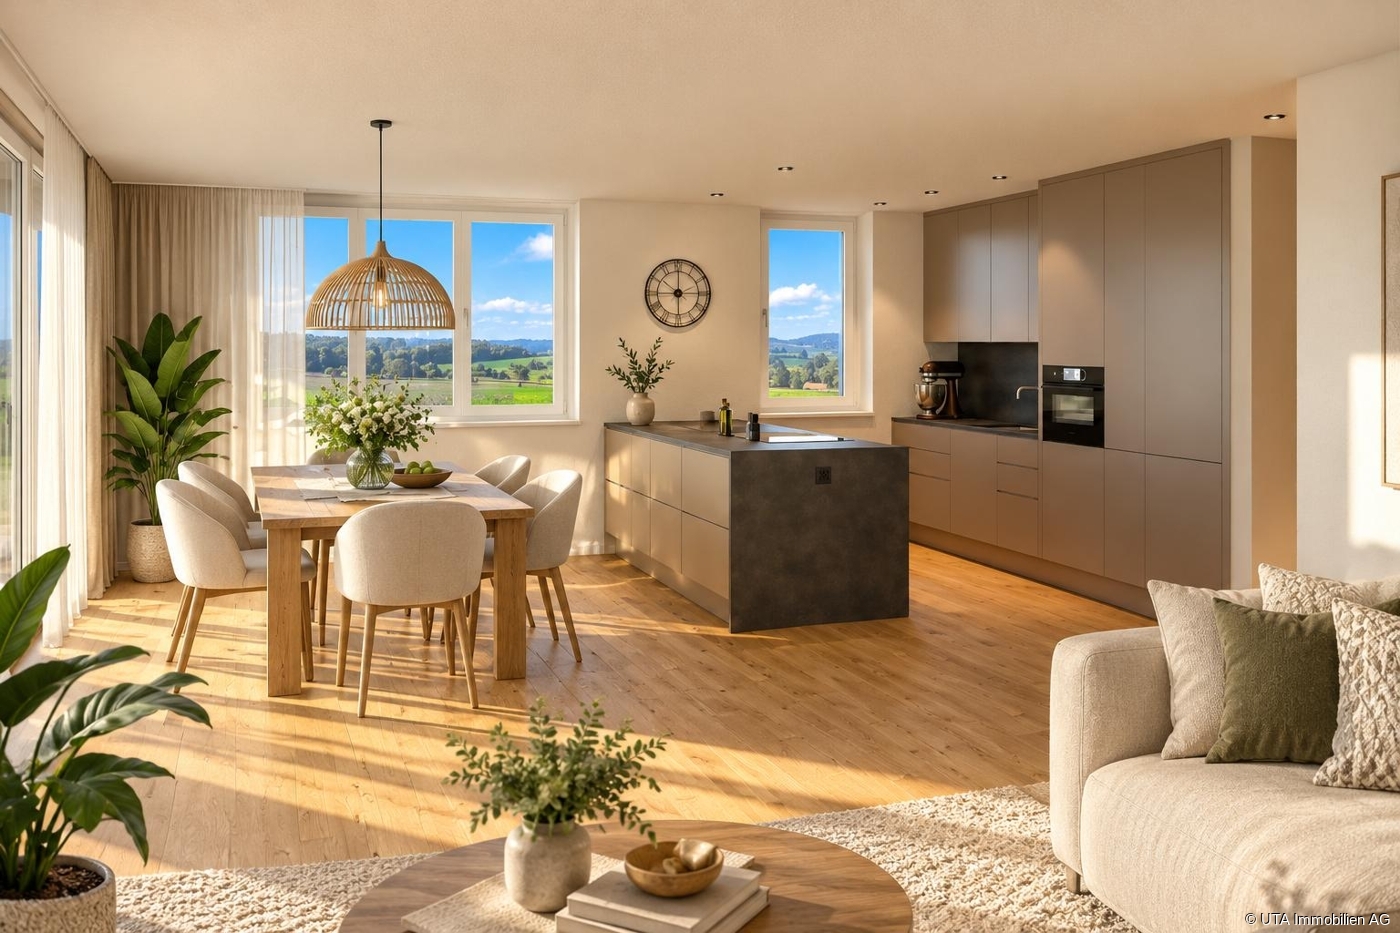
Attractive New-Build Garden Apartment in a Green Setting

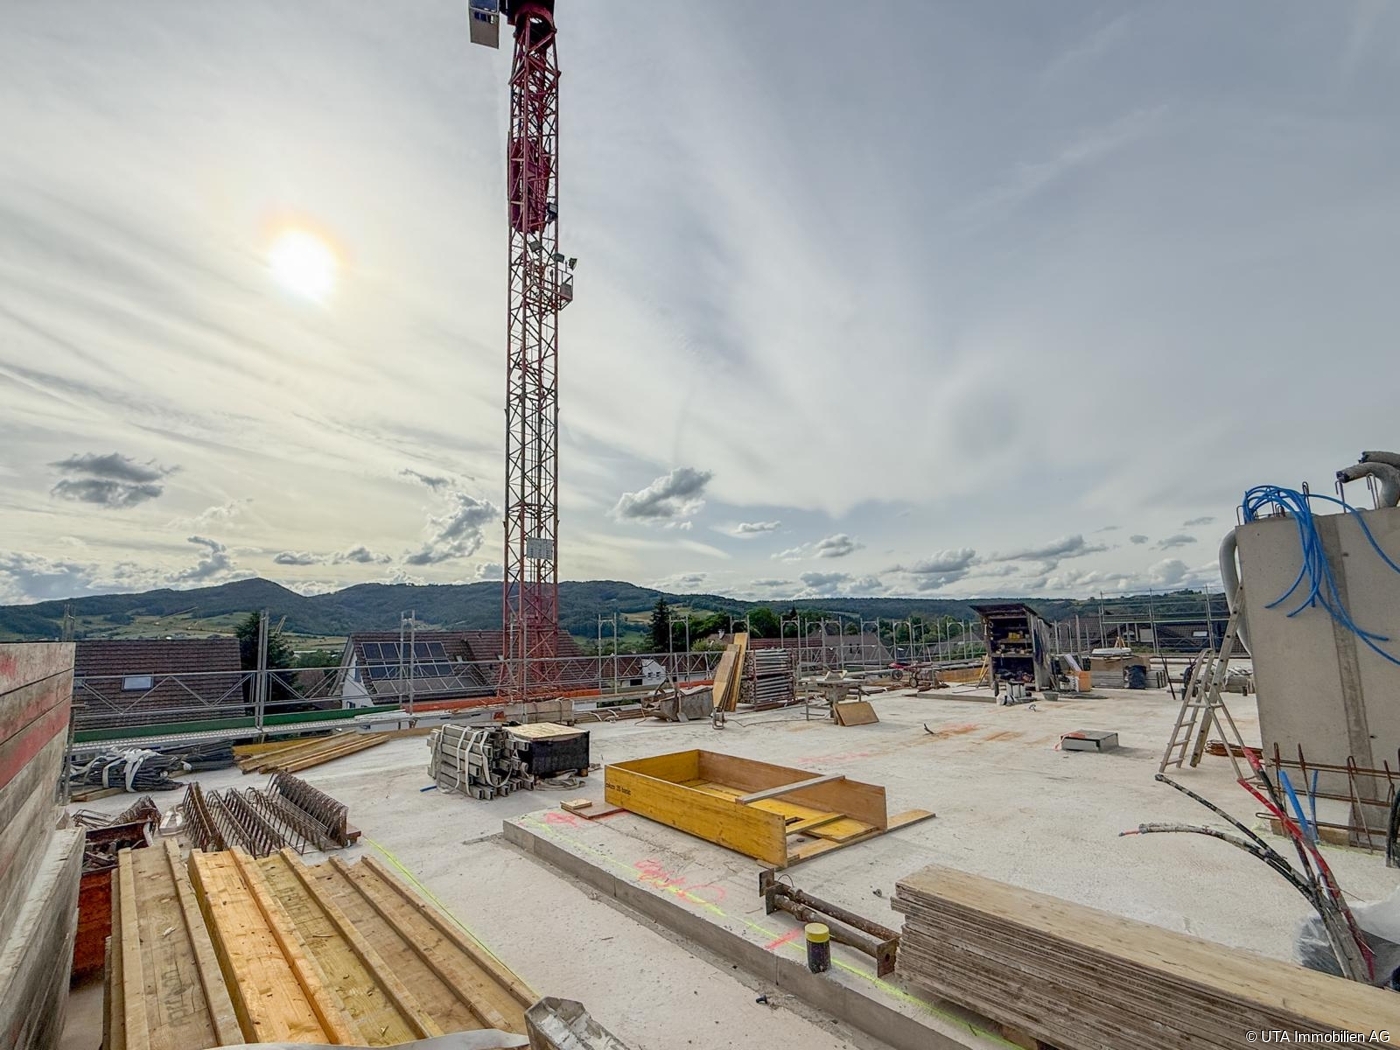
Wiitblick Gallenkirch (Bözberg) – construction starts approx. January 2027 / move-in approx. summer/autumn 2028 Attractive 4.5-room apartments surrounded by nature, tranquillity, panoramic views and gently rolling hills – just 9 minutes by car from Brugg and 12 minutes from Frick. *Only 4 apartments still available* Six exclusive 4.5-room condominium apartments are being built in the heart of Gallenkirch, combining modern living with high-quality construction. The development offers a pleasant, peaceful setting and creates space to feel at home and relax. There is just one apartment on each floor, and each impresses with its generous living area. The light-filled living and dining areas create a welcoming atmosphere that invites you to linger. Private terraces provide direct access to the outdoors and naturally extend the living space. Each apartment has two separate bathrooms (one with a bathtub and the other with a shower), both with natural light. A practical utility room with a washing machine and dryer also provides additional storage space. Quality fittings and materials define the interiors: parquet flooring throughout the living areas, ceramic tiles in the bathrooms and showers, and modern open-plan kitchens with high-quality appliances (V-Zug) combine comfort and style. The apartments have been designed with sustainability and energy efficiency in mind. A heat pump, low-temperature underfloor heating and a high-performance photovoltaic system on the roofs make for energy-efficient living. Buyers can choose their preferred floor coverings and kitchen fronts. Accessibility is a priority: elevator access from the underground garage to the apartments ensures freedom of movement for every generation. Additional storage space in the basement, ample parking for cars and bicycles, and a visitor parking space round off this well-designed concept. Additional visitor parking spaces are located on the ground-floor level. Two underground parking spaces are allocated to each apartment, at CHF 36'000 each. The underground garage is equipped with the basic installation for electric vehicle charging. Here, modern architecture meets comfort, sustainability and quality of life – technology meets well-being. A place to arrive, flourish and enjoy living – welcome to your new home in Gallenkirch, Bözberg. Order our detailed sales brochure today and be enchanted.Further information and images are available on our website at the following link: https://www.uta.ch/uta-immobilien/kaufen/kaufobjekte/objekt/attraktive-neubau-wohnungen-im-gruenenzum-wohlfuehlen-entspannen-5225-boezberg-3619/

Philipp Schlatter

Philipp Schlatter

1 / 17
Philipp Schlatter

Philipp Schlatter

  • Balcony / Terrace
  • Garage
  • Pets allowed
  • +2
4.5 rooms, 136m², CHF 1,230,000.–
Sommerhaldenstrasse 19A, 5405 Baden

Right in the heart of life - your new home in a sought-after residential area

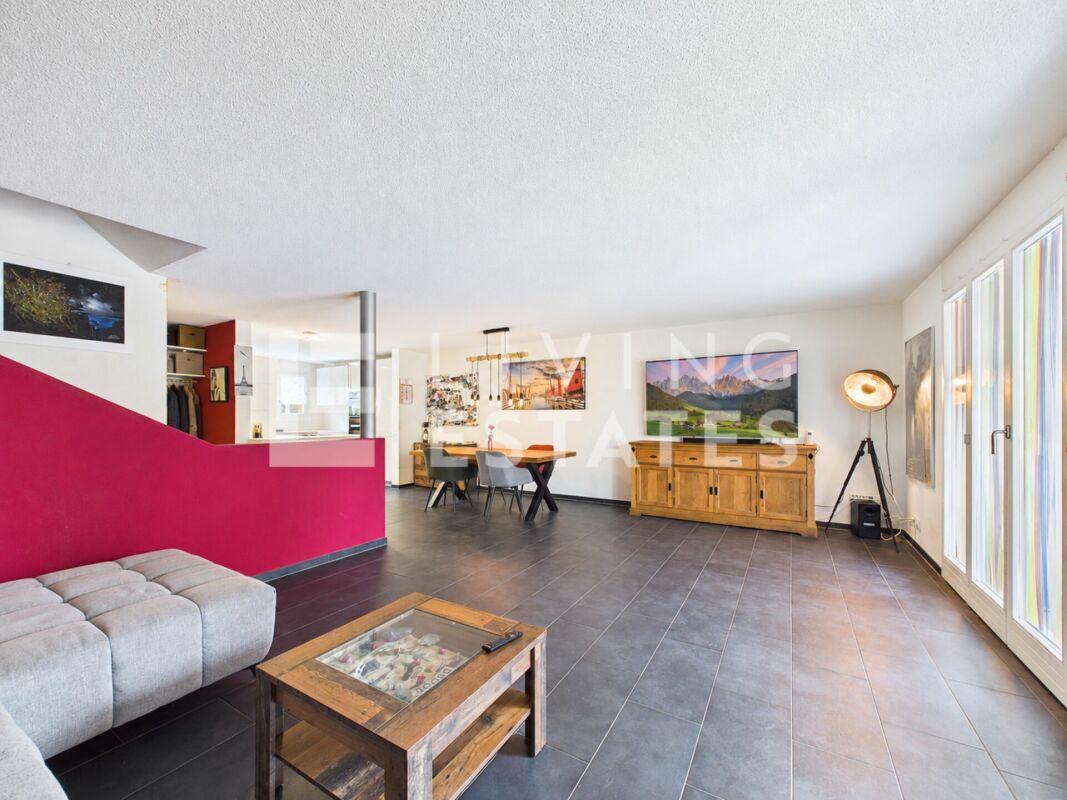
Welcome to your new happiness. The bright living and dining area with floor-to-ceiling windows is the heart of the house and is complemented by the modern kitchen with plenty of storage space. The Mediterranean garden with a cozy summer house creates a holiday feeling and invites you to linger. A guest toilet completes the ground floor. On the upper floor, you will find two bedrooms, one of which has a spacious 27.5 m² and its own balcony, as well as a timeless bathroom with a corner bathtub and separate shower. The attic offers additional space for working, relaxing, or retreating with a small gallery and an additional bedroom.This LIVING ESTATES offer scores with the following facts: • Attractive location with good public transport connections and an unobstructed view of the greenery • Scope for your expansion wishes • Bright living and dining area with floor-to-ceiling windows • Modern and spacious kitchen • Spacious bedroom that can be divided - from 1 to 2 • Small gallery with ideal use as an office • Mediterranean and cozy garden • Efficient heat supply via district heating, underfloor heating, and solar system • Direct access to the underground garage and many other highlights ... The basement also convinces with plenty of space. The approximately 34 m² large cellar and housekeeping room with a washing tower offers ample storage space. An additional anteroom with approximately 9.5 m² can be used in a variety of ways and leads directly to the underground garage. Two parking spaces can be purchased for CHF 35,000 each.Are you interested in this home? Then please contact us directly. We look forward to your contact. RENOVATIONS 2026: • Own solar system 2024: • Wallbox in underground garage • Heat pump boiler installed • Water softening system installed 2022: • Garden sight protection wall left 2017: • Plate floor renewed ground floor to 1st floor • Bathroom 1st floor renovated • New kitchen 2015: • Garden sight protection wall right
  • Balcony / Terrace
  • Garage
  • Pets allowed
  • +2
Travel time
-
Marina Frei

Marina Frei

1 / 16
Marina Frei

Marina Frei

  • Balcony / Terrace
  • Garage
  • Elevator
  • +2
4.5 rooms, 114m², CHF 895,000.–
Hardackerstrasse 4, 5301 Siggenthal Station

Your next chapter begins here

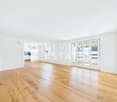
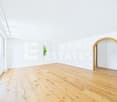
Good living needs one thing above all: space to live. Your new, renovated home presents itself as pleasantly spacious and inviting. Warm parquet flooring, bright walls, and the charming arch give the apartment its own character. Living and eating flow smoothly into each other, offering plenty of space for individual design. The directly adjacent, modern kitchen convinces with clear lines and practical storage space. The covered balcony extends the living area outdoors and invites you to linger with its pleasant size. Even beyond the living area, the sense of space is maintained. The three rooms provide enough space for different lifestyles. Two modern bathrooms guarantee additional comfort and provide pleasant flexibilityThis LIVING ESTATES offer scores with the following facts: • Freshly renovated in 2026 • Spacious sense of space with bright rooms • Modern kitchen with plenty of storage space • Elevator and wheelchair-accessible entrance • Sunny and covered balcony • Two bathrooms • Practical Rediut and separate cellar compartment For everything that shouldn't be in daily view, Rediut and cellar offer additional storage space. The car finds its place comfortably in the underground garage - which can be purchased for CHF 35,000.-Maybe this is exactly the home you're looking for. Find out - we're looking forward to showing you more on a personal tourRenovations2026 • New, modern kitchen • New parquet flooring • Renovation of bathrooms • All rooms freshly painted • Renewal of electrical installations

  • Balcony / Terrace
  • Garage
  • Elevator
  • +2
Travel time
-
Mirco Fritschi

Mirco Fritschi

1 / 14
Mirco Fritschi

Mirco Fritschi

  • Balcony / Terrace
  • Garage
  • Elevator
  • +4
4.5 rooms, 106m², CHF 985,000.–
Rössliackerstrasse 9, 5200 Brugg AG
4.5 Room Apartment C 1.2

Brugger Lauffohr - close to nature and yet central Your new home in Brugg: Modern, close to nature, and excellently connected! Discover your dream home in an exclusive residential area in Brugg. Here, you'll find apartments that meet the highest standards of comfort and sustainability. Each apartment meets the strict Minergie standard. The buildings are equipped with photovoltaic systems on the roof. Thanks to the advanced construction method and the use of high-quality materials, you can enjoy optimal living comfort all year round. The settlement is idyllically located in nature, not far from the Brugger Aare. The city of Brugg with its diverse shopping options, restaurants, and cultural offerings is just a few minutes away. Experience modern living in harmony with nature - your new home in Brugg awaits you!Object description: • Year of construction 2025/2026 • High-quality architecture • Minergie construction with controlled ventilation • Photovoltaic system • Flat-band cable in the underground parking garage, prepared for connection to a wall box (electric vehicle charging station) • High-quality built-in kitchen with granite countertop • Real wood floors made of oak parquet • Plate coverings in bathrooms • Terrace floor made of Feinsteinzeug plates Sales modalities: • Purchase offers: Will be accepted together with a financing confirmation. • Offer character: Non-binding and subject to change, prior sale reserved. • Purchase contract: Handover costs (notary and land registry office) will be split equally. • Down payment: 3% of the purchase price upon signing a reservation contract. • Underground parking spaces: One or two underground parking spaces, depending on the size of the apartment and availability, can be purchased for CHF 35,000.00 per space. • Commencement: From mid-2026 - by arrangement. Your contact person:Mirco FritschiMobile 076 612 95 77
  • Balcony / Terrace
  • Garage
  • Elevator
  • +4
Travel time
-
Mirco Fritschi

Mirco Fritschi

1 / 13
Mirco Fritschi

Mirco Fritschi

  • Balcony / Terrace
  • Garage
  • Elevator
  • +4
4.5 rooms, 106m², CHF 970,000.–
Rössliackerstrasse 9, 5200 Brugg AG

4.5 Room Apartment C 0.2

Brugger Lauffohr - close to nature and yet central Your new home in Brugg: Modern, close to nature and perfectly connected! Discover your dream home in an exclusive residential area in Brugg. Here you will find apartments that meet the highest standards of comfort and sustainability. Each apartment meets the strict Minergie standard. The buildings are equipped with photovoltaic systems on the roof. Thanks to the advanced construction method and the use of high-quality materials, you can enjoy optimal living comfort all year round. The settlement is idyllically located in nature, not far from the Brugger Aare. The city of Brugg with its diverse shopping options, restaurants and cultural offerings is just a few minutes away. Experience modern living in harmony with nature - your new home in Brugg awaits you!Object description: • Year of construction 2025/2026 • High-quality architecture • Minergie construction with controlled ventilation • Photovoltaic system • Flat cable in the underground car park, prepared for connection to a wall box (e-car charging station) • High-quality built-in kitchen with granite cover • Real wood floors made of oak parquet • Plate coverings in bathrooms • Terrace floor made of Feinsteinzeug plates Sales modalities: • Purchase offers: Are accepted together with a financing confirmation. • Offer character: Non-binding and optional, subject to prior sale. • Purchase contract: Handover costs (notary and land registry office) are shared equally. • Down payment: 3% of the purchase price when signing a reservation contract. • Underground parking spaces: One or two underground parking spaces, depending on the size of the apartment and availability, can be purchased for CHF 35,000.00 per space. • Commencement: From mid-2026 - by arrangement. Your contact person:Mirco FritschiMobile 076 612 95 77

  • Balcony / Terrace
  • Garage
  • Elevator
  • +4
Travel time
-
Giovanni Rotondaro

Giovanni Rotondaro

1 / 9
Giovanni Rotondaro

Giovanni Rotondaro

  • Parking space
  • Balcony / Terrace
  • Garage
  • +1
4.5 rooms, 90m², CHF 775,000.–
Dorfwisenstrasse 33, 8165 Schöfflisdorf

Freshly renovated & centrally located – 4.5 rooms near the train station

Are you looking for a home where you can feel at ease from day one, without having to worry about time-consuming renovation work? At the same time, do you value a quiet living environment, short distances in everyday life, and good connections to Zurich?Then this attractive 4.5-room apartment in Schöfflisdorf could be just the right thing for you.Modernized, well-maintained, and ready for a new chapterThe approximately 90 m² large apartment is located on the 2nd floor of a manageable multi-family house with only seven residential units.In 2024, the apartment was comprehensively renovated and presents itself today in a modern, well-maintained condition. Here you can move in and feel right at home.The spacious living and dining area is the heart of the apartment. It offers plenty of space for cozy evenings, shared meals, and relaxed hours with family or friends. From the living room, you can directly access the balcony, where you can enjoy the view into the green and the quiet surroundings.Three well-proportioned rooms offer versatile usage options – whether as bedrooms, children's rooms, home offices, or guest rooms.Two bathrooms with bath/WC and shower/WC provide additional comfort. Particularly practical: A private washing machine and a private dryer are located directly in the apartment. This way, you can do your laundry flexibly and independently.A location that makes everyday life easierWhat makes this apartment particularly attractive is the successful combination of quiet living and short distances.Schöfflisdorf train station and the SPAR are conveniently located within walking distance. Whether it's daily shopping, the commute to work, or a trip to Zurich – many things can be organized uncomplicatedly and without a car.At the same time, you live on Dorfwisenstrasse in a pleasant, grown residential area with a lot of green and a relaxed atmosphere.Here you can enjoy the advantages of country life without having to sacrifice good traffic connections.The highlights at a glance • Attractive 4.5-room apartment with approx. 90 m² living space • Comprehensively renovated in 2024 • Bright, spacious living and dining area • Three versatile rooms • Two bathrooms with bath/WC and shower/WC • Private washing machine and private dryer in the apartment • Balcony with a nice view into the green • Quiet multi-family house with only seven residential units • Train station and SPAR easily accessible on foot • Good connections to Zurich and the Zurich region • Year of construction 1985 Upper floor, without elevatorAvailable for occupancy by arrangementAttractive parking optionsThe apartment can also be purchased with a closed single garage with a sectional door and an outdoor parking space.Purchase prices • Apartment: CHF 775,000.– • Single garage: CHF 35,000.– • Outdoor parking space: CHF 15,000.– Total price including both parking options: CHF 825,000.–A home for people who appreciate quality of lifeWhether as a couple with space requirements, as a small family, or for people who want to combine living and home office: This apartment offers an attractive combination of modernized living comfort, practical room layout, and a location that convinces in everyday life.Convince yourself!Pictures convey a first impression – the living experience is best experienced personally. Arrange a non-binding viewing appointment and discover the advantages of this apartment directly on site.

  • Parking space
  • Balcony / Terrace
  • Garage
  • +1
Travel time
-
1 / 13
  • Balcony / Terrace
  • Pets allowed
  • Tumble dryer
  • +3
4.5 rooms, 110m², CHF 790,000.–
Dorfstrasse 12, 5452 Oberrohrdorf

Two floors, a lot of living feeling - Your maisonette in Oberrohrdorf

This 4½-room maisonette apartment in Oberrohrdorf combines spacious living with the feeling of a small single-family home. Approximately 115 m² of net living space, two living levels, and only four residential units in the house create space for shared moments and personal retreat. Life happens upstairs On the top floor, a spacious living and dining area with a fireplace awaits you - the ideal place for social evenings and cozy hours by the fire. From the living room, you can directly access the balcony, where you can enjoy the midday and evening sun. Downstairs you'll find peace and retreat Three bedrooms on the lower floor form the private area of the apartment. The bathroom with a double sink, shower, and bathtub offers comfort in everyday life. A separate guest toilet complements the room offer. Comfort that enriches everyday life A practical Reduit, a private washing machine, and a private dryer in the apartment, as well as a small private sauna, make the living offer complete. The carport is included in the purchase price. The advantages at a glance ? 4½ rooms on two living levels ? Approximately 110 m² of net living space ? Spacious living and dining area on the top floor with a fireplace ? Balcony with midday and evening sun ? Three bedrooms on the lower floor ? Bathroom with double sink, shower, and bathtub ? Separate guest toilet ? Small private sauna ? Private washing machine and private dryer in the apartment ? Practical Reduit ? Only four residential units in the house ? Carport included in the purchase price Quiet and yet central in Oberrohrdorf The apartment is suitable for families and couples who value spacious living and a clear separation between living areas and retreat rooms. It can be used as one's own home or acquired as a rental property. Sales price Apartment including carport: CHF 790,000.- Discover this special living concept during a personal viewing. We look forward to your contact.

  • Balcony / Terrace
  • Pets allowed
  • Tumble dryer
  • +3
Travel time
-

Suggested properties for you based on search results

Other interesting objects