Le Prévoux - Properties for sale

We recommend expanding your search criteria to get similar results. The current filters didn’t return any matches.

If you don’t want to change your current search criteria, we recommend creating a search alert, so you’ll be notified when matching offers become available.

More objects in your automatically expanded search area
75 results - Radius: + 10km
Rafael Rosa

Rafael Rosa

1 / 12
Rafael Rosa

Rafael Rosa

  • Parking space
  • Balcony / Terrace
  • Garage
6.5 rooms, 160m², CHF 1,360,000.–
Top
La Chaux-de-Fonds, 2300 La Chaux-de-Fonds

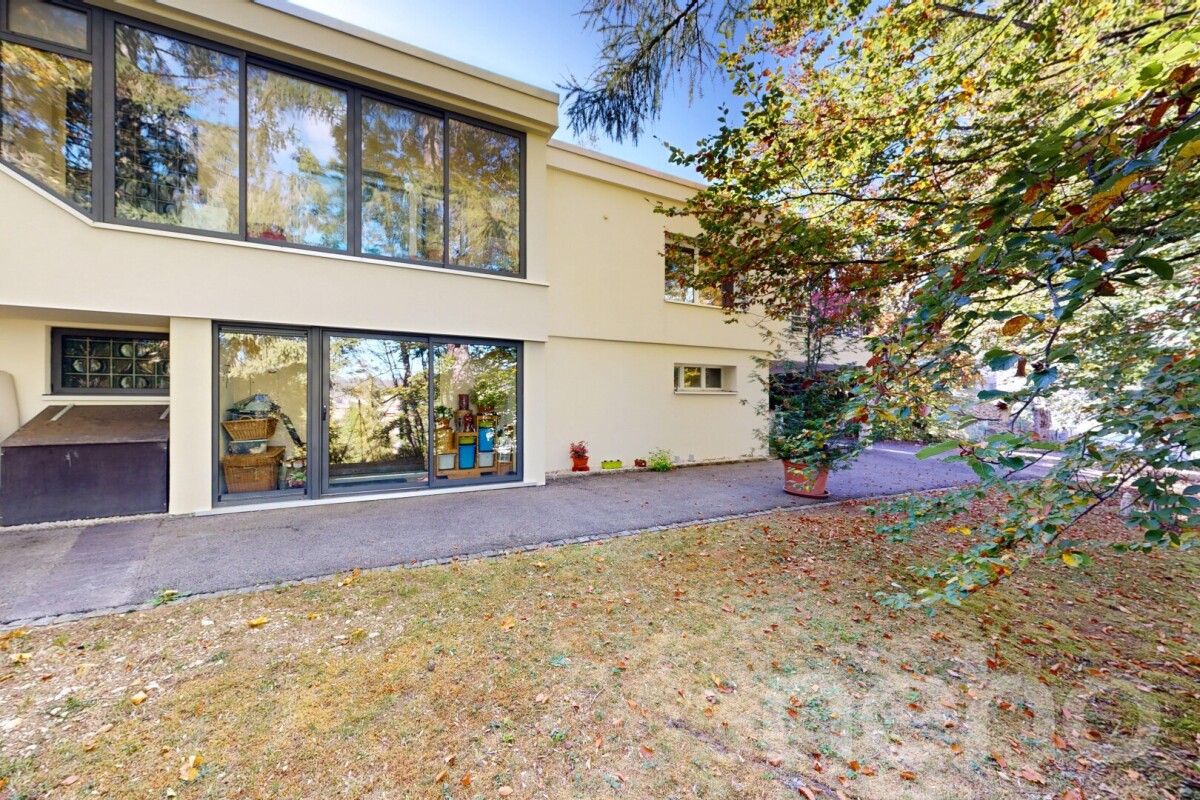
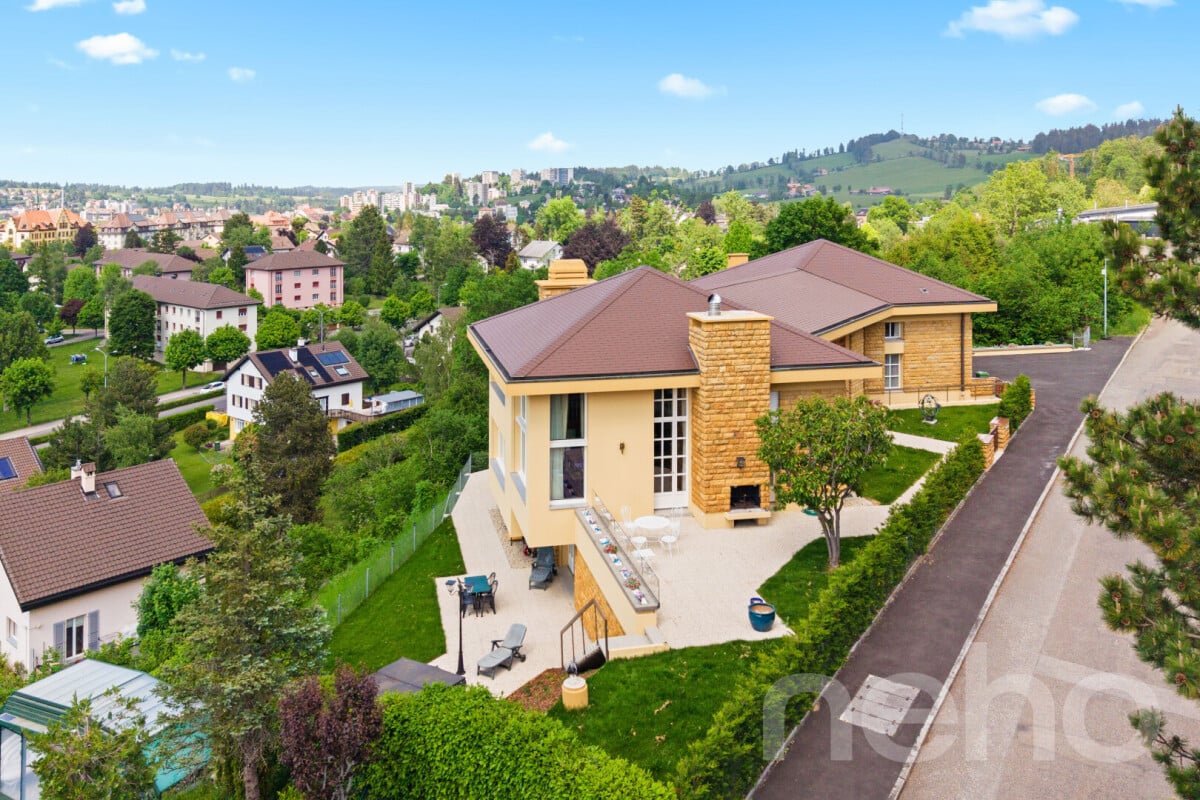
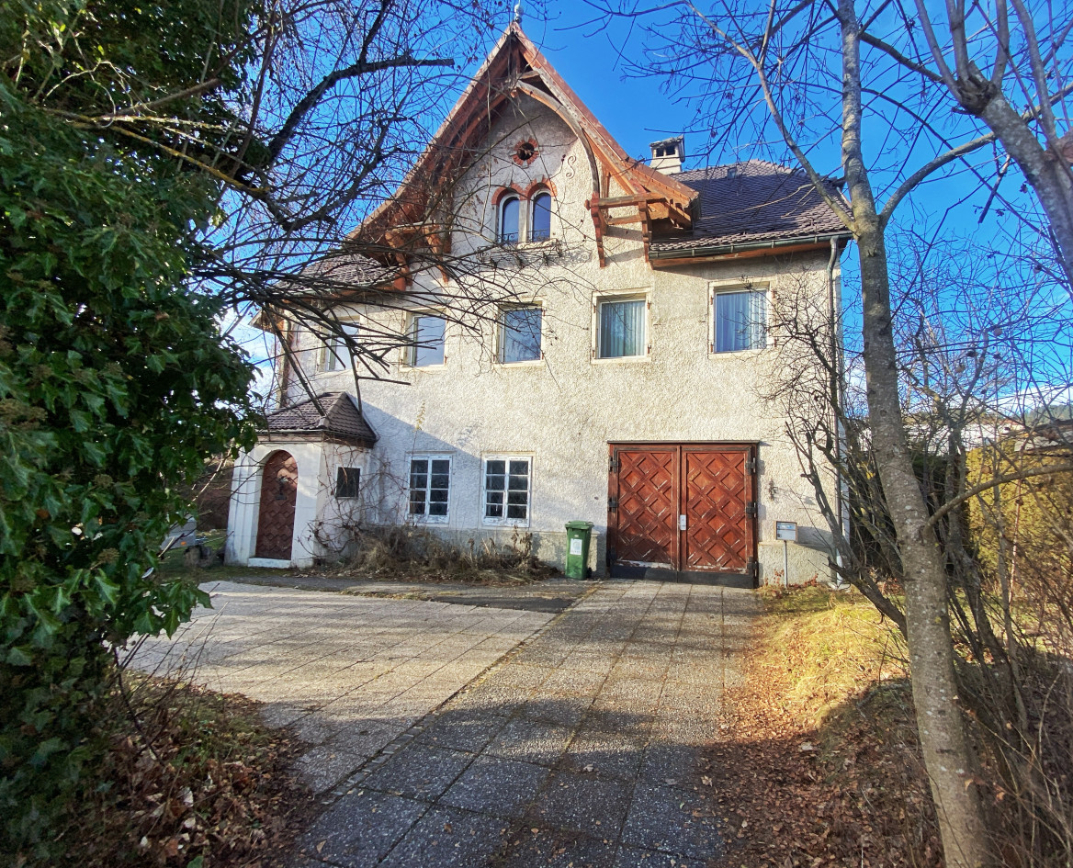
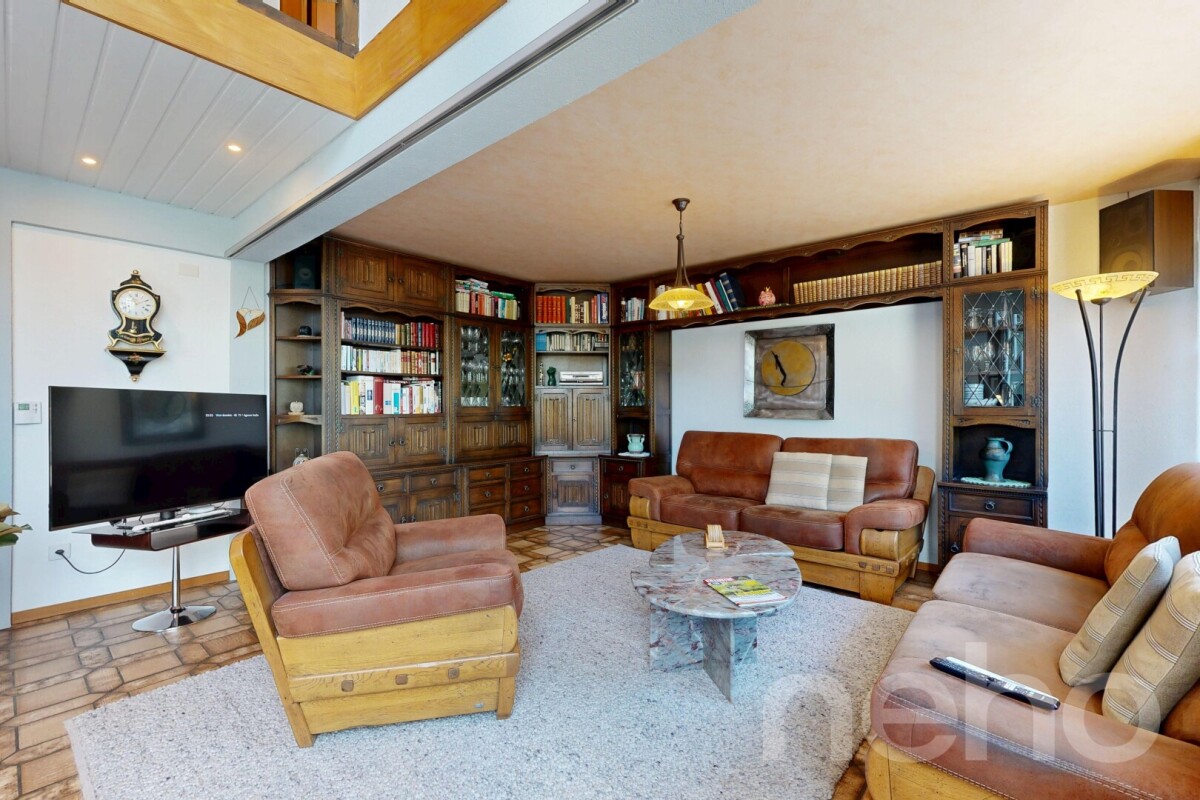
Magnificent 6.5-room house on 1'681 m²

Discover this magnificent property, ideal for families, offering a peaceful and exceptional living environment while being in immediate proximity to all amenities. Nestled in a quiet and sought-after neighborhood, it unfolds on a superb and vast tree-lined plot of 1'681 m², a true green screen where young and old can enjoy moments of relaxation in the open air. Bathed in natural light throughout the day thanks to an excellent southeast exposure, this house exudes a warm and welcoming atmosphere from the moment you enter. A generous and functional layout: • Living areas: A bright and perfectly maintained interior. • Sleeping area: 4 beautiful, comfortable bedrooms as well as an ideal office for teleworking. • Bathrooms: 2 bathrooms (one with a window for optimal comfort) and 1 guest toilet. • Parking: A double garage complemented by numerous storage possibilities. Carefully maintained over the years, the house is in very good general condition and requires no major work to settle in comfortably. Don't wait any longer to discover the charm and volumes of this unique property in La Chaux-de-Fonds. Contact us today to organize a visit and let yourself be seduced by this privileged living space.Exact address available after registration on neho.ch.DO YOU WANT TO VISIT? PLEASE REGISTER FIRST: https://neho.ch/b/2300-26-21

  • Parking space
  • Balcony / Terrace
  • Garage
Rafael Rosa

Rafael Rosa

1 / 12
Rafael Rosa

Rafael Rosa

  • Parking space
  • Garage
  • View
7 rooms, 483m², Price on request
Top
La Chaux-de-Fonds, 2300 La Chaux-de-Fonds

Master house of 480m² with rental apartment

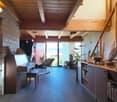
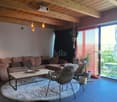
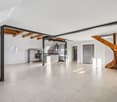
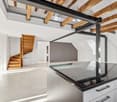
Discover this exceptional property proposed by Neho Privilege, ideally positioned on the heights to offer a spectacular panoramic view of the city. Built with a superb façade in stone from hauterive, this prestige property combines the charm of a master house with an excellent rental potential thanks to intelligent layout. The interior is distinguished by a rare elegance half-level architecture. The heart of the house reveals a spectacular, cathedral-like ceiling height, sublimated by a sumptuous, exposed dark wood beam structure and beautiful mezzanine galleries. The solid, varnished wood floors, richly decorated stairs, and vast glazed openings create an atmosphere that is both luminous and decidedly prestigious. The great advantage: An independent apartment ideal for rental The ground floor integrates a beautiful, independent apartment perfectly arranged. With its own separate access and private terrace on the ground floor, it offers an ideal opportunity for rental income (classic or seasonal rental of high standing), without any vis-à-vis or nuisance for the main residence located on the upper floors. Interior layout & spaces • Ground floor – Independent rental area & master office: • • The independent apartment: It includes a cozy living room, a dedicated kitchen, two comfortable bedrooms (one of which is a large, versatile room) and a bathroom. A private terrace completes this unit for the comfort of the tenants. • The professional/private area: A large, independent office, beautifully wood-paneled and connected to the rest of the house by an interior staircase, ideal for independent activity, a consulting office or a master library. • 1st floor – Reception area of the main residence: • • A majestic entrance leading to the reception rooms. • A large, cathedral-like reception room bathed in natural light thanks to immense glass surfaces. • A formal dining room ideal for receptions and a second, more intimate living room. • A large, separate kitchen with dining area, fully equipped. • A guest suite with private bathroom. • Access to a huge, suspended terrace and balconies totaling over 150 m² of outdoor space for this level alone, offering a breathtaking panoramic view. • 2nd floor – Private area...

  • Parking space
  • Garage
  • View
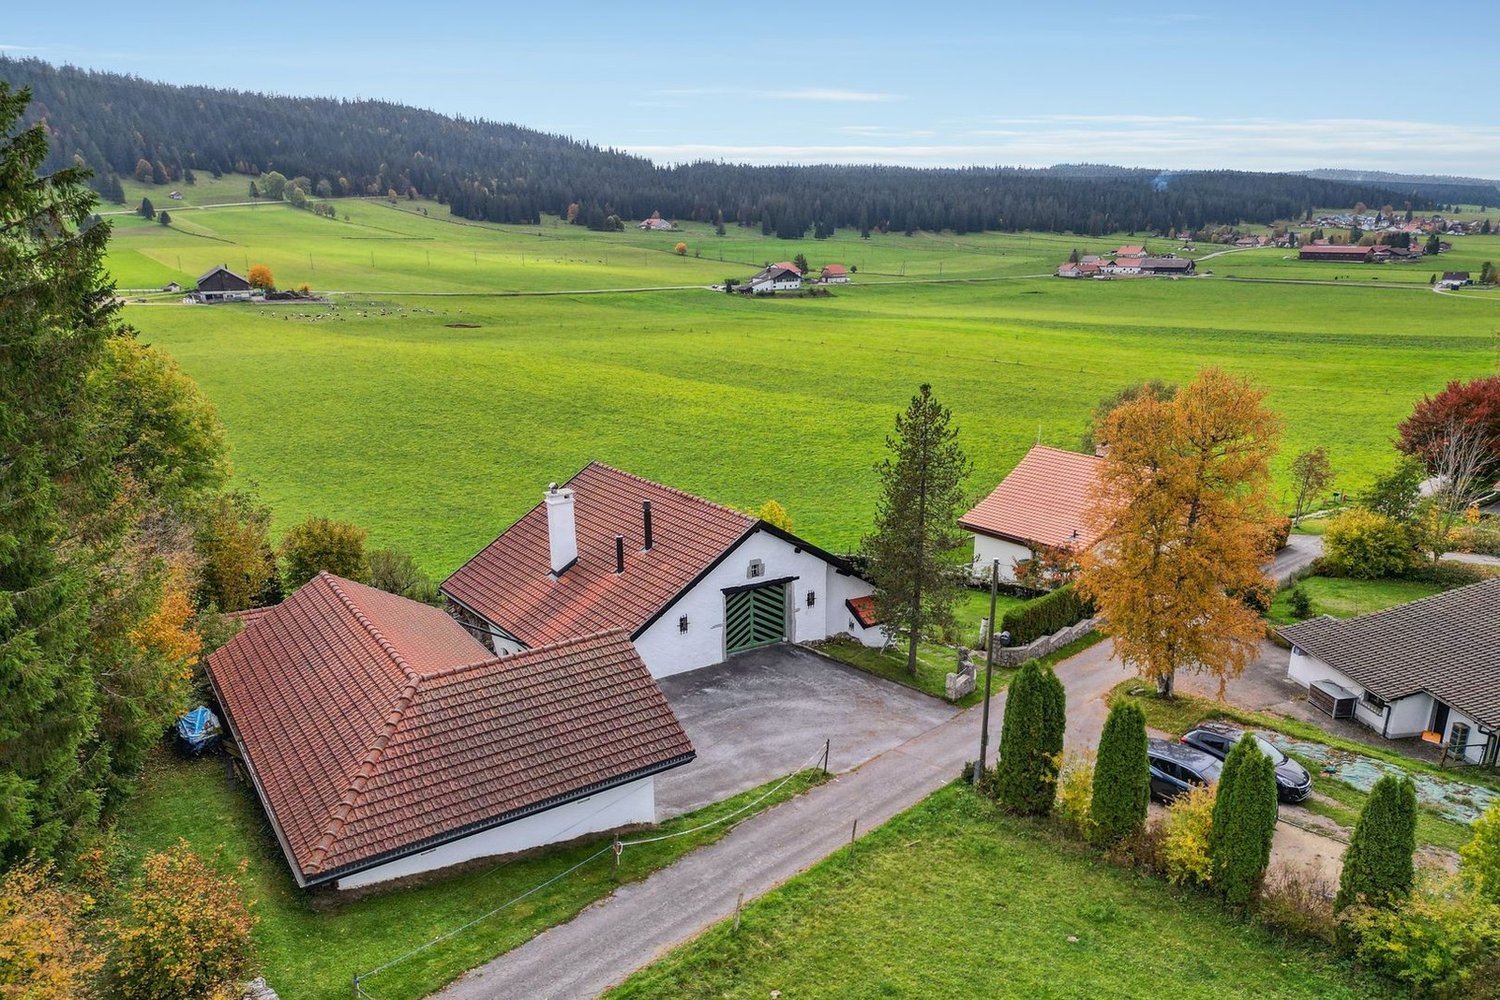
  • Aerial view of a residential area with multiple houses, gardens, driveways, and surrounding greenery.
  • A spacious, well-lit dining area with a wooden dining table and chairs, a sofa, and a fireplace, featuring large windows and a wooden ceiling with exposed beams.
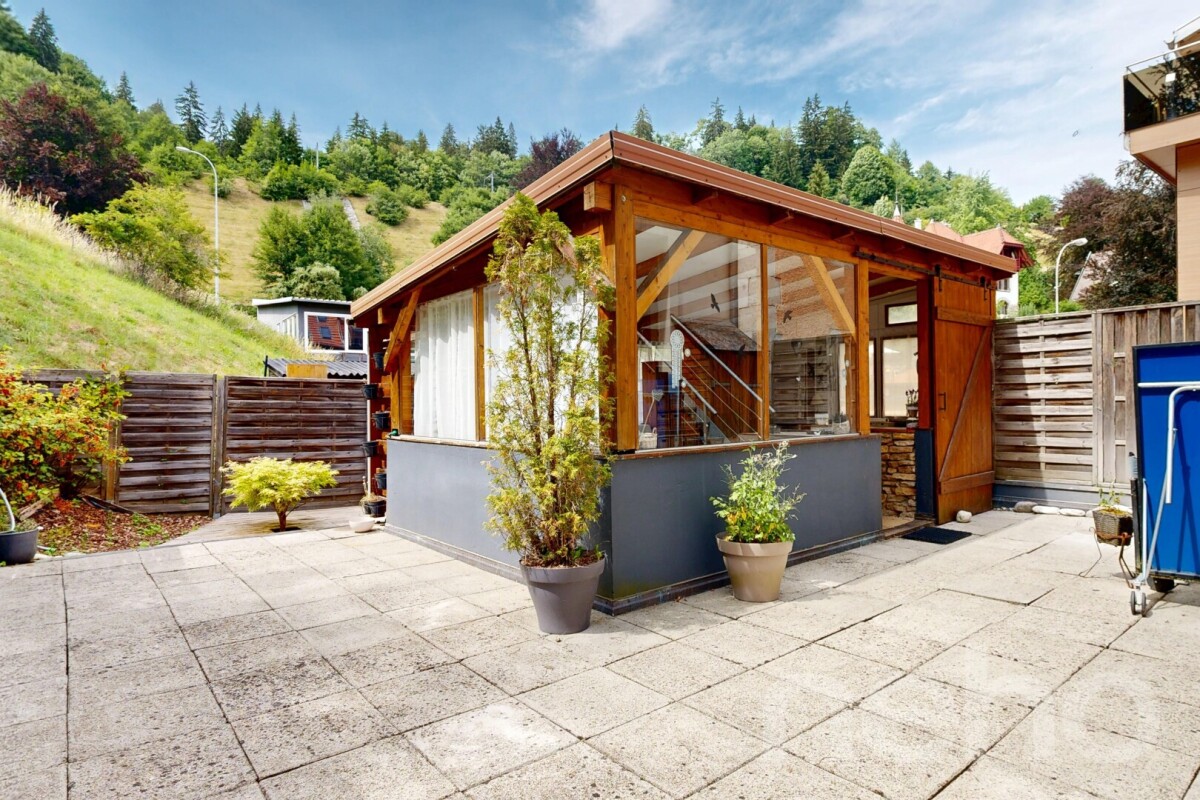
  • Outdoor patio with a stone pizza oven, wooden pergola, stone seating area, and surrounding greenery.
  • Cozy living room with exposed wooden beams, fireplace, large windows, and comfortable seating.
  • Spacious living room with exposed wooden beams, white leather sofas, a coffee table with flower arrangements, a bookshelf, and a dining area visible in the background.
  • Single-story white house with multiple windows, a chimney, and a stone-paved driveway. The house is surrounded by a well-maintained garden with a flower bush and a small table.
  • A modern, well-lit living and dining area with a sofa, dining table, chairs, cabinets, and a kitchen area with a sink, dishwasher, and oven.
  • Cozy bedroom with wooden walls, a bed with a headboard, two nightstands, a radiator, and a small table near the window.
  • Aerial view of a residential area with multiple houses, surrounded by greenery and a scenic landscape.
  • A peaceful residential area with multiple houses, well-maintained gardens, and a scenic mountain backdrop.
  • Garden area with stone-paved patio, swing set, and outdoor table surrounded by greenery and hills.
  • Aerial view of a residential neighborhood with multiple houses, driveways, and surrounding greenery.
1 / 12
5.5 rooms, CHF 1,150,000.–
Top
Creux-au-Loup 1, 2105 Val-de-Travers

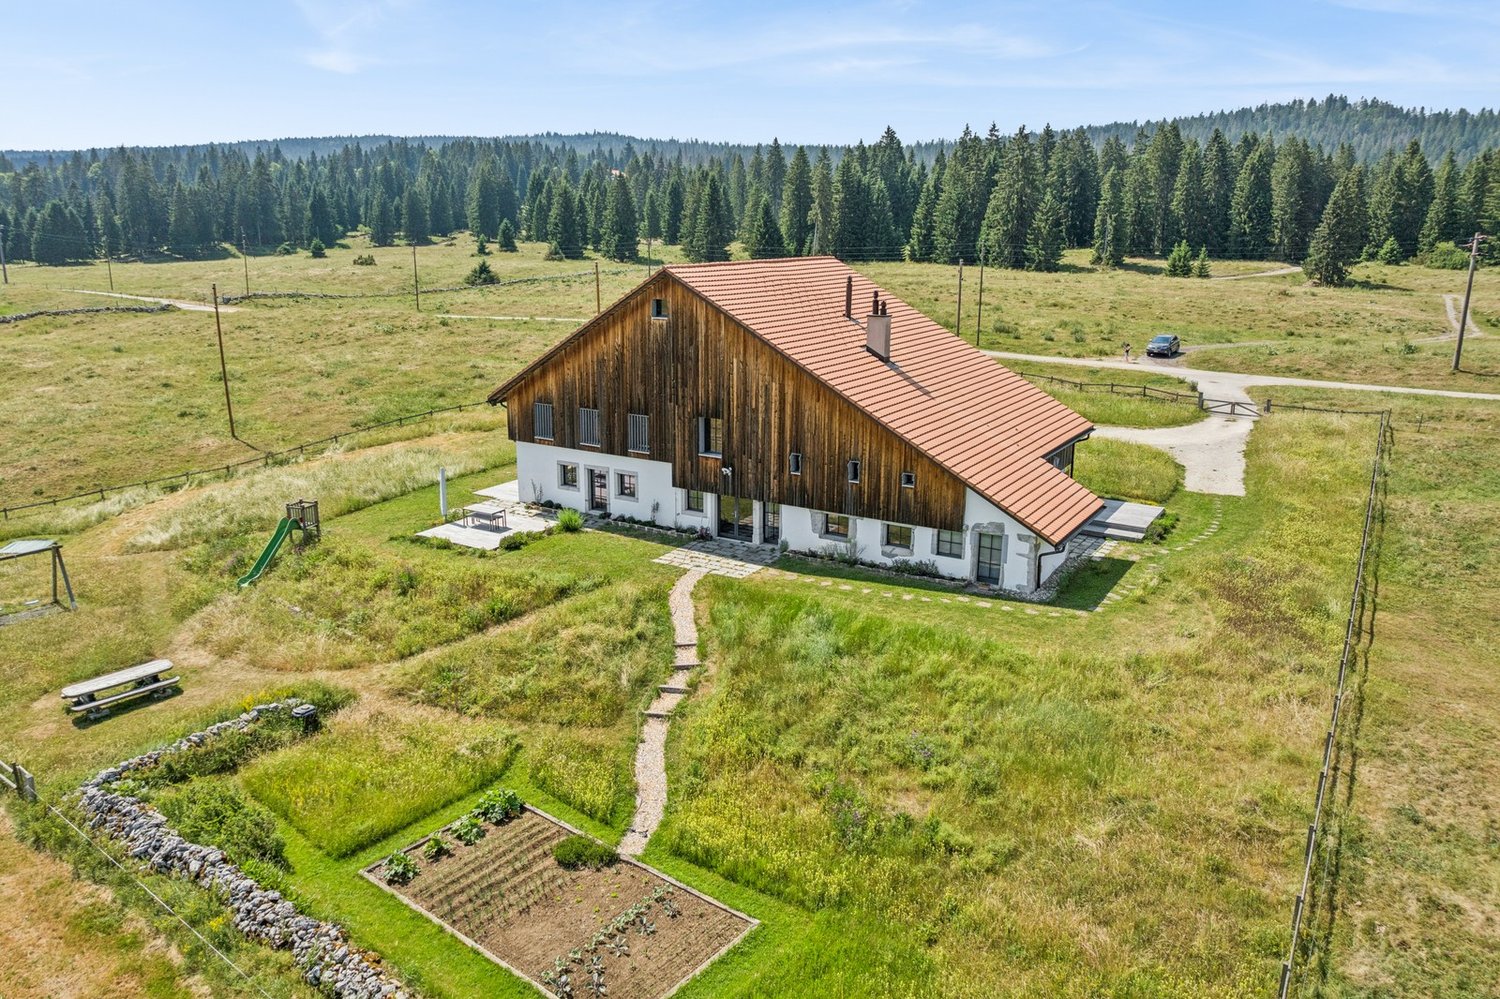
Family house with 2.5 room apartment, pavilion and large plot

Located in a quiet residential area of Val-de-Travers, this character property stands out for its rare combination of living spaces and outbuildings. The ensemble includes a 5.5-room family house, an independent 2.5-room apartment, a pavilion of approximately 48 m² with a fireplace, as well as generous outdoor amenities.The main living area seduces with its warm atmosphere, fireplace, exposed beams, and numerous openings onto the garden. The house has four bedrooms, an independent kitchen, and complete sanitary facilities.A true added value of the property, the independent 2.5-room apartment offers numerous possibilities for use: accommodation for a loved one, independent activity, or potential rental income according to applicable authorizations.Built around 2004, the independent pavilion is one of the most remarkable elements of the property. Equipped with a fireplace, kitchenette, WC, and large glazed surfaces, it can accommodate both family receptions and a office or leisure space.The outdoor areas include a large terrace, a covered area with a pizza oven, outdoor fireplace, a vegetable garden, several fruit trees, and various landscaped green spaces.The property also benefits from significant energy modernization with Minergie certification (No. NE-078), photovoltaic panels, solar thermal energy, and a recent gas boiler.Highlights • Plot of 1'643 m² • Family house with 4 bedrooms • Independent 2.5-room apartment • Independent pavilion of approximately 48 m² • Covered area with pizza oven and outdoor fireplace • Minergie certification • Photovoltaic and solar thermal energy • Garage + workshops • Wine cellar • Galetas and numerous annexes • Available immediately

Travel time
-
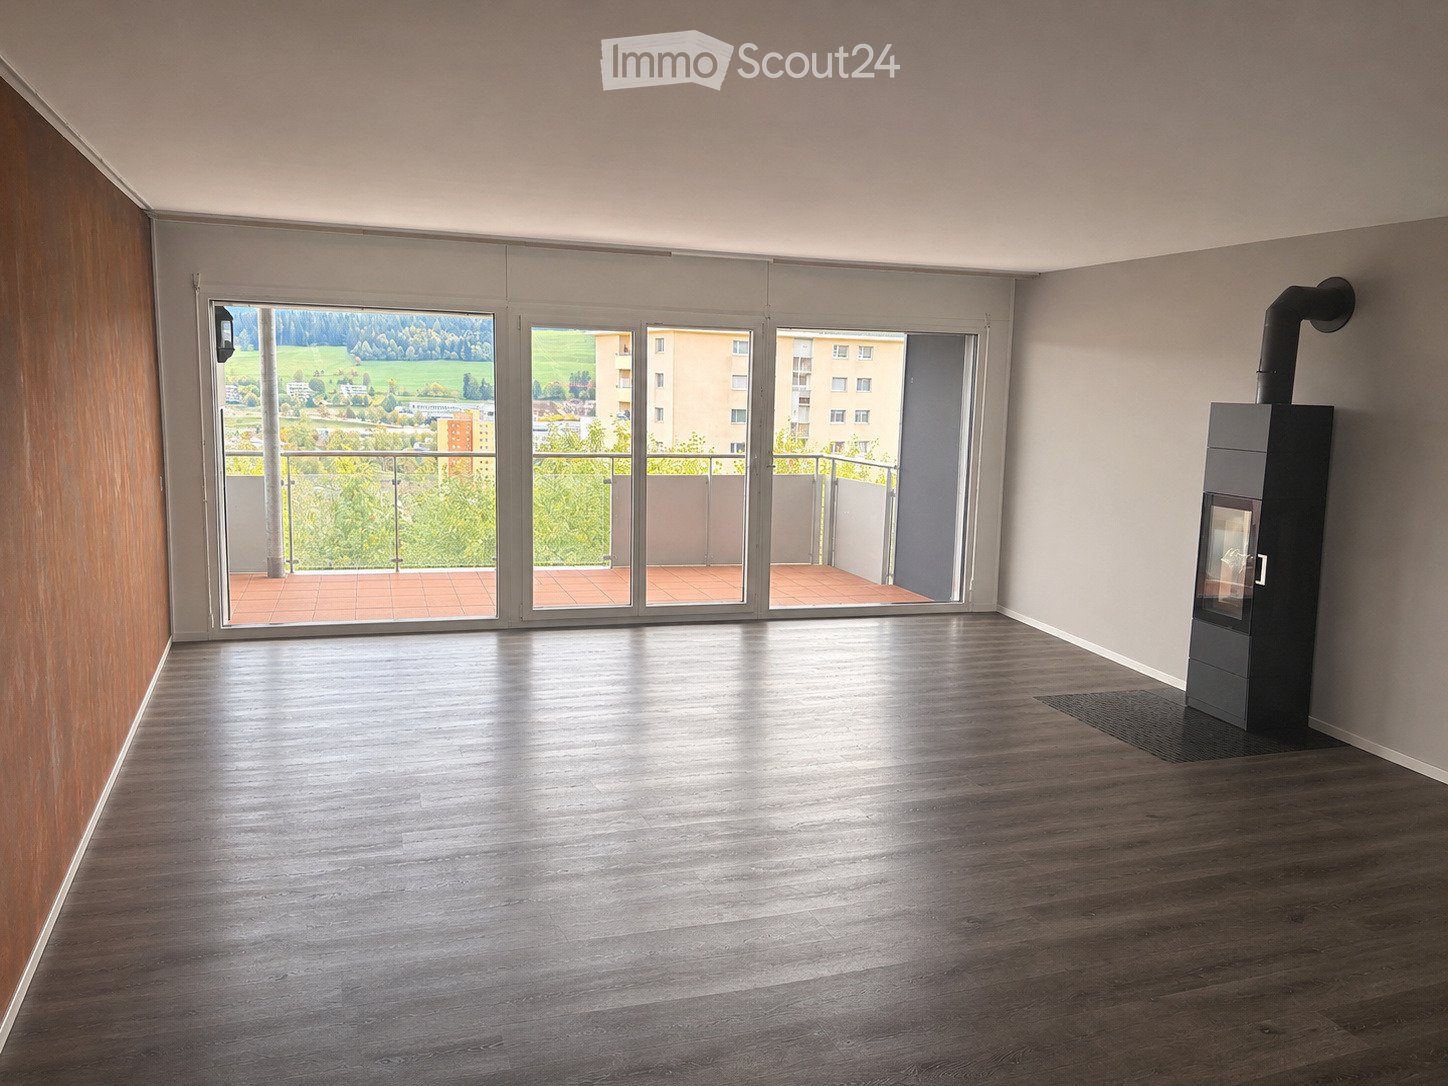
  • Empty room with wooden flooring, large sliding glass doors leading to a balcony with a scenic view, and a modern fireplace.
  • Balcony with wooden decking, glass railing, and view of greenery.
  • Modern kitchen with white cabinets, dark wood flooring, and a central island with a sink and pendant light.
  • Modern kitchen with light wood cabinets, granite countertop, stainless steel sink, and a dark backsplash.
  • Well-maintained garden with a wooden fence, lush greenery, and a stone barbecue area. The garden features a mix of grass, small white flowers, and a raised bed with decorative stones.
  • Modern bathroom with a glass-enclosed shower, toilet, sink, and a small wooden stool.
  • Modern bathroom with white tiles, a toilet, a sink with a mirror, and a bathtub, featuring two windows with blinds.
  • Empty room with wooden flooring, large windows covered by vertical blinds, and white walls.
  • Modern patio area with tiled flooring, stone table and benches, small garden bed with white pebbles and plants, wooden fence, and a grey privacy screen.
  • Empty room with light-colored walls and dark wooden flooring, featuring a single window with white blinds.
  • Empty room with wooden flooring and large windows offering a scenic view of the landscape.
  • Modern living room with a sleek, contemporary fireplace and wood storage unit. The room features wooden flooring and neutral-colored walls.
1 / 12
5.5 rooms, 153m², CHF 760,000.–
Top
Le Chemin Perdu, 2300 La Chaux-de-Fonds

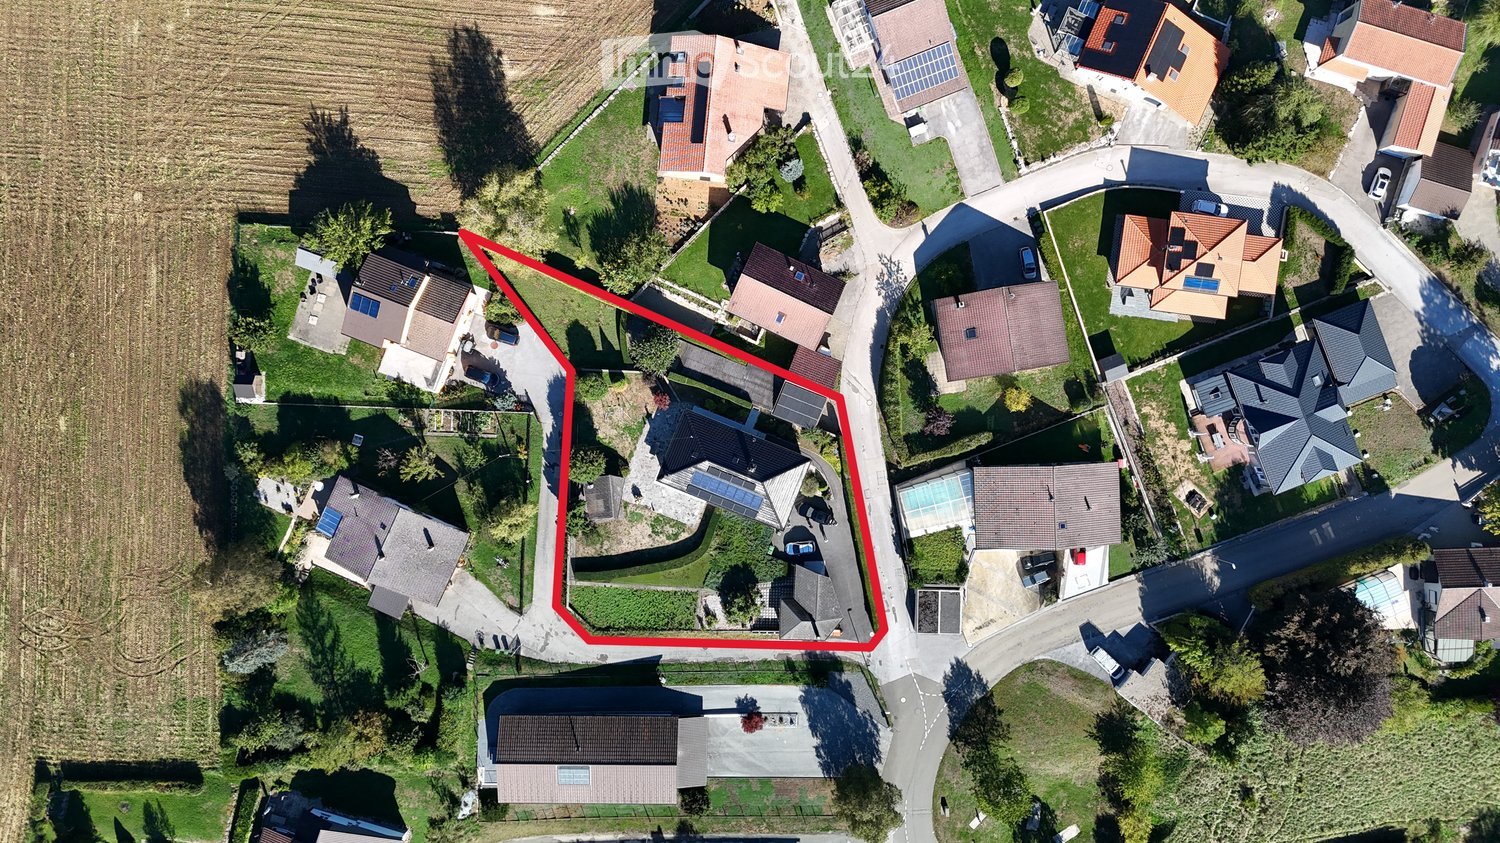
Spacious 153 m² apartment with garden, terrace, and magnificent view of La Chaux-de-Fonds

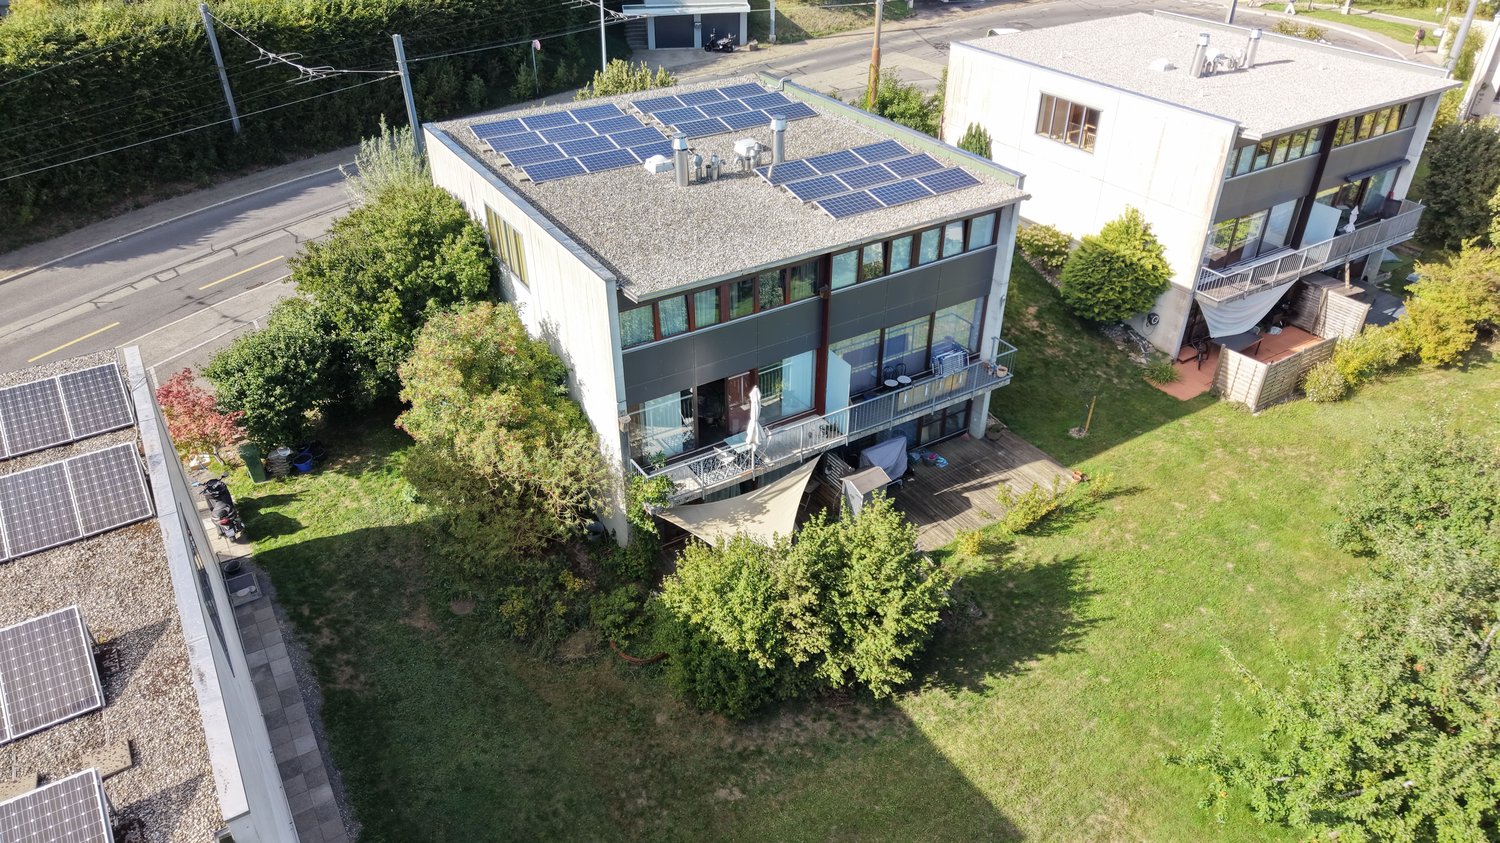
Parking space includedChemin-Perdu | 2300 La Chaux-de-FondsA privileged living environment, between tranquility, space, and comfortLocated in a particularly quiet residential area, on the heights of La Chaux-de-Fonds, this spacious ground-floor apartment offers a surface area of 153 m², beautiful volumes, and a pleasant unobstructed view of the city and the surrounding hills.Partially renovated in 2022, it seduces with its generous living spaces, its warm atmosphere, and its exteriors allowing you to fully enjoy the beautiful days.The main advantages of the property • 153 m² of interior space, offering many possibilities for layout • Very quiet environment, ideal for people seeking tranquility • Unobstructed view of La Chaux-de-Fonds and the surrounding landscapes • Garden and large terrace, perfect for outdoor meals, relaxation, or family activities • Balcony with panoramic view • Large living room with large windows and a contemporary wood stove • Apartment partially renovated in 2022 • Central pellet heating, distributed by the floor for a pleasant thermal comfort • Building equipped with solar panels • Equipped kitchen with dining area • Two bathrooms, one with a bathtub and one with a shower • External shed, offering additional storage space • Parking space included in the price Warm and functional living spacesThe large living room offers a convivial space, extended by large windows giving access to the balcony.Its modern wood stove brings a warm touch and additional comfort during the cold season.The apartment also has several rooms that can be arranged as bedrooms, office, or multipurpose spaces according to the needs of its future occupants.A rare and pleasant exteriorThe garden and the terrace are real extensions of the apartment.Whether for receiving friends, enjoying a meal with the family, or simply appreciating the calm and the panorama, these outdoor spaces offer a particularly pleasant living environment.Comfort and energyThe building has a pellet heating system with floor distribution, as well as solar panels.These equipments are additional advantages in a context where thermal comfort and energy consumption are increasingly important in the purchase criteria.An apartment to discoverWith its 153 m², its peaceful location, its outdoor spaces, and its view of the city, this apartment represents a great opportunity for a family or for anyone looking for large volumes in a pleasant environment.Selling price: CHF 760,000, parking space included.Availability: Spring 2027, to be agreed upon.Additional documents and visits on request.


Travel time
-
Pauline Foschia

Pauline Foschia

1 / 7
Pauline Foschia

Pauline Foschia

  • Parking space
  • Balcony / Terrace
  • Garage
  • +2
5.5 rooms, 125m², CHF 748,000.–
Crêt-du-Locle 25d, 2300 La Chaux-de-Fonds

A true home spirit for this 5.5-room recent apartment with garden

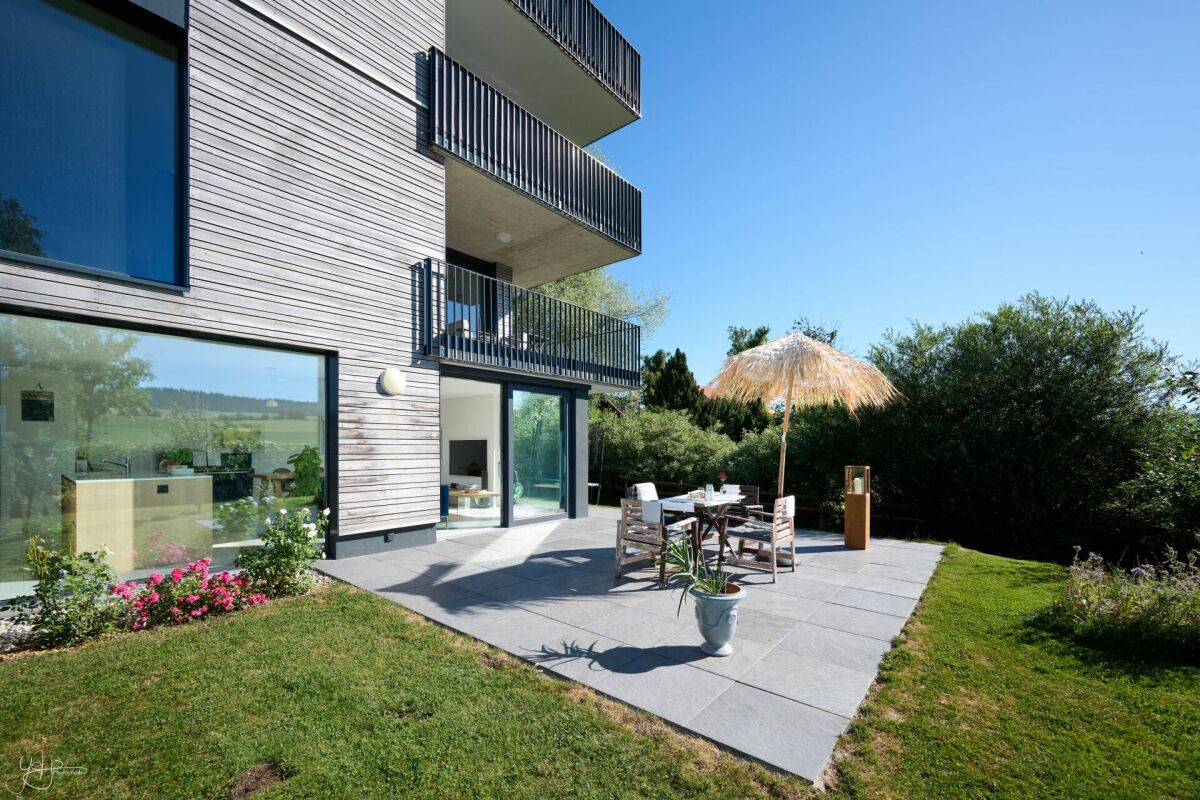
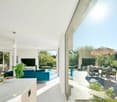
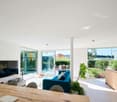
Synopsis Diatimìs presents this beautiful 5.5-room apartment in Crêt-du-Locle, in the municipality of La Chaux-de-Fonds, in a calm and green residential area, appreciated for its quality of life and proximity to nature.Built in 2020 and very well maintained, this property seduces with its generous volumes, its luminosity, and the quality of its services. It offers a beautiful harmony between interior and exterior spaces, with a vast terrace and a private garden, inviting relaxation.While benefiting from true residential tranquility, Crêt-du-Locle remains just a few minutes from the city center of La Chaux-de-Fonds, its shops, schools, and essential infrastructure. The train station is a 5-minute walk away.A sought-after balance between nature and practicality, which makes this apartment a particularly attractive place to live. VISITONS... Welcome to this apartment on the east ground floor of the building, benefiting from a fluid and functional layout, designed for optimal living comfort.As soon as you enter the apartment, you are greeted by an entrance hall equipped with storage closets and integrated wardrobes, allowing for practical and elegant organization of daily life. This space intelligently distributes the different areas of the apartment.Discover the apartment in a video: it's here! Living area :From the entrance, on the right-hand side south, opens the vast living area, the heart of the apartment. With a surface area of approximately 50 m², it includes the living room, open kitchen, and dining area. This space immediately seduces with its luminosity and volumes.The modern and fully equipped kitchen integrates harmoniously into the room, favoring conviviality and exchanges. The living room, bathed in light thanks to the large windows, benefits from two sliding doors located in the southeast corner, offering direct access to the outside and creating a natural continuity between inside and outside.Night area :On the left wing of the apartment, north, unfolds the night area, offering calm and intimacy. It consists of four bedrooms with surfaces of approximately 10, 11, 14, and 15 m², ideal for accommodating a family, setting up an office, or a guest room according to needs. Their north orientation guarantees a pleasant temperature, especially during the summer period.Two bathrooms complete this area. The first, more spacious bathroom is equipped with an Italian shower, a bathtub, as well as the necessary connections for the installation of a washing column. The second bathroom has an Italian shower, offering comfort and functionality. Terrace and garden :The living area opens onto a 38 m² terrace surrounded by a private garden of approximately 190 m², a true asset of this property. This outdoor space, carefully designed, invites relaxation and sharing of moments in the open air. The terrace allows for easy installation of a dining area, a garden lounge, or a relaxation area, while the garden offers a green and pleasant setting, ideal for enjoying the beautiful days in complete tranquility.A garden shed, located on the north part of the land, completes this outdoor space and offers practical storage for gardening equipment or seasonal equipment. Epilogue This apartment represents a rare opportunity for those seeking a recent, spacious, and perfectly maintained property with a generous outdoor area in the Neuchâtel mountains.Its volumes, its luminosity, its intelligent layout, and the quality of its amenities make it an ideal place to live for all those wishing to settle in a peaceful and pleasant environment.A property where it is good to live, combining modernity, comfort, and quality of life. The information and surfaces contained in this file are indicative and have no contractual character. They are based on the elements available at the time of writing and may be subject to modification. Only the notarial deed signed by the parties is authoritative and constitutes the reference document for the entire transaction.
  • Parking space
  • Balcony / Terrace
  • Garage
  • +2
Travel time
-
1 / 13
  • Parking space
  • Balcony / Terrace
  • Pets allowed
  • +2
6.5 rooms, 203m², CHF 1,395,000.–
Le Gardot 41, 2414 Le Cerneux-Péquignot

A house with a strong character facing the pastures, in Cerneux-Péquignot

Presentation Le Gardot is located at 1'093 meters, in the Valley of La Brévine, twelve minutes from Le Locle. The house, south-facing and bathed in light, stands at the edge of the fields, dark and neat, with grass coming up to its walls. Further away, the fir trees delineate the horizon and mark the end of the pastures. Let's visit...You enter through the main door and its vestibule, or directly from the double garage. On the ground floor, life takes place in a single large volume, yet well segmented. The floor is gray and smooth, the ceiling dressed in light wood. Above the dining table, the space opens up to the full height of the house and the light rises to the floor above. The kitchen, in green fir wood, associates a black veined worktop with white inlays and open shelves in solid wood, and extends with an island. The large fir-framed windows offer a view of the grass and nature for total immersion. It's not uncommon to see deer here. The living room gathers around the wood stove, connected to the central heating, and the terrace awaits you for warm summer evenings with family or friends.The wooden staircase leads to the floor. A gallery runs around the stairwell and along the open area: from the balustrade, you can see the table and kitchen below and realize the size of the volumes. An office finds its place along the balustrade. The parental suite has a bathroom and a balcony, creating a completely private space. Under the sloping ceiling dressed in wood, a sliding door opens onto the balcony and the wooded pastures. The two children's rooms share a dressing room, and a mezzanine of 22 m2 extends above them, for playing or storing. The floor also includes an office-bedroom, a laundry room, and a large bathroom with gray-green tiles, with a bathtub and shower. The sanitary appliances of the "Cielo" brand bring a design touch to the whole. The house is very recent, having been completed in 2023. Built in wood frame construction, it benefits from the latest energy standards, reaching the Minergie standards! It produces part of its electricity with the photovoltaic panels integrated into the roof and collects rainwater for the toilets and washing machine. The underfloor heating works with an air-water heat pump, supplemented by the wood stove when lit. The CECB classifies it as B. It offers 203 m2 of living space on a plot of 823 m2, protected from views, with two outdoor parking spaces in addition to the garage. The Valley of La Brévine In the summer, the lake of Taillères, 5 km away, is suitable for picnics and swimming. In the winter, it sometimes freezes and becomes a natural ice rink, otherwise the snow covers the fields up to the fir trees. The beautiful winter season, the cross-country ski trail passes in front of the house (50 m away) and the four-season site of Val Morteau is 500 m away, ideal for a trip after a day's work.Morteau is 12 minutes away, La Chaux-de-Fonds 25, Neuchâtel 30. The post bus (line 301) stops 700 m away, in Bas du Cerneux. The schools are distributed between the village for cycle 1 (1.8 km), La Brévine for cycle 2 (6 km) and Le Locle for cycle 3 (10 km).We will be happy to show you around.

  • Parking space
  • Balcony / Terrace
  • Pets allowed
  • +2
Travel time
-
Rafael Rosa

Rafael Rosa

1 / 13
Rafael Rosa

Rafael Rosa

  • Balcony / Terrace
  • Garage
  • View
7.5 rooms, 227m², CHF 950,000.–
La Chaux-de-Fonds, 2300 La Chaux-de-Fonds

Spacious family duplex of 7.5 rooms (227 m²)

Exceptional duplex in La Chaux-de-Fonds: space and serenity at the service of your family. Located in a peaceful and particularly sought-after neighborhood at Rue des Ormes 2, this exceptional apartment constitutes the ideal refuge for families seeking a living environment that is both serene, bright, and functional. Offering a generous living area of 227 m² intelligently distributed over two levels, this 7.5-room duplex seduces immediately with its harmonious volumes and the warm atmosphere that emanates from it. From the entrance, the optimized design of the spaces invites conviviality. Thanks to a privileged orientation towards the southeast, each space is imbued with soft natural light from morning to mid-afternoon. The night area brings together five large, spacious bedrooms as well as two modern bathrooms, offering each family member true intimacy and all the comfort desired for daily life. Beyond its interior qualities, the property benefits from a simply remarkable geographical situation. Nature and leisure lovers will appreciate the immediate proximity to the magnificent Parc Gallet, perfect for walks or outdoor games, as well as quick access to the Les Mélèzes complex with its pool and ice rink. Schools, public transportation, and all essential amenities are also located just a stone's throw away, thus marrying the tranquility of a residential area with the ease of travel. This unique property represents a rare opportunity to compose a tailor-made home in a privileged environment. Do not wait any longer to come and visit it and be charmed by its exceptional potential. Contact us today to plan a discovery of the premises.Exact address available after registration on neho.ch.DO YOU WANT TO VISIT? PLEASE REGISTER FIRST: https://neho.ch/b/2300-26-20

  • Balcony / Terrace
  • Garage
  • View
Alexandar Dimitrievski

Alexandar Dimitrievski

1 / 13
Alexandar Dimitrievski

Alexandar Dimitrievski

5.5 rooms, 133m², CHF 779,000.–
Neuchâtel, 2206 Les Geneveys-sur-Coffrane

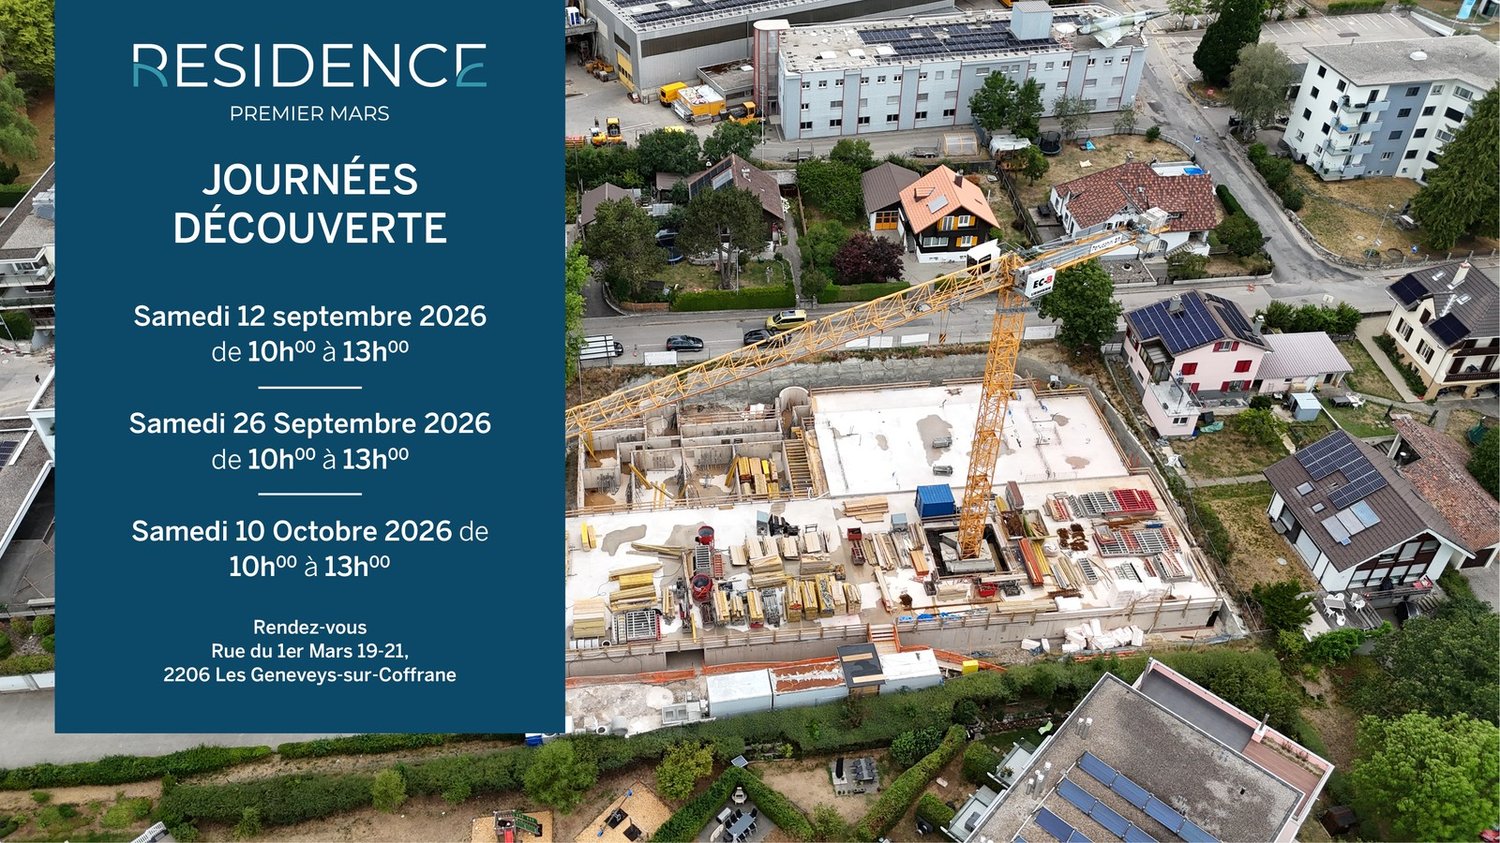
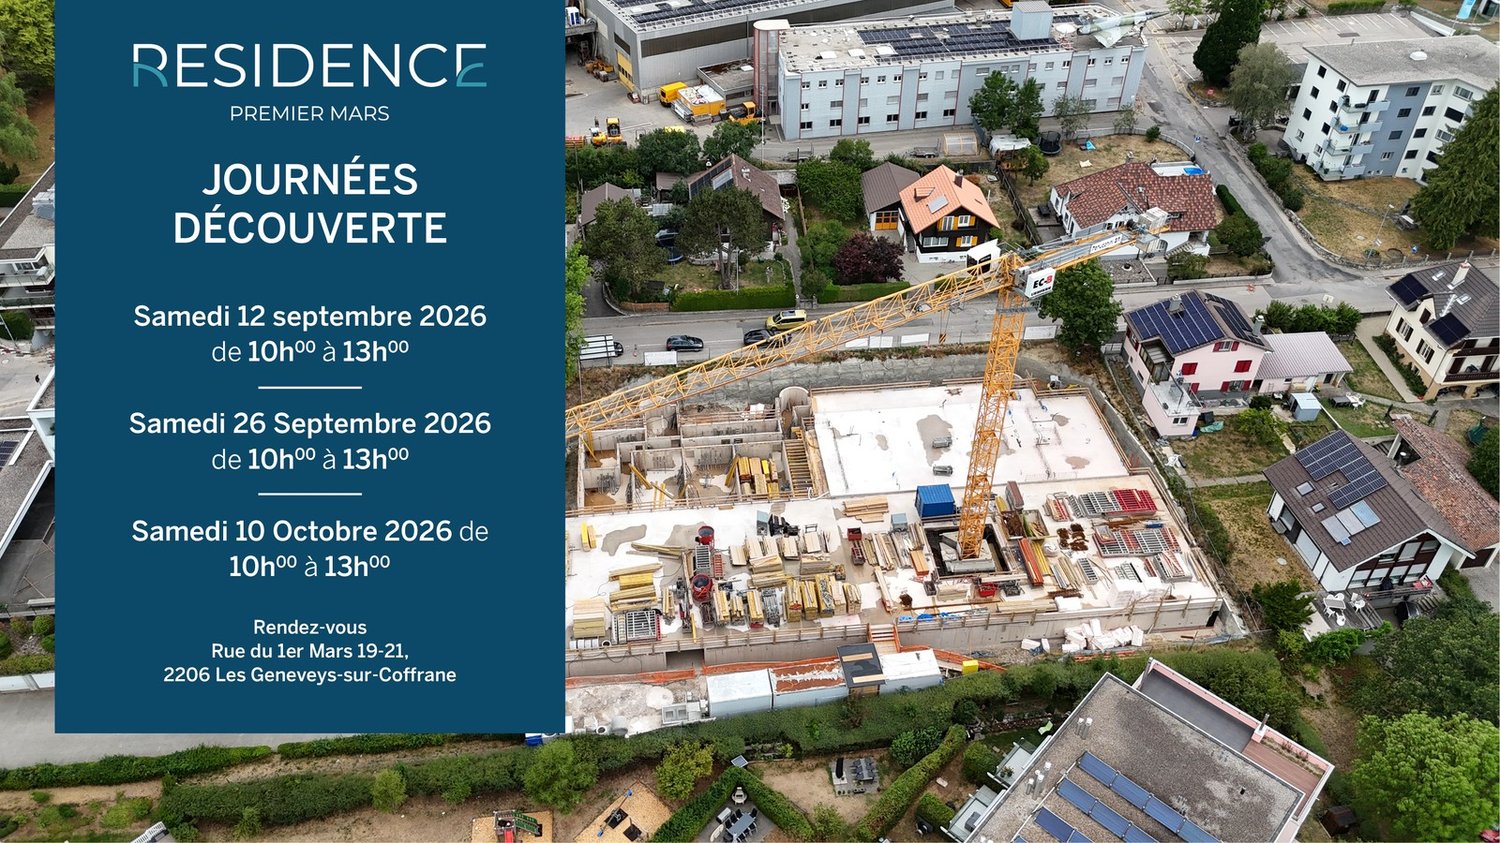
RÉSIDENCE PREMIER MARS - LOT M

Perfectly located in the heart of the village of Les Geneveys-sur-Coffrane, in the Val-de-Ruz region, the Résidence du Premier Mars offers 20 new apartments in two separate buildings for sale on plan, from 3.5 to 5.5 rooms, from CHF 539,000.-.This high-quality real estate project benefits from a calm and green environment, while offering excellent accessibility: Neuchâtel is 10 minutes away, La Chaux-de-Fonds 15 minutes, and the CFF train station is 2 minutes on foot.The apartments are designed to offer optimal living comfort: • Spacious volumes, well-arranged and bright spaces • Each apartment has a balcony, a terrace or a private garden • Finishes, materials and equipment chosen by the buyers • Underground parking, private cellars, laundry rooms and storage rooms availableAll amenities are within walking distance: shops, school, post office, pharmacy, restaurants, sports center, etc. Access to the highway is possible in 5 minutes.An ideal project for families, couples or investors looking for a pleasant, modern and close to major axes living space.Do not miss the opportunity to discover this unique project by contacting our team. We will be delighted to offer you a complete presentation and advise you in your choice.Open house -Saturday, October 10th, from 10:00 am to 1:00 pmRue du 1er Mars 19-21, 2206 Les Geneveys-sur-CoffraneFor more information: www.premier-mars.ch

Alexandar Dimitrievski

Alexandar Dimitrievski

1 / 13
Alexandar Dimitrievski

Alexandar Dimitrievski

5.5 rooms, 126m², CHF 719,000.–
Neuchâtel, 2206 Les Geneveys-sur-Coffrane

RÉSIDENCE PREMIER MARS - LOT J

Perfectly located in the heart of the village of Les Geneveys-sur-Coffrane, in the Val-de-Ruz region, the Résidence du Premier Mars offers 20 new apartments in two separate buildings for sale on plan, from 3.5 to 5.5 rooms, from CHF 539,000.-.This high-quality real estate project benefits from a calm and green environment, while offering excellent accessibility: Neuchâtel is 10 minutes away, La Chaux-de-Fonds 15 minutes, and the CFF train station is 2 minutes on foot.The apartments are designed to offer optimal living comfort: • Spacious volumes, well-arranged and bright spaces • Each apartment has a balcony, a terrace or a private garden • Choice of finishes, materials and equipment for buyers • Underground parking, private cellars, laundry rooms and storage facilities availableAll amenities are within walking distance: shops, school, post office, pharmacy, restaurants, sports center, etc. Access to the highway is possible in 5 minutes.An ideal project for families, couples or investors looking for a pleasant, modern and close to the main axes living space.Do not miss the opportunity to discover this unique project by contacting our team. We will be happy to offer you a complete presentation and advise you in your choice.Open house -Saturday, October 10th, from 10:00 am to 1:00 pm Rue du 1er Mars 19-21, 2206 Les Geneveys-sur-CoffraneFor more information: www.premier-mars.ch

Alexandar Dimitrievski

Alexandar Dimitrievski

1 / 7
Alexandar Dimitrievski

Alexandar Dimitrievski

  • Parking space
  • View
5.5 rooms, 194m², CHF 1,100,000.–
Neuchâtel, 2405 La Chaux-du-Milieu

Authentic Neuchâtel farm on the edge of fields

Nestled in a green setting, this magnificent farm offers a true return to basics, in a peaceful and rejuvenating environment. Located less than 10 minutes from Le Locle, it benefits from an unobstructed view of the rolling landscapes of the surrounding countryside - a setting that invites contemplation, calm, and the sweetness of life.Built on a 1,013 m² plot in a low-density residential area, the farm deploys a generous volume of 1,350 m. Its living area of approximately 195 m², spread over two levels, houses 5.5 rooms bathed in charm and authenticity.This rare property will seduce lovers of old stones and raw materials. The exposed beams, the old woodwork, the stone walls, not to mention the bread oven and the period vegetable garden, give this dwelling a unique character, charged with history and soul.Upstairs, two large, bright bedrooms benefit from a beautiful ceiling height. The attic offers significant potential for renovation: creation of two additional bedrooms, or even an independent studio.The exteriors are worthy of the house:A charming patio, an intimate terrace, and a large, tree-lined garden, carefully laid out with various species, invite you to fully enjoy the beautiful days, in complete serenity.A double garage, a workshop, a mezzanine, as well as several outdoor parking spaces complete this property with its multiple possibilities.

  • Parking space
  • View
Anthony Avlijas

Anthony Avlijas

1 / 13
Anthony Avlijas

Anthony Avlijas

  • Parking space
  • Garage
8 rooms, 210m², CHF 895,000.–
., 2300 La Chaux-de-Fonds

Beautiful Volumes and Practical Access

DETACHED HOUSE WITH LARGE SPACES AND GARDENSpacious detached house of approx. 210 m² living space, built on a large plot of approx. 1'210 m², where the generosity of the spaces perfectly marries the charm of the old.This 8-room villa seduces with its cachet, its large spaces and its proximity to the main road axes.Located just a few minutes from the city center of La Chaux-de-Fonds, its location offers ideal accessibility for professional activities related to watchmaking and commerce.Distribution:Ground floor: • Garage • Basement • Two workshops • Magnificent living room with fireplace First floor: • Entrance hall • Guest toilet • Kitchen • Dining room • Living room • Parental bedroom with bathroom with bathtub, shower and toilet Second floor: • Shower room • 4 bedrooms Outdoor areas:- Large garden- Garden shed- 2 parking spacesHeating system: Oil/RadiatorsWindow replacement: 2021Roof: 2024We would be delighted to organize a visit to the property at your convenience!Files, information and visit on request by sending us your complete contact details by email.Anthony Avlijasanthony@proximmo.ch+41 78 953 85 50PROXIMMO SàrlReal Estate Agency021 351 08 080840 111 222info@proximmo.chwww.proximmo.ch--------All our offers and promotions are visible here:http://proximmo.ch/proximmo-vente-immobilier.html--------Are you planning to sell your property?Contact us without obligation for a free estimate of your property.www.proximmo.ch

  • Parking space
  • Garage
Rafael Rosa

Rafael Rosa

1 / 12
Rafael Rosa

Rafael Rosa

  • Parking space
  • Balcony / Terrace
  • Garage
  • +2
6 rooms, 205m², CHF 1,090,000.–
Le Locle, 2400 Le Locle

Exceptional family home: large spaces, comfort and brightness

Discover this magnificent family property, a true haven of peace that combines comfort, harmony, and generous volumes. Carefully maintained, it welcomes you in a serene living environment where you only need to settle in. Deployed over 3 levels, the house offers an intelligently designed living area of 205 m² (6 rooms): • An exceptional kitchen space : A beautiful, equipped kitchen with a unique feature: a real "walk-in" fridge (cold room) of over 3 m² where you can enter. • A comfortable sleeping area : 3 beautiful bedrooms, a complete bathroom, and 2 guest toilets. • A home office area : A dedicated office with an independent entrance, ideal for combining private and professional life. • Maximum brightness : Thanks to its southwest orientation, you enjoy optimal sunlight throughout the day and a pleasant, unobstructed view. The outdoor areas and annexes? A rare potential on the market : • Outdoor areas : A green, intimate garden, perfect for family relaxation moments. • Infrastructure : 2 independent garages, ensuring great comfort in everyday life. • Exceptional feature : A fantastic, heated workshop-garage of over 100 m², benefiting from natural light. A unique, versatile space, ideal for an independent activity, an artist's studio, or the storage of exceptional vehicles. • Energy : The house is heated by an air-water heat pump system, air-air heat pump, thermal solar panels, and a 10,000-liter heating storage system. • Distribution : Underfloor heating as well as ventilator-convector units that allow heating and cooling of part of the house. Let yourself be seduced by the charm and rare features of this exceptional property. Contact us today to organize a private visit!The exact address is available after registration on neho.ch.YOU WANT TO VISIT? PLEASE REGISTER FIRST: https://neho.ch/b/2400-26-14

  • Parking space
  • Balcony / Terrace
  • Garage
  • +2
Rafael Rosa

Rafael Rosa

1 / 12
Rafael Rosa

Rafael Rosa

  • Parking space
  • Garage
  • View
  • +1
5.5 rooms, 130m², CHF 1,200,000.–
Les Geneveys-sur-Coffrane, 2206 Les Geneveys-sur-Coffrane

Semi-detached house in Geneveys-sur-Coffrane

Cozy family house with 5.5 rooms and large garden in an exceptional condominiumLocated in a peaceful setting, this house constitutes a true haven of peace for families seeking a serene and bright environment. Surrounded by a pleasant green garden, it offers a radiant living space where each family member will find their ideal relaxation area.Developing a net living area of 130 m² spread over two levels, the property has 5.5 rooms, including four spacious bedrooms perfectly adapted to a harmonious family life. Two bathrooms, including a guest toilet, complete the comfort of daily life.Carefully maintained, the house benefits from a beautiful east exposure guaranteeing optimal brightness from the morning, complemented by a nice unobstructed view that brings an additional touch of calm. The exceptional services of the residence (PPE): The property is located in a residential area of standing offering unique community facilities: • Relaxation and fitness area: A swimming pool for the beautiful days and a fully equipped gym. • Leisure and conviviality: A party room reserved for residents for your events as well as a playground that will delight young and old. A rare opportunity to combine the comfort of a single-family home with the advantages of a condominium offering first-class services. Information and visits: Contact us today to organize a visit and let yourself be seduced by the charm of this family property.Exact address available after registration on neho.ch.DO YOU WANT TO VISIT? PLEASE REGISTER FIRST: https://neho.ch/b/2206-26-2

  • Parking space
  • Garage
  • View
  • +1

Other interesting objects