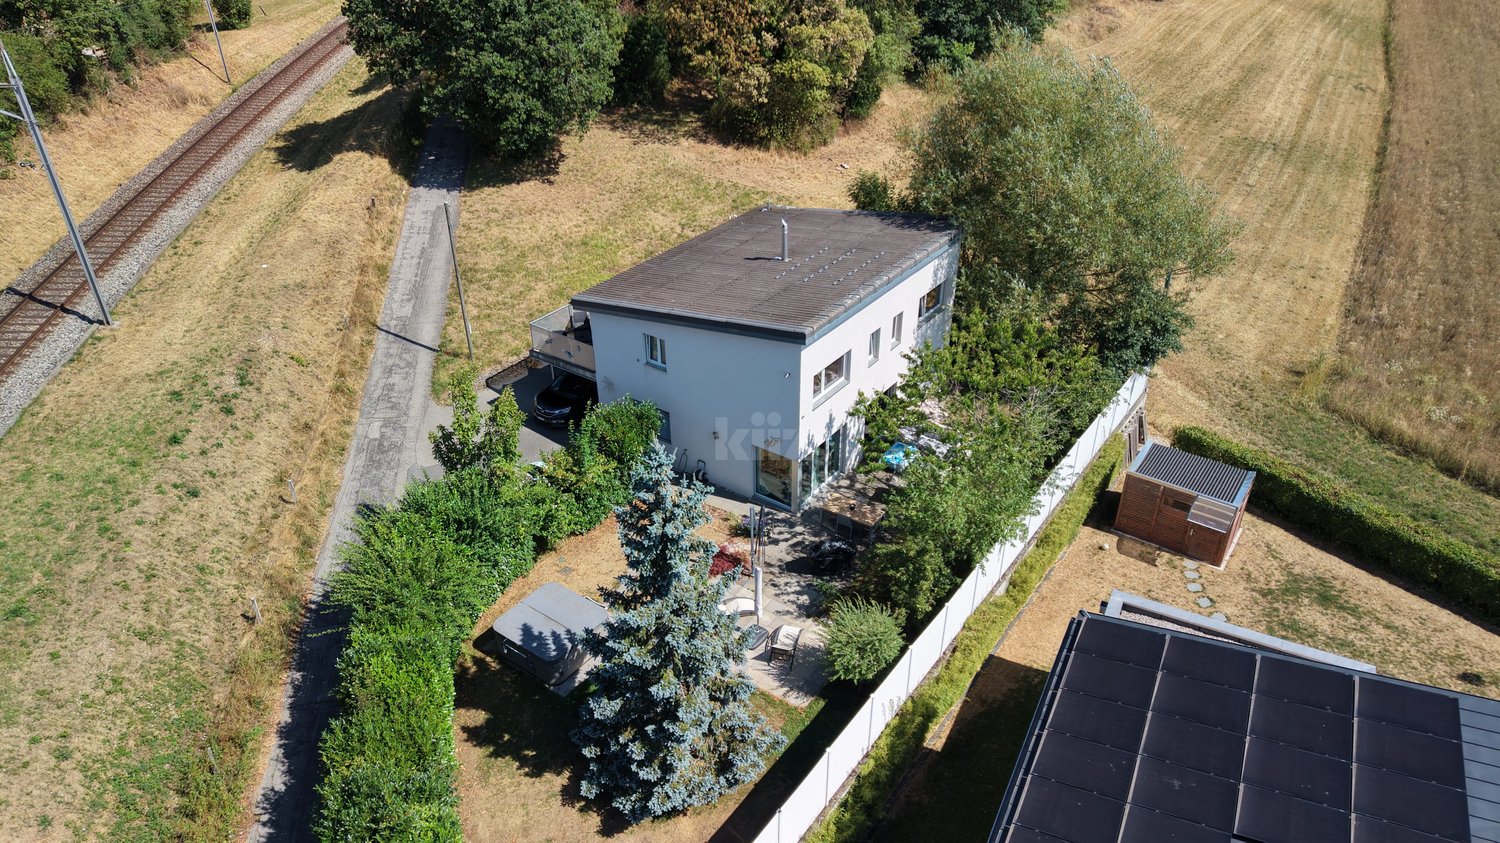
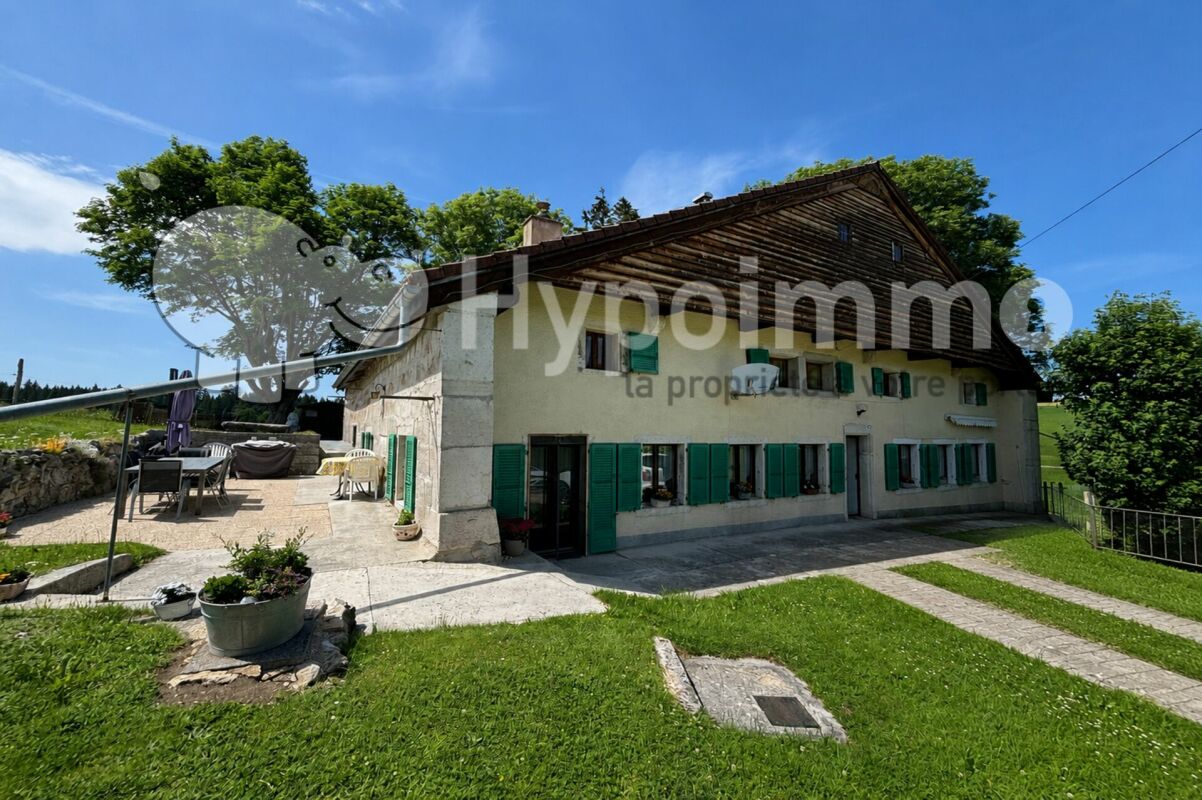
Le Prévoux - Single house buy

We recommend expanding your search criteria to get similar results. The current filters didn’t return any matches.

If you don’t want to change your current search criteria, we recommend creating a search alert, so you’ll be notified when matching offers become available.

More objects in your automatically expanded search area
36 results - Radius: + 10km
1 / 12
  • Parking space
  • Garage
  • View
4 rooms, 91m², CHF 510,000.–
Le Locle, 2400 Le Locle

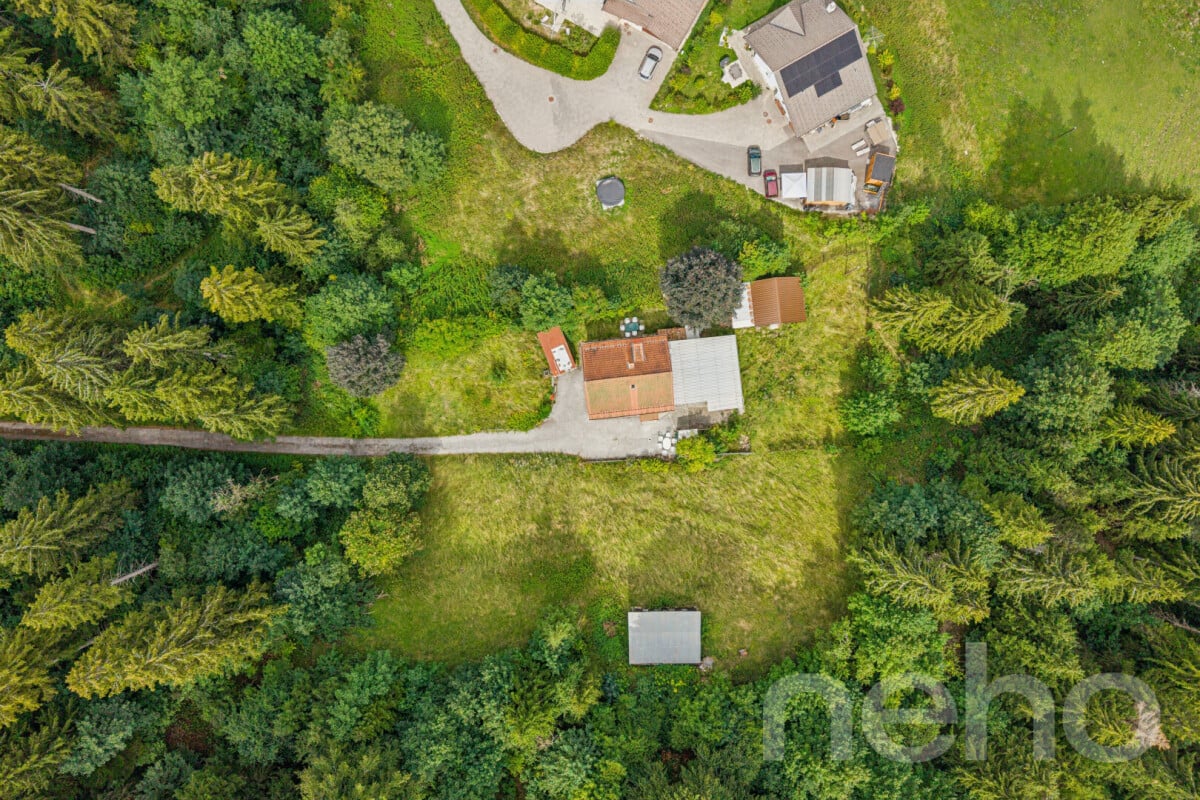
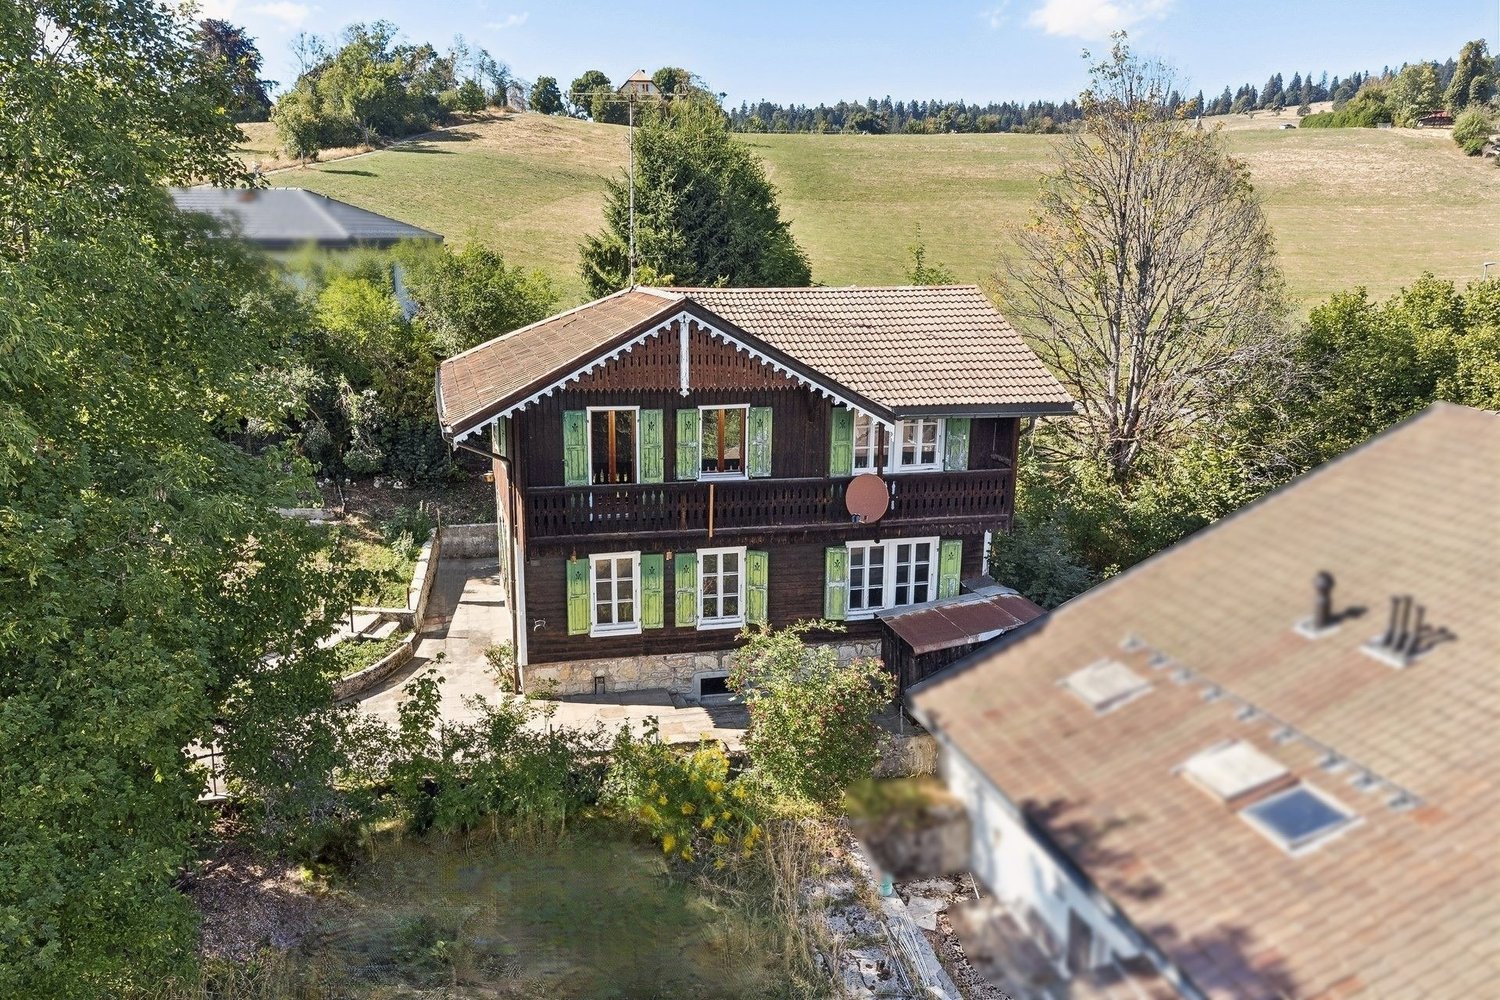
House to reinvent on a plot of over 2'700 m²

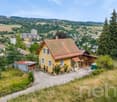
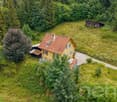
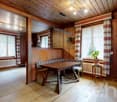
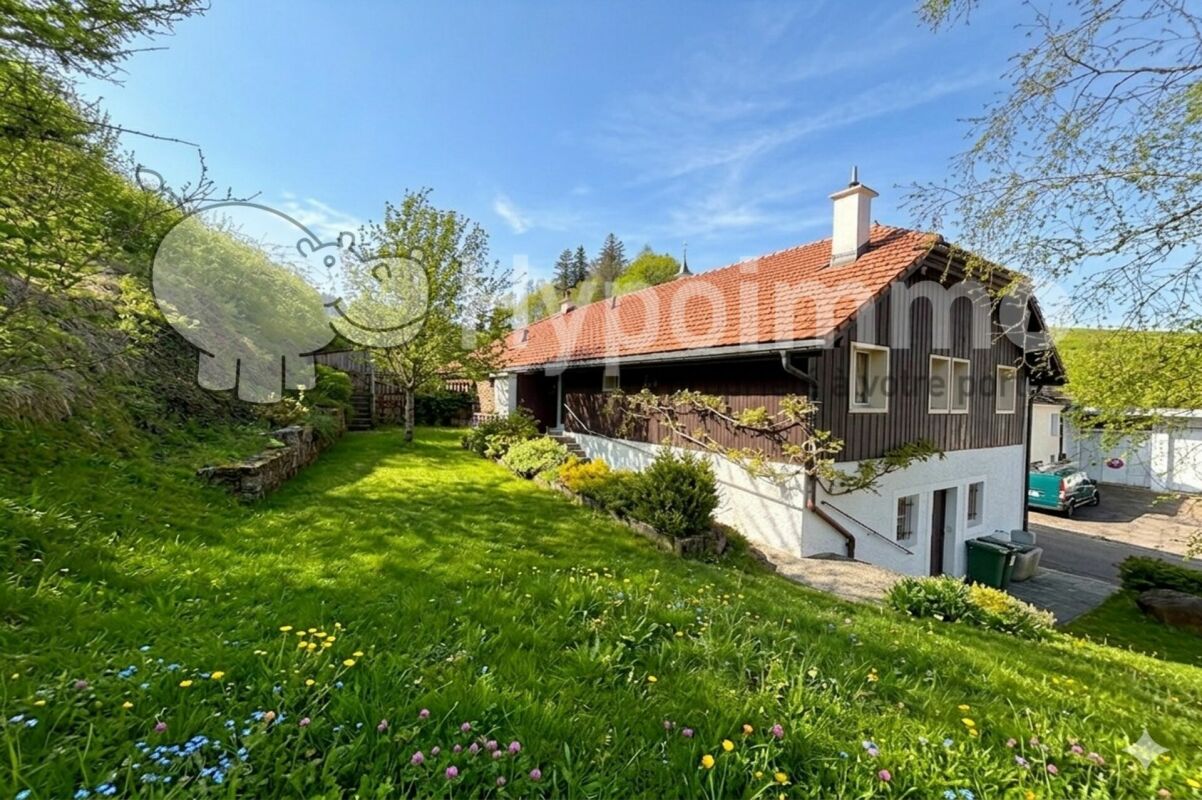
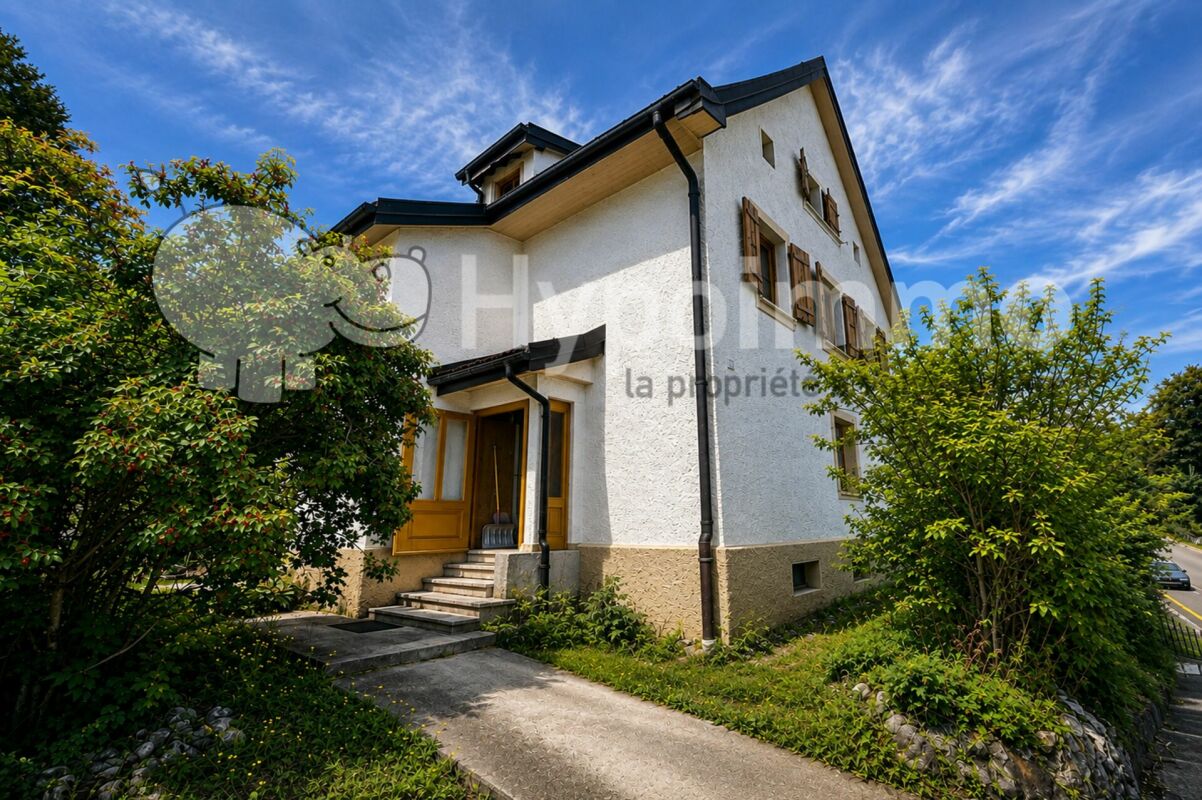
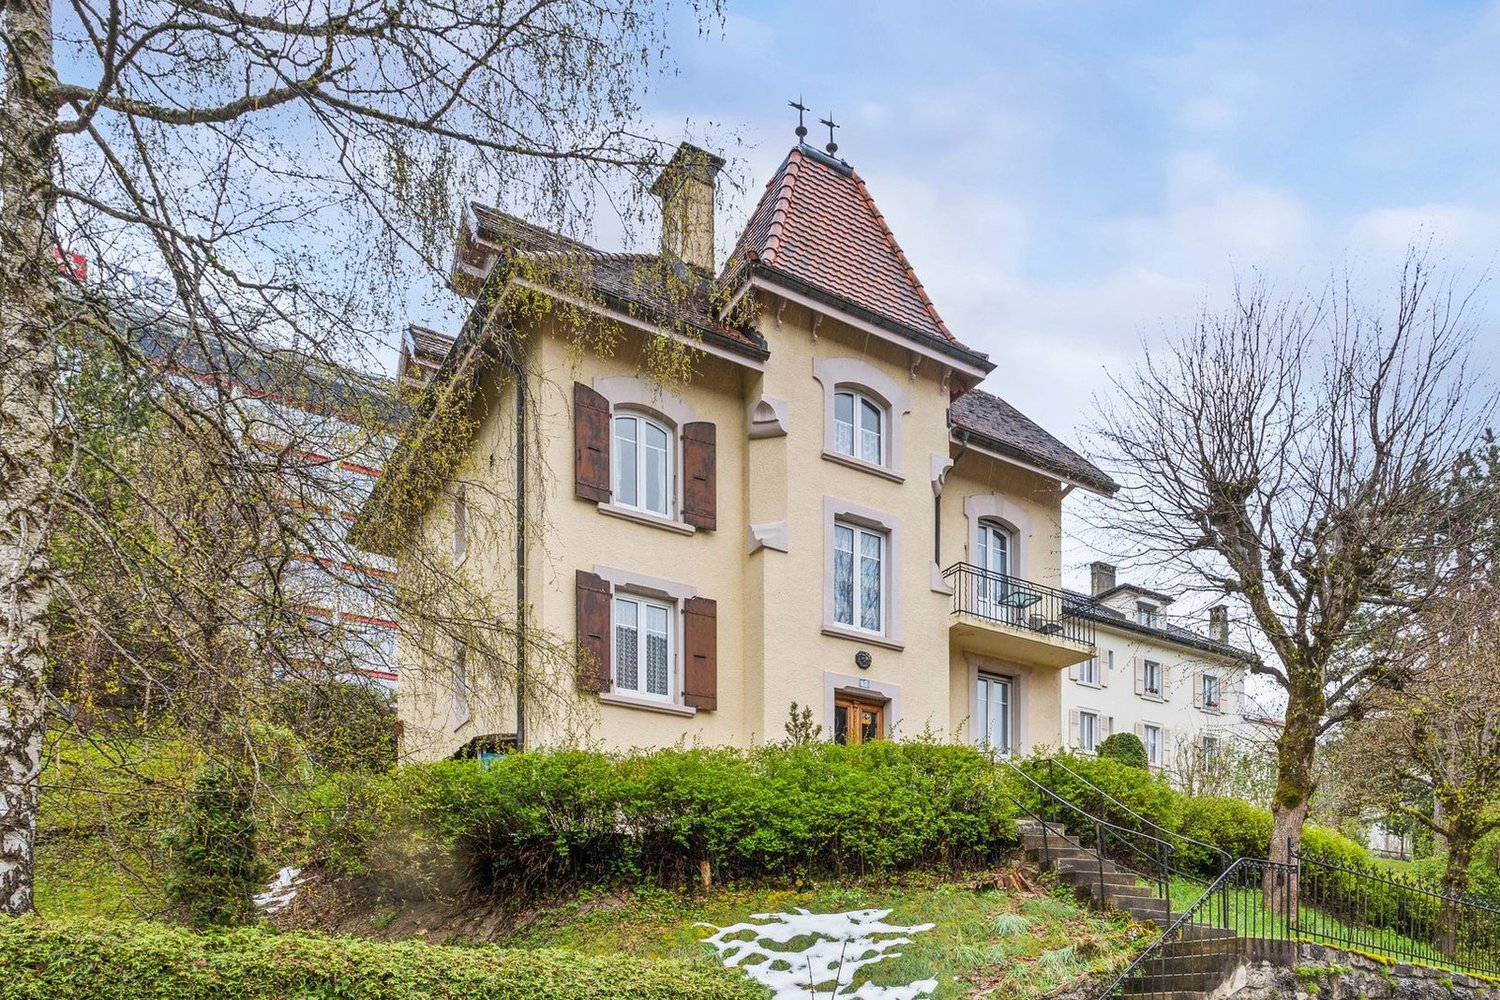
On the heights of Le Locle, at the end of a dead-end road: a family house from 1928, its outbuildings, and a plot of beautiful dimensions, for those who want to carry out their own project. More than 2'700 m² of a single plot, mostly garden, surrounded by forest, offering an unobstructed view and pleasant brightness. The part located in the building zone allows for an interesting living space to be envisioned, to be studied with your architect and the urban planning department, while the rest of the plot has enough space to accommodate a vegetable garden, an orchard, or animals, as the old stable and chicken coop remind us. The house is compact: two habitable levels, the ground floor accommodating the living areas and a shower room, the floor offering two bedrooms and a storage room. Everything is complemented by a basement. It is to be taken over in depth, allowing you to create a property in your image. The outbuildings offer beautiful additional volumes for a workshop, storage, and accommodating animals: the old stone masonry stable, a wooden shed, and a garage. Note that the plot is not connected to the water supply network. Le Locle has shops, schools, and a CFF train station within a few minutes by car, and Neuchâtel can be reached through the tunnel under the Vue-des-Alpes. Set back from everything, the property benefits from a rare tranquility at such a short distance from the city.Exact address available after registration on neho.ch.DO YOU WANT TO VISIT? PLEASE REGISTER FIRST: https://neho.ch/b/2400-26-12

  • Parking space
  • Garage
  • View
Rafael Rosa

Rafael Rosa

1 / 12
Rafael Rosa

Rafael Rosa

  • Parking space
  • Garage
  • View
6 rooms, 218m², CHF 740,000.–
La Châtagne, 2406 La Châtagne

Maison de 380 m² avec fort potentiel de rendement

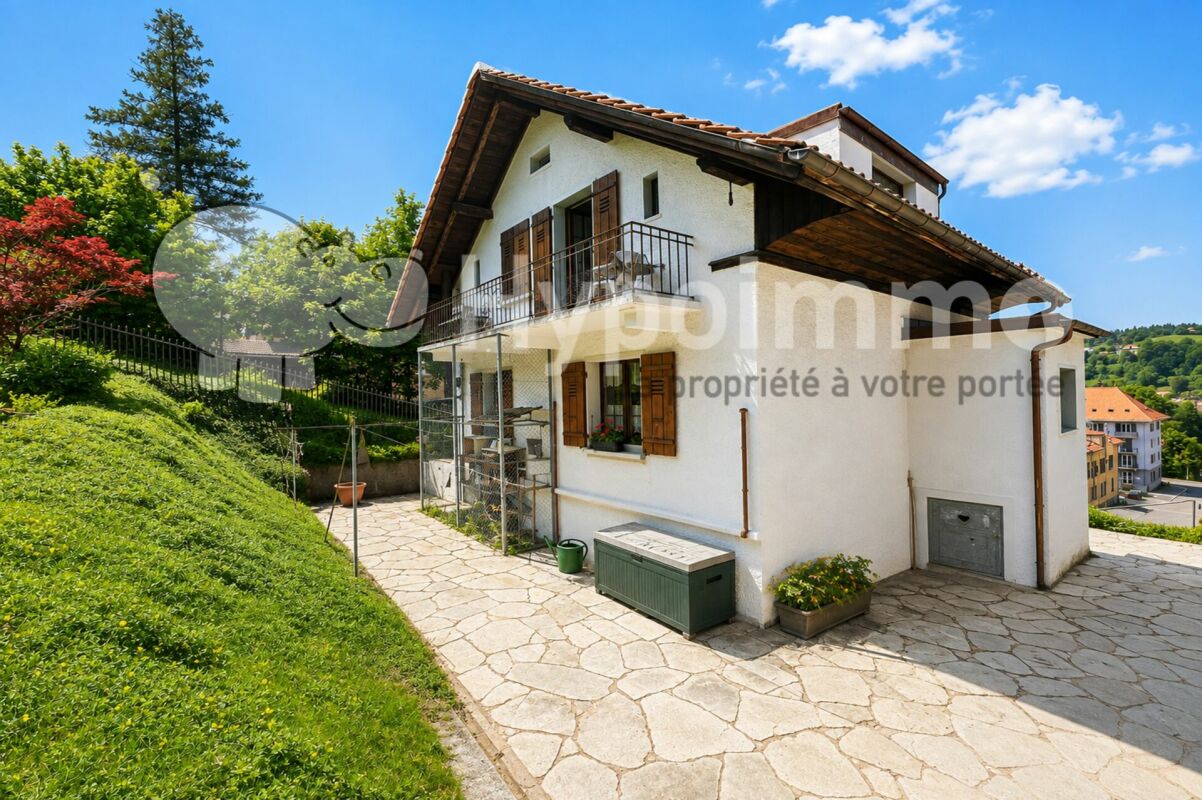
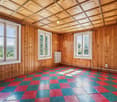
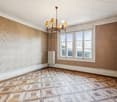
Vivre au grand air et faire fructifier votre patrimoine : une opportunité rare. Devenez propriétaire d'une résidence qui s'adapte à vos ambitions. Nichée dans un cadre serein et préservé, cette vaste propriété individuelle d'environ 380 m² habitables. Plus qu'une simple villa, elle propose un modèle architectural et économique intelligent, idéal pour les familles modernes et les acquéreurs avisés en quête d'optimisation patrimoniale. L'Étage : Un cocon familial clé en main (218 m² + Grenier 54 m²) Le premier étage dévoile un appartement magistral entièrement rénové avec goût. Lumineux, traversant et parfaitement agencé, cet espace de vie est prêt à accueillir votre famille dès aujourd'hui. Les pièces de réception, baignées de lumière naturelle, s'ouvrent sur un tableau vivant : la chaîne du Jura. Aucun compromis ici : le confort est immédiat, l'ambiance y est chaleureuse et les finitions soignées vous dispensent de tout travail immédiat. En bonus, un vaste grenier de 54 m² offre un potentiel de stockage ou d'aménagement unique. Le Rez-de-Chaussée : Votre futur levier financier (165 m²) Le niveau inférieur est le véritable atout stratégique de cette propriété. Actuellement brut et de plain-pied, cet espace de 165 m² bénéficie d'une entrée indépendante existante. Les possibilités d'aménagement sont multiples et hautement valorisantes : • Rendement locatif : Créez un ou deux lots pour générer un revenu mensuel capable de couvrir une part importante de votre charge hypothécaire. • Projet intergénérationnel ou professionnel : Offrez un espace dédié à vos proches (parents, étudiants) ou installez-y votre bureau/cabinet pour une profession libérale. • Plus-value immédiate : Les raccordements techniques étant déjà anticipés, chaque franc investi pour finaliser ce niveau augmentera instantanément la valeur vénale de votre patrimoine. Le grand terrain arboré entoure la maison, créant une intimité parfaite. C'est le terrain de jeu sécurisé idéal pour les enfants et le cadre parfait pour vos moments de détente face aux cimes. Un grand garage indépendant ainsi que plusieurs places de parc extérieures complètent ce bien rare sur le marché. Adresse exacte disponible après inscription sur neho.ch.VOUS SOUHAITEZ VISITER ? MERCI DE BIEN VOULOIR VOUS INSCRIRE D'ABORD : https://neho.ch/b/2406-26-2Discover this home, ideal for families seeking space, nature, and tranquility. Nestled in an enchanting setting, this property stands out with its vast garden, perfect for relaxation, outdoor activities, or landscaping projects.Benefiting from a pleasant exposure, the house enjoys abundant natural light throughout the day. Each room offers views of the surrounding mountains, creating a unique living environment in the heart of nature.This detached house is spread over two levels and features six spacious rooms, including a functional bathroom, offering numerous layout possibilities to suit your needs. With a net living area of 209 m², it provides generous volumes and optimal comfort for the whole family.Set on an exceptional plot of 1,892 m², the property offers a rare outdoor space, ideal for fully enjoying the calm and natural surroundings while maintaining a high level of privacy.A detached garage completes the property, providing secure parking and additional storage space.Exact address available upon registration on neho.ch

  • Parking space
  • Garage
  • View
1 / 14
4.5 rooms, 100m², CHF 530,000.–
Rue Numa-Droz 80A, 2300 La Chaux-de-Fonds

City house renovated in 2018 – 4.5 rooms, 61m² terrace, double garage

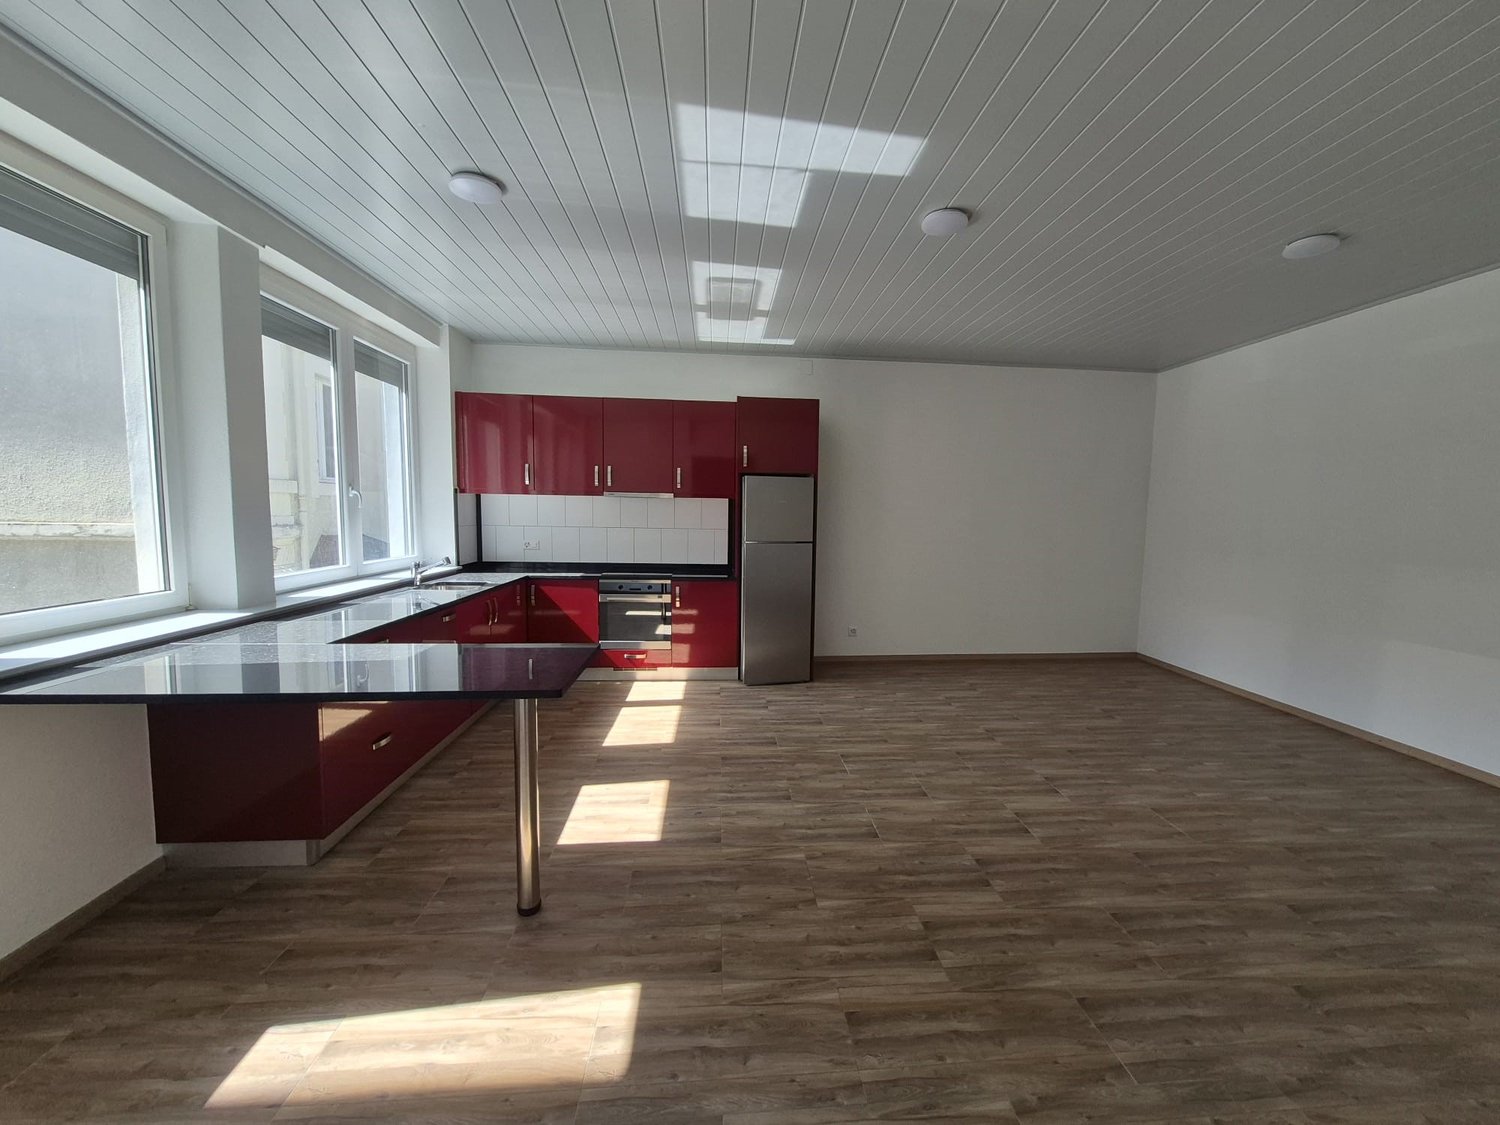
Built in 1914 and completely renovated in 2018, this family-friendly city house with 4.5 rooms offers a usable living area of 100 m² (150 m² total living area) on two levels, with a very beautiful private terrace of 61 m².On the ground floor: the main entrance on the south side leads to a cellar, a utility room/laundry room, a shower room with WC, a bedroom, and direct access to the double garage with automatic doors (36 m²).On the 1st floor: a hallway leads to a second shower room with WC, two bedrooms, and a spacious living area that combines a living room and a fitted kitchen – a beautiful, bright room thanks to the large windows.The terrace, accessible from the upper floor, benefits from morning to evening sun: a privileged place for outdoor meals and summer evenings with an unobstructed view of the roofs of the historic district.Equipment and facilities: • Complete renovation in 2018: fitted kitchen, floors, windows with double glazing in PVC, aluminum roller shutters • Gas heating (boiler 2008), distribution via thermostat radiators • Flat roof, inspection and sealing work carried out in 2024 • Double garage with automatic doors, cellar, and utility room/laundry room Location: In a historic district in the north of La Chaux-de-Fonds – the watchmaking metropolis, which is a UNESCO World Heritage Site – this property is just a few minutes' walk from shops, schools, kindergarten, and bus stops, with quick access to the A20 motorway and the Vue-des-Alpes tunnel to Neuchâtel (approx. 30 minutes).A rare opportunity for a family looking for a turnkey property without planned work.Contact us to organize a visit!
Travel time
-
1 / 13
5 rooms, 121m², CHF 430,000.–
Chemin de Jolimont 25, 2400 Le Locle

Spacious individual house with garden and garage

Located in the Jolimont neighborhood in Le Locle, this charming house full of character represents a great opportunity for people looking to create a living space in their image. Built on a plot of 536 m², it benefits from a 266 m² garden and a pleasant unobstructed view.Close to amenities, the property is just a 2-minute walk from a bus stop, 10 minutes from the train station, and 15 minutes from shops.Sold in its current state, the house requires a complete renovation at present. Its volumes offer an interesting potential for layout, allowing future owners to rethink the spaces according to their needs while preserving the charm of the building.The basement, also accessible by an independent entrance, includes a technical room, a space housing the oil tanks, as well as three generous storage spaces. These areas are perfectly suited for storing equipment and setting up a workshop, for example.On the ground floor, there is the main entrance, a 22 m² living-dining area, a closed kitchen, a bedroom, and a laundry room.The floor includes a guest toilet, a bathroom, and four bedrooms, two of which have access to the 9 m² balcony from which the beautiful view can be enjoyed.The attics, not habitable, occupy the entire surface of the house and offer additional storage space.Outside, the garden invites relaxation and leaves room for future development projects.A garage box completes this property. A second vehicle can easily park in front of the garage.Do you want to discover the full potential of this property? Contact us today to organize a visit!

Travel time
-
1 / 13
5 rooms, 150m², CHF 570,000.–
Rue de la Gare 14, 2105 Travers

5-room village house with garden and terrace

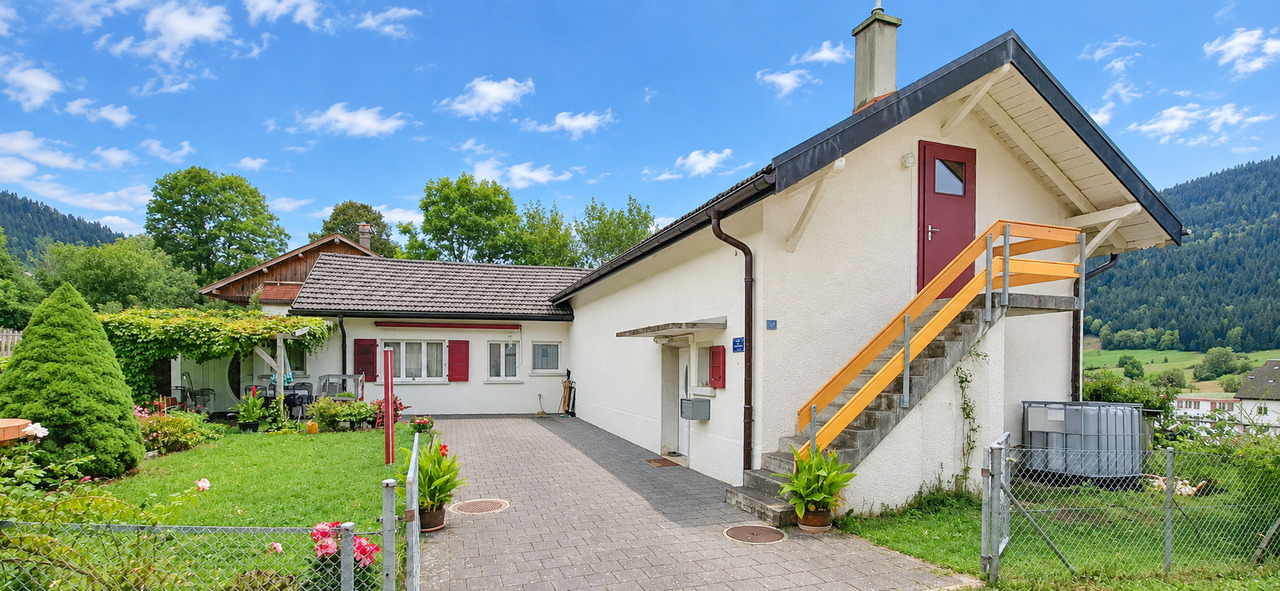
EXCLUSIVITY - GARDEN AND TERRACE - QUIET NEIGHBORHOODLocated in a quiet neighborhood of Travers, this house benefits from a privileged situation in close proximity to the train station and amenities.Built around 150 years ago, this former watchmaking business has been transformed over the years and expanded in the 2000s.The house benefits from good natural light and insulation, offering a comfortable and pleasant living space.Built in an L-shape, it has a carefully landscaped and fully fenced garden, ideally exposed to the south. A terrace with a pergola, located on the west side, completes the outdoor spaces harmoniously.The layout of the house is as follows: Exterior: • Beautiful landscaped and fenced area • Parking spaces • Terrace with pergola • Gardens located to the west and south Basement: • 1 storage room with tanks Ground floor: • 1 entrance hall • 1 bathroom with Italian shower, sink and toilet • 1 laundry room and technical room • 1 room (office) with south exposure • 1 large living room with south exposure • 1 equipped kitchen with marble countertops • 1 storage room • 1 bedroom with west exposure • 1 bathroom with bathtub, sink and toilet 1st floor (accessible only by external staircase): • 1 large attic with hot water installation connected to 2 thermal solar panels • 2 bedrooms The house will be completely free of rent from January 2027.

Travel time
-
1 / 13
  • Parking space
  • Balcony / Terrace
  • Garage
  • +2
16.5 rooms, 520m², Price on request
A La Chaux-de-Fonds, 2300 La Chaux-de-Fonds

Exceptional estate in the heart of the Neuchâtel mountains

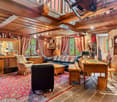
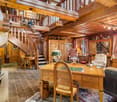
Nestled in a private estate of over 13,400 m², this exceptional property offers a rare living environment where elegance, tranquility, and absolute comfort blend together. Access is via a private path, preserving the intimacy of the place and guaranteeing a peaceful atmosphere, far from traffic and urban bustle. Completely discreet and sheltered from prying eyes, this residence seduces with its timeless character and privileged environment, bathed in optimal sunlight from morning to evening. The buildings that make up the estate have been carefully maintained over the years, testifying to great care taken in their preservation. Their excellent general condition and noble materials confer on the whole a refined and harmonious appearance. The estate is enhanced by superbly landscaped green spaces, offering a natural continuity between the different dwellings and relaxation areas. A private tennis court completes this idyllic setting, inviting the practice of outdoor activities in a serene and exclusive atmosphere. This unique place combines charm, comfort, and discretion to perfection. It constitutes a rare asset on the market, ideal for a family wishing to combine space, nature, and intimacy, or for any project combining private and professional life. Thanks to its configuration, the property also lends itself to rental or event use, allowing it to respond to a multitude of life projects. The main house houses three independent apartments, all characterized by generous volumes, remarkable brightness, and a fluid distribution of spaces. The functional period fireplaces remind one of the prestige of the house and contribute to the warm atmosphere of the place. On the lower level, a spacious 5.5-room apartment benefits from an independent entrance on the south side and direct access to the garden via a west-facing covered terrace. The spacious and bright rooms offer ideal comfort for family life or for welcoming guests in an elegant and convivial atmosphere. On the upper level, there are two 5.5-room duplex apartments, each accessible by an independent entrance on the north side. Each apartment has its own terrace and a balcony on the upper level, extending the living areas outward. The first duplex is distinguished by a monumental open fireplace on two levels, a strong architectural element that becomes the heart of the living room and gives the room a unique atmosphere. The kitchen, completely renovated in 2019 with high-end materials, combines aesthetics and functionality, offering a modern and refined space. The two duplex apartments, initially united to form a single dwelling unit, were separated to create two distinct dwellings. However, reunification is easily conceivable, allowing those who wish to benefit from an even larger space to restore the original configuration. In 2019, the windows of the main building were replaced with insulating models of the latest generation, installed by a craftsman who knew how to preserve the original character while guaranteeing modern thermal performance. This renovation, in line with the careful maintenance of the entire estate, illustrates the desire to combine authenticity and contemporary comfort. Ultimately, this exceptional estate brings together all the qualities of a prestigious family residence: generous spaces, soothing atmosphere, green surroundings, and high-quality amenities. It will seduce lovers of character homes looking for a unique place to live, where nature, space, and elegance meet in perfect harmony.

  • Parking space
  • Balcony / Terrace
  • Garage
  • +2
Travel time
-
Alexandar Dimitrievski

Alexandar Dimitrievski

1 / 7
Alexandar Dimitrievski

Alexandar Dimitrievski

  • Parking space
  • View
5.5 rooms, 194m², CHF 1,100,000.–
Neuchâtel, 2405 La Chaux-du-Milieu

Authentic Neuchâtel farm on the edge of fields

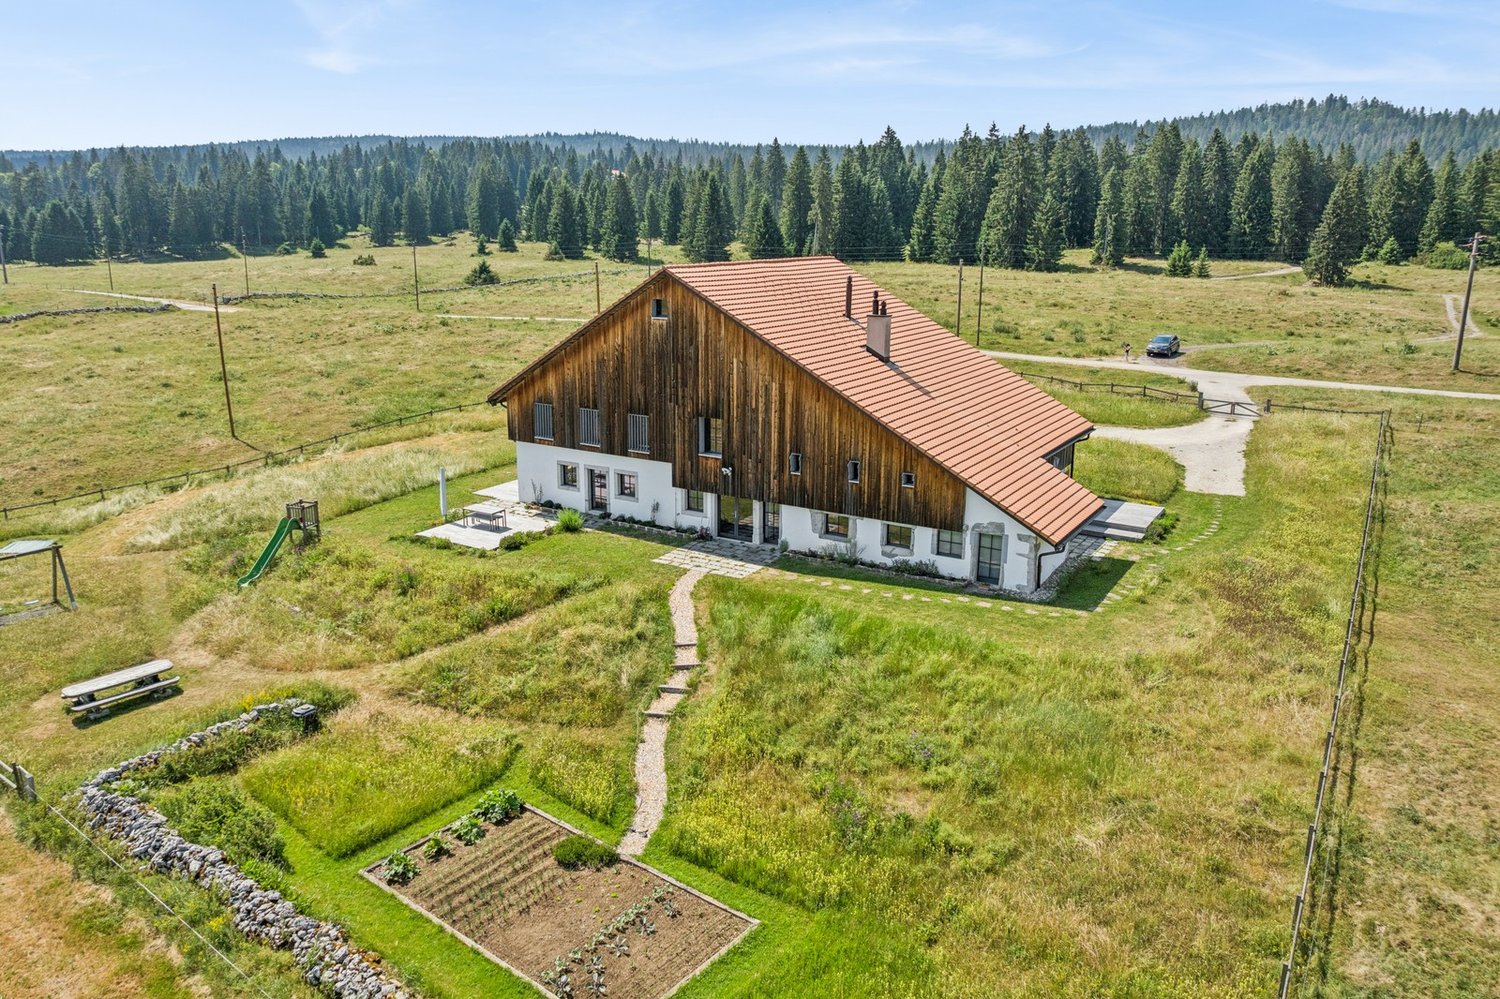
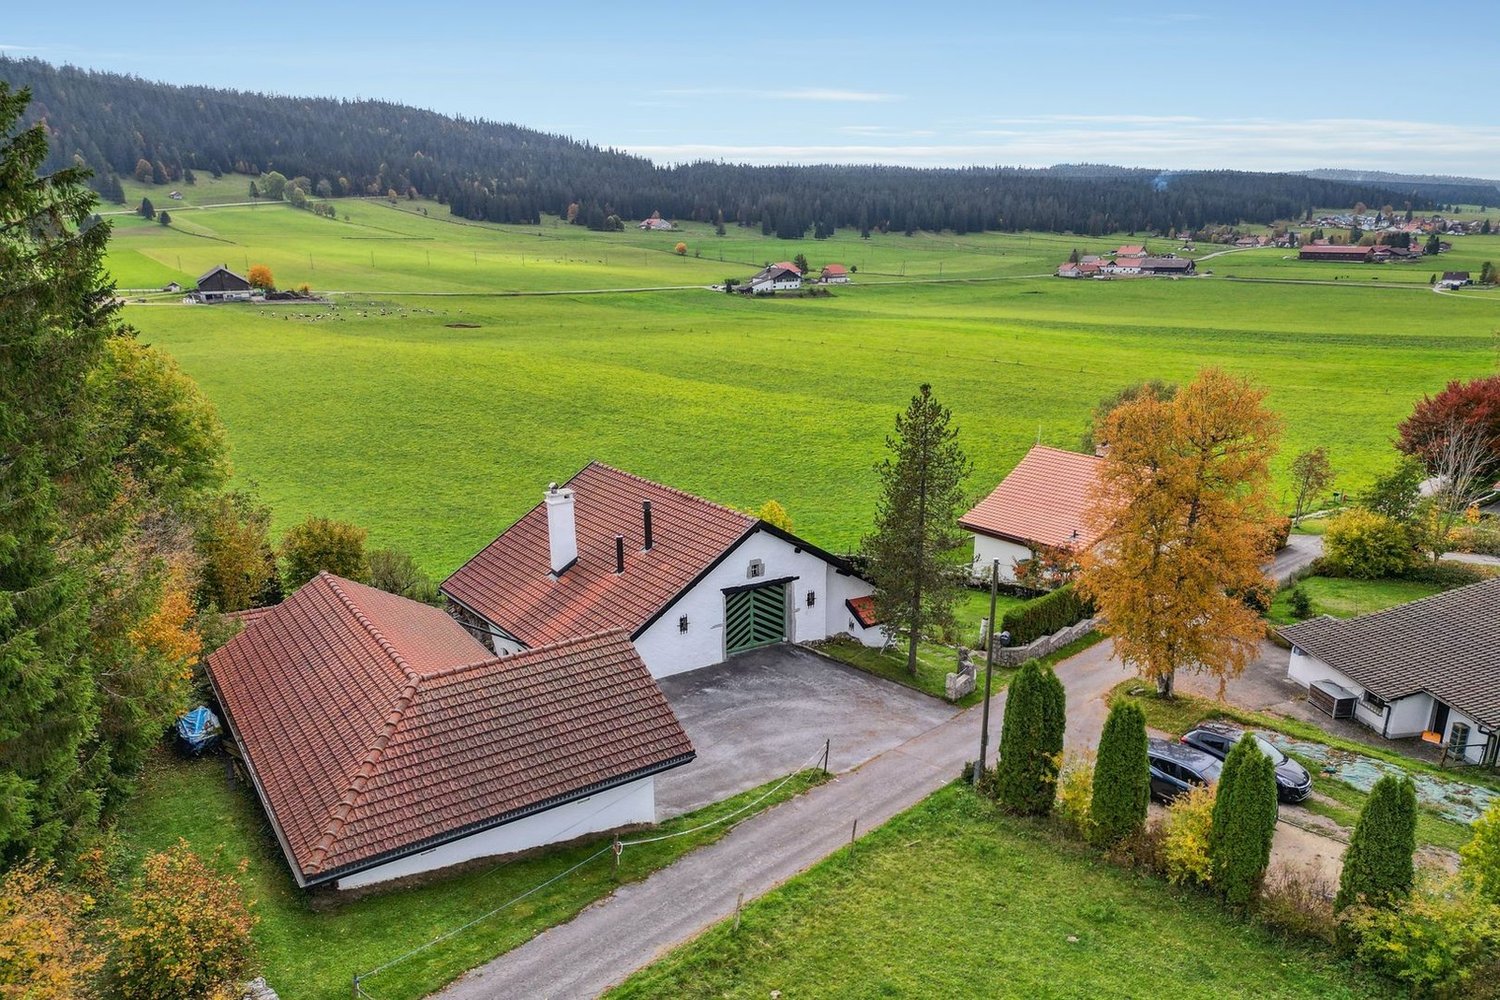
Nestled in a green setting, this magnificent farm offers a true return to the essentials, in a peaceful and rejuvenating environment. Located less than 10 minutes from Le Locle, it benefits from an unobstructed view of the rolling landscapes of the surrounding countryside - a setting that invites contemplation, calm, and the sweetness of life.Built on a plot of 1'013 m² in a low-density residential area, the farm deploys a generous volume of 1'350 m. Its living area of approximately 195 m², spread over two levels, houses 5.5 rooms bathed in charm and authenticity.This rare property will seduce lovers of old stones and raw materials. The exposed beams, the old woodwork, the stone walls, not to mention the bread oven and the period vegetable garden, give this home a unique character, charged with history and soul.Upstairs, two large, bright bedrooms benefit from a beautiful ceiling height. The attic offers significant potential for renovation: creation of two additional bedrooms, or even an independent studio.The exteriors are worthy of the house:A charming patio, an intimate terrace, and a large, tree-lined garden, carefully laid out with various species, invite you to fully enjoy the beautiful days, in complete serenity.A double garage, a workshop, a mezzanine, as well as several outdoor parking spaces complete this property with its multiple possibilities.

  • Parking space
  • View
1 / 12
  • Balcony / Terrace
9 rooms, 320m², CHF 870,000.–
2400 Le Locle

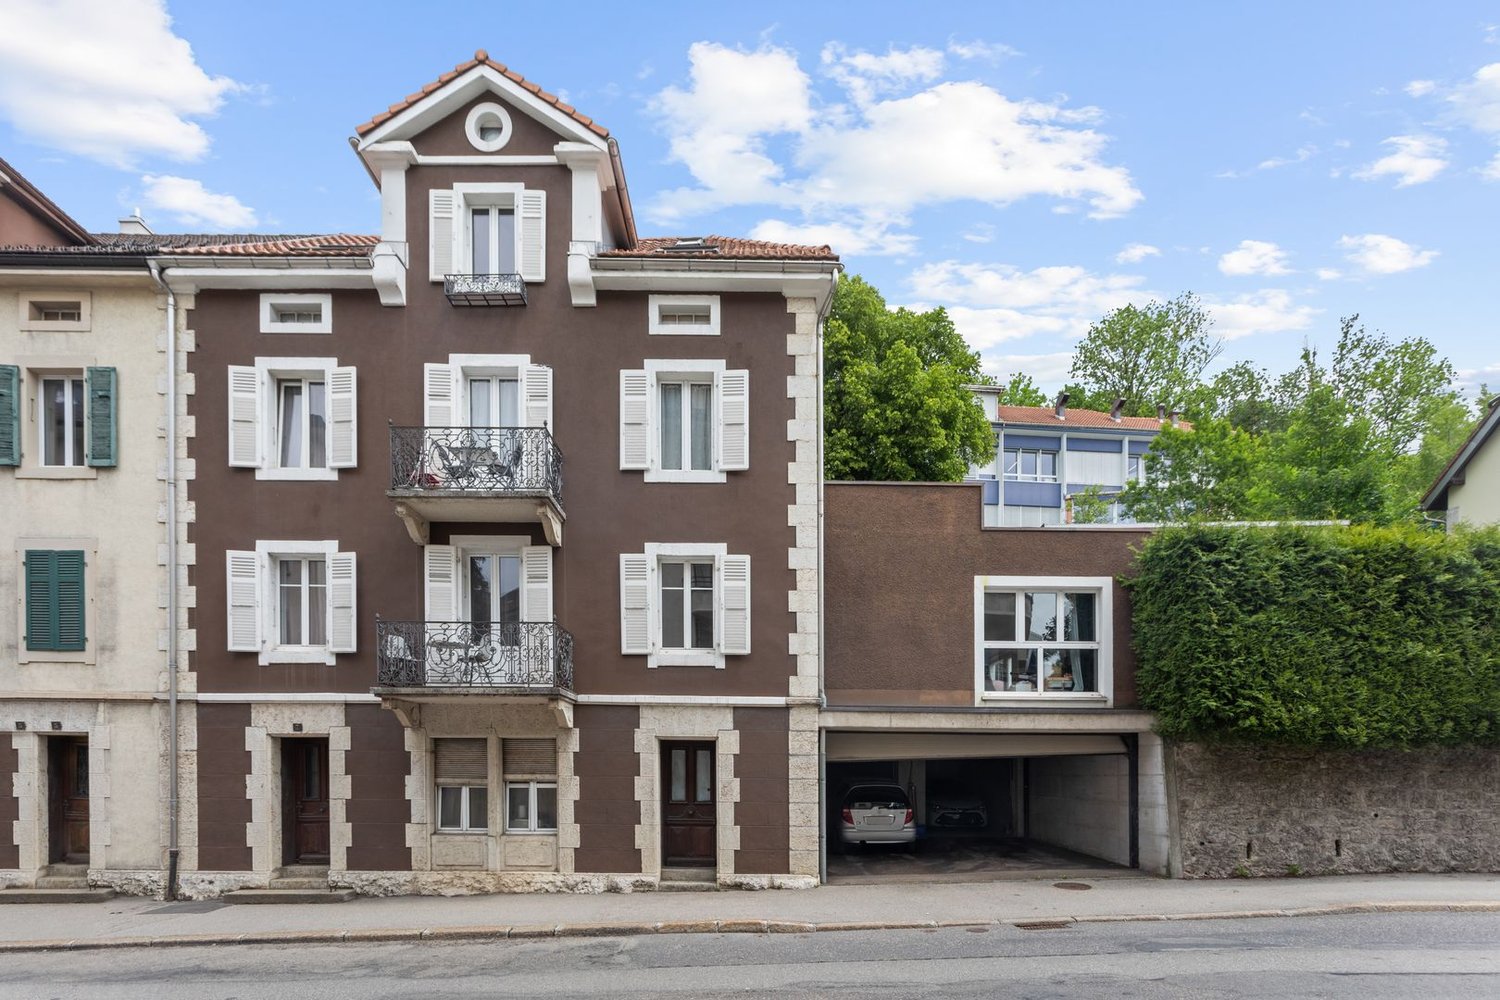
Renovated building with large independent space

Le Locle is a town and a Swiss commune in the canton of Neuchâtel, located in the Montagnes region. Since 2009, it has been part of the world heritage for its watchmaking urban planning, and the Mother Commune of the Montagnes is the second industrial city in the canton of Neuchâtel. Le Locle has all the amenities nearby, such as shops, schools, transport, train station, library, toy library, cinema, museums, concert hall, swimming pool, ice rink, and many more.Completely renovated between 2018 and 2019, this centuries-old house offers many options to its future owner.The entrance, on the ground floor, opens onto the technical room. It is on the 1st floor that we access a room that can serve as a cloakroom or waiting room. From there, we pass to a large area of 130 m2 that can accommodate a workshop, a dance studio, a yoga studio, or a photo studio, or for setting up a professional activity at home. An apartment could also be easily created here. We also have a large terrace on the street side (west) directly accessible. A second room (without a window) can be used as a storage room, office, etc.It is by a staircase (with a guest toilet at the top) that we access the main accommodation, which welcomes us into a large living room / dining room with an open kitchen. From there, we access the terrace and the east-facing garden. A large bathroom with an Italian shower, bathtub, and toilet makes the transition between the day area and the night area. We have 3 large bedrooms here, one of which has a small wrought-iron balcony.By taking a second staircase from the living room, we access the 2nd floor, which houses a 3.5-room apartment, ideal for accommodating friends or family during the holidays or to allow a teenager to take their independence. Composed of a small open kitchen with a dining area, we benefit from a bedroom, an office or baby room, and a shower room / WC. A large terrace on the west side completes this level.Finally, we note a particularly generous ceiling height and a bold architecture that leaves no one indifferent.

  • Balcony / Terrace