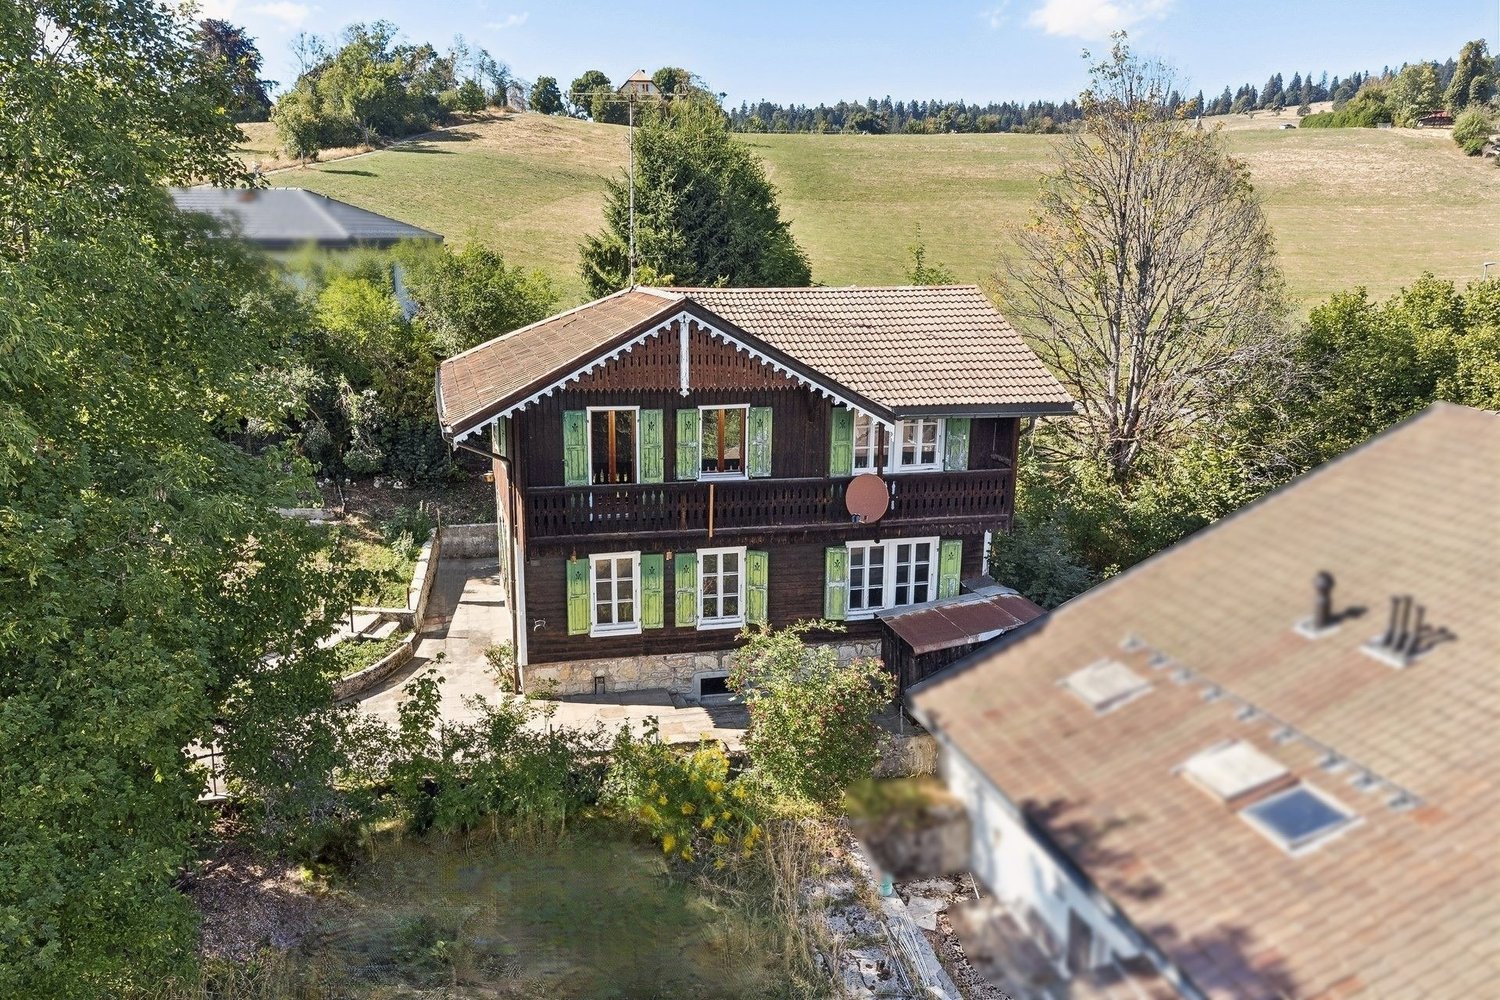
1 result - Single house buy: Les Brenets

More objects in your automatically expanded search area
20 results - Radius: + 10km
1 / 12
  • Parking space
  • Garage
  • View
7 rooms483m²Price on request
Premium
La Chaux-de-Fonds, 2300 La Chaux-de-Fonds

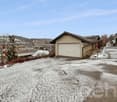
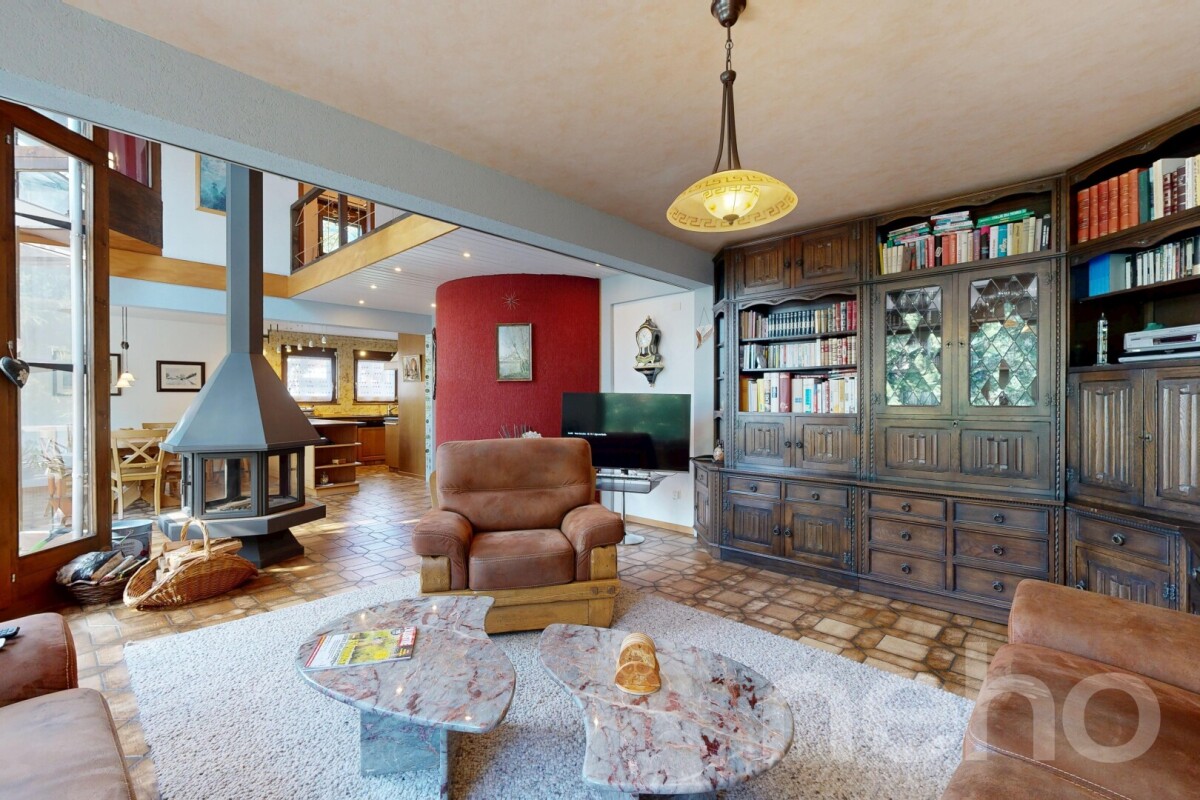
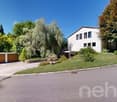
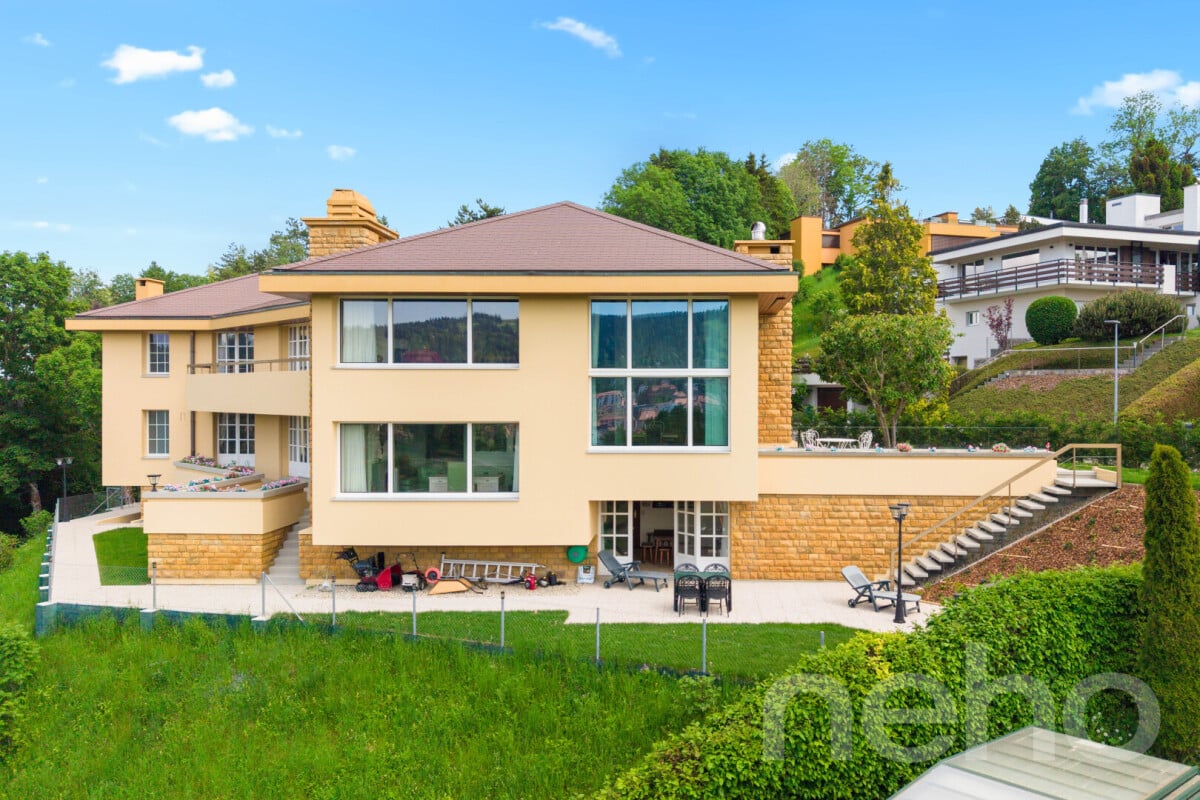
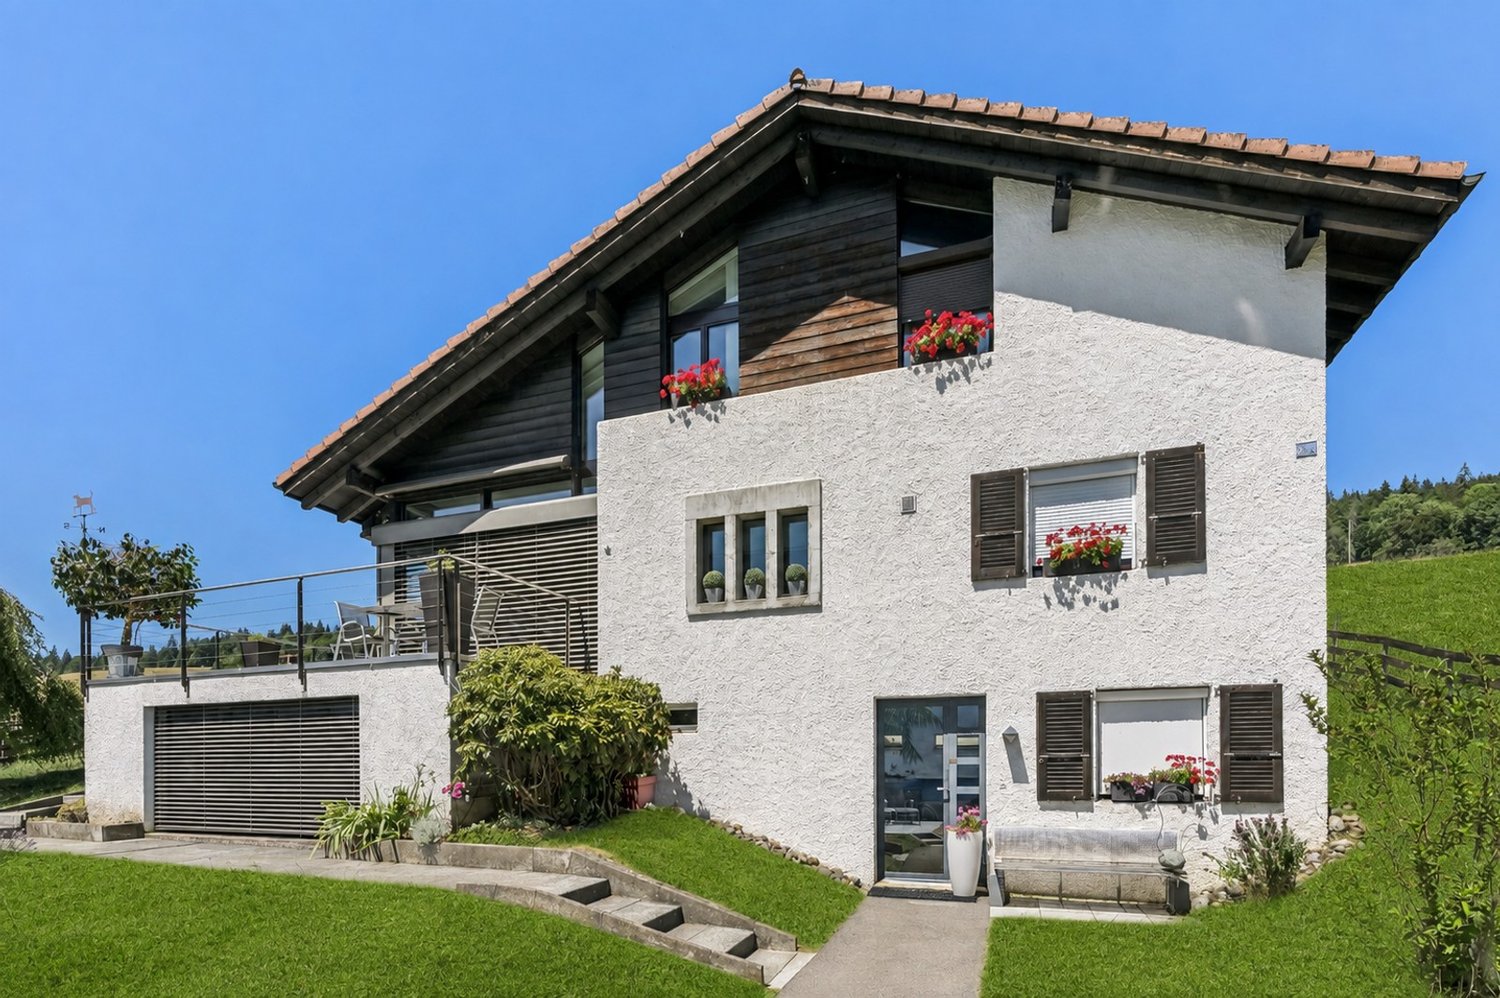
Master residence of 480m² with rental apartment

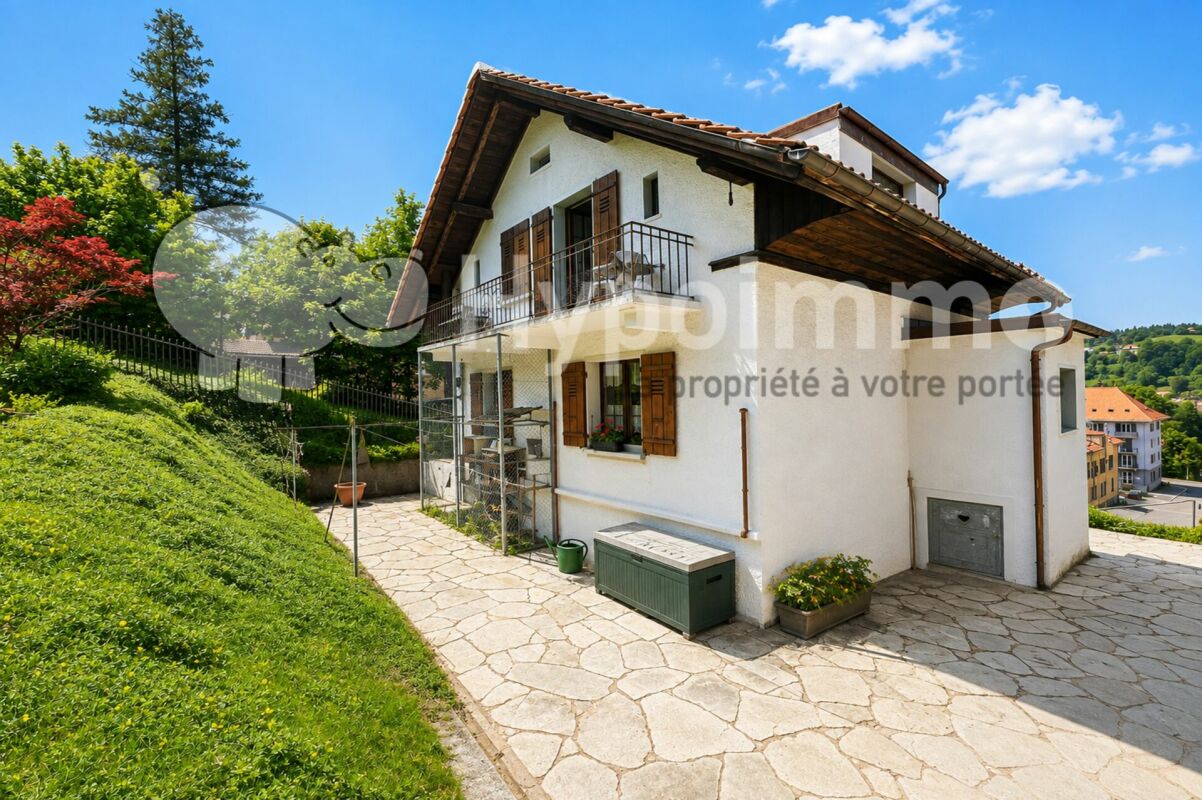
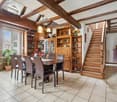
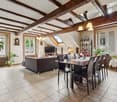
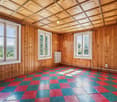
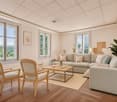
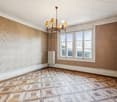
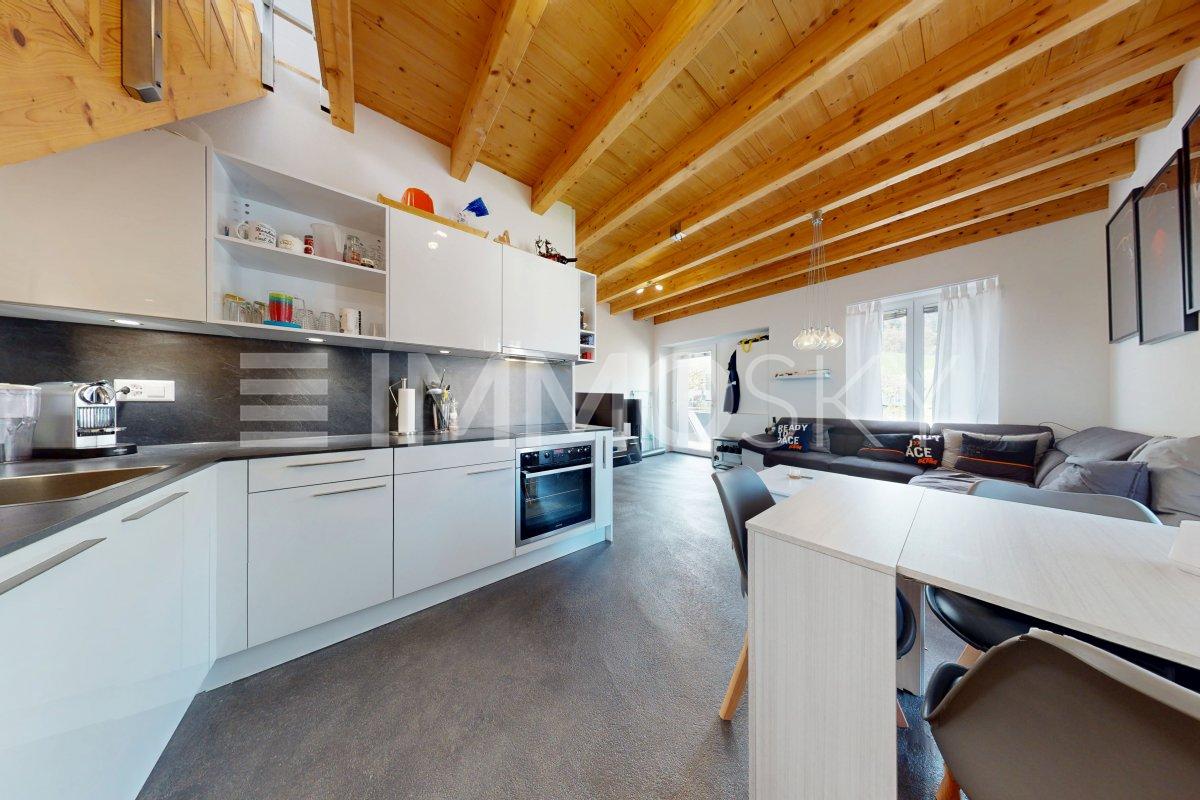
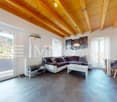
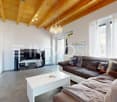
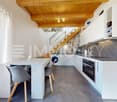
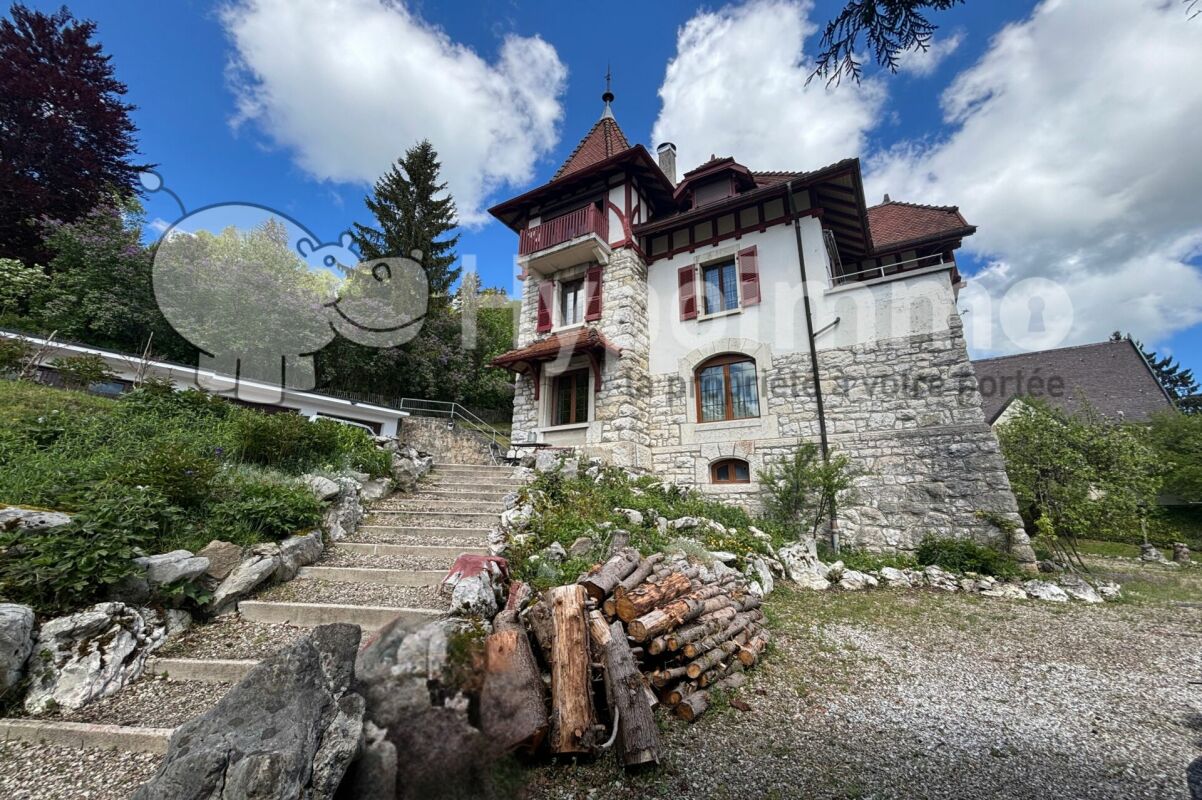
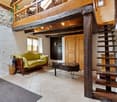
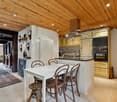
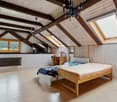
Discover this exceptional property proposed by Neho Privilege, ideally positioned on the heights to offer a spectacular panoramic view of the city. Built with a superb facade in hauteville stone, this prestigious property combines the charm of a master residence with an excellent rental potential thanks to intelligent layout. The interior is distinguished by a rare elegance half-level architecture. The heart of the house reveals a spectacular cathedral ceiling height, sublimated by a sumptuous dark wood apparent framework and beautiful mezzanine galleries. The solid wood flooring, richly carved stairs, and large glazing create an atmosphere that is both luminous and decidedly prestigious. The great advantage: An independent apartment ideal for rental The ground floor integrates a beautifully appointed independent apartment. With its own separate access and private terrace in the garden, it offers an ideal opportunity for rental income (classic or seasonal rental of high standard), without any vis-à-vis or nuisance for the main residence located on the upper floors. Interior layout & spaces • Ground floor – Independent rental area & master office: • • The independent apartment: It includes a warm living room, a dedicated kitchen, two comfortable bedrooms (one of which is a large multipurpose room) and a bathroom. A private terrace completes this unit for the comfort of tenants. • The professional/private area: A large, independent, magnificently wooded office, connected to the rest of the house by an interior staircase, ideal for independent activity, a consulting office or a master library. • 1st floor – Reception area of the main residence: • • A majestic entrance leading to the reception rooms. • A large, cathedral-style reception room bathed in natural light thanks to immense glazing. • A formal dining room ideal for receiving and a second, more intimate lounge. • A large, independent, fully equipped kitchen. • A guest suite with private bathroom. • Access to an immense suspended terrace and balconies totaling over 150 m² of outdoor space for this level alone, offering a breathtaking panoramic view. • 2nd floor – Private area...

  • Parking space
  • Garage
  • View
Rafael Rosa

Rafael Rosa

Agent immobilier

1 / 13
  • Parking space
8 rooms182m²CHF 650,000.–
Le Locle, 2400 Le Locle

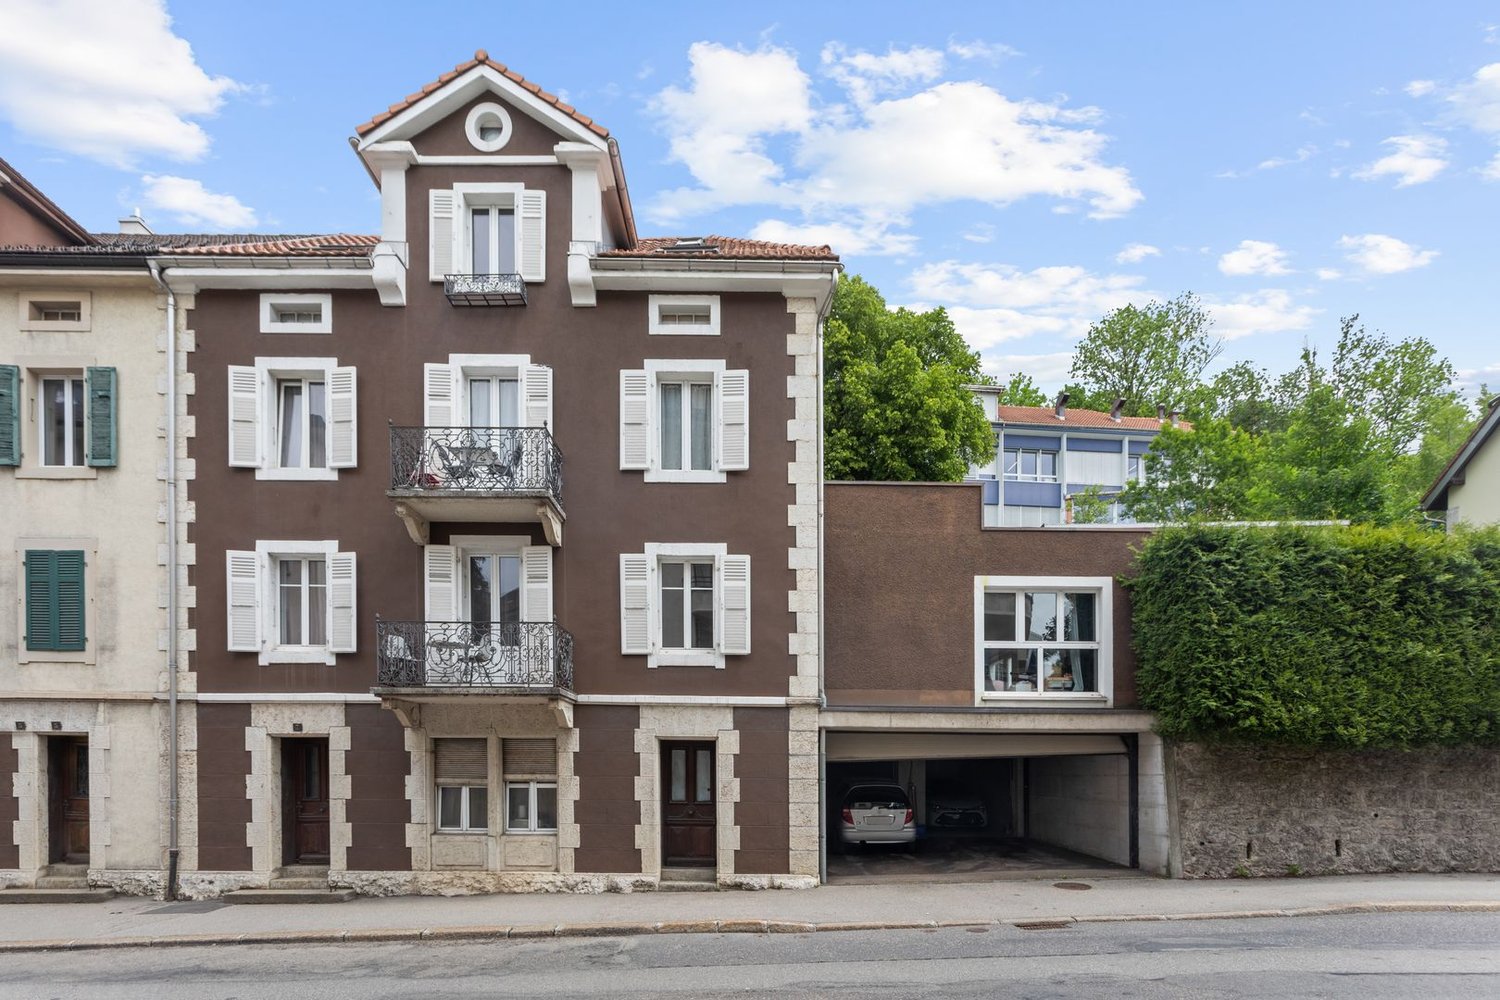
Beaucoup de cachet! Pour des investisseurs ou bien une grande famille
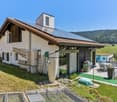
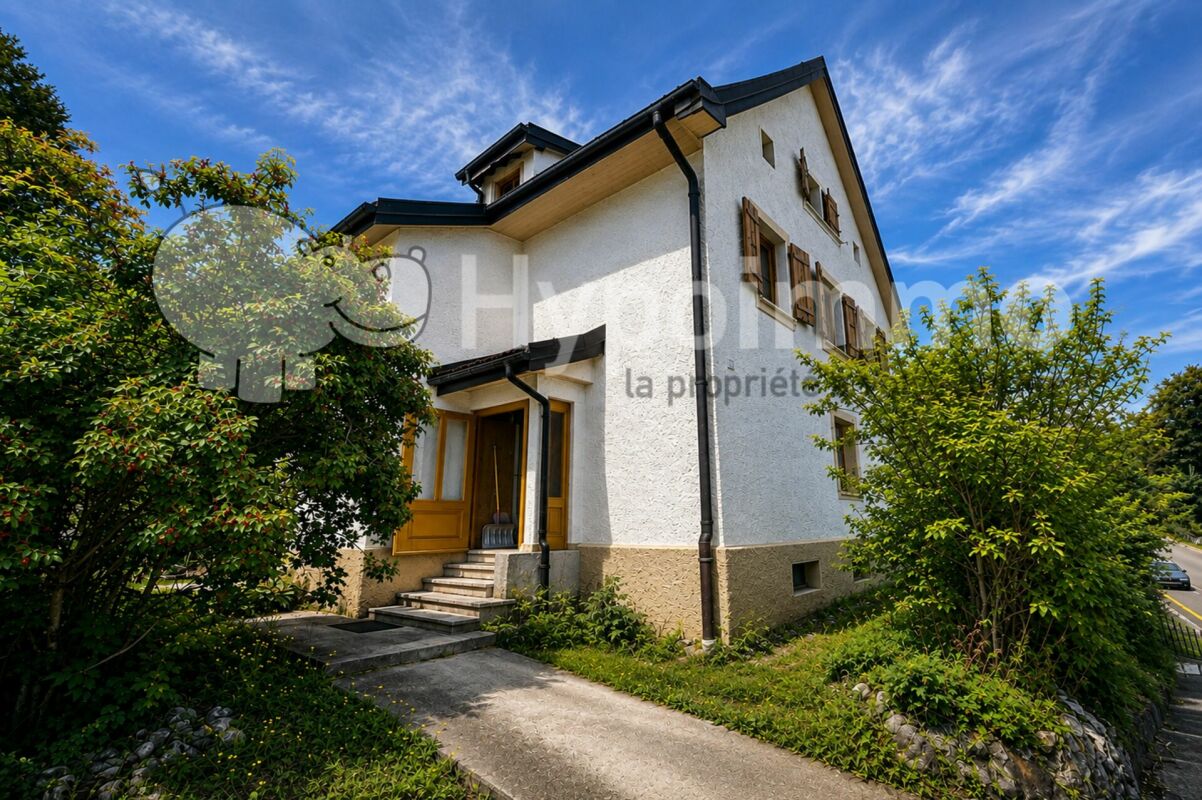
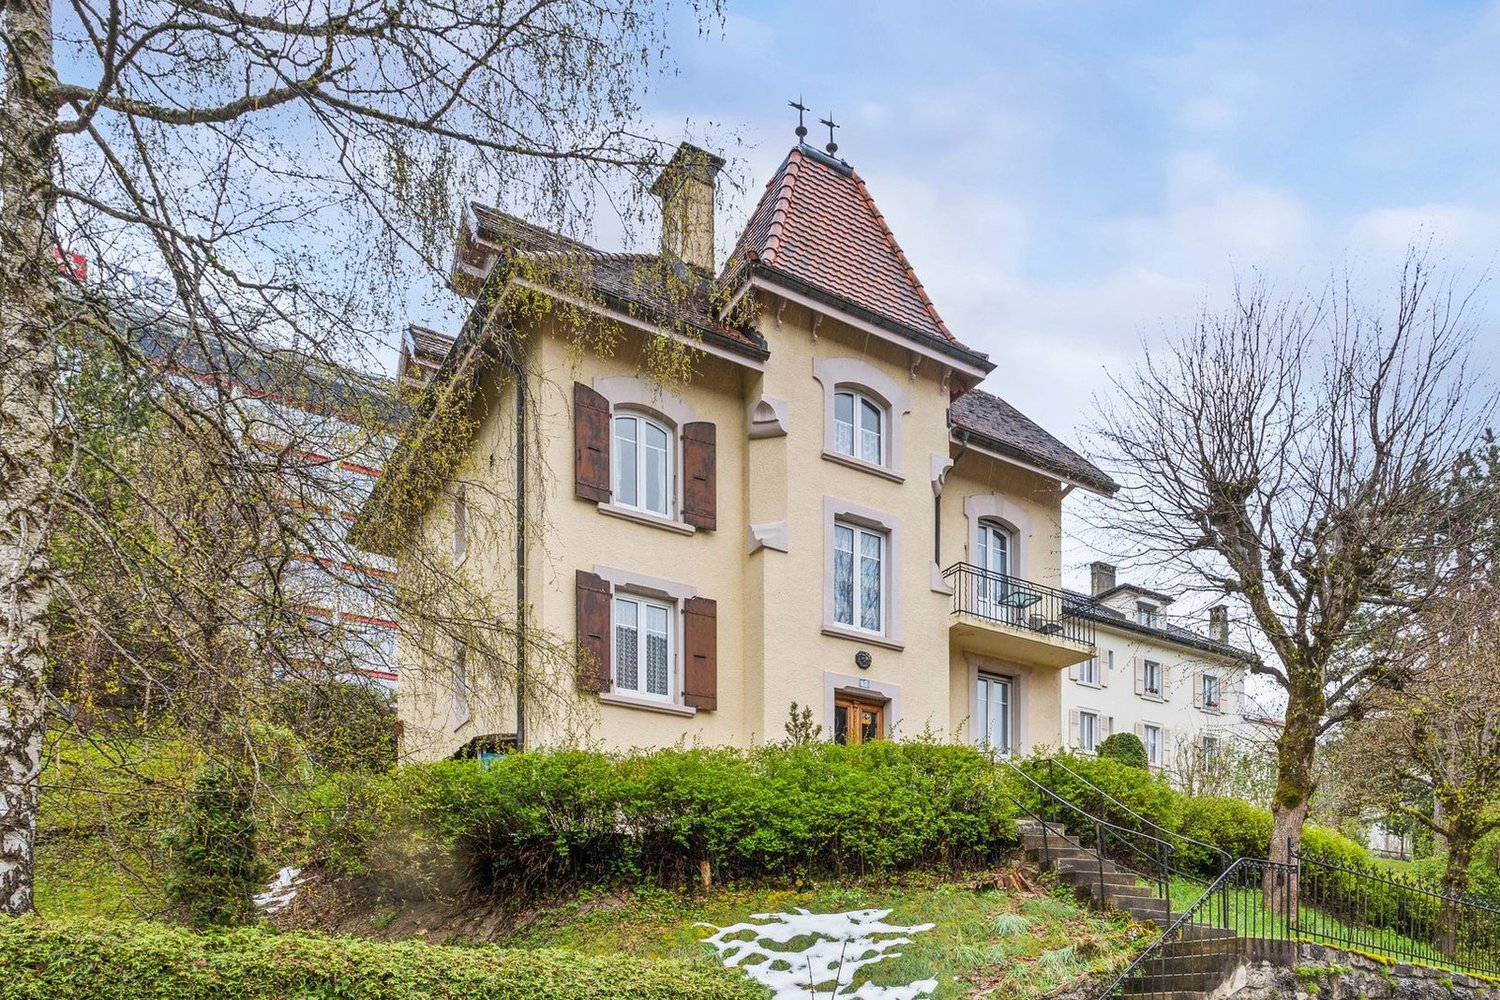
Découvrez cette magnifique villa de deux logements au c?ur de la zone UNESCO du Locle. Offrant une belle vue dégagée et baignée de lumière, cette propriété est le cadre idéal pour les familles à la recherche de confort et de proximité avec toutes les commodités. Avec un charme fou qui séduit dès le premier regard, cette demeure conviendra à la fois à une grande famille ou à des investisseurs désireux d'allier charme de l'ancien et revenus locatifs. Profitez d'une reprise d'hypothèque exceptionnelle au taux de 1,07 %! Cette maison se distingue par ses 182 m² de surface habitable répartis sur quatre niveaux. Avec une exposition Sud-Ouest, elle se compose de huit pièces spacieuses, dont six chambres lumineuses, deux salles de bains et deux salles d'eau, garantissant ainsi tout le confort nécessaire pour accueillir famille et amis. Niché sur un terrain généreux de 601 m², cet écrin offre un environnement propice aux moments de détente en extérieur. Donnez vie à vos projets de rénovations ambitieux afin de faire vivre cette charmante villa d'époque. Ne manquez pas l'opportunité unique d'acquérir ce bien exceptionnel. Contactez-nous dès aujourd'hui pour organiser une visite et laissez-vous séduire par le charme incomparable de cette maison.Adresse exacte disponible après inscription sur neho.ch.VOUS SOUHAITEZ VISITER ? MERCI DE BIEN VOULOIR VOUS INSCRIRE D'ABORD : https://neho.ch/b/2400-26-4Charming detached house divided into two dwellings, benefiting from lovely uninterrupted views. This property offers a bright and friendly living environment, ideal for families or investors. In good condition throughout, it is fully excavated and offers a range of renovation options to suit your needs. What's more, it's close to all amenities, providing a convenient and comfortable living environment. Don't miss this opportunity to personalise this home to suit your tastes and needs!Exact address available upon registration on neho.ch.INTERESTED IN VISITING THE PROPERTY? PLEASE REGISTER FIRST : https://neho.ch/b/2400-26-4Charmantes Einfamilienhaus, das in zwei Wohneinheiten aufgeteilt ist und von einer schönen, freien Aussicht profitiert. Diese Immobilie bietet eine helle und freundliche Lebensatmosphäre und ist ideal für Familien oder Investoren. Es befindet sich in einem guten Zustand der allgemeinen Instandhaltung, ist vollständig ausgehoben und bietet verschiedene Möglichkeiten der Renovierung nach Ihren Bedürfnissen. Darüber hinaus befindet es sich in der Nähe aller Annehmlichkeiten und bietet somit ein praktisches und komfortables Lebensumfeld. Verpassen Sie nicht diese Gelegenheit, dieses Haus nach Ihrem Geschmack und Ihren Bedürfnissen zu gestalten!Genaue Adresse verfügbar nach Registrierung auf neho.ch.AN EINER BESICHTIGUNG INTERESSIERT? BITTE ANMELDEN: https://neho.ch/b/2400-26-4

  • Parking space
Rafael Rosa

Rafael Rosa

Agent immobilier

1 / 16
5.5 roomsCHF 890,000.–
La Claire 7, 2400 Le Locle

Beautiful family home with 6 large garages

Built on the side of a hill in the La Claire neighborhood, this beautiful family home enjoys a very pleasant view and optimal sunlight until sunset. Ideally located, it combines proximity to nature, schools, and the city, which is accessible in a few steps.Built in 1947 on a beautiful plot of 1,027 m², the property underwent a complete renovation in the 1990s, carried out with high-quality materials.On a single level, the house offers 5.5 rooms, including 4 bedrooms, a living room and dining room, two bathrooms, one with a sauna, a perfectly equipped kitchen, a large entrance hall with storage space, and numerous outbuildings.In addition, very large attics under the roofs are accessible by an interior staircase.The living area is approximately 170 m² for the apartment and is complemented by the attics, with a useful area of approximately 80 m². Everything is harmoniously distributed over two levels.Located in a peaceful neighborhood, it guarantees tranquility and a pleasant life. The perfectly maintained and carefully designed garden, with a large terrace, invites you to enjoy precious moments outdoors.The property also has six large garages, mostly rented (5 out of 6), which constitutes an additional asset.Combining a privileged location, generous volumes, and an exceptional living environment, this rare property is waiting for you!Note regarding the images: Some of the photographs presented in this file have been retouched or modified using artificial intelligence, for illustration and enhancement purposes.

Travel time
-
1 / 13
  • Parking space
  • View
6.5 rooms180m²CHF 1,040,000.–
Rue de la Charrière, 2300 La Chaux-de-Fonds

NEW PRICE - ARCHITECT-DESIGNED HOUSE IN THE HEART OF NATURE

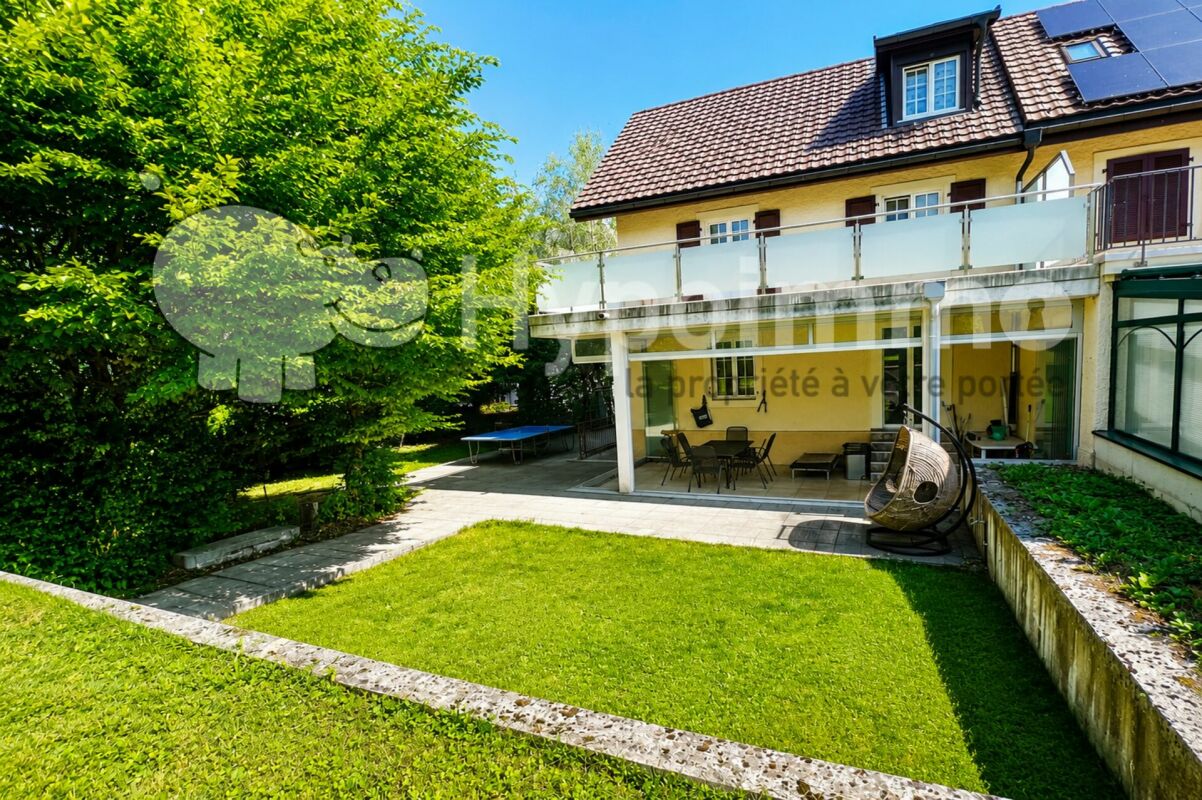
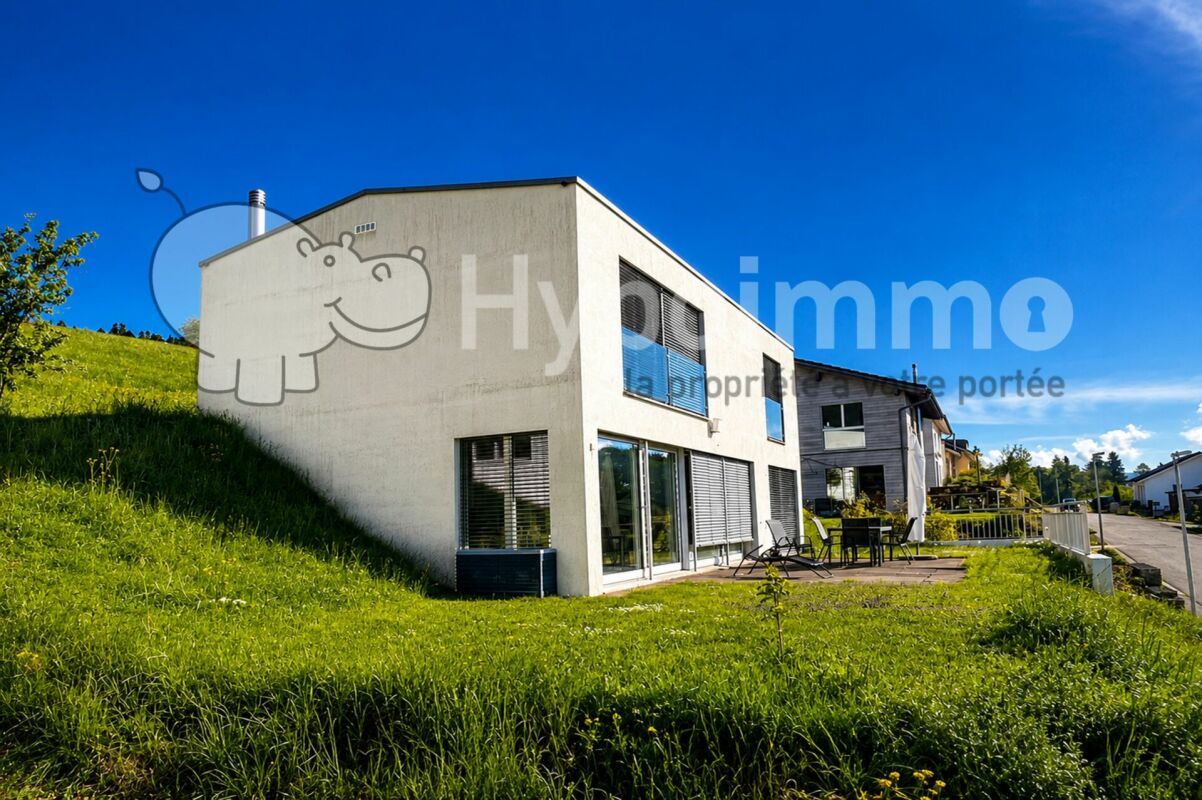
DETACHED VILLA NESTED IN A GREEN OASIS Magnificent detached villa of approx. 180 m² living space, built on a beautiful plot of approx. 650 m², where the generosity of the spaces is perfectly combined with high-quality materials. Ideally designed to take full advantage of natural light, the surrounding nature, and outdoor spaces, this contemporary house offers a peaceful and bright atmosphere, ideal for a family seeking well-being and tranquility. Built in 2012, this 6.5-room villa seduces with its modern design, clean lines, and timeless elegance. Each space has been carefully designed to combine comfort, aesthetics, and functionality. Surrounded by green spaces and located near a riding stable, it offers a unique, open, and peaceful environment, ideal for nature lovers and those who prefer large spaces. The beautiful terraces and carefully landscaped garden invite relaxation, in an idyllic and warm atmosphere. A true haven of peace, this property is located just a few minutes from the city center of La Chaux-de-Fonds, combining the calm of the countryside and the proximity to amenities. DISTRIBUTION GROUND FLOOR • Office • Two storage rooms • Pantry • Laundry room, cellar, and technical room • Shower with WC • Fully equipped kitchen with direct access to the outdoors • Large dining room • Living room with stove and beautiful skylight FIRST FLOOR • 3 bedrooms • Parental suite with dressing room and bathroom with bathtub and WC • Shower with double sink and WC • Large attic OUTDOOR SPACES • Garden • Terraces • Three outdoor parking spaces, two of which are covered Heating system: Underfloor heating/heat pump with geothermal energy Solar panels Alarm system When visiting this house, you will discover a true corner of paradise, ready to become your next home. Do not miss this unique opportunity to acquire an exceptional property. We will organize a visit to the premises at your convenience! Files, information, and visits on request by sending us your complete contact details by email. Anthony Avlijas anthony@proximmo.ch +41 78 953 85 50 PROXIMMO Sàrl Real estate agency 021 351 08 08 0840 111 222 info@proximmo.ch www.proximmo.ch -------- All our offers and promotions are visible here: http://proximmo.ch/proximmo-vente-immobilier.html -------- Are you planning to sell your property? Contact us without obligation for a free evaluation of your property. www.proximmo.ch

  • Parking space
  • View
Déborah Nardo

Déborah Nardo

Conseillère immobilier & Ventes

1 / 8
2.5 rooms41m²CHF 370,000.–
Auf Anfrage 1, 2208 Les Hauts Geneveys

RÉSERVÉE - Fully renovated single-family home

We often look for an apartment, for lack of better options, and accept the constraints of the neighborhood and the condominium fees. And then, in a quiet and green alley of the Hauts-Geneveys, this unique opportunity arises: a real single-family home, independent and intimate, concentrated on about 40 m2.In 2017, this building underwent a radical transformation to meet the requirements of comfort and sustainability. Everything was rethought to offer the serenity of a new property in a historic setting:- Thermal envelope: High-performance insulation and completely renovated roof.- Technique: Modern heating system and renovated electrical installations.- Interior: An optimized layout with very careful finishes, contemporary and bright, where every square meter has been valued.- The extras: A large parking space and, to top it all off, a small garden.A privileged locationThe house is located in a peaceful residential area and benefits from the natural setting offered by the Hauts-Geneveys. Here, you are calm, yet perfectly connected to the main axes and amenities of the region.Who is this unique property for?The pied-à-terre: For those looking for a private, secure, and easy-to-maintain home between two trips or for work.The first purchase: The ideal alternative to a studio or small apartment, with the luxury of not having neighbors above or below.The investment: A product with high potential for short-term rental like Airbnb or a residential lease, targeting a clientele seeking charm and independence.Living in a single-family home for the price of an apartment is an opportunity that rarely arises. It's a place that just needs to welcome your projects. Contact me without delay to discover this unique property: Rafael Marialves 079 638 77 86.

1 / 7
  • Parking space
  • View
5.5 rooms194m²CHF 1,100,000.–
Neuchâtel, 2405 La Chaux-du-Milieu

Authentic Neuchâtel farm on the edge of fields

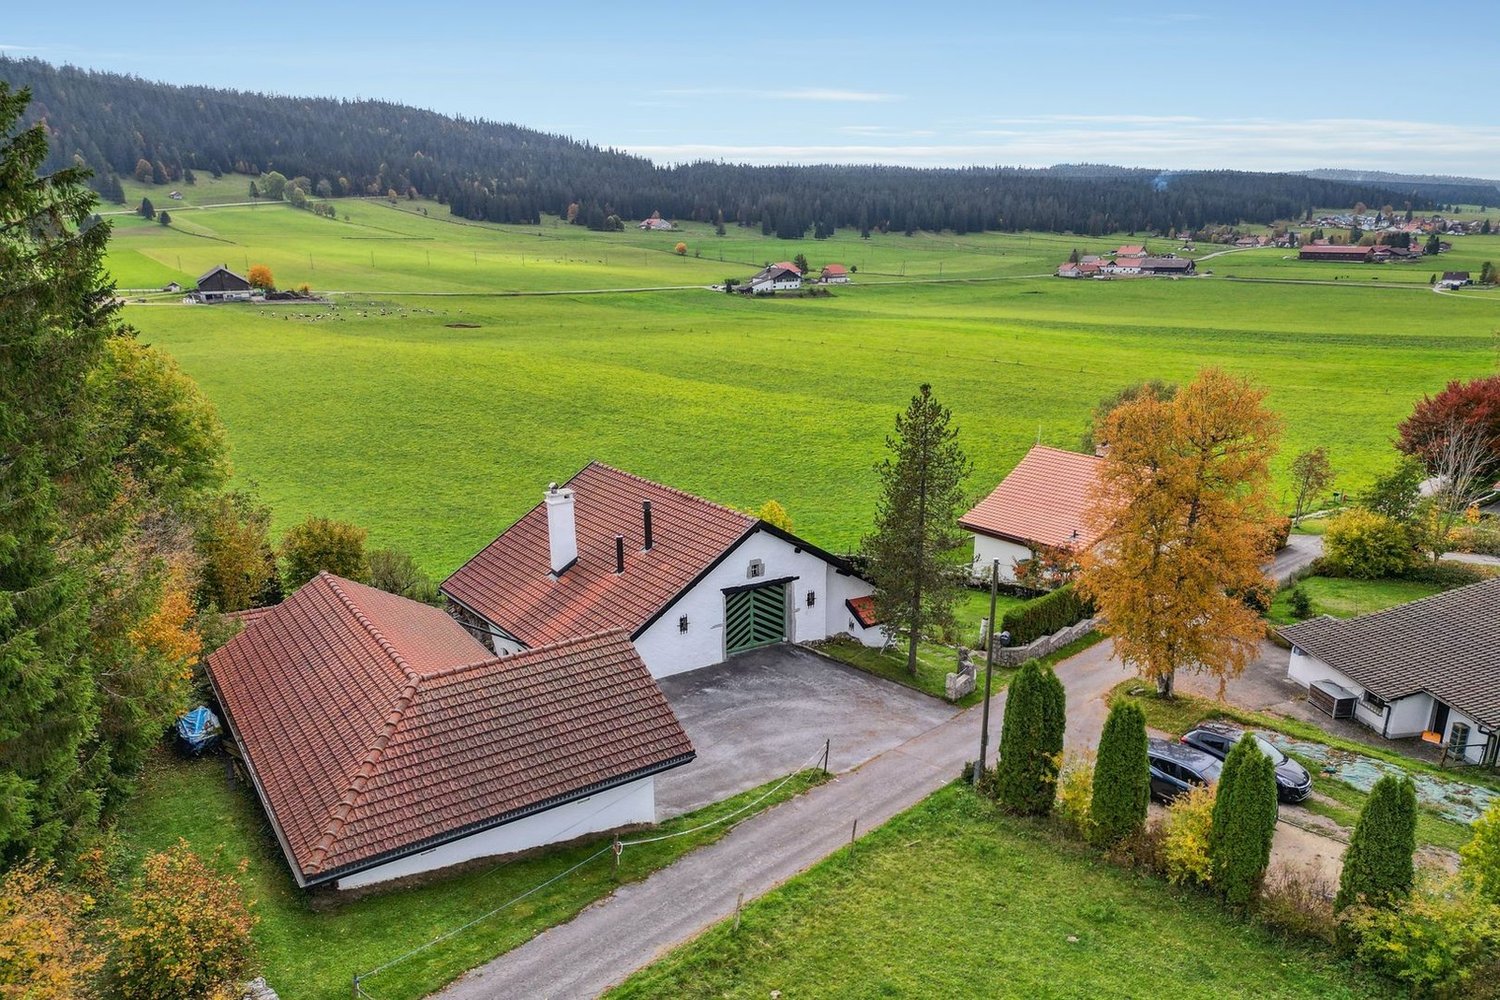
Nestled in a green setting, this beautiful farm offers a true return to the essentials, in a peaceful and rejuvenating environment. Located less than 10 minutes from Le Locle, it benefits from an unobstructed view of the rolling landscapes of the surrounding countryside - a setting that invites contemplation, calmness, and the sweetness of life.Built on a plot of 1'013 m² in a low-density residential area, the farm deploys a generous volume of 1'350 m. Its living area of approximately 195 m², spread over two levels, houses 5.5 rooms bathed in charm and authenticity.This rare property will seduce lovers of old stones and raw materials. The exposed beams, the old woodwork, the stone walls, not to mention the bread oven and the period vegetable garden, give this dwelling a unique character, charged with history and soul.Upstairs, two large, bright bedrooms benefit from a beautiful ceiling height. The attic offers significant potential for renovation: creation of two additional bedrooms, or even an independent studio.The exteriors are worthy of the house:A charming patio, an intimate terrace, and a vast, tree-lined garden, carefully laid out with various species, invite you to fully enjoy the beautiful days, in complete serenity.A double garage, a workshop, a mezzanine, as well as several outdoor parking spaces complete this property with its multiple possibilities.

  • Parking space
  • View
1 / 12
  • Balcony / Terrace
9 rooms320m²CHF 870,000.–
2400 Le Locle

Renovated building with large independent space

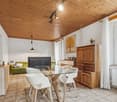
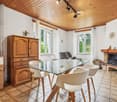
Le Locle is a town and municipality in the Swiss canton of Neuchâtel, located in the Montagnes region. Since 2009, it has been part of the world heritage for its watchmaking urban planning, and the Mother Commune of the Montagnes is the second-largest industrial town in the canton of Neuchâtel. Le Locle has all the amenities nearby, such as shops, schools, transportation, train station, library, toy library, cinema, museums, theater, swimming pool, ice rink, and many more.Completely renovated between 2018 and 2019, this centuries-old house offers its future owner many options.The entrance, on the ground floor, opens onto the technical room. It is on the 1st floor that one accesses a room that can serve as a cloakroom or waiting room. From there, one passes to a large area of 130 m2 that can accommodate a workshop, a dance studio, a yoga studio, a photo studio, or for the installation of a professional activity at home. An apartment could also be easily created here. One also has a large terrace on the street side (west) directly accessible. A second room (without a window) can be used as a storage room, office, etc.It is by a staircase (with a visitor toilet at the top) that one accesses the main accommodation, which welcomes us into a large living room / dining room with an open kitchen. From there, one accesses the terrace and the east-facing garden. A large bathroom with an Italian shower, bathtub, and WC makes the transition between the daytime area and the nighttime area. Here, we have 3 large bedrooms, one of which benefits from a small wrought-iron balcony.By taking a second staircase from the living room, one accesses the 2nd floor, which houses a 3.5-room apartment, ideal for accommodating friends or family during the holidays or to allow a teenager to take their independence. Composed of a small open kitchen with a dining area, we benefit from a bedroom, an office or baby room, and a shower room / WC. A large terrace on the west side completes this floor.Finally, note the particularly generous ceiling height and the bold architecture that leaves no one indifferent.

  • Balcony / Terrace
1 / 7
CHF 550,000.–
Montagne de Cernier 1, 2052 La Vue-des-Alpes

Old farm to renovate in the heart of nature

Welcome At the western entrance of the hamlet of La Montagne de Cernier, about 700 meters from the cantonal road La Vue-des-Alpes and 7 kilometers from Cernier, an old 19th-century farmhouse stands back from the road in a quiet location. The main facade is oriented southeast, providing good sunlight and a view of the pastures. The setting is that of the Jura ridges, far from urban centers but only 10 kilometers from La Chaux-de-Fonds and 11 kilometers from Neuchâtel.The construction is massive: masonry in rubble stones with corner bonds in natural stone, two-pitched roof in tiles supported by a wooden frame, gables clad in vertical slats, windows and shutters in wood. The central wood heating, complemented by a sanitary hot water tank and solar panels installed on the western roof, constitutes a coherent installation for a building of this type, outside the public network. Drinking water is ensured by two external cisterns fed by the roof, distributed by a pressure booster.Important maintenance, updating, and compliance work is to be expected. Let's visit... Access to the property is from the La Montagne de Cernier road. It extends over a plot of approximately 1,215 m², with a vegetable garden, various plantations, and a chicken coop.The two apartmentsThe building houses two apartments with a heterogeneous layout, the result of a long history and successive uses. The comfort, in its current state, is reduced: the rooms testify to their era, the circulations deserve to be rethought. This is where the renovation work takes on its full meaning: freeing the buyer from all inherited constraints and offering him the possibility of designing, within a massive and permanent envelope, the spaces he really wants to inhabit.The stable and the barnAdjacent to the accommodation, the rural volume comprising the stable and the barn represents a considerable potential for transformation, within the limits of the admissible uses. Although the building is no longer part of the LDFR, it remains protected. A study on the new allocation of the entire interior volume would, at this stage, constitute the natural starting point for a project.The exteriorVegetable garden, established plantations, and chicken coop, the immediate environment is already structured and living. The opening to the southeast ensures good lighting of the main facade. Perspective of the work to be considered The building is equipped with a central wood heating system with radiator distribution. The old furnace is coupled to a sanitary hot water tank and solar panels installed on the western roof. The latter requires renovation work.The thermal insulation no longer meets current standards, and the building has not been recently renovated. A global reflection on the reallocation and optimization of the interior volumes would be relevant. This freedom of layout is one of the great advantages of this property, offering a rare opportunity to rethink a space with strong architectural character according to one's own vision.The water supply is provided by three external cisterns. However, the entire installation will have to be subject to inspection and repair work.The property also has a septic tank that has not been brought into compliance with current requirements, with adaptation work to be expected in the medium term.Regarding radon, a detailed technical report has been established and is available to interested parties. This presents the measurements made in the building as well as the various decontamination paths considered in order to meet current requirements. The steps to be taken are now clearly identified, allowing a future buyer to have a transparent view of the situation and possible improvements.According to the CANEPO and SITN extracts, no polluted sites or particular natural hazards are listed.

Travel time
-
1 / 13
228m²Price on request
Sur la Cluse 17-17A, 2300 La Chaux-de-Fonds

Spacious property comprising 2 apartments and an artisanal workshop

The property is built on a 1'132 m² plot of land benefiting from optimal sunlight throughout the day. It consists of three distinct entities:o A main dwelling in a 5.5-room duplexo A 2.5-room apartment on the lower ground flooro A commercial / artisanal premisesWith its 5.5 rooms spread over 182 m² on half-levels, the main accommodation offers beautiful volumes for the whole family: An entrance with cloakroom A large living-dining room of 55 m² with fireplace An open kitchen A parental suite of 41 m² on two levels: entrance with storage space or relaxation area, a few steps leading to the bedroom, dressing room and private bathroom with bathtub and shower. 3 bedrooms Two shower rooms A laundry room A technical room An available room A cellar A double garageThe 2.5-room apartment, with independent access, is spread over 45 m² and includes a living room, an open kitchen, a bedroom and a shower room.The artisanal part of 96 m² currently includes an exhibition space, two creative spaces and two storage rooms, offering an ideal setting for an independent or creative activity.Thanks to its particular configuration, its generous volumes and the diversity of its spaces, this property offers many possibilities for layout and use. It represents a rare opportunity for those who want to combine housing, professional activity or rental income, while benefiting from a pleasant and green living environment.The house thus offers significant potential for evolution and enhancement according to the needs and projects of its future owners.

Travel time
-

Suggested properties for you based on search results