13 results - Properties for sale: Le Mont-sur-Lausanne

Sébastien Pannatier

Sébastien Pannatier

1 / 6
Sébastien Pannatier

Sébastien Pannatier

  • Parking space
  • Elevator
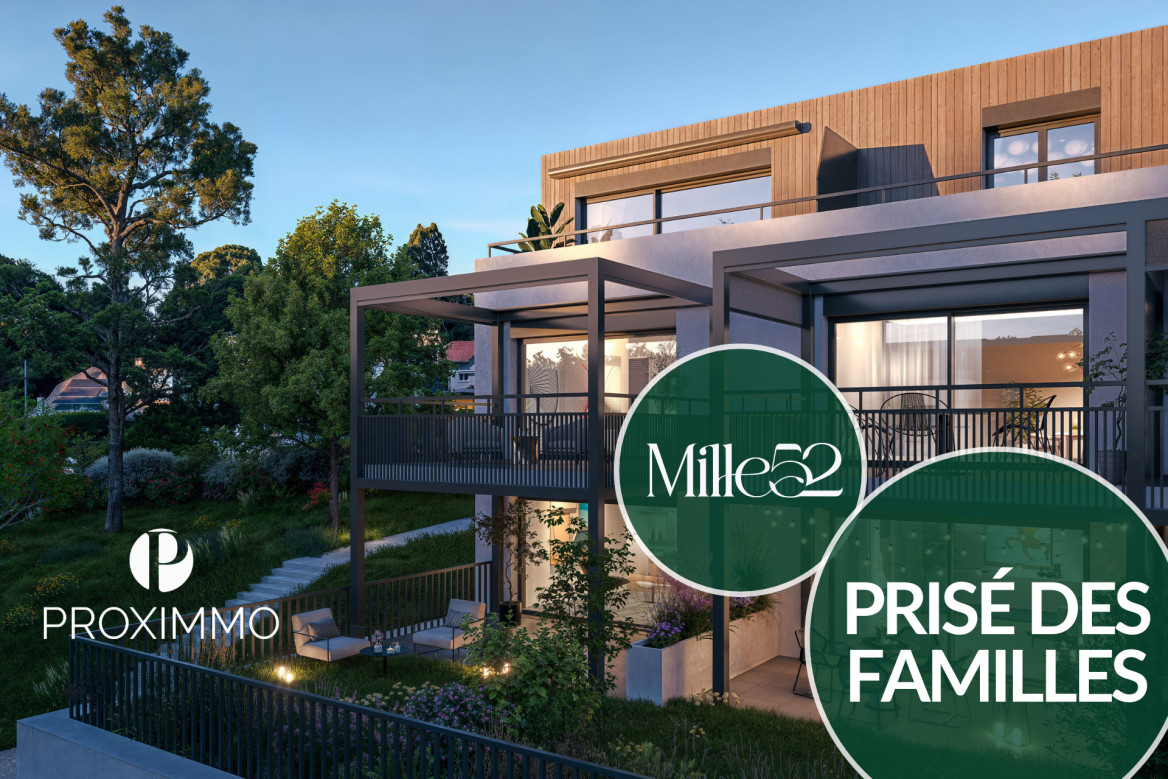
4.5 rooms, 115m², CHF 1,470,000.–
Premium
Nouveau quartier, 1052 Le Mont-sur-Lausanne

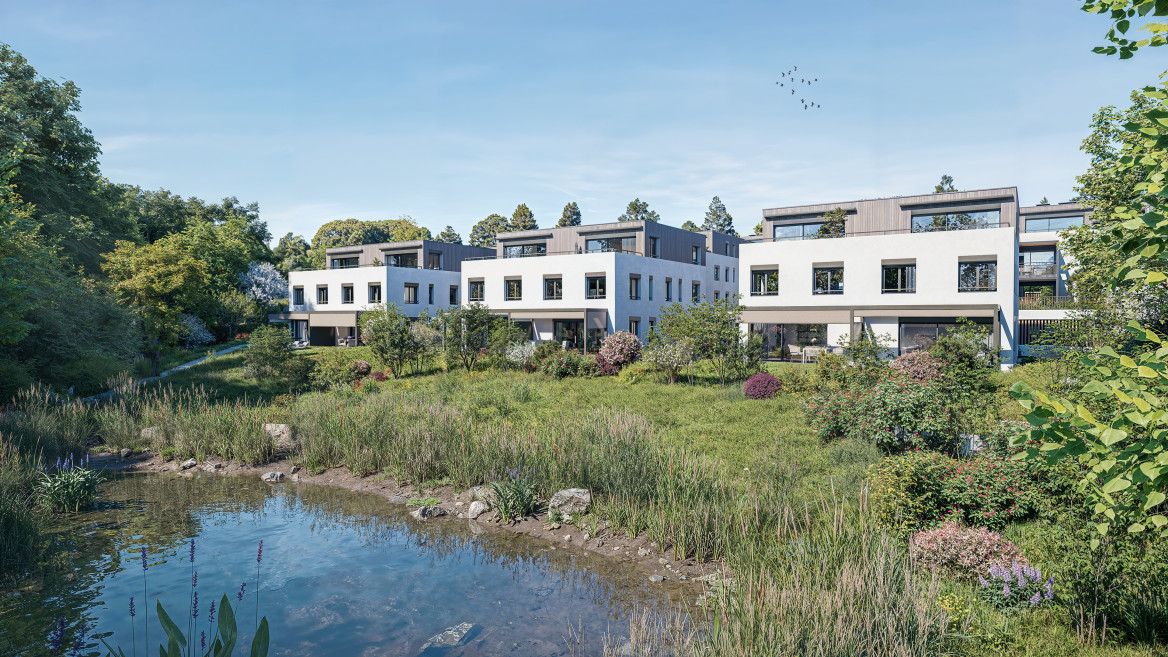
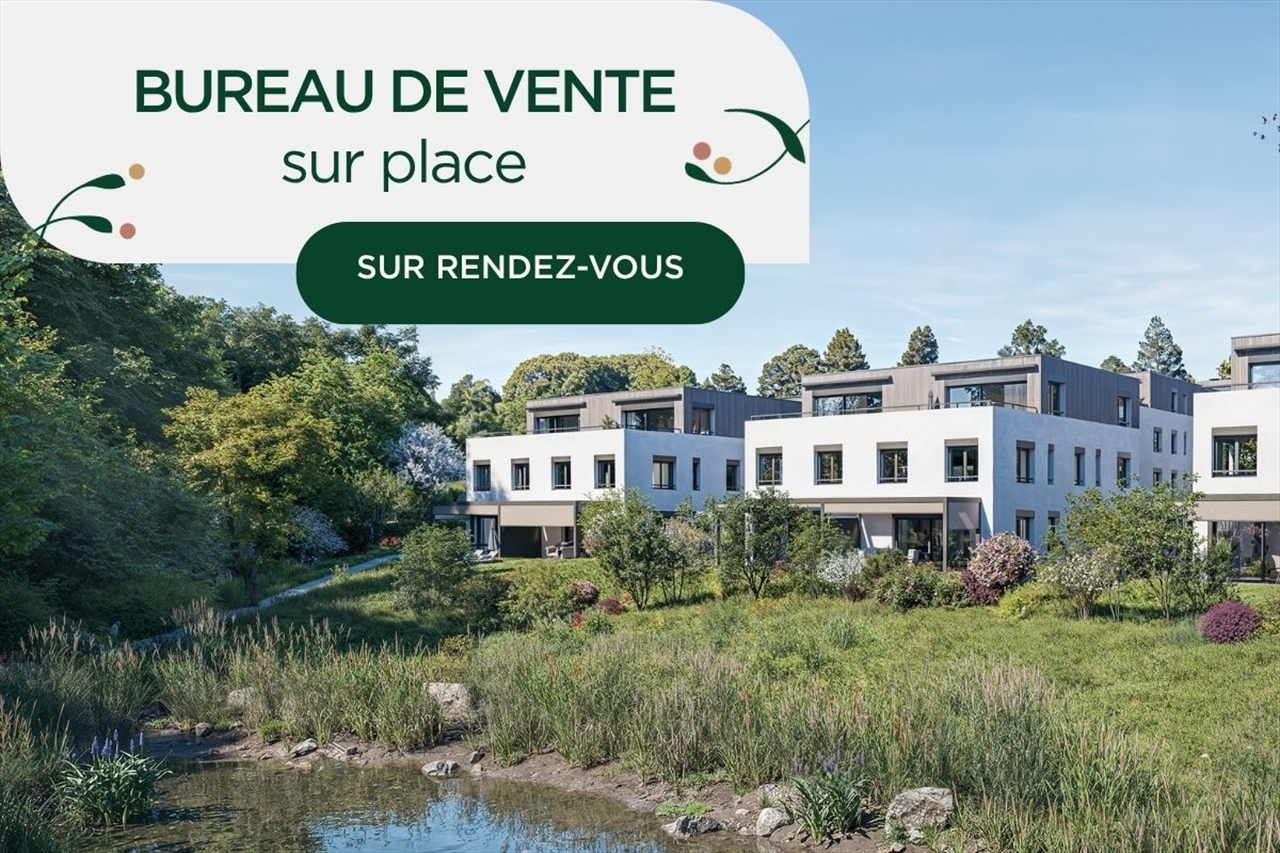
EXCEPTIONAL ATTIC, NEW, MINERGIE-P AND CLOSE TO EVERYTHING!

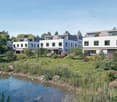
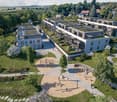
Discover the "Mille52" project, a new, vibrant, ecological, and practical neighborhood, just a few minutes from all amenities. Ideally located, less than 10 minutes from the hypercenter of Lausanne, this superb promotion offers 65 apartments for sale with a wide choice of typologies for all types of buyers. Just a few steps from the TL bus, schools, and shops, these quality and functional properties will meet the expectations of first-time buyers, seniors, families, and investors.The neighborhood is entirely composed of Minergie-P certified buildings, heated by geothermal heat pumps, allowing for geocooling. It meets the criteria of quality, safety, and comfort of the most demanding buyers. It was designed with a global approach to the daily life of the inhabitants, considering the different aspects of sustainability, in a spirit of independence and optimality. To ensure a green and natural environment, numerous trees will be planted and most of the outdoor surfaces will be vegetated.The apartments have been perfectly configured and intelligently designed, down to the smallest details, to optimize the living spaces, highlighted by a generous natural light, particularly thanks to the beautiful openings to the outside and the orientation of the buildings. The interior distribution is functional and optimal, offering real, pleasant rooms to live in every season. This project also gives future owners the possibility to personalize their new home and choose the finishes.The location is ideal and offers a very comfortable proximity to all amenities. The village center is 3 minutes away, offering shops, schools, supermarkets (Coop), restaurants, doctors, sports fields, leisure activities, TL bus lines, etc. A new school will be created within 5 minutes' walk, practical and easy for children. A new TL bus stop (extension of line 21) will be installed a few steps from the neighborhood, allowing direct access to Lausanne via the Blécherette and ensuring a direct connection to the future M3 and the CFF station. The highway is very easy to access, as is the city of Lausanne, whose hypercenter is less than 10 minutes away.... And if it were finally the opportunity to buy the home of your dreams? PERMIT IN FORCE!Start of construction planned for summer 2026. Sales lots:Studio from CHF 490,000.-2.5 rooms from CHF 730,000.-3.5 rooms from CHF 960,000.-4.5 rooms from CHF 1,290,000.-5.5 rooms from CHF 1,540,000.-Parking spaces extra.For more information, visit the project website: https://mille52.ch/proximmo/ Our opinion:- Creation of a new, modern, and human-scale neighborhood- Minergie-P certified buildings with Homsphere system, ecological and efficient for minimal costs- Priority given to green spaces and common living quality (relaxation areas, playgrounds, underground vehicles, soft mobility, ...)- TL bus (line 21) accessible on foot, direct connection to Lausanne, to M3, and to CFF station- Short-term value increase, easy to rent, secure investment, high value added- Permit in force, start of construction for summer 2026 Let's take the time to meet. Simply.--------Files, information, and visit on request by sending us your complete contact details by email.Sébastien Pannatiersebastien@proximmo.ch079 513 11 63andToni Scuderitoni@proximmo.ch079 205 32 47PROXIMMO SàrlReal estate agency021 351 08 080840 111 222info@proximmo.chwww.proximmo.ch--------All our offers and promotions are visible here:https://proximmo.ch/en/buy--------You are planning to sell your property?Contact us without commitment for a free estimate of your property.www.proximmo.ch

  • Parking space
  • Elevator
Sébastien Pannatier

Sébastien Pannatier

1 / 7
Sébastien Pannatier

Sébastien Pannatier

  • Balcony / Terrace
  • Garage
  • Elevator
4.5 rooms, 114m², CHF 1,340,000.–
Premium
Nouveau quartier, 1052 Le Mont-sur-Lausanne

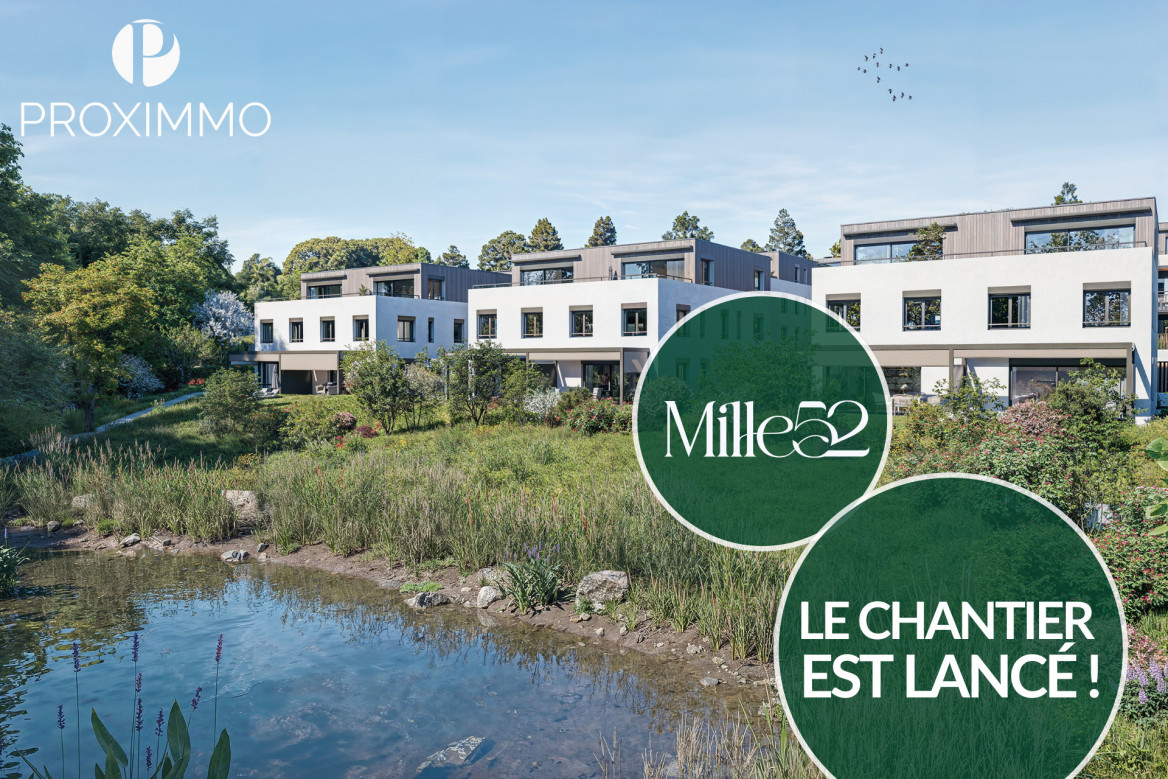
NEW NEIGHBORHOOD, CONSTRUCTION IN PROGRESS!

Discover the "Mille52" project, a new, vibrant, ecological, and practical neighborhood, just minutes from all amenities. Ideally located, less than 10 minutes from the center of Lausanne, this superb promotion offers 65 apartments for sale with a wide range of typologies for all types of buyers. Two steps from the TL bus, schools, and shops, these quality and functional properties will meet the expectations of first-time buyers, seniors, families, and investors.The neighborhood is entirely composed of Minergie-P labeled buildings, heated by geothermal heat pumps, allowing for efficient and high-quality living. It has been designed with a global approach to the daily life of residents, considering the various sustainability aspects, in a spirit of independence and optimality. To ensure a green and natural environment, numerous trees will be planted, and most outdoor areas will be vegetated.The apartments have been perfectly configured and intelligently designed, down to the smallest details, to optimize living spaces, highlighted by generous natural light, particularly through the beautiful outdoor openings and the orientation of the buildings. The interior distribution is functional and optimal, offering real, pleasant rooms to live in every season. This project also gives future owners the possibility to personalize their new home and choose the finishes.The location is ideal, offering a very comfortable proximity to all amenities. The village center is 3 minutes away, offering shops, schools, supermarkets (Coop), restaurants, doctors, sports fields, leisure activities, TL bus lines, etc. A new school will be created within a 5-minute walk, practical and easy for children. A new TL bus stop (extension of line 21) will be installed a few steps from the neighborhood, allowing direct access to Lausanne via the Blécherette and ensuring a direct connection to the future M3 and the CFF train station. The highway is very easily accessible, as is the city of Lausanne, whose center is less than 10 minutes away.... And if it were finally the opportunity to buy the home of your dreams? PERMIT IN FORCE!Start of construction planned for summer 2026. Sales lots:Studio from Frs 490'000.-2.5 rooms from Frs. 730'000.-3.5 rooms from Frs. 960'000.-4.5 rooms from Frs. 1'290'000.-5.5 rooms from Frs. 1'540'000.-Parking spaces extra.For more information, visit the project website: https://mille52.ch/proximmo/ Our opinion:- Creation of a new, modern, and human-sized neighborhood- Minergie-P labeled buildings with Homsphere system, ecological and efficient for minimal costs- Priority given to green spaces and common living quality (relaxation areas, playground, underground vehicles, soft mobility, ...)- TL bus (line 21) accessible on foot, direct connection to Lausanne, to M3, and to CFF train station- Short-term value increase, easy to rent, secure investment, high value added- Permit in force, start of construction for summer 2026 Let's take the time to meet. Simply.--------Files, information, and visit on request by sending us your complete contact details by email.Sébastien Pannatiersebastien@proximmo.ch079 513 11 63andToni Scuderitoni@proximmo.ch079 205 32 47PROXIMMO SàrlReal estate agency021 351 08 080840 111 222info@proximmo.chwww.proximmo.ch--------All our offers and promotions are visible here:https://proximmo.ch/en/buy--------Are you planning to sell your property?Contact us without obligation for a free estimate of your property.www.proximmo.ch

  • Balcony / Terrace
  • Garage
  • Elevator
Sébastien Pannatier

Sébastien Pannatier

1 / 6
Sébastien Pannatier

Sébastien Pannatier

  • Parking space
  • Elevator
4.5 rooms, 115m², Price on request
Premium
Nouveau quartier, 1052 Le Mont-sur-Lausanne

LAST ATTIC APARTMENT! NEW, MINERGIE-P AND CLOSE TO EVERYTHING!

Discover the "Mille52" project, a new, vibrant, ecological, and practical neighborhood, just minutes from all amenities. Ideally located, less than 10 minutes from the center of Lausanne, this superb promotion offers 65 apartments for sale with a wide range of typologies for all types of buyers. Just a few steps from the TL bus, schools, and shops, these high-quality and functional properties will meet the expectations of first-time buyers, seniors, families, and investors.The neighborhood is entirely composed of Minergie-P certified buildings, heated by geothermal heat pumps, allowing for efficient cooling. It has been designed to meet the criteria of quality, safety, and comfort of the most demanding buyers. The architects have taken a global approach to the daily functioning of the inhabitants, considering the various aspects of sustainability, in a spirit of independence and optimality. To ensure a green and natural environment, numerous trees will be planted and most of the outdoor surfaces will be vegetated.The apartments have been perfectly configured and intelligently designed, down to the smallest details, to optimize the living spaces, highlighted by generous natural lighting, particularly thanks to the beautiful openings to the outside and the orientation of the buildings. The interior distribution is functional and optimal, offering real, pleasant rooms to live in every season. This project also gives future owners the possibility to personalize their new home and choose the finishes.The location is ideal and offers a very comfortable proximity to all amenities. The village center is 3 minutes away, offering shops, schools, supermarkets (Coop), restaurants, doctors, sports fields, leisure facilities, TL bus lines, etc. A new school will be created within a 5-minute walk, practical and easy for children. A new TL bus stop (extension of line 21) will be installed a few steps from the neighborhood, allowing direct access to Lausanne via the Blécherette and ensuring a direct connection to the future M3 and the CFF train station. The highway is very easy to access, as is the city of Lausanne, whose center is less than 10 minutes away.... And if this were finally the opportunity to buy the home of your dreams? PERMIT IN FORCE!Construction start is planned for summer 2026. Sales lists:Studio from Fr. 490,000.-2.5 rooms from Fr. 730,000.-3.5 rooms from Fr. 960,000.-4.5 rooms from Fr. 1,290,000.-5.5 rooms from Fr. 1,540,000.-Parking spaces extra.For more information, visit the project website: https://mille52.ch/proximmo/ Our opinion:- Creation of a new, modern, and human-scale neighborhood- Minergie-P certified buildings with Homsphere system, ecological and efficient for minimal costs- Priority given to green spaces and common living quality (relaxation areas, playground, underground vehicles, soft mobility, ...)- TL bus (line 21) accessible on foot, direct connection to Lausanne, M3, and CFF train station- Short-term value increase, easy to rent, secure investment, high value added- Permit in force, construction start in summer 2026 Let's take the time to meet. Simply.--------Files, information, and visit on request by sending us your complete contact details by email.Sébastien Pannatiersebastien@proximmo.ch079 513 11 63andToni Scuderitoni@proximmo.ch079 205 32 47PROXIMMO SàrlReal estate agency021 351 08 080840 111 222info@proximmo.chwww.proximmo.ch--------All our offers and promotions are visible here:https://proximmo.ch/en/buy--------Are you planning to sell your property?Contact us without obligation for a free estimate of your property.www.proximmo.ch

  • Parking space
  • Elevator
  • Modern multi-story residential building with balconies, large windows, and a scenic mountain view in the background.
  • Modern multi-story residential building with white and brown facade, large windows, and balconies.
  • Balcony with a view of mountains, featuring a wooden chair with white cushions, a decorative statue, a hanging lantern, and a ceramic vase.
  • Floor plan of a 4.5-room apartment with a living room, kitchen, three bedrooms, and a bathroom, featuring a balcony.
  • A well-decorated balcony with wooden furniture, cushions, potted plants, and a small table with a white tablecloth.
  • Balcony with wooden lounge chairs, small round table, hanging plants, and decorative items.
  • Dining room with a white tablecloth-covered table, six chairs, a floor lamp, a cabinet, and a painting on the wall.
  • Modern living room with a grey sectional sofa, wooden coffee table, bookshelves, desk, and decorative plants.
  • Elegant hallway with wooden flooring, white walls, and a large arched mirror. Features include a wooden cabinet with decorative items, a small table with a vase of flowers, and a refrigerator on the right side.
  • Modern kitchen with wooden cabinets, stainless steel appliances, granite countertops, and a large window with sheer curtains. Includes a sink, oven, microwave, refrigerator, blender, coffee maker, toaster, and decorative items on the counter.
  • Cozy bedroom with a large bed, nightstands, two ornate stools, bookshelves, and decorative mirrors.
  • Bright bedroom with a large bed, a tufted armchair, a wooden dresser, a table lamp, and a decorative plant. Large windows open to a balcony with a view of greenery.
  • Elegant bathroom with a large wooden vanity, a modern sink, a stylish mirror, and a toilet. The space features natural light from a window with sheer curtains and decorative elements like a framed picture and a small plant.
  • Modern bathroom with a toilet, wall-mounted lamp, framed picture, small plant, and decorative items on a shelf.
  • Cozy bedroom with a bed, leather armchair, nightstand with lamp, bookshelf, and a round mirror on the wall. The room features warm tones and a mix of modern and vintage decor.
  • Modern bathroom with a bathtub, toilet, sink, and mirror. Features include a wooden tray on the bathtub, a vase with plants on the windowsill, and a decorative wooden cabinet.
  • A cozy outdoor area with a white canopy bed, green cushions, potted plants, and decorative items.
  • Modern balcony with glass railing, tiled floor, and potted plants, overlooking a street with a parked car.
  • Balcony overlooking a residential area with houses, trees, and distant mountains under a clear sky.
  • Aerial view of a residential area with multiple apartment buildings, surrounded by greenery and trees.
1 / 20
4.5 rooms, 116m², CHF 1,495,000.–
Top
Route des Martines 28, 1052 Le Mont-sur-Lausanne

Spacious and bright 4.5-room apartment with 63 m² terrace on the edge of nature | Le Mont-sur-Lausanne

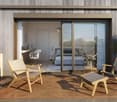
Located in the popular and quiet community of Le Mont-sur-Lausanne, just 10 minutes by car from the city center of Lausanne, this exceptional apartment offers a perfect connection between luxury, modern architecture, and proximity to nature. An ideal opportunity for families or anyone looking for space: renowned schools (including the International School of Lausanne) are nearby, while the surrounding parks and forests invite daily relaxation.The property is located on the 2nd floor of an intimate building (only 3 apartments per floor) and benefits from a privileged orientation on three sides, ensuring optimal brightness. The living room is south-facing; thanks to large sliding glass doors, the interior naturally extends to a magnificent 63 m² terrace, a true outdoor living room during the beautiful days.The apartment guarantees total intimacy, without direct vis-à-vis. All windows offer a soothing view of the green surroundings, the Alpine range, and a glimpse of Lake Geneva. The street bordering the building is in a 30 km/h zone. Aluminum sliding panels and glass guardrails allow for very easy modulation of light and confidentiality. • A spacious living room with a modern, open kitchen, fully equipped (granite countertop). • Three beautiful, spacious bedrooms, including a master bedroom with its own shower. • Direct access outside: each room has direct access to the terrace. • A second bathroom with a bathtub and a private laundry room/workshop • Storage and equipment: large, integrated closet in the entrance hall, perfectly optimized storage, and a dedicated office area. PRESTIGIOUS LAND • The Belvédère des Morettes residence is an example of carefully designed modern architecture, subtly integrated into its green surroundings. • This modern and intimate building, named after the goddess Juno, is anchored in a 4-hectare old park with hundred-year-old trees, a pond with water lilies and fish, a playground, and walking paths. • Its elegant architecture is characterized by restrained color tones, harmonious asymmetry, and high-quality execution. MODERN TECHNOLOGY Standard Minergie • Eco-friendly design and energy savings: underfloor heating and hot water supply via a geothermal heat pump (drilling at ~200 m) combined with solar collectors - guarantee of very moderate operating costs. • Interior comfort: automatic double-flow ventilation with air quality control, first-class thermal and sound insulation, and a green roof (extensive greening), which promotes an excellent microclimate. • Safety and sustainability: solid construction in concrete, with a shelter in the basement. • Sunlight control: exterior roller shutters, window shutters, and glass guardrails, allowing for customized control of shade and light. LOCATION • Transportation: bus stop of line 8 at 300 m (direct access to the center of Lausanne). • Road access: highway access in 3 minutes; CHUV and Lausanne center in 10 minutes. • Education and services: schools (including the International School of Lausanne) within walking distance; shopping (Coop), cafes, bakeries, and post office within 7 minutes. ADDITIONAL SERVICES • Cellar: large, dry, and spacious cellar, equipped with an electrical outlet. • Garage: a comfortable parking space in the underground garage with private charging possibility for electric vehicles (additional, CHF 35'000.-). • Bicycle parking: reserved space in the underground garage and a separate bicycle parking space in the neighboring building. • Community facilities: large laundry room on the ground floor, elevator, videophone, fiber optic connection, visitor parking, and charging stations for electric vehicles.


Travel time
-
1 / 13
  • Parking space
  • Garage
  • View
  • +1
4.5 rooms, 170m², CHF 2,570,000.–
Propriété d'exception, 1052 Le Mont-sur-Lausanne

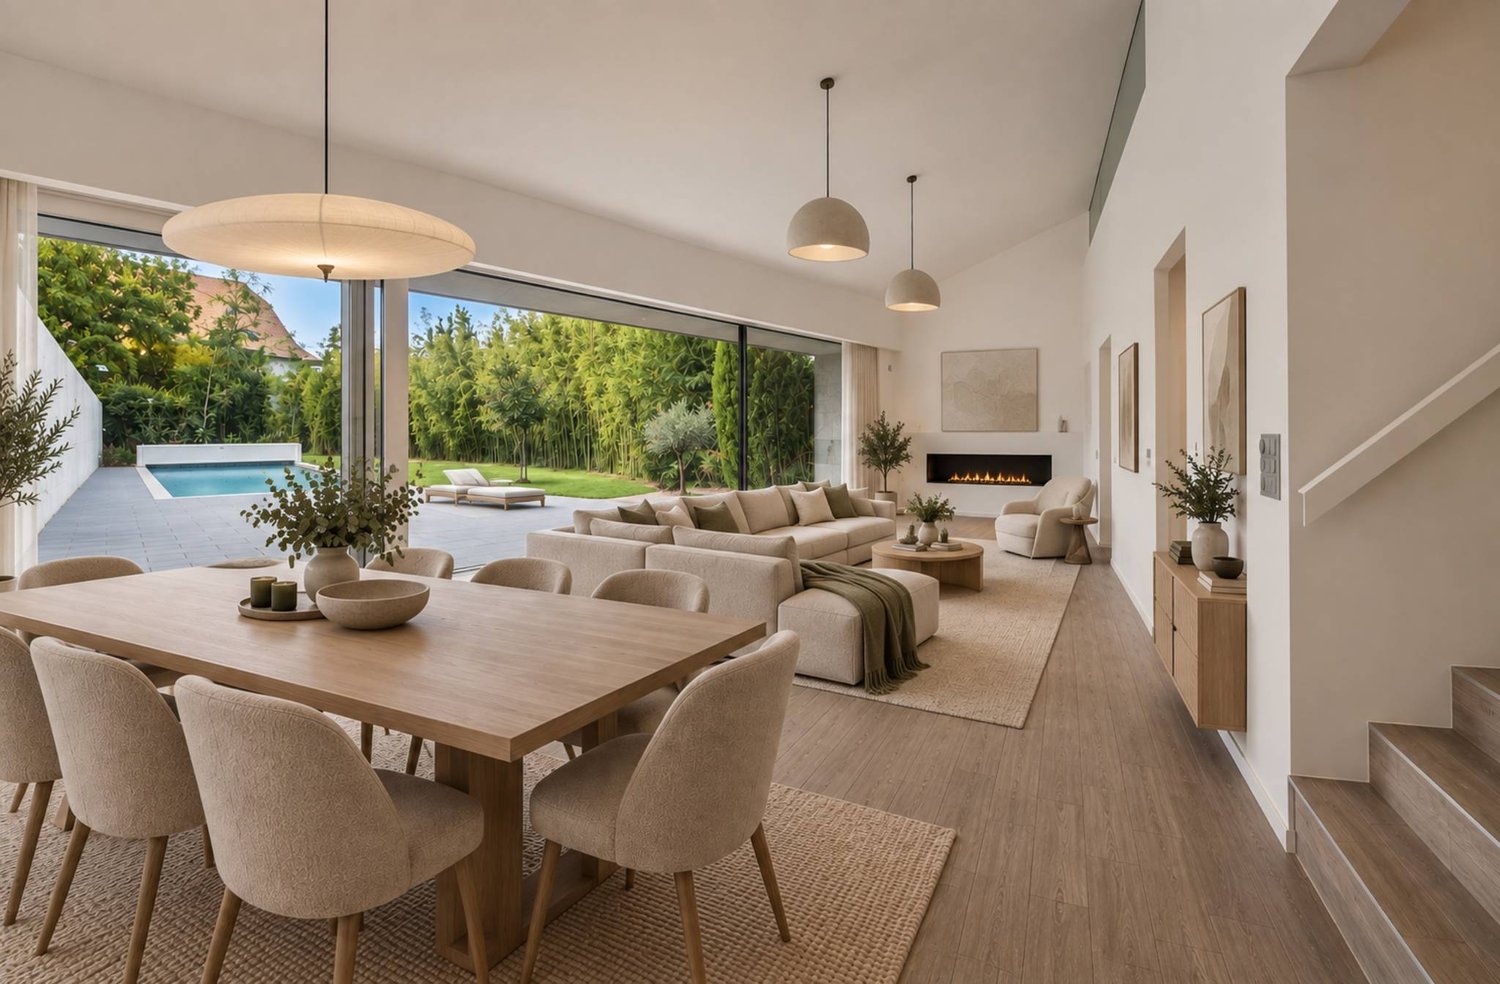
UNIQUE - Individual architect's villa with pool in Mont-sur-Lausanne

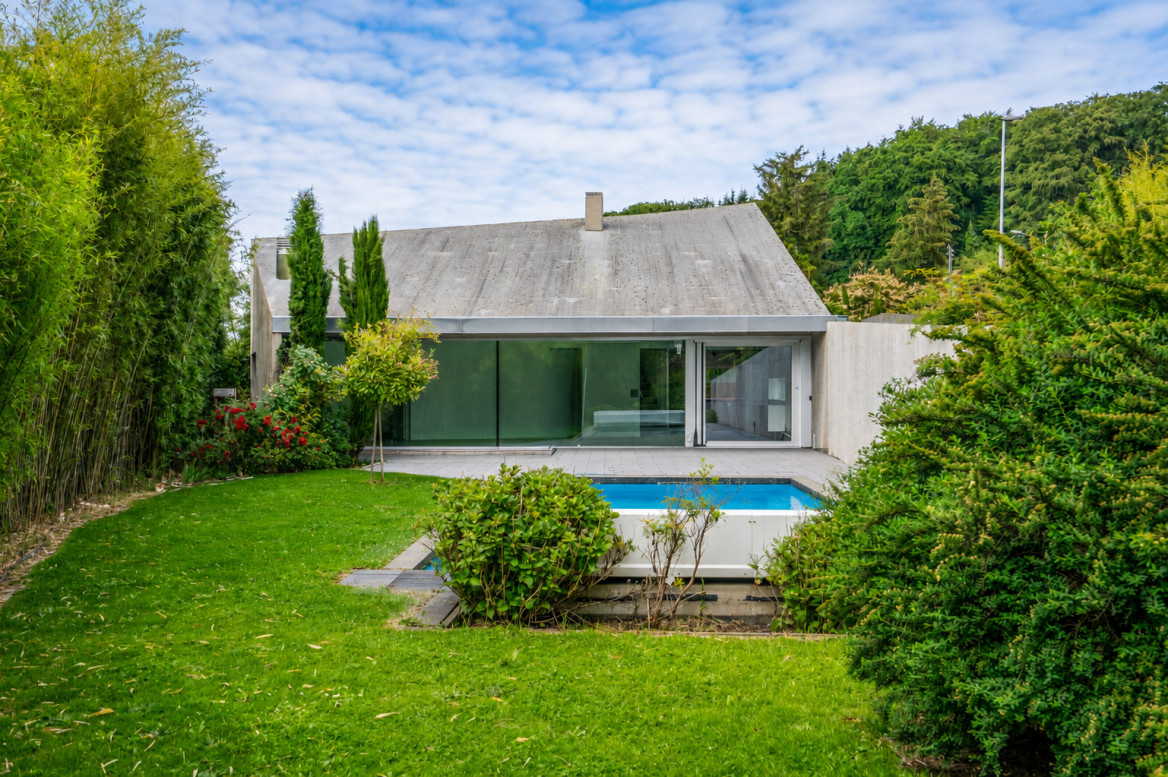
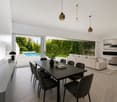
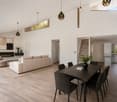
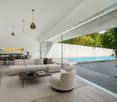
This magnificent individual property, ideally located in the highly sought-after commune of Mont-sur-Lausanne, seduces from the first glance with its unique architecture, spectacular volumes, and resolutely contemporary design. Conceived to offer exceptional living comfort, it combines elegance, luminosity, and functionality in a unique living environment.As soon as you enter, the impressive cathedral ceilings and vast open spaces give the house a sense of grandeur rarely encountered. The numerous glass windows flood the rooms with natural light throughout the day and create a perfect continuity between indoor and outdoor spaces.The spacious living room, the true heart of the house, benefits from a warm and contemporary atmosphere. Its generous volumes, remarkable ceiling height, and openings to the garden and pool make it a living space that is both spectacular and pleasant for everyday life.The modern, fully equipped kitchen integrates harmoniously into the whole and also benefits from a beautiful opening to the outdoors. The high-quality materials, careful finishes, and architectural sobriety give this property a timeless and refined character.The property also stands out for its numerous integrated storage spaces, carefully designed throughout the rooms. Custom-made wardrobes, dressing rooms, and discreet storage spaces optimize each volume while preserving the pure and contemporary aesthetic of the house.The house currently offers 4.5 rooms, including three large bedrooms with comfortable dimensions, one of which is a superb parental suite with a dressing room. Its layout allows for the creation of an additional bedroom, thus enabling a configuration of 5.5 rooms according to the needs of its future occupants.Outside, the amenities have been designed to fully enjoy the beautiful days. The large tree-lined garden includes several fruit trees and offers generous relaxation areas. The pool fits naturally into the property's architecture, while the terrace elegantly extends the living spaces towards the outside.Perfectly adapted to current requirements, the house also benefits from excellent energy performance (CECB building envelope = B and global = C).Its privileged location allows you to quickly reach Lausanne while enjoying the many amenities, schools, shops, and public transport available in the immediate vicinity. The main advantages • Contemporary architecture with clean lines • Spacious volumes and remarkable ceiling height • Exceptional luminosity thanks to large glass windows • Fireplace, electric shutters, underfloor heating monitored by domotics, mosquito nets, etc. • Parental suite with large dressing room • Numerous integrated storage spaces and custom-made wardrobes in all rooms • No vis-à-vis • Pool • Large closed garage and several outdoor parking spaces • Global CECB energy label: C / building envelope: B • Excellent public transport connections • Immediate proximity to Lausanne and the International School of Lausanne A rare property on the market, ideal for lovers of contemporary architecture looking for a bright, spacious, and perfectly connected object to the infrastructure of the Lausanne region.

  • Parking space
  • Garage
  • View
  • +1
1 / 15
4.5 rooms, 102m², CHF 1,285,000.–
1052 Le Mont-sur-Lausanne

Garden-level apartment with 4.5 rooms and open view – Le Mont-sur-Lausanne

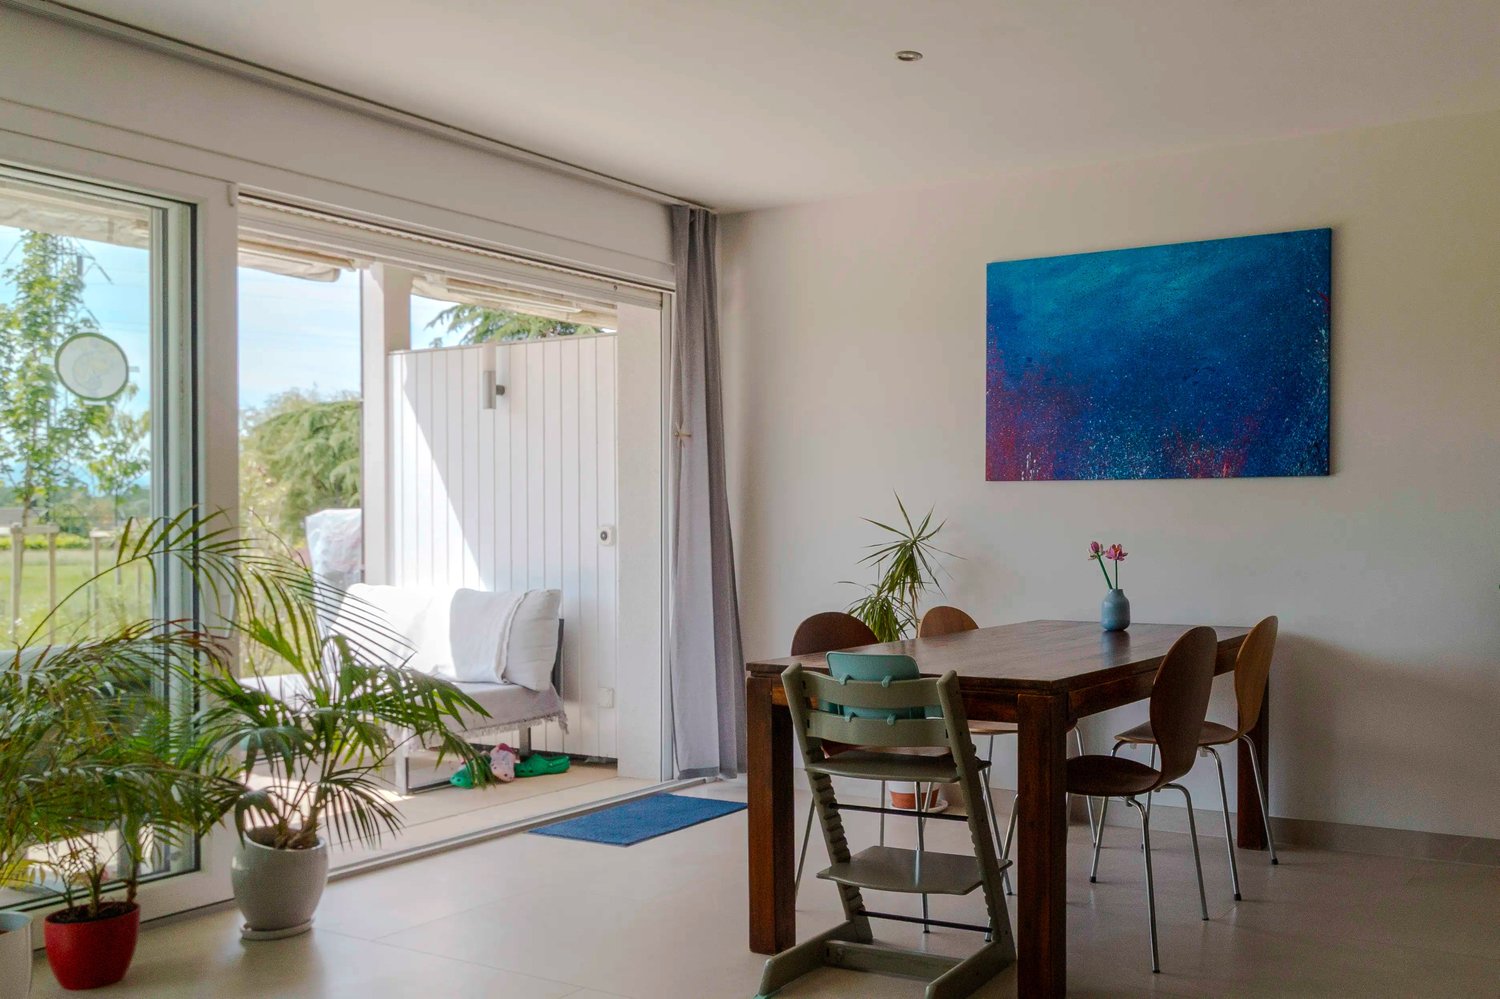
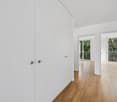
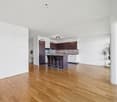
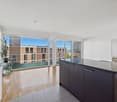
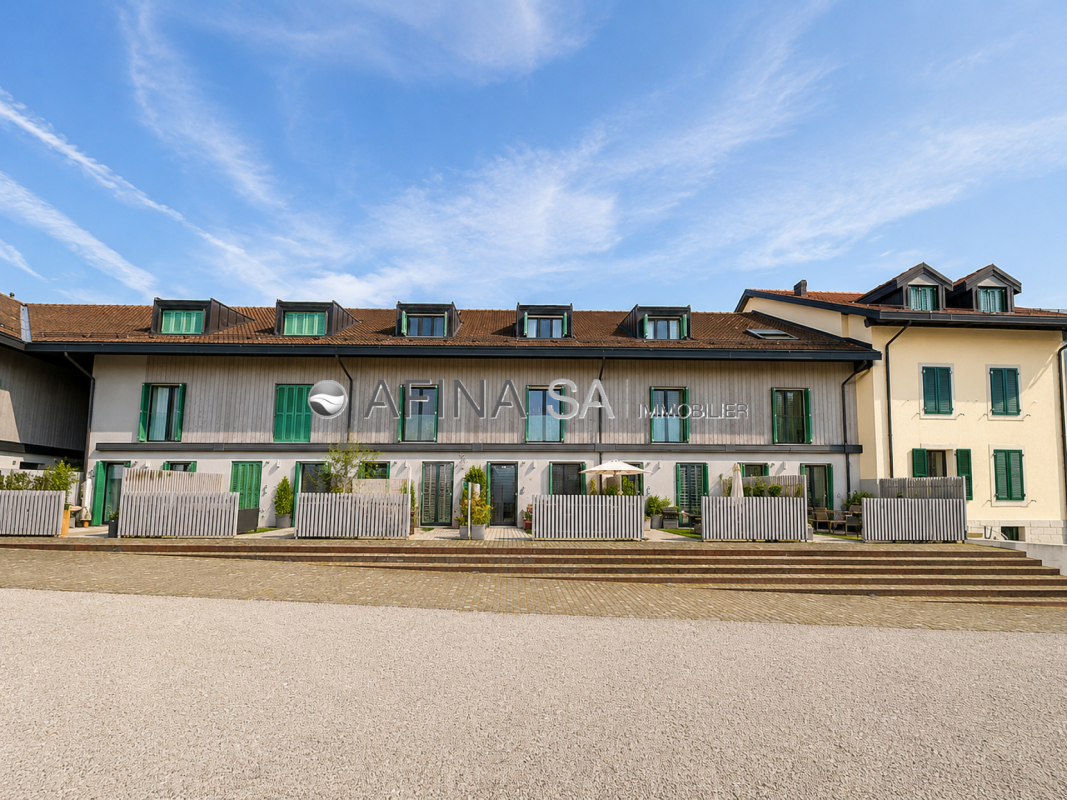
Bright apartment with terrace and 4.5 rooms in a convivial PPE with a dozen apartments, located in the highly sought-after neighborhood of La Clochatte in Le Mont-sur-Lausanne (1052).The property presents itself in an old Vaud farm, completely transformed in 2008, with elegant white cladding, surrounded by well-maintained green spaces.The apartment consists of three bedrooms and two bathrooms/showers. The main living area, consisting of the living room and open kitchen, offers a surface area of approximately 40 m². Thanks to a large glass front, this space opens generously onto the south-facing terrace and the carefully maintained green spaces of the PPE.Main features: • Livable area: 102 m² on the ground floor • Balcony and terrace: Private outdoor spaces to enjoy the sun • Elevator and access for people with reduced mobility • Suitable for families with children • Kitchen and floors renovated in 2025, bathrooms renovated in 2022 • Very good general condition, recent renovation without foreseeable work • A 10m2 cellar is included in the property Two parking spaces (optional, in addition) complete this property. • One underground parking space (40'000.-CHF) equipped with an electric vehicle charging station • One outdoor parking space (20'000.-CHF) Complete file (PPE protocol, regulations, etc...) available upon request.Location: Located in a quiet and green residential area on the outskirts of Lausanne, it benefits from an ideal situation in close proximity to schools, shops, and public transportation (TL bus line 18), while offering an environment conducive to walks and relaxation.

1 / 11
4.5 rooms, 94m², CHF 1,130,000.–
Rue du Champ-du-Bois 16, 1052 Le Mont-sur-Lausanne

Apartment 4.5 rooms MINERGIE

Located in a recent and particularly pleasant residential area, developed since 2010, this apartment benefits from an ideal location. All amenities are within a 5-minute walk: bus lines 3 and 8, school bus stop, nursery, primary school, shops, highway access, and playgrounds.Built in 2011 according to the MINERGIE standard, the building offers comfort, energy efficiency, and quality of life. The apartment, with a surface area of approximately 94 m², is located on the 3rd floor of a quiet building with only two apartments per floor.The accommodation consists of the following:3 bedrooms, 2 bathrooms, one of which is equipped with connections for washing machine and dryer, a modern open-plan kitchen with a central island, a bright living room thanks to the large windows, a large south-facing balcony of approximately 24 m². A cellar and an indoor parking space complete the property.The residence is also equipped with a lift.Residents also benefit from a shared laundry room, a secure space for bicycles, motorcycles, and strollers.The PPE charges amount to approximately CHF 473.- per month and include, among other things, heating, hot water, building insurance, and concierge fees.The neighborhood is powered by a pellet heating plant and the apartment has underfloor heating, guaranteeing optimal comfort throughout the year.Are you interested in this property? Do not hesitate to contact us!

Travel time
-
1 / 9
4.5 rooms, 138m², CHF 1,750,000.–
1052 Le Mont-sur-Lausanne

Mont-sur-Lausanne - Semi-detached house with garden and renovation potential

Located in a quiet and sought-after neighborhood of Mont-sur-Lausanne, near La Clochatte, this semi-detached house built in 1979 benefits from a privileged location, close to schools, shops, public transport, and highways.Situated on a flat plot of approximately 500 m², it has a pleasant, tree-lined garden, a terrace with a covered barbecue area, and a garden shed.The house, of old construction, requires renovation and modernization work, offering a great potential for a buyer looking to personalize it.The property consists of: • Ground floor: entrance hall with guest toilet, living room with fireplace and access to the garden, separate kitchen with access to the terrace. • First floor: 3 bedrooms (approx. 10, 10, and 15 m²) and a bathroom with toilet. • Attic: large, converted attic space. • Basement: room with separate entrance, toilet, storage room, and laundry room. Outdoor areas & parking: • Plot of approximately 500 m² • Tree-lined garden and terrace • Covered barbecue area • 1 garage and 2 outdoor parking spaces Electric heating with radiators. Windows made of PVC wood imitation, double glazing.An ideal property for a renovation project, in a quiet and sought-after environment, with beautiful outdoor spaces and interesting potential for renovation.For any questions or to organize a visit, please contact us.

Fraenkel-Burrus Tiffany

Fraenkel-Burrus Tiffany

1 / 8
Fraenkel-Burrus Tiffany

Fraenkel-Burrus Tiffany

  • Parking space
  • Garage
  • Swimming pool
4.5 rooms, 158m², Price on request
A Le Mont-sur-Lausanne, 1052 Le Mont-sur-Lausanne

Architect's villa with pool and large garden

Located in a residential area of Mont-sur-Lausanne, this elegant architect's villa seduces with its contemporary architecture, beautiful volumes, and perfect opening onto the outdoor spaces.Spread over two levels, the property offers a functional and pleasant living organization. It has three bedrooms, two bathrooms, and a guest toilet. A laundry room completes the interior spaces and provides additional comfort in everyday life.The living areas benefit from beautiful natural light and open generously onto the garden. Large windows extend the rooms to the outdoors and create a pleasant continuity between inside and outside.Outside, the property reveals a preserved garden, enhanced with an outdoor pool that constitutes a real extension of the living space during the beautiful days. A terrace allows you to fully enjoy this privileged environment, in an intimate and green atmosphere.The villa also benefits from a large outdoor garage box, offering a spacious area for parking a vehicle and having additional storage.With its unique architecture, its bright spaces, its private garden, and its pool, this property constitutes a rare asset in Mont-sur-Lausanne, ideal for a family looking for a peaceful living environment in close proximity to Lausanne.

  • Parking space
  • Garage
  • Swimming pool
1 / 9
4.5 rooms, 116m², CHF 1,080,000.–
1052 Le Mont-sur-Lausanne

Bright apartment on the top floor!

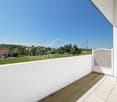
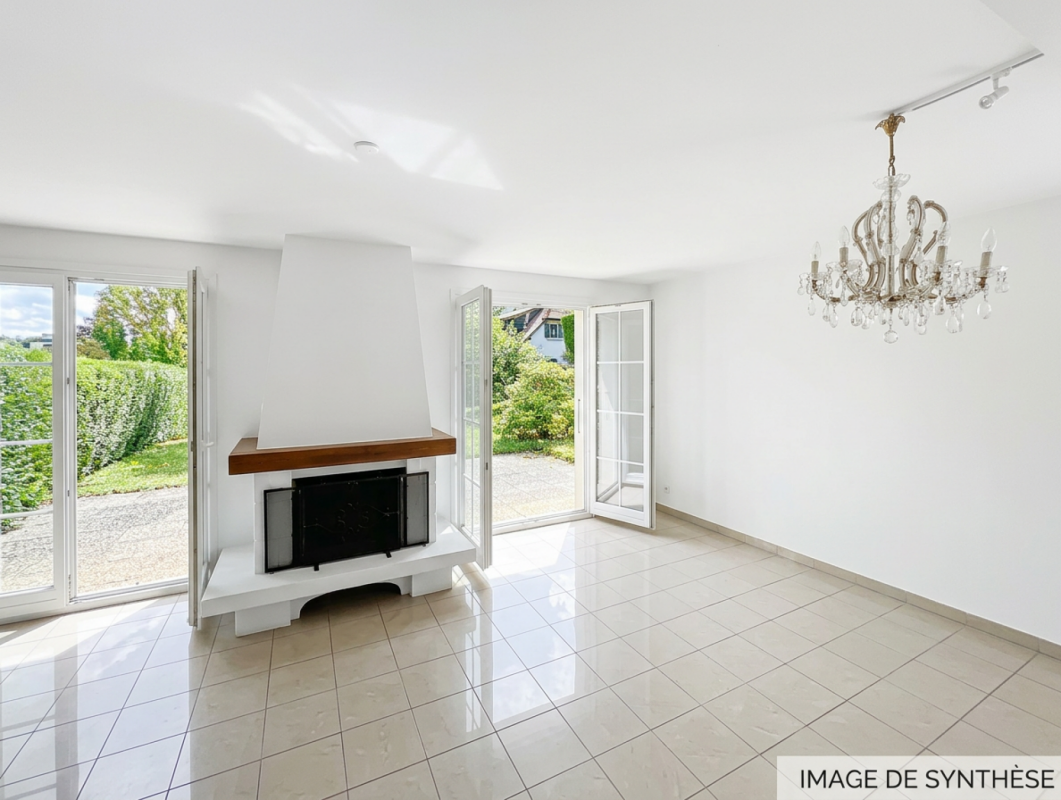
Center of Cugy - Rare on the market: spacious 4.5-room apartment combining comfort, brightness, and breathtaking views of the countryside!Ideally located in the heart of Cugy, this 4.5-room apartment offers a privileged living environment where comfort, functionality, and tranquility come together harmoniously. Bathed in natural light, it seduces from the first moments with its generous volumes (above average), its warm atmosphere, and its magnificent unobstructed view of the fields, offering a soothing panorama in every season.Designed to meet the needs of a family, the apartment benefits from a particularly harmonious distribution. The large living area constitutes the true heart of the accommodation. Its large living room, enhanced by a functional fireplace, creates a convivial and warm atmosphere. The open kitchen integrates perfectly into the living space and facilitates a fluid circulation between the different areas. From the living room, you have direct access to the large balcony, a true extension of the apartment, which will allow you to fully enjoy the breathtaking view of the fields and the particularly pleasant green environment.The sleeping area consists of three large bedrooms, offering beautiful volumes and appreciable comfort. The future owners will also have the possibility of partitioning a part of the living room to create a fourth bedroom, an office, or an independent space according to their needs, giving this property a rare flexibility. The apartment has two bathrooms, providing additional daily comfort, as well as a storage room, always very appreciated for storage.Its location is a major asset. Located in the heart of Cugy, you benefit from a facilitated daily life thanks to the immediate proximity of all amenities. The Migros and the bus stop are just a few steps away, allowing you to perfectly combine mobility, practicality, and quality of life.Thanks to its brightness, its generous volumes, its potential for evolution, its exceptional view of the countryside, and its privileged location, this apartment brings together qualities that have become particularly rare on the market. A unique opportunity for buyers looking for a property that combines space, comfort, and quality of life.An indoor parking space and a garage box are available in addition to the sale price for CHF 65'000.A rare property that you should not miss. Contact us today to organize a visit and discover its full potential.Bastien AnexCo-founderFederal diploma as a real estate agent079 887 87 37bastien.anex@immocloudsarl.chImmocloudsarl.ch

Suggested properties for you based on search results

Other interesting objects