- New building
- New building
- New building
- New building
- New building
- New building
- New building
- New building
- New building
- New building
- New building
New building project
Availability:
By agreement
Project:
WebsiteNew building project
Rooms
4.5
Living space
135 m2
Selling price
CHF 1,780,000.–
Notify on price drop
"Spacious, bright and functional 4.5-room semi-detached house"
Address
Vaud, 1052 Le Mont-sur-LausannePrice
- Purchase price:
- CHF 1,780,000.–
- Notify on price drop
Main information
- Availability:
- By agreement
- Type:
- Bifamiliar house
- No. of rooms:
- 4.5
- Surface living:
- 135 m2
- Year built:
- 2027
Characteristics
View
Parking space
New building
Documents (0)
Description
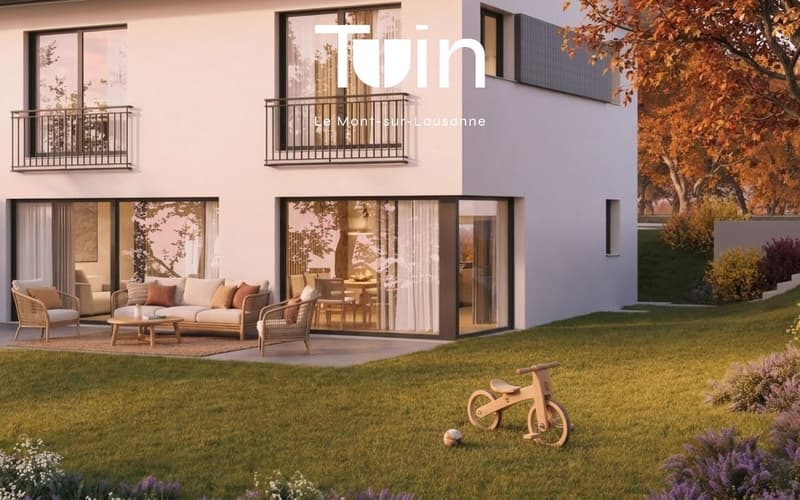
Combining comfort, natural light and functionality, this 4.5-room semi-detached house offers a privileged living environment in the heart of a leafy residential neighbourhood in Mont-sur-Lausanne.
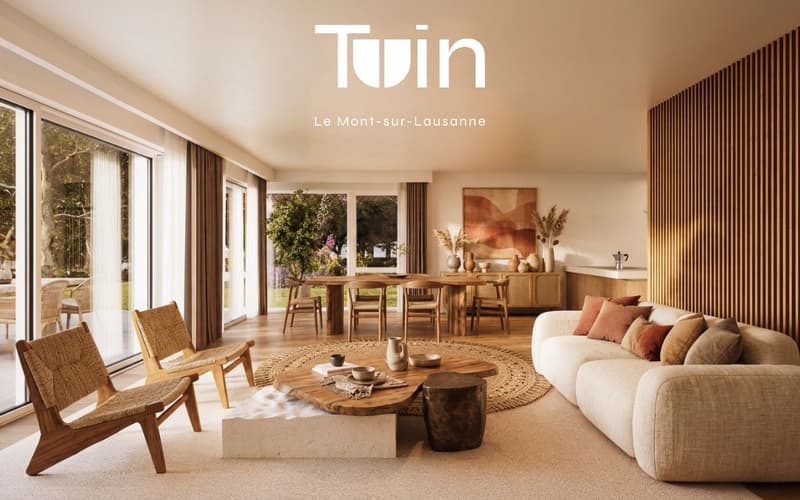
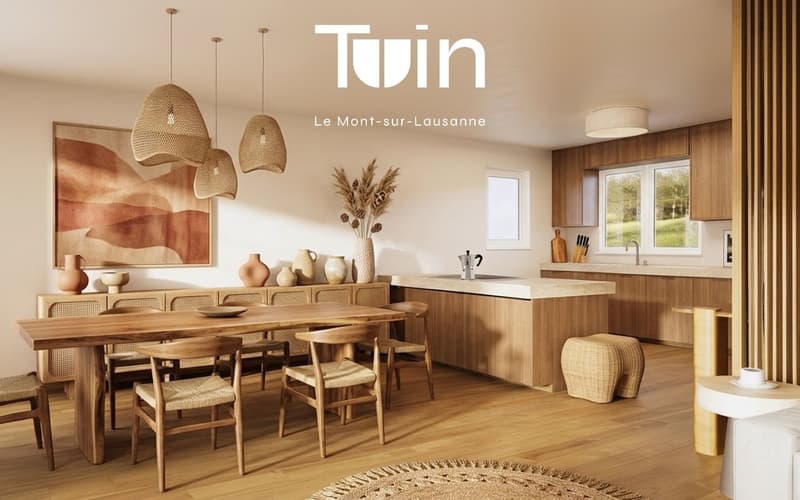
Arranged over several levels, it stands out for its generous proportions, carefully planned layout and spaces filled with natural light. Designed to meet the needs of today's families, it offers three bedrooms and attractive outdoor spaces where you can make the most of every season.
The ground floor is the true heart of the house. It features a spacious, open-plan, bright and welcoming living area that flows seamlessly onto a pleasant terrace, ideal for spending time with family or friends.
The first floor is dedicated to the sleeping area. It comprises three comfortable, bright bedrooms, including a principal suite offering a private and particularly pleasant retreat.
The basement has been optimised to meet essential needs and includes a cellar as well as a shared building services room, which houses the air-to-water heat pump, among other equipment.
Outside, the terrace and private garden extend the living spaces and invite you to enjoy the peaceful, leafy surroundings.
Two outdoor parking spaces complete the features of this house.
Several options for adapting and personalising the layout make it possible to tailor the spaces to individual preferences and needs, creating an interior that fully reflects the lifestyle of its future owners.
Designed to combine quality of life, contemporary comfort and functionality, this house is an excellent opportunity for families wishing to settle in a privileged residential setting, just a few minutes from the centre of Lausanne.
Arranged over several levels, it stands out for its generous proportions, carefully planned layout and spaces filled with natural light. Designed to meet the needs of today's families, it offers three bedrooms and attractive outdoor spaces where you can make the most of every season.
The ground floor is the true heart of the house. It features a spacious, open-plan, bright and welcoming living area that flows seamlessly onto a pleasant terrace, ideal for spending time with family or friends.
The first floor is dedicated to the sleeping area. It comprises three comfortable, bright bedrooms, including a principal suite offering a private and particularly pleasant retreat.
The basement has been optimised to meet essential needs and includes a cellar as well as a shared building services room, which houses the air-to-water heat pump, among other equipment.
Outside, the terrace and private garden extend the living spaces and invite you to enjoy the peaceful, leafy surroundings.
Two outdoor parking spaces complete the features of this house.
Several options for adapting and personalising the layout make it possible to tailor the spaces to individual preferences and needs, creating an interior that fully reflects the lifestyle of its future owners.
Designed to combine quality of life, contemporary comfort and functionality, this house is an excellent opportunity for families wishing to settle in a privileged residential setting, just a few minutes from the centre of Lausanne.
Mortgage Calculator
From dream house to home ownership: the mortgage calculator can help you estimate the affordability of this property.
Advertiser


Naef Immobilier Lausanne
Rue Etraz 10
1003Lausanne
Contact
Alexandre Giovannone
- Listing ID
- 4003642938
- Object ref.
- 6670