8 results - Properties for sale with Balcony / Terrace: Le Mont-Pèlerin

Sandra Shipley

Sandra Shipley

1 / 15
Sandra Shipley

Sandra Shipley

  • Balcony / Terrace
  • Garage
  • Elevator
  • +2
6.5 rooms, 180m², CHF 1,470,000.–
1801 Le Mont-Pèlerin

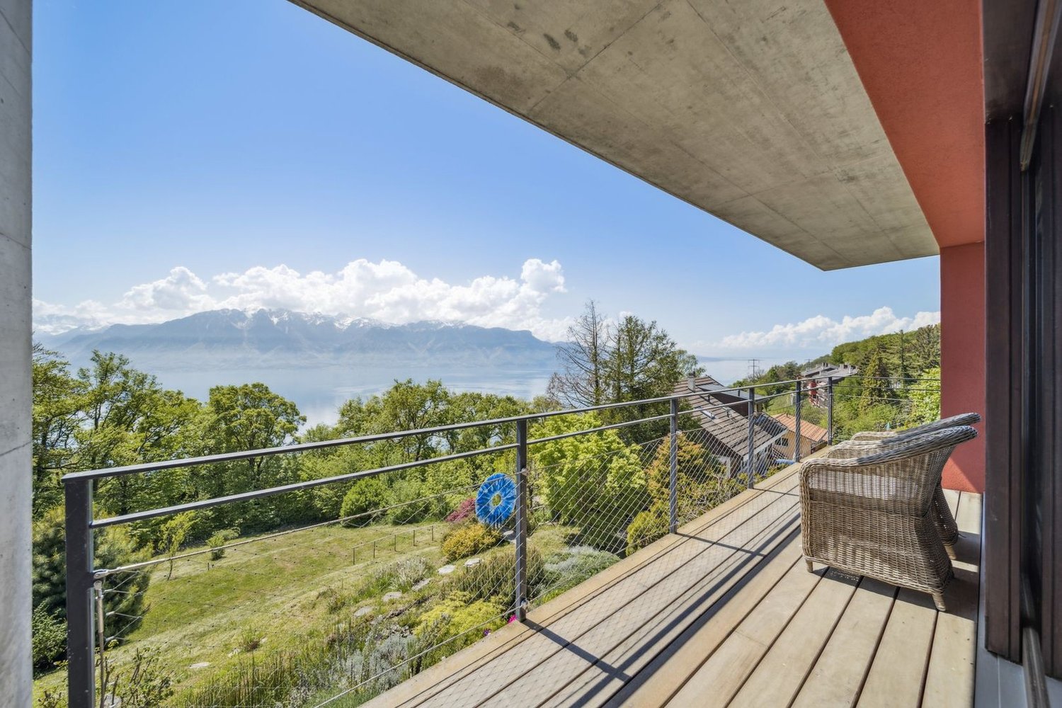
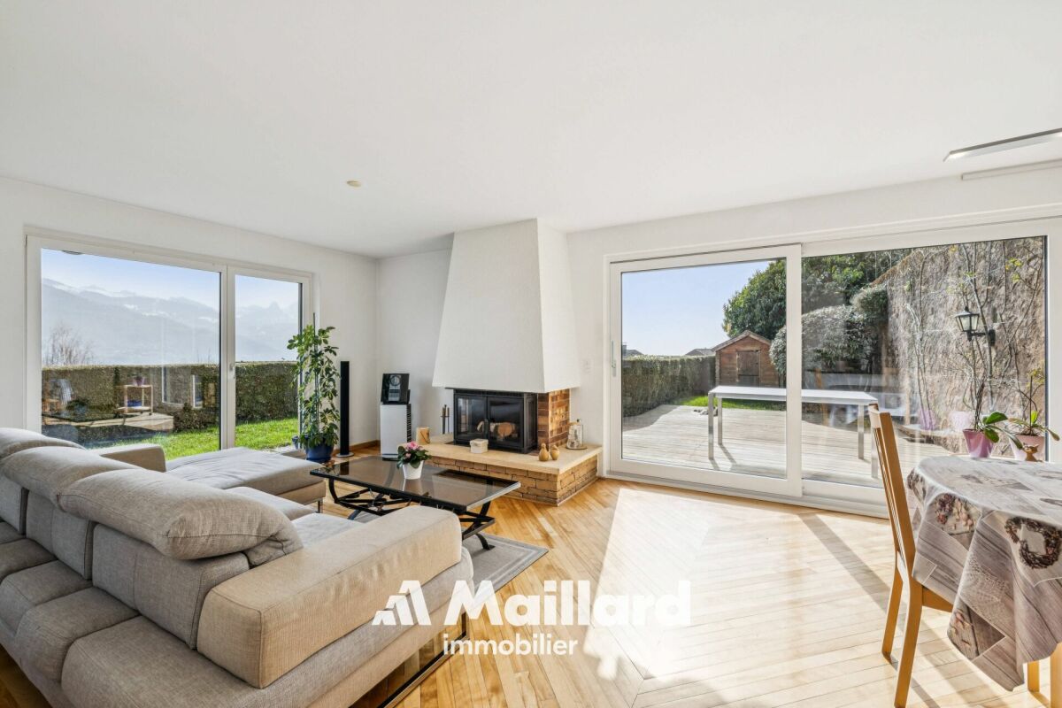
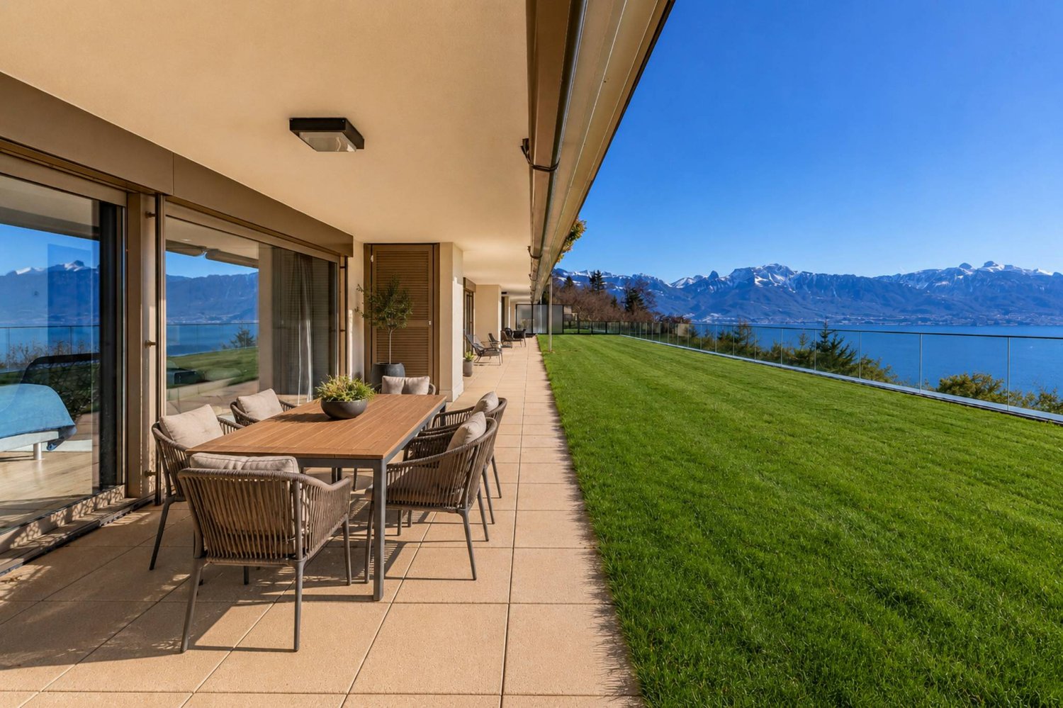
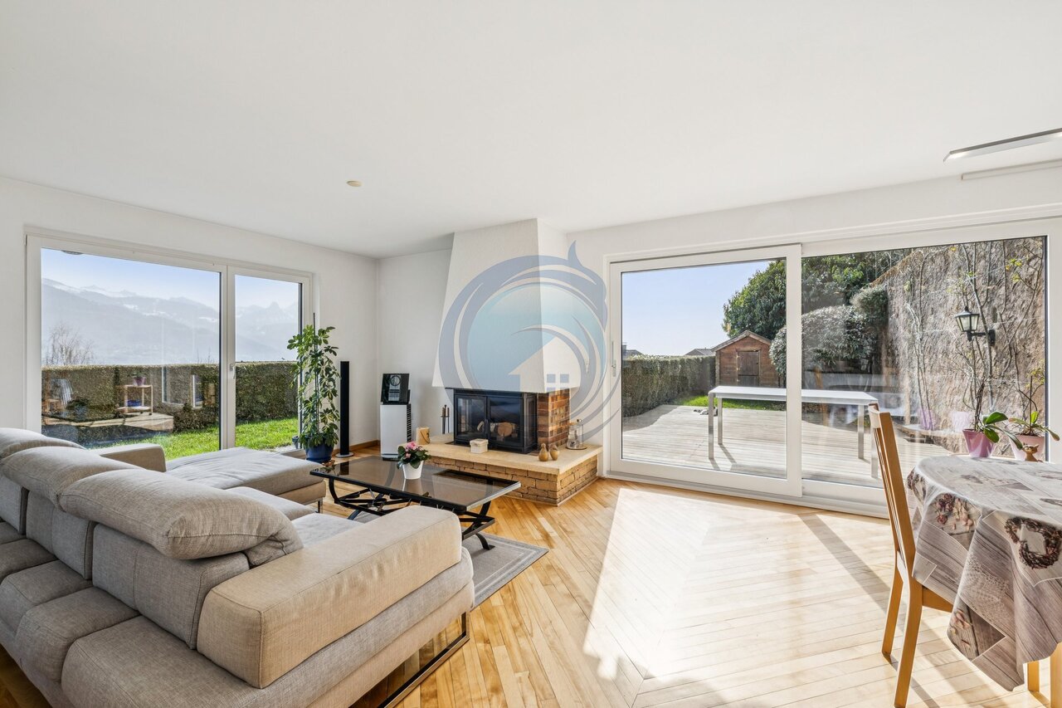
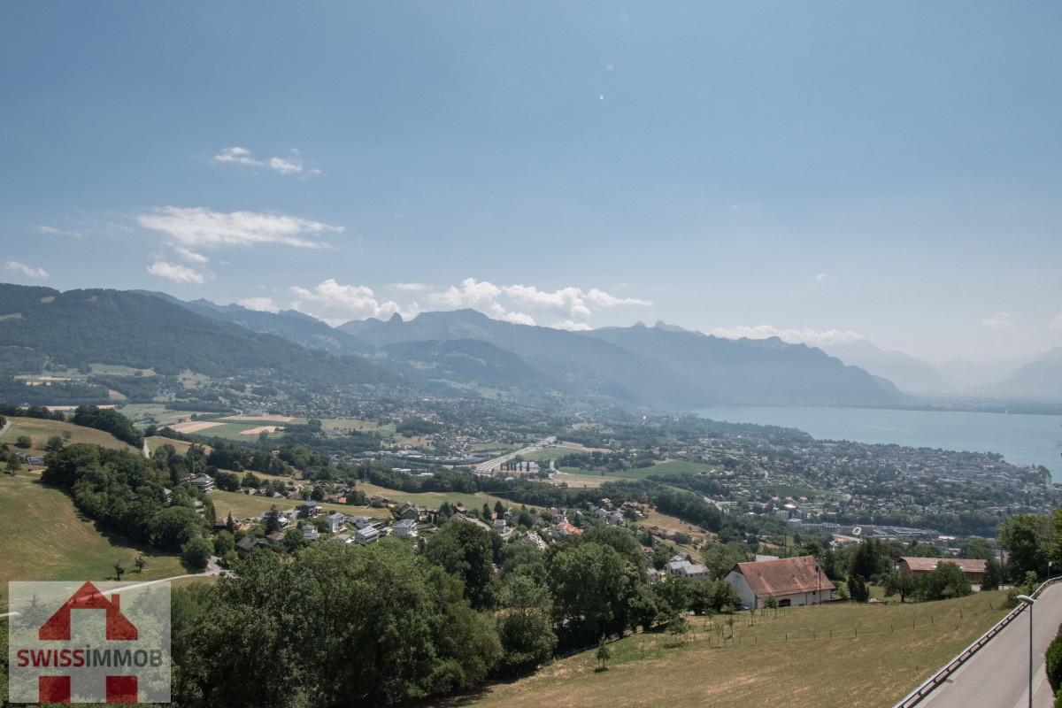
Magnificent 6.5-room apartment with panoramic views of the Alps

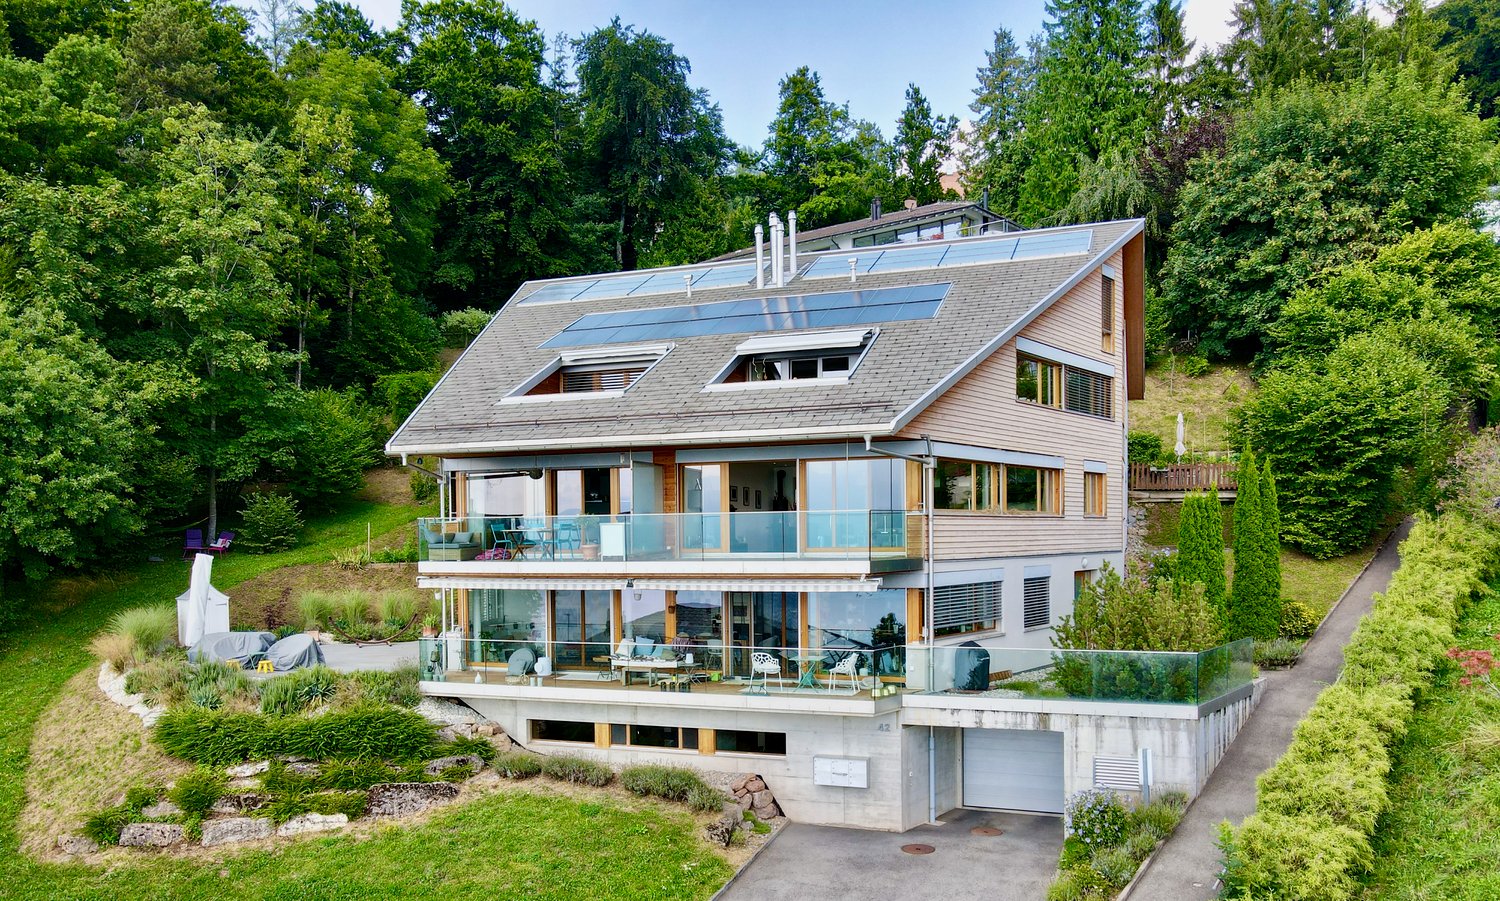
Located in Chardonne, in the heart of the Vaud Riviera, this superb 6.5-room apartment occupies the entire ground floor of a high-standard residence and benefits from a magnificent unobstructed view of the Alps.With a weighted area of approximately 211 m², it offers generous volumes and an ideal layout. The living areas, bathed in light thanks to large windows, open onto a pleasant terrace allowing you to fully enjoy the panorama. The apartment includes four bedrooms, including a parental suite, as well as three bathrooms, offering optimal comfort for the whole family.Carefully maintained, this property seduces with the quality of its materials, its warm atmosphere, and its private access by elevator.Two cellars, two garages, and two outdoor parking spaces complete this property.ASSETS • Apartment occupying the entire ground floor • Direct access by elevator • Spacious living room with fireplace • Large open kitchen • Terrace with panoramic views of the Alps • 4 bedrooms and 3 bathrooms • Quiet environment, close to nature • Quick access to amenities and numerous leisure activities of the Riviera RECENT RENOVATIONS • Triple glazing windows 2015 • Renovation of bathrooms (2023) • Replacement of some floor coverings (2024) • New gas boiler (2024) Do not hesitate to contact us for more information.Contact : Sandra Shipley - 079 293 53 00 - sandra@maillard-immo.ch

  • Balcony / Terrace
  • Garage
  • Elevator
  • +2
1 / 13
6.5 rooms, 180m², CHF 1,470,000.–
Chemin de Champ Pallet 2, 1801 Le Mont-Pèlerin

MAGNIFICENT 6.5-ROOM APARTMENT WITH TERRACE AND GARDEN

CHARDONNE - ELEGANT 6.5-ROOM APARTMENT WITH TERRACES AND GARDEN Located in Chardonne, in the heart of the Vaudois Riviera, this superb 6.5-room apartment occupies the entire ground floor of an elegant residence. It benefits from a privileged environment, beautiful luminosity, and an unobstructed view of the surrounding mountains. Developing a generous living area of approximately 211 m², this property seduces with its volumes, harmonious layout, and numerous outdoor spaces. A configuration particularly suited to a family seeking space, comfort, and tranquility. A RARE AND EVOLUTIVE CONFIGURATION One of the peculiarities of this property lies in its configuration: the current owners have combined two initially separate apartments to create a single, vast dwelling occupying the entire ground floor. This combination allows today to benefit from particularly generous volumes and great fluidity between the different living areas. However, the possibility of re-establishing two separate units remains, offering a particularly interesting flexibility according to the needs and projects of the future buyer. This configuration can notably respond to different lifestyles, whether it is to preserve a vast family apartment or to consider in the long term a separation into two independent dwellings, subject to the necessary authorizations and the provisions of the PPE. The day area is centered around a large living room with a fireplace, largely open to the outside thanks to large windows giving access to the terrace. An adjacent room, separated from the living room by an elegant glass door, offers an additional space that can easily be arranged as a dining room, office, or complementary living room. The large open kitchen integrates naturally into this convivial and luminous living space. The night area includes four bedrooms, including a pleasant parental suite of approximately 26 m² with a private shower room. Two additional bathrooms and a guest toilet ensure comfort and functionality in daily life. The apartment also benefits from direct access by elevator, reinforcing the exclusive and comfortable character of this property. The terraces and garden naturally extend the interior spaces and allow you to fully enjoy the beautiful days in a green and peaceful setting. DISTRIBUTION : Entrance hall with direct access to the apartment by elevator Spacious living room with fireplace and access to the terrace through large windows Room adjacent to the living room, connected by a glass door Large open kitchen Three bedrooms of beautiful dimensions Parental suite of approximately 26 m² with private shower room Bathroom with bathtub Shower room Separate guest toilet ANNEXES : The property is complemented by particularly appreciable annexes : Two cellars Two garage boxes Two outdoor parking spaces STATE OF THE APARTMENT AND RENOVATIONS : The apartment is in an excellent state of general maintenance and has benefited from several renovations and improvements over the years, contributing to its current comfort : 2015 - Replacement of windows with triple glazing 2023 - Renovation of bathrooms 2024 - Refurbishment of certain floor coverings 2024 - Replacement of the gas boiler 2025 - OIBT control With its generous volumes, four bedrooms, outdoor spaces, private access by elevator, and numerous annexes, this apartment constitutes a rare opportunity on the heights of the Vaudois Riviera. Its configuration, resulting from the combination of two separate apartments, with the possibility of considering their future separation, gives it a particularly sought-after flexibility, allowing the property to be adapted to the evolution of the needs and projects of its future owners. CHARDONNE - ELEGANT...

Travel time
-
1 / 20
4.5 rooms, 189m², CHF 1,415,000.–
1801 Chardonne

Luxury chalet with panoramic view in Chardonne

1. Detailed description • Number of rooms : 4.5 rooms • Number of bedrooms : 3 bedrooms + small office at the entrance • Number of bathrooms : 1 bathroom and 2 toilets • Floor : 3 floors 2. Exterior & annexes • Balcony / Terrace : 1 balcony + 1 terrace • Garden : yes (748 m2) • Parking / Garage : 2 parking spaces for cars + 2 motorcycle parking spaces • Cellar / Attic : yes 3. Technical characteristics • Heating : centralized with radiators, hot water through natural gas • Equipment : kitchen and laundry room 4. Location & amenities • Orientation : south or southwest • View : partially unobstructed view of Lake Geneva Proximity : Grocery store : Volg Chardonne, Rue du Village 14 Bakery : Bread deposit – À la Demi-Lune, community center Pharmacy : Pharmacie Plus, Rue du Village 5 Restaurant / Panoramic terrace : Hotel Mirador, 5 minutes on foot Fitness center / Spa : Hotel Mirador, 5 minutes on foot Parking / Viewpoint : Mont-Pèlerin parking with access to the panoramic tower Public transportation : Funicular (+ bus stop line Vevey–Châtel) Highway : A9, approximately 5-6 minutes by car Schools : Primary school on site, secondary schools in the surrounding area Nearest train station : Vevey-Funi train station (CFF stop), next to the funicular station Funicular VCP : From Vevey-Funi to Mont-Pèlerin in approximately 10-11 minutes, every 20 minutes Taxi : Approximately 13 minutes from Vevey train station, estimated cost 26-32 CHF Bus (line 201/213) : Bus to funicular, then on foot or continue by taxi/funicular Other shops/local life : Food, post office, restaurants, library in Chardonne, large shops in Vevey

1 / 12
3.5 rooms, 125m², CHF 1,440,000.–
1801 Chardonne

Turnkey 2-bedroom apartment with terrace and panoramic view

On the sunny slopes of Chardonne, this refined apartment on the 1st floor combines high-end finishes and breathtaking views of Lake Geneva and the Alps. Designed for comfort and refinement, it offers an exceptional living environment in a quiet and intimate residence with only five units, located on a generous plot of land on the edge of the forest.Inside, the apartment unfolds into a bright and open living space with a fully equipped kitchen featuring a central island, high-end appliances, a Teppanyaki plate, and an integrated wok. The spacious living room opens onto a balcony with spectacular views, enhanced by elegant lighting, electric blinds, and an abundance of natural light.Two peaceful bedrooms, each with an en-suite bathroom, complemented by a guest toilet, spacious built-in wardrobes, and a dedicated laundry room. One of the bedrooms has direct access to a terrace, perfect for morning coffee or afternoon reading. The interiors are defined by high-quality wooden flooring and high-end bathroom fixtures, while the multiple sources of lighting create a refined ambiance throughout the apartment.Residents have the right to use the beautifully maintained communal garden, including a private vegetable patch assigned to the apartment. The building itself reflects modern sustainability, equipped with solar panels. A cellar and two indoor parking spaces for an additional CHF 80,000 complete this rare offering.Sold fully furnished (price of furniture to be agreed), this apartment is a turnkey opportunity to embrace the unique lifestyle of Chardonne – where vineyards, nature, and breathtaking views come together.On the sunny slopes of Lavaux, a UNESCO World Heritage site, Chardonne offers an idyllic setting where vineyards meet breathtaking views of Lake Geneva and the Alps. This charming wine village is renowned for its peaceful atmosphere, authentic character, and privileged quality of life.Living in Chardonne means enjoying the best of both worlds: a quiet country life surrounded by terraced vineyards, while being just minutes away from the dynamic city of Vevey and the cultural attractions of Montreux. The commune also benefits from excellent transport connections, including a funicular directly linking Vevey, quick access to the highway, and proximity to international schools.With its harmonious blend of nature, tradition, and modern amenities, Chardonne is a sought-after address for those seeking a refined lifestyle in the heart of the Swiss Riviera.


5 rooms, 189m², CHF 1,415,000.–
1801 Le Mont-Pèlerin

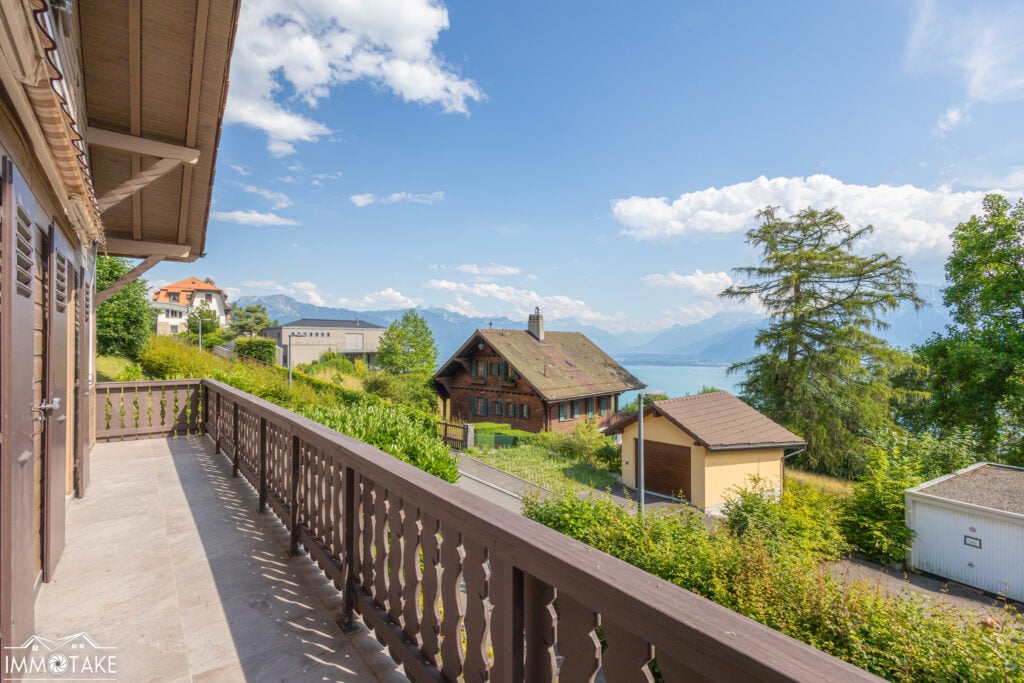
Charming Chalet at Mont Pèlerin with Beautiful Lake View

Located in the heart of the peaceful village of Mont-Pèlerin in the commune of Chardonne, this charming chalet offers a breathtaking view of Lake Geneva.The idyllic location benefits from absolute tranquility, surrounded by nature and offering a peaceful living environment.The 189 m2 chalet built on a 892 m2 plot of land, consists of the following spread over 3 levels:3 bright bedrooms,1 comfortable living room with fireplace and access to a large balcony, with a view of the lake and the mountains1 equipped kitchen1 bathroom with shower and WC,1 bathroom with WC1 WC,1 office,1 technical room with laundry roomand several storage spaces.2 tool sheds or storage spacesThe panoramic windows allow you to fully enjoy the breathtaking view of the lake and the surrounding mountains from every room.The wonderfully convivial living room with a wood fireplace. Enjoy a moment of tranquility by the fire and appreciate the panoramic view of the lake and the surrounding mountains.The completely new, compact and functional kitchen is specially designed to maximize the use of space, while offering all the features and equipment needed for cooking.A beautiful chalet terrace, ideal for relaxing and enjoying the calm. A sunny terrace allows you to enjoy meals outdoors while admiring the surrounding landscape.As well as a grassy plot completing this property creates a natural and peaceful environment. This is an ideal space for practicing a variety of outdoor games such as badminton or for relaxing and unwinding.You can install deck chairs, sofas, umbrellas here to enjoy the sun and rest. It's also a perfect spot to organize family or friends' picnics, by spreading a blanket on the lawn or setting up a table and chairs and enjoying a good meal outdoors or organizing barbecues with loved ones.Two parking spaces complete this property.

Suggested properties for you based on search results

Other interesting objects