Apartment in Le Landeron
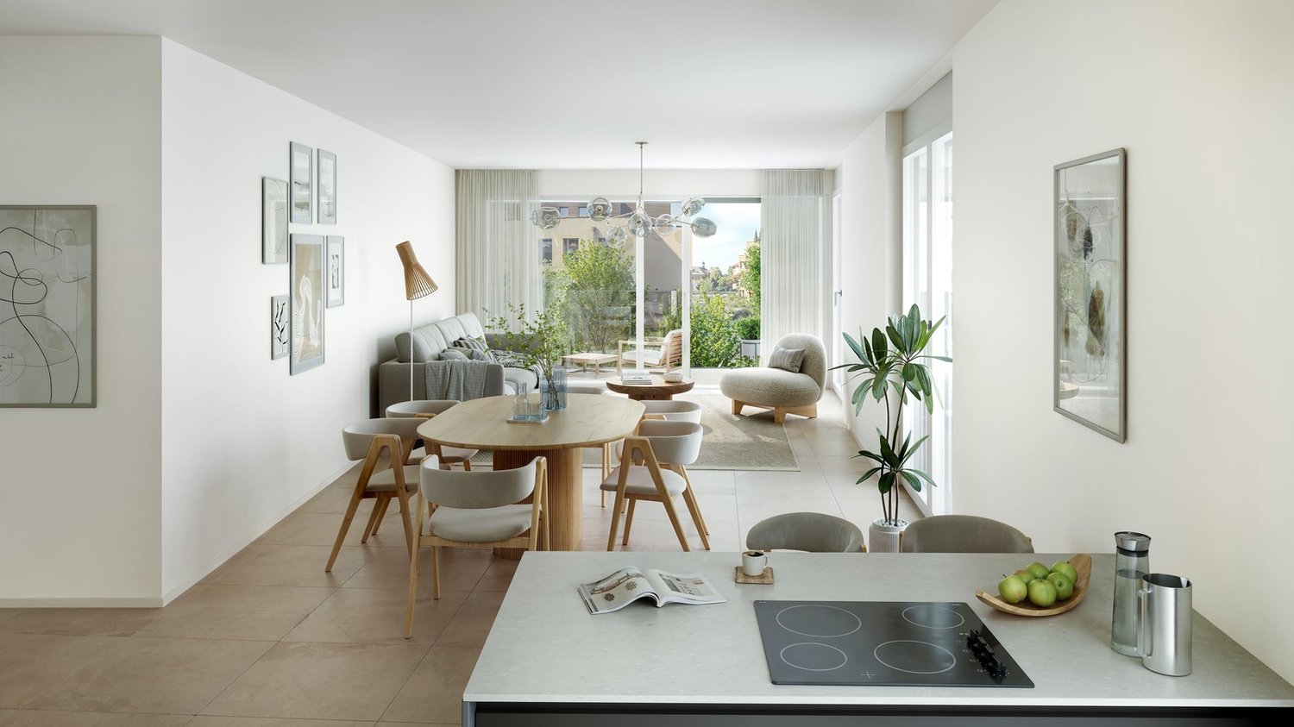
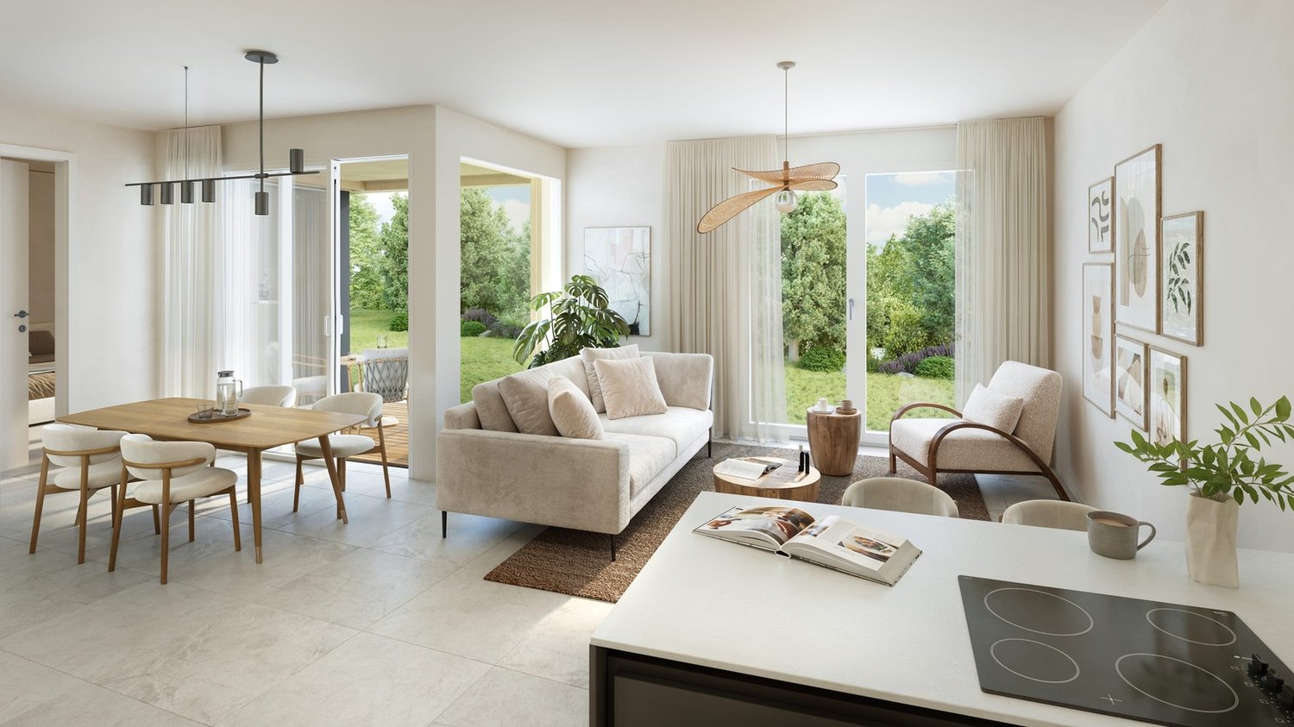
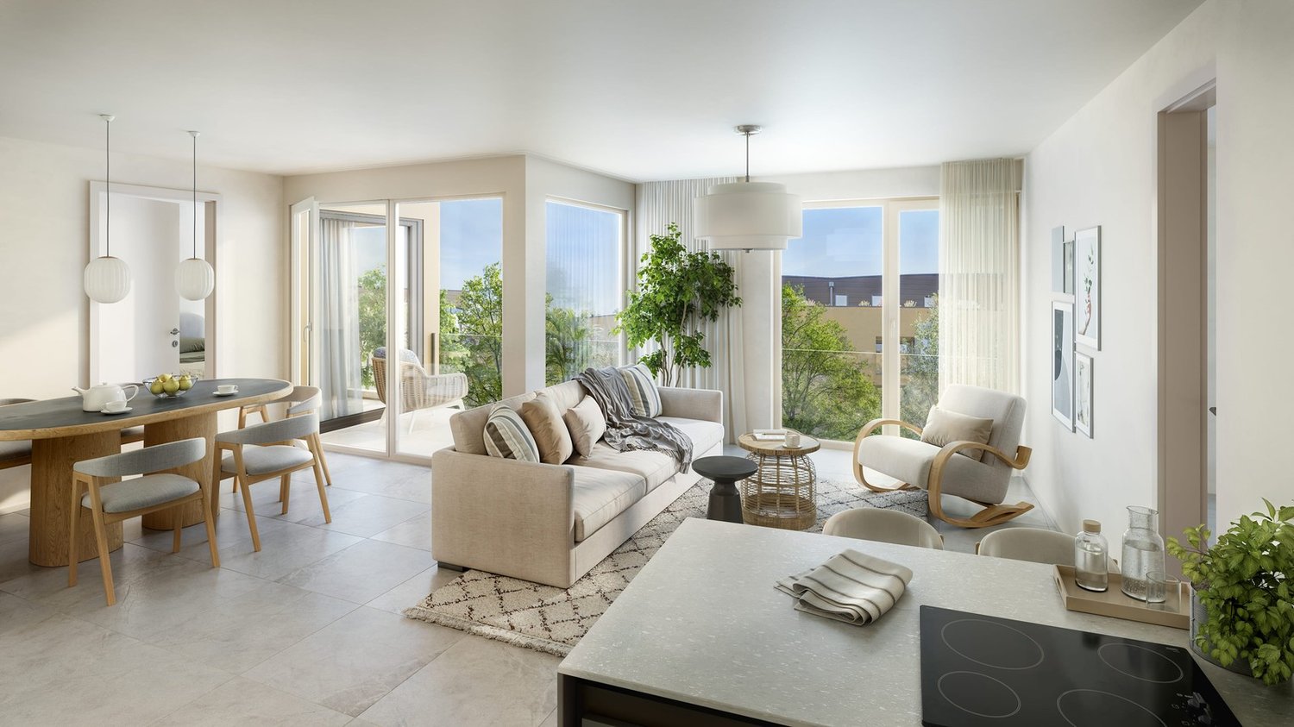
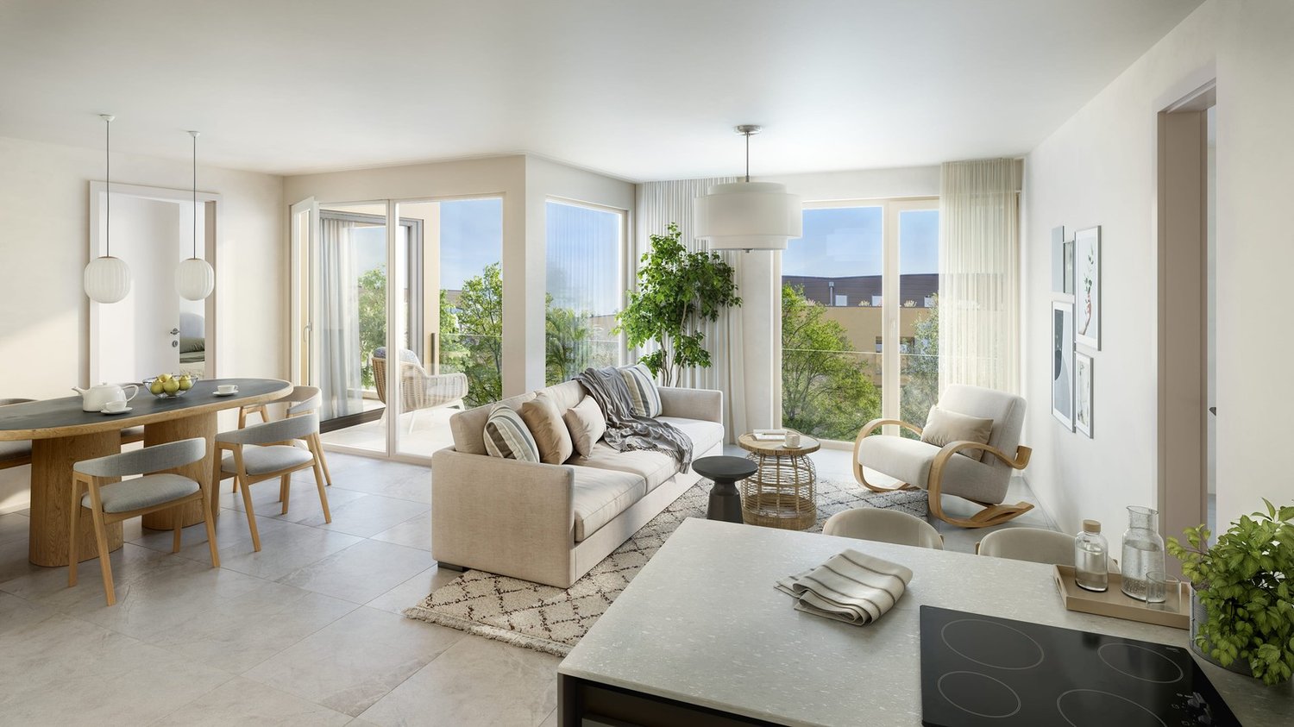
Character apartment, 3 rooms – 94 m² in Le LanderonSelling price: CHF 380’000.– Available immediatelyLocated on the 1st floor of a character house in Le Landeron, this apartment offers a generous living area of approximately 94 m².It charms with its beautiful rooms, warm atmosphere, and architectural elements full of charm: parquet, exposed beams, woodwork, and visible natural stones. The functional distribution of spaces suits both a couple, a small family, and individuals seeking an additional room for telecommuting.A spacious and cozy living roomThe large living room, approximately 31 m², forms the heart of the apartment. Its generous area allows for a comfortable relaxation space and a dining area.The exposed beams, wooden ceiling, parquet, and stone elements give this room an authentic and inviting atmosphere.This room is designated as "Room 1" on the plan.The apartment has two additional bedrooms: • Room 2: approximately 14 m², includes integrated storage spaces. It can easily be used as a bedroom, office, or multipurpose room. • Room 3: approximately 15 m², offers a calm atmosphere, a warm floor, and pleasant natural lighting. Its layout allows for different types of furnishings. An equipped kitchen with dining areaWith an area of approximately 18 m², the kitchen provides a particularly comfortable space for cooking and sharing meals.It includes numerous storage spaces, a generous workspace, an oven, cooktop, extractor hood, dishwasher, and sink. Its configuration also allows for the installation of a table and the enjoyment of a real dining area.A functional bathroomThe bathroom, approximately 6 m², features a shower, a washbasin with storage and mirror, as well as an integrated laundry room.The shower is equipped with grab bars and a fold-down seat, providing additional daily comfort.Hall and vestibuleThe hall, approximately 5 m², benefits from beautiful natural lighting and ensures a fluid distribution to the various rooms of the apartment.A complementary vestibule offers additional storage possibilities and can be furnished according to the needs of the future owners.A private basementA basement of approximately 5 m² completes the property and provides a valuable storage space.The highlights • Generous living area of approximately 94 m² • Large living room of approximately 31 m² • Equipped kitchen of approximately 18 m² with dining area • Two comfortable bedrooms • Charm of the old • Exposed beams, parquet, and stone elements • Numerous storage spaces • Bathroom with laundry room • Private basement of approximately 5 m² • Apartment available immediately ContactsUntil November 30, 2026: Gilbert Stähli, +41 78 690 05 41, gilbert.staehli@bluewin.chFrom December 1, 2026: Patrice Stähli, +41 76 822 07 68, patrice.staehli@hotmail.com