3 results - Properties for sale with Balcony / Terrace: Le Châble VS

Vanessa Moret

Vanessa Moret

1 / 12
Vanessa Moret

Vanessa Moret

  • Balcony / Terrace
  • View
4 rooms145m²CHF 1,350,000.–
Le Châble VS, 1934 Le Châble VS

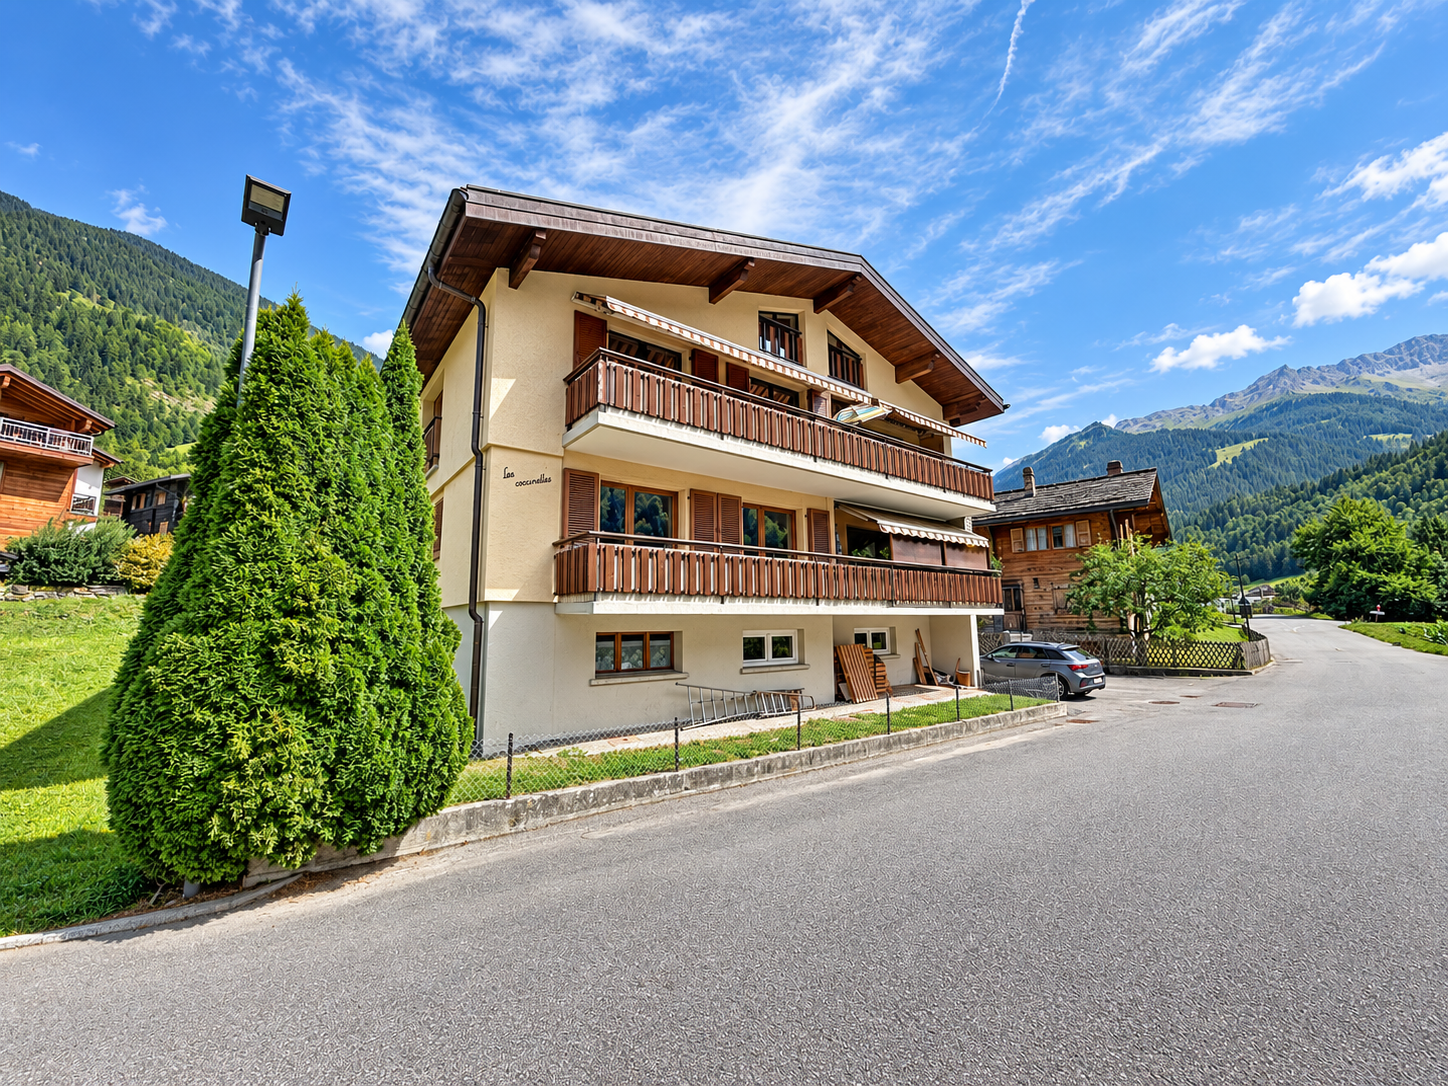
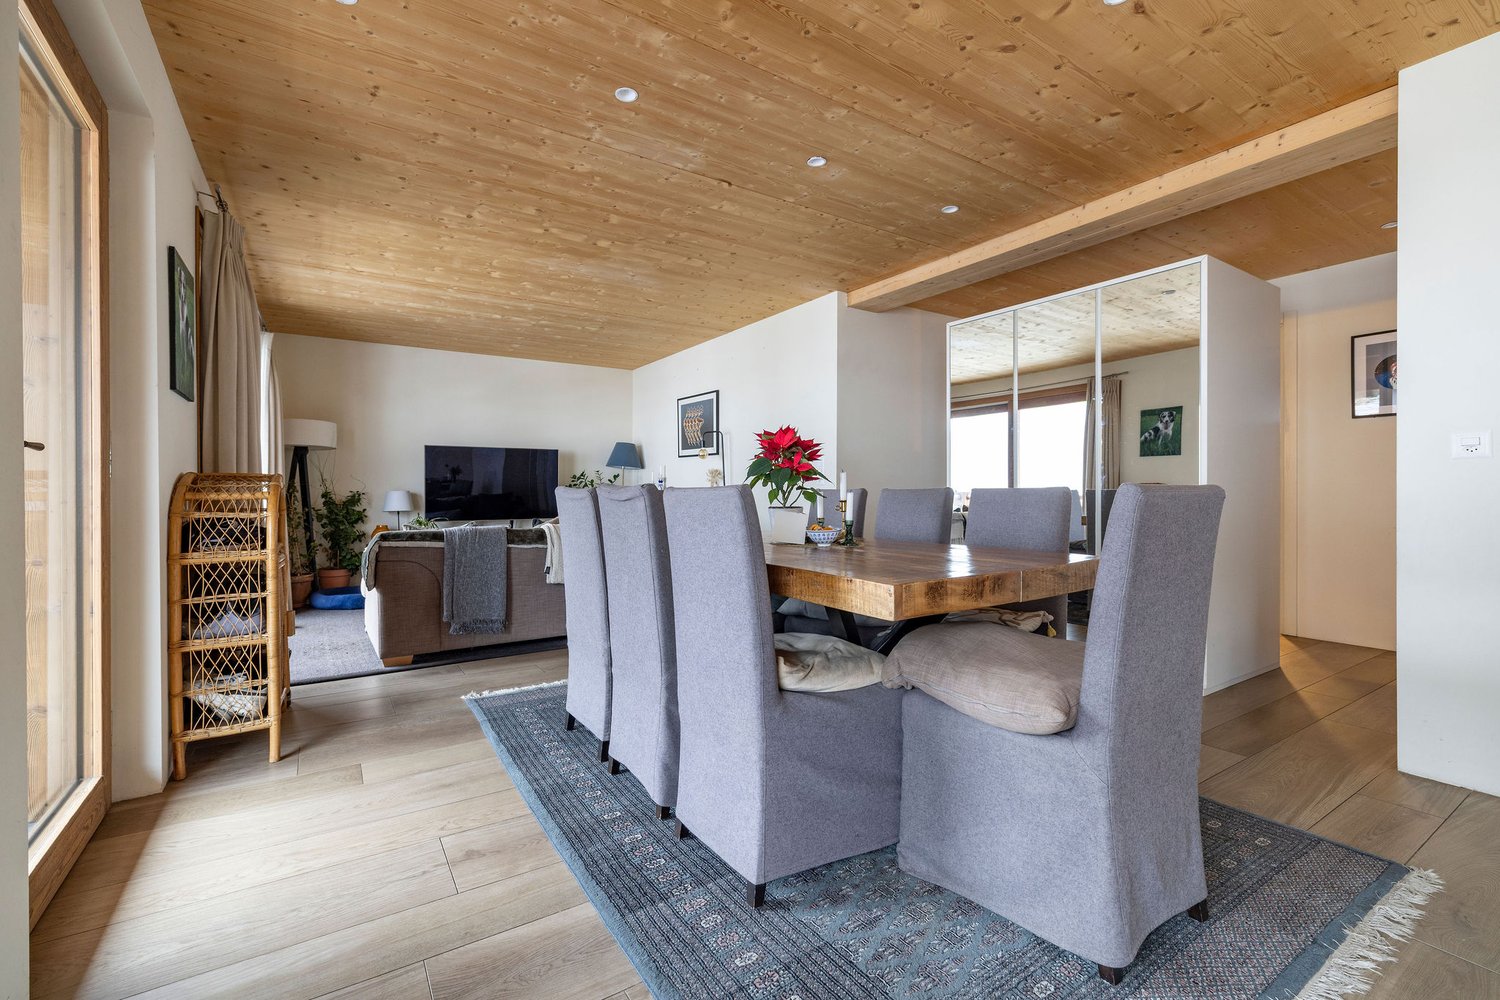
Votre futur cocon d'exception au c?ur du Val de Bagnes

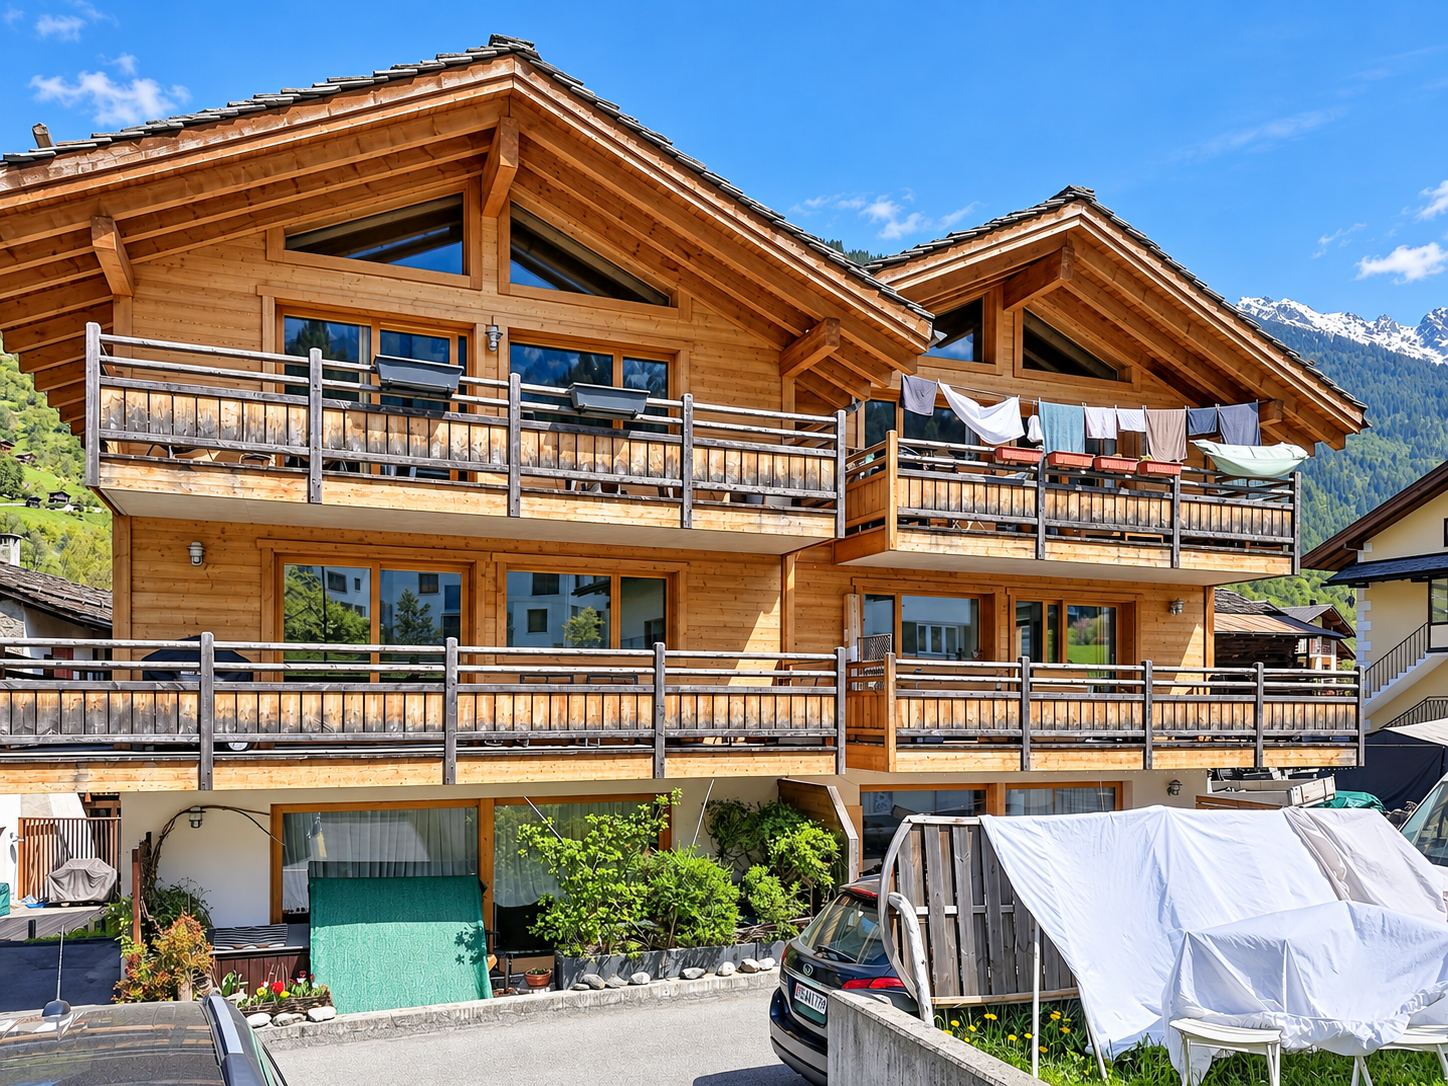
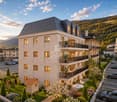
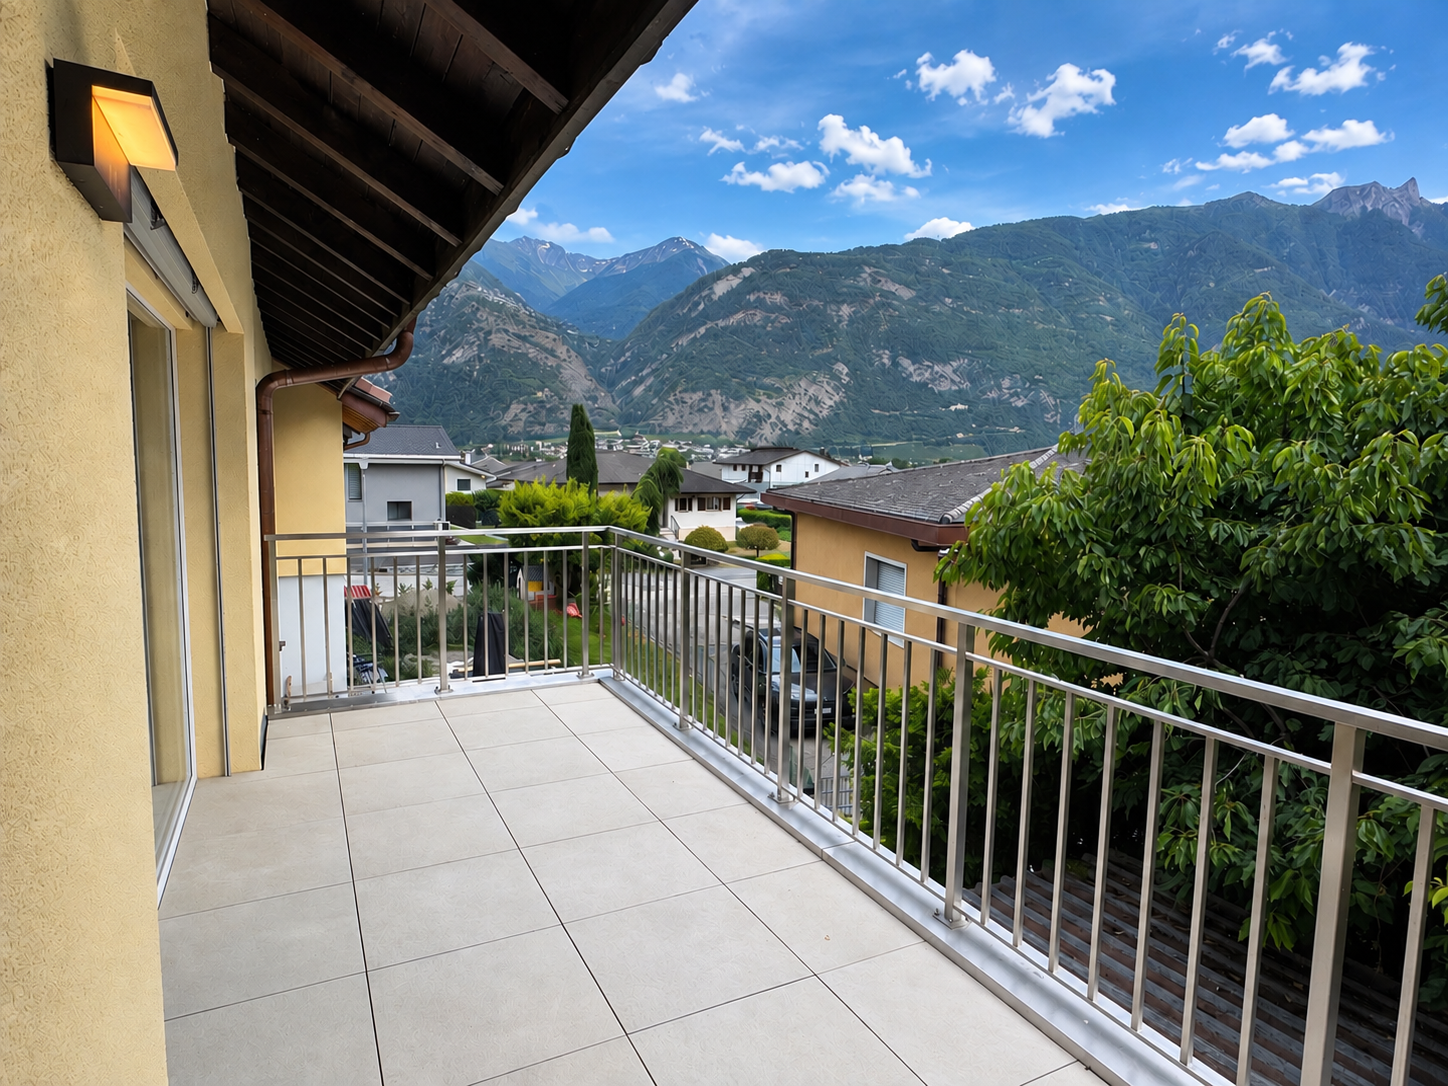
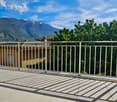
Nichée dans le village authentique et recherché du Châble, au pied de la prestigieuse station de Verbier, cette propriété hors du commun est une véritable pépite pour les amoureux de la montagne en quête d'authenticité.Imaginez vivre à seulement quelques minutes des mythiques pentes des 4 Vallées, tout en retrouvant chaque soir la sérénité préservée d'un village valaisan traditionnel. Ici, la nature se vit au quotidien, au fil des saisons, au rythme des randonnées estivales et des grands domaines enneigés. Du charme, de la lumière et une vue à couper le souffleDès l'entrée, ce chalet atypique de 4 pièces dévoile une personnalité unique et une atmosphère enveloppante. Les volumes, chaleureux et modulables, vous invitent instantanément à la détente après une journée sur les pistes ou sur les sentiers. • Une terrasse spectaculaire : Un espace extérieur généreux suspendu face aux sommets valaisans, offrant une vue imprenable et un ensoleillement optimal. L'endroit parfait pour vos petits-déjeuners face aux montagnes ou vos apéritifs au coucher du soleil. • Un potentiel de transformation incroyable : Habitable en l'état avec tout le cachet de l'ancien, ce chalet n'attend plus que votre touche personnelle ! Que vous souhaitiez sublimer son style alpin rétro ou créer un intérieur contemporain et moderne, les possibilités de rafraîchissement sont immenses pour en faire votre ?uvre d'art. • Pour votre tranquillité et préserver la quiétude des ruelles typiques du village, des parkings publics sont disponibles à proximité immédiate pour stationner en toute simplicité. Prêt à écrire votre prochaine histoire en Valais ?Ce bien rare sur le marché réunit tous les critères de la résidence secondaire rêvée : emplacement stratégique, panorama d'exception et une âme incomparable. Tout l'ameublement intérieur est compris dans cette offre afin de vous permettre d'écrire une nouvelle page dans le calme et la sérénité. Ne laissez pas passer ce coup de c?ur. Contactez-nous dès aujourd'hui pour organiser une visite privée et laisser la magie opérer !Adresse exacte disponible après inscription sur neho.ch.VOUS SOUHAITEZ VISITER ? MERCI DE BIEN VOULOIR VOUS INSCRIRE D'ABORD : https://neho.ch/b/1934-26-1Nestled in the authentic and sought-after village of Le Châble, at the foot of the prestigious resort of Verbier, this exceptional property is a real gem for mountain lovers seeking authenticity.Imagine living just a few minutes from the legendary slopes of the 4 Vallées, whilst returning each evening to the unspoilt tranquillity of a traditional Valais village. Here, nature is part of everyday life, through the changing seasons, to the rhythm of summer hikes and the vast snow-covered ski areas. Charm, light and a breathtaking viewFrom the moment you step inside, this unusual four-room chalet reveals a unique character and a cosy, welcoming atmosphere. The spacious, cosy and versatile rooms instantly invite you to unwind after a day on the slopes or on the trails.A spectacular terrace: a generous outdoor space overlooking the Valais...

  • Balcony / Terrace
  • View
More objects in your automatically expanded search area
20 results - Radius: + 10km
Vanessa Moret

Vanessa Moret

1 / 13
Vanessa Moret

Vanessa Moret

  • Parking space
  • Balcony / Terrace
  • View
9 rooms374m²CHF 2,498,000.–
Premium
La Tzoumaz, 1918 La Tzoumaz

Exceptional 11-room property - La Tzoumaz

Discover an exceptional residence with authentic Alpine charm, offering an unparalleled view of the surrounding peaks. Benefit from a magical panorama over the surrounding peaks. Located in the La Tzoumaz area, the property is directly connected to the 410 kilometers of slopes in the 4 Valleys, a true paradise for ski enthusiasts, but also a pleasant vacation spot in summer and spring. With quality materials and impeccable maintenance, this three-level house reveals remarkable potential. Extending over a living area of over 350 m², this bright, family-friendly property offers two separate and independent living units: An independent apartment of over 100 m² on the upper floor. Composed of two large bedrooms and two additional sleeping areas, its living space of over 30 m² guarantees your friends, family, or future tenants warm moments after their mountain adventures, summer and winter. The main chalet is distributed over two floors, offering 4 large bedrooms and 4 bathrooms, all centered around a main area, a major asset of this family residence: over 80 m² to receive, exchange, and create memorable memories. Each level is designed to offer comfort and functionality. Sufficient parking spaces are available on the property. Don't miss the unique opportunity to explore this exceptional home. Contact us today to organize a visit and experience the charm of this exceptional house for yourself. Exact address available after registration on neho.ch.DO YOU WANT TO VISIT? PLEASE REGISTER FIRST: https://neho.ch/b/1918-25-5

  • Parking space
  • Balcony / Terrace
  • View
  • Empty room with wooden herringbone flooring, white walls, and large sliding glass doors leading to a balcony.
  • Modern kitchen with white cabinets, a sink, a faucet, an oven, and a countertop.
  • Empty room with grey tiled floor, white walls, large sliding glass door leading to a balcony, and radiators on both sides of the door.
  • Empty room with wooden flooring, white walls, and a large sliding glass door leading to a balcony.
  • Empty room with wooden flooring, white walls, a radiator, and a door leading to another space.
  • Empty room with white walls, light grey tiled floor, large sliding glass door leading to a balcony, radiator on the wall, and a door with a silver handle.
  • Empty room with white walls, light-colored tiled floor, and a large window with a view of the outside.
  • Empty room with light wooden flooring and white walls, featuring a large window and an open doorway leading to another room.
  • Empty room with light wooden herringbone flooring, white walls, and a radiator on one wall. No furniture or personal items are present.
  • Bathroom with a bathtub, toilet, showerhead, and faucet. The walls are tiled with a decorative border, and the floor is blue tiled.
  • 3D floor plan of a modern apartment with open-plan living and dining areas, separate kitchen, two bedrooms, and a bathroom. Features large windows and a balcony.
1 / 11
Modern kitchen with white cabinets, a sink, a faucet, an oven, and a countertop.
Empty room with grey tiled floor, white walls, large sliding glass door leading to a balcony, and radiators on both sides of the door.
Empty room with wooden flooring, white walls, and a large sliding glass door leading to a balcony.
3.5 rooms107m²CHF 519,000.–
Premium
Rue du Grand-Verger 11, 1920 Martigny

Apartment with 3.5 rooms of 107 m² completely renovated in 2026 – City center of Martigny

The perfect alliance between charm, comfort, and privileged locationIn the heart of Martigny, discover this superb apartment with 3.5 rooms and 107 m², completely renovated in 2026 with quality materials. Offering beautiful volumes, excellent luminosity, and careful finishes, this property will seduce lovers of elegant and functional spaces.Located on the 3rd floor of a building with an elevator, it benefits from a calm environment while being just a few steps away from shops, restaurants, schools, the train station, and all the amenities of the city center.As soon as you enter, you will be seduced by the large, bright living room, sublimated by a magnificent original parquet floor that brings all its charm to the apartment. This convivial space opens onto a pleasant balcony, ideal for enjoying the beautiful days.The kitchen, completely new and perfectly equipped, combines contemporary design and functionality, offering an ideal setting for daily life as well as for receiving guests.The sleeping area includes two spacious bedrooms, each with access to a balcony, numerous built-in closets, a bathroom with a bathtub, and a separate guest toilet.Thanks to its complete renovation carried out in 2026, the apartment is ready to welcome its new owners without any work to be done.The advantages of this property • Apartment completely renovated in 2026 • Livable area of 107 m² • 3rd floor with elevator • Beautiful original parquet floor • Large, bright living room • Modern, fully equipped kitchen • Two bedrooms with access to the balconies • Bathroom with bathtub • Separate guest toilet • Numerous built-in closets • Two balconies • Basement • Parking space in the basement available at an extra cost (CHF 30,000.–) • Privileged location in the heart of Martigny • Train station, shops, schools, and restaurants within walking distance A rare property in MartignyWhether you are looking for your future main residence or a quality investment, this apartment meets all the most sought-after criteria: a recent renovation, beautiful volumes, remarkable luminosity, and an exceptional location in the city center.An opportunity not to be missed. Contact us today to organize a visit!3D visit by clicking on the link: https://my.matterport.com/show/?m=fmaD17a7vUq

Travel time
-
New building
Cyril Bieckens

Cyril Bieckens

1 / 5
Cyril Bieckens

Cyril Bieckens

  • Balcony / Terrace
  • Garage
  • View
  • +3
3.5 rooms87m²CHF 530,000.–
Premium
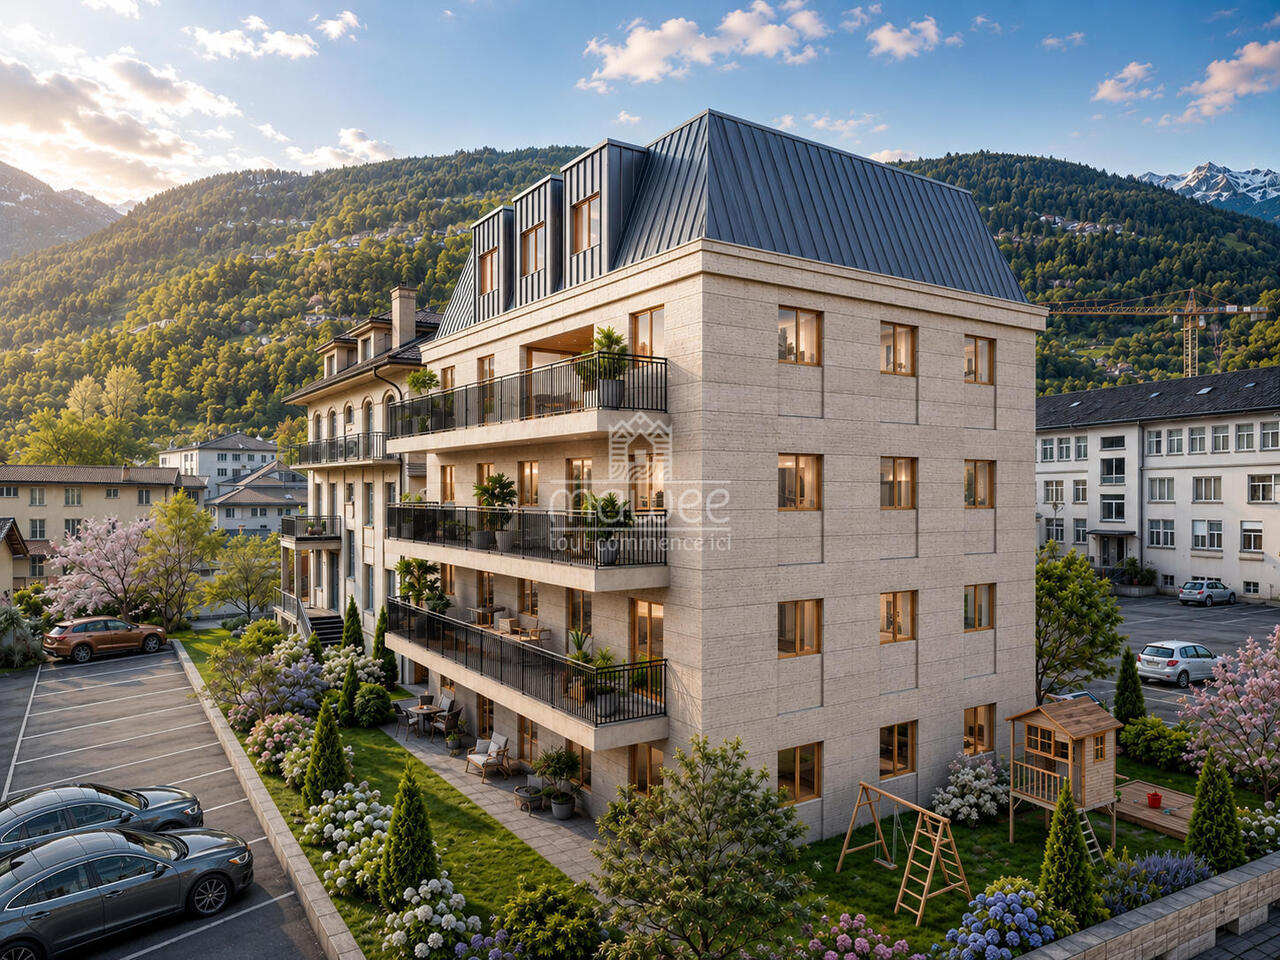
1907 Saxon

Imminent start of work - Authorization in progress

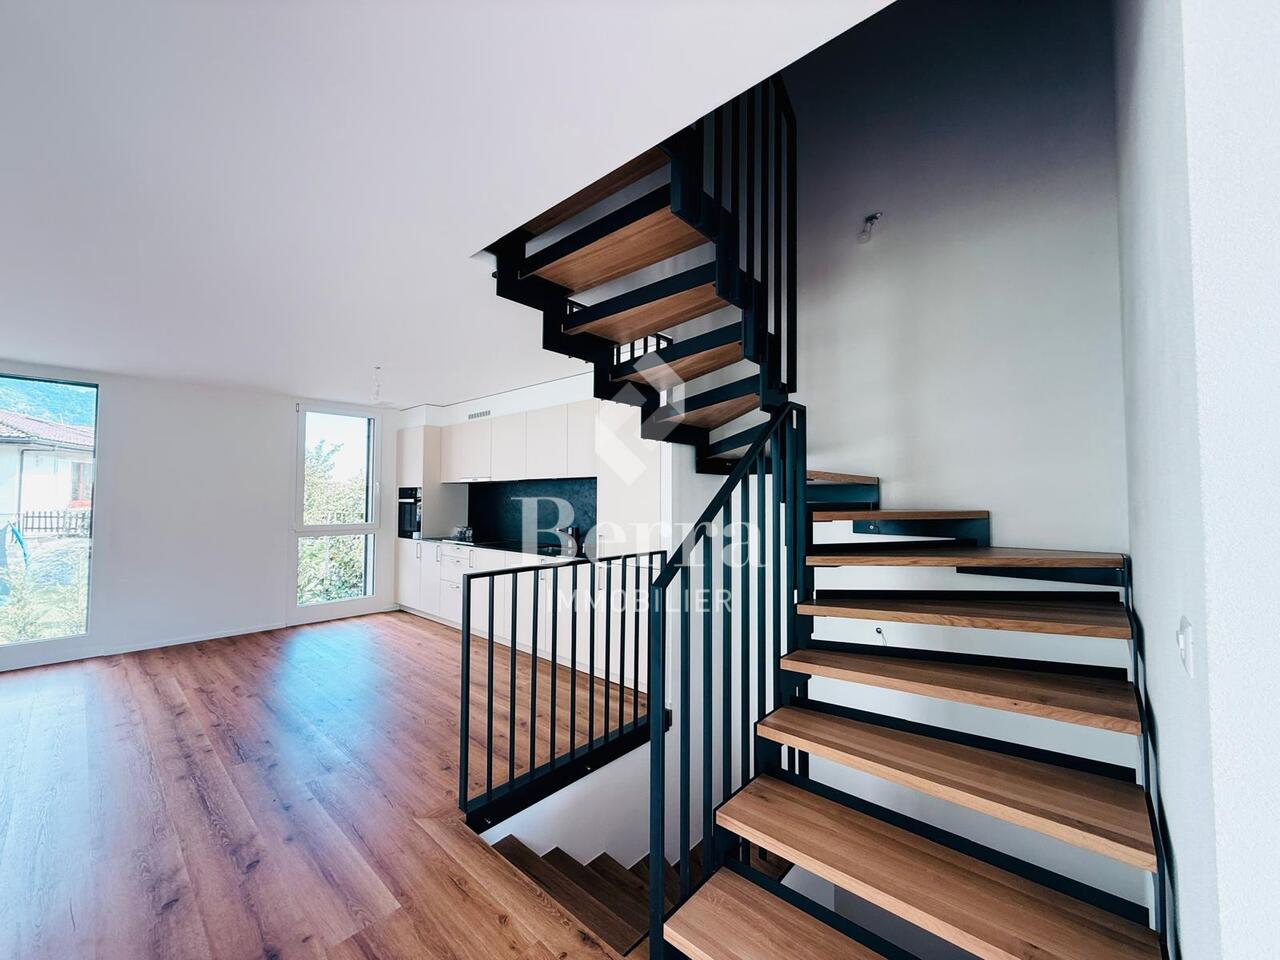
AN EXCLUSIVITY BERRA IMMOBILIER***Imminent start of work - Authorization in progress***Berra Immobilier presents you with an exclusive new residence of 25 apartments, offering 1.5, 2.5, and 3.5 room accommodations that combine comfort and modernity.20 indoor parking spaces and 13 outdoor parking spaces are available, as well as a cellar for each apartment.This project is located in a quiet and family-friendly neighborhood, offering a pleasant living environment with all amenities in the immediate vicinity.FEATURES- Sufficient parking spaces- Close to all amenities- Bright and sunny- PAC- Underfloor heating- Common playground- Space for a washing column in all apartments- Large balconies or terraces- ...WORKS - FINISHESFinishes to the taste of the tenants (tiling, parquet, kitchen, sanitary, etc...) according to budgets defined by the promotionTECHNICAL- Heat pump- Contracting Genesis SA or EKZ- Distribution through the floor- Sliding door with lift- SIA standardsEach apartment has a private cellar (included in the price) and one or more parking spaces (in addition).AMENITIES- Close to all amenities- Saxon railway station within 5 minutes' walk- Shops, school, banks, ... nearby- Highway entrance within 3 minutesOUTDOOR & PARKING- Children's playground- Underground parking (indoor parking space: CHF 30,000.- extra)- Outdoor parking (outdoor parking space: CHF 15,000.- extra)- Several outdoor visitor parking spaces (none for sale)Brochure and plans available upon request only!With us, curiosity is a nice fault! Do not hesitate to contact me for more information at 079 464 11 35 (Cyril)!!! FIND ALL OUR PROPERTIES FOR SALE ON WWW.BERRA-IMMOBILIER.CH !!!

  • Balcony / Terrace
  • Garage
  • View
  • +3
New building
Cyril Bieckens

Cyril Bieckens

1 / 5
Cyril Bieckens

Cyril Bieckens

  • Balcony / Terrace
  • Garage
  • View
  • +3
2.5 rooms60m²CHF 369,000.–
Premium
1907 Saxon

Imminent start of work - Authorization in progress

AN EXCLUSIVITY BERRA IMMOBILIER***Imminent start of work - Authorization in progress***Berra Immobilier presents you with an exclusive new residence of 25 apartments, offering 1.5, 2.5, and 3.5 room accommodations, combining comfort and modernity.20 indoor parking spaces and 13 outdoor parking spaces are available, as well as a cellar for each apartment.This project is located in a quiet and family-friendly neighborhood, offering a pleasant living environment with all amenities in the immediate vicinity.FEATURES- Sufficient parking spaces- Close to all amenities- Bright and sunny- PAC- Underfloor heating- Common play area- Space for a washing column in all apartments- Large balconies or terraces- ...WORKS - FINISHESFinishes to the tenant's liking (tiling, parquet, kitchen, sanitary, etc...) according to budgets defined by the promotionTECHNICAL- Heat pump- Contracting Genesis SA or EKZ- Distribution via the floor- Sliding door with lifting device- SIA standardsEach apartment has a private cellar (included in the price) and one or more parking spaces (extra).AMENITIES- Close to all amenities- Saxon railway station 5 minutes on foot- Shops, school, banks, ... nearby- Highway entrance 3 minutes awayOUTDOOR & PARKING- Children's play area- Underground parking (indoor parking space: CHF 30,000.- extra)- Outdoor parking (outdoor parking space: CHF 15,000.- extra)- Several outdoor visitor parking spaces (none for sale)Brochure and plans only on request !With us, curiosity is a nice fault ! Do not hesitate to contact me for more information at 079 464 11 35 (Cyril)!!! FIND ALL OUR PROPERTIES FOR SALE ON WWW.BERRA-IMMOBILIER.CH !!!

  • Balcony / Terrace
  • Garage
  • View
  • +3
New building
Cyril Bieckens

Cyril Bieckens

1 / 5
Cyril Bieckens

Cyril Bieckens

  • Balcony / Terrace
  • Garage
  • View
  • +3
2.5 rooms60m²CHF 369,000.–
Premium
1907 Saxon

Imminent start of work - Authorization in progress

AN EXCLUSIVITY BERRA IMMOBILIER***Imminent start of work - Authorization in progress***Berra Immobilier presents you with an exclusive new residence of 25 apartments, offering 1.5, 2.5, and 3.5 room accommodations, combining comfort and modernity.20 indoor parking spaces and 13 outdoor parking spaces are available, as well as a cellar for each apartment.This project is located in a quiet and family-friendly neighborhood, offering a pleasant living environment with all amenities in the immediate vicinity.CHARACTERISTICS- Sufficient parking spaces- Close to all amenities- Bright and sunny- PAC- Underfloor heating- Common play area- Space for a washing column in all apartments- Large balconies or terraces- ...WORKS - FINISHESFinishes to the lessees' liking (tiling, parquet, kitchen, sanitary, etc...) according to budgets defined by the promoterTECHNICAL- Heat pump- Contracting Genesis SA or EKZ- Distribution through the floor- Sliding door with lift- SIA standardsEach apartment has a private cellar (included in the price) and one or more parking spaces (in addition).AMENITIES- Close to all amenities- Saxon railway station 5 minutes on foot- Shops, school, banks, ... nearby- Highway entrance 3 minutes awayOUTDOOR & PARKING- Children's play area- Underground parking (indoor parking space: CHF 30,000.- extra)- Outdoor parking (outdoor parking space: CHF 15,000.- extra)- Several outdoor visitor parking spaces (none for sale)Brochure and plans only on request !With us, curiosity is a nice fault ! Do not hesitate to contact me for more information at 079 464 11 35 (Cyril)!!! FIND ALL OUR PROPERTIES FOR SALE ON WWW.BERRA-IMMOBILIER.CH !!!

  • Balcony / Terrace
  • Garage
  • View
  • +3
New building
Cyril Bieckens

Cyril Bieckens

1 / 5
Cyril Bieckens

Cyril Bieckens

  • Balcony / Terrace
  • Garage
  • View
  • +3
2.5 rooms61m²CHF 350,000.–
Premium
1907 Saxon

Imminent start of work - Authorization in progress

AN EXCLUSIVITY BERRA IMMOBILIER***Imminent start of work - Authorization in progress***Berra Immobilier presents you with an exclusive new residence of 25 apartments, offering 1.5, 2.5, and 3.5 room accommodations, combining comfort and modernity.20 indoor parking spaces and 13 outdoor parking spaces are available, as well as a cellar for each apartment.This project is located in a quiet and family-friendly neighborhood, offering a pleasant living environment with all amenities in the immediate vicinity.CHARACTERISTICS- Sufficient parking spaces- Close to all amenities- Bright and sunny- PAC- Underfloor heating- Common playground- Space for a washing column in all apartments- Large balconies or terraces- ...WORK - FINISHINGSFinishes to the tenants' liking (tiling, parquet, kitchen, sanitary, etc...) according to budgets defined by the promotionTECHNICAL- Heat pump- Contracting Genesis SA or EKZ- Distribution through the floor- Sliding door with lift- SIA standardsEach apartment has a private cellar (included in the price) and one or more parking spaces (extra).AMENITIES- Close to all amenities- Saxon railway station 5 minutes on foot- Shops, school, banks, ... nearby- Highway entrance 3 minutes awayOUTDOOR & PARKING- Children's playground- Underground parking (indoor parking space: CHF 30,000.- extra)- Outdoor parking (outdoor parking space: CHF 15,000.- extra)- Several outdoor visitor parking spaces (none for sale)Brochure and plans only on request !With us, curiosity is a nice fault ! Do not hesitate to contact me for more information at 079 464 11 35 (Cyril)!!! FIND ALL OUR PROPERTIES FOR SALE ON WWW.BERRA-IMMOBILIER.CH !!!

  • Balcony / Terrace
  • Garage
  • View
  • +3
New building
1 / 9
5.5 rooms180m²CHF 3,300,000.–
Premium
1918 La Tzoumaz

LA TZOUMAZ - Prestige Myosotis Chalet with Unobstructed View

When the mountain becomes a signature of prestigeA spectacular setting, a rare silence, a mastered elegance. The Myosotis chalet embodies a contemporary vision of the art of living in the Alps, in the heart of the 4 Valleys.Here, luxury is not shown - it is felt. Authentic architecture, pure lines, noble materials like brushed larch and natural stone: every detail has been designed with exigence to create an atmosphere that is both warm and unmistakably high-end.Spread over three bright levels, the chalet offers a fluid and functional organization:Lower levelEntrance with storage, garage, ski room, laundry roomTwo bedrooms with built-in closetsBathroomWellness area with saunaWine cellarGround floorLarge open living area with fireplace, living room, dining room and equipped kitchenGuest toiletDirect access to a covered terrace and an outdoor jacuzzi facing the peaksAtticTwo additional bedroomsShower, separate toiletStorage space (attic)Balcony with panoramic viewDesigned for absolute comfort in every season: underfloor heating with heat pump, domotics, efficient insulation, high-end equipment. Each space combines aesthetics, intimacy and functionality.Finally, because an exceptional property should reflect your desires, the interior finishes remain entirely customizable according to your wishes.A rare property, for a clientele that is not just looking for a chalet, but an experience.Selling price: CHF 3'300'000

New building
Cyril Bieckens

Cyril Bieckens

1 / 5
Cyril Bieckens

Cyril Bieckens

  • Balcony / Terrace
  • Garage
  • View
  • +3
2.5 rooms60m²CHF 360,000.–
Premium
1907 Saxon

Imminent start of work - Authorization in progress

AN EXCLUSIVITY BERRA IMMOBILIER***Imminent start of work - Authorization in progress***Berra Immobilier presents you with an exclusive new residence of 25 apartments, offering 1.5, 2.5, and 3.5 room accommodations, combining comfort and modernity.20 indoor parking spaces and 13 outdoor parking spaces are available, as well as a cellar for each apartment.This project is located in a quiet and family-friendly neighborhood, offering a pleasant living environment with all amenities in the immediate vicinity.CHARACTERISTICS- Sufficient parking spaces- Close to all amenities- Bright and sunny- PAC- Underfloor heating- Common play area- Space for a washing machine in all apartments- Large balconies or terraces- ...WORK - FINISHESFinishes to the tenants' liking (tiling, parquet, kitchen, sanitary, etc...) according to budgets defined by the promotionTECHNICAL- Heat pump- Contract with Genesis SA or EKZ- Distribution through the floor- Sliding door with lift- SIA standardsEach apartment has a private cellar (included in the price) and one or more parking spaces (additional).AMENITIES- Close to all amenities- Saxon railway station 5 minutes on foot- Shops, school, banks, ... nearby- Highway entrance 3 minutes awayOUTDOOR & PARKING- Children's play area- Underground parking (indoor parking space: CHF 30'000.- extra)- Outdoor parking (outdoor parking space: CHF 15'000.- extra)- Several outdoor visitor parking spaces (none for sale)Brochure and plans only on request !With us, curiosity is a nice fault ! Do not hesitate to contact me for more information at 079 464 11 35 (Cyril)!!! FIND ALL OUR PROPERTIES FOR SALE ON WWW.BERRA-IMMOBILIER.CH !!!

  • Balcony / Terrace
  • Garage
  • View
  • +3
Emilie Sannié

Emilie Sannié

1 / 13
Emilie Sannié

Emilie Sannié

  • Parking space
  • Balcony / Terrace
  • View
  • +3
3.5 rooms127m²CHF 805,000.–
Top
1913 Saillon

Spacieux appartement traversant dans les bains de Saillon

Magnifique appartement traversant de 3,5 pièces avec accès direct aux Bains de Saillon.Offrez-vous un cadre de vie privilégié où bien-être, confort et qualité de vie se conjuguent au quotidien. Situé au 2e étage de la renommée résidence des Bains de Saillon, ce spacieux appartement traversant développe une généreuse surface habitable de 127 m2, pour une surface totale d'environ 140 m2.Dès votre arrivée, vous serez séduit par ses beaux volumes, sa luminosité exceptionnelle et son agencement harmonieux. Grâce à sa configuration traversante, l'appartement bénéficie d'un ensoleillement optimal tout au long de la journée, créant une atmosphère chaleureuse et agréable.Ses deux grands balcons entièrement vitrés, aménagés en véritables loggias, prolongent les espaces de vie et permettent de profiter pleinement de l'extérieur en toute saison. Ils offrent un cadre idéal pour se détendre tout en admirant la vue dégagée sur les environs.À seulement quelques pas des célèbres bains thermaux, ce bien rare vous permettra de profiter toute l'année d'un environnement propice à la détente, dans l'un des emplacements les plus recherchés de la région.L'appartement se compose de : • Grand hall d'entrée avec armoire encastré • Un vaste séjour lumineux avec accès au balcon • Balcon vitré de 16,5 m2 • Une cuisine fonctionnelle ouverte sur les espaces de vie • Un chambre avec armoire encaster et accès au second balcon • Salles d'eau avec douche et WC • Suite parentale avec salle de bain, armoire encastré et dressing donnant accès au balcon • Balcon vitré de 9 m2 Complètent ce bien : • Une grande cave de plus de 9,5 m2 offrant un important espace de rangement. • Une place de parc intérieur en sup. et obligatoire (CHF 35'000.-) Les atouts : • Les résidents bénéficient d'un accès privilégié aux Bains de Saillon • Vendable en résidence secondaire • Vendable aux personnes domiciliées à l'étranger • Système de rafraîchissement par le sol • Appartement traversant très lumineux • Deux chambres • Deux caves • Place de parc intérieure disponible en supplément • Place de parc extérieure Saillon :Situé sur la rive droite du Rhône, le village de Saillon se décline en des quartiers modernes, dans la plaine, et en un bourg médiéval parmi les mieux conservés de Suisse, dominé par la Tour Bayart et ses remparts. Une particularité qui lui a valu d'être élu plus beau village de Suisse romande par les lecteurs du magazine l'Illustré, en 2013. https://www.valais4you.chVous souhaitez obtenir des precisions ? Contactez-moi par telephone, courriel ou passez me rencontrer (sur rendez-vous) dans notre agence de Martigny !Wunderschöne 3,5-Zimmer-Durchgangswohnung mit direktem Zugang zu den Bains de Saillon.Gönnen Sie sich ein privilegiertes Wohnumfeld, in dem sich Wohlbefinden, Komfort und Lebensqualität im Alltag vereinen. Diese geräumige Durchgangswohnung befindet sich im 2.berg der renommierten Residenz ,,Bains de Saillon" bietet diese geräumige Durchgangswohnung eine großzügige Wohnfläche von 127 m² bei einer Gesamtfläche von ca. 140 m².Schon bei Ihrer Ankunft werden Sie von den großzügigen Räumlichkeiten, der außergewöhnlichen Helligkeit und der harmonischen Raumaufteilung begeistert sein. Dank ihrer durchgehenden Ausrichtung profitiert die Wohnung den ganzen Tag über von optimaler Sonneneinstrahlung, was eine warme und angenehme Atmosphäre schafft.Die beiden großen, vollständig...

  • Parking space
  • Balcony / Terrace
  • View
  • +3
Guillaume Stäuble

Guillaume Stäuble

1 / 13
Guillaume Stäuble

Guillaume Stäuble

  • Parking space
  • Balcony / Terrace
  • Garage
  • +3
6.5 rooms394m²CHF 2,590,000.–
Top
Chemin du Toulin 3B, 1907 Saxon

Saxon - Contemporary villa with pool

acor immobilier proposes to you exclusively in Saxon, this magnificent contemporary villa built in 2019 in a modern architecture with high-end finishes. Ideally located in a residential area of the town, this property enjoys an exceptional quality of life, calm and intimate. Beyond its important volume and its spacious and bright interior rooms, the property benefits from a large plot offering a real outdoor life with many landscaped areas. A rare and unique property to visit and discover absolutely!Ground floor amenities:- entrance hall with a long dressing room connecting the hall and the garage- a spacious living room with open kitchen and large hidden pantry- a parental suite with dressing room and private bathroom- a room or office- a separate laundry room- a visitor toilet First floor amenities:- spacious landing- an individual suite with private shower room- two mirror rooms with private dressing rooms and shared bathroomOutbuildings and equipment:- large double garage with direct internal access- technical room with heat pump (water-water)- outdoor visitor toilet for the terrace and the pool- heated and automatically treated pool 11x4.5- a jacuzzi installed in 2024- triple glazing- ceiling height 2.90 m on the ground floor- air conditioning in some rooms- 40 photovoltaic panels (production of sanitary hot water and heating)- fully fenced plot - automatic irrigation- centralized vacuum system

  • Parking space
  • Balcony / Terrace
  • Garage
  • +3
Travel time
-
Pierre Coulon

Pierre Coulon

1 / 13
Pierre Coulon

Pierre Coulon

  • Parking space
  • Balcony / Terrace
4.5 rooms110m²CHF 820,000.–
Top
1920 Martigny

NEW ! Exclusive 4.5 rooms in the center of Martigny

Let yourself be seduced by this beautiful 4.5-room apartment built in 2025.This property offers a privileged living environment, combining modernity, comfort, and brightness, while also benefiting from immediate proximity to all amenities.As soon as you enter, you will be seduced by its beautiful volumes, natural brightness, and functional layout. The living room opens onto a large 25 m² southwest-facing balcony, a true extension of the living space and ideal for fully enjoying sunny days.Distribution: • Entrance hall with wall cupboard • Modern and fully equipped kitchen, open to the dining room • Bright living room with direct access to the 25 m² balcony facing south • Three bedrooms, including a parental suite • Bathroom with shower, WC, and sink • Bathroom with bathtub, WC, sink, and washing column The advantages: • New construction from 2025 • Central location in Martigny • Individual entrance • Excellent natural brightness • Large 25 m² balcony facing south • Private cellar • Two parking spaces available at an additional CHF 15,000.- per unit An ideal location:Martigny offers a particularly pleasant living environment thanks to its many amenities: shops, restaurants, schools, public transport, sports and cultural facilities.Its privileged geographical location also allows quick access to the ski resorts, Lake Geneva, as well as France and Italy.Whether you are looking for your future family residence or a real estate investment, this apartment represents a great opportunity in a modern and sought-after environment.Additional information and visits on request.

  • Parking space
  • Balcony / Terrace
Aurélie Richer

Aurélie Richer

1 / 13
Aurélie Richer

Aurélie Richer

  • Balcony / Terrace
  • Child-friendly
7 rooms155m²Price on request
Top
1933 Sembrancher

Charmante maison villageoise en pierres sur 3 niveaux et cartnotzet !

Coup de coeur assuré pour cette maison de caractère en pierres datant de 1748, offrant un calme absolu, situé en plein coeur du vieux village de Sembrancher qui se trouve à la confluence des Dranses d'Entremont et de Bagnes et sa situation, à quelques kilomètres de Verbier et de l'Italie, en fait un lieu intéressant à vivre. Avec un intérieur de village ayant conservé tout son cachet et de multiples services développés en périphérie, l'attrait de Sembrancher n'en est que plus grand.Anciennement dépendance et dépôt d'un ancien hôtel aujourd'hui disparu, son volume a été repensé par son propriétaire, décorateur d'intérieur tombé amoureux du village de Sembrancher.Dès l'entrée, la magie opère grâce à une superbe cour intérieure de plus de 45 m2. L'intérieur, entièrement rénové avec un goût exquis, sublime des matériaux nobles (pierre, poutres, parquet massif) et met en valeur une collection de meubles anciens d'une grande valeur. Un véritable havre de paix alliant l'authenticité d'autrefois au confort contemporain.Cette maison ancienne, pleine de charme et d'authenticité, séduira les amateurs de biens de caractère à la recherche d'un lieu hors du temps. Construit dans le respect de l'architecture traditionnelle, il conserve tout le cachet de l'ancien : volumes chaleureux, poêles à bois et atmosphère rustique.Ce bien se compose comme suit :Rez-inférieur : • WC • Cave / garde manger • Local technique / buanderie Rez-de-chaussée : • Hall d'entrée avec dressing, armoires de rangement • Grande pièce vitrée donnant sur la cour intérieur Demi-niveau : • Cuisine entièrement équipée 1er étage : • Agréable salon / coin à manger entièrement vitrée avec vue sur la cour intérieur • 1 grande chambre • 1 bureau avec vue sur le clocher de Sembrancher • 1 salle d'eau avec douche et WC Sous les combles : • 1 mezzanine • 1 chambrette Remarques : • Parking communal à 50 m de la maison • A 200 m de la maison, une demi grange sur 2 niveaux de 17 m2 chacun complète ce bien ; le niveau inférieur offre un cartnotzet et le niveau supérieur un agréable endroit où ranger de nombreuses affaires. `Le premier coup d'oeil est saisissant : une galerie traversante, au-dessus d'une voie secondaire, attire le regard et la porte d'entrée pourrait se confondre à celles des ruraux environnants. Mais pénétrer dans cette maison et découvrir son intérieur s'apparente à une expérience sensorielle unique. Le bois et la pierre se marient magnifiquement et chaque pièce dévoile des éléments ingénieux où la patte de l'esthète se fait sentir : parterre en dalle, baie vitrée donnant sur un coin de verdure plein de romantisme, cuisine agencée nichée entre deux étages, séjour spacieux et lumineux, chambres boisées à l'ancienne situées dans la galerie.A son arrivée à Sembrancher, le propriétaire avait acquis une première maison donnant sur la rue principale. Etroite et haute, comme plusieurs de ses congénères, elle s'est vue relookée de si belle façon qu'elle a été choisie par une enseigne française spécialisée dans la construction pour sa publicité. Seulement dix maisons l'ont été pour la Suisse et celle du propriétaire en faisait partie. Maintenant, c'est sa seconde maison qu'il met en vente et il se réjouit de la transmettre à des personnes soucieuses d'histoire et de patrimoine.Par Jean-Charles Fellay, secrétaire du CREPA`Contactez-moi ! C'est avec plaisir que je vous donne de plus amples informations et vous organise une visite.Dieses charaktervolle Steinhaus aus dem Jahr 1748, das absolute Ruhe bietet und mitten im Herzen des alten...

  • Balcony / Terrace
  • Child-friendly
1 / 13
4.5 rooms123m²CHF 720,000.–
Top
Route de Saillon 116, 1912 Leytron

Leytron, spacious 4.5-room attic apartment

Are you looking for an exceptional apartment, bright, with large volumes and a terrace with ideal exposure? ADM Real Estate offers you exclusively this magnificent 4.5-room attic apartment of 123 m2 (gross living area) in Leytron, in a small residential building of 5 apartments, offering calm, comfort, and quality of life. From the moment you arrive, the property stands out for a rare asset: direct access by private elevator, providing comfort and exclusivity.Located between the plain and the mountain, this apartment benefits from a strategic location. Shops, schools, and other amenities are quickly accessible, while access to the A9 highway allows you to easily reach Sion or Martigny. The environment offers optimal sunlight, enhanced by the east-south-west orientation of the terrace.Built in 2014, the building meets modern standards with a heat pump and underfloor heating, complemented by a water softener. The apartment has been refreshed with new paint in 2026, making it immediately habitable without requiring renovations. With a living area of 123 m², it offers generous and perfectly exploitable volumes, extended by a beautiful 33 m² terrace, equipped with windscreen glazing and a canvas awning, allowing prolonged use in all seasons.As soon as you enter, accessible by stairs or private elevator, the distribution seduces with its logic and fluidity. The daytime area opens onto a magnificent 26 m² living room, bathed in light thanks to large windows with direct access to the terrace. The parquet floor and exposed beams bring a warm and contemporary atmosphere.The 17 m² modern and fully equipped kitchen offers a comfortable space for cooking and sharing.The parental suite, west-facing, proposes a true private space with a 14 m² bedroom, dressing room, and shower room with WC. Two other bedrooms, approximately 11 m² each, complete the night area harmoniously. The apartment also has a bathroom with WC, equipped with connections for a washing machine/dryer, as well as a storage room, providing additional storage space highly appreciated in daily life.Outside, the terrace becomes a true living space: spacious, well-oriented, and protected from the wind, it offers an unobstructed view and an ideal setting for receiving or relaxing.The property is complemented by an indoor parking space, three outdoor parking spaces, and a cellar, offering optimal parking and storage comfort. This rare property combines modernity, comfort, volumes, and outdoor spaces in a sought-after environment in Valais. The major advantages of the property are:Private elevator directly into the apartmentSmall building with 5 apartmentsUnobstructed view and optimal sunlight all dayLarge 33 m² terrace with east-south-west orientationNumerous parking possibilitiesThe sale price of the apartment is CHF 720,000.-, in addition to the indoor parking space (CHF 30,000.-) and the 3 outdoor parking spaces (CHF 30,000.-).Some photos in the file have been virtually furnished so that you can project yourself into the apartment.Contact ADM Real Estate today to receive the complete file or organize a visit. 027/306.52.25 or by email to vente@admimmobilier.ch.



Travel time
-
Melvin Merola

Melvin Merola

1 / 6
Melvin Merola

Melvin Merola

  • Parking space
  • Balcony / Terrace
  • View
  • +1
2 rooms56m²CHF 1,420,000.–
Top
Rue de la Poste 20, 1936 Verbier

Appartement 2 pièces cosy & lumineux au centre de Verbier

Situé en plein coeur de Verbier, ce charmant appartement de 2 pièces de 56 m² bénéficie d'un emplacement idéal pour profiter de la station à pied. Commerces, restaurants, cafés et toutes les commodités se trouvent à quelques pas seulement.Récemment rénové, il offre un cadre de vie chaleureux, lumineux et confortable. La cuisine a été entièrement refaite en 2024 et les fenêtres triple vitrage assurent une excellente isolation phonique et thermique. L'immeuble est également bien entretenu, avec une toiture et un ascenseur récemment remis à niveau.Son agréable balcon orienté sud-ouest permet de profiter pleinement du soleil et de l'ambiance alpine tout au long de l'année. Huit places de parc sont à disposition des résidents de l'immeuble.Un bien idéal comme pied-à-terre à la montagne, résidence secondaire ou investissement dans l'une des stations les plus prisées des Alpes suisses.Ideally located in the heart of Verbier, this charming 56 m² one-bedroom apartment enjoys a prime location, allowing you to make the most of the resort on foot. Shops, restaurants, cafés, and all amenities are just a few steps away.Recently renovated, the apartment offers a warm, bright, and comfortable living environment. The kitchen was completely refurbished in 2024, while triple-glazed windows provide excellent thermal and acoustic insulation. The building is also well maintained, with both the roof and elevator having been recently upgraded.Its pleasant south-west facing balcony is the perfect place to enjoy the sunshine and alpine atmosphere throughout the year. Eight parking spaces are available for residents of the building.An ideal mountain retreat, second home, or investment opportunity in one of the most sought-after resorts in the Swiss Alps.

  • Parking space
  • Balcony / Terrace
  • View
  • +1
Travel time
-
1 / 8
  • Balcony / Terrace
  • View
  • Elevator
  • +1
4.5 rooms128m²CHF 760,000.–
Top
1907 Saxon

Apartment 4.5 rooms with garden of 169m2, new promotion

Under the protection of La Pierre-à-Voir, which gave it its name and with an unobstructed view of the Rhône Valley, new promotion of 3 buildings with 4 apartments each, respecting the natural environment and the terrain configuration.Ideally located, between Martigny and Sion, not far from the Riviera, Montreux and Lausanne, this group of three independent buildings, each comprising two 3.5-room apartments and two 4.5-room apartments, has been designed to comfortably accommodate couples or small families who wish to settle in a quiet area and enjoy the surrounding nature.On the heights of the village, residents can live between the necessary daily amenities and the proximity to the mountains for relaxation and sports activities.The project is a contemporary reinterpretation of the architecture of this old part of the village.Each building is positioned to take advantage of both natural light and the panoramic view offered by the large openings, which are like living pictures.The design and construction are ensured by an architecture firm with 45 years of experience.Traditional construction on 3 levels, in masonry and with quality materials, respecting the local spirit and neighboring buildings, while meeting the expectations and standards for comfort and energy consumption.Lot 08, Building BThis 4.5-room apartment, 128 m2 (135 m2 weighted area) on the top floor, is distributed as follows: • Entrance hall with wardrobe • Living room of 27 m2 with open kitchen of 12.4 m2, giving access to the terrace • Parental suite with bedroom of 14 m2, dressing room of 7.2 m2 and private bathroom of 6 m2 • Bedroom 2 of 12.8 m2 • Bedroom 3 of 12.8 m2 • Bathroom of 3.4 m2 • A terrace of 12.3 m2 and a private garden area of 169 m2, directly accessible from the apartment. On the ground floor, you will have a cellar, included in the price.2 covered parking spaces complete this apartment, in addition to the price of CHF 36'000.- for both.The building has a bicycle or stroller room and a relaxation and play area.Technical description: • Construction in reinforced concrete and brick • Wooden roof structure with thermal insulation, roofing in terracotta or metal • Facades in plaster and exposed concrete, with thermal insulation • External joinery in PVC/aluminum, OB, triple glazing • Motorized blinds for all windows • Photovoltaic panels on the roof • Water heating and heating by air-water heat pump, underfloor heating with room thermostats • Internal partitions in plasterboard, matte satin finish for ceilings and smooth plaster for walls • Internal joinery in agglomerated wood and melamine Budget for sanitary installations:CHF 10'000.- incl. VAT, including an outdoor tap and pre-installation for a washing machineBudget for kitchen fittings:CHF 20'000.- incl. VATBudget for floor coverings (supply):CHF 45.- incl. VAT/m2 tiles 60/60 for the floors of the hall, living room and kitchen with wood skirtingCHF 45.- incl. VAT/m2 ceramics 30/60 for the walls of the sanitary roomsCHF 80.- incl. VAT/m2 parquet for the floors of the bedrooms with wood skirtingOutdoor facilities: • Paving of terraces with concrete slabs • Single-layer bitumen coating for access roads and visitor parking • Lighting along access roads • Lawn and planting of shrubs and...

  • Balcony / Terrace
  • View
  • Elevator
  • +1
  • A small, single-story house with a tiled roof, beige walls, and a wooden balcony. The house has a covered entrance and is surrounded by greenery and trees.
  • Utility room with a washing machine, shelves holding tools, jars, and bottles, and a concrete floor.
  • A cluttered garage or workshop space with various tools and equipment, including a red toolbox, a grinder on a workbench, shelves with tools, and a sign that reads "OCCASION".
  • Workshop with exposed wooden beams, concrete floor, and various tools and equipment including a saw, table, shelves, and a lawn mower.
  • Open-plan living and dining area with a sofa, dining table, chairs, bookshelf, refrigerator, oven, sink, and faucet.
  • Cozy living room with wooden beams, exposed wooden floor, and a mix of modern and rustic furniture including a sofa, table, bookshelf, and fireplace.
  • Modern bathroom with a shower stall, granite flooring, and two windows offering a view.
  • Cozy attic room with wooden walls and slanted ceilings, featuring a bed, wardrobe, small table, and a heater.
  • A cozy attic room with wooden walls and ceiling, featuring an exercise bike, a small desk with a chair, a cabinet, and a screen. A plaid blanket is draped over a chair, and a framed picture hangs on the wall.
  • Attic room with wooden slanted ceiling, exposed beams, wooden floor, window, cabinet, fan, mirror, radiator, and shelf.
1 / 10
3 rooms54m²CHF 330,000.–
Top
Chemin de la Falaise 1, 1907 Saxon

House in l’Arbarey (Saxon)

Discover this charming individual house with 3 rooms located at Chemin de la Falaise 1 in Saxon (1907), in the magnificent canton of Valais. Renovated in 2025, this property of 54 m² habitable on 2 levels, implanted on a plot of 580 m², is available immediately. A calm and sunny setting awaits you in this authentic alpine region.The advantages of this house: • Beautiful unobstructed view: The property offers a breathtaking view of the surrounding Alpine peaks. • Fireplace: Create a warm and convivial atmosphere on winter evenings. • Workshop and outbuildings: A well-equipped workshop with a wooden ceiling, workbench, and view of the garden, as well as a practical garden shed for storing bicycles, tools, and equipment. • Private laundry room: Independent utility space with washing machine and storage. • Parking: Two parking spaces are included. • Generous plot: A beautiful garden of 580 m² offering many possibilities for development. Environment: The house benefits from a particularly calm environment, both day and night, protected from railway and road noise. In summer, the sunshine is generous, ideal for enjoying the garden and balcony. Surrounded by mountains and nature, this property offers a true haven of peace in the heart of Valais.Whether you are looking for a main residence or an alpine pied-à-terre, this renovated house will seduce you with its character, tranquility, and exceptional natural setting. An opportunity not to be missed!

Travel time
-

Suggested properties for you based on search results

Other interesting objects