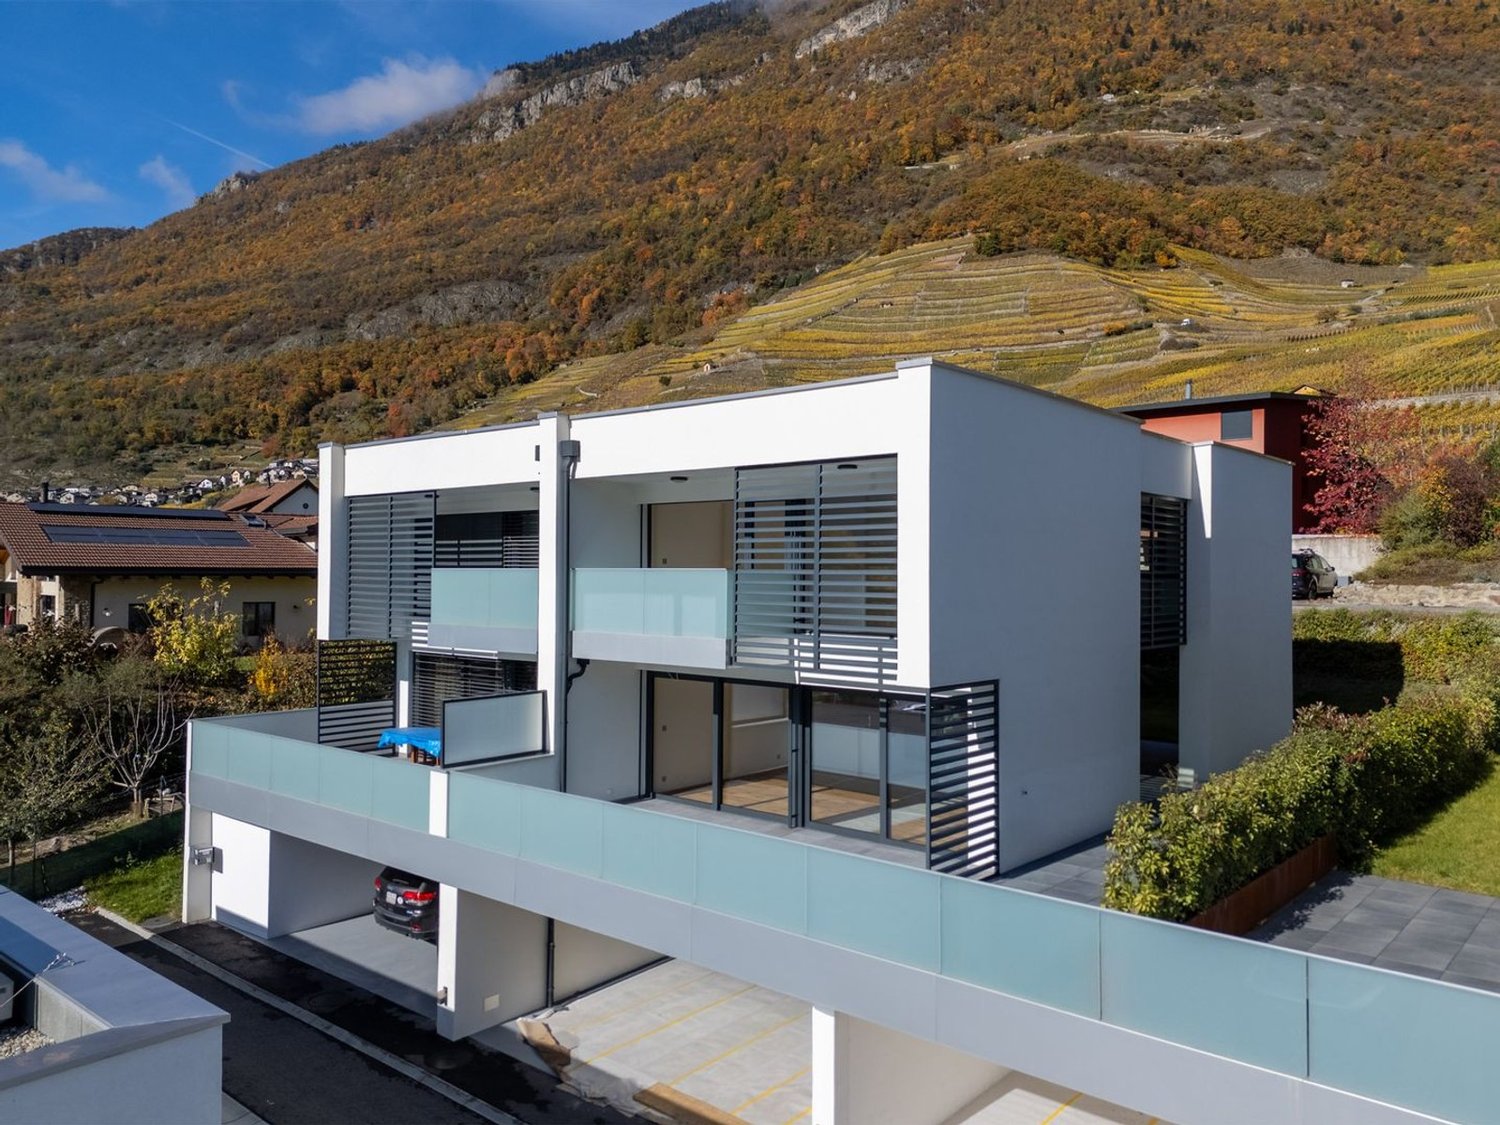
Le Châble VS - Bifamiliar house buy

We recommend expanding your search criteria to get similar results. The current filters didn’t return any matches.

If you don’t want to change your current search criteria, we recommend creating a search alert, so you’ll be notified when matching offers become available.

More objects in your automatically expanded search area
18 results - Radius: + 10km
1 / 13
CHF 765,000.–
Top
Rue de Mon Moulin 0, 1906 Charrat

Last opportunity!

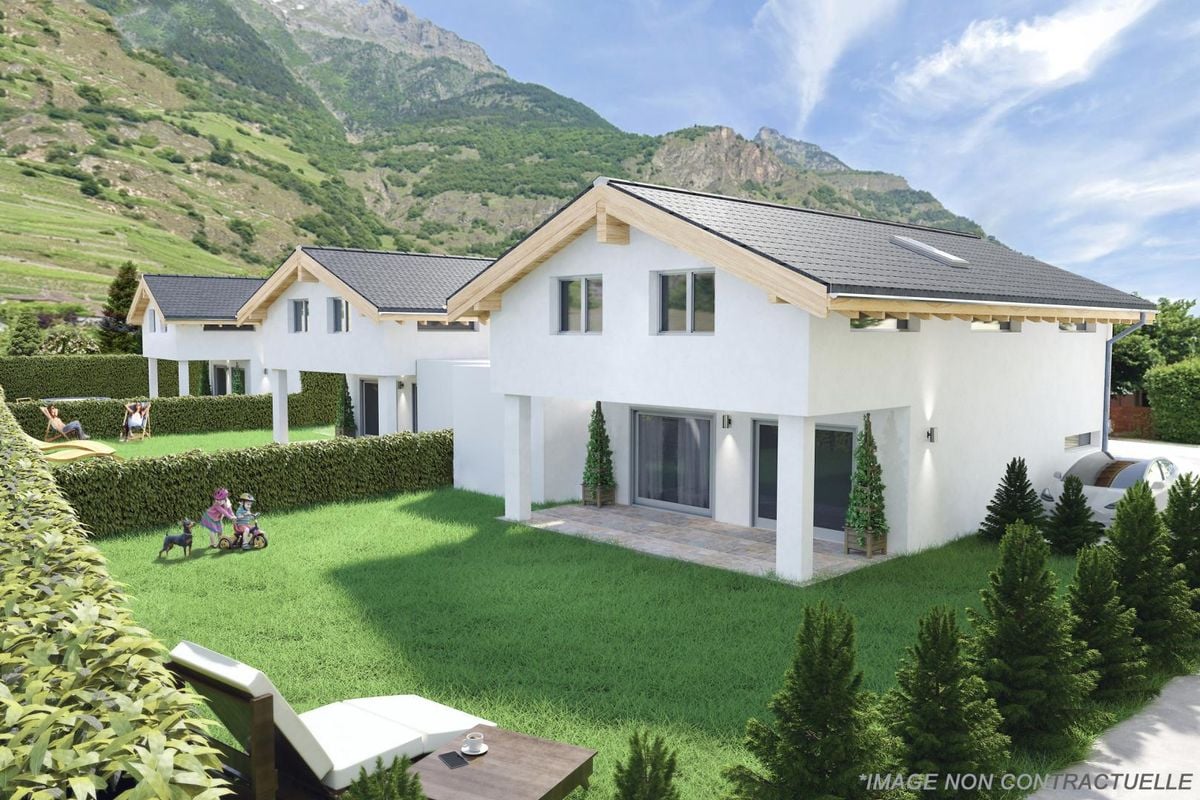
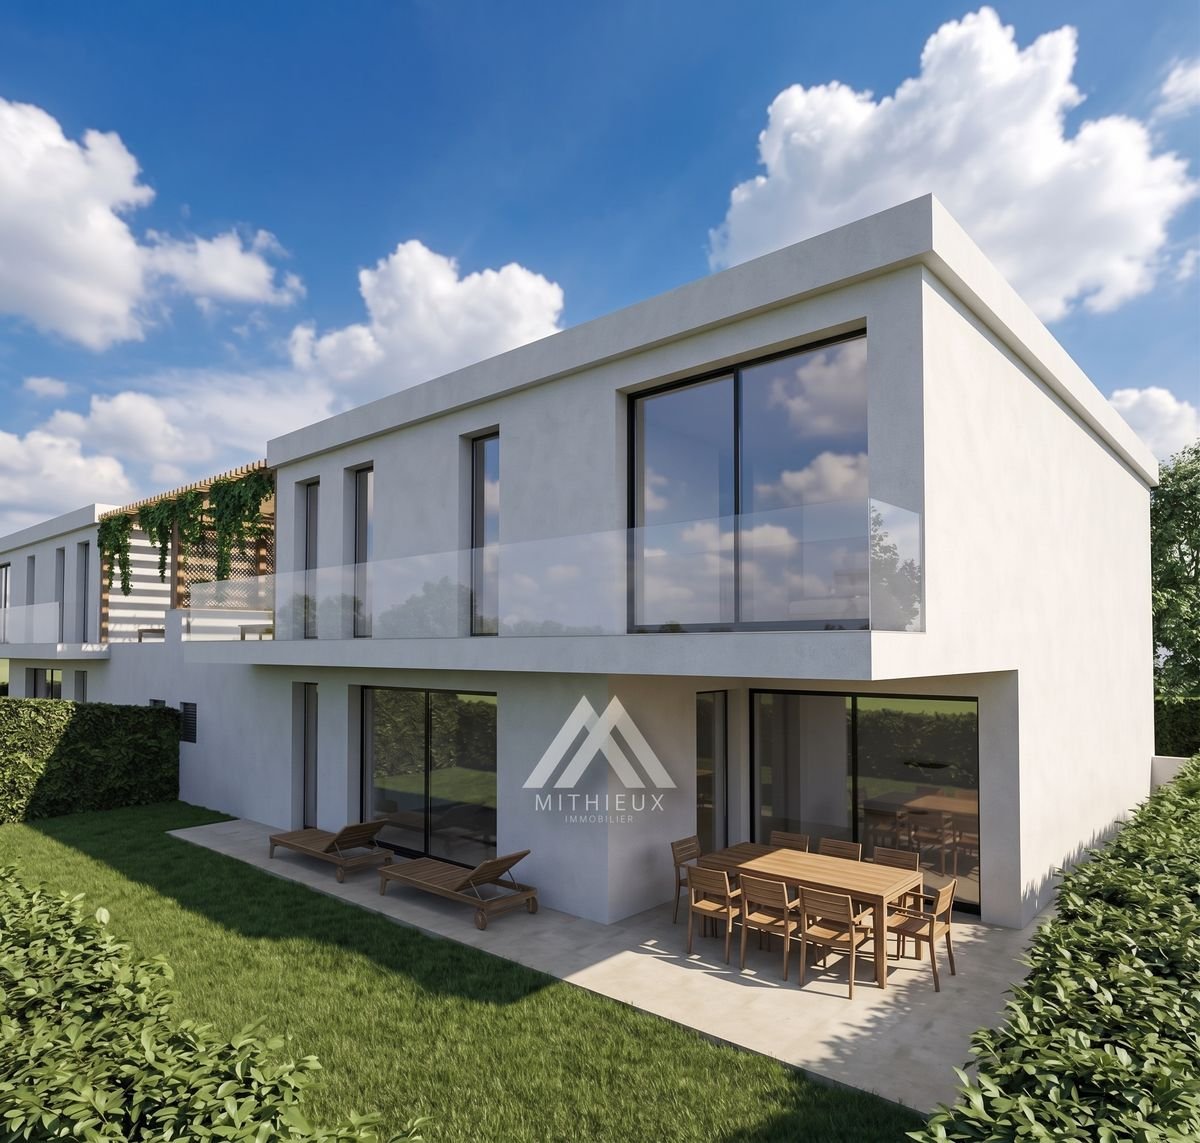
NEW PROMOTION IN CHARRAT - 4.5 ROOM VILLAS - WORK STARTED!In a peaceful, green residential area with excellent South-West exposure, discover this new promotion of 5 semi-detached villas in Charrat. There is 1 villa left, the one in the middle - don't miss this opportunity! Sale on plan - Customize the finishes to your taste!Each villa consists of (132 m² living space) :Ground floor : • Welcoming entrance hall • Modern kitchen with dining area, open to a spacious living room • Practical storage room / cellar • Shower room with WC and sink • Direct access to a large private garden First floor : • 3 bright bedrooms (14 m², 12 m² and 10 m²) • 1 ideal office for telecommuting • Shower room with WC and sink Basement : • Storage room / cellar of 7.66 m² Technical characteristics : • Traditional quality construction • Floor heating with air-water heat pump (low temperature) • Beautiful volumes and natural light • South-West orientation • 2 parking spaces included per villa • Economy Ideal situation :Only 10 minutes from the center of Martigny and the highway, close to shops, schools, banks, post office and just a few steps from the ski stations.Charrat, a charming village attached to the commune of Martigny, seduces with its calm, its picturesque streets and its authentic and convivial atmosphere.A peaceful and modern living environment, just a few steps from the city and nature. Come and realize your life project in a place where it is good to live.Contact us now for more information or a visit!

Daniela Trindade

Daniela Trindade

1 / 13
Daniela Trindade

Daniela Trindade

  • Parking space
  • Balcony / Terrace
  • Garage
  • +2
4.5 rooms119m²CHF 790,000.–
1907 Saxon

Absolute calm and breathtaking view of the plain

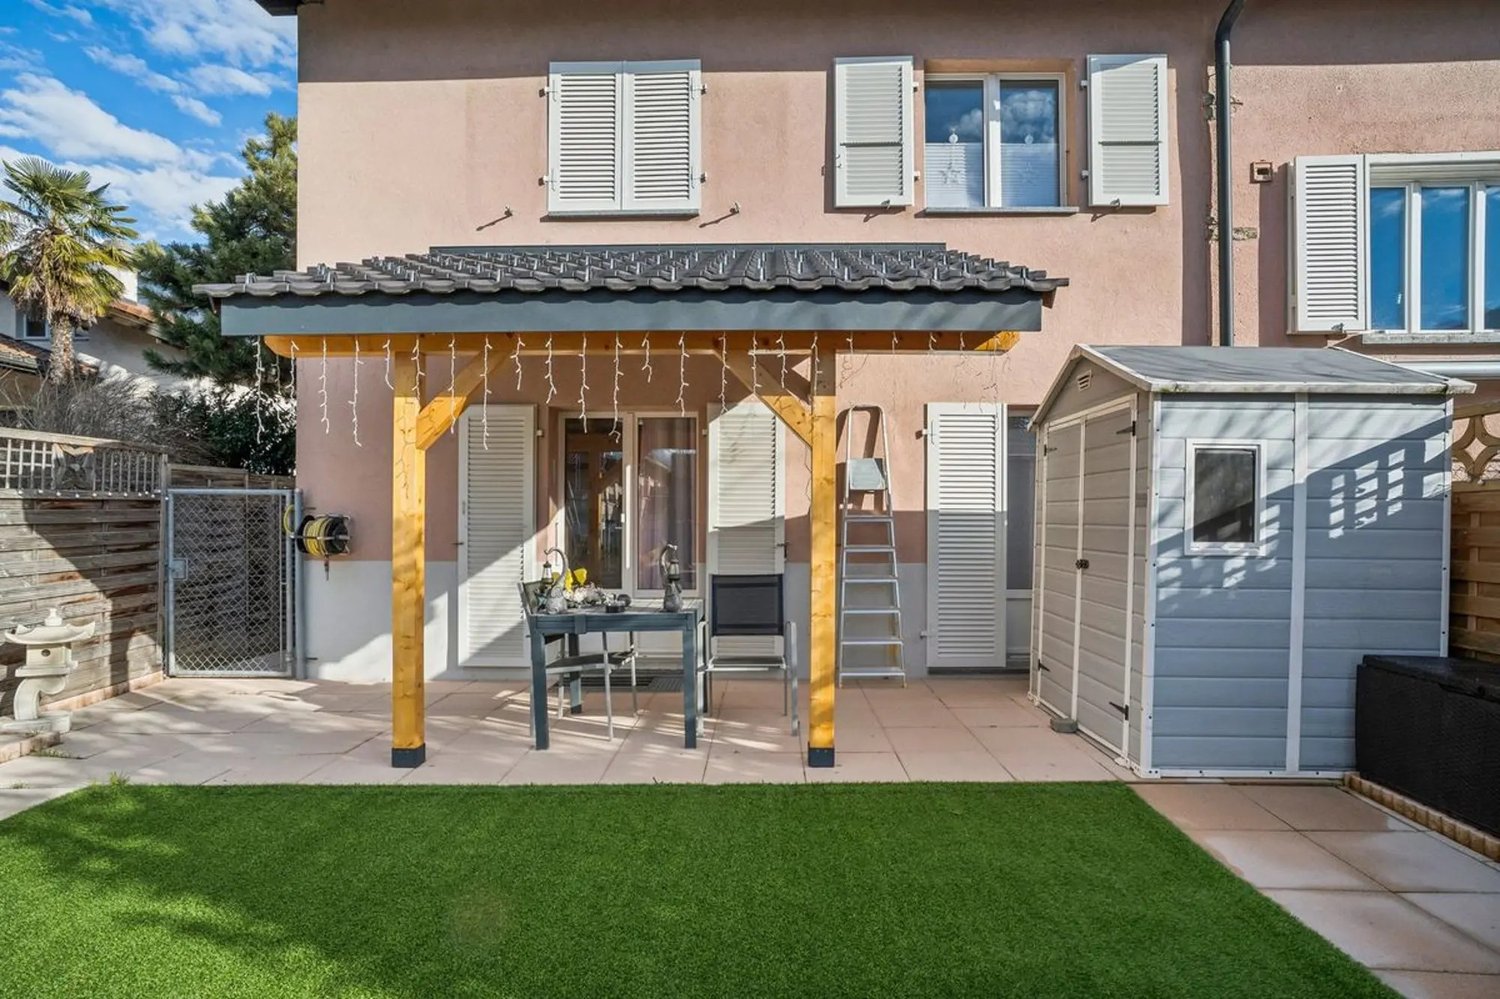
Located in the prized heights of Saxon, this charming 4.5-room semi-detached house offers a peaceful, sunny living environment and a breathtaking view of the Rhone plain and the surrounding mountains.Built in 1998, the house has 119 m² of living space on a plot of approximately 1568 m². It has been very well maintained over the years, with regular renovations, the most recent dating back to 2025, ensuring an excellent condition of the property.Upper ground floor (main living area): • Open kitchen • Bright living room with direct access to the terrace • Terrace with bioclimatic pergola, ideal for enjoying the outdoors in every season • Large entrance hall of approximately 15 m² • Guest toilet • Laundry room 2nd floor (sleeping area): • Two bedrooms • Shower room • Parental bedroom of 18 m² • Private bathroom of 6 m² Lower ground floor: • Cellar • Technical room • Garage Outdoor areas: • The base plot of 1568 m² is a co-ownership, a second plot of 139 m², landscaped and private, offers a pleasant and easy-to-maintain environment, perfect for enjoying the calm and exceptional panorama. • 2 outdoor parking spaces complete this property Lifestyle - SaxonThe dynamic municipality of Saxon in Valais benefits from an ideal location between Martigny and Sion.The village offers all amenities: banks, local shops, restaurants, post office, public transport (CFF station), schools and services.Saxon is ideal for combining quality of life, plain and mountain.An ideal property for a family seeking calm and comfort, a couple wishing for a privileged lifestyle or anyone wanting to live in a peaceful environment while remaining close to urban centers.For more information or to organize a visit, do not hesitate to contact us.Find all our ads on www.mawee.chMawee - It all starts here!

  • Parking space
  • Balcony / Terrace
  • Garage
  • +2
Daniela Trindade

Daniela Trindade

1 / 13
Daniela Trindade

Daniela Trindade

  • Balcony / Terrace
  • View
  • Child-friendly
5.5 rooms189m²CHF 1,390,000.–
1926 Fully

Exceptional House - Elegance down to the smallest details

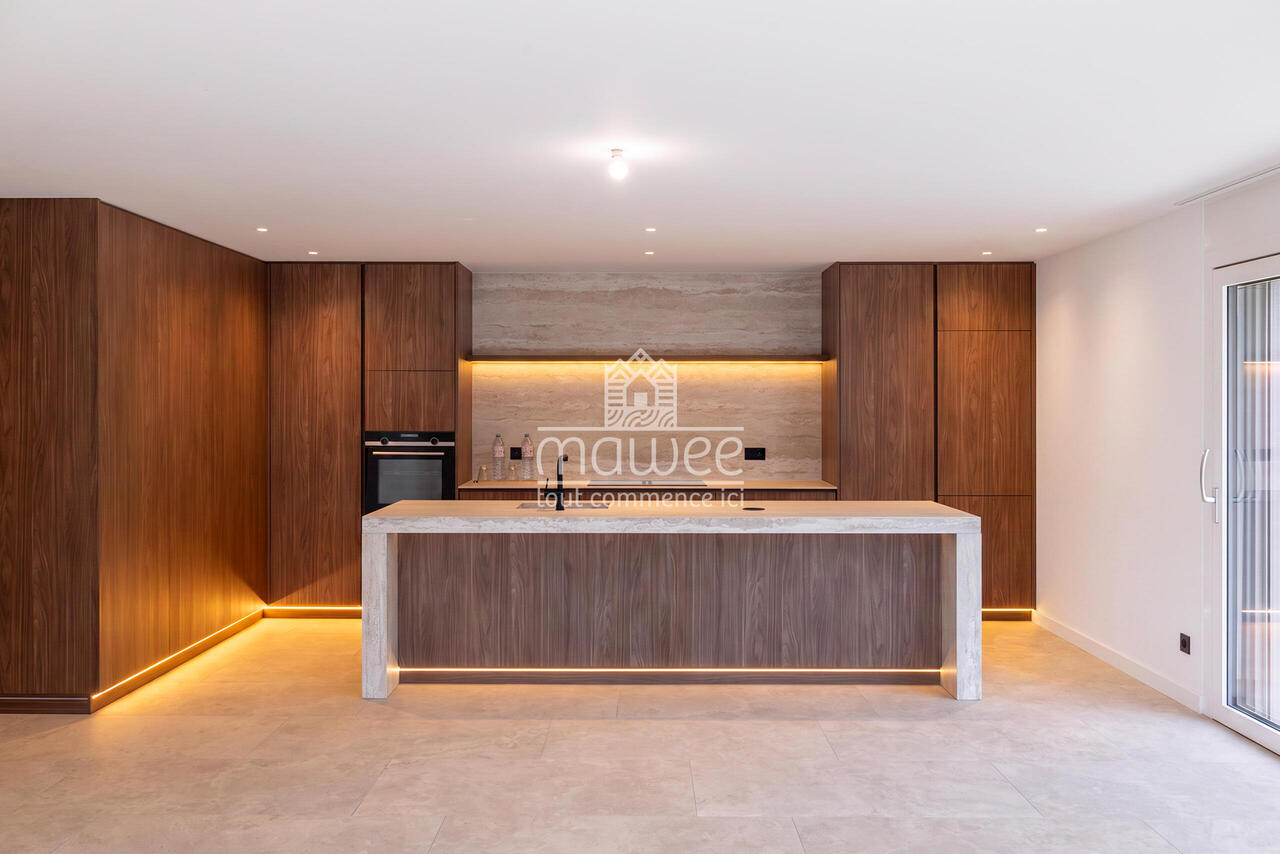
A rare property where contemporary architecture meets noble materials, high-end finishes, and comfort thought out in every detail.Discover this magnificent 5.5-room house, located in a privileged environment in Fully, offering a living space that is both elegant, warm, and resolutely contemporary.On the ground floorAs soon as you enter, the tone is set: custom woodwork, natural stone, integrated LED lighting, pure lines, built-in closets, and carefully selected materials make the interior particularly refined, where every detail has been carefully thought out.A living area that immediately seduces: the heart of the house is undoubtedly its exceptional kitchen, the true masterpiece of the property. Fully equipped with high-quality materials, it offers numerous storage spaces, generous work surfaces, and a beautiful central island, both aesthetic and functional.A vast living room bathed in light: large windows open the space generously to the garden and naturally extend the living areas to the outside, creating a pleasant feeling of space and continuity.A functional storage room: with a planned location for a washing machine, it ideally complements this level and allows for perfectly functional organization in daily life.A bedroom or a large office: depending on your needs, this room benefits from direct access to the garden, offering a beautiful flexibility of use and can easily adapt to your lifestyle.An elegant shower room: designed with the same attention to detail, it seduces with its quality materials, contemporary lines, and careful finishes, perfectly completing this level.Upstairs - An exceptional sleeping areaAn exceptional parental suite: a true private cocoon, it has a fitted dressing room, a private bathroom, and particularly careful finishes. Bathed in light, it also benefits from direct access to the balcony, offering a beautiful unobstructed view of the surroundings.A second bedroom with access to the balcony: bright and pleasant, it also benefits from direct access to the balcony, as well as a custom-made built-in closet, offering generous storage space while preserving the elegance of the room.A third bedroom: comfortable and functional, it also has a built-in closet, allowing for optimized space and facilitating daily storage.A complete bathroom: elegant and perfectly equipped, it completes this sleeping area and offers a comfortable and functional space for the whole family.Services thought out in every detailDesigned to offer an optimal level of comfort, this property also stands out for the quality of its equipment and finishes: • Triple glazing throughout the house • Coatings on the glazing that limit heat effects and preserve privacy • Electric blinds in all rooms • Electric outdoor sunshade • Numerous storage spaces and built-in closets • Laundry room with planned connections for washing machine and dryer • High-quality materials and finishes • Indirect lighting and LED creating a warm atmosphere • Numerous custom-made fittings • 4 parking spaces • Planned connections for the installation of an electric vehicle charging station An exterior worthy of the houseOutside, you enjoy a private garden, carefully integrated into...

  • Balcony / Terrace
  • View
  • Child-friendly
Jonathan Frossard

Jonathan Frossard

1 / 47
Jonathan Frossard

Jonathan Frossard

  • Balcony / Terrace
  • Garage
  • Child-friendly
  • +1
5.5 rooms115m²CHF 899,000.–
Tirequeue 8, 1938 Champex-Lac

Beautiful renovated semi-detached chalet in Champex-Lac!

Magnificent renovated semi-detached chalet in Champex-Lac!In the heart of the Valais, this pretty semi-detached house offers a lifestyle in harmony with nature. It enjoys a peaceful, leafy setting, surrounded by majestic mountains.The house has 5.5 rooms covering more than 115 square metres, giving you plenty of freedom to organise your daily life.Beautiful living room with open-plan kitchen, dining area and access to the large terrace.1 en suite bedroom upstairs and mezzanine.2 bedrooms on the ground floor, shower room and separate WC.Cellar in the former PC shelter.Half the garage completes the offer, providing generous covered parking.Several parking spaces outside.For added convenience and cost savings, the heating system - which was refurbished in 2023 - has a separate meter from your neighbour's and can be controlled remotely via your smartphone.You can control each room individually and ensure energy efficiency.An ideal place to recharge your batteries and enjoy outdoor activities.This property is located close to shops and restaurants in the village of Champex-Lac, giving you easy access to the necessities of daily life.Outdoor enthusiasts will love the hiking trails, ski slopes and cycle paths that offer a magical glimpse of the surrounding landscape.Discover the Saint-Bernard region and all it has to offer here:https://www.saint-bernard.ch/fr/destination/champex-lac-26/?srsltid=AfmBOooxe-KIsu_kBSmKcGzYN7s-CIgh9TlASwzlKwe4w-OO-rrBVDMq

  • Balcony / Terrace
  • Garage
  • Child-friendly
  • +1
Travel time
-
Jordan Comby

Jordan Comby

1 / 23
Jordan Comby

Jordan Comby

  • Parking space
  • Balcony / Terrace
  • View
  • +2
5.5 rooms147m²CHF 889,000.–
Chemin des Carros 14A, 1907 Saxon

Modern 5.5-room family house in Saxon – Panoramic view of the mountains

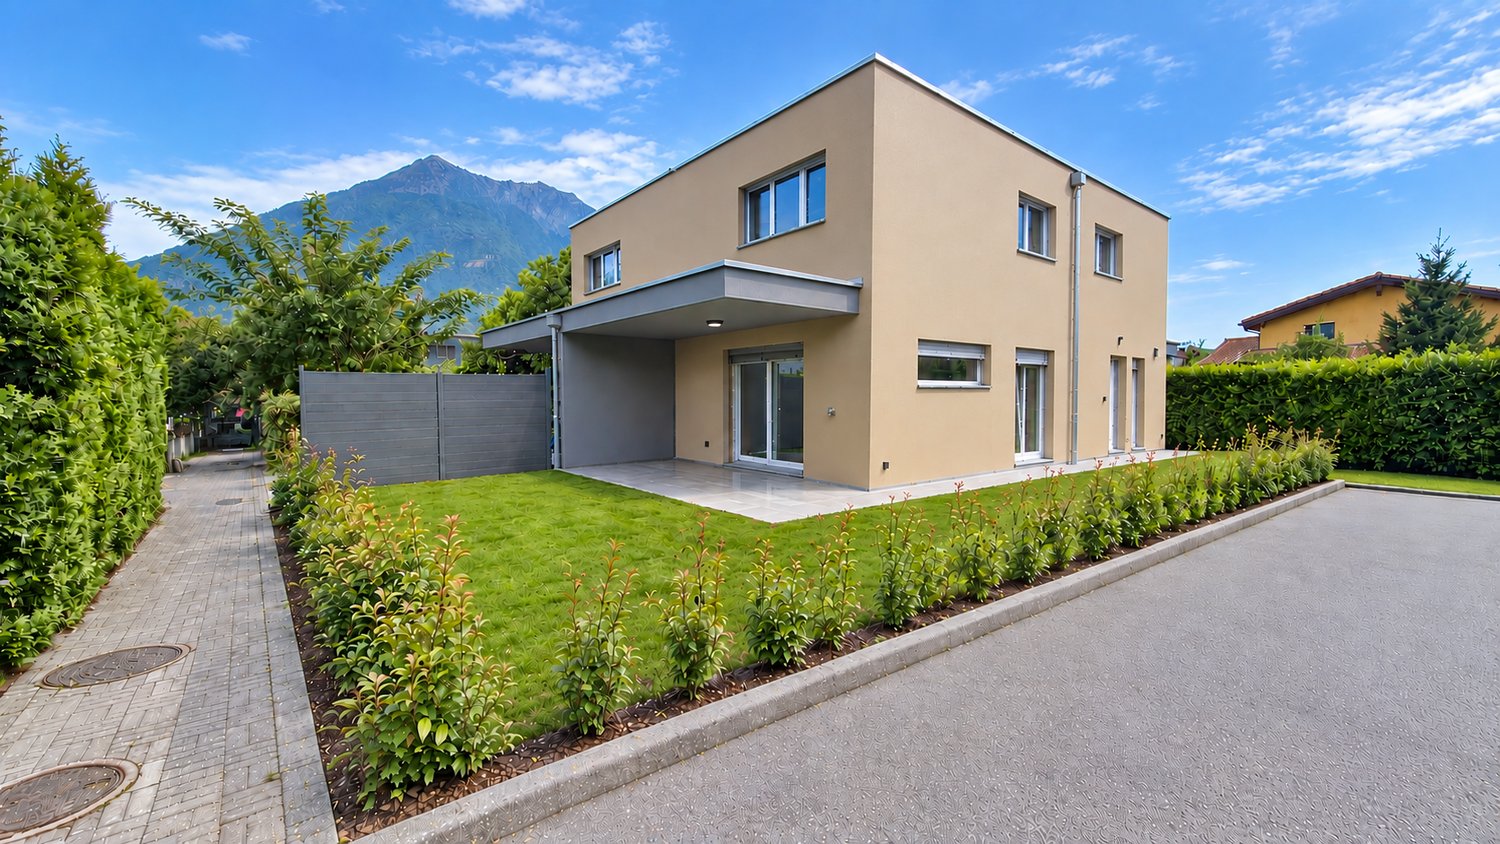
On the heights of Saxon, this elegant villa in co-ownership, equipped with photovoltaic panels, offers a contemporary living space combining modern comfort and sweetness of life. Built in 2019, it benefits from the latest construction standards, such as a heat pump and underfloor heating, as well as a meticulous finish in every detail.With its 147 m² of living space, the villa offers a spacious and well-thought-out area. The bright living room opens onto a first terrace of 50m2, ideal for family meals or with friends, where the unobstructed view of the Rhône plain invites contemplation. A 18m2 balcony, just as pleasant, naturally extends the living space and offers an intimate corner facing the panorama.The three bedrooms guarantee comfort and intimacy for each family member. Each bedroom has its own bathroom, for optimal comfort in everyday life.The modern kitchen, open to the 36m2 living room and equipped with the latest standards, and the living room bathed in natural light complete this living space harmoniously.A separate office completes the unit, offering a space dedicated to teleworking or creativity, in calm and serenity.Two parking spaces are included, offering practicality and tranquility for parking.A 3m2 cellar and a technical room for shared use.Saxon, a Valaisan village ideally located between Sion and Martigny, offers a peaceful living environment, close to shops, public transport, and the many outdoor activities that the region offers.Additional advantages: • Parking included • Suitable for families with children • Co-habitation possible • Quiet and peaceful environment Location and amenities: Saxon enjoys a privileged location in the Rhône valley, nestled between vineyards and Alpine peaks. In the immediate vicinity, you will find the Saxon train station (12 minutes on foot), a Coop supermarket (10 minutes on foot), a pharmacy (10 minutes on foot), and the kindergarten and primary school (10 minutes on foot) – ideal for families.This modern house, combining comfort, design, and nature, is a rare opportunity on the Valaisan real estate market. Don't miss the chance to make this exceptional property your new home!

  • Parking space
  • Balcony / Terrace
  • View
  • +2
Travel time
-
New building
1 / 13
  • Parking space
  • Garage
  • View
4.5 rooms140m²CHF 860,000.–
1920 Martigny

Semi-detached villa with 4.5 rooms and breathtaking view

AN EXCLUSIVITY BERRA IMMOBILIERIdeally located on the heights of Martigny, we offer you these 2 semi-detached villas with modern architecture and pure lines.This small intimate place offers a beautiful balance between proximity to amenities (5 minutes from the city center of Martigny) and residential calm. ?FEATURES:- Beautiful view of the Rhône plain- Quiet- Modern architecture- Floor heating with air/water heat pump- Separate meter for hot water and heating- Triple glazing- Finishes to the tenant's choice- Quality materials- Large windows with lifting device- Electric shutters in the living room- Large terrace- Garden- Covered and uncovered parking space- Permit in forceLAYOUT OF THE VILLA:???On the upper floor: - Entrance hall with integrated cupboard- Beautiful open kitchen, fully equipped- Bright living area (living room and dining room, 32 m2)- Beautiful terrace of 16 m2 and garden of 46 m2, offering a beautiful relaxation space for the occupants.- Bathroom with shower, WC, and sink- Basement- Technical rooms- A private terrace and gardenOn the upper floor: - Beautiful parental bedroom of 13.6 m2- 2 children's bedrooms of 11 and 12 m2- Bathroom with bathtub, WC, and double sink. Space for a washing machinePARKING- 1 covered parking space (CHF 18'000.- extra and obligatory)- 2 uncovered outdoor parking spaces (CHF 10'000.- each extra and obligatory)LOCATION & AMENITIES- Close to the city center- Shops, restaurants- Axis connecting France and Italy nearby- CFF train station- Schools- Kindergarten- Highway accessDo not hesitate to consult the list of available plots.Information and appointment: Alban +41 79 464 11 48.***All our properties are available on www.berra-immobilier.ch***?

  • Parking space
  • Garage
  • View
1 / 11
  • Parking space
  • Balcony / Terrace
  • Pets allowed
  • +3
4.5 rooms184m²CHF 695,000.–
Rue du Rhône 8D, 1907 Saxon

Saxon - 184 m² attic in a quiet location, covered terrace and 2 covered parking spaces

4.5-room duplex Selling price:Apartment: CHF 695'000.-2 parking spaces: CHF 15'000.- eachTotal selling price: CHF 725'000.-Located in the municipality of Saxon, this 4.5-room apartment stands out for its generous volumes and unconventional layout, offering a functional and evolving living space. The main area is organized around a living room extended by a covered terrace, a real extension of the living space allowing you to enjoy a sheltered outdoor space in all seasons. The open and well-integrated kitchen fits naturally into the living space, fostering a convivial and fluid atmosphere. The interior distribution clearly distinguishes between day and night areas, with three comfortable bedrooms ensuring calm and intimacy.The sanitary area consists of a bathroom equipped with a corner bathtub, providing appreciable comfort in everyday life, as well as a second separate area with toilet and shower. This configuration allows for practical and flexible use, particularly suited to family life or hosting guests.The apartment also benefits from particularly appreciable annexes, with an independent laundry room offering the necessary connections as well as a structured storage space, and a pantry allowing for discreet and efficient storage. It is also equipped with a centralized vacuum system, providing appreciable comfort and simplified use in everyday life.An additional volume of approximately 60 m² in the mezzanine completes the ensemble and constitutes a real asset. This open and modular space offers numerous possibilities for arrangement according to needs, whether it be a workspace, a secondary living room, a leisure area, or additional sleeping arrangements. By its surface and versatility, the mezzanine confers on this property a superior dimension and a singular character, rarely proposed in this type of apartment.Two covered parking spaces, obligatory to purchase, complete this property, providing additional comfort and real added value in everyday life.

  • Parking space
  • Balcony / Terrace
  • Pets allowed
  • +3
Travel time
-
1 / 13
5.5 rooms125m²CHF 995,000.–
valérianes 15, 1920 Martigny

Villa familiale avec jardin à deux pas de la gare de Martigny

Certaines maisons offrent simplement des mètres carrés. D'autres offrent une qualité de vie.Idéalement située dans un quartier résidentiel recherché de Martigny, cette agréable villa offre un équilibre rare entre tranquillité, espace et proximité des commodités. Gare, écoles, commerces et axes routiers sont accessibles en quelques minutes seulement : "Le privilège d'un jardin, la liberté de tout faire à pied"Répartie sur trois niveaux, la maison propose de beaux espaces de vie avec un séjour lumineux agrémenté d'une cheminée, une cuisine ouverte donnant sur la terrasse et le jardin, ainsi que 4 chambres. Une pièce supplémentaire isolée et chauffée complète le sous-sol et peut accueillir un bureau, une salle de jeux, un espace de loisirs ou une chambre d'appoint selon vos besoins.À l'extérieur, vous profiterez d'un jardin privatif, d'une terrasse, d'un balcon et d'une belle vue dégagée sur les montagnes, sans vis-à-vis.Les atoutso Quartier calme et recherchéo Proche de la gare et des commoditéso 4 chambres + pièce polyvalente chaufféeo Cheminéeo Chauffage au sol (gaz de ville)o Fenêtres triple vitrage récenteso Jardin, terrasse et balcono 1 Garage box indépendanto 2 places de parc extérieureso Vue dégagée sur les montagnesCette propriété représente une belle opportunité pour une famille souhaitant s'installer dans l'un des secteurs les plus pratiques de Martigny.Contactez-nous pour organiser une visite.Some houses simply offer square footage. Others offer a quality of life.Ideally located in a sought-after residential area of Martigny, this pleasant villa offers a rare balance between tranquility, space and proximity to amenities. Train station, schools, shops and roads are accessible in just a few minutes: "The privilege of a garden, the freedom to do everything on foot"Spread over three levels, the house offers beautiful living spaces with a bright living room with a fireplace, an open kitchen overlooking the terrace and garden, as well as 4 bedrooms. An additional isolated and heated room completes the basement and can accommodate an office, a playroom, a recreation area or an extra bedroom according to your needs.Outside, you will enjoy a private garden, a terrace, a balcony and a beautiful unobstructed view of the mountains, without any neighboring buildings.The assetso Quiet and sought-after neighborhoodo Close to the train station and amenitieso 4 bedrooms + heated multipurpose roomo Fireplaceo Underfloor heating (city gas)o Recent triple-glazed windowso Garden, terrace and balconyo 1 Independent garage boxo 2 outdoor parking spaceso Unobstructed view of the mountainsThis property represents a great opportunity for a family wishing to settle in one of the most practical areas of Martigny.Contact us to arrange a visit.
Travel time
-
1 / 17
3.5 rooms129m²CHF 652,000.–
1907 Saxon

Duplex 3.5 rooms in Saxon

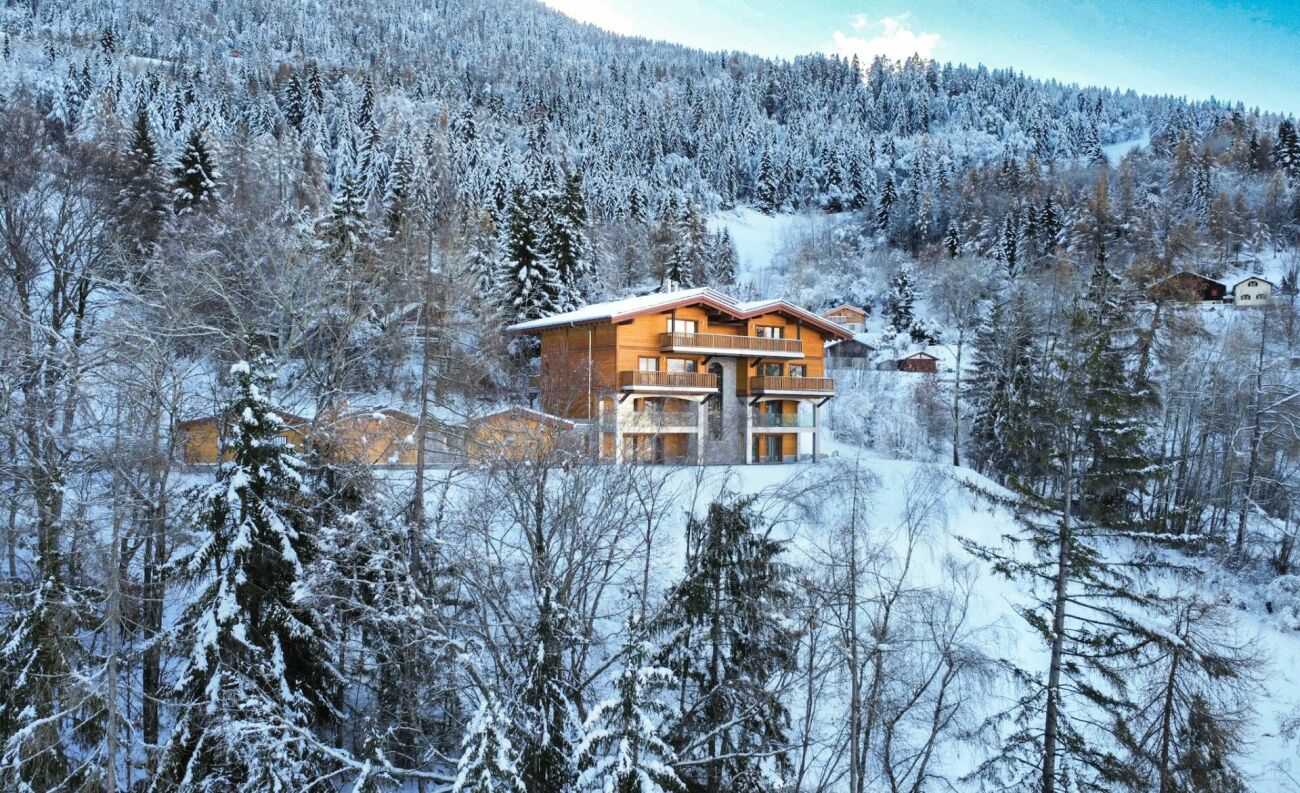
New development in Mayens de Saxon - ?Le Lein? buildingOnly 4 lots left availableIdyllic setting, surrounded by natureMagnificent unobstructed viewSecondary residence and sale to foreigners authorizedLuxury 3.5-room duplex or penthouse apartments (Sold) in the Mayens de Saxon. In a PPE of 5 apartments, this upper-class concept is located in the heart of nature, away from the urban frenzy, protected from the scorching heat, benefits from calm and discretion, in a setting of fresh air. In addition, mountain biking, snowshoeing or ski touring enthusiasts will be delighted. The nearest thermal baths are 20 minutes away by car and the ski resort 30 minutes away.The interior finishes are at the discretion of the tenant and the layout is adaptable.Distribution:3.5 room duplex at CHF 652,000Entrance hall with central hallwayLuxury open kitchen with pantryLarge, bright, dual-aspect living room2 bedrooms with dressing room + private bathroomBalcony and terrace with breathtaking views3.5 room penthouse at CHF 633,000 (Sold)Entrance hall with central hallwayLuxury open kitchen with pantryLarge, bright, dual-aspect living room2 bedrooms with dressing room + private bathroomLarge balcony with breathtaking viewAdditional information:Main residenceSale to foreignersPrivate cellar1x garage parking space (35,000.- extra)1x covered parking space (CHF 12,000 extra)Carnotzet spaceMinergie conceptFinishes according to the buyer's choicePAC heating, floor distributionDouble flow ventilation2022 year of constructionQuality finishing materialsIdeal room layoutElectric car charging stationPhotovoltaic panelsDo not hesitate to ask for the complete fileBellis Immo SAwww.bellis-immo.chBroker responsible for the file:Sevdaim Musliusevdaim.m@bellis-immo.ch0792322321
Other interesting objects