1 result - Bifamiliar house buy: Champex-Lac

Jonathan Frossard

Jonathan Frossard

1 / 47
Jonathan Frossard

Jonathan Frossard

  • Balcony / Terrace
  • Garage
  • Child-friendly
  • +1
5.5 rooms, 115m², CHF 899,000.–
Tirequeue 8, 1938 Champex-Lac

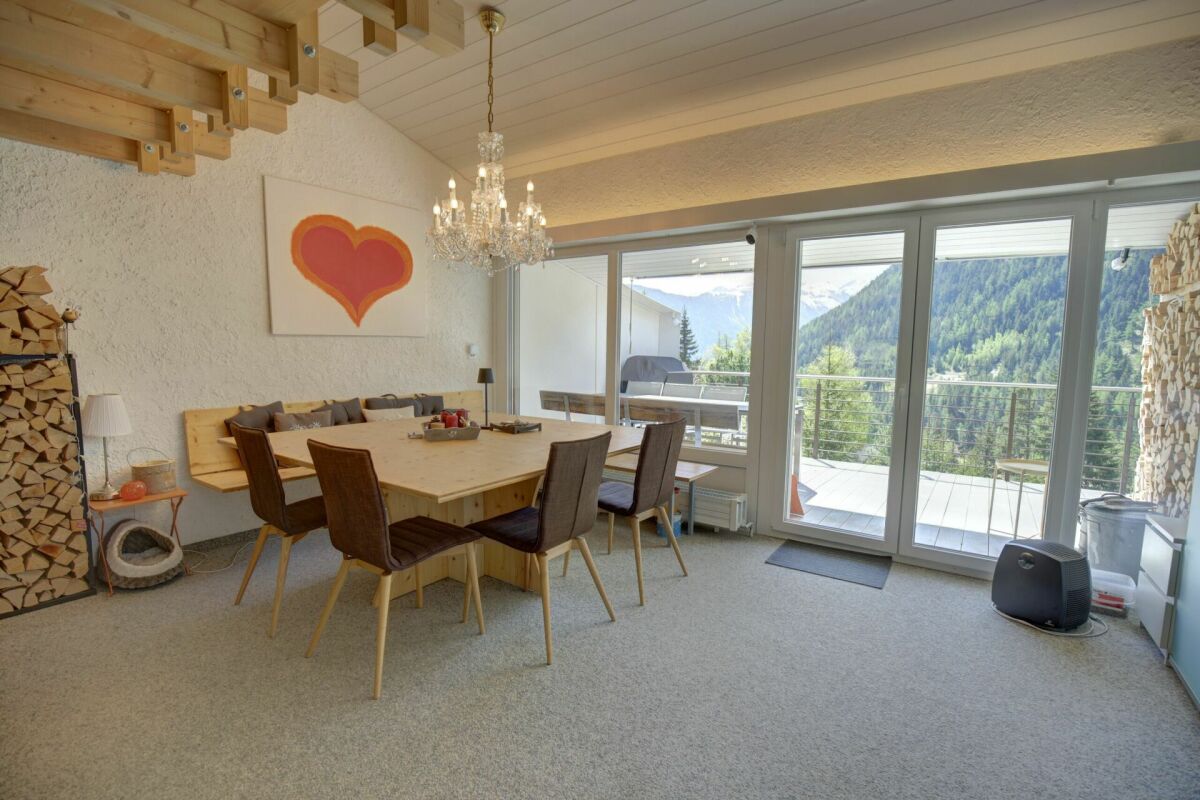
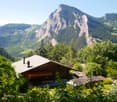
Beautiful renovated semi-detached chalet in Champex-Lac!

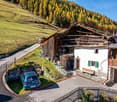
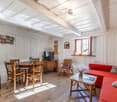
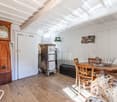
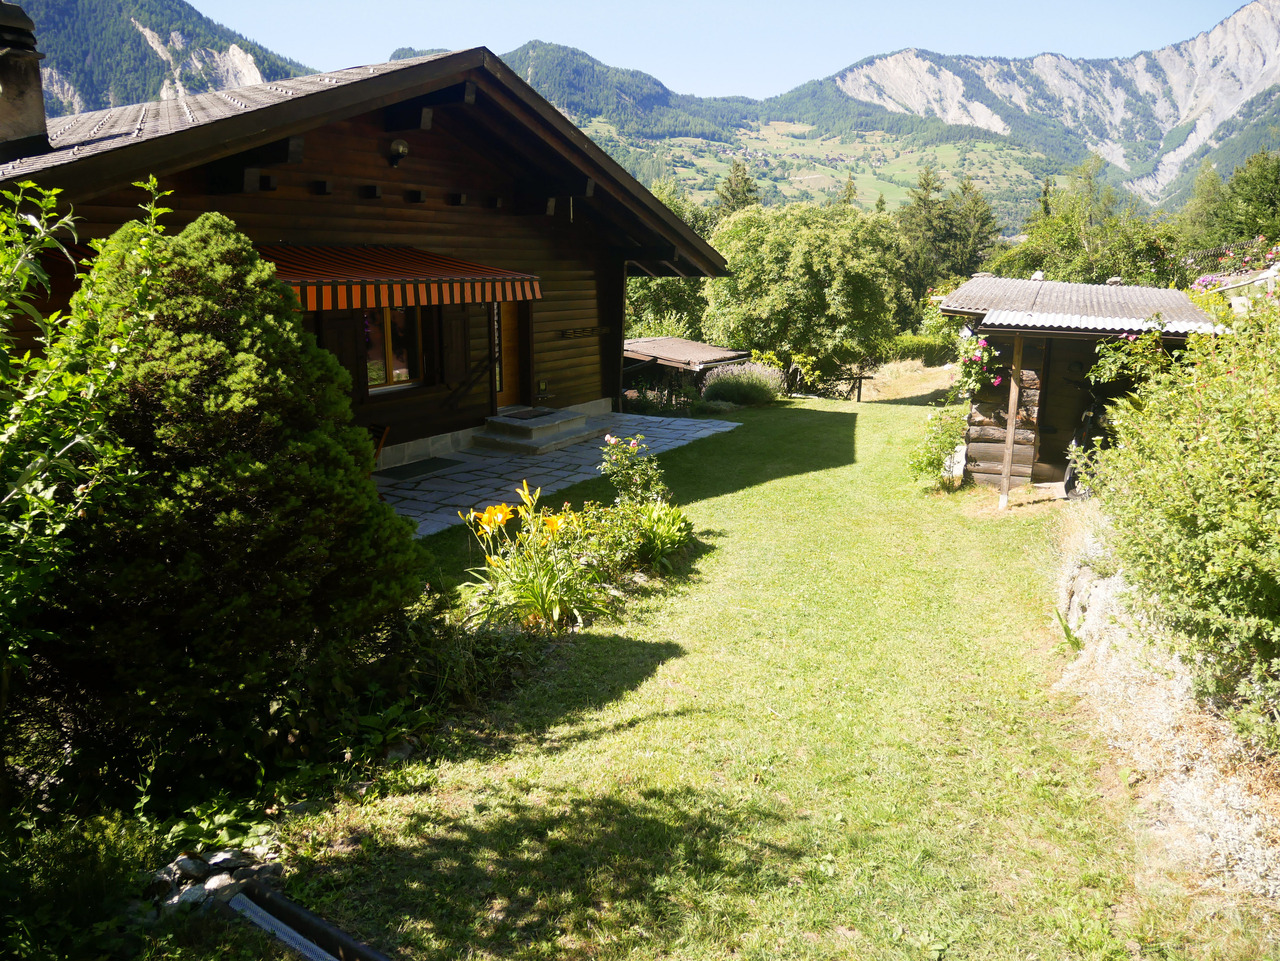
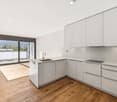
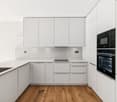
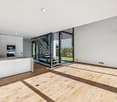
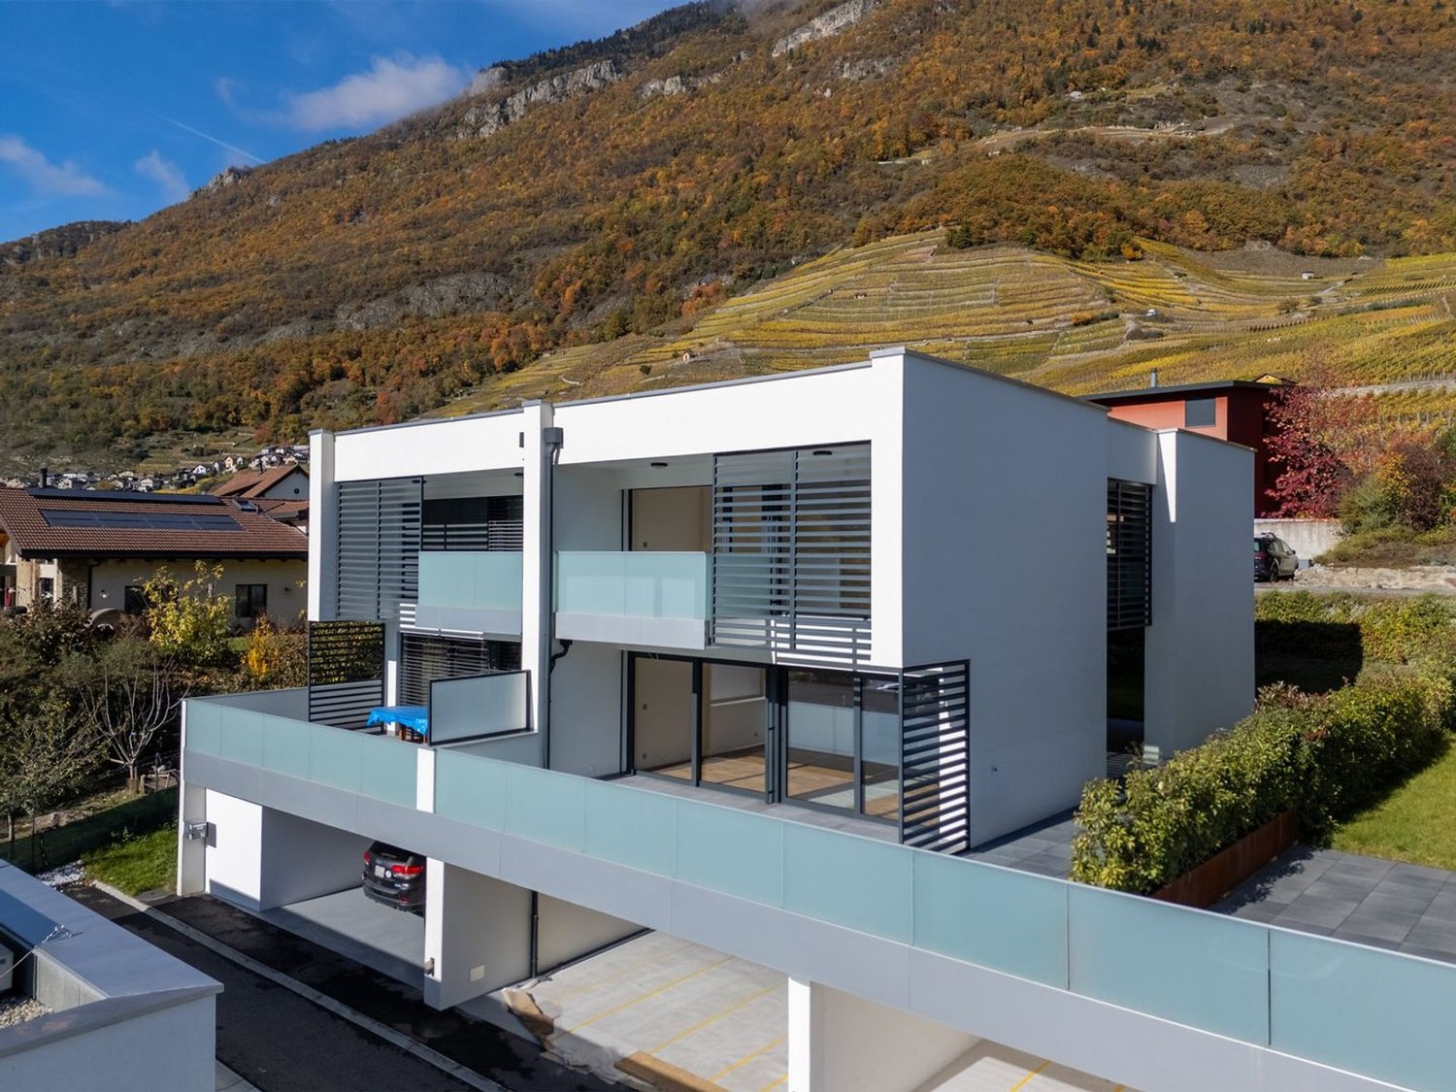
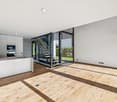
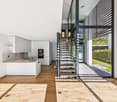
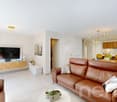
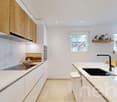
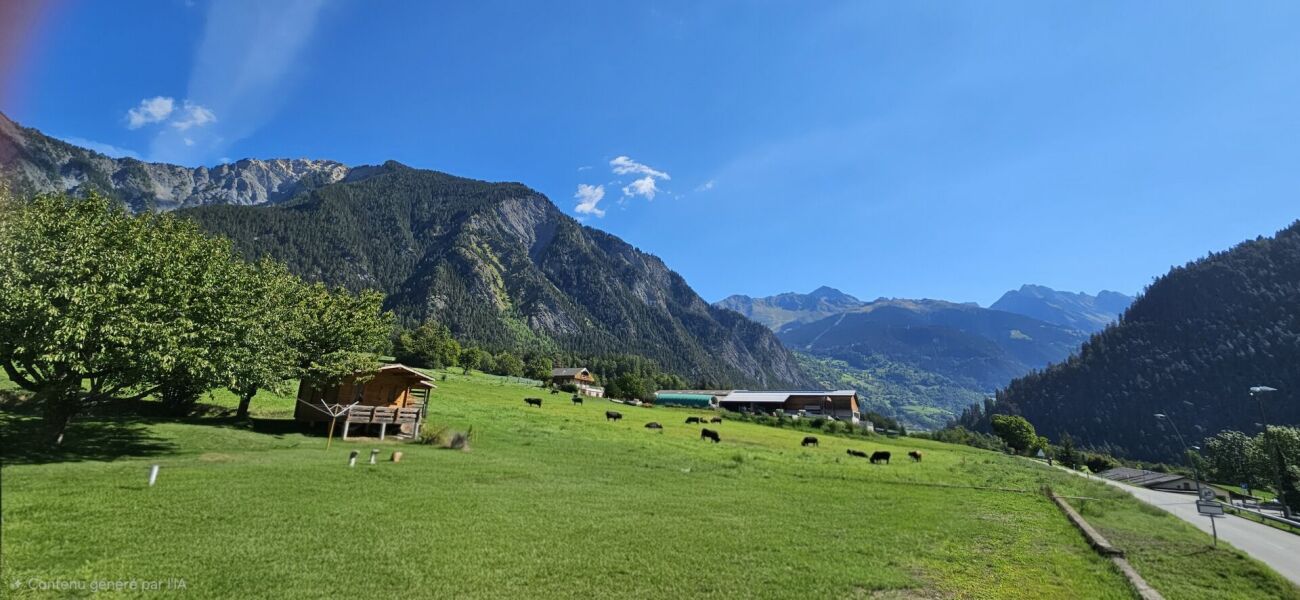
Magnificently renovated semi-detached chalet in Champex-Lac!In the heart of the Valais, this pretty semi-detached house offers a lifestyle in harmony with nature. It is situated in a peaceful, leafy setting, surrounded by majestic mountains.The house has 5.5 rooms covering more than 115 square metres, giving you plenty of freedom to organise your daily life.Beautiful living room with open-plan kitchen, dining area and access to the large terrace.1 en-suite bedroom upstairs, with mezzanine.2 bedrooms on the ground floor, with a shower room and separate WC.Cellar in the former civil-protection shelter.Half the garage completes the offer, providing generous covered parking.Several parking spaces outside.For added convenience and cost savings, the heating system - refurbished in 2023 - has a meter separated from your neighbour's and can be controlled remotely via your smartphone. You can control each room individually and ensure energy efficiency.An ideal place to recharge your batteries and enjoy outdoor activities, close to the lake and water sports (SUP, etc.).This property is located close to the shops and restaurants of Champex-Lac, giving you easy access to the necessities of daily life.Outdoor enthusiasts will love the hiking trails, ski slopes and cycle paths that offer a magical glimpse of the surrounding landscape.Discover the Saint-Bernard region and all it has to offer here:https://www.saint-bernard.ch/fr/destination/champex-lac-26/

  • Balcony / Terrace
  • Garage
  • Child-friendly
  • +1
Travel time
-
More objects in your automatically expanded search area
11 results - Radius: + 10km
Aurélie Richer

Aurélie Richer

1 / 13
Aurélie Richer

Aurélie Richer

  • Parking space
  • Balcony / Terrace
  • View
4.5 rooms, 90m², CHF 570,000.–
1933 Chamoille (Sembrancher)

Magnifique bien à 15 minutes du Châble, au calme, avec vue imprenable

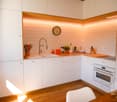
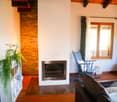
Magnifique appartement d'environ 90 m2 qui jouit de tous les atouts d'un chalet individuel au coeur d'un petit hameau de 6 chalets avec sa terrasse de 30 m2, son balcon de 28 m2 et son grand terrain en jouissance privative de plus de 500 m2. Ce chouette appartement en PPE de 55/100 est situé au 1er étage d'un grand chalet à Chamoille sur Sembrancher, au coeur de la montagne, au calme, entièrement rénové et à seulement 8 minutes de Sembrancher et 15 minutes du Châble !Accessible toute l'année, au calme et idéalement situé avec sa magnifique vue panoramique, ce bien saura vous séduire pour y vivre tout au long de l'année en résidence principale ou en résidence secondaire pour une déconnexion totale au coeur de la nature.Toutes les rénovations ont été effectuées avec beaucoup d'attention, de goûts et avec des matériaux de qualité. Ce chalet / appartement est à la fois authentique, charmant et chaleureux !Ce bien se compose comme suit :Rez-de-chaussée : • Hall d'entrée • 1 cuisine équipée neuve • 1 grand salon avec poêle, accès sur le balcon • 1 salle d'eau avec douche et WC • 2 chambres Mezzanine / combles : • Grand coin bureau / rangement Particularités : • 1 place de parc en servitude d'utilisation • Terrain en jouissance privative d'environ 540 m2 • Rénové avec beaucoup de goût et très bien entretenu • Cabanon de jardin • Terrasse avec pierres naturelles • Coin idyllique • Contrôle OIBT et remise en conformité effectués en 2026 • Eau de source et nouvelle mini-step en cours de travaux pour remplacer les fosses septiques actuelles Situation : • 900 m d'altitude • A seulement 8 minutes de Sembrancher (gare, commerces, centre médico-social, banque, pharmacies, ...) • A seulement 15 minutes du Châble (départ pour Verbier) • A seulement 25 minutes de Martigny • A seulement 1h d'Aoste Pour la gestion du hameau, il y a une association entre les propriétaires des 6 chalets.Contactez-moi rapidement en cas d'intérêt de votre part pour organiser une visite et laissez-vous séduire par ce chalet / appartement qui a tout pour plaire !Wunderschöne Wohnung mit einer Fläche von ca. 90 m2, die alle Vorzüge eines freistehenden Chalets im Herzen eines kleinen Weilers mit 6 Chalets bietet, mit einer Terrasse von 30 m2, ihrem 28 m² großen Balkon und ihrem weitläufigen Grundstück zur alleinigen Nutzung von über 500 m². Diese schöne Eigentumswohnung mit einem Anteil von 55/100 befindet sich im 1. Stock eines großen Chalets in Chamoille sur Sembrancher, mitten in den Bergen, in ruhiger Lage, komplett renoviert und nur 8 Minuten von Sembrancher sowie 15 Minuten von Le Châble entfernt!Ganzjährig bewohnbar, ruhig gelegen und ideal mit herrlichem Panoramablick - diese Immobilie wird Sie begeistern, sei es als ganzjähriger Hauptwohnsitz oder als Zweitwohnsitz für absolute Entspannung inmitten der Natur.Alle Renovierungsarbeiten wurden mit viel Sorgfalt, Geschmack und hochwertigen Materialien durchgeführt. Dieses Chalet bzw. diese Wohnung ist authentisch, charmant und gemütlich zugleich!Die Immobilie setzt sich wie folgt zusammen:Erdgeschoss: • Eingangsbereich • 1 neue Einbauküche • 1 großes Wohnzimmer mit Kamin, Zugang zum Balkon • 1 Badezimmer mit Dusche und WC • 2 Schlafzimmer Zwischengeschoss / Dachgeschoss: • Großer Arbeits- und Stauraumbereich Besonderheiten: • 1 Parkplatz zur Nutzung • Grundstück zur privaten Nutzung...

  • Parking space
  • Balcony / Terrace
  • View
Daniela Trindade

Daniela Trindade

1 / 13
Daniela Trindade

Daniela Trindade

  • Balcony / Terrace
  • View
  • Child-friendly
5.5 rooms, 189m², CHF 1,390,000.–
1926 Fully

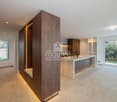
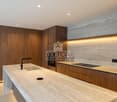
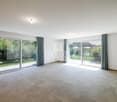
Exceptional House - Elegance down to the smallest details

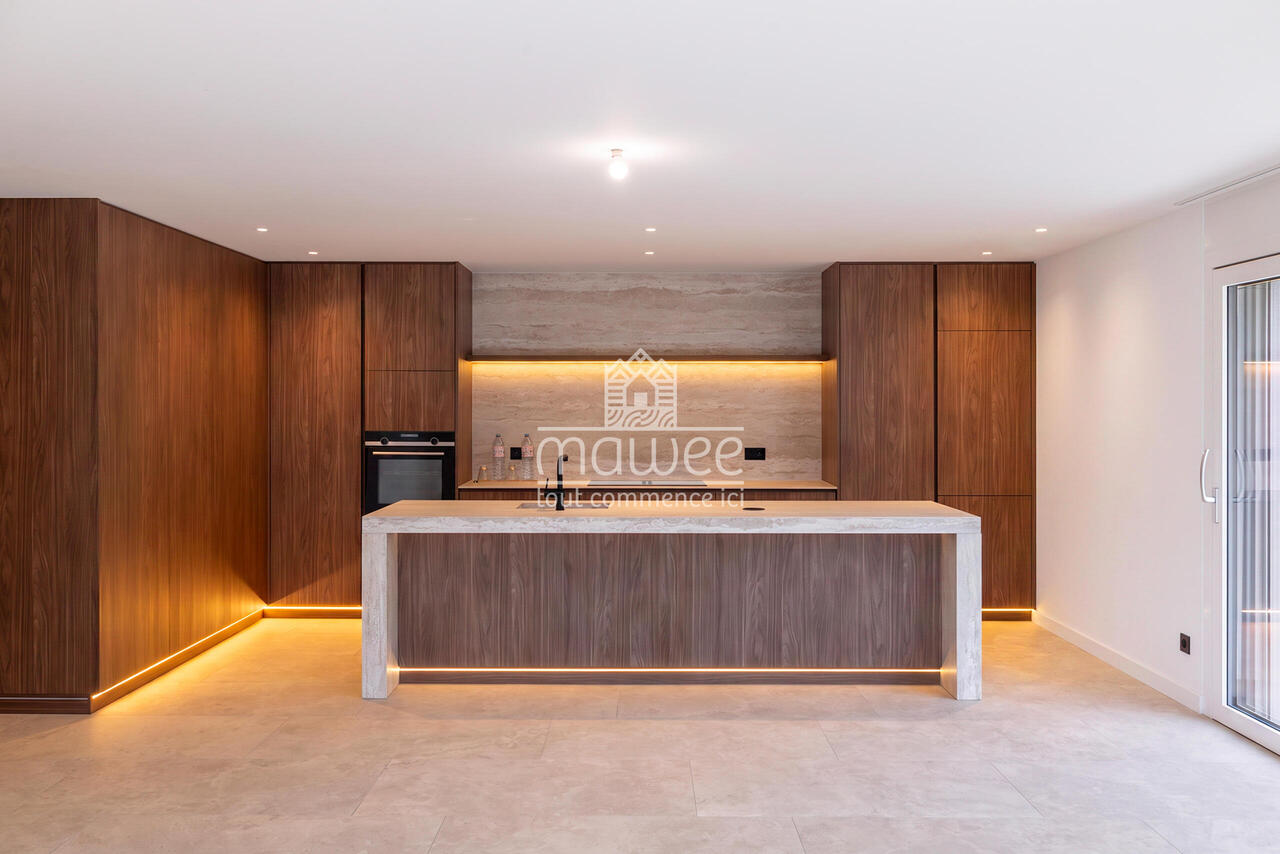
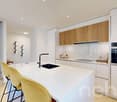
A rare property where contemporary architecture meets noble materials, high-end finishes, and comfort thought out in the smallest details.Discover this magnificent 5.5-room house, located in a privileged environment in Fully, offering a living space that is both elegant, warm, and resolutely contemporary.On the ground floorFrom the entrance, the tone is set: custom woodwork, natural stone, integrated LED lighting, pure lines, built-in wardrobes, and carefully selected materials make up a particularly refined interior, where every detail has been thought out with care.A living area that immediately seduces: the heart of the house is undoubtedly its exceptional kitchen, the true masterpiece of the property. Fully equipped with high-quality materials, it offers numerous storage spaces, generous work surfaces, and a beautiful central island, both aesthetic and functional.A vast living room bathed in light: large windows open the space generously to the garden and naturally extend the living areas to the outside, creating a pleasant sense of space and continuity.A functional storage room: with a planned location for a washing machine, it ideally complements this level and allows for perfectly functional organization in daily life.A bedroom or a large office: depending on your needs, this room benefits from direct access to the garden, offering a beautiful flexibility of use and can easily adapt to your lifestyle.An elegant shower room: made with the same attention to detail, it seduces with its quality materials, contemporary lines, and careful finishes, perfectly completing this level.Upstairs - An exceptional sleeping areaAn exceptional parental suite: a true private cocoon, it has a fitted dressing room, a private bathroom, and particularly careful finishes. Bathed in light, it also benefits from direct access to the balcony, offering a beautiful unobstructed view of the surroundings.A second bedroom with access to the balcony: bright and pleasant, it also benefits from direct access to the balcony, as well as a custom-made built-in wardrobe, offering generous storage space while preserving the elegance of the room.A third bedroom: comfortable and functional, it also has a built-in wardrobe, which optimizes storage and facilitates daily life.A complete bathroom: elegant and perfectly equipped, it completes this sleeping area and offers a comfortable and functional space for the whole family.Services thought out in the smallest detailsThis property also stands out for the quality of its equipment and finishes: • Triple glazing throughout the house • Coatings on the glazing to minimize heat effects and preserve privacy • Electric shutters in all rooms • Electric external shutter • Numerous storage spaces and built-in wardrobes • Laundry room with planned connections for washing machine and dryer • High-quality materials and finishes • Indirect lighting and LED creating a warm atmosphere • Numerous custom-made fittings • 4 parking spaces • Planned connections for the installation of an electric vehicle charging station An exterior worthy of the houseOutside, you enjoy a private garden, carefully integrated into...

  • Balcony / Terrace
  • View
  • Child-friendly
Alexandre Rubin

Alexandre Rubin

1 / 12
Alexandre Rubin

Alexandre Rubin

  • Parking space
  • Balcony / Terrace
  • View
3.5 rooms, 120m², CHF 645,000.–
Vernayaz, 1904 Vernayaz

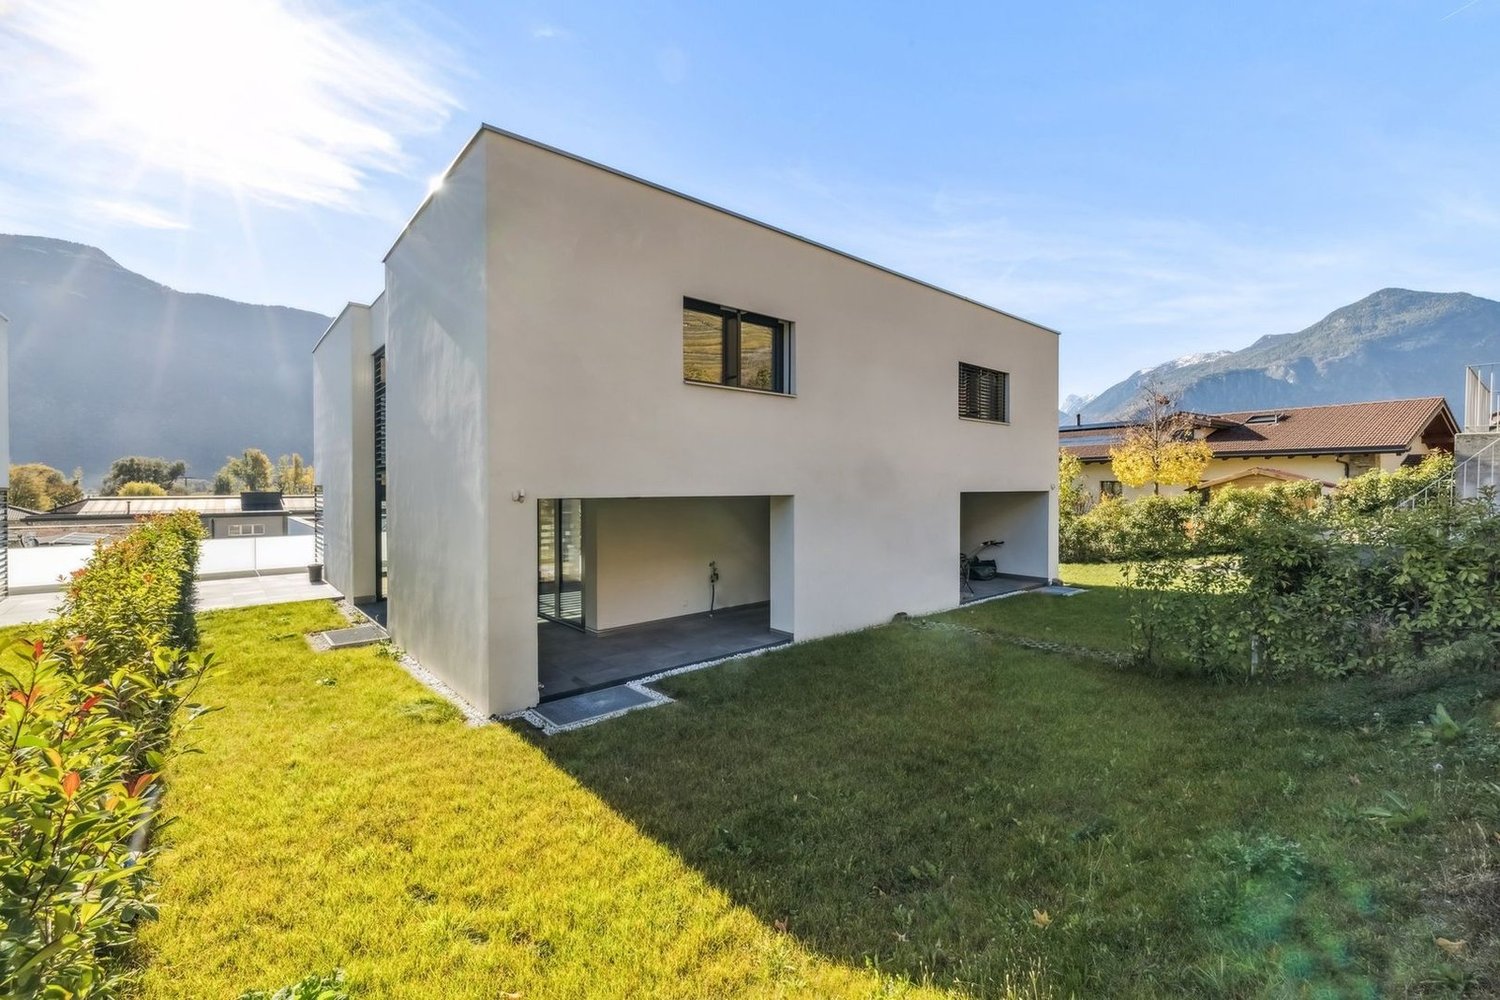
Magnifique maison jumelée à Vernayaz

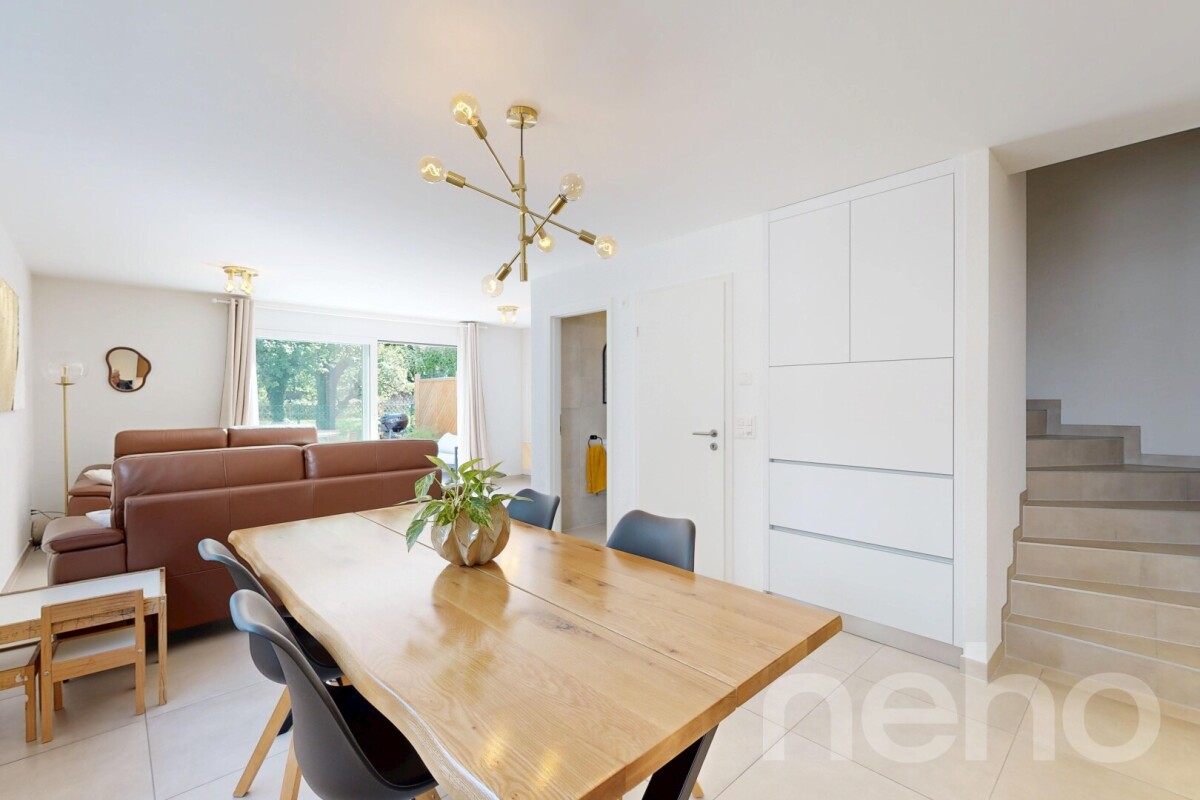
Construite en 2021, cette superbe maison jumelée de 120 m² offre un cadre de vie moderne et confortable, dans un environnement calme et agréable à Vernayaz. Récente et parfaitement entretenue, elle séduira les personnes à la recherche d'un bien clé en main, bénéficiant de prestations actuelles et d'une excellente efficacité énergétique. La maison se compose de 3.5 pièces, dont 2 chambres, ainsi que d'un dressing, d'une salle de bain et d'un WC visiteurs. Les espaces de vie, lumineux et fonctionnels, ont été pensés pour offrir un maximum de confort au quotidien. De nombreux rangements viennent compléter l'ensemble. À l'extérieur, la propriété dispose de 2 places de parc. Une borne de recharge pour véhicule électrique est déjà installée, apportant un confort supplémentaire particulièrement appréciable. Sur le plan technique, la maison est équipée d'une pompe à chaleur avec chauffage au sol, assurant une température agréable tout au long de l'année tout en favorisant une consommation énergétique maîtrisée. Les points forts : • Construction récente de 2021 • Surface habitable d'environ 120 m² • 3.5 pièces • 2 chambres • Dressing • Nombreux espaces de rangement • 1 salle de bain • WC visiteurs • 2 places de parc extérieures • Borne de recharge pour véhicule électrique • Pompe à chaleur • Chauffage au sol • Excellent état d'entretien • Quartier calme et agréable à Vernayaz • Bien clé en main Une belle opportunité pour celles et ceux qui recherchent une maison récente, confortable et fonctionnelle, ne nécessitant aucun travaux avant de s'y installer. Contactez-nous pour obtenir davantage d'informations ou organiser une visite.Adresse exacte disponible après inscription sur neho.ch.VOUS SOUHAITEZ VISITER ? MERCI DE BIEN VOULOIR VOUS INSCRIRE D'ABORD : https://neho.ch/b/1904-26-5Built in 2021, this beautiful 120 m² semi-detached house offers modern living, excellent comfort, and is presented in immaculate condition. Located in a quiet residential area of Vernayaz, it is the perfect home for anyone looking for a recent, energy-efficient property ready to move into. The house features 4 rooms, including 2 bedrooms, a walk-in dressing room, 1 bathroom, and a guest toilet. The bright and well-designed living spaces offer plenty of storage and provide a comfortable and welcoming atmosphere. Outside, the property includes 2 outdoor parking spaces and is already equipped with an electric vehicle charging station. The house is fitted with an air-to-water heat pump and underfloor heating, ensuring excellent comfort and energy efficiency throughout the year. Key features: • Semi-detached house built in 2021 • 120 m² of living space • 4 rooms • 2 bedrooms

  • Parking space
  • Balcony / Terrace
  • View
1 / 10
3.5 rooms, 112m², CHF 925,000.–
Route de Bagnes 47, 1941 Vollèges

Semi-Detached Villa with 3.5 Rooms in the Val de Bagnes Commune

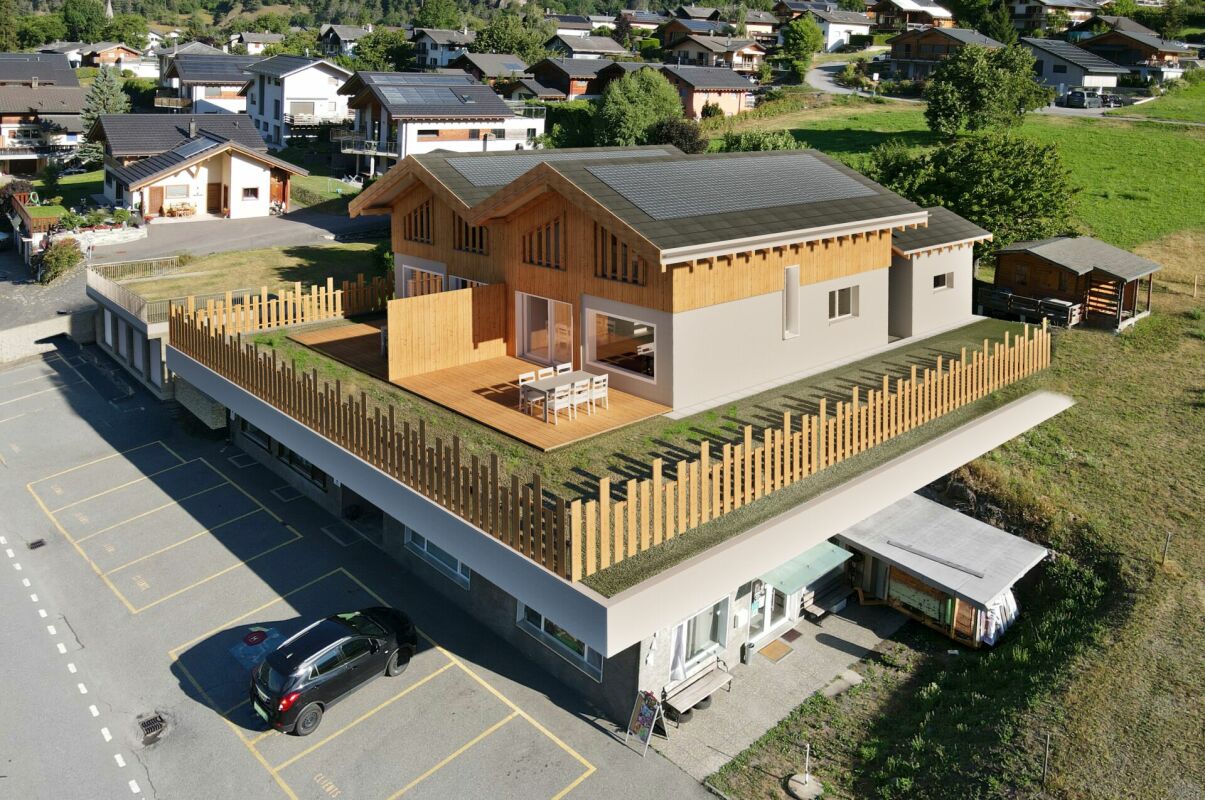
Semi-Detached Villa with 3.5 Rooms in the Heart of Vollèges Vollèges, a Sunny Village at the Entrance of VerbierLocated in the Heart of Val de Bagnes, the Charming Village of Vollèges Seduces with its Generous Sunlight, Peaceful Living Environment, and Panorama of the Surrounding Mountains. Ideally Situated on the Grand-Saint-Bernard Axis, it Benefits from a Pleasant Proximity to Daily Shops and Services, while being only a Few Minutes from the Departure of the Verbier Ski Resort's Cable Cars. A Privileged Location to Fully Enjoy the Pleasures of the Mountain, Summer and Winter, while Preserving a Serene Quality of Life.Soon to be Built, this Pleasant Semi-Detached Villa with 3.5 Rooms and a Gross Living Area of 112 m2 Offers a Bright and Comfortable Living Space, Sublimated by a Panoramic View and an Ideal South Exposure.On the Ground Floor:A Beautiful Entrance Hall with a Fitted Wardrobe.A Spacious and Bright Living Room Combining Living Room and Open Kitchen, Fully Equipped.Direct Access to a Beautiful South-Facing Terrace and Garden.A Beautiful Master Suite, a Bathroom, and WC with a Planned Location for a Washing Machine.On the Upper Floor:A Bedroom with Private Bathroom and WC.A Pleasant Mezzanine, Offering Multiple Possibilities for Layout: Office, Leisure Area, Reading Corner, or Guest Room, According to Your Needs.Heating System at the Forefront of Renewable Energies:Heating by Heat Pump with Underfloor Distribution.Photovoltaic Solar PanelsIndividual Garage with Sectional DoorOutdoor Parking SpaceA Large Storage Room, Ideal for Storing Sports Equipment, Mountain Gear, etc.The Real Asset: Create an Interior that Resembles You!Since Your Future Home Deserves to be Unique, this Construction Offers the Opportunity to Choose the Finishes and Interior Layout According to Your Tastes.Floor Coverings, Interior Ambiance, Finishes, and Decorative Details: Imagine a Living Space that Resembles Your Image and Participate in the Creation of Your Future Home.The Construction is Carried Out by Regional Craftsmen with Quality Materials and Finishes.A 4.5-Room Villa is also Offered for Sale. For More Information, Visit Our Website:www.entremontimmo.chRequest a Complete Dossier of this Project!


Travel time
-
1 / 10
4.5 rooms, 112m², CHF 985,000.–
Route de Bagnes 47, 1941 Vollèges

Semi-detached villa with 4.5 rooms in the Val de Bagnes commune

Semi-detached villa with 4.5 rooms in the heart of Vollèges Vollèges, a sunny village at the entrance of VerbierLocated in the heart of Val de Bagnes, the charming village of Vollèges seduces with its generous sunshine, peaceful living environment, and panorama of the surrounding mountains. Ideally situated on the Grand-Saint-Bernard axis, it benefits from a pleasant proximity to everyday shops and services, while being only a few minutes from the departure of the Verbier ski resort's cable cars. A privileged location to fully enjoy the pleasures of the mountains, summer and winter, while preserving a serene quality of life.Soon to be built, this pleasant semi-detached villa with 4.5 rooms and a gross sales area of 112 m2 offers a bright and comfortable living space, sublimated by a panoramic view and an ideal south-facing exposure.On the ground floor:A beautiful entrance hall with a fitted wardrobe.A spacious and bright living area combining living room and open kitchen, fully equipped.Direct access to a beautiful terrace and garden, ideally south-facing.A beautiful master suite, a bathroom, and WC with a planned location for a washing machine.On the upper floor:Two beautiful bedrooms with bathroom and WC.Heating system at the cutting edge of renewable energies:Heating by heat pump with underfloor heating.Photovoltaic solar panelsIndividual garage with sectional doorOutdoor parking spaceA large storage room, ideal for storing sports equipment, mountain gear, etc. The real asset: create an interior that suits you!Since your future home deserves to be unique, this construction offers the possibility of choosing the interior finishes and fittings according to your tastes.Floor coverings, interior atmosphere, finishes, and decorative details: imagine a living space in your image and participate in the creation of your future nest.The construction is ensured by local artisans with quality materials and finishes.A villa with 3.5 rooms is also available for sale, for more information visit our website:www.entremontimmo.chRequest a complete dossier for this project!
Travel time
-
1 / 5
4.5 rooms, 115m², CHF 725,000.–
1906 Charrat

Modern family living in the green - sustainable and central

Exclusive semi-detached villas in Charrat, near Martigny - a modern living environment for the whole familyFour superb semi-detached villas, spread across two modern buildings, are being built in a sunny and family-friendly neighborhood of Charrat. Their quiet location in a 30 km/h limited zone, close to the school and shops, offers ideal conditions for a serene family life - with a secure school route without having to cross a major road.Your benefits at a glance • Four modern semi-detached villas on two levels • Approx. 140 m² of living space per villa • Large living room and dining room with open and modern kitchen • Three bright rooms with pleasant furnishings • Two bathrooms: bathroom with bathtub and shower • Heat pump and high-efficiency photovoltaic system for sustainable living and reduced costs • Option to choose materials and equipment individually • Two private outdoor parking spaces per residential unit are available - included in the price • Several reserved parking spaces for visitors • Suitable as a main residence, second home, or attractive real estate investment Charrat is part of the dynamic municipality of Martigny and combines the tranquility of village life with excellent accessibility. The train station, highway access, schools, shops, and regional centers of Martigny and Sion are quickly accessible.Completion is planned for autumn 2028. Sales start immediately: reserve your preferred villa today and take advantage of a wide range of locations and equipment.We will be happy to send you the plans, the detailed specification, and further information, and to advise you personally.

Suggested properties for you based on search results

Other interesting objects