Versegères - Bifamiliar house buy

We recommend expanding your search criteria to get similar results. The current filters didn’t return any matches.

If you don’t want to change your current search criteria, we recommend creating a search alert, so you’ll be notified when matching offers become available.

More objects in your automatically expanded search area
13 results - Radius: + 10km
1 / 13
  • Parking space
  • Balcony / Terrace
  • Garage
  • +2
4.5 rooms119m²CHF 790,000.–
Top
1907 Saxon

Absolute calm and breathtaking view of the plain

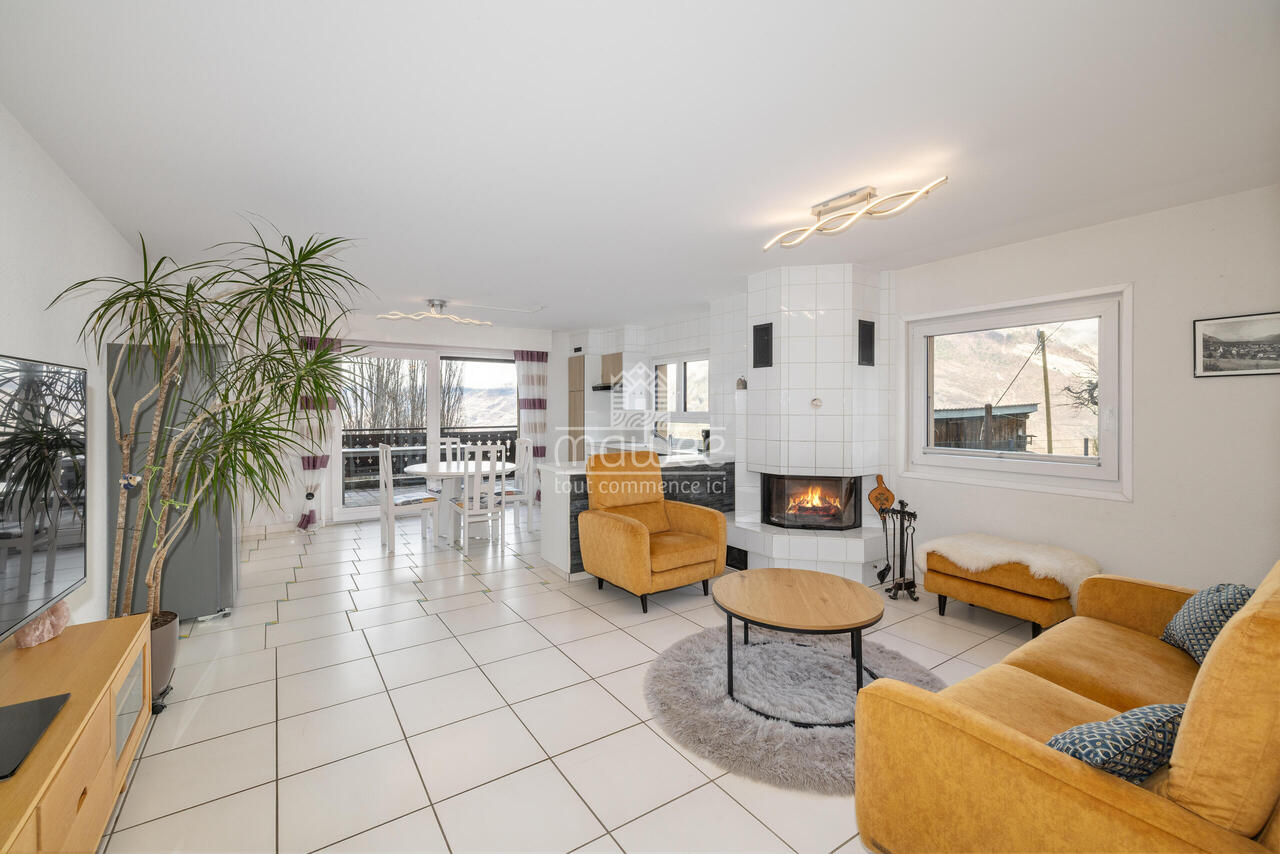
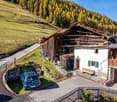
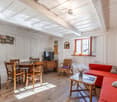
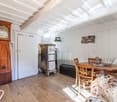
Located in the prized heights of Saxon, this charming 4.5-room semi-detached house offers a peaceful, sunny living environment and a breathtaking view of the Rhône plain and the surrounding mountains.Built in 1998, the house has a living area of 119 m² on a plot of approximately 1568 m². It has been very well maintained over the years, with regular renovations, the most recent dating back to 2025, ensuring an excellent condition.Upper ground floor (main living area) : • Open kitchen • Bright living room with direct access to the terrace • Terrace with bioclimatic pergola, ideal for enjoying the outdoors in all seasons • Large entrance hall of approximately 15 m² • Guest toilet • Laundry room 2nd floor (night area) : • Two bedrooms • Shower room • Parental suite of 18 m² • Private bathroom of 6 m² Lower ground floor: • Cellar • Technical room • Garage Exterior: • The base plot of 1568 m² is in co-ownership, a second plot of 139 m² is laid out and private, offering a pleasant and easy-to-maintain environment, perfect for enjoying the calm and exceptional panorama. • 2 outdoor parking spaces complete this property The living environment - SaxonThe dynamic municipality of Saxon in Valais benefits from an ideal location between Martigny and Sion.The village offers all the amenities: banks, local shops, restaurants, post office, public transport (CFF station), schools and services.Saxon is ideal for combining quality of life, plain and mountain.An ideal property for a family seeking calm and comfort, a couple wishing for a privileged living environment or anyone wanting to live in a peaceful environment while remaining close to urban centers.For more information or to organize a visit, do not hesitate to contact us.Find all our ads on www.mawee.chMawee - It all starts here !

  • Parking space
  • Balcony / Terrace
  • Garage
  • +2
Daniela Trindade

Daniela Trindade

Agent immobilier

1 / 47
  • Balcony / Terrace
  • Garage
  • Child-friendly
  • +1
5.5 rooms115m²CHF 899,000.–
Tirequeue 8, 1938 Champex-Lac

Beautiful renovated semi-detached chalet in Champex-Lac!

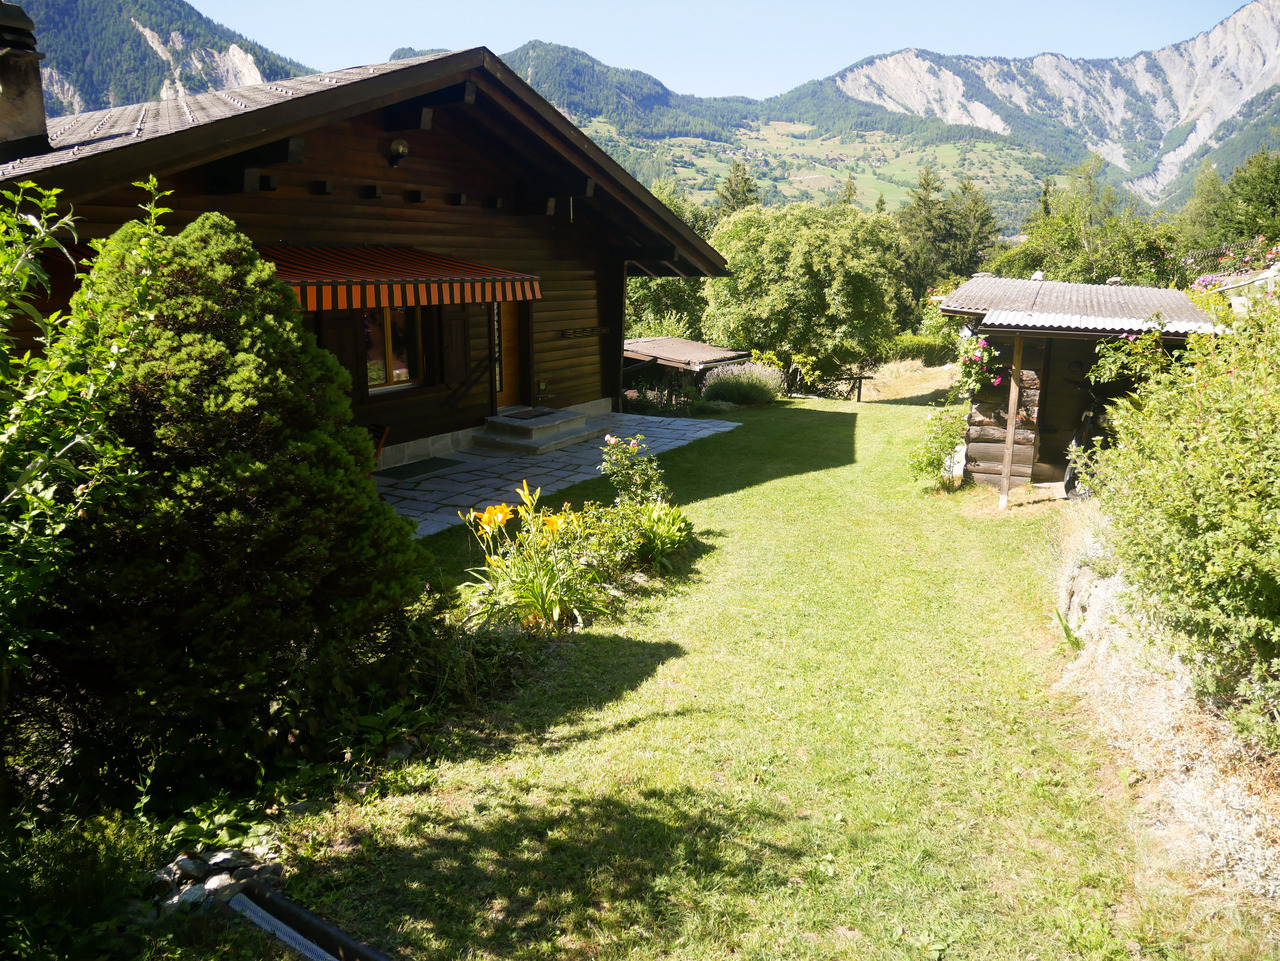
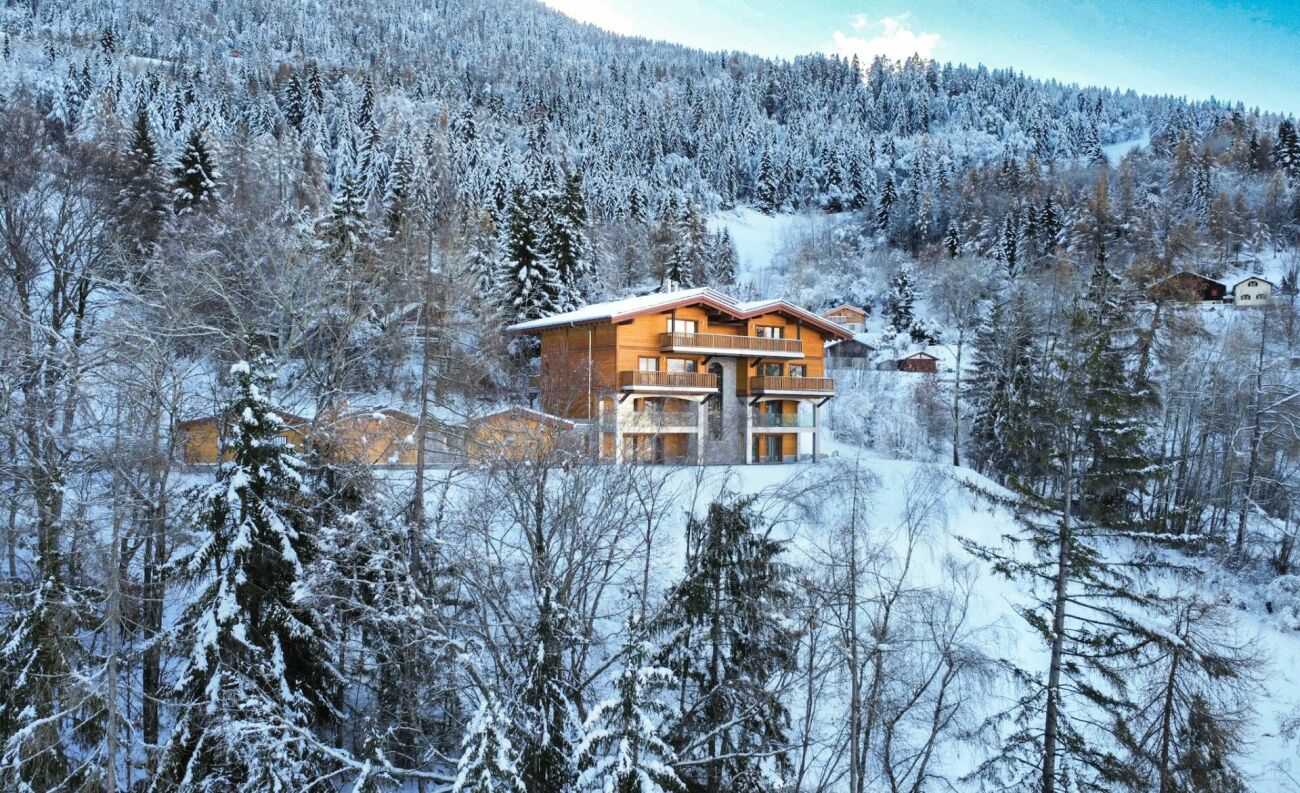
Magnificent renovated semi-detached chalet in Champex-Lac!In the heart of the Valais, this pretty semi-detached house offers a lifestyle in harmony with nature. It enjoys a peaceful, leafy setting, surrounded by majestic mountains.The house has 5.5 rooms covering more than 115 square metres, giving you plenty of freedom to organise your daily life.Beautiful living room with open-plan kitchen, dining area and access to the large terrace.1 en suite bedroom upstairs and mezzanine.2 bedrooms on the ground floor, shower room and separate WC.Cellar in the former PC shelter.Half the garage completes the offer, providing generous covered parking.Several parking spaces outside.For added convenience and cost savings, the heating system - which was refurbished in 2023 - has a separate meter from your neighbour's and can be controlled remotely via your smartphone.You can control each room individually and ensure energy efficiency.An ideal place to recharge your batteries and enjoy outdoor activities.This property is located close to shops and restaurants in the village of Champex-Lac, giving you easy access to the necessities of daily life.Outdoor enthusiasts will love the hiking trails, ski slopes and cycle paths that offer a magical glimpse of the surrounding landscape.Discover the Saint-Bernard region and all it has to offer here:https://www.saint-bernard.ch/fr/destination/champex-lac-26/?srsltid=AfmBOooxe-KIsu_kBSmKcGzYN7s-CIgh9TlASwzlKwe4w-OO-rrBVDMq

  • Balcony / Terrace
  • Garage
  • Child-friendly
  • +1
Jonathan Frossard

Jonathan Frossard

Directeur courtage

Travel time
-
1 / 23
  • Parking space
  • Balcony / Terrace
  • View
  • +2
5.5 rooms147m²CHF 889,000.–
Chemin des Carros 14A, 1907 Saxon

Modern 5.5-room family house in Saxon – Panoramic view of the mountains

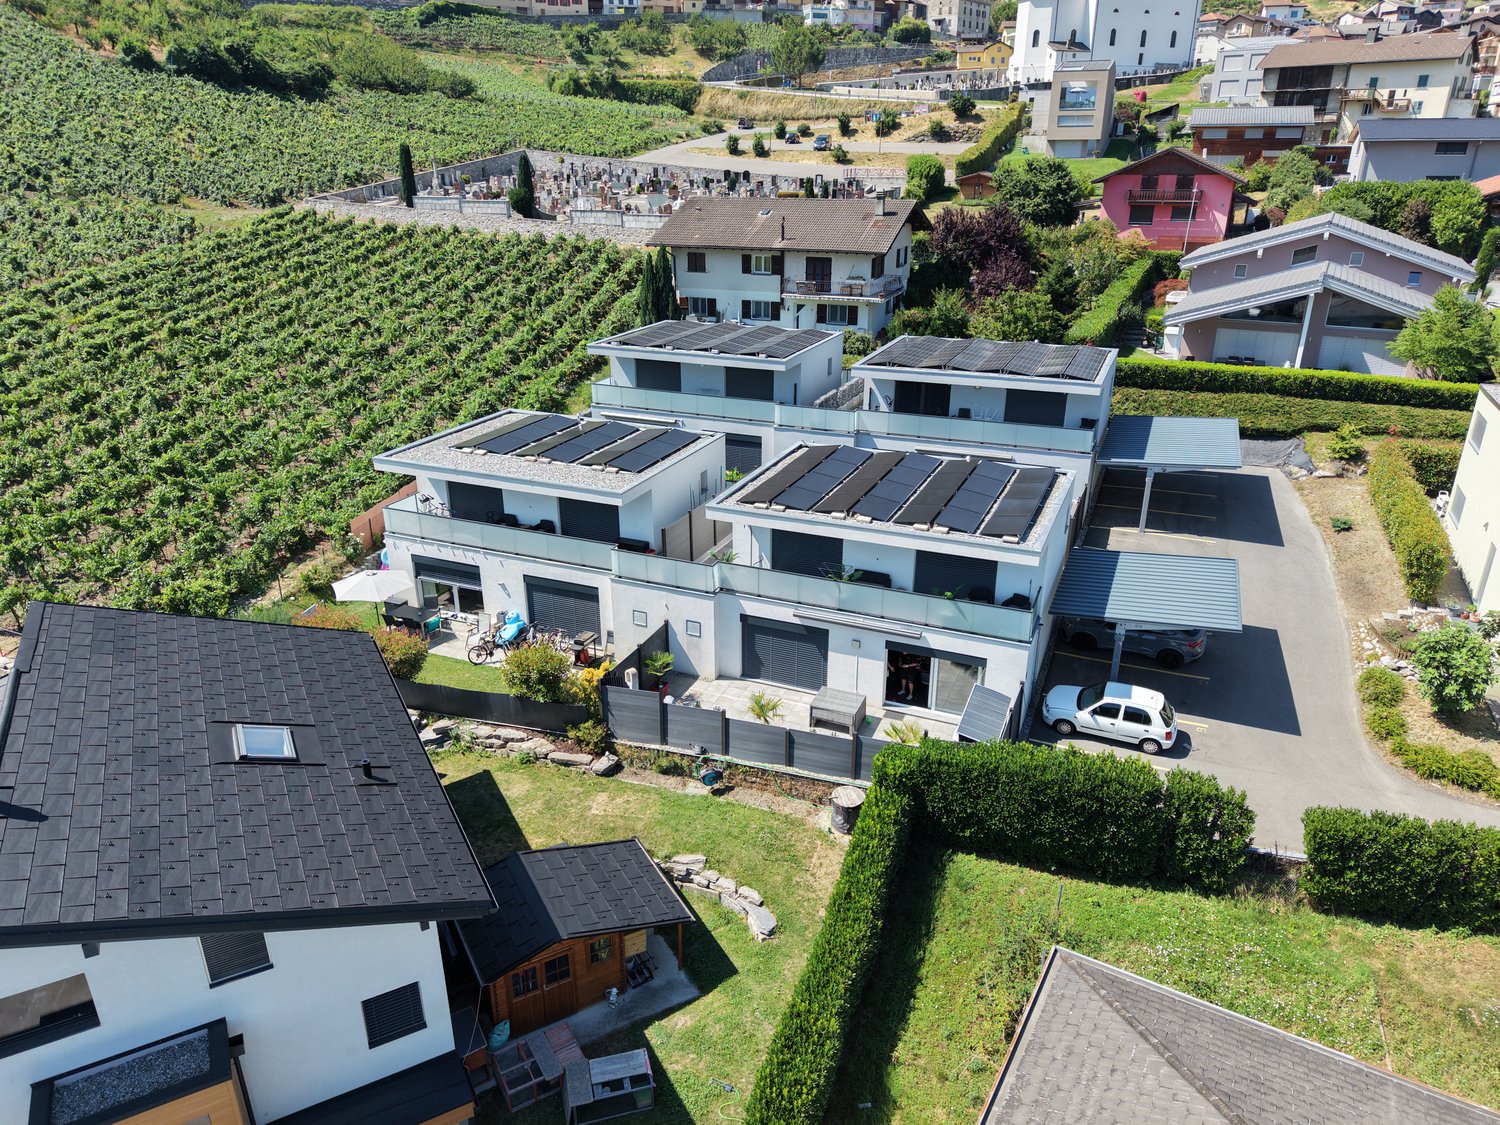
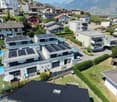
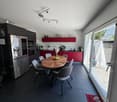
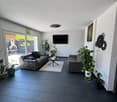
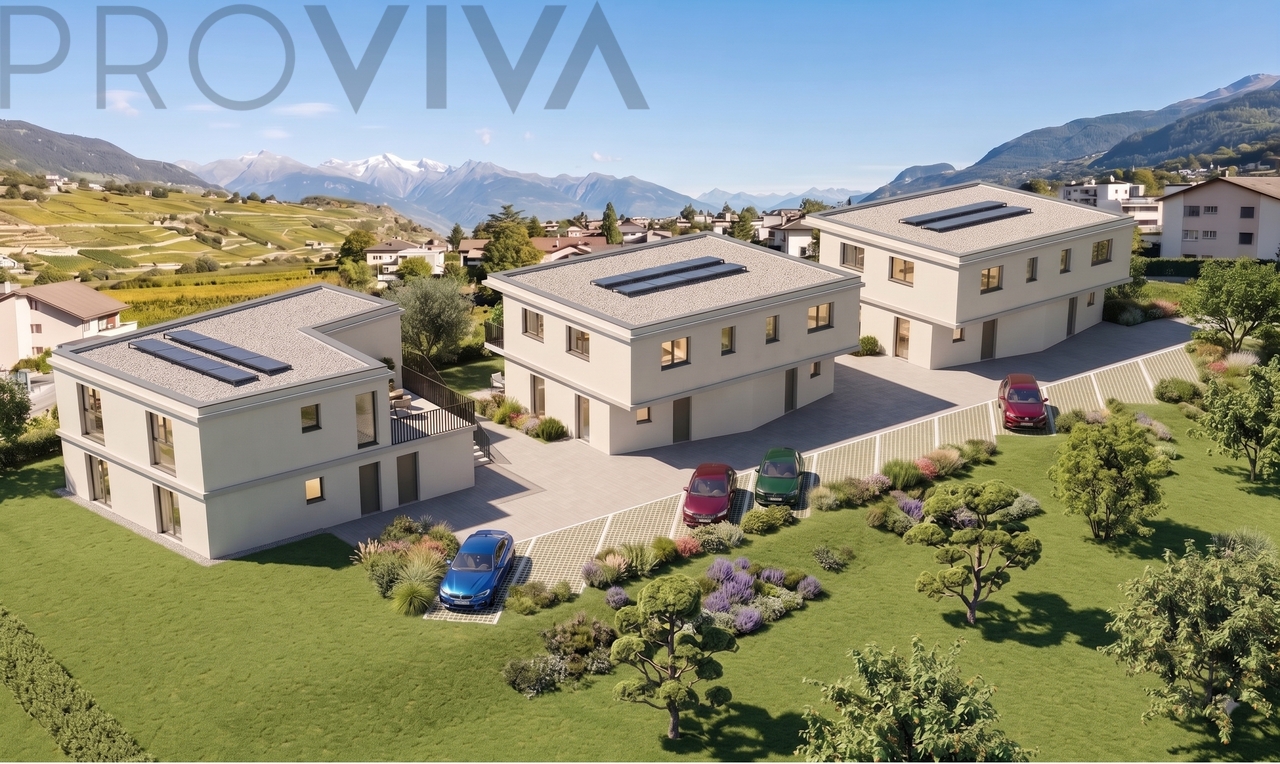
On the heights of Saxon, this elegant villa in co-ownership, equipped with photovoltaic panels, offers a contemporary living space that combines modern comfort and sweetness of life. Built in 2019, it benefits from the latest construction standards, such as a heat pump and underfloor heating, as well as a careful finish in every detail.With its 147 m² of living space, the villa offers a spacious and well-thought-out area. The bright living room opens onto a first terrace of 50m2, ideal for family meals or with friends, where the unobstructed view of the Rhône plain invites contemplation. A 18m2 balcony, just as pleasant, naturally extends the living space and offers an intimate area facing the panorama.The three bedrooms guarantee comfort and intimacy for each family member. Each bedroom has its own bathroom, for optimal comfort in everyday life.The modern kitchen, open to a 36m2 living room, equipped with the latest standards, and the living room bathed in natural light, complete this living space harmoniously.A separate office completes the unit, offering a space dedicated to teleworking or creativity, in calm and serenity.Two parking spaces are included, offering practicality and tranquility for parking.A 3m2 cellar and a technical room are shared.Saxon, a Valais village ideally located between Sion and Martigny, offers a peaceful living environment, close to shops, public transport, and the many outdoor activities that the region offers.Additional advantages: • Parking included • Suitable for families with children • Co-habitation possible • Quiet and peaceful environment Location and amenities: Saxon benefits from a privileged location in the Rhône Valley, nestled between vineyards and Alpine peaks. In the immediate vicinity, you will find the Saxon train station (12 minutes on foot), a Coop supermarket (10 minutes on foot), a pharmacy (10 minutes on foot), and the kindergarten and primary school (10 minutes on foot) – ideal for families.This modern house, which combines comfort, design, and nature, is a rare opportunity on the Valais real estate market. Don't miss the chance to make this exceptional property your new home!

  • Parking space
  • Balcony / Terrace
  • View
  • +2
Jordan Comby

Jordan Comby

Directeur

Travel time
-
1 / 13
  • Parking space
  • Balcony / Terrace
  • View
4.5 rooms90m²CHF 570,000.–
1933 Chamoille (Sembrancher)

Magnifique bien à 15 minutes du Châble, au calme, avec vue imprenable

Magnifique appartement d'environ 90 m2 qui jouit de tous les atouts d'un chalet individuel au coeur d'un petit hameau de 6 chalets avec sa terrasse de 30 m2, son balcon de 28 m2 et son grand terrain en jouissance privative de plus de 500 m2. Ce chouette appartement en PPE de 55/100 est situé au 1er étage d'un grand chalet à Chamoille sur Sembrancher, au coeur de la montagne, au calme, entièrement rénové et à seulement 8 minutes de Sembrancher et 15 minutes du Châble !Accessible toute l'année, au calme et idéalement situé avec sa magnifique vue panoramique, ce bien saura vous séduire pour y vivre tout au long de l'année en résidence principale ou en résidence secondaire pour une déconnexion totale au coeur de la nature.Toutes les rénovations ont été effectuées avec beaucoup d'attention, de goûts et avec des matériaux de qualité. Ce chalet / appartement est à la fois authentique, charmant et chaleureux !Ce bien se compose comme suit :Rez-de-chaussée : • Hall d'entrée • 1 cuisine équipée neuve • 1 grand salon avec poêle, accès sur le balcon • 1 salle d'eau avec douche et WC • 2 chambres Mezzanine / combles : • Grand coin bureau / rangement Particularités : • 1 place de parc en servitude d'utilisation • Terrain en jouissance privative d'environ 540 m2 • Rénové avec beaucoup de goût et très bien entretenu • Cabanon de jardin • Terrasse avec pierres naturelles • Coin idyllique • Contrôle OIBT et remise en conformité effectués en 2026 • Eau de source et nouvelle mini-step en cours de travaux pour remplacer les fosses septiques actuelles Situation : • 900 m d'altitude • A seulement 8 minutes de Sembrancher (gare, commerces, centre médico-social, banque, pharmacies, ...) • A seulement 15 minutes du Châble (départ pour Verbier) • A seulement 25 minutes de Martigny • A seulement 1h d'Aoste Pour la gestion du hameau, il y a une association entre les propriétaires des 6 chalets.Contactez-moi rapidement en cas d'intérêt de votre part pour organiser une visite et laissez-vous séduire par ce chalet / appartement qui a tout pour plaire !Wunderschöne Wohnung mit einer Fläche von ca. 90 m2, die alle Vorzüge eines freistehenden Chalets im Herzen eines kleinen Weilers mit 6 Chalets bietet, mit einer Terrasse von 30 m2, ihrem 28 m² großen Balkon und ihrem weitläufigen Grundstück zur alleinigen Nutzung von über 500 m². Diese schöne Eigentumswohnung mit einem Anteil von 55/100 befindet sich im 1. Stock eines großen Chalets in Chamoille sur Sembrancher, mitten in den Bergen, in ruhiger Lage, komplett renoviert und nur 8 Minuten von Sembrancher sowie 15 Minuten von Le Châble entfernt!Ganzjährig bewohnbar, ruhig gelegen und ideal mit herrlichem Panoramablick - diese Immobilie wird Sie begeistern, sei es als ganzjähriger Hauptwohnsitz oder als Zweitwohnsitz für absolute Entspannung inmitten der Natur.Alle Renovierungsarbeiten wurden mit viel Sorgfalt, Geschmack und hochwertigen Materialien durchgeführt. Dieses Chalet bzw. diese Wohnung ist authentisch, charmant und gemütlich zugleich!Die Immobilie setzt sich wie folgt zusammen:Erdgeschoss: • Eingangsbereich • 1 neue Einbauküche • 1 großes Wohnzimmer mit Kamin, Zugang zum Balkon • 1 Badezimmer mit Dusche und WC • 2 Schlafzimmer Zwischengeschoss / Dachgeschoss: • Großer Arbeits- und Stauraumbereich Besonderheiten: • 1 Parkplatz zur Nutzung • Grundstück zur privaten Nutzung...

  • Parking space
  • Balcony / Terrace
  • View
Aurélie Richer

Aurélie Richer

Courtière agréée et responsable de l'agence de Champex-Lac

1 / 13
CHF 780,000.–
Rue de Mon Moulin 0, 1906 Charrat

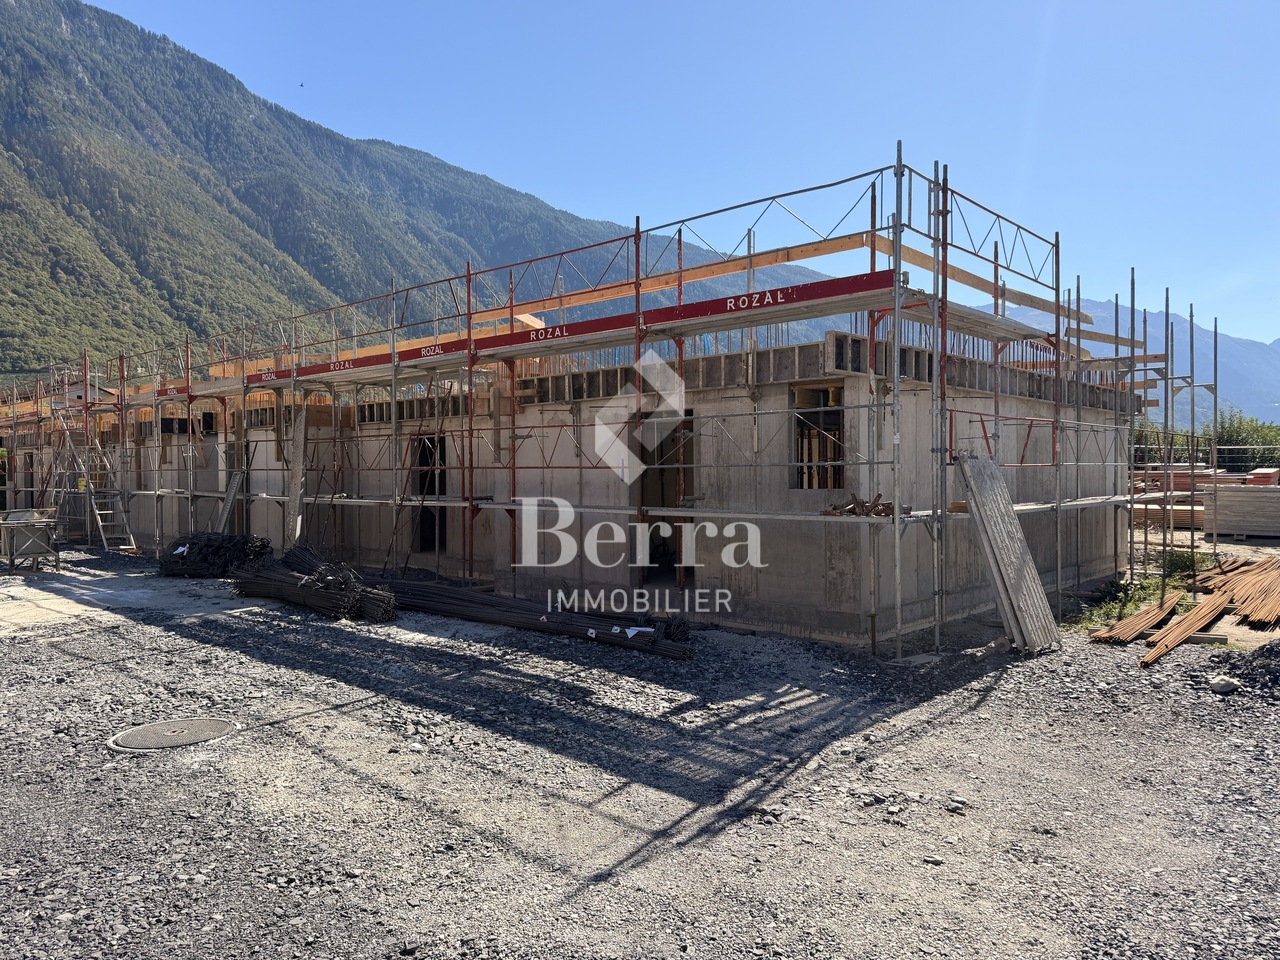
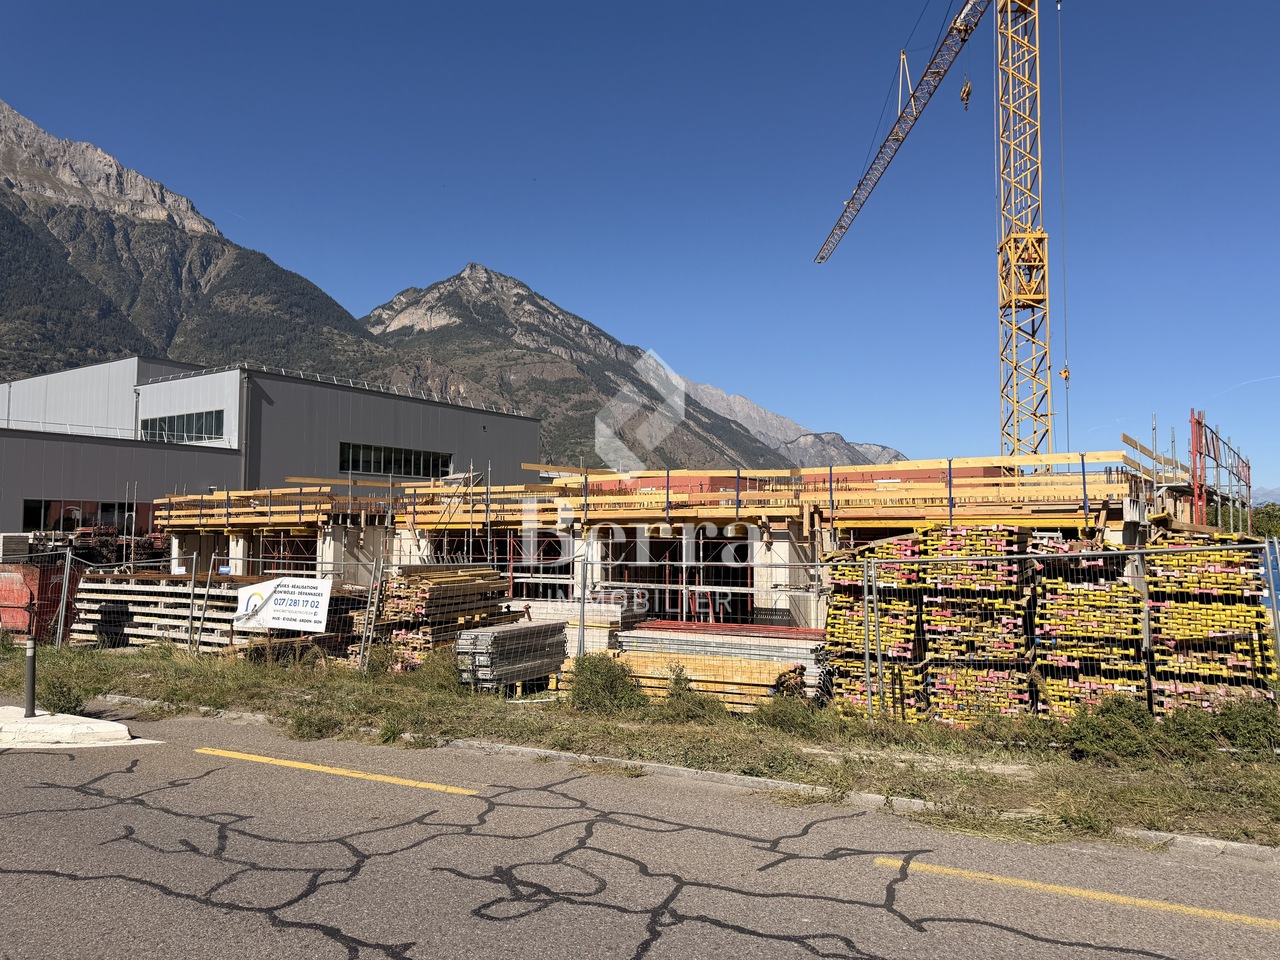
Villas 4.5 pcs - Work has started

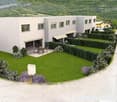
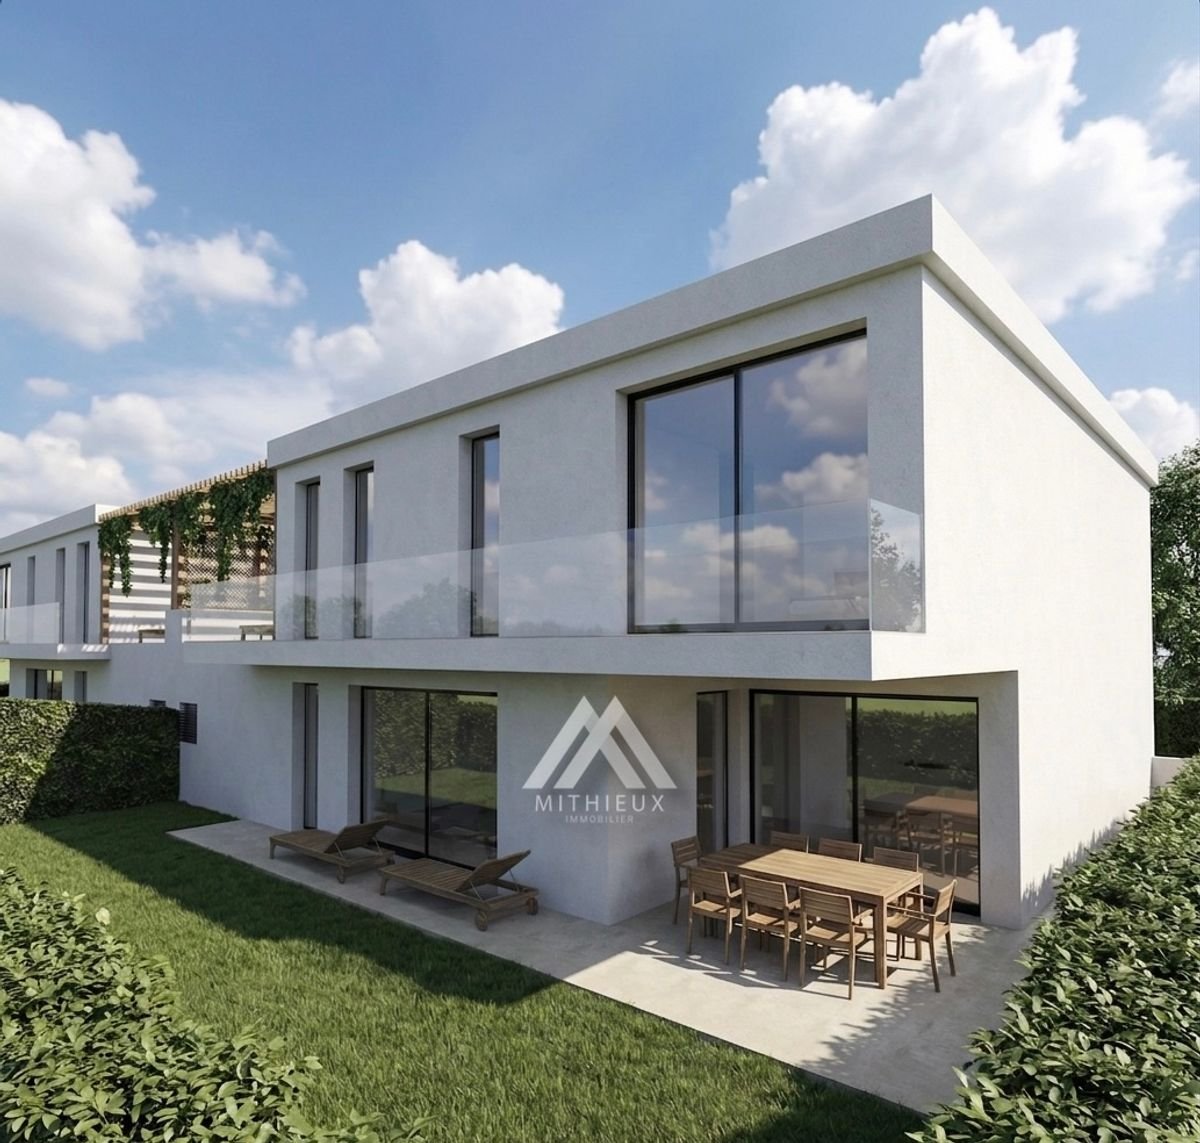
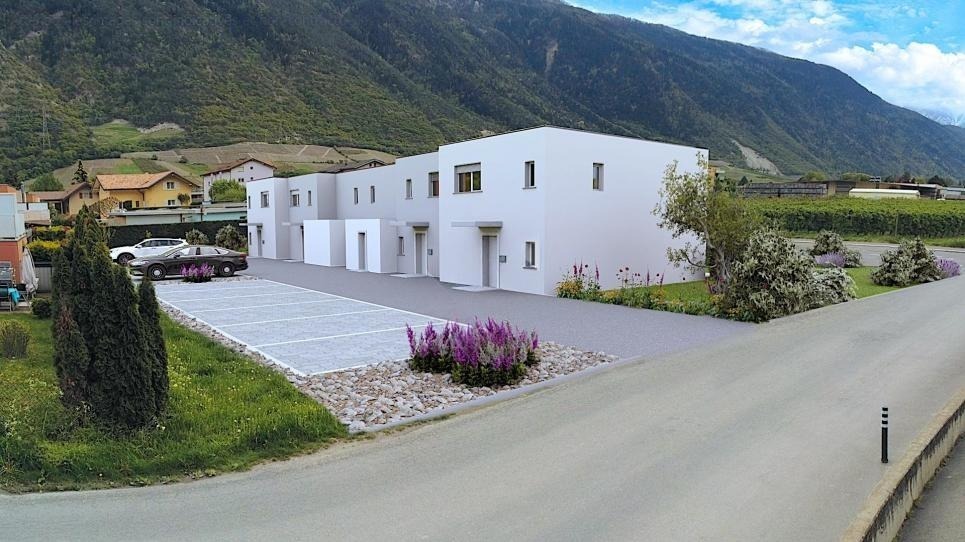
NEW PROMOTION IN CHARRAT - VILLAS 4.5 PCS - WORK HAS STARTED!In a peaceful, green residential area with excellent South-West exposure, discover this new promotion of 5 semi-detached villas in Charrat. There are 3 villas available - don't miss this opportunity! Sale on plan - Customize the finishes to your taste!Each villa consists of (132 m² living space):Ground floor: • Welcoming entrance hall • Modern kitchen with dining area, open to a spacious living room • Practical storage room/basement • Shower room with WC and sink • Direct access to a large private garden First floor: • 3 bright bedrooms (14 m², 12 m² and 10 m²) • 1 ideal office for telecommuting • Shower room with WC and sink Basement: • Storage room/basement of 7.66 m² Technical features: • Traditional, high-quality construction • Underfloor heating with air-water heat pump (low temperature) • Beautiful volumes and natural light • South-West orientation • 2 parking spaces per villa included • Economizer Ideal location:Only 10 minutes from the center of Martigny and the highway, close to shops, schools, banks, post office and just a few steps from the ski stations.Charrat, a charming village attached to the commune of Martigny, seduces with its calm, its picturesque streets and its authentic and convivial atmosphere.A peaceful and modern living environment, just a few steps from the city and nature. Come and realize your life project in a place where it's good to live.Contact us today for more information or a visit!

1 / 11
  • Parking space
  • Balcony / Terrace
  • Pets allowed
  • +3
4.5 rooms184m²CHF 765,000.–
Rue du Rhône 8D, 1907 Saxon

Saxon - 184 m² attic in a quiet location, covered terrace and 2 covered parking spaces

4.5-room duplex of high standard Located in the heart of the Saxon commune, this 4.5-room apartment stands out for its generous volumes and atypical configuration, offering a functional and evolving living space. The main area is organized around a living room extended by a covered terrace, a real extension of the habitat allowing to enjoy a sheltered outdoor space in all seasons. The open and well-integrated kitchen fits naturally into this living space, favoring a convivial and fluid atmosphere. The interior distribution clearly distinguishes between day and night areas, with three comfortable bedrooms ensuring calm and intimacy.The sanitary area consists of a bathroom equipped with a corner bathtub, providing appreciable comfort in everyday life, as well as a second distinct area with toilet and shower. This configuration allows for practical and flexible use, particularly adapted to family life or receiving guests.The apartment also benefits from particularly appreciable annexes, with an independent laundry room offering the necessary connections as well as a structured storage space, and a storeroom allowing for discreet and efficient storage. It is also equipped with a centralized vacuum cleaner system, providing appreciable comfort and simplified use in everyday life.An additional volume of approximately 60 m² in the mezzanine completes the set and constitutes a real asset. This open and modular space offers numerous possibilities for layout according to needs, whether it be a workspace, a secondary living room, a leisure area, or additional sleeping areas. By its surface and versatility, the mezzanine confers on this property a superior dimension and a singular character, rarely proposed in this type of apartment.Two covered parking spaces, obligatory to purchase, complete this property, providing additional comfort and real added value in everyday life.

  • Parking space
  • Balcony / Terrace
  • Pets allowed
  • +3
Travel time
-
1 / 17
3.5 rooms129m²CHF 652,000.–
1907 Saxon

Duplex 3.5 rooms in Saxon

New development in Mayens de Saxon - ?Le Lein? buildingOnly 4 lots left availableIdyllic setting, surrounded by natureMagnificent unobstructed viewSecondary residence and sale to foreigners authorizedLuxury 3.5-room duplex or penthouse apartments (Sold) in the Mayens de Saxon. In a PPE of 5 apartments, this upper-class concept is located in the heart of nature, away from the urban frenzy, protected from the scorching heat, benefits from calm and discretion, in a setting of fresh air. In addition, mountain biking, snowshoeing or ski touring enthusiasts will be delighted. The nearest thermal baths are 20 minutes away by car and the ski resort 30 minutes away.The interior finishes are at the discretion of the tenant and the layout is adaptable.Distribution:3.5 room duplex at CHF 652,000Entrance hall with central hallwayLuxury open kitchen with pantryLarge, bright, dual-aspect living room2 bedrooms with dressing room + private bathroomBalcony and terrace with breathtaking views3.5 room penthouse at CHF 633,000 (Sold)Entrance hall with central hallwayLuxury open kitchen with pantryLarge, bright, dual-aspect living room2 bedrooms with dressing room + private bathroomLarge balcony with breathtaking viewAdditional information:Main residenceSale to foreignersPrivate cellar1x garage parking space (35,000.- extra)1x covered parking space (CHF 12,000 extra)Carnotzet spaceMinergie conceptFinishes according to the buyer's choicePAC heating, floor distributionDouble flow ventilation2022 year of constructionQuality finishing materialsIdeal room layoutElectric car charging stationPhotovoltaic panelsDo not hesitate to ask for the complete fileBellis Immo SAwww.bellis-immo.chBroker responsible for the file:Sevdaim Musliusevdaim.m@bellis-immo.ch0792322321

1 / 5
4.5 rooms130m²CHF 695,000.–
Route de Mon Moulin 4a, 1906 Charrat

Magnificent 4.5-room villa - NEW

NEW PROJECT - 5 villas with 4.5 roomsLAST VILLA !!!Welcome to your future family home! Nestled in the village of Charrat, in the heart of the lively municipality of Martigny, these five semi-detached houses offer an idyllic living space for your family. With their modern design and green outdoor space, these residences embody the perfect blend of contemporary comfort and surrounding nature.Main Features: • Spacious Space: Each house offers a generous and functional layout, including several bedrooms, well-equipped bathrooms, and bright, airy living areas, perfect for the whole family. • Private Garden: Enjoy sunny days in your own private garden, a quiet area where children can play safely and you can organize family or friendly barbecues. • Quality Finishes: The houses are designed with high-quality materials and impeccable finishes, ensuring exceptional comfort and durability for years to come. • Privileged Location: Located in Charrat, these houses benefit from a strategic location, offering a perfect balance between rural tranquility and urban amenities. Schools, shops, and public transportation are easily accessible, making it easier for families to manage their daily lives. • Breathtaking View: Enjoy an unobstructed view of the surrounding mountains, creating a naturally inspiring setting for your daily life. Why Choose These Villas: • Ideal for families seeking a comfortable and secure living space, while remaining close to urban amenities. • Modern, functional design, offering a pleasant living space for all family members. • Private gardens to enjoy the beautiful days outdoors, without leaving the comfort of your own home. • Panoramic view of the surrounding mountains. The Villa E is distributed as follows: • Entrance hall with built-in wardrobes • Guest toilet with shower • Open kitchen to the dining room • Storage room • Living room with access to the garden • 3 bedrooms with 11 m2 to 13 m2 • Bathroom with WC and shower • Connection for washing machine 2 outdoor parking spaces complete this property and a storage room can be created outside.Do not hesitate to ask us for more information about these charming villas. Room Details • Living room • Private laundry room • Terrace • Basement | Storage room • Dining room • Entrance hall • Technical room • Kitchen with dining area Bedrooms • Single bedroom / child's room: 2 • Double bedroom / parental bedroom: 1 Bathrooms • Total WC: 2 • Shower: 2 Number of garages, parking spaces, and included boxes Outdoor parking space 2 Environment • Quiet | Peaceful • Countryside • Village View • Unobstructed Exposure • West • South Proximity • Playground • Shops • Nursery • Primary schools • Train station • Highway exit • Public transportation Interior • Pets allowed • Built-in wardrobes • Equipped kitchen • Open kitchen Primary Equipment Sewerage Community network Water Community network Secondary energy Photovoltaic Technical Equipment Main heat source Air heat pump Heating mode Floor heating Do not hesitate to contact us for more information.We look forward to meeting you.Best regards.

Travel time
-

Other interesting objects