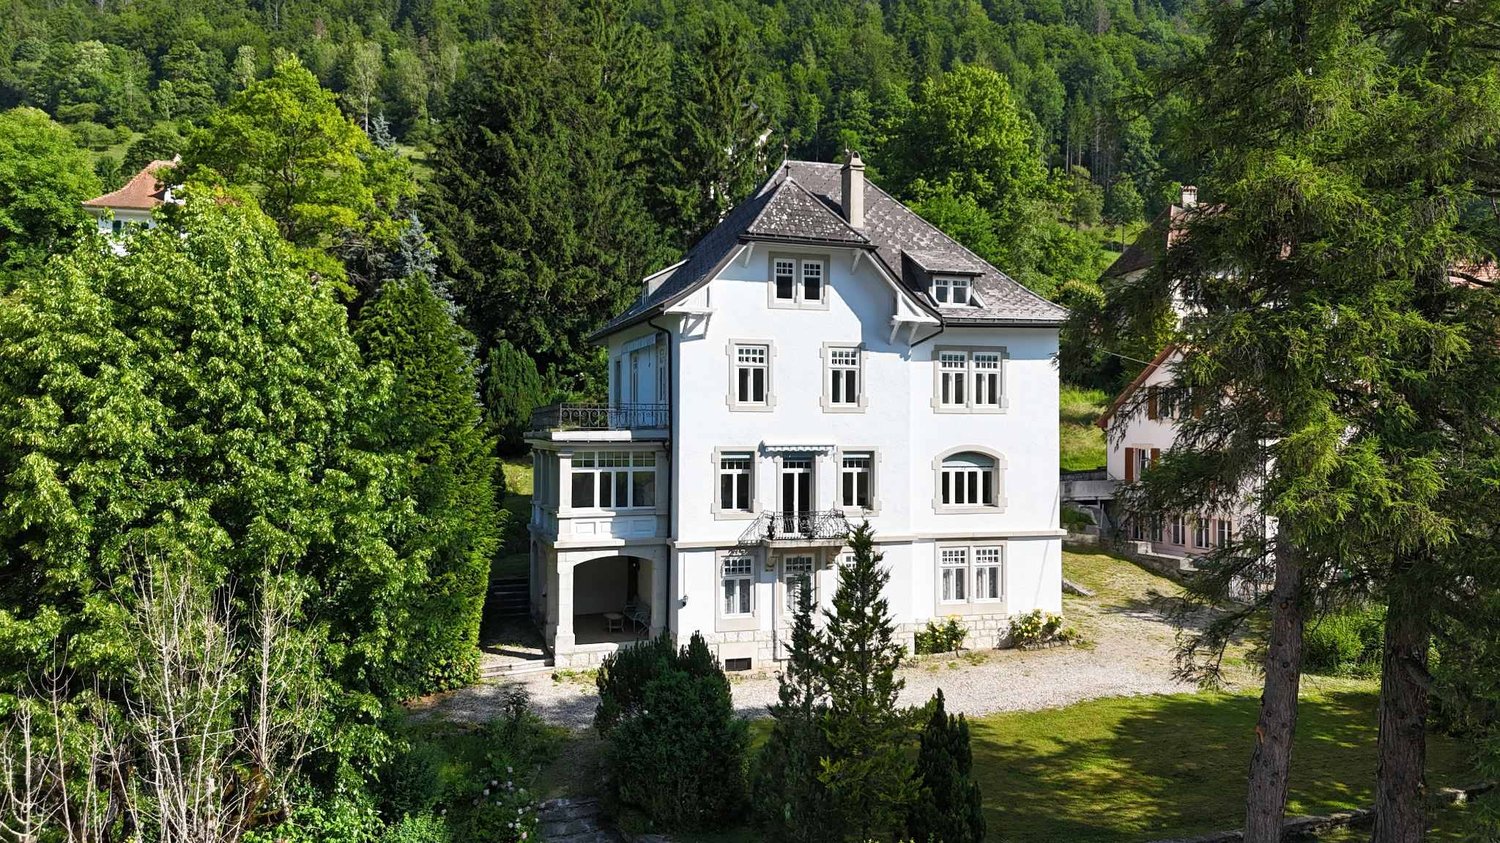
Le Cerneux-Veusil - Properties for sale with Balcony / Terrace

We recommend expanding your search criteria to get similar results. The current filters didn’t return any matches.

If you don’t want to change your current search criteria, we recommend creating a search alert, so you’ll be notified when matching offers become available.

More objects in your automatically expanded search area
29 results - Radius: + 10km
1 / 12
  • Parking space
  • Balcony / Terrace
  • Garage
7 rooms282m²CHF 1,290,000.–
Premium
Les Bois, 2336 Les Bois

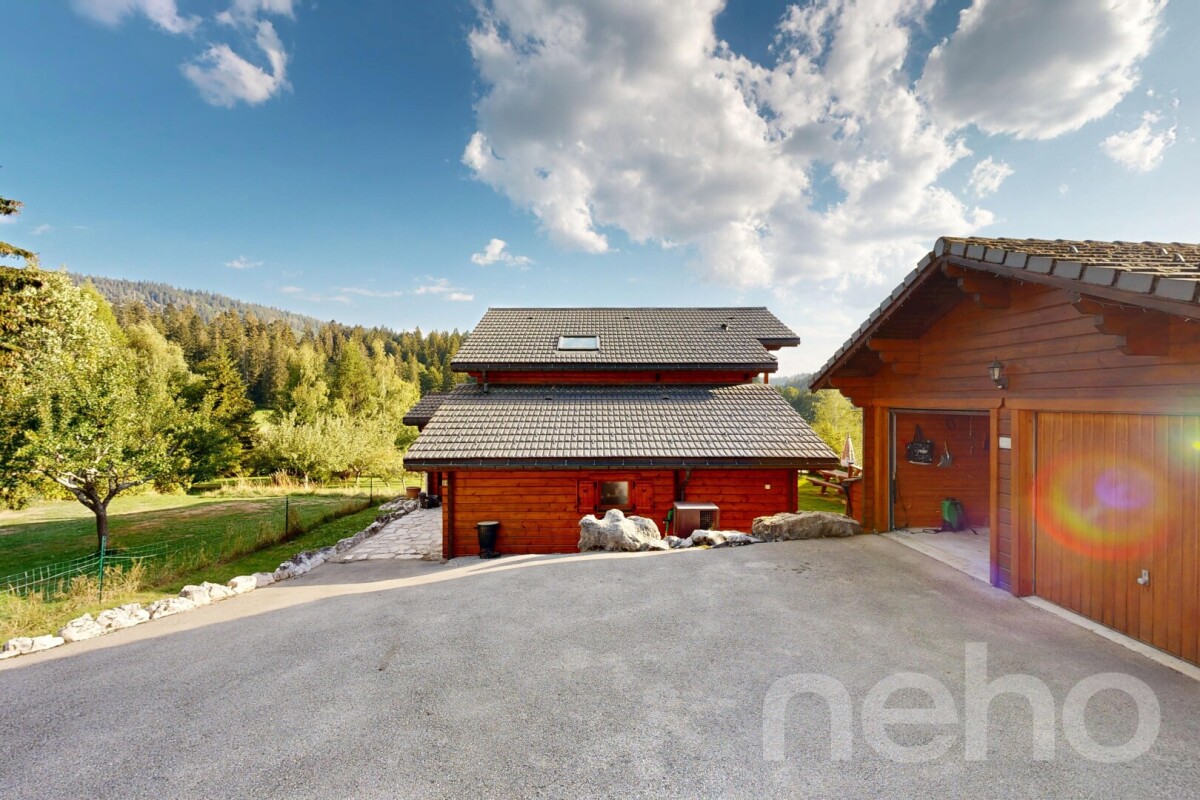
Large Family Home: Spacious Volumes and Large Garden

Discover this unique property of 188 m² habitable (282 m² useful area), ideally oriented South-East. Bathed in natural light throughout the day, this home offers a warm atmosphere where the quality of materials highlights every architectural detail. Impressive Volumes on Three Levels This 7 spacious rooms residence has been designed for demanding families: • Living Areas: Spacious reception rooms with careful finishes. • Modern Comfort: 2 contemporary bathrooms and 2 guest toilets for total practicality. • Modularity: Distributed over three levels, it offers a fluid distribution and multiple possibilities of layout. A Rare Exterior: Large Private Garden and Buildable Potential Built on an exceptional plot of 2,139 m², the property stands out for its green environment: • Relaxation Area: A large, tree-lined garden, perfect for family moments. • Rare Opportunity: Part of the land remains buildable, offering potential for expansion, pool creation or plot detachment for a future real estate project. • Annexes: An independent garage completes this property, ideal for parking and secure storage. Advantages of this Property: • Optimal Brightness: South-East exposure guaranteeing maximum sunlight. • Quality Services: Durable and aesthetic materials. • Area and Volume: A plot of over 2000 m² in a residential area is a rare asset on the current market. Do not miss this unique opportunity. Contact us today to organize a private visit and discover the full potential of this superb family home. Exact address available...

  • Parking space
  • Balcony / Terrace
  • Garage
Alexis Del Sale

Alexis Del Sale

Agent

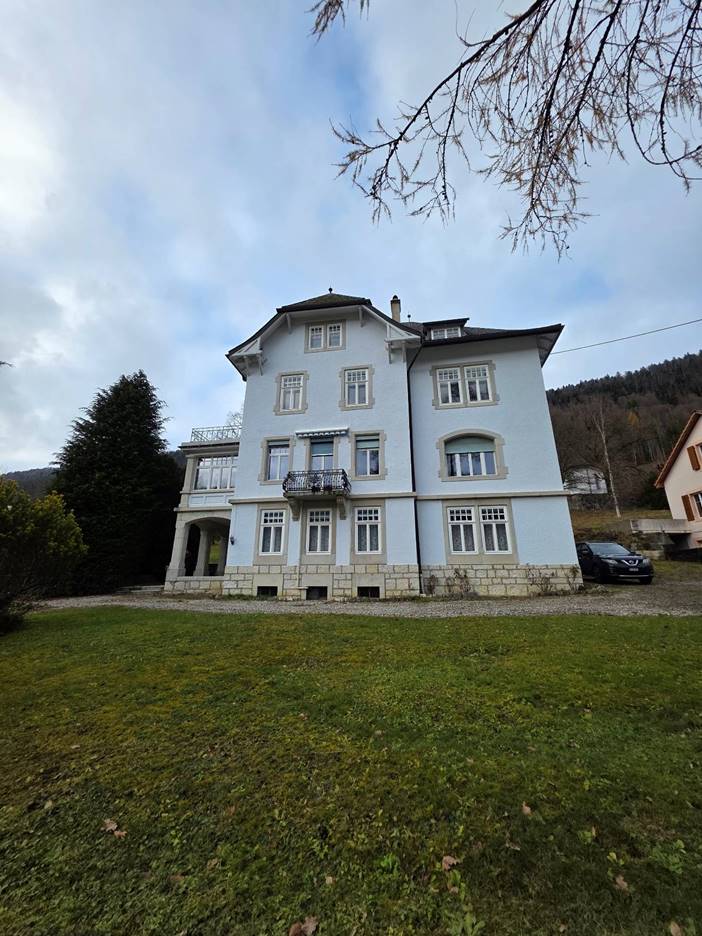
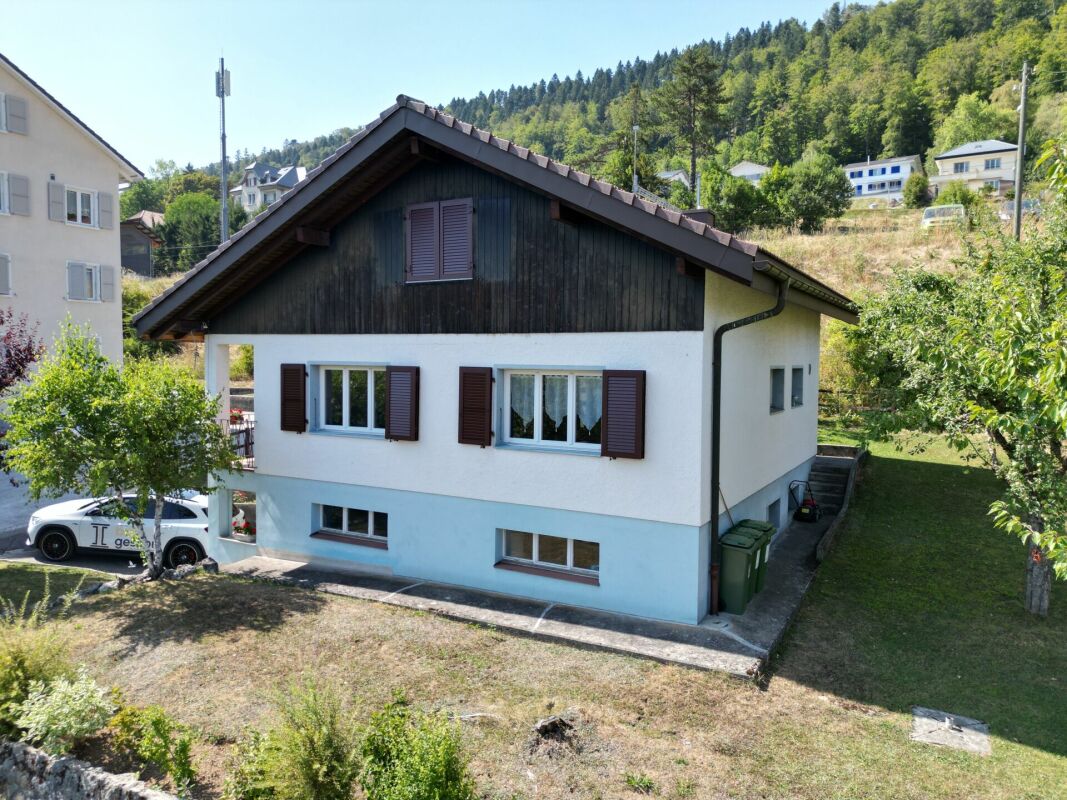
  • Two-story house with white exterior, multiple windows with shutters, and a well-maintained garden in front.
  • Single-story house with white shutters, gravel driveway, outdoor seating area, and scenic mountain backdrop.
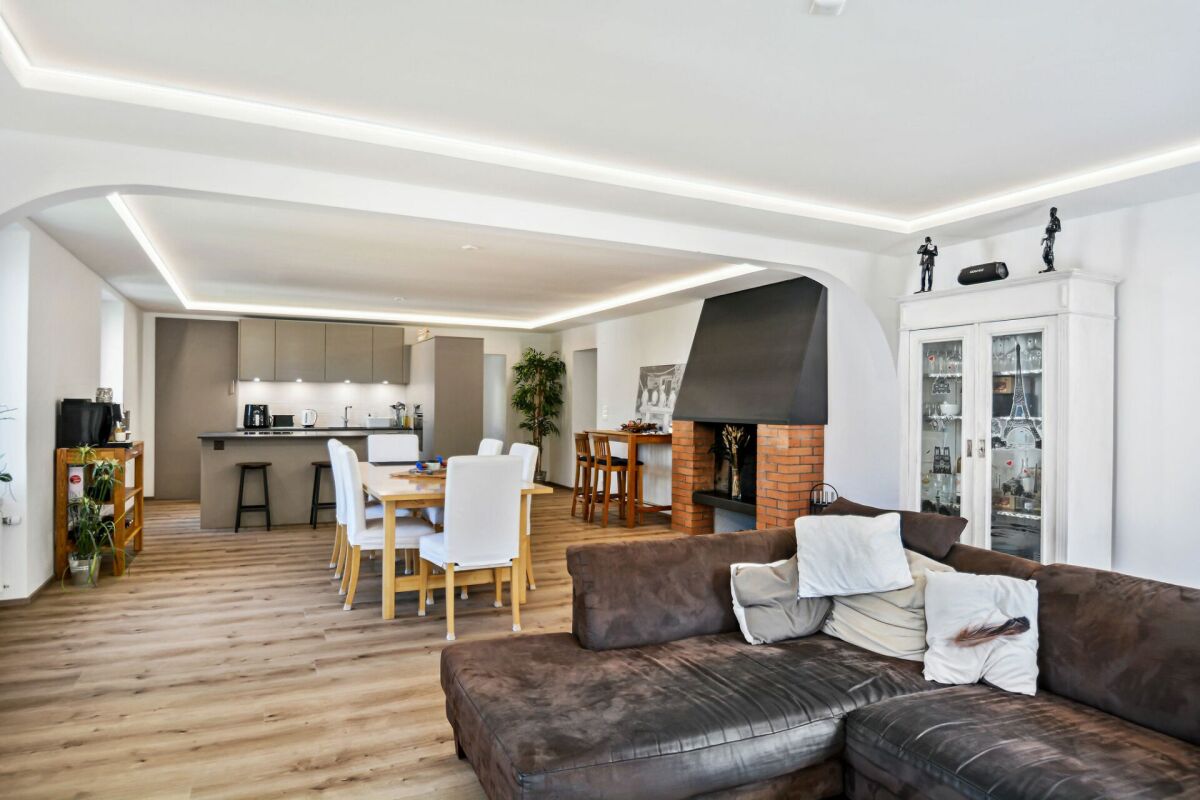
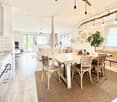
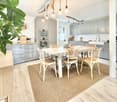
  • Modern kitchen with white cabinets, a dark countertop, a bar table with two stools, and a sink. The backsplash is light blue, and the floor is wooden.
  • Open-plan living and dining area with wooden flooring, white walls, and large windows. Includes a small dining table with two stools and a modern kitchen area with a sink and cabinets.
  • Modern bathroom with dark grey tiles, a bathtub, toilet, sink, and a red patterned rug.
  • Empty room with wooden flooring, white walls, a window with purple curtains, and a radiator below the window.
  • Empty room with wooden flooring, a single window, radiator, and a small wooden stool.
  • Empty hallway with wooden flooring, white walls, and a staircase leading upwards. Features include a hanging light fixture, a small skylight, and windows with pink curtains.
  • Empty attic room with wooden flooring, white walls, and a slanted ceiling. Features a window with pink curtains and a radiator below it.
1 / 9
5.5 rooms180m²CHF 765,000.–
Top
Route de Sonvilier 14, 2610 Saint-Imier

Detached house with 5.5 rooms in Saint-Imier

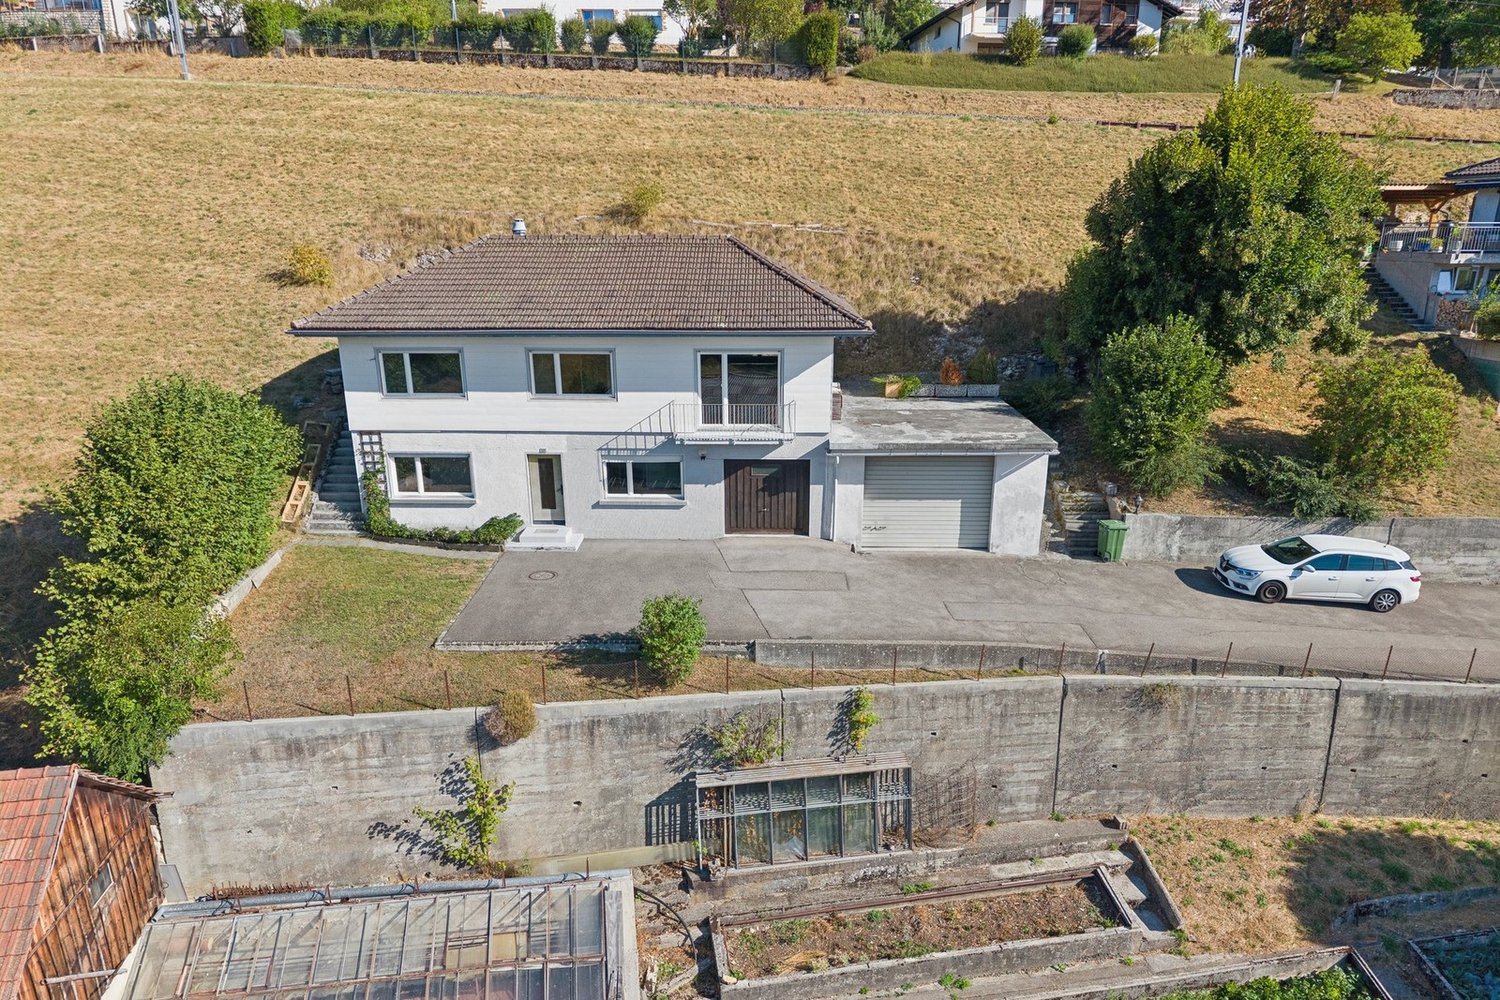
Discover this magnificent detached house with 5.5 rooms on 3 levels, ideally located in Saint-Imier (2610), in the canton of Bern. Available immediately, this renovated property from 2018 combines charm and modernity in a peaceful and sunny setting.The house offers you: • Modern kitchen: Fully equipped with taupe-colored cabinets, a dark worktop, a light turquoise splashback, and a wooden floor. A bar table with two stools completes this convivial and functional space. • Well-maintained exterior: Elegant white facade with shutters, gravel path, outdoor relaxation area, and a well-maintained garden, all with a superb view of the surrounding mountains. • Terrace: An additional outdoor space to enjoy the exceptional natural surroundings. • Garage and parking: In addition to the garage, two parking spaces are included for your comfort. Environment: The house benefits from generous sunlight in summer and beautiful brightness in winter. The neighborhood is quiet, both day and night, offering appreciable tranquility for the whole family. The mountainous setting of the Saint-Imier region provides a natural and rejuvenating environment.This house represents a rare opportunity to acquire a high-quality property in a privileged living environment. Whether you are a family looking for space or simply seeking a haven of peace, this property will meet all your expectations.

Travel time
-
1 / 13
  • Balcony / Terrace
  • Garage
  • View
  • +1
14 rooms340m²CHF 1,750,000.–
Crêt-Besson 1, 2615 Sonvilier

Manor house in the heart of the Bernese Jura

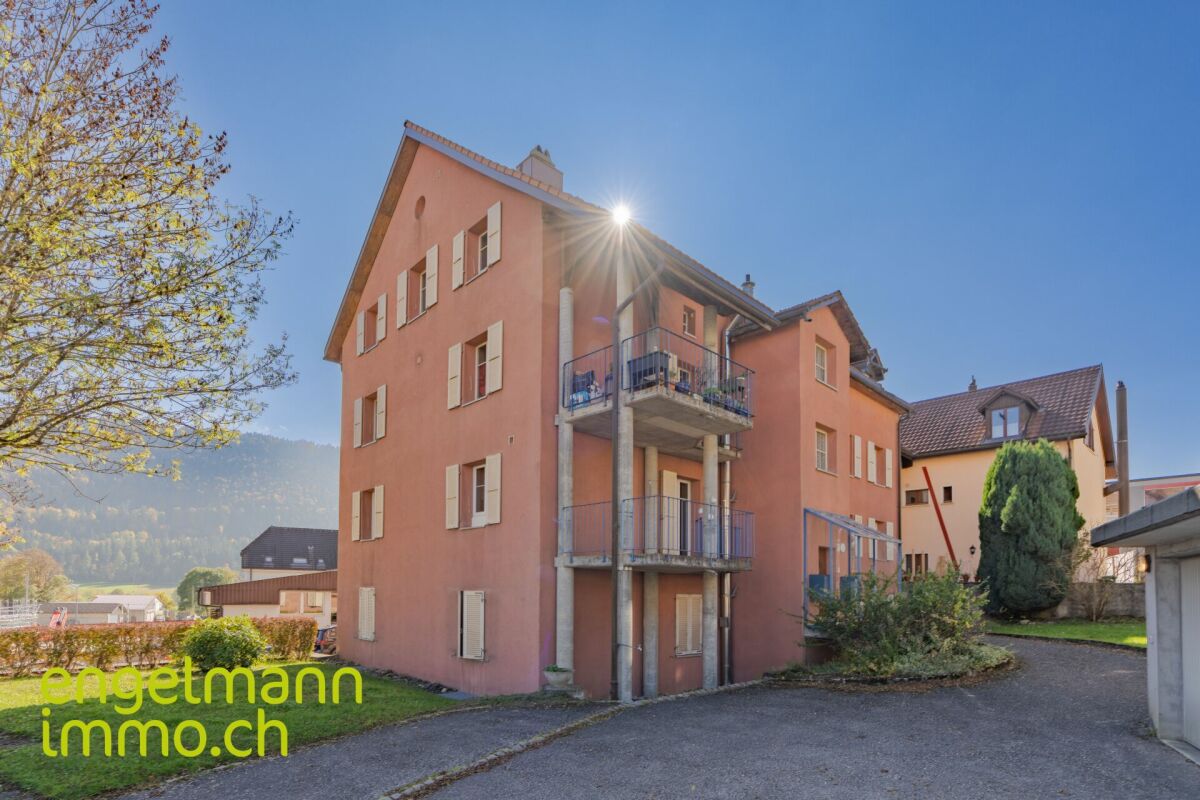
Located in the charming village of Sonvilier, in the heart of the Bernese Jura, this elegant manor house combines character, generous volumes, and great potential. Spread over several levels, it lends itself as well to a family project as to an intergenerational project, or even to a combination of private life and professional activity.The ground floor includes a large entrance hall, three rooms, a kitchen, a bathroom, and a cellar. Although the structures are in place, this level requires a complete renovation, leaving complete freedom to create an independent dwelling or a professional space.The first floor, entirely renovated, offers a beautiful ceiling height, an independent kitchen, a shower room, a separate toilet, and four bright bedrooms connected by a long corridor. A balcony adorns this floor, with a view of the village's calm.The second floor, identical in its layout, has an additional large, sunny terrace, ideal for summer meals or moments of relaxation.The converted attics accommodate two rustic attic rooms and two galetas, useful as storage or a workshop.An individual garage completes the whole, adding a touch of appreciable comfort.This house offers a beautiful balance between already renovated surfaces and a part to be reinvented, in a serene and green environment.

  • Balcony / Terrace
  • Garage
  • View
  • +1
Jason Vuille

Jason Vuille

Courtier

Travel time
-
1 / 9
8 rooms155m²CHF 995,000.–
Auf Anfrage 1, 2616 Renan BE

Rare opportunity: house with two charming apartments

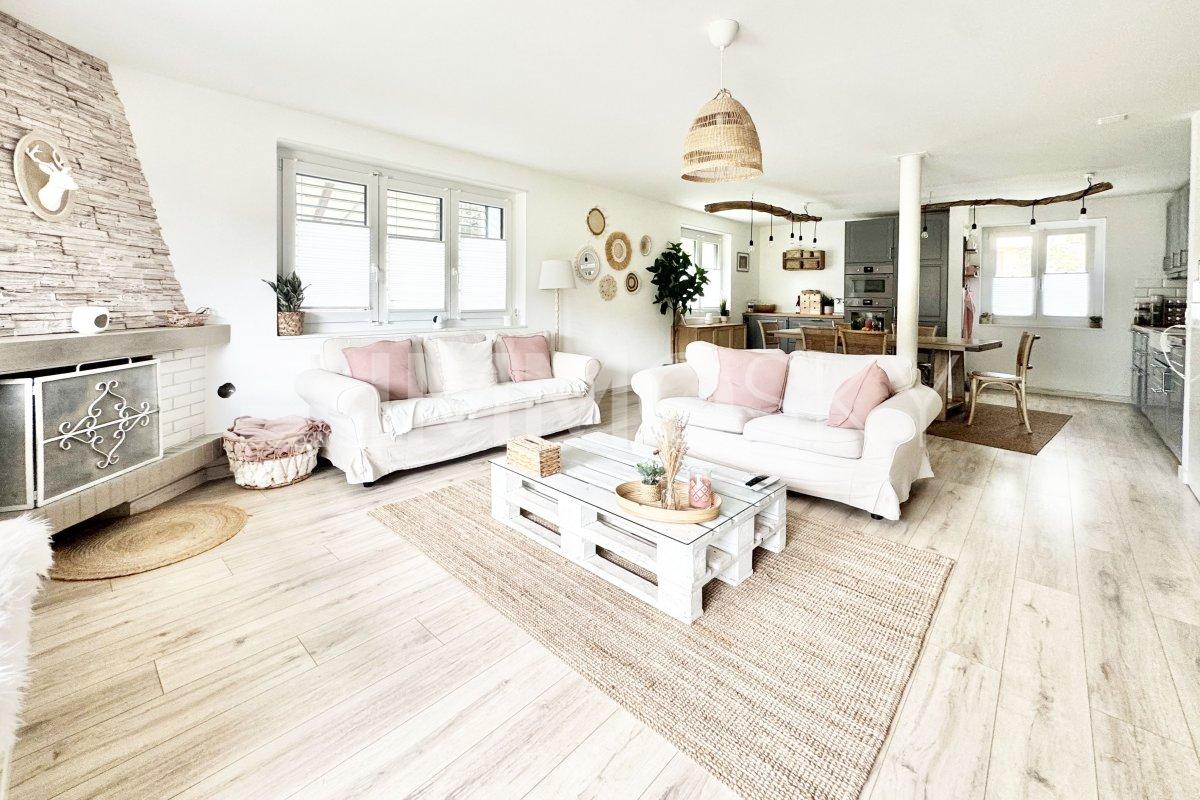
Two apartments, one opportunity!Renovated house with large garden, open view and quality materialsLocated in a peaceful residential area, this beautiful, fully renovated house from 2023 will seduce both families and investors. It consists of two superb apartments, each offering comfort, brightness and modern finishes.On the ground floor, discover a warm apartment with a large open living space, bathed in light, where an elegant fireplace creates a convivial atmosphere. The modern kitchen will delight design and gastronomy enthusiasts. This space gives access to a beautiful terrace and a vast flat garden, ideal for children, outdoor meals or simply to enjoy nature. Three beautiful bright bedrooms and a contemporary bathroom with an Italian shower complete this apartment with elegance.Upstairs, a second apartment, just as charming, has two bedrooms, a pleasant living room with a nice terrace, as well as a modern bathroom with an Italian shower. Perfect for hosting a loved one, generating immediate rental income or offering an independent space to a family member.The house benefits from a panoramic open view and has been renovated with superior quality materials, combining modern comfort and elegant sobriety.Ideal for:- Two families wanting to live together while keeping their independence- A family looking for more flexibility in space- An investor looking for a property with immediate rental incomeWe would be delighted to show you around during a personalized visit.For any questions or to arrange a meeting, you can contact me directly at +41 79 638 77 86 or by email at rafael.marialves@immosky.com

1 / 19
10 rooms224m²CHF 990,000.–
Rue Guillaume-Triponez 11, 2336 Les Bois

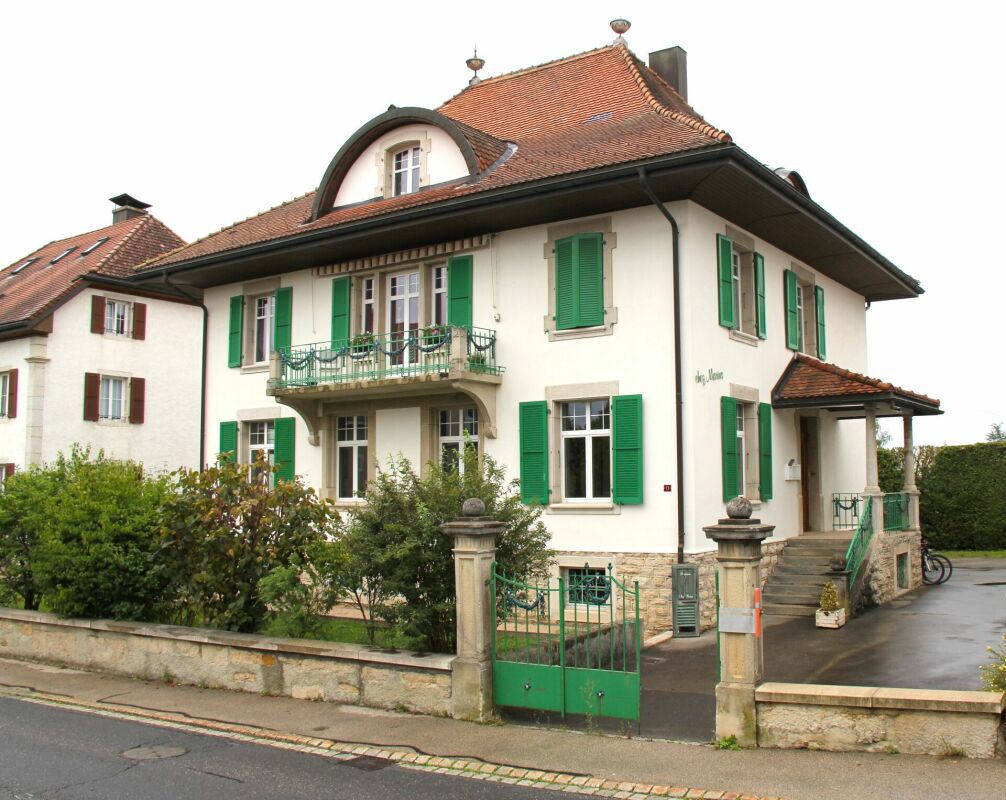
Rental income object in Les Bois JU! Renovated patrician house - multi-family or generation house - fully rented!

Beautiful patrician house with 3 residential units in the village center of Les Bois JU The beautiful, charming and well-maintained patrician house is a real eye-catcher. Externally as well as in the living area, the combination of old and new makes the heart beat faster.Our sales object was completely renovated in 2020. During the renovation, the property was left with its full charm. The romantic ceiling ornaments remind of historical times and the spacious and bright rooms provide a generous living and well-being.The stylish, proud house is very well preserved and contains three independent residential units. Two 4-room apartments and one 2-room apartment are fully rented and are inhabited by very pleasant and decent tenants.The kitchens are well equipped, bright and open and offer enough space to place a dining table and eat in the kitchen.The entrance area as well as the corridor and all rooms are very spacious in the floor plan. The living and atmosphere in the house is enlightening and not oppressive.The bathrooms are modern and large, with a shower and a whirlpool tub for relaxation. The bathroom on the top floor is equipped with a corner Jacuzzi and leaves nothing to be desired.A classically beautifully curved staircase in the stairwell also wants to be noticed.For the tenants, a garden is available for shared use. Barbecues and get-togethers with friends, family and acquaintances are not hindered.For the cars, provision is also made. 6 outdoor parking spaces are available to the tenants.The gross income from the rents amounts to Fr. 48,000 per year and shows a return of 4.85%. Certainly an object that can be bought with a very good conscience.All in all: Our sales object offers a lot of style and class in the best old quality. The condition of the property is impeccable and no major renovations or costs are expected in the next few years.We are very pleased to be able to present the wonderful house to you.

Travel time
-
1 / 13
7.5 rooms164m²CHF 745,000.–
Chemin des Royes 2, 2350 Saignelégier

Semi-detached gable house with commercial spaces and large terrace

Located in Saignelégier, this semi-detached gable house stands out for its versatility, its spacious rooms, and its mixed use combining comfortable living and commercial space on the ground floor.The property spans four levels and comprises 7.5 rooms, including 5 bedrooms, offering a logical and functional organization suitable for both a family and an independent or investor.Commercial and technical spacesThe ground floor features: • A double garage with automatic door, connected to water and electricity • Several outdoor parking spaces (approx. 4) • A commercial/storage area currently rented (CHF 650.-/month, flat-rate charges) • An office with direct access to the storage and entrance hall • Sanitary facilities with showers • Access to the basement and technical rooms This floor is a real asset for a craft activity, a workshop, storage, or a complementary commercial use to the dwelling.Living areaThe upper floors are dedicated to living and offer: • A bright living space with living and dining areas • A large, south-facing terrace (approx. 68 m²), a true extension of the living room • A balcony on the north side • 5 bedrooms, spread over two levels • A multi-purpose room on the upper floor (office, small living room) • 1 bathroom and a guest toilet/laundry room • A functional and well-maintained kitchen with appliances replaced in 2021 The interior architecture, marked by visible wooden elements and open spaces, gives the property a warm and authentic atmosphere.Condition, technique, and equipmentThe house has been regularly maintained: • Oil heating with 6,000-liter tank, revised in 2024 • Electrical inspection in 2025 • Water pipe renewed up to the house connection • West facade insulated in 2011 • Terrace railings renewed in 2021 • Double-glazed windows (1990s on the upper floors, more recent on the ground floor) • Fiber optic installed No urgent work is planned in the near future.Summary • Semi-detached gable house • 7.5 rooms / 5 bedrooms • Mixed use: living - commercial • Large, south-facing terrace • Double garage + outdoor parking spaces • Existing rental income • Functional, maintained, and versatile property SaignelégierLocated in the heart of Saignelégier, just 6 minutes' walk from the train station, 1 minute from the Coop, and 5 minutes from the Migros, this property benefits from a particularly sought-after location in the center of a dynamic and structured municipality. As the capital of the Franches-Montagnes, Saignelégier offers a balanced living environment, combining all essential services, complete educational, sports, and cultural infrastructure, as well as a lively local life throughout the year, thanks to its shops, markets, and recognized events. The municipality, situated on a Jura plateau at an altitude of nearly 1,000 meters, charms with its preserved natural environment, its vast pastures, and its immediate proximity to emblematic sites like the Étang de la Gruère, while being perfectly connected by regional public transportation. Saignelégier is thus an attractive, sustainable, and coherent place of residence, both for daily life and for a high-quality real estate investment.

Travel time
-
1 / 41
  • Balcony / Terrace
  • Mountain view
5.5 rooms135m²CHF 660,000.–
2610 St-Imier

Detached house 5.5 rooms in St-Imier

Exceptional Opportunity: Detached Family House, renovated with Panoramic View! Rare for sale !To visit without delay !Availability : to be agreed !Discover this charming detached family house, built in 1958, offering a comfortable living space on 3 levels, with terrace and garden on a plot of 430 m2. Bathed in natural light, this 5.5 room house benefits from a useful surface area of 180 m2 and has been completely renovated to meet modern needs. Basement heated by two radiators. Outstanding Features : • Very well appointed kitchen with high-end Miele and Siemens appliances. • 3 spacious bedrooms, including a dressing room that can be used as an additional bedroom. • Modern bathroom with Italian shower, Japanese style WC and window for natural ventilation. • Bright living room of 28 m2 with rotating Swedish stove, ideal for moments of relaxation with the family. • Installation of 6 photovoltaic panels with battery, water softener and gas heating for optimal comfort all year round. • Artificial parquet on the ground floor and solid oak parquet upstairs for a touch of elegance. Ideal Location :Nestled in the heart of a peaceful residential area of St-Imier, this house offers a panoramic view of the majestic Chasseral massif and the surrounding forest. Close to all amenities, it offers a practical and pleasant living environment for the whole family. Charges 275 CHF / month Near : • Coop at 800 m2 • Migros at 1.5 km • Denner at 1.5 km • Train station 1 km • School 800 m2 • Primary school 1 km • Pharmacy • Post 1 km • 5 min drive to the ski slope • 10 min to the Chasseral massif • 10 minutes from Franches-Montagnes Detailed distribution ;Ground floor : • Entrance hall • Living room of 28 m2 with rotating Swedish stove, dining room • Balcony 10 m2 • Room 10 m2 with parquet floor • Kitchen 8.5 m2 with tiled floor • Modern bathroom with window, sink, Italian shower, Japanese-style toilet Floor : • Master bedroom of 15 m2 with solid oak parquet flooring • Dressing room that can be converted into a 20 m2 bedroom • 20 m2 garret Basement : • Corridor • 20m² room heated by a radiator • Large cellar of 10 m2 • Laundry room of 5.5 m2 • 11 m2 workshop • Technical room of 4.5 m2 Miscellaneous : • 2 parking places • Double-glazed windows and triple velux windows for optimal insulation. • All the rooms have been renovated. • Gas heating + 6 photovoltaic solar panels • Roof, insulation and tiles redone • Recent renovations in 2023 for the solar panels and in 2017 for the roof and facade, guaranteeing impeccable quality. Sale price : CHF 660'000 Don't miss this unique opportunity to own an elegant family home in a peaceful and unspoiled setting. Contact us today to arrange a viewing and discover the full potential of this exceptional property! Contact :Matt Morawski078 928 06 44matt@pdarboisimmobilier.chhttps://www.darboisrealestateagency.ch Do you want to put your property up for sale?Contact us without obligation and we will come and meet you to estimate your item for free! Technical data • Recent renovations in 2023 for the solar panels and in 2017 for the roof and facade, guaranteeing impeccable quality. • Double-glazed windows and triple velux windows for optimal insulation. • Gas heating + 6 PVs with battery • Roof, insulation and tiles redone Outside Possibility of building a parking space on the plot, offering convenient parking (like the neighbor) Works Recent renovations in 2023 for the solar panels and in 2017 for the roof and facade, guaranteeing impeccable quality.

  • Balcony / Terrace
  • Mountain view
Matt Morawski

Matt Morawski

Courtier

1 / 6
8 roomsCHF 890,000.–
Rue Neuve 27, 2613 Villeret

Villeret, renovated single-family house with 2 apartments

Ideally located in close proximity to Villeret train station, this villa benefits from a privileged location, combining tranquility and easy access to transportation and local amenities. The calm and green environment allows for a beautiful quality of life, while being just a few minutes from shops and necessary infrastructure.Currently undergoing complete renovation, the house consists of two apartments that can be easily combined into a large family villa, according to your needs.It features a heat pump system and solar panels installed on the roof, allowing for high energy efficiency. Additionally, it benefits from new insulation, guaranteeing energy savings and the absence of expenses to be expected for many years.The large living room bathed in light and the numerous amenities create a perfect harmony between modernity and comfort. The spaces have been designed to offer a warm and functional atmosphere, ideal for families or for a flexible layout according to needs.The south-facing garden offers beautiful sunshine throughout the year, with an unobstructed view of the Combe Grède.Interior distribution:Garden level: • Living room with access to the terrace/garden • Bedroom • Bathroom with shower • 2 cellars • Technical room Ground floor: • Entrance hall • Living room with stove • Open, fitted kitchen • Guest toilet • Office First floor: • Distribution hall • 3 bedrooms • Bathroom with shower In addition, it has a garage, several parking spaces, a woodshed, and a garden shed, providing practical comfort in everyday life.Discover the villa from the comfort of your own home with the virtual tour. The images presented are not contractual.Do not hesitate to contact us to organize a visit and discover the full potential of this villa.

Travel time
-
  • Detached house, elevated position, large driveway, large front terrace, surrounded by greenery
  • grassy hill with steps, house at the top
  • Large garden, with a pathway, a green shed, a stone wall, grass, trees, mountains, and a clear sky.
  • empty hallway, brown wooden doors, tiled floor, wooden beamed ceiling
  • Open floor plan, wooden parquet floor, double doors, arched entryway, sliding glass doors, large windows
  • empty room, white walls, wooden floors, fireplace
  • white kitchen with tiled flooring, tiled backsplash, built-in cabinets, a wooden beam ceiling, gas stove, dishwasher, and a large island
  • empty room, wooden parquet floor, large window, wall with a radiator, light from the window
  • large bathtub, two wash basins, radiators, mirror, radiators, tiles
  • hardwood floor, exposed wooden beams, large windows, fireplace
  • Empty room with wooden floors, white walls, double window, closed door, and heating radiator
  • tiles floor, wooden ceiling, tile and parquet floor, two doors and stairs leading to the upper floor
  • an empty room with wooden floors, pink wall with cartoon character and white radiator
  • empty room, skylight, wooden floor, white walls, radiator
  • empty room, green wall, wooden wall, wooden floor, radiator, skylight
  • empty room, wooden floors, white walls, skylight, three doors leading to other rooms
  • open floor plan, tiled flooring, white walls, hallway, doors
  • tiles, shower, sink, toilet, wall mirror, wooden ceiling, wall lamps
  • Stone wall, wooden door, balcony, tiled floor
  • 3-storey villa with balcony, located on hill with surrounding nature
  • House with brown roof, surrounded by mountains, grassy area, pathway leading to house, greenery in foreground
1 / 21
9 rooms384m²CHF 870,000.–
2615 Sonvilier

Charming family house with 9 rooms (approx. 384 m2) and large garden and terrace

SAINT-IMMO Real Estate Agency Sàrl offers you exclusively this charming family house with 9 rooms (approx. 384 m² living area) ideally located with south exposure and unobstructed view of the Saint-Imier valley.The basement offers multiple functional spaces, including a storage room, a wine cellar, a heating room, a laundry room, and a workshop / oil tank room. This level also includes a spacious room of 17 m², a bathroom, and a beautiful living room of 29 m² with a fireplace and exposed beams, with direct access to the garden.The ground floor includes a large entrance hall, an open kitchen with dining area, a living room with solid parquet and exposed beams, as well as a library with a fireplace, creating a cozy reading corner. This level also includes a spacious room of 24 m² with direct access to the bathroom and a separate toilet. A large balcony, accessible from the living room and the dining area, offers additional outdoor space.On the first floor, you will find three beautiful rooms as well as two large attic spaces.Outside, you will enjoy a large garden plot of 1'578 m², a terrace of 25 m², as well as a second shaded terrace under the balcony. A nice pedestrian path leads to the south entrance of the house.There is a possibility to separate the basement from the rest of the house to create an independent apartment.In addition to the usual maintenance work, the owners have undertaken a major renovation of the property in 2019-2020.It is possible to rent a double garage located north of the property.A virtual 360° tour is available on our website.Complete documents and plans are available upon request.With its dominant position, large garden, and beautiful rooms, this house represents a great opportunity not to be missed. Plan a visit now to discover this property and appreciate its full potential!For more information: SAINT-IMMO real estate agency Sàrl, Rue de la Gare 1, 2610 St-Imier

1 / 11
7.5 rooms205m²CHF 690,000.–
Rue des Planches 12, 2613 Villeret

RÉSERVÉ Maison individuelle de 2 appartements + studio

Située à Villeret, dans un quartier calme et privilégié, cette intéressante maison individuelle offre un cadre de vie agréable et de nombreuses possibilités d'utilisation.Cette propriété à rénover conviendra parfaitement à une famille souhaitant occuper l'ensemble du bien ou à un projet d'habitat multigénérationnel. • Grand appartement de 3.5 pièces au rez-de-chaussée • 1 appartement de 3 pièces + 1 studio indépendant au 1er étage • Divers locaux annexes/caves • Double garage + places de parc • Grand jardin arborisé • Maison de jardin / carnotzet Située en bordure de forêt, la parcelle séduira les amoureux de la nature. Grâce à sa situation dominante, la propriété bénéficie d'une belle vue dégagée ainsi que d'un ensoleillement optimal tout au long de la journée.Un bien rare offrant calme, espace et flexibilité d'utilisation. ______________________________________________In Villeret, in einer ruhigen und bevorzugten Wohnlage, bietet dieses interessante Dreifamilienhaus ein angenehmes Wohnumfeld sowie vielfältige Nutzungsmöglichkeiten.Diese renovierungsbedürftige Liegenschaft eignet sich ideal für eine Familie, die das gesamte Haus selbst bewohnen möchte, oder für ein Mehrgenerationen-Wohnprojekt. • Grosszügige 3.5-Zimmer-Wohnung im Erdgeschoss • 3-Zimmer-Wohnung sowie unabhängiges Studio im 1. Obergeschoss • Diverse Nebenräume und Kellerräume • Doppelgarage sowie Parkplätze • Grosser, gepflegter Garten mit Baumbestand • Gartenhaus / Carnotzet • Die direkt an den Wald angrenzende Parzelle wird Naturliebhaber begeistern. Dank der erhöhten Lage profitiert die Liegenschaft von einer schönen Weitsicht sowie einer optimalen Besonnung den ganzen Tag über.Eine seltene Gelegenheit, die Ruhe, grosszügige Räume und flexible Nutzungsmöglichkeiten vereint.
Travel time
-
1 / 12
5.5 rooms218m²CHF 705,000.–
Rue des Noyes, 2610 St-Imier

St-Imier, semi-detached house with 5.5 rooms - new construction

Located on a plot with excellent sunlight, this new project offers 10 modern homes, including semi-detached houses and apartments, with varied surfaces and volumes, designed to meet current needs.Prices range from CHF 520,000 to CHF 725,000. Each lot includes a parking space and a cellar, both included in the sale price. Most of the homes have a private garden and a terrace, offering a pleasant and bright living space. The houses also have a large convertible mezzanine, providing additional space that can be modified according to your wishes.The layout of the volumes and spaces respects current standards, with particular attention paid to comfort. The wooden construction highlights quality materials and optimized design. Each home is equipped with its own heat pump heating system, ensuring efficiency and independence, while photovoltaic panels on the roof allow for reduced energy costs and optimized overall performance of the property.The situation is ideal, close to the ice rink and the swimming pool of St-Imier, while remaining near the village center. A playground is set up in the heart of the neighborhood to offer a space for conviviality and meeting between future residents.Description of the house :Ground floor: entrance hall, spacious living room with open kitchen, access to the terrace, guest toilet and two bedrooms.1st floor: hallway, three bedrooms, including a parental suite with dressing room and bathroom, as well as an additional shower room.2nd floor: large convertible mezzanine of approximately 68 m².This project combines comfort, modernity, and energy efficiency in an ideal setting.The images are non-contractual.? Interested? Do not hesitate to contact us for more information. Our goal is to help you find a home that perfectly matches your expectations.
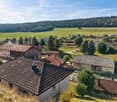
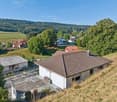
Travel time
-
1 / 13
  • Parking space
  • Balcony / Terrace
6 rooms170m²Price on request
2608 Courtelary

Fresh air at your fingertips!

This charming bijou combines rural tranquility with cozy living comfort and offers the ideal place for families or anyone who wants to live close to nature. The spacious living area stretches over three floors and convinces with bright rooms, a well-thought-out floor plan, and a warm living atmosphere. The chimney and the visible wooden ceilings give the living area a special character and create a place to feel good.Thanks to the already completed renovations, including the modern kitchen and the new triple-glazed windows, the property presents itself in a well-maintained condition. The district heating provides modern living comfort, while the solid building substance offers an ideal basis for long-term living.The sunny balcony with a magnificent view of the surrounding mountain landscape and the covered garden seating area with a chimney invite you to enjoy the peace and nature to the fullest. Whether cozy summer evenings with friends or relaxed hours with the family - this home combines living quality, privacy, and relaxation and offers a rare opportunity for all those who are looking for a place to arrive and feel at home. Nothing is left to be desired here. Take advantage of this opportunity and see for yourself!This PREMIUM HOMES offer includes: • Quiet and family-friendly living location • Bright and airy living rooms • Well-thought-out floor plan on three floors • Solid building substance • Modern triple-glazed windows (2023) • Renovated kitchen (2015) • Several bathrooms with guest toilet • Sunny garden with beautiful views • Covered garden seating area with chimney • Spacious cellar with additional storage space • Garage and several outdoor parking spaces • Available for immediate occupancy or by arrangement • Gross living area 170 m² • Net living area 145 m² Interested? We would be happy to guide you through a non-binding viewing!Would you like to sell your house or apartment safely and worry-free? We will inform you about the current market value of your property, discreetly and without obligation.Interested in an initial, no-obligation exchange of ideas? Do not hesitate to contact us.We look forward to hearing from you!

  • Parking space
  • Balcony / Terrace
Leonardo Mongelli

Leonardo Mongelli

Immobilienvermittler

Other interesting objects