












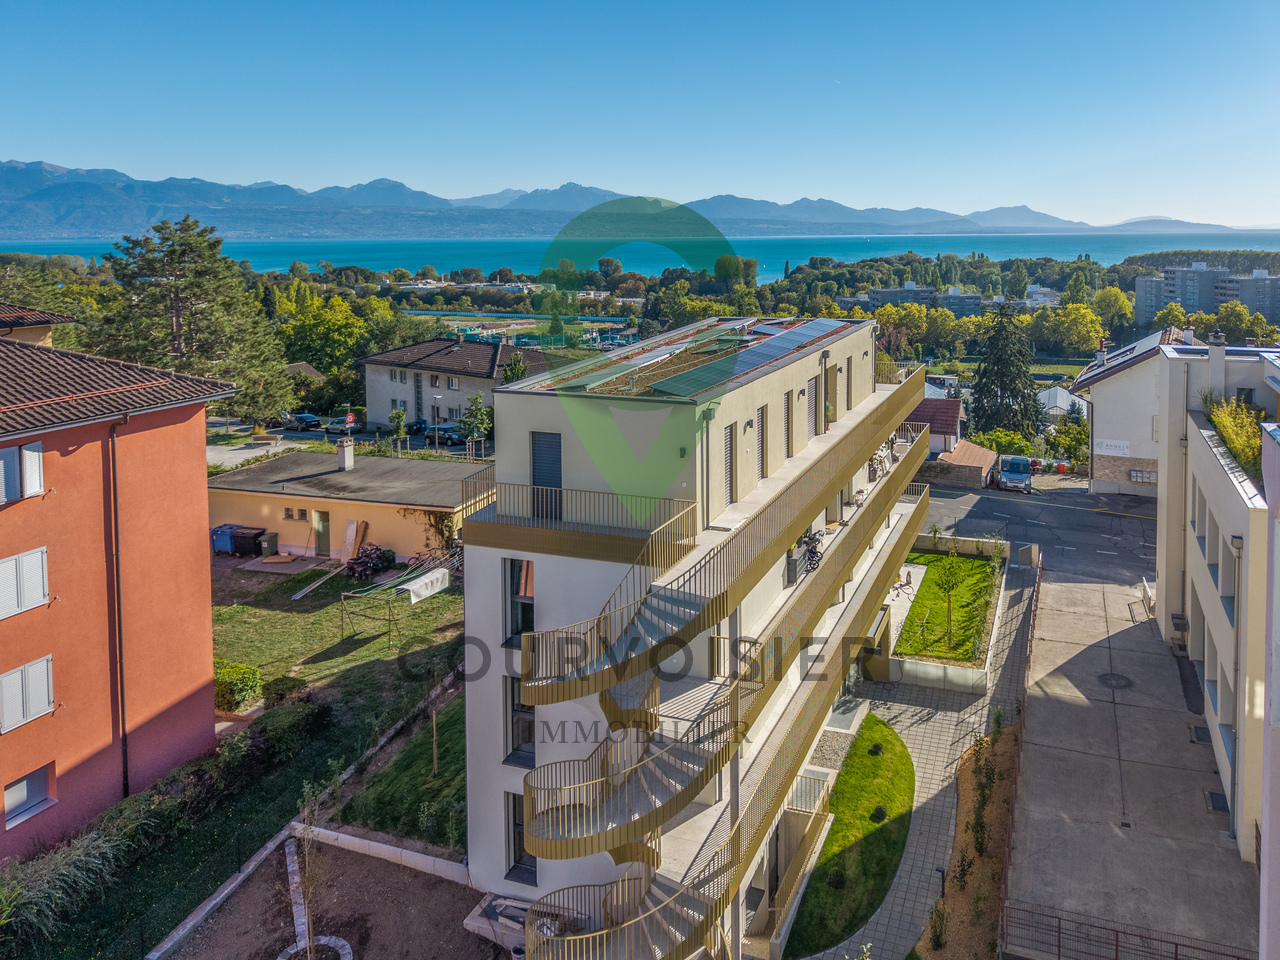




































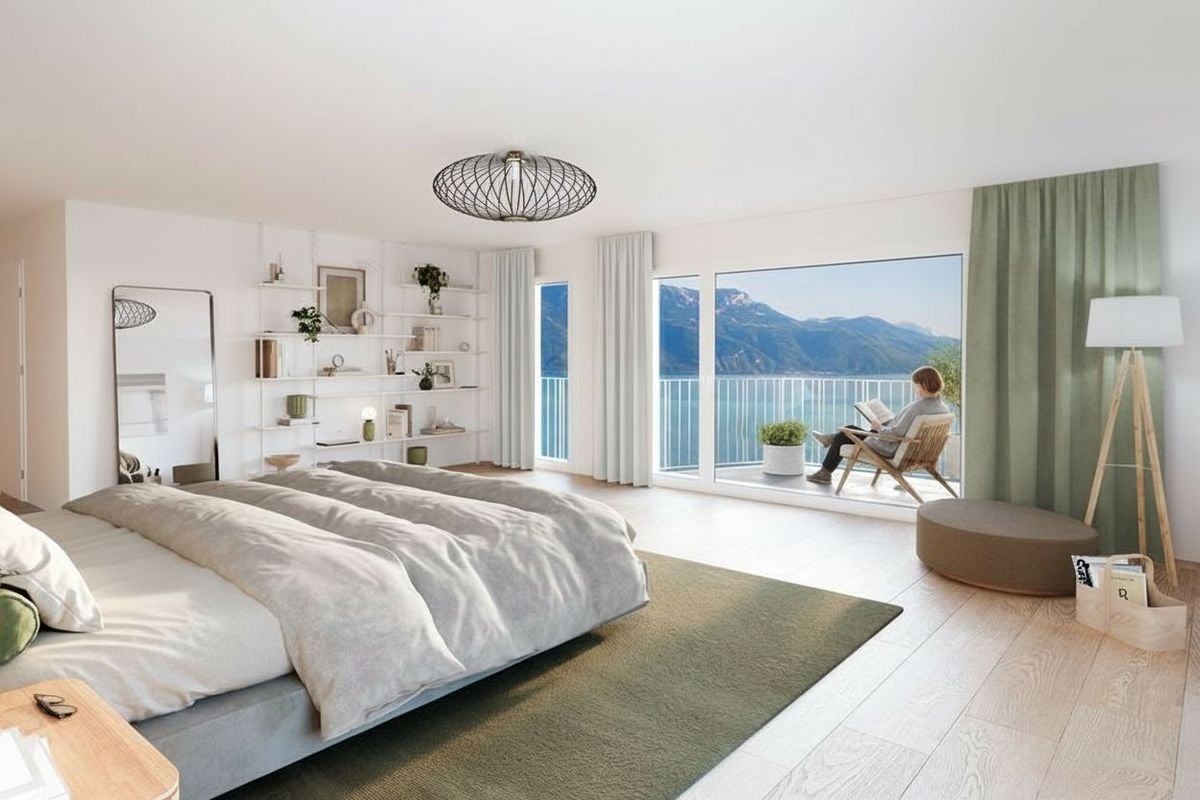
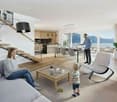
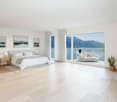




Attic N°14 - Panoramic view of the lake and the Alps
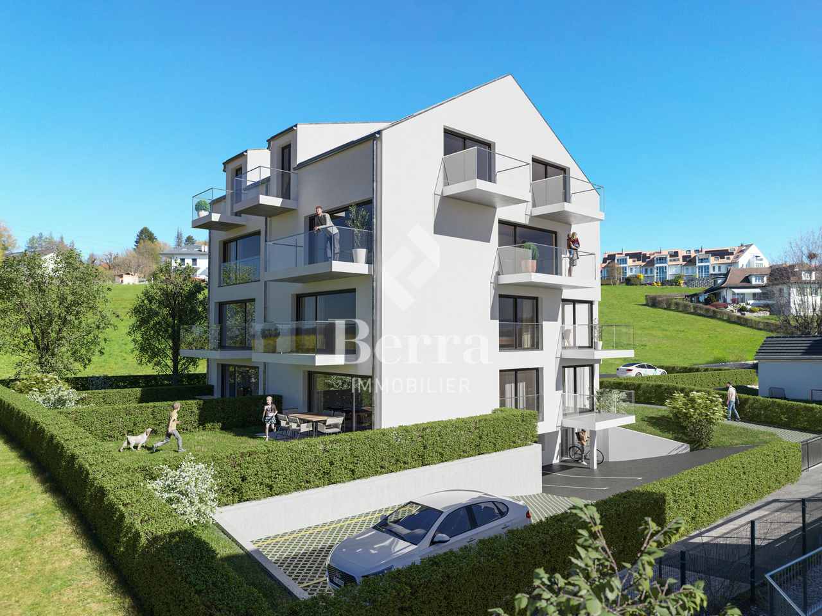
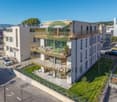
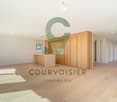
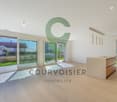
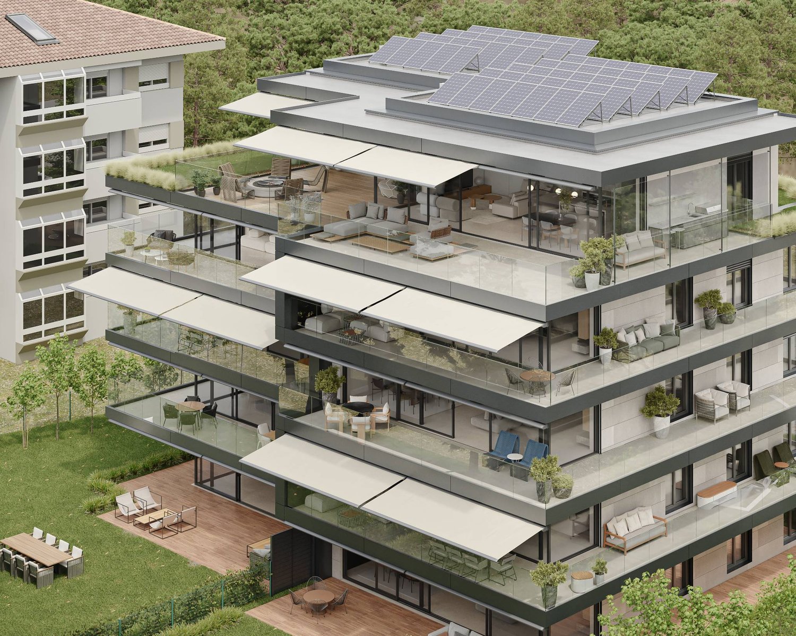
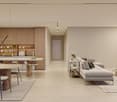
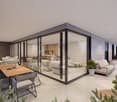
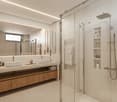
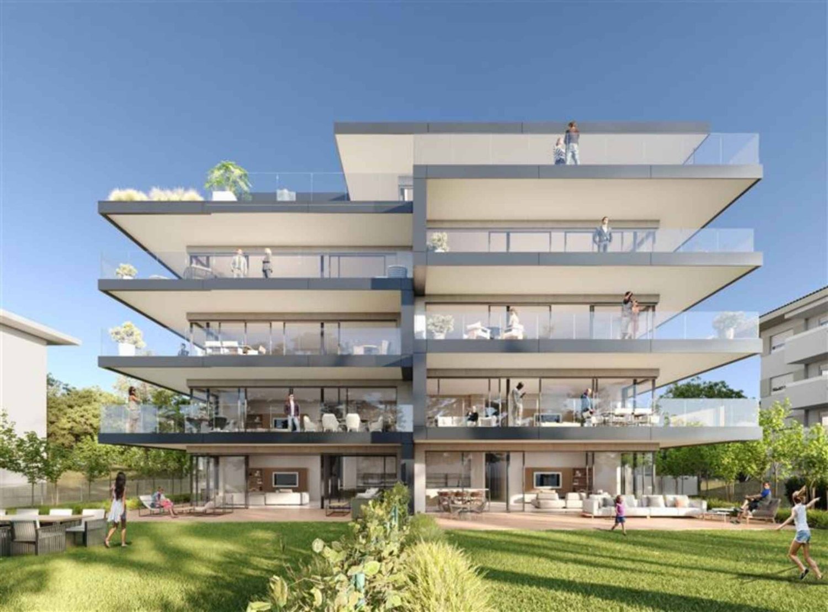
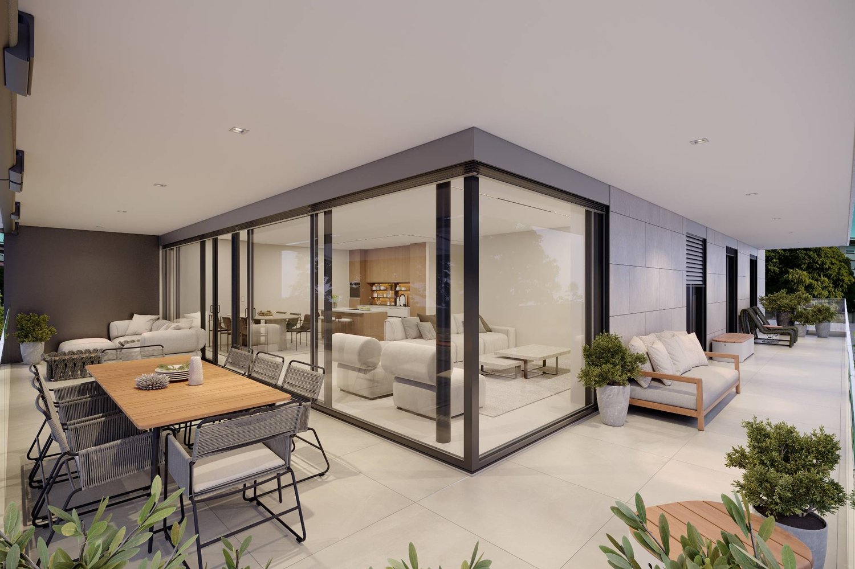
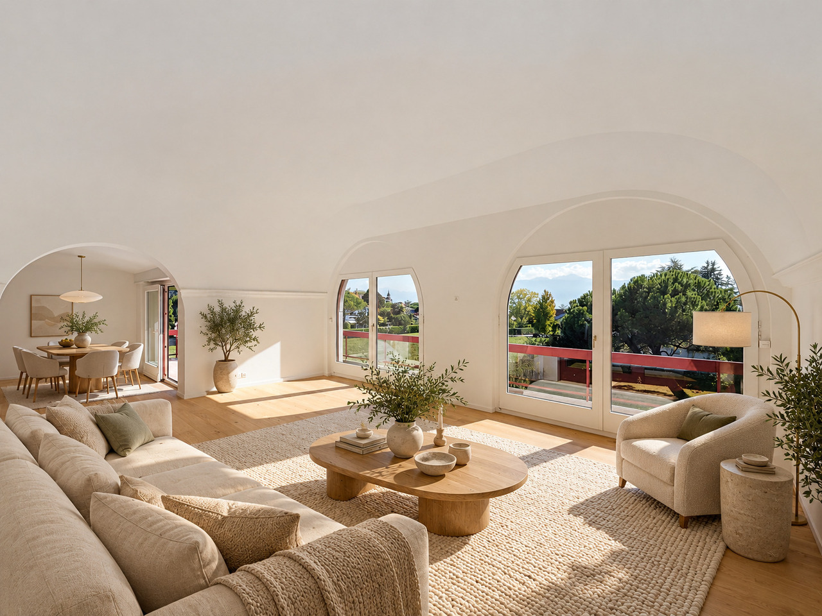
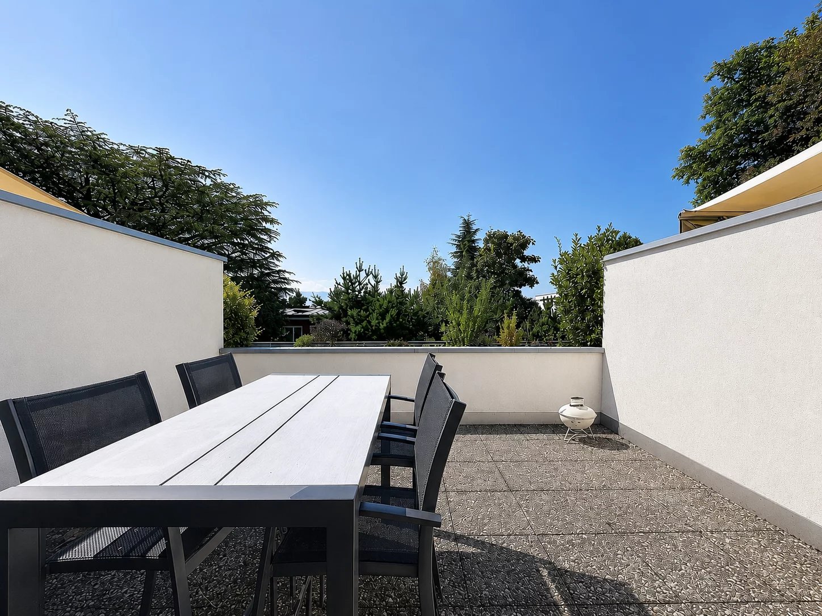
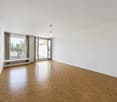
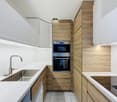
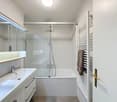
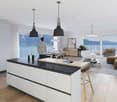
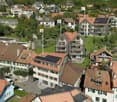
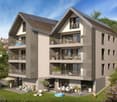
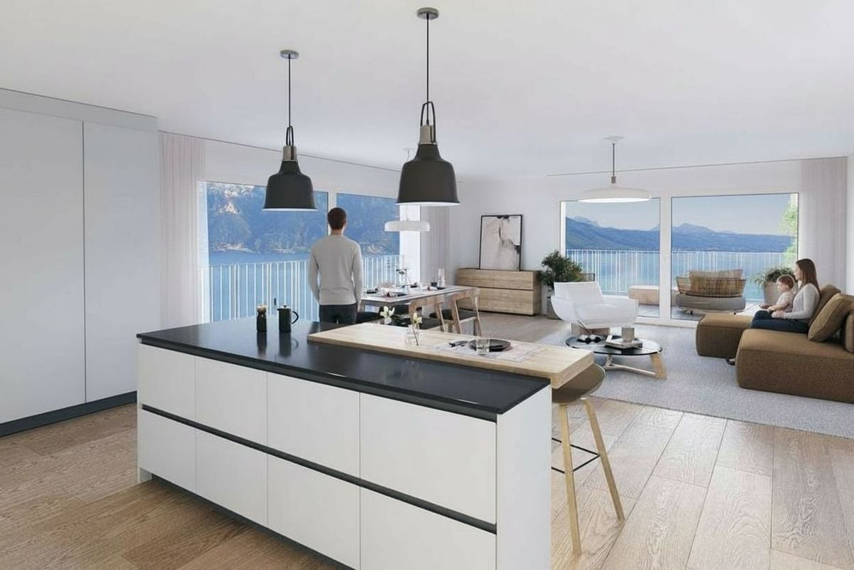
This urban construction, located at Chemin des Planches 6 in Prilly, in a green setting, surrounded by century-old trees that have determined its location, offers 16 contemporary apartments combining comfort, aesthetics, and quality of life.Protected from nuisances, in the second row of the Route de Cossonay, at the height of the «Prilly - église» stop of the high-frequency bus https://bhns-ouest-lausannois.ch, the plot hosting this project combines the advantages of urban life with a peaceful environment.The elegant and airy architecture of the building, as if suspended above the ground, frees the ground floor for common areas, allowing a fluid circulation between the green spaces and the apartments. These are accessible either by the two elevator shafts or with the help of remarkable rounded stairs perfectly integrated into the facade. Responding to the current highest energy standards (MINERGIE P) as well as the expectations of a sustainable habitat, each apartment is through-going; the bedrooms are located in the north, in the shade and coolness of the surrounding vegetation. The generous living areas are oriented south with large windows allowing you to enjoy the panoramic view and make the most of the large balconies, which also include wide covered and shaded terraces with movable sunshades.The attic N°14, with 3.5 rooms, located on the 4th floor, through-going from north to south, consists of a generous living area, two bedrooms, and a bathroom. A large, fully covered balcony is accessible from all living rooms and offers a spectacular panoramic view of the Alps and the lake. Summary of the construction description Massive construction (masonry and reinforced concrete) with peripheral insulation, clad with decorative panels with vertical profiles.Interior walls in plasterboard with acoustic insulation in stone wool.Heat production by heat pump with geothermal energy, distribution by floor heating, adjustable by electric thermostats in each living room.Photovoltaic panels for electricity production.Windows and doors with triple glazing.External blinds with electric control.Kitchen equipment: CHF 25,000.-.Bathrooms, showers or bathtubs, complete with accessories, budget: CHF 12,000.-.Parquet in all rooms except bathrooms: supply CHF 100.-/m2.Tiles in bathrooms: supply CHF 70.-/m2.All details regarding the construction and allocated budgets can be found in the attached construction description document.A personalized support program is ensured by the company to carry out your various choices.The work is executed by SD Construction SA in Lausanne, based on a total enterprise contract guaranteeing the services provided in the construction description document as well as the deadlines.www.sdconstruction.chAll finishes are at the discretion of the buyer. Modifications to non-load-bearing walls, the arrangement of bathrooms and kitchens can be made before the start of work on request.The construction period will be a maximum of 18 months and will start in the summer of 2025. Video presentation https://youtu.be/uytKLCep7z8