Lausanne 27 - Roof flat buy

We recommend expanding your search criteria to get similar results. The current filters didn’t return any matches.

If you don’t want to change your current search criteria, we recommend creating a search alert, so you’ll be notified when matching offers become available.

More objects in your automatically expanded search area
20 results - Radius: + 10km
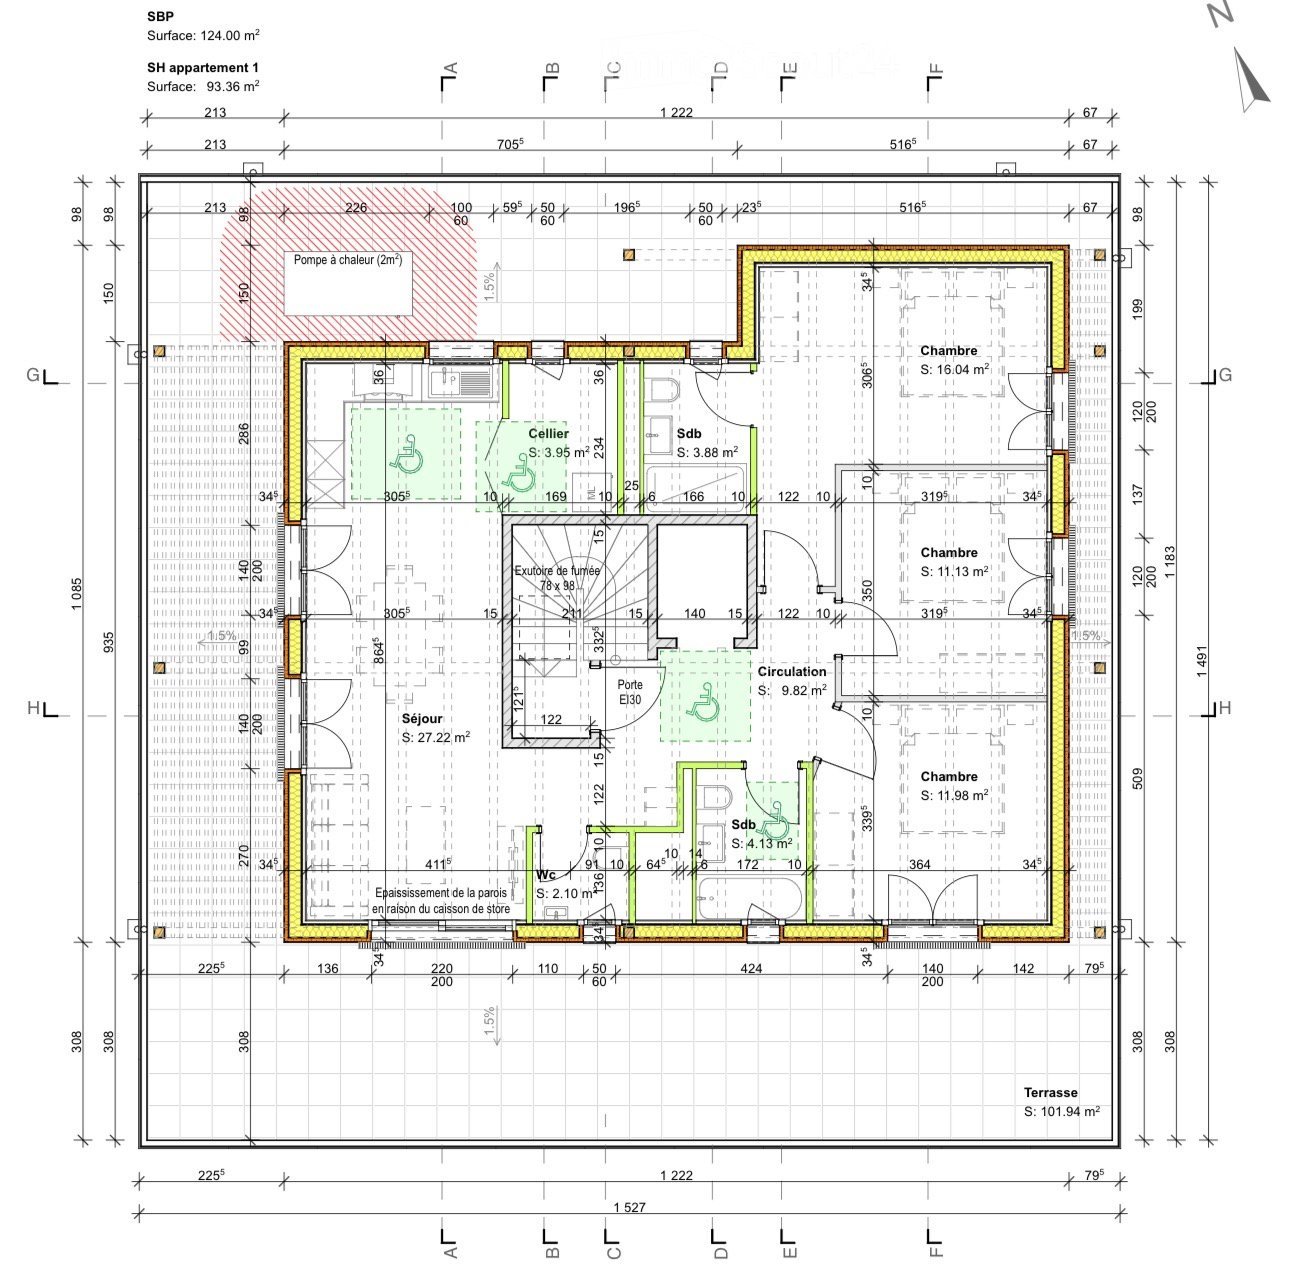
  • Floor plan of an apartment with labeled rooms including living area, bedrooms, bathrooms, storage, and terrace. Dimensions and measurements are provided for each space.
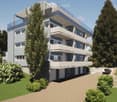
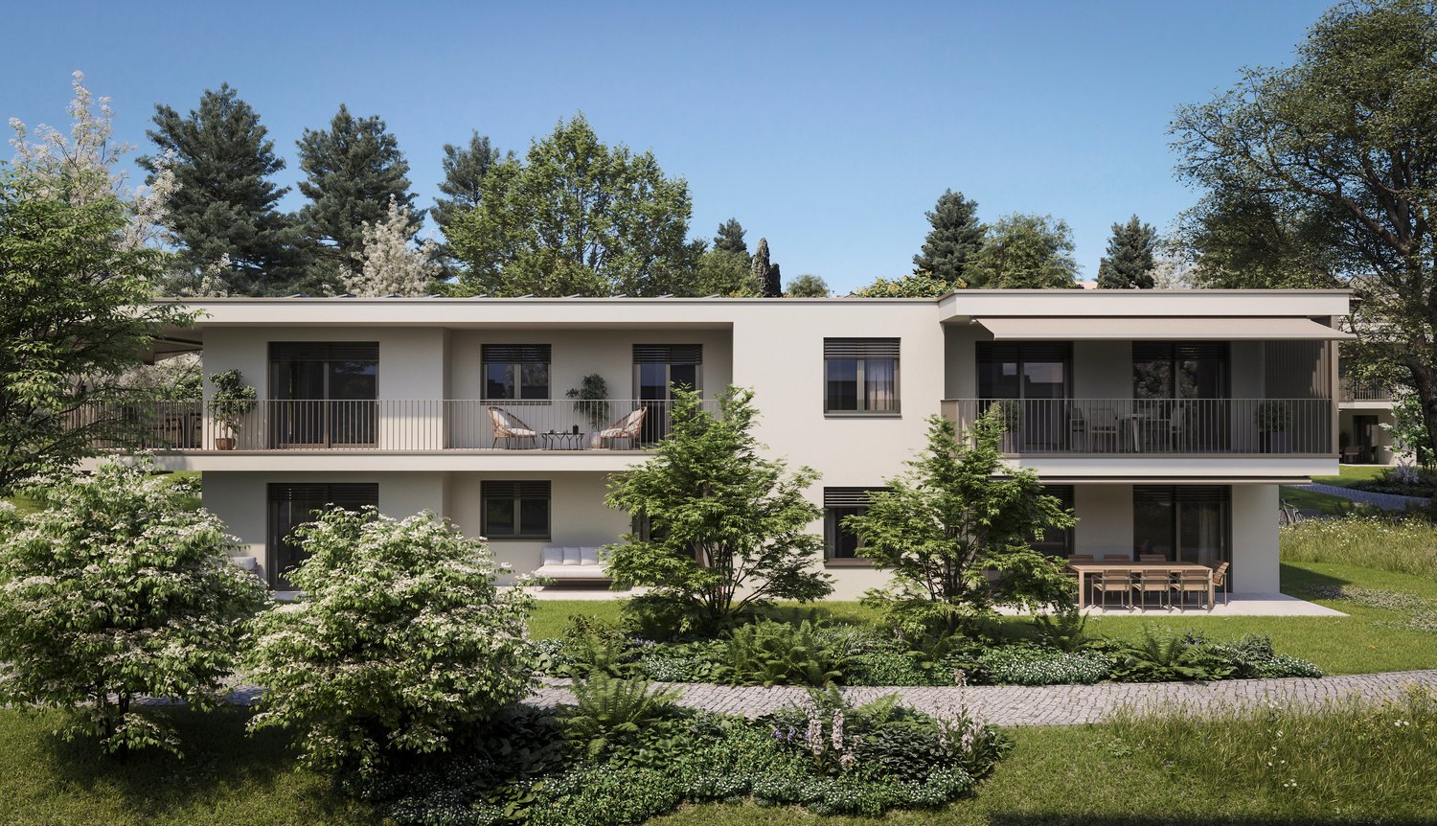
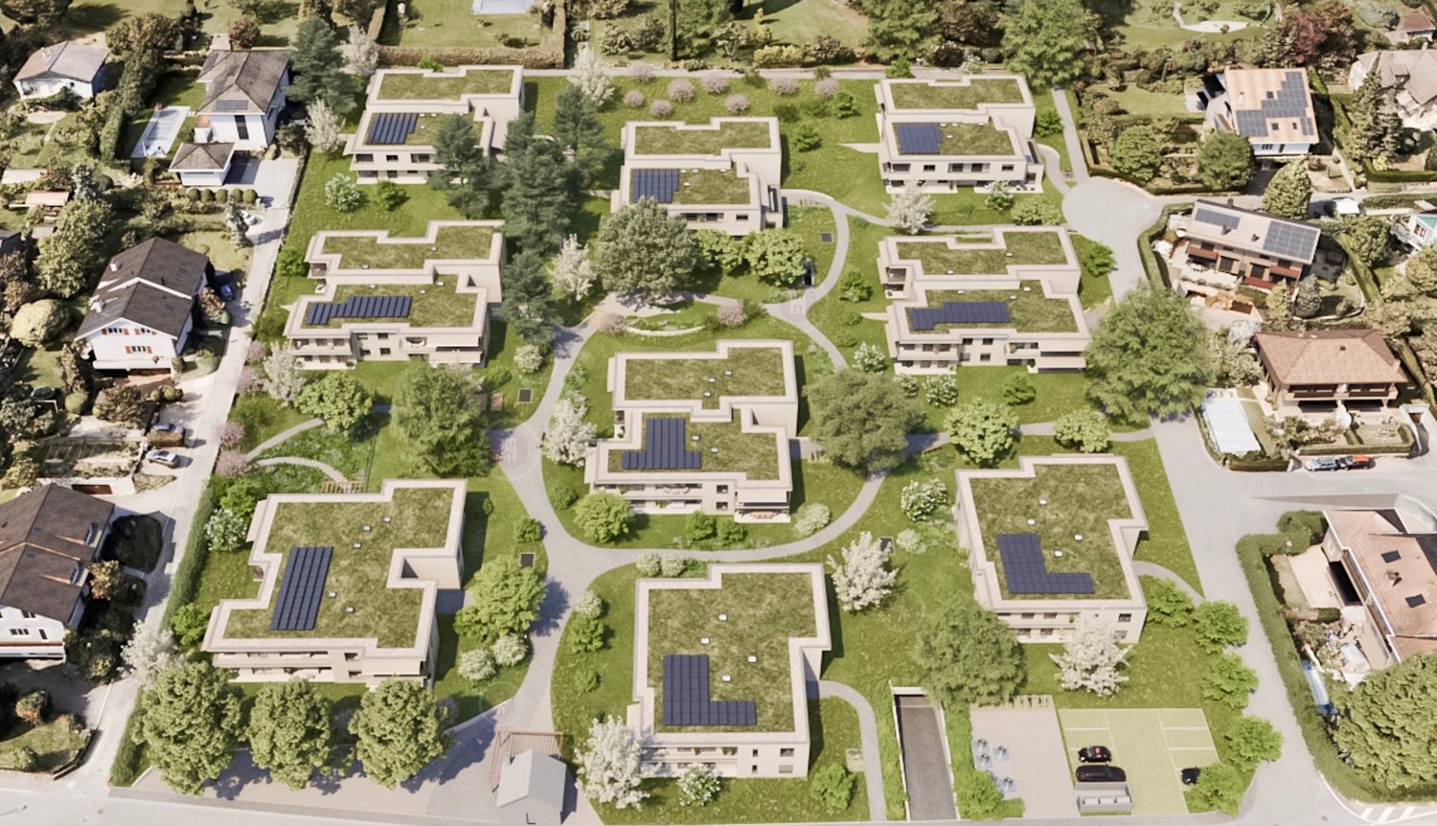
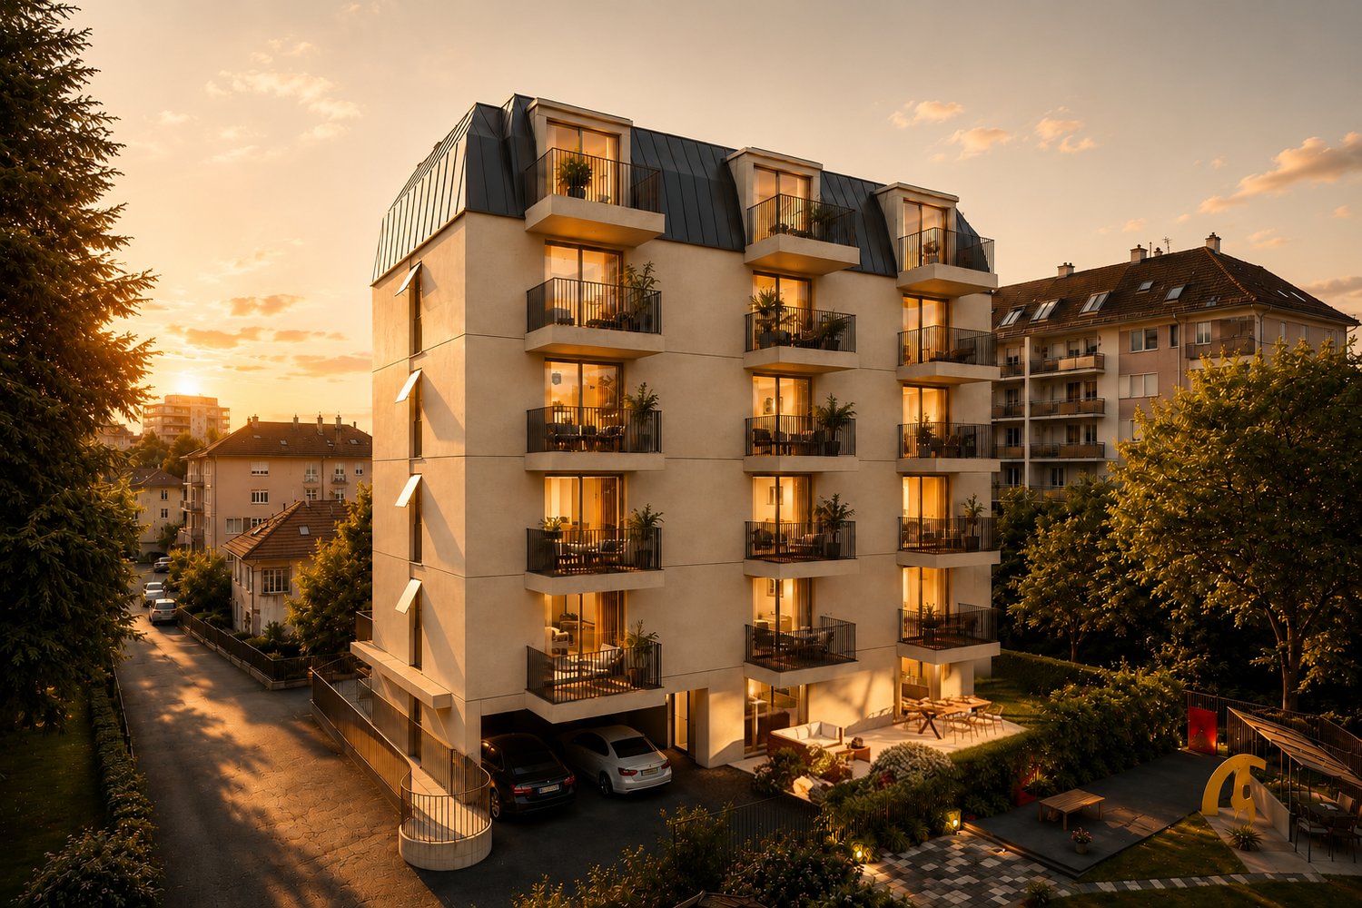
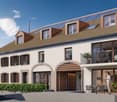
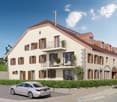
  • Modern multi-story apartment building with balconies, surrounded by greenery and a paved parking area.
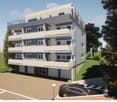
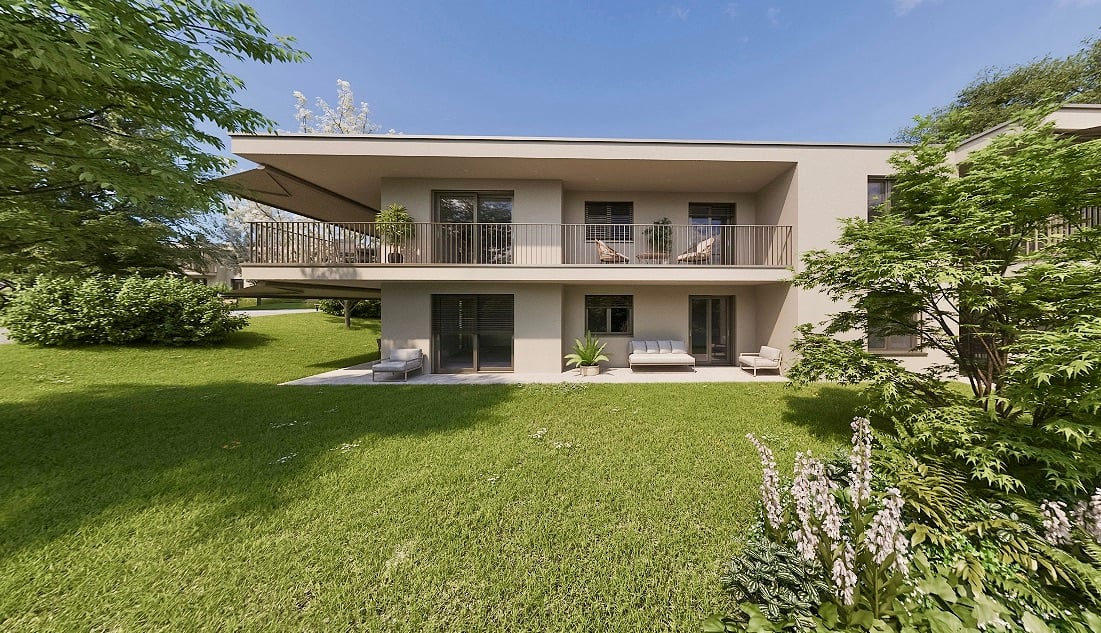
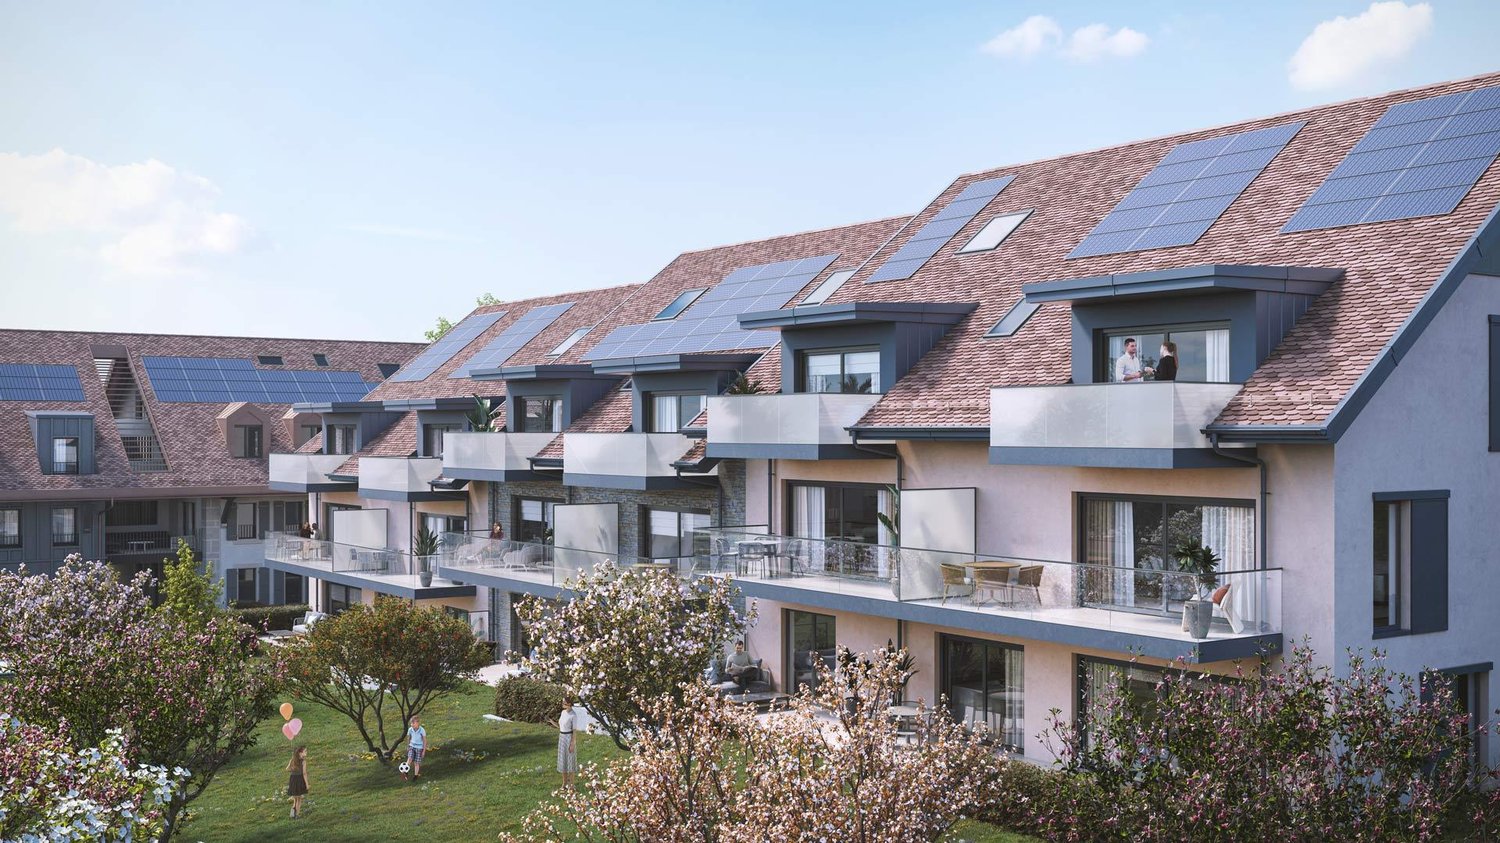
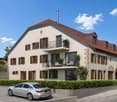
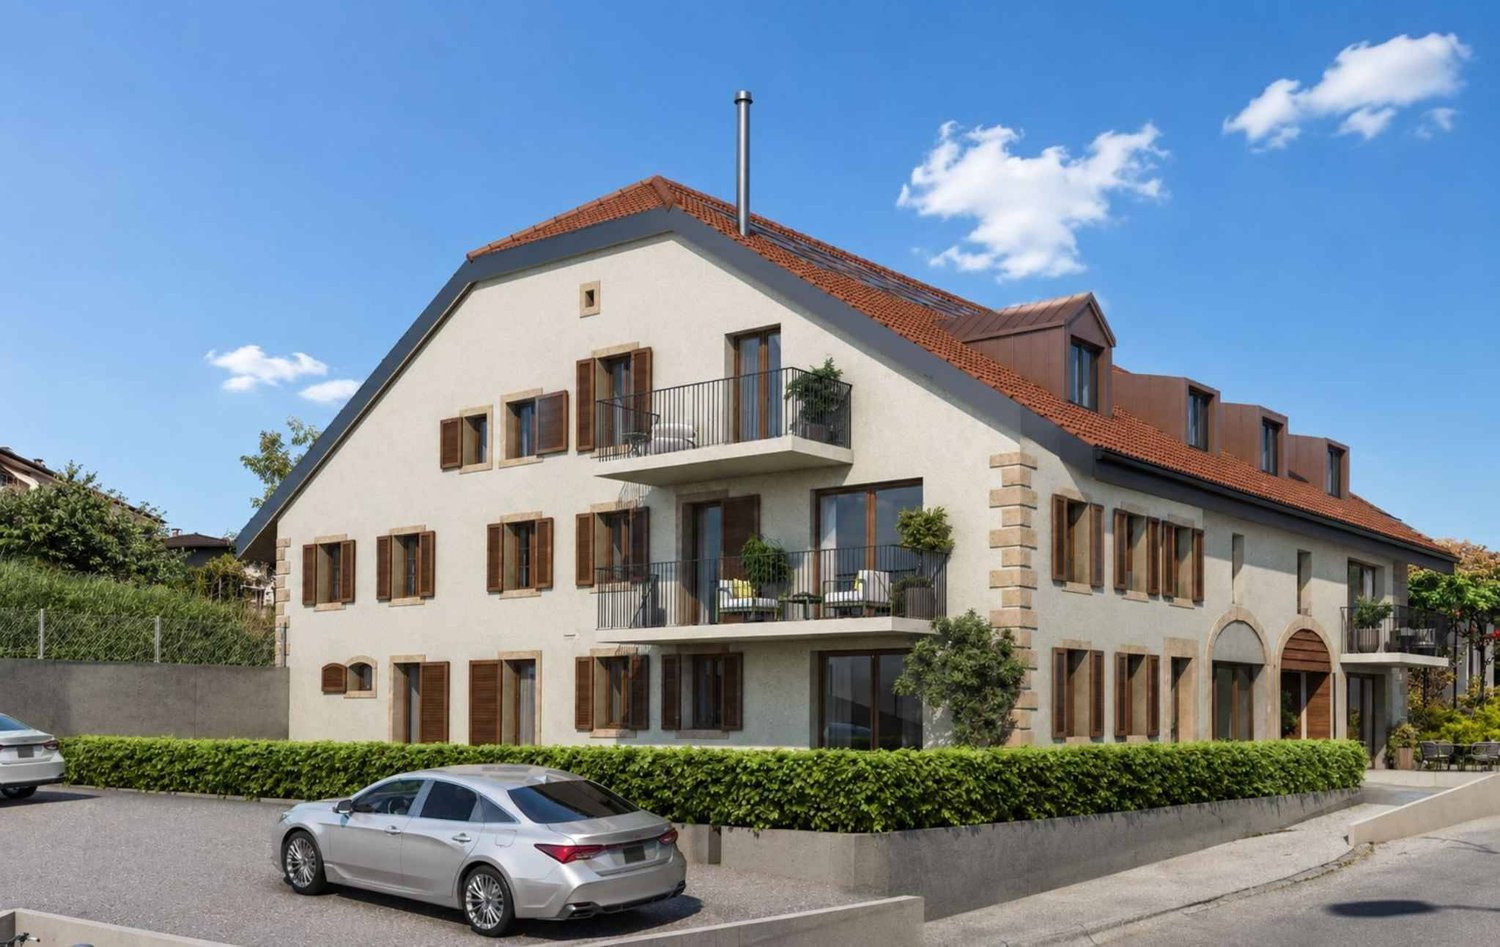
  • Modern multi-story apartment building with balconies, parking area, and landscaped surroundings.
1 / 3
Modern multi-story apartment building with balconies, surrounded by greenery and a paved parking area.
Modern multi-story apartment building with balconies, parking area, and landscaped surroundings.
4.5 rooms107m²CHF 2,020,000.–
Premium
Chemin de Margerol, 1009 Pully

Bright 4.5-room apartment with lake view in the heart of Pully

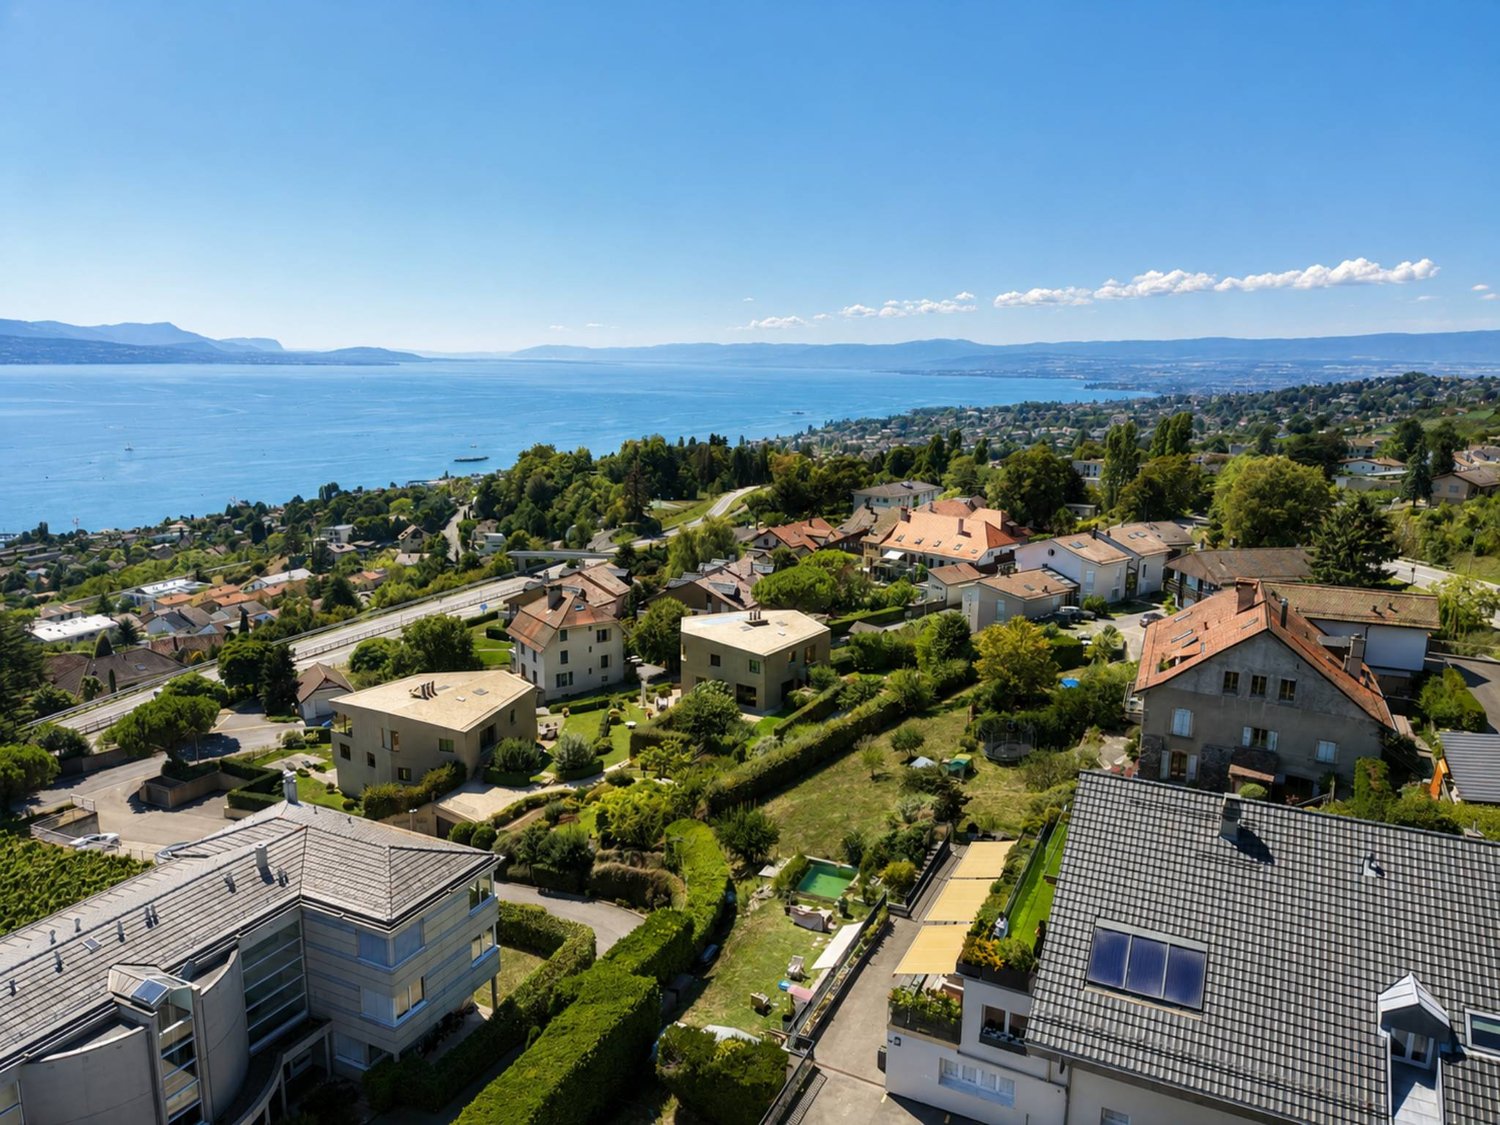
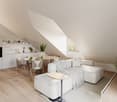
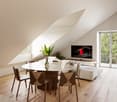
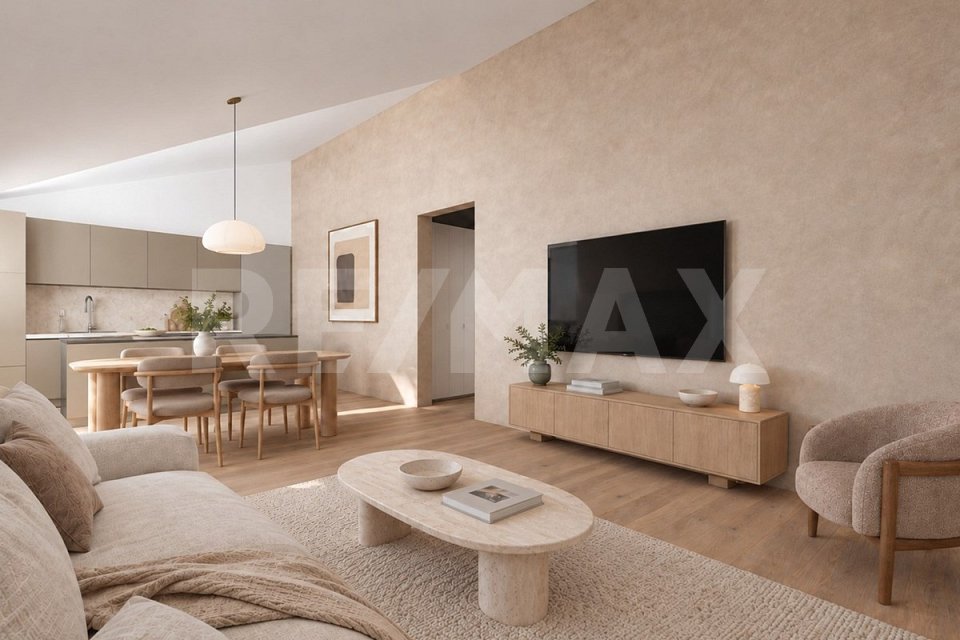
Discover this magnificent 4.5-room attic apartment located on the 4th floor of a modern building on Chemin de Margerol in Pully (1009). Available immediately, this exceptional property offers a privileged living environment in one of the most sought-after municipalities in the canton of Vaud.The advantages of this apartment: • Generous living area: 107m² carefully designed for optimal comfort. • Beautiful view: Enjoy a remarkable view from your high-rise apartment. • Balcony: An ideal outdoor space to relax and enjoy the summer sun. • Garage and parking: Practical parking solutions are included. • Elevator: Easy access to all floors. • Family-friendly: An environment designed to accommodate children in the best possible conditions. • Planned renovation: The building will undergo a complete renovation, ensuring a property in perfect condition. Quiet and well-served environment: The area is particularly quiet, both day and night. In the summer, the sunshine is generous, making outdoor life very pleasant. The modern building is surrounded by greenery and has a landscaped parking lot.Amenities nearby: • Margerol bus stop: just 1 minute on foot — exceptional accessibility. • Riolet College: just 4 minutes on foot, ideal for families with children. • Pully-Nord train station: about 9 to 10 minutes on foot, to easily reach Lausanne and the surrounding area. • Hadid Pharmacy: just 8 minutes on foot. The apartment, located on the top of a fully renovated and elevated building on Chemin de Margerol in Pully, offers a rare residential performance: a private terrace of over 100 m², ideal for enjoying the sun and a clear view of the lake and surroundings.The apartment consists of a bright living room opening onto the terrace, three bedrooms, two bathrooms, a separate toilet, and a cellar. High-end finishes, large windows, and motorized blinds.The building benefits from a complete renovation: insulated facades, heating by heat pump, solar panels, and a new elevator. An outdoor parking space (with disabled option) is available.A unique property for those seeking the exclusivity of a new attic apartment with the charm of an established residential neighborhood.Highlights•Top floor, new construction (elevation 2026-2027)•Exceptional terrace of 101.94 m²• Lake view•3 bedrooms, 2 bathrooms, cellar•Private elevator, high-end finishes•Heat pump + solar panels•Available outdoor parking spaceCharacteristicsType of propertyAttic in PPENumber of rooms4.5Living area93 m²Terrace area102 m²FloorAttic (top floor)Year of constructionNew (elevation 2026-2027)ElevatorYesParking spaceOutdoor, optional (CHF 20’000.-AvailabilityAgreement

Travel time
-
1 / 7
  • Balcony / Terrace
3.5 rooms76m²CHF 1,240,000.–
A Cheseaux-sur-Lausanne, 1033 Cheseaux-sur-Lausanne

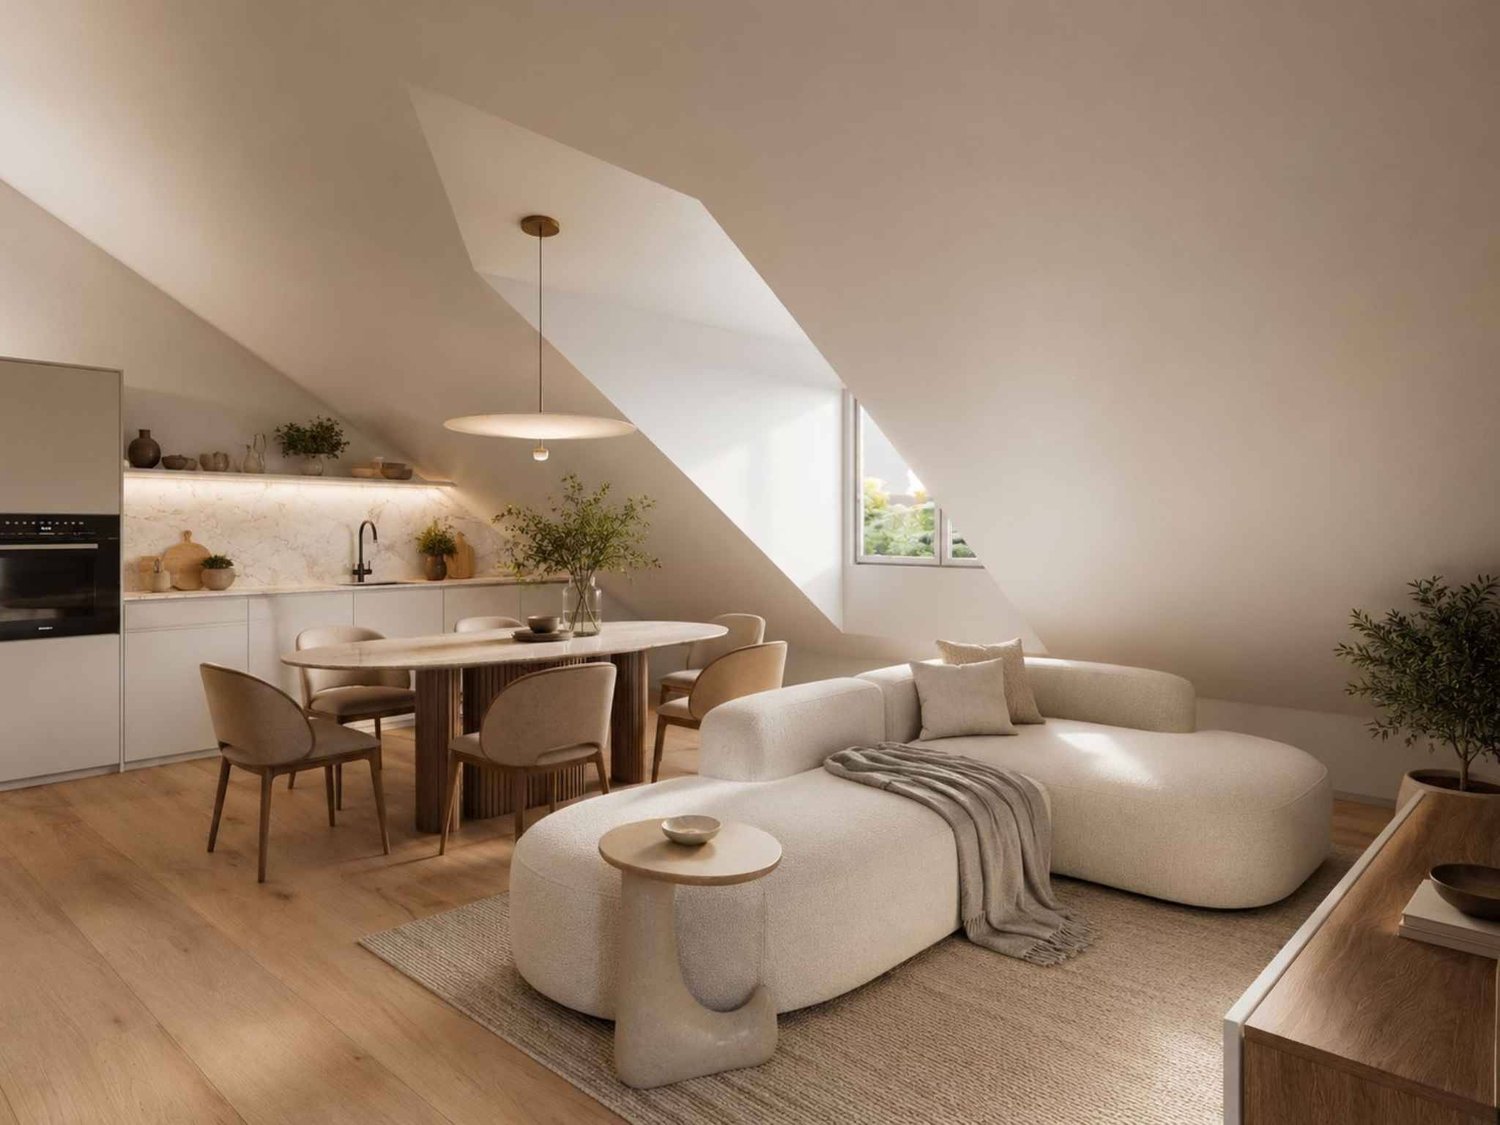
New 3.5-room apartment on the top floor with balcony and private garden

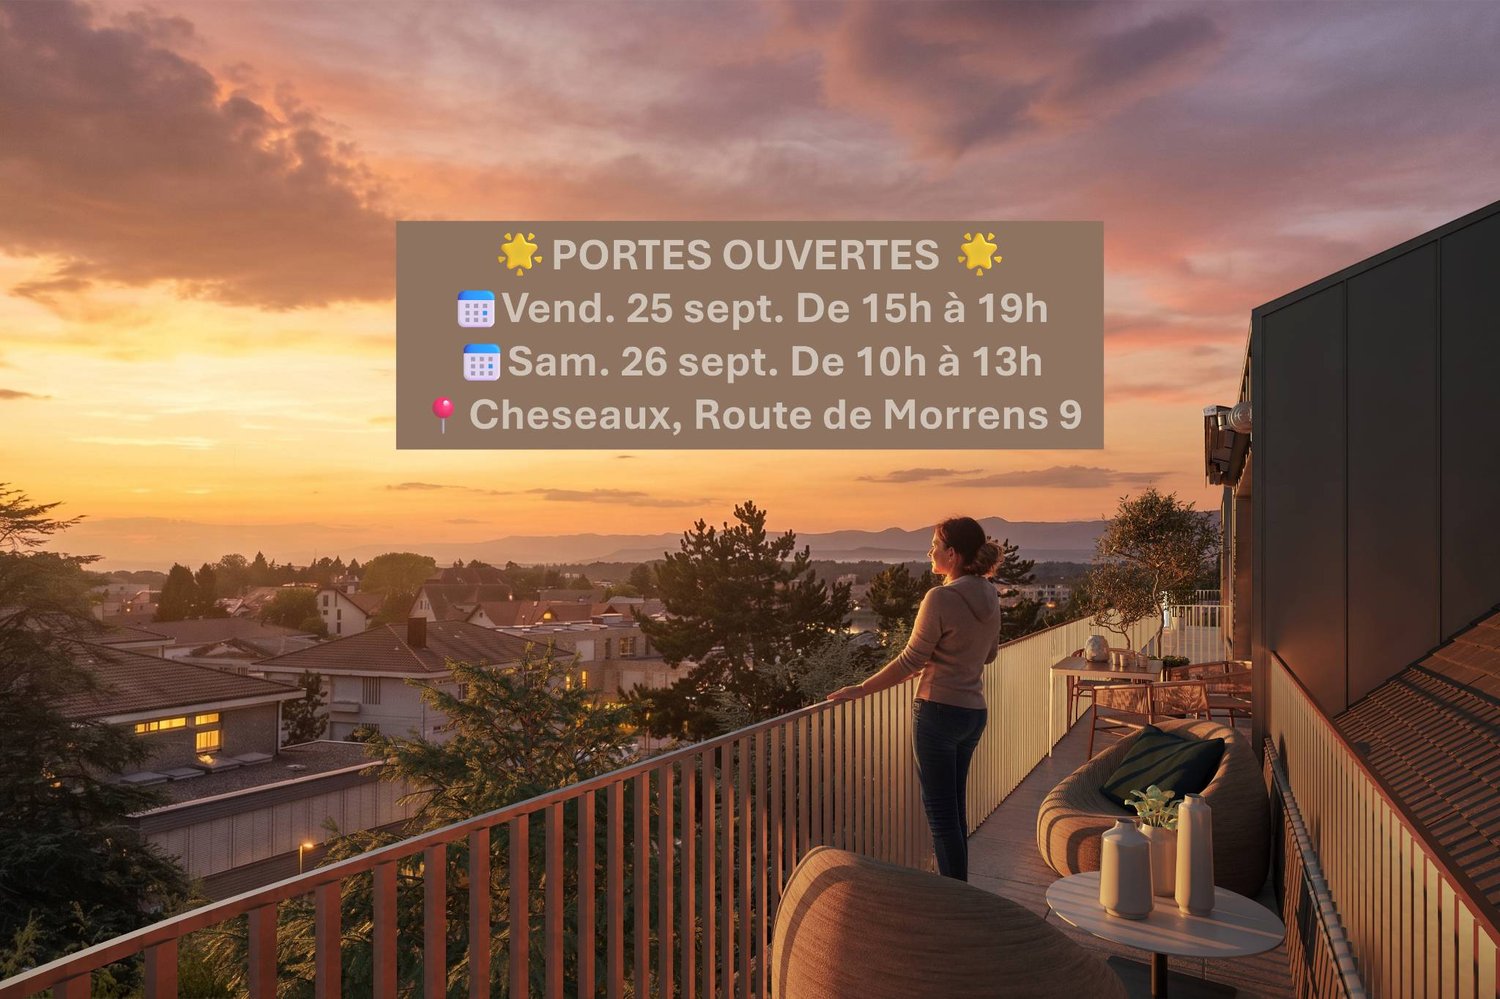
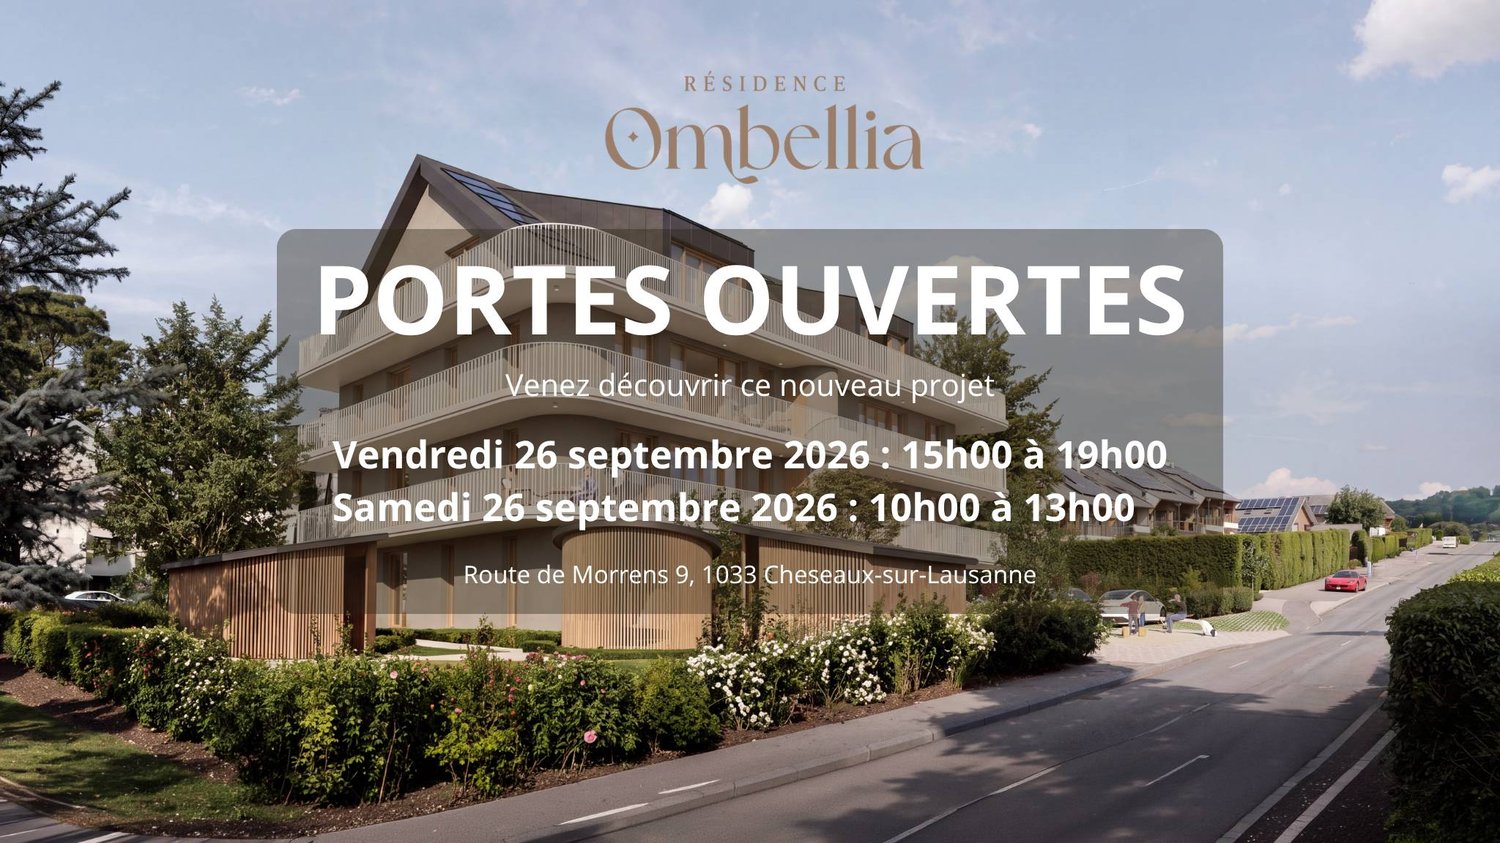
NEW PROJECT : Join us on site (Route de Morrens 9 in Cheseaux) during our OPEN HOUSE: Friday, September 25th from 3 pm to 7 pm and Saturday, September 26th from 10 am to 1 pmIn a future contemporary residence ideally located just a few minutes from amenities, schools, and the LEB stop, discover this beautiful apartment (Lot B3), new 3.5-room apartment located in the attic, in the heart of Cheseaux-sur-Lausanne.With a living area of approximately 76 m², this apartment benefits from a privileged environment on the last level of the residence and enjoys a generous balcony of approximately 41 m², and a private garden of approximately 58 m².The apartment also has a private shed, offering additional storage space that is particularly practical.Thought of as a deliberately intimate promotion, the Ombellia Residence welcomes only eight apartments, from 2.5 to 4.5 rooms, in a privileged residential environment near Lausanne. This contemporary construction combines comfort and energy efficiency thanks to equipment that meets current requirements, such as an air-water heat pump, low-temperature underfloor heating, and photovoltaic panels on the roof.The finishes can be personalized according to your wishes, in order to create an interior that resembles you.An outdoor parking space is available at an additional cost to the sale price, at a price of CHF 35,000.-. Delivery is planned for May 2028.Other units are available within the residence. Please check our price list to discover all the opportunities.Contact our broker: Luigi Lombardi +41 (0)79 206 67 56 or our agency at +41 (0)21 331 55 37https://www.bernard-nicod.ch/en/new-projects/residence-ombellia

  • Balcony / Terrace
1 / 13
4 rooms113m²CHF 1,690,000.–
1010 Lausanne

A contemporary address in the heart of Lausanne

This new residential development has been designed for those seeking a modern, comfortable and sustainable living environment.Lot 13 - This 4-room attic apartment consists of a fully fitted and equipped kitchen, a dining area, a living room with access to the balconies, a master bedroom with shower and balcony, 1 child's room, a study, as well as a second bathroom.Access to the promotion website - altair23.chThis 13-apartment building in PPE stands out for its contemporary, sober and elegant architecture, designed to integrate harmoniously into its environment. The interior spaces have been carefully studied to offer bright, functional and pleasant apartments to live in on a daily basis.The residence offers a varied typology, adapted to different lifestyles:* 7 studios, ideal for a first purchase, a pied-à-terre or a rental investment* 3 apartments with 2.5 rooms, designed to offer comfort and fluidity* 2 apartments with 3.5 rooms, bright and well-proportioned* 1 apartment with 4 rooms, suitable for a comfortable family lifeBeyond its architecture, the project is part of a sustainable approach. Thanks to high-performance technical solutions and high energy standards, the building aims to offer excellent thermal efficiency, controlled consumption and lasting comfort for its future occupants.Its location is also a major asset: close to public transport, amenities, schools and main Lausanne axes, it offers a sought-after balance between accessibility, urban life and residential tranquility.Between modernity, comfort and energy efficiency, this address combines the essential qualities of a living space designed for today and built to last.

1 / 13
2.5 rooms65m²CHF 1,050,000.–
1009 Pully

Renovated attic apartment with lake view

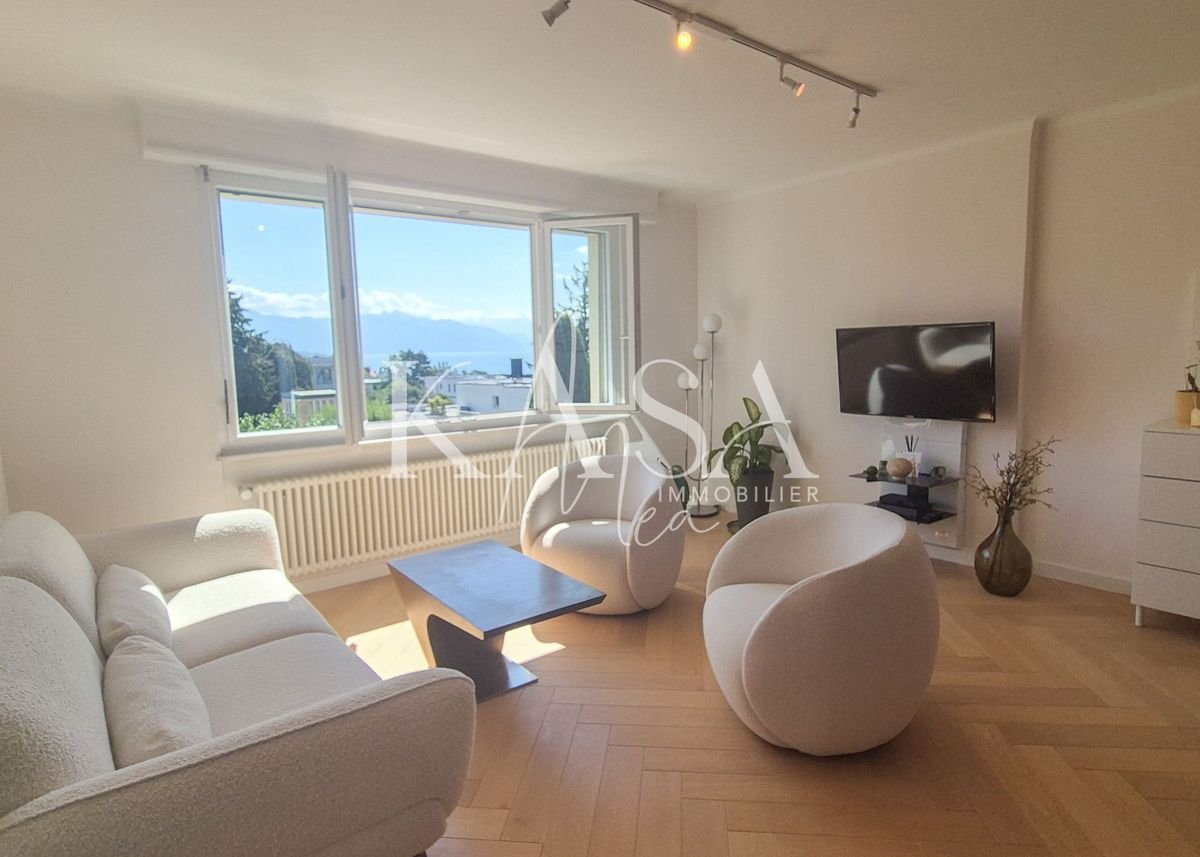
New release offered exclusively by KasaMeaLocated in Pully-Sud, in a highly sought-after residential area in eastern Lausanne, this elegant 2.5-room apartment benefits from a very quiet location, close to public transport, city center shops, and the shores of Lake Geneva.Installed on the 4th and last floor of a character building with an elevator, it enjoys a calm environment and a magnificent unobstructed view of the lake, the Priory, and up to the Lavaux vineyards and the Alps.Completely renovated with care in a warm contemporary style, the apartment has been redesigned to offer open, bright, and particularly pleasant living spaces. Its layout consists of: • Entrance hall with storage and office space • Modern open kitchen • Spacious living room that benefits from a large window without opposite, which highlights the panoramic view and brings pleasant brightness • Bedroom with integrated bathroom in concrete (shower, WC, and sink) • Independent laundry room (original guest toilet) • Access to 2 large attics through side doors The windows have been replaced and the building benefits from a recent gas boiler ensuring heat production (through radiators).This apartment will suit both a single person and a couple looking for a privileged situation, a careful renovation, and a lake and mountain view.Very complete file on requestInfo and visit: 079 921 60 60KasaMea Real Estate - present in key moments

1 / 4
  • Balcony / Terrace
3.5 rooms90m²CHF 1,380,000.–
A Cheseaux-sur-Lausanne, 1033 Cheseaux-sur-Lausanne

New Ombellia promotion 3.5-room apartment on the top floor

*** OPEN HOUSE ***Friday, September 25, 2026, from 3:00 pm to 7:00 pmSaturday, September 26, 2026, from 10:00 am to 1:00 pmRoute de Morrens 9, 1033 Cheseaux-sur-LausanneThe Ombellia residence offers 8 apartments in a single building, ranging from 2.5 to 4.5 rooms, in Cheseaux-sur-Lausanne. You can become an owner from 650'000 CHF.About this apartment:3.5 rooms of approximately 90m² located under the roof, with a lot of charm, and consisting of:- Entrance hall- Two bedrooms, 11 and 17m².- An open kitchen on a dining and living area, totaling 37m².- A 5m² shower room.- A guest toilet with connection for the installation of a washing column, 3m²Extending the living space to the outside, a south/west-facing balcony of 38m².And as with all the units in this beautiful promotion, you will also be able to benefit from a private garden at the foot of the residence, approximately 38m², with a storage shed planned, 5m².Note that the finishes are left to the buyer's discretion! You will therefore be able to create a fully personalized interior according to your tastes.An additional parking space is available at a price of CHF 35'000.-Delivery is scheduled for May 2028.If this property sparks your interest, do not hesitate to contact us to receive additional information.Kevin Helou - Broker079 376 09 34 - kevin.helou@bernard-nicod.chCarolina De Almeida - Sales Assistant021 331 18 54 - carolina.dealmeida@bernard-nicod.ch

  • Balcony / Terrace
Beutler de Morais Pierrick

Beutler de Morais Pierrick

1 / 4
Beutler de Morais Pierrick

Beutler de Morais Pierrick

  • Parking space
  • Balcony / Terrace
3.5 rooms70m²CHF 940,000.–
A Echandens, 1026 Echandens

Pleasant 3.5-room apartment with balcony

Located on the second and last floor of a contemporary residence in Échandens, this charming 3.5-room apartment offers 64 m² of living space complemented by a pleasant loggia of 6.3 m², ideal for enjoying an intimate outdoor space in a calm and green environment.Installed under the attic, the property seduces with its warm atmosphere and volumes full of character. The roof lines bring cachet and personality to the spaces, while maintaining a beautiful sense of openness and natural light.The living room accommodates a fully equipped open kitchen, designed to offer a convivial and functional setting for daily life. The large triple-glazed openings ensure thermal comfort, sound insulation, and beautiful natural light.Designed according to current standards, the apartment benefits from high-performance technical equipment with heat and hot water production ensured by a gas boiler complemented by photovoltaic and thermal solar panels. The connection to the optical fiber completes the modern services of the building.The commune of Échandens is particularly appreciated for its quality of life, attractive taxation, and immediate proximity to Morges and Lausanne. Schools, shops, pharmacy, and public transport are quickly accessible.An ideal property for a first purchase, a pied-à-terre, or a sustainable investment in a sought-after commune.Link to the La Ferme des Rosiers website: https://www.fermedesrosiers.ch/

  • Parking space
  • Balcony / Terrace
Beutler de Morais Pierrick

Beutler de Morais Pierrick

1 / 3
Beutler de Morais Pierrick

Beutler de Morais Pierrick

  • Parking space
  • Balcony / Terrace
3.5 rooms85m²CHF 1,050,000.–
A Echandens, 1026 Echandens

Beautiful 3.5-room apartment

Located on the second and last floor of a contemporary residence in Échandens, this charming 3.5-room apartment develops 86.4 m² of living space in a warm and luminous atmosphere, enhanced by beautiful volumes under the roof.The ceiling lines bring character and a true identity to the living spaces, creating an elegant and intimate ambiance rarely found in more classic constructions. The attic configuration also allows you to enjoy a pleasant sense of space and particularly soft natural light throughout the day.Designed according to current standards, the apartment benefits from high-performance technical equipment with heat and hot water production ensured by a gas boiler, complemented by photovoltaic and thermal solar panels. The fiber optic connection completes the modern services of the building.The open, fully equipped kitchen integrates harmoniously into the living area, offering a convivial and functional space. The large openings with triple glazing ensure thermal comfort, sound insulation, and beautiful natural light.The residence also has an elevator, private cellars, and amenities designed for daily comfort.The commune of Échandens is appreciated for its high quality of life, attractive taxation, and immediate proximity to Morges and Lausanne, offering a sought-after residential area, close to schools, shops, pharmacies, restaurants, and public transport.An ideal property for buyers looking for a modern, bright apartment with a unique architectural character.Link to the Ferme des Rosiers website: https://www.fermedesrosiers.ch/

  • Parking space
  • Balcony / Terrace
1 / 11
3.5 rooms87m²CHF 1,230,000.–
1008 Prilly

Beautiful 3.5-room attic apartment with south balcony

ExclusiveThis very beautiful 3.5-room attic apartment, without disturbance, occupies the entire top floor of a small building with three apartments near the center of Prilly. Completely renovated in 2026, it presents itself in a state comparable to new, ready to be inhabited, without renovation work.With two bedrooms, a comfortable living space extended by a 7 m² south balcony, this apartment seduces with its careful layout and luminosity.An outdoor parking space, a cellar, and access to a common laundry room complete this rare property, surrounded by a green park reserved for the use of co-owners.The commune of PrillyAt the gates of Lausanne, a residential area with good transport linksPrilly is a dynamic commune in the Lausanne area. Ideally located, it benefits from excellent public transport connections and quick access to the main axes of the agglomeration. The area around the Chemin du Château is characterized by its residential and calm character, while maintaining easy pedestrian access to shops, schools, and public transport stops.Why choose Prilly? • A residential and calm area, just a few minutes from the center of Lausanne • Many public transport connections: bus, Prilly-Malley station (RER Vaud) and LEB train to Union-Prilly • Easy access to university centers (UNIL, EPFL) and the hospital (CHUV) via the Lausanne metro network • Shops, schools, and local services within walking distance • A dynamic commune offering a good balance between residential tranquility and urban life A well-distributed apartmentThe apartment, which occupies the entire top floor, benefits from a beautiful intimacy and abundant natural light throughout the day.Upon entering, a hallway leads to the various rooms of the apartment. In the center, a spacious and convivial kitchen communicates with the other day areas such as the living room on one side and the dining room on the other; between them, the window front provides access to the south balcony, a true outdoor extension of the living space.Two bedrooms, one with an adjacent dressing room/office, complete the apartment, ideal for teleworking or as additional storage space.Thanks to the complete renovation carried out in 2026, the entire finishing – kitchen, bathroom, windows, electricity – is in a new state, offering excellent daily comfort without renovation work to be expected.Annexes • 1 outdoor parking space (in addition to the price) • 1 cellar • common laundry room • common park/garden Availability2 months from the signing of the notarial deed or as agreedTransport and communication routes • TL bus stops in the immediate vicinity, 5 minutes on foot • Prilly-Malley CFF station (RER Vaud) easily accessible • LEB line (Lausanne-Échallens-Bercher), Union-Prilly stop, 500 meters away • quick access to the Lausanne metro network (M1 to UNIL/EPFL, M2 to CHUV and the city center) • easy access to the main axes of the Lausanne agglomeration Surroundings • local shops and large surfaces accessible on foot in 4 minutes, notably in the center of Prilly • Lausanne - Flon, accessible in 18 minutes History of workMain work: • complete renovation of the kitchen: 2026 • complete renovation of the bathroom + guest toilet: 2026 • replacement of most windows: 2026 • renewal of electricity and walls: 2026 Our opinion • residential and calm area, very well connected to public transport and close to shops • completely renovated in 2026, immediately habitable, without renovation work • light, separate dining room and spacious kitchen • main bedroom with dressing room/office, ideal for teleworking • pleasant south balcony, without disturbance • floor heating for optimal comfort • moderate condominium fees, small co-ownership with only 3 units Interested?Do not hesitate to contact us to learn more or to organize a discovery of the premises!info@demace-immobilier.ch or 021 535 00 20
1 / 5
4.5 rooms102m²CHF 895,000.–
1081 Montpreveyres

PROMOTION EN VENTE SUR PLAN LOT B5, APPARTEMENT 4,5 PIÈCES AVEC LOGGIA

RE/MAX Lausanne présente Serenity, une nouvelle promotion située à Montpreveyres, à seulement 12 minutes de l'entrée Nord de Lausanne.2 LOTS RESTANTS SUR 10, dont ce lot B5, de 4.5 pièces d'une surface PPE de 114 m², au 2ème et dernier étage.Lappartement bénéficie dune configuration particulièrement privilégiée puisquil occupe à lui seul lintégralité de létage, offrant ainsi un excellent niveau dintimité. Lascenseur dessert directement létage, pour un accès quasi privatif à lappartement.Autre atout appréciable : il dispose de trois salles deau comprenant salles de bains et/ou salles de douche, offrant un confort idéal au quotidien, notamment pour une famille ou pour recevoir des invités.Ce projet se compose de deux petits immeubles en PPE, totalisant 10 logements modernes, spacieux et lumineux, dans un environnement verdoyant et connecté.Chaque appartement bénéficie de belles prestations : grandes baies vitrées, extérieurs généreux, finitions au choix et performance énergétique élevée. Une qualité de vie idéale, entre nature, confort et proximité de la ville.Caractéristiques techniques* Place de parking (en sus du prix)* Cave privative pour chaque logement* Ascenseur dans chaque immeuble* Chauffage au sol par pompe à chaleur air-eau* Eau chaude partiellement produite par panneaux solaires thermiques* Panneaux photovoltaïques avec autoconsommation* Triple vitrage et stores motorisés* Colonnes de lavage dans chaque logement* Finitions personnalisables (parquet ou carrelage, cuisine sur mesure)Commodités* École du Potier à 300 m (de lenfantine à la 11e année HarmoS)* Alimentation avec point poste à proximité immédiate* Bus 360 et 362 à 50 m (Croisettes en 16 minutes)* EHL à 6 minutes en voiture ou 11 minutes en bus* Entrée de Lausanne à 10 minutes* Accès autoroute A9 à 9 minutesLivraison prévue : été 2027ContactsDjaï Rostand : +41 76 262 26 42Yasser Khubieh : +41 78 632 02 62RE/MAX Lausanne : +41 21 311 14 95-RE/MAX Lausanne präsentiert Serenity, es neus Bauprojekt i Montpreveyres, nume 12 Minute vo de Stadgränze Lausanne.3 WOHNIGEN NOCH VERFÜEGBAR VO 10Dieses Projekt besteht us zwei chline Mehrfamiliehuus i Stockwerkeigentum (PPE) mit total 10 moderne, grosszügigi und helle Wohnige, i ere grüene und guet verbunde Umgebig.Jedi Wohnig bieted hochwertigi Uusrüstig: grossi Fensterfrontä, grosszügigi Aussenräum, individuell wählbari Uusfüerig und höchi Energieeffizienz. E perfekte Wohnqualität, wo Natur, Komfort und Stadtnächi verbinded.Die Wohnung B5 verfügt über eine besonders privilegierte Aufteilung und nimmt die gesamte Etage ein, wodurch ein hohes Mass an Privatsphäre gewährleistet wird. Der Aufzug führt direkt auf die Etage und bietet somit einen nahezu privaten Zugang zur Wohnung.Ein weiterer grosser Vorteil sind die drei Bade- bzw. Duschzimmer, die sowohl im Alltag als auch für Familien oder Gäste einen hohen Komfort bieten.Technischi Eigeschafte* Parkplätz (zuzügle zum Verchaufspreis)* Eigene Keller zu jeder Wohnig* Lift i jedem Huus* Bodenheizig mit Luft-Wasser-Wärmepumpä* Warmwasser teilwiis dur Solarthermie produziert* Photovoltaik mit Eigenverbrauch* 3-fach Verglasig und elektr. Storen* Waschmaschine/Tumbler-Säulä i jeder Wohnig* Individuelli Uusfüerig (Parkett oder Plättli, Küche nach Wunsch)Infrastruktuur / Umgebig* Schuel École du Potier 300 m (vom Chindsgi bis 11. HarmoS-Jahr)* Lädelä mit Poststell i direkter Nöchi* Bus 360 und 362 50 m (Croisettes i 16 Minute)* EHL 6 Minute mit Auto oder 11 Minute mit Bus* Lausanne-Einfahrt 10 Minute* Autobahn A9 9 MinuteVoraussichtliche Fertigstellung: 3. Quartal 2027KontaktDjaï Rostand: +41 76 262 26 42Yasser Khubieh: +41 78 632 02 62RE/MAX Lausanne: +41 21 311 14 95-RE/MAX Lausanne presents Serenity, a new development located in Montpreveyres, just 12 minutes from the gates of Lausanne.2 UNITS REMAINING OUT
Other interesting objects