1 result - Properties for sale with Balcony / Terrace: Lantsch/Lenz

More objects in your automatically expanded search area
19 results - Radius: + 10km
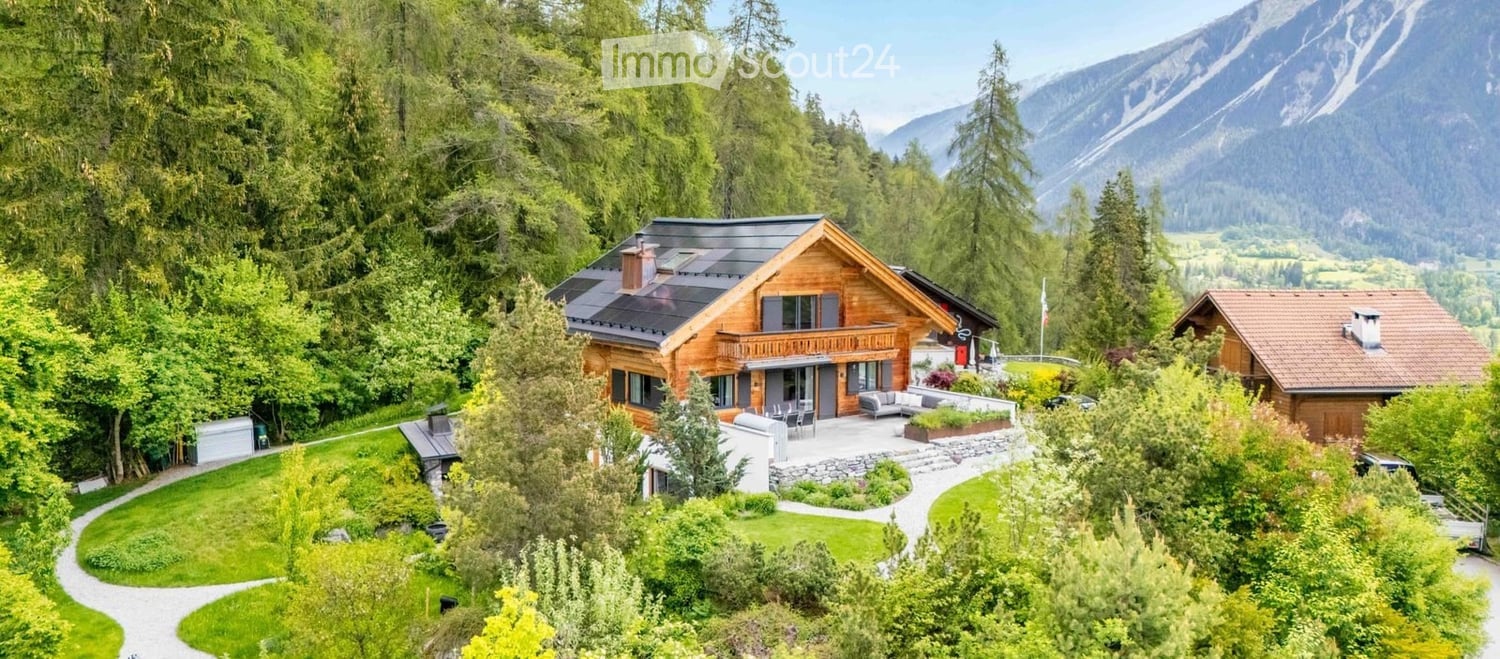
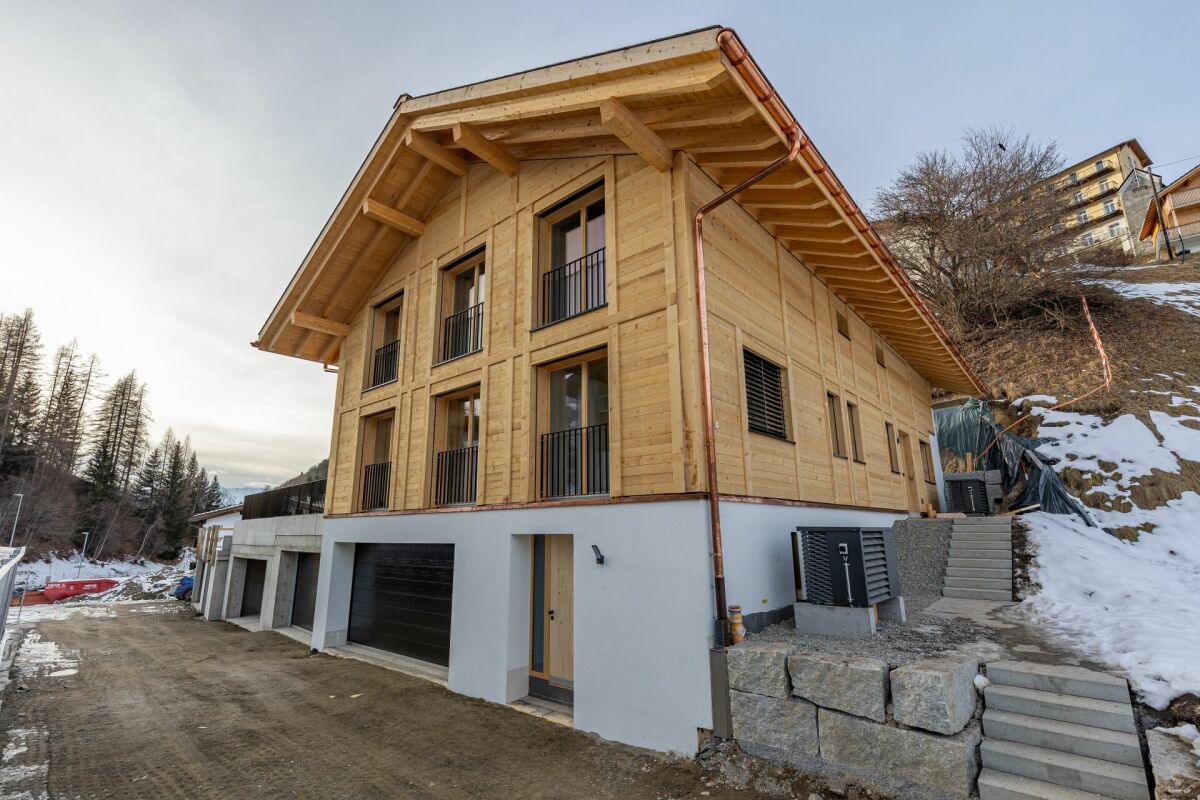
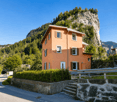
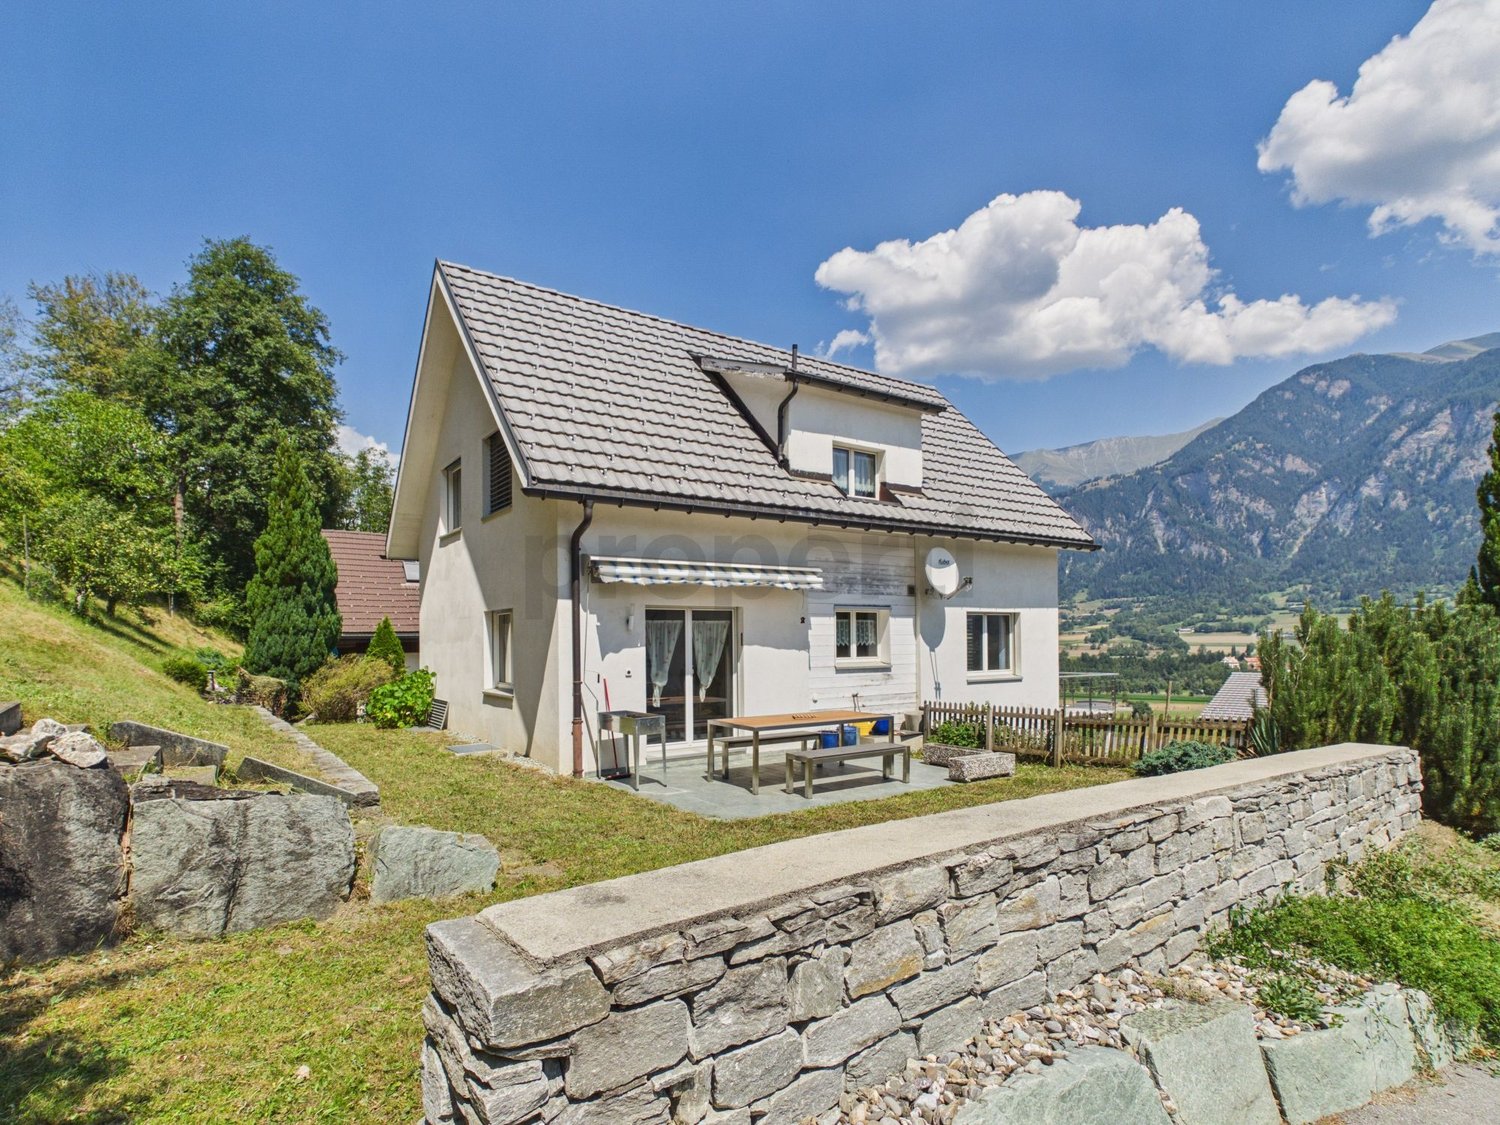
  • A large, modern wooden house with a balcony, surrounded by lush greenery and mountains in the background.
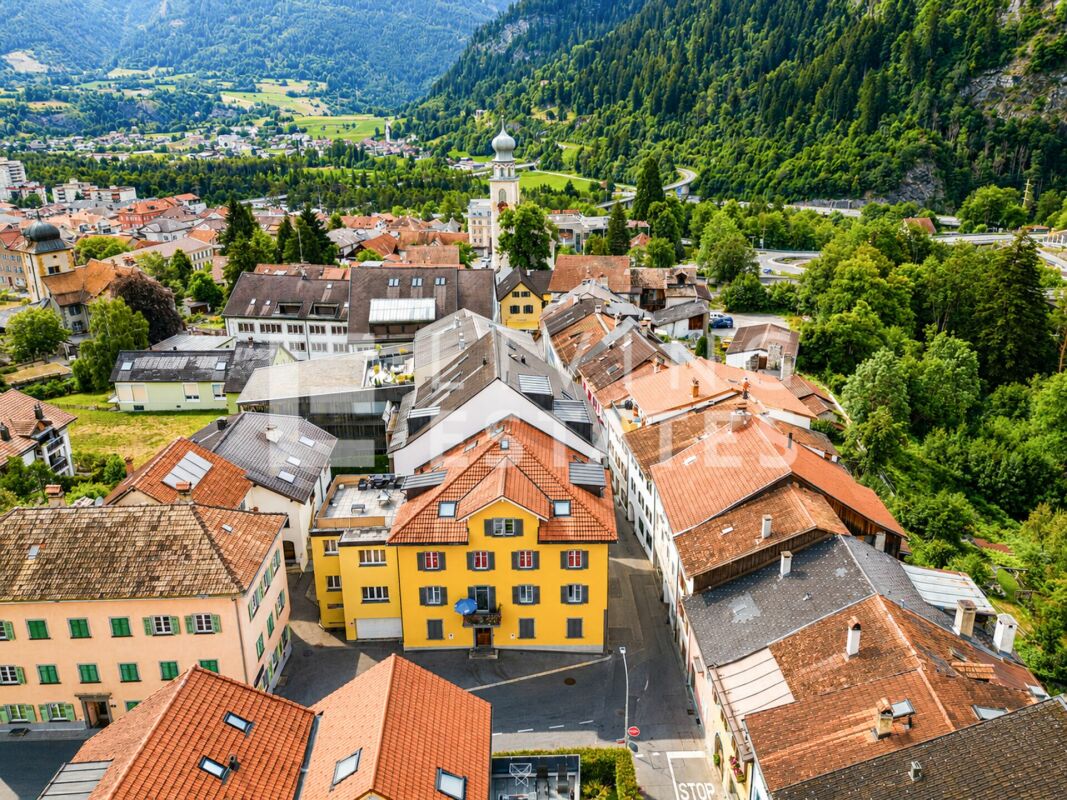
  • Aerial view of a residential area with multiple houses, green lawns, and parked cars.
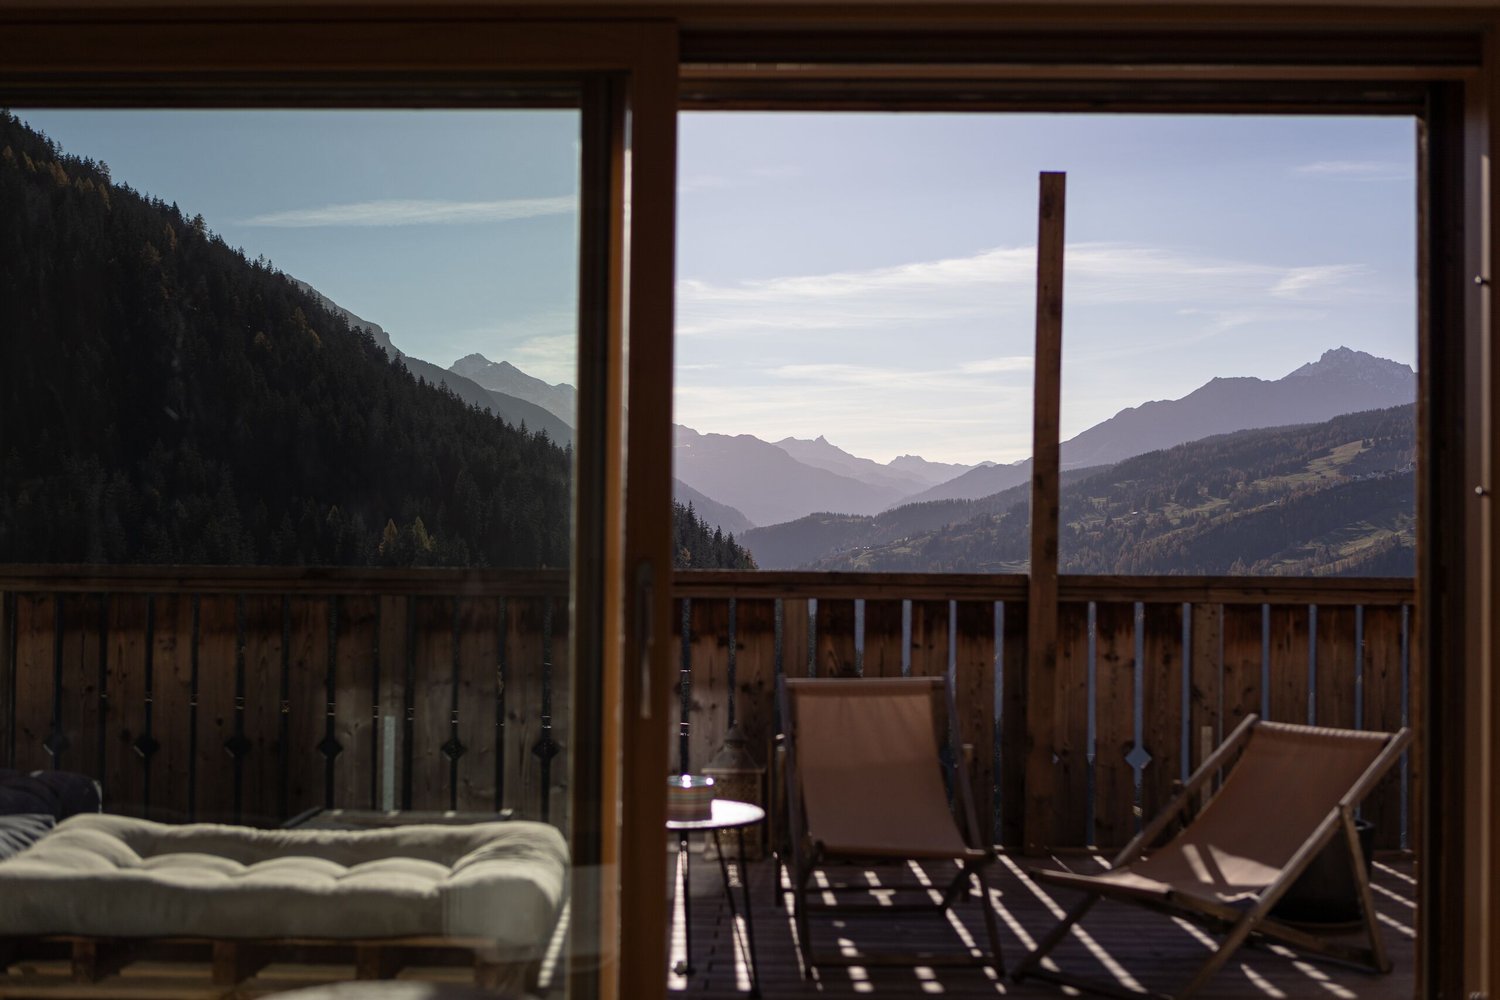
  • Outdoor patio with stone tiles, two grey sofas with orange cushions, a dining table with chairs, and a scenic mountain view.
  • A serene outdoor area with a swimming pool, surrounded by lush greenery and trees. A stone outdoor kitchen with a grill and seating area is visible, along with wicker chairs and a stone pathway.
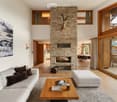
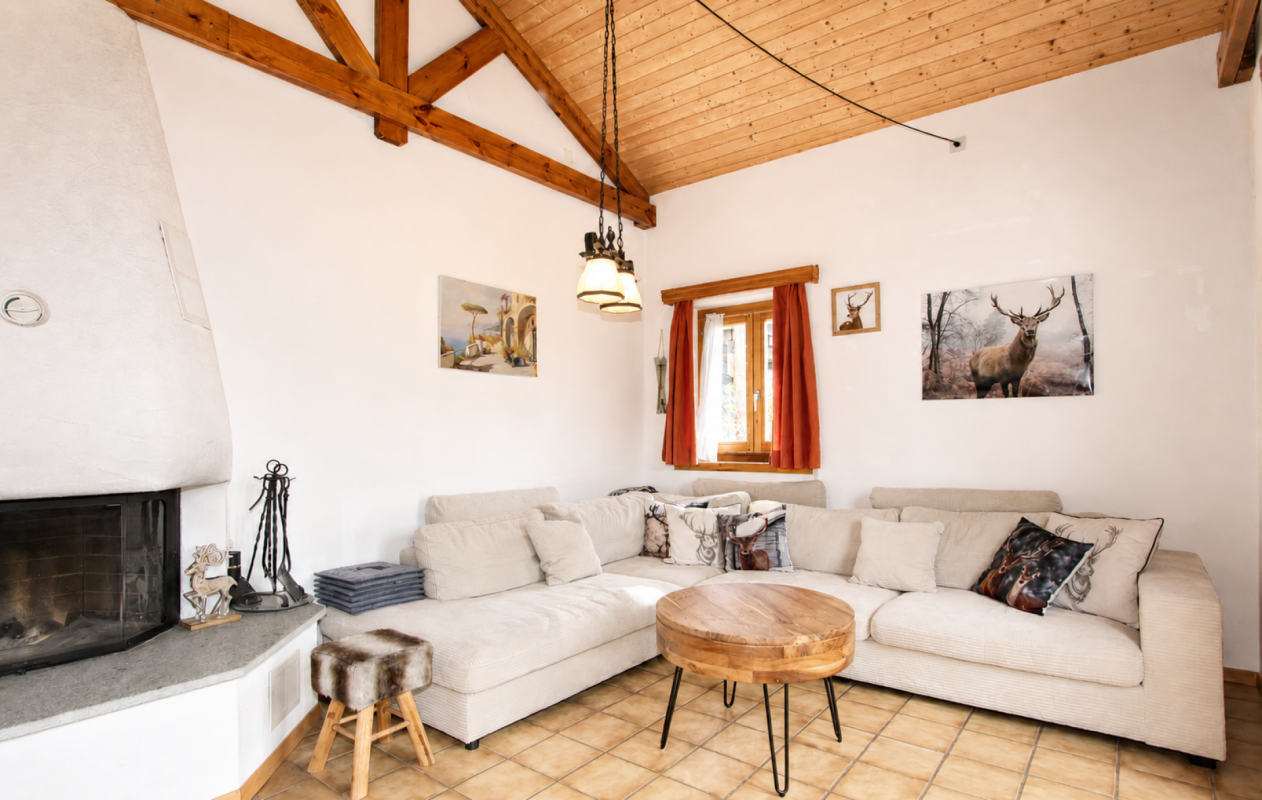
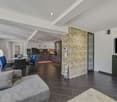
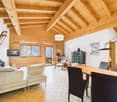
  • Open-plan living and dining area with modern furniture, large windows offering a scenic mountain view, a dining table with chairs, a sofa, and decorative plants.
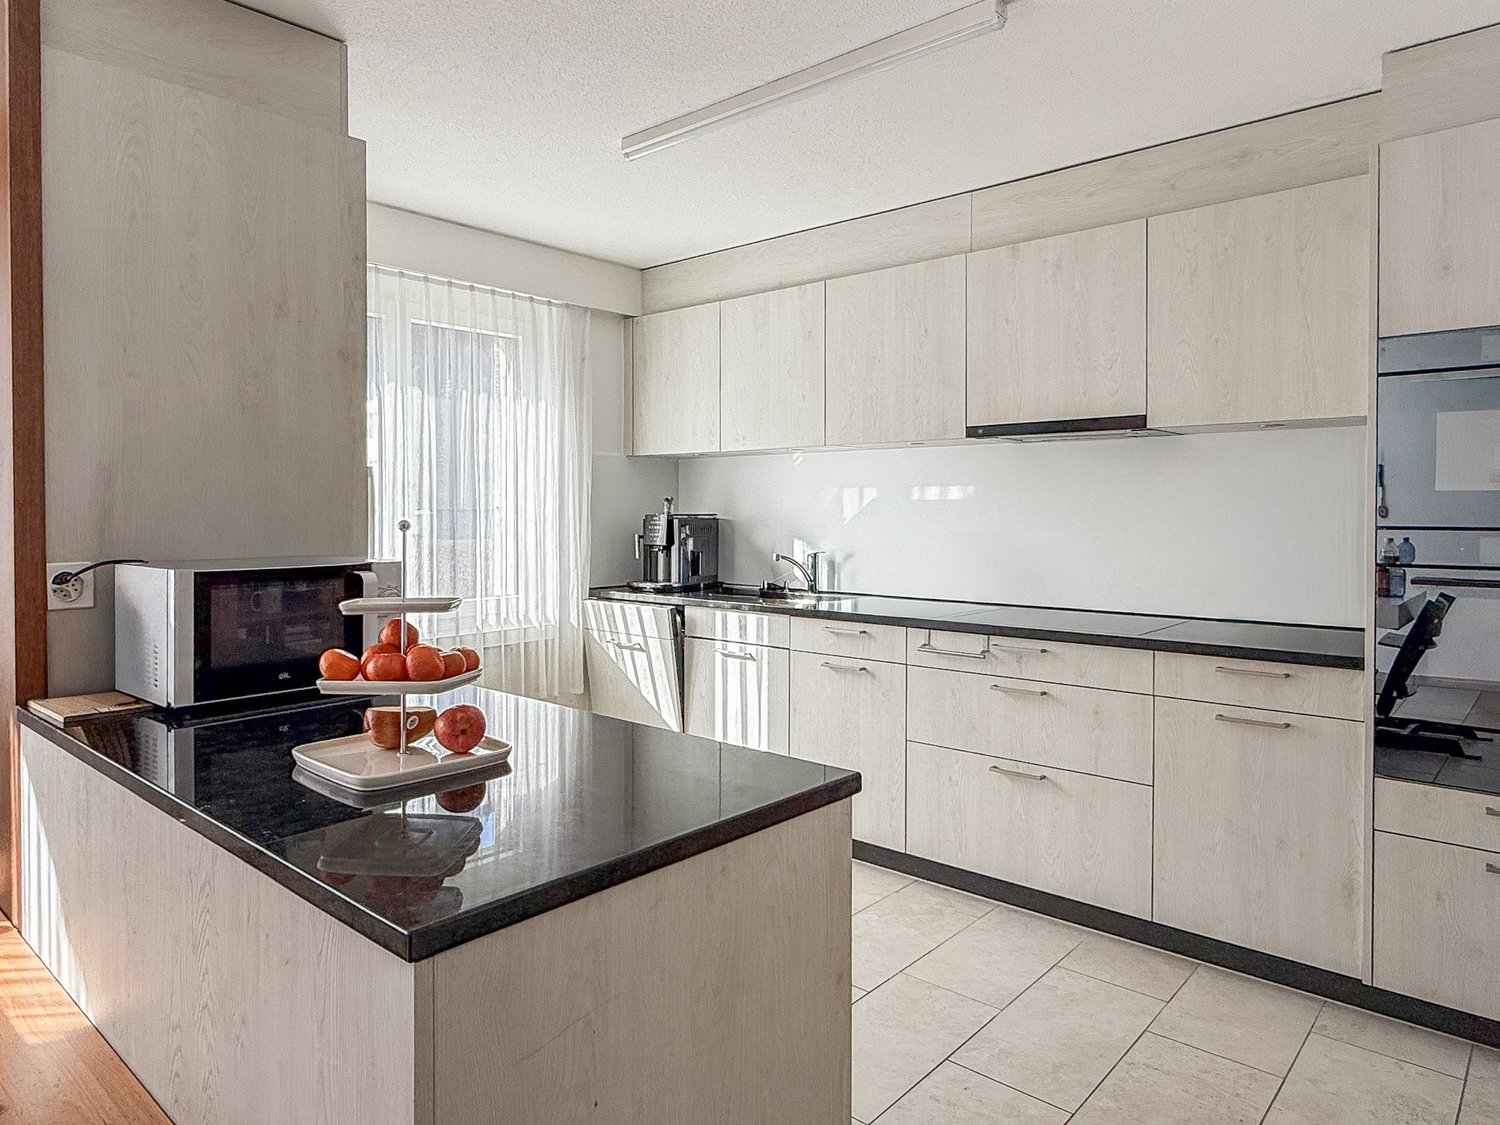
  • Modern kitchen with white cabinets, dark countertops, and stainless steel sink. Features include recessed lighting, a bowl on the counter, and a view of a living area with seating.
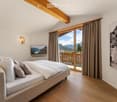
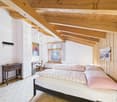
  • Bright bedroom with wooden flooring, a large bed with white bedding, a nightstand, a chair, and a plant near a large window offering a scenic mountain view.
  • A well-organized walk-in closet with wooden flooring, white walls, and modern built-in storage units. The space includes clothing racks, shelves filled with folded garments, and a small seating area with green and purple stools.
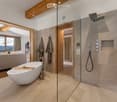
  • Modern bathroom with a large skylight, wooden vanity with two sinks, a towel rack with towels, and a glass-enclosed shower area.
  • {"type": "Furnished Room", "objects": ["stool", "cushion", "mirror", "stool", "stool", "stool", "stool", "stool", "stool", "stool", "stool", "stool", "stool", "stool", "stool", "stool", "stool", "stool", "stool", "stool", "stool", "stool", "stool", "stool
  • Modern bathroom with wooden sauna bench, black bucket, and black stove, featuring glass walls and wooden flooring.
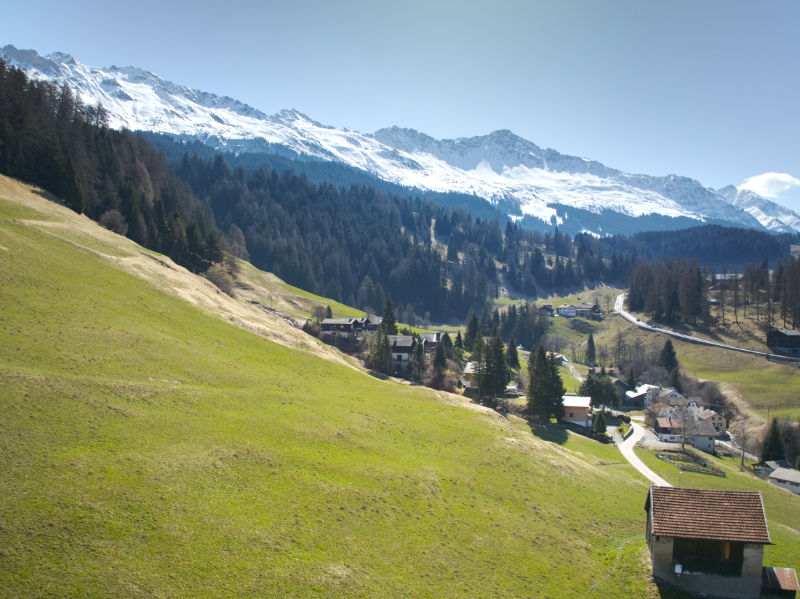
  • Snow-covered outdoor area with trees and mountains in the background, featuring a snow-covered car and a house partially visible behind the trees.
1 / 12
5.5 rooms, 250m², CHF 2,200,000.–
Top
Voia Tgaplotta dameaz 31, 7492 Albula/Alvra

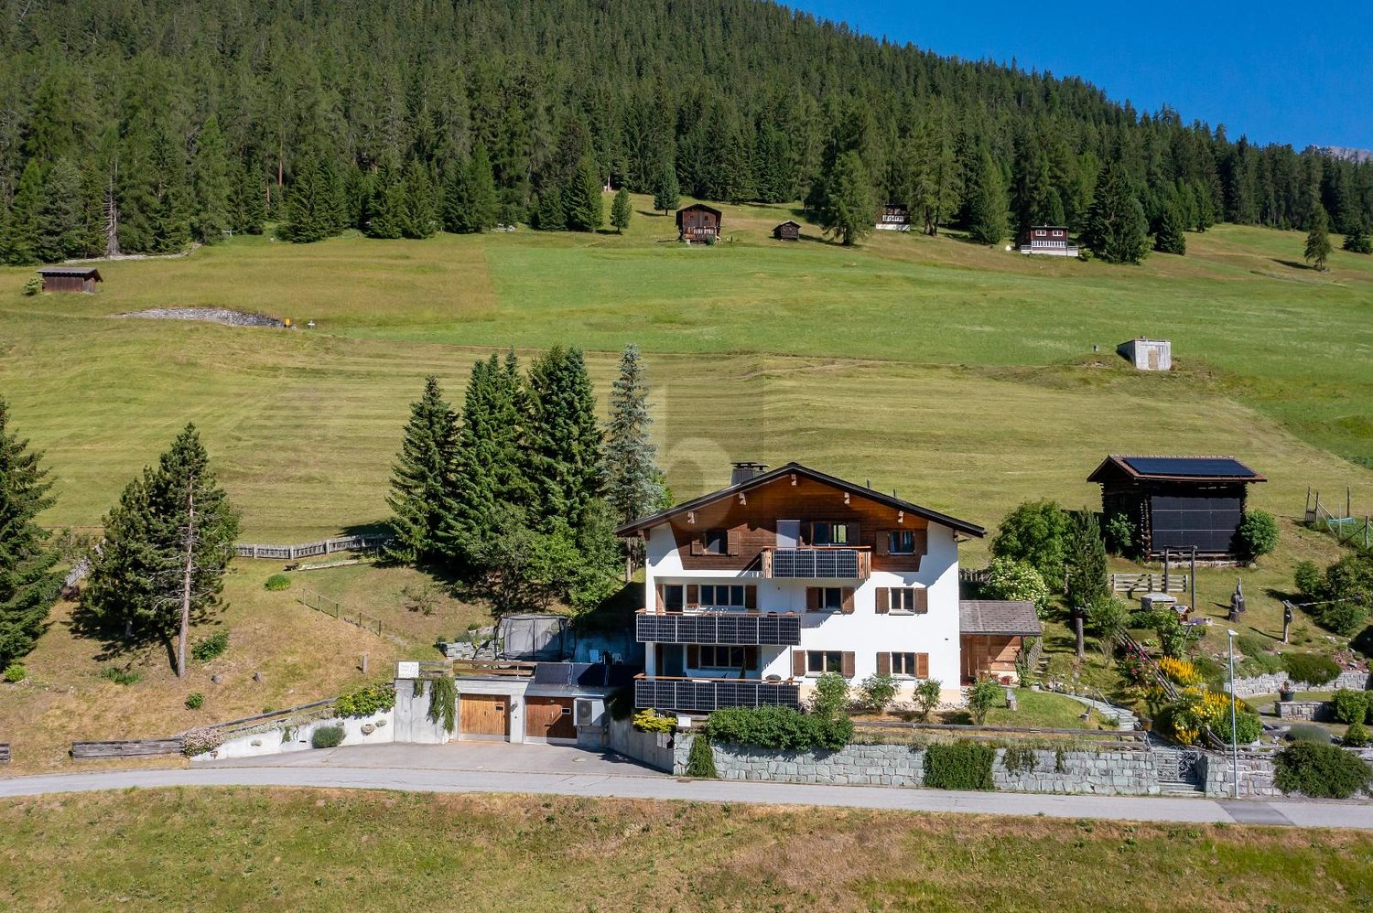
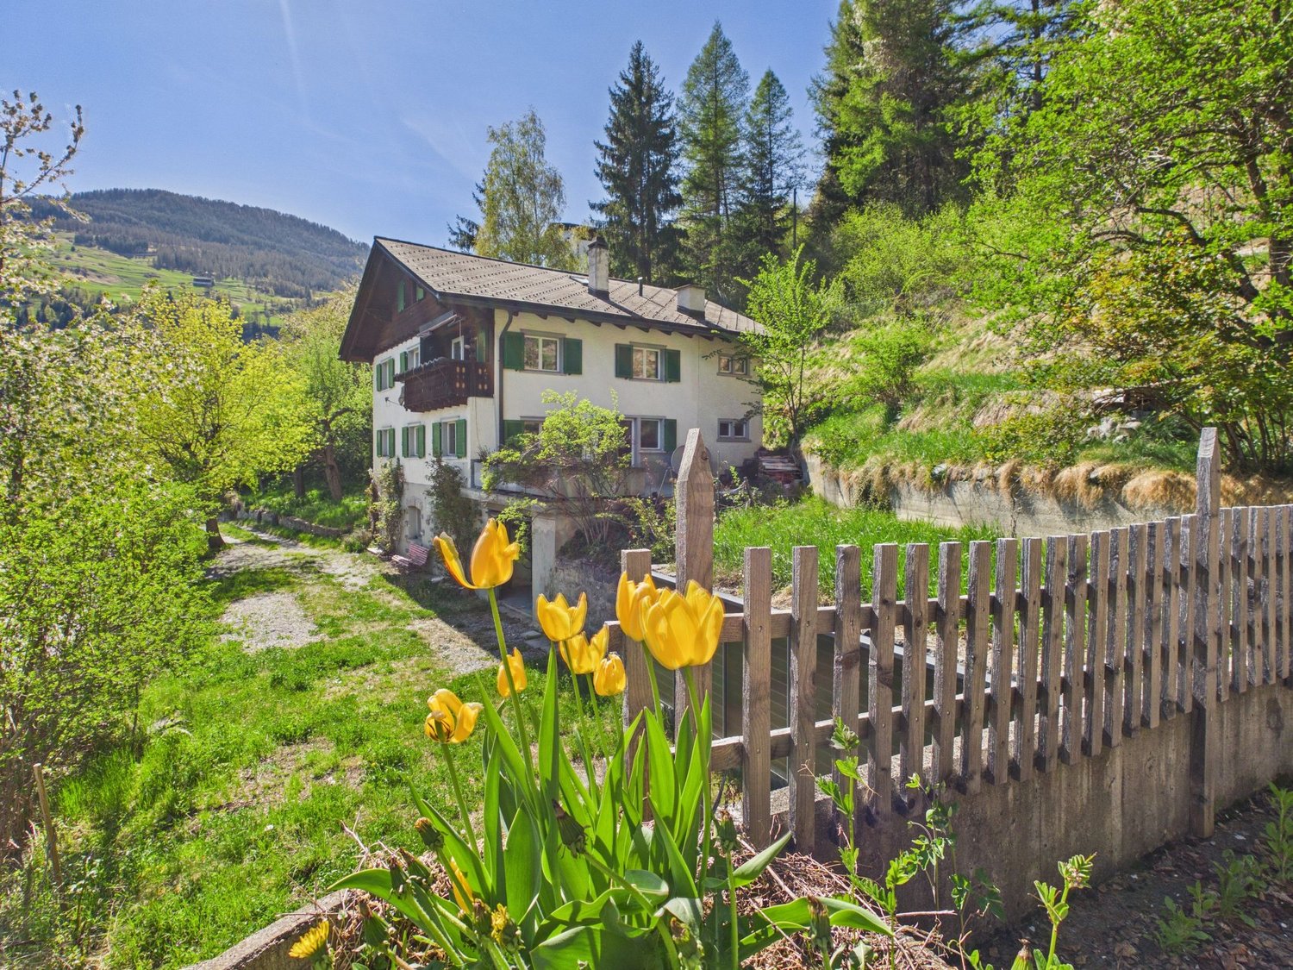
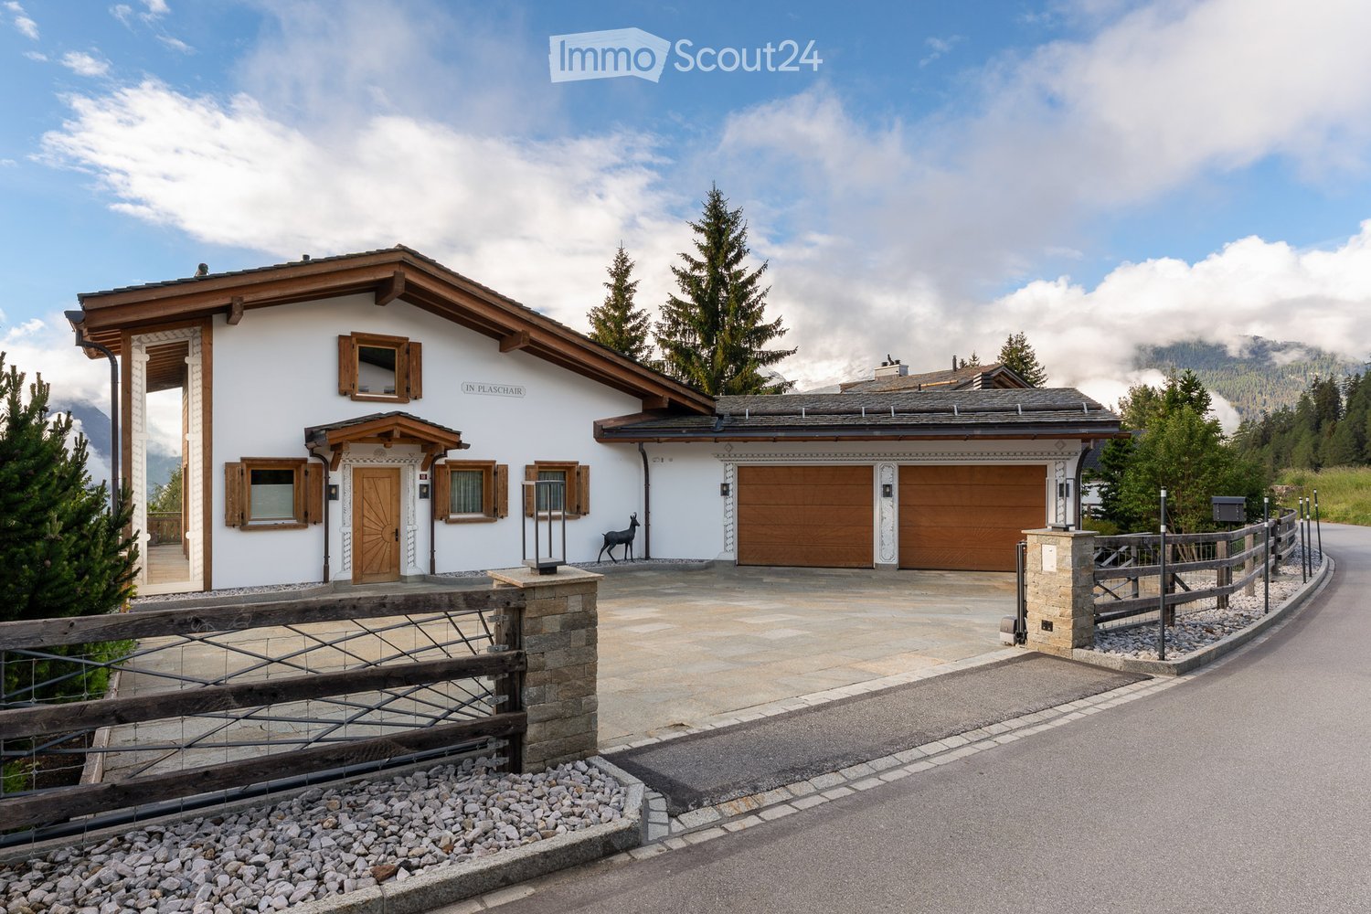
Sun-kissed 5.5-room chalet in Alvaneu Dorf – completely renovated in 2021, with mountain views

Renovated 5.5-room chalet on the sun terrace of Alvaneu Dorf, at the end of a cul-de-sac and directly on the larch forest. The view of Piz Mitgel and Tinzenhorn is unbeatable. Hiking and biking trails start right outside the front door, and from the garden, the view extends over the Alvaneu Bad golf course. No secondary residence restrictions.The house was completely renovated in 2021 and combines traditional chalet style with modern living comfort. On the garden level, there is an open living kitchen (complete with V-Zug appliances, including a wine climate cabinet and Food Center) with dining and living areas, a chimney, and direct access to the two terraces. The upper floor offers the main bedroom with en-suite bathroom and dressing room, as well as two balconies with mountain views. On the entrance level, there is a wellness area with a sauna, a guest room, and a garage for two vehicles.The energy supply is state-of-the-art: air heat pump, 19.5 kWp roof-mounted photovoltaic system with battery storage and e-car charging station – supplemented by a home automation lighting control system, a water softening system, and Ethernet cabling throughout the house.The garden is naturally designed, with fruit trees, meadow flowers, and shrub roses. At the barbecue area, there is a large natural stone fountain that can also be used as an outdoor bath.Key data: 5.5 rooms, approx. 250 m² living space, plot 1,308 m², built in 1979 (completely renovated in 2021).Accessibility: approx. 20-25 minutes to the ski resorts of Lenzerheide, Davos, Bergün, and Savognin, approx. 40 minutes to Chur.Detailed exposé, floor plans, and detailed documents available upon request from the owner.
Travel time
-
1 / 13
5.5 rooms, 113m², CHF 1,760,000.–
Crapera damiez 38a, 7078 Lenzerheide/Lai

Half-house in a privileged location

This charming half-house is located in the sought-after district of "Crapera" and impresses with its exceptionally quiet location and impressive views. From here, you can enjoy an unobstructed view to the south and to the western valley side - a panorama that unfolds a particularly special atmosphere in the evening hours due to the warm evening sun. The property is located away from through traffic and therefore offers a high degree of privacy and relaxation. This half-house combines tranquility, nature, and living quality in an ideal way.Due to the slope location, access to the half-house is directly to the 1st floor. Through the entrance area, you enter the bright and spacious living and dining room. The living area is complemented by a beautiful fireplace, which provides a cozy atmosphere on cooler days.The kitchen is located in the rear area and is clearly separated from the living room. Right next to it is a practical recess that offers enough space for a washing machine and a tumble dryer. Also on this floor is a bedroom and a guest toilet. Via a spiral staircase, you reach the ground floor. Here, three more bedrooms are available, which can be used in a variety of ways - whether as children's, guest or home offices. Additionally, two wet cells are located on this level, equipped with a sink, bathtub, and toilet. Numerous wooden built-in closets offer plenty of storage space.The property includes a garage box for an additional CHF 40,000.00, which is located a few meters above the house and can be reached via a footpath.
Travel time
-
Philipp Schlatter

Philipp Schlatter

1 / 31
Philipp Schlatter

Philipp Schlatter

  • Parking space
  • Balcony / Terrace
  • Garage
  • +3
23.5 rooms, 530m², CHF 3,290,000.–
Alte Strasse 2, 7430 Thusis

A Jewel in a Prime Location

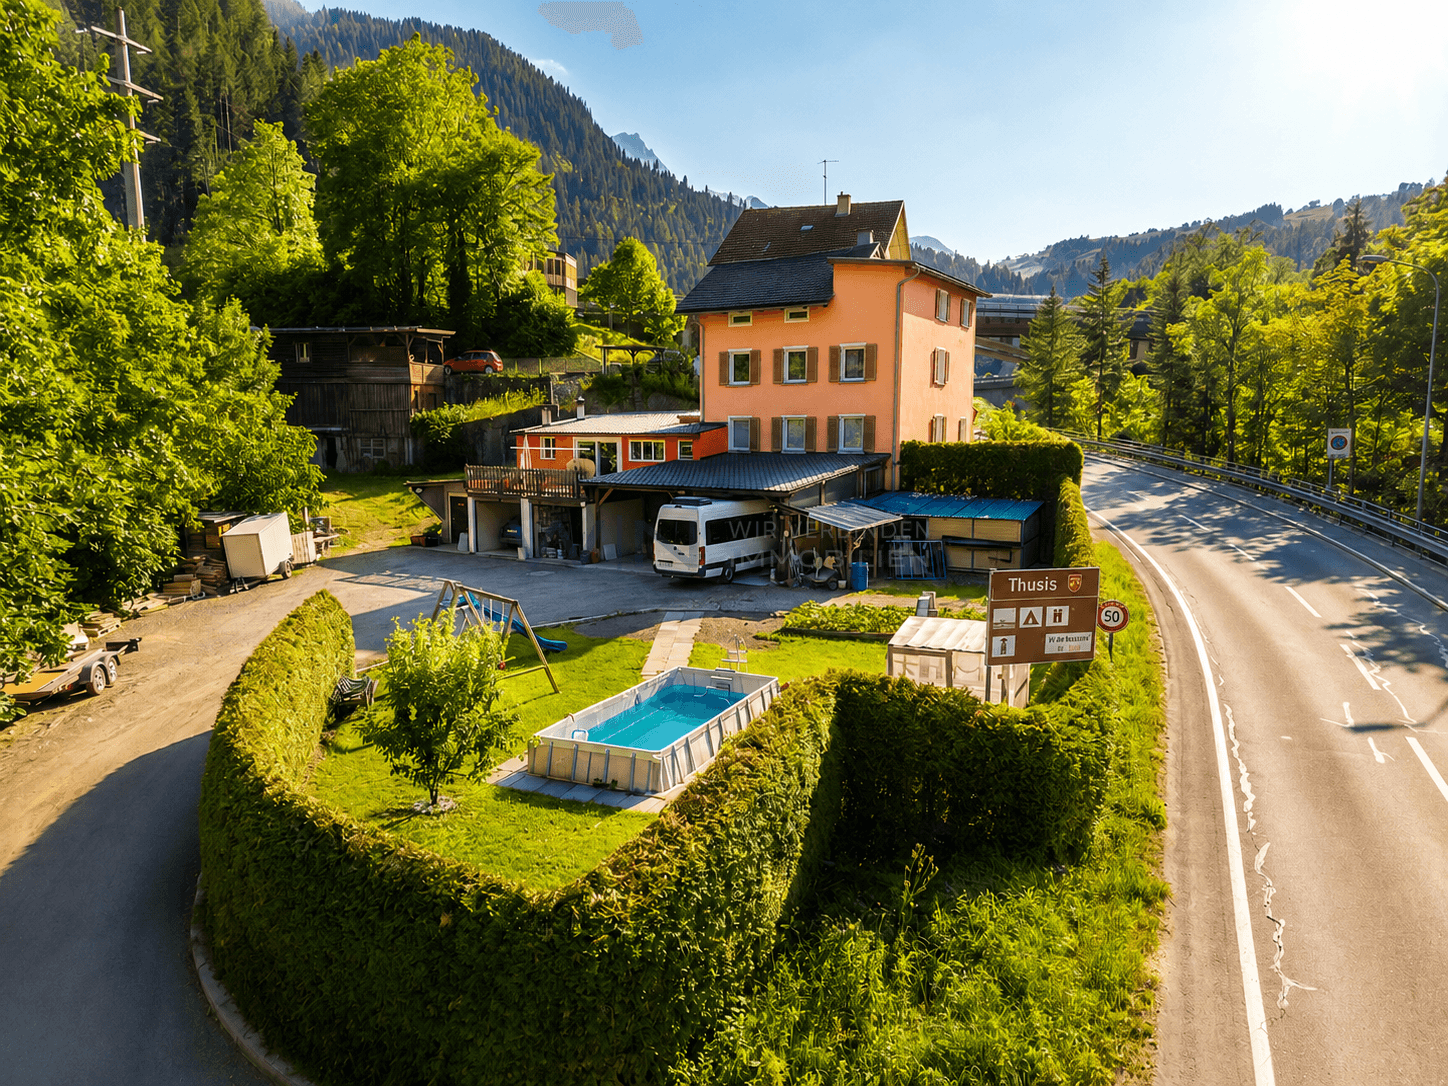
This attractive multi-family house in the center of Thusis combines historical charm with solid construction quality and interesting investment prospects. The originally 1900-built property was renovated in 2010 and presents itself today in a very well-maintained, modern state with a lot of character and long-term potential. The building comprises a total of seven well-maintained residential units, which convince with modern kitchens, high-quality flooring, and timelessly constructed bathrooms. The diverse apartment mix offers living space for different needs, from compact studios to spacious 5.5-room attic apartments with their own rooftop terrace and panoramic views. All apartments are fully rented and generate stable returns. At the same time, the current rents are not yet exhausted, which means there is additional potential for returns and value growth, an aspect that makes this property particularly interesting. The apartment mix is as follows: • 1 × studio with 21 m² • 1 × 3.5-room apartment with 59.9 m² • 2 × 2.5-room apartments with 62 m² each • 2 × 4.5-room apartments with 95 m² each • 1 × 5.5-room apartment with 135 m² and rooftop terrace This LIVING ESTATES offer scores with the following facts: • Fully rented investment property with stable cash flow and gross return of 3.64% • Potential for return increase • Share deal • Very attractive location in Thusis with good sunlight and beautiful views • 7 units in well-maintained and modernized condition • Sustainable rental potential thanks to diverse apartment mix • and, and, and ... This offer is rounded off by practical and comfortable ancillary areas and parking facilities: 4 outdoor parking spaces, a double garage, and two parking spaces in the adjacent parking hall, which further increase the living and usage comfort and ideally complement the overall package. Furthermore, the last renovations were carried out on the property in 2024. During this time, the technical room was renewed, the double garage was insulated, and the floor was coated, the facade was energetically renovated, and the rooftop terrace was sealed twice.

  • Parking space
  • Balcony / Terrace
  • Garage
  • +3
Travel time
-
1 / 14
7.5 rooms, 170m², CHF 1,650,000.–
7430 Thusis

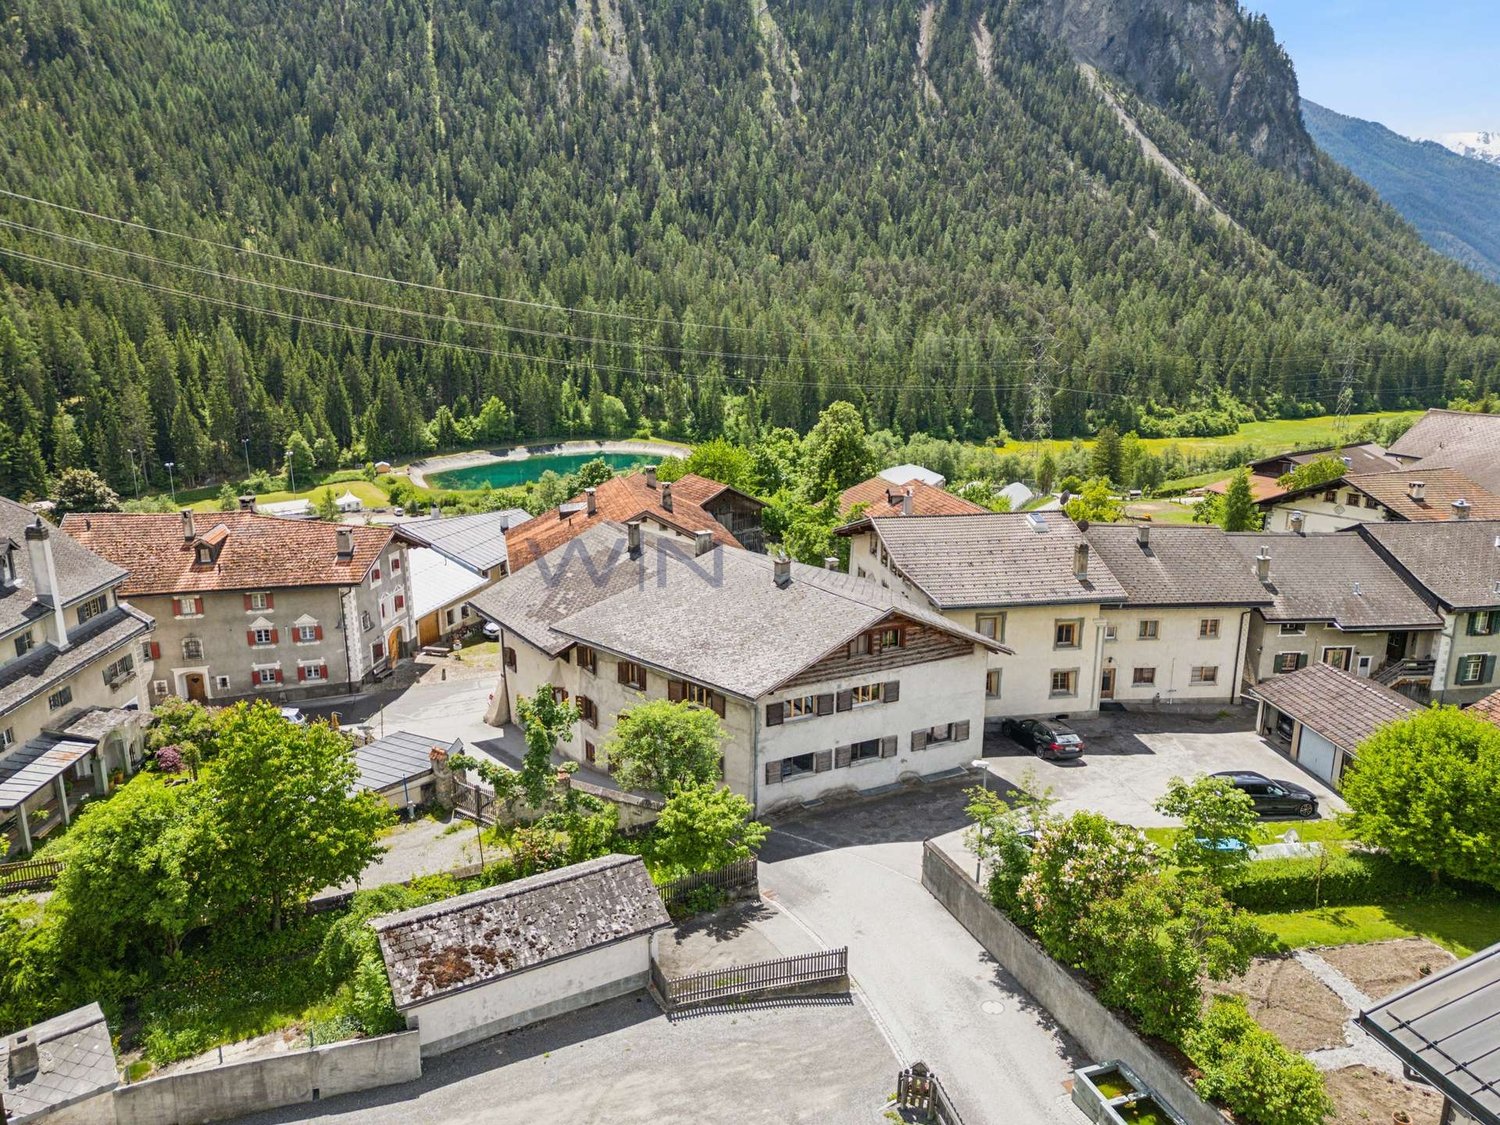
Historic Home with Alpine Charm - 170 m² Living Dream near Chur

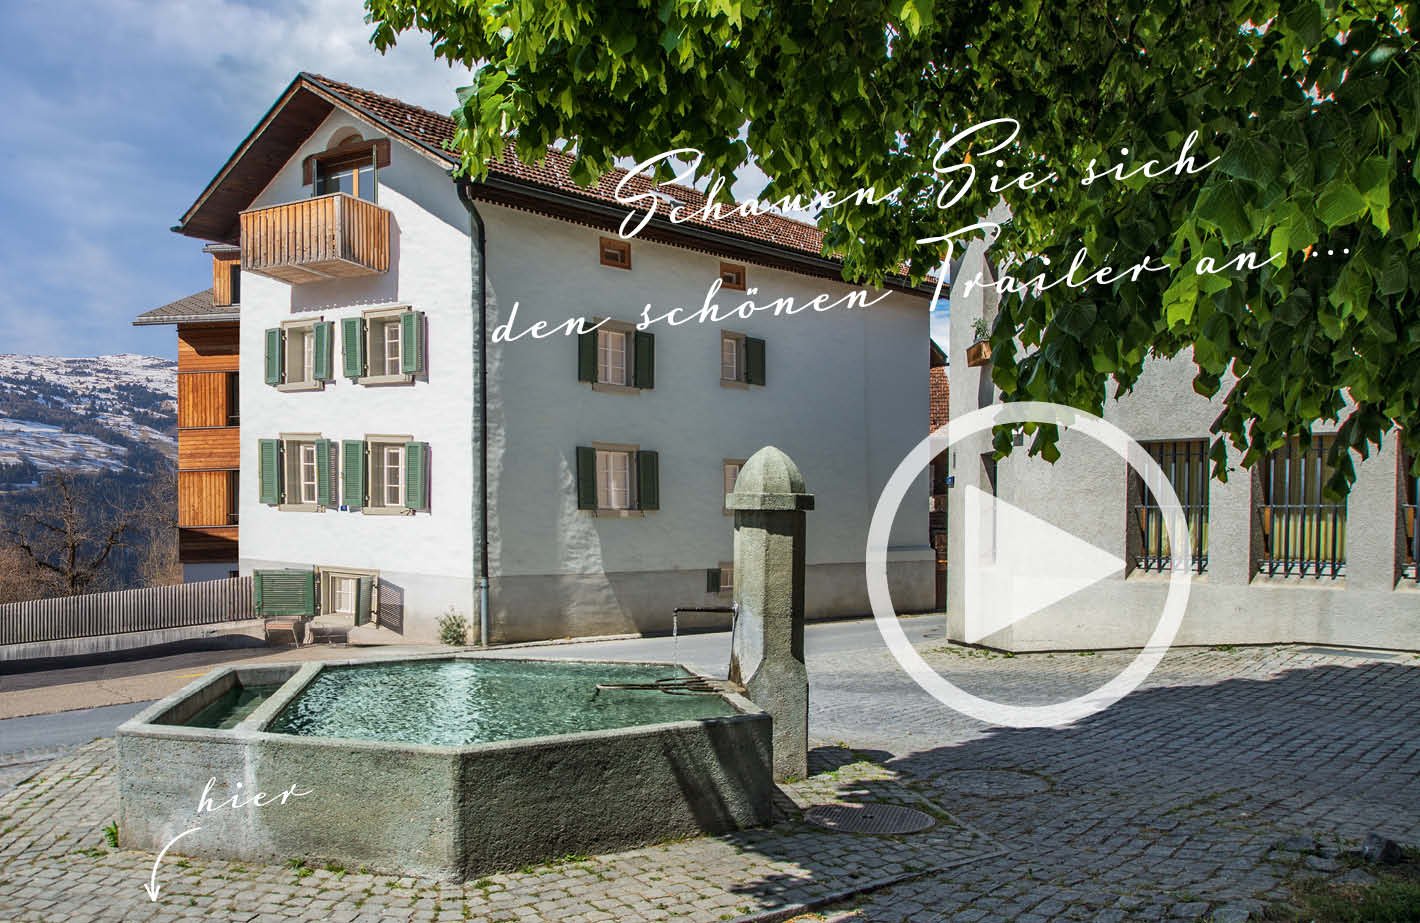
Following the Rhine River south, the impressive Alpine peaks draw ever closer. Just before the rocky Viamala gorge, one arrives at a sun terrace, the Domleschg. In the "Orchard of Graubünden", 120 apple and 30 pear varieties thrive, protected from harsh weather by the Bündner Alps massif.On the eastern valley slope, the still originally preserved mountain village of Scharans nestles and delights with a village image of national importance. Along the elongated village core, a widely visible church and stately farmhouses and town houses group themselves.Near a babbling fountain and a village linden tree stands a house like a picture book - "Cha Charin". Village shop, post office, bus stop, primary school, and municipal administration are located right next door. In contrast to Scharans, one enjoys a almost urban bustle in the nearby Thusis, the economic center of the valley. There are diverse shopping opportunities, gastronomy, a hospital, and cultural offerings.Special features: • Spacious floor plan • First or second home • Family-friendly • Apartment • 3 balconies • 1 terrace • All bathrooms equipped with high-quality Sici Mosaik • Fitted kitchen • San Bernardino granite floors in kitchen and entrance, as well as kitchen counter made of San Bernardino granite • Historic wooden floors in various rooms, otherwise larch parquet • Historic paneling extensively restored in 2 rooms • High-quality built-in furniture in the bedrooms • Central location • Village shop within walking distance • Included in the price: separate plot with 2 parking spaces (including permission for a garden house) We would be happy to provide you with the sales documentation upon request and look forward to your contact!

1 / 17
5.5 rooms, 138m², Price on request
Jochwäg, 7075 Churwalden

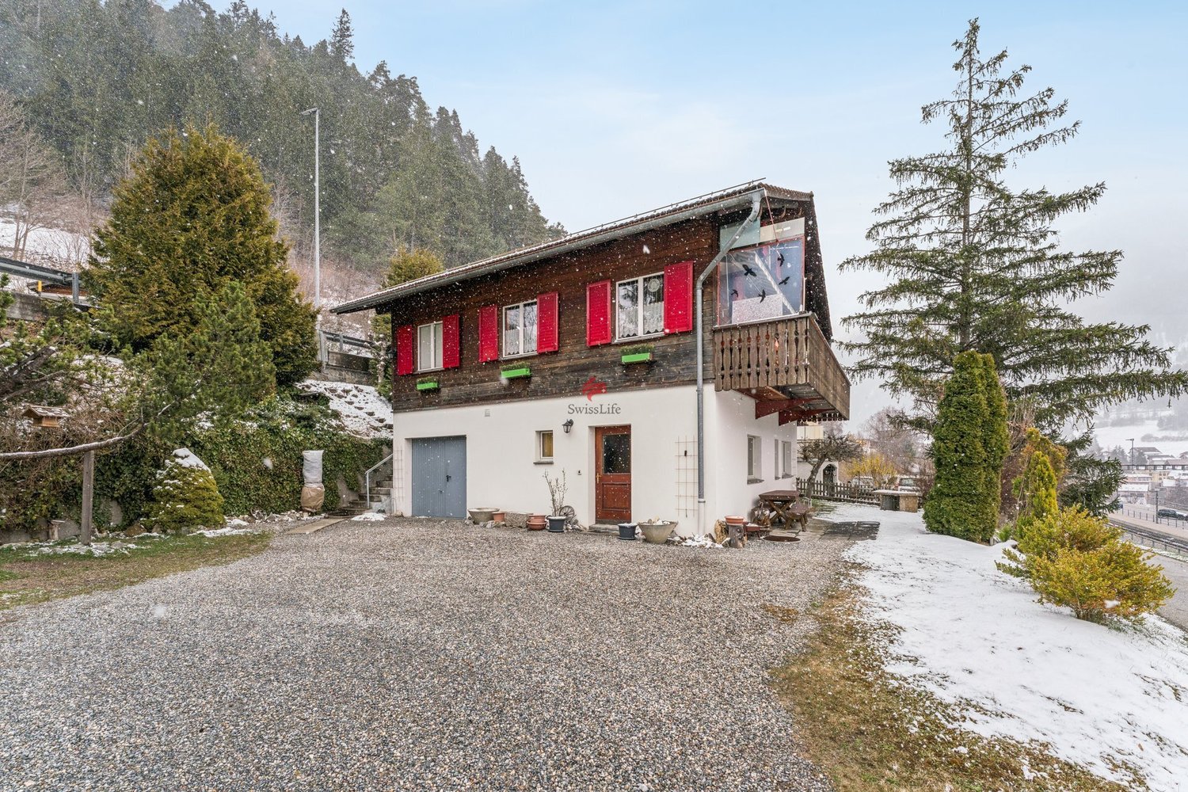
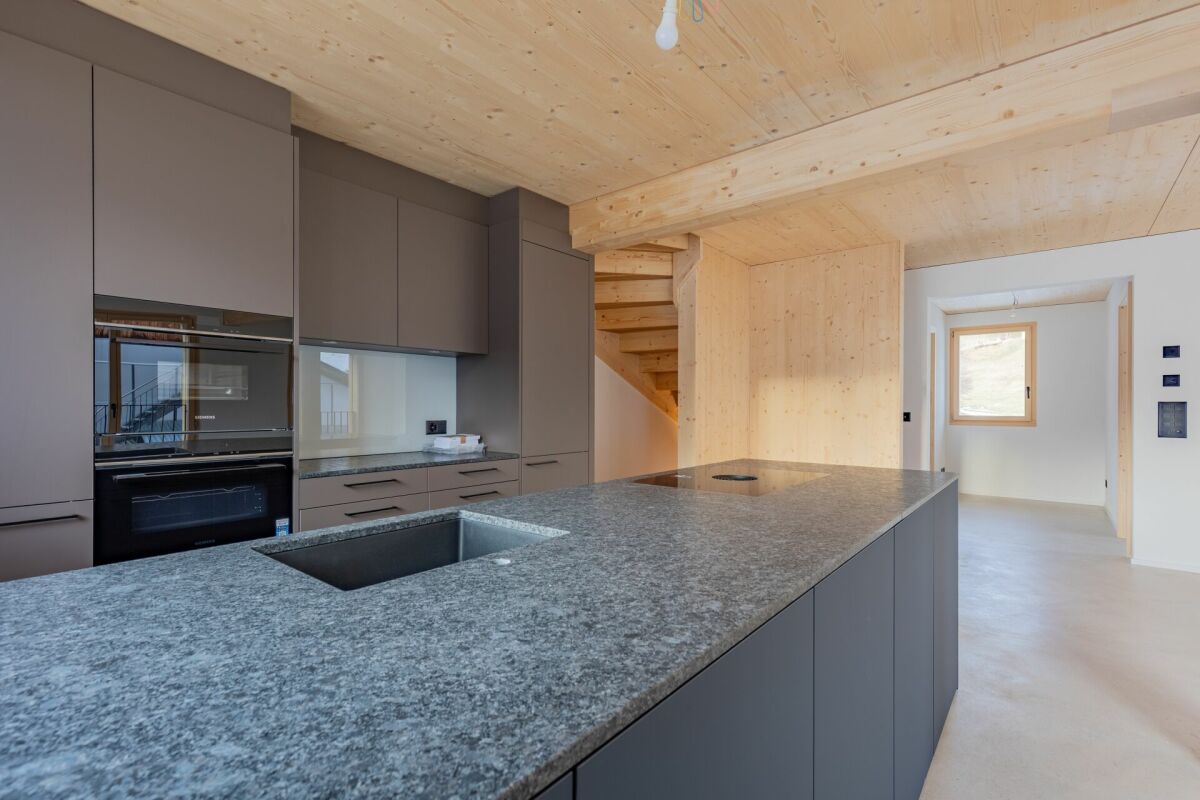
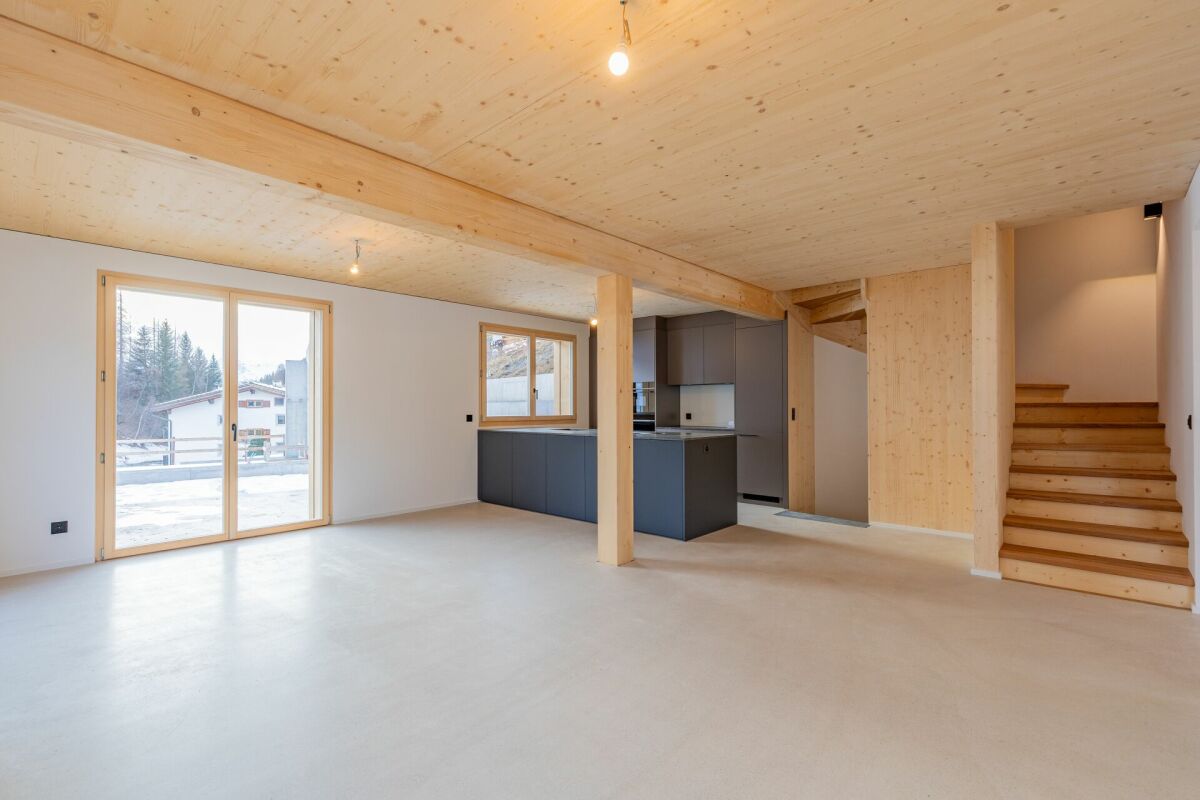
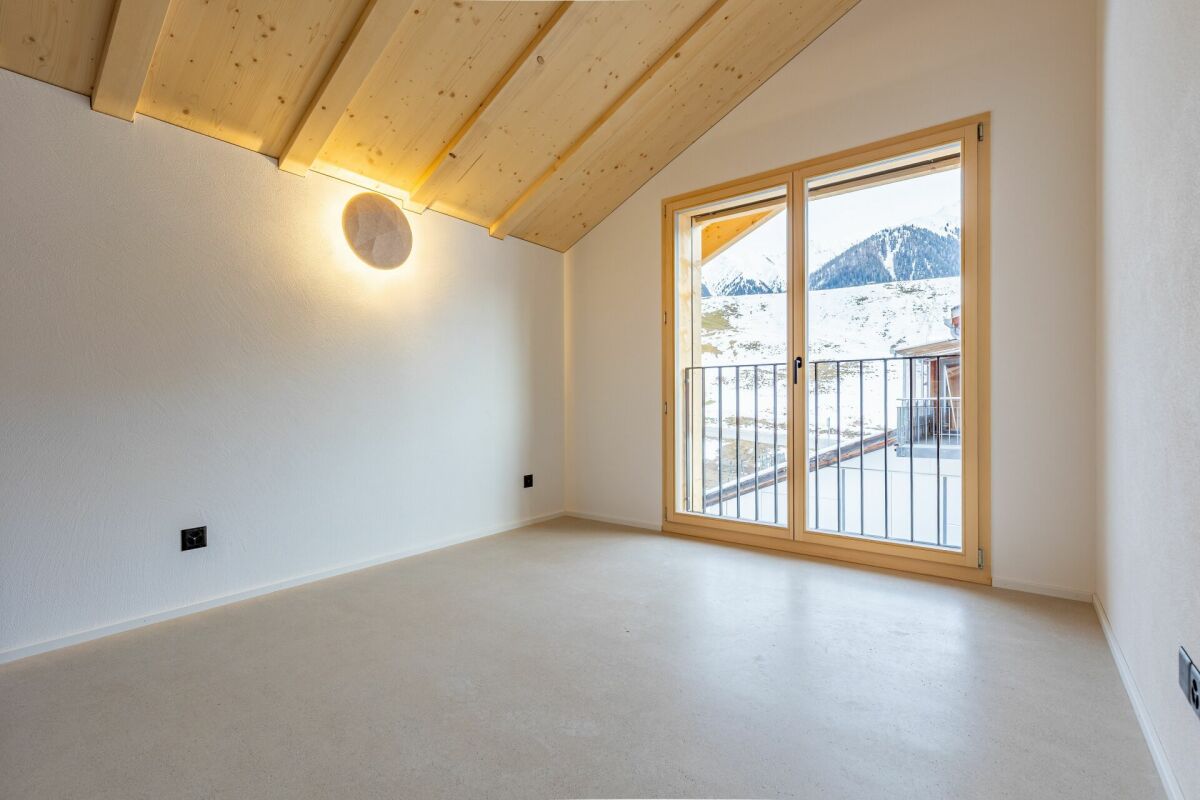
Single-family house for first-time home buyers in a prime location with a great view

Discover this exclusive 5.5-room single-family house in a quiet location on Jochwaeg in Churwalden. The modern new building from 2026 impresses with its well-thought-out architecture and the magnificent mountain panorama.The house in a prime location offers for the first home: • Spacious living and dining area: Open room design with modern kitchen and direct access to the seating area • 5.5 rooms: Optimally divided rooms for family and guests • 2 bathrooms and 1 guest toilet: Comfortably equipped • Seating area with mountain view: Enjoy the breathtaking view of the snow-capped peaks • Double garage: Weather-protected directly to the living room • Own property: 314 m² for garden and open space Special features: The house has solar modules for sustainable energy generation and a ground probe heating system. The modern interior design with white walls, high-quality materials, and large windows provides a bright and friendly living atmosphere.Location and surroundings: Churwalden offers a perfect combination of alpine tranquility and good infrastructure. The bus stop, kindergarten, school, doctor, Coop and Migros supermarket are each only 14 minutes' walk away. You can enjoy plenty of sunshine and panoramic views. The quiet location ensures relaxation throughout the year. The proximity to ski slopes and mountain railways makes the house particularly attractive for winter sports enthusiasts.This child-friendly single-family home in the picturesque mountain landscape of Churwalden is ideal for families who appreciate life in the mountains and yet do not want to do without modern comfort.Request our detailed documentation. We look forward to you.

Travel time
-
1 / 12
5.5 rooms, 131m², CHF 630,000.–
Roflaweg 2, 7430 Thusis

Spacious living in the heart of Thusis - 5.5 rooms, 131 m² & panoramic balcony

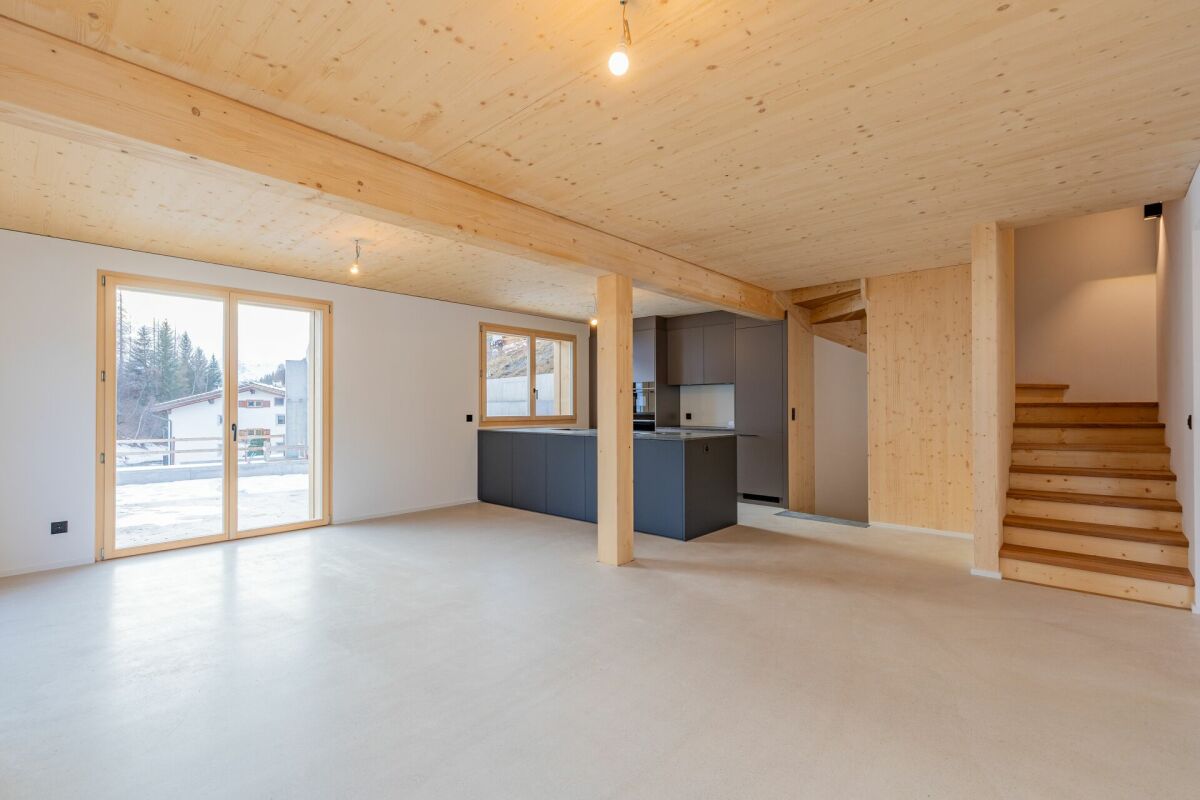
131 m² living space | large balcony | panoramic view | garage + 2 outdoor parking spaces Spacious living with plenty of space for the whole family: This bright 5.5-room apartment impresses with approximately 131 m² living space, a generous floor plan, and a balcony that extends over two sides of the apartment. From here, you can enjoy a beautiful view over Thusis and the surrounding valley to the Piz Beverin. A special highlight for families: Directly in front of the house, a large, beautiful garden with a playground can be rented optionally. This gives children additional space to play and the whole family a beautiful spot in the green. The apartment is located in a well-maintained multi-family house with only four parties and is centrally located yet pleasantly quiet. School, shopping facilities, and public transport are easily accessible. • 5.5 rooms / approx. 131 m² living space • 2 bathrooms • large balcony over two sides • beautiful view of Thusis and the Piz Beverin • parts of the apartment renovated in 2021 • garage + 2 outdoor parking spaces • well-maintained house with only 4 parties • optional large garden with playground directly in front of the house Purchase price: CHF 630,000.– An apartment with plenty of space, a view, and a big plus for families. We would be happy to show you this home in person – we look forward to your contact.

Travel time
-
1 / 13
6.5 rooms, 147m², CHF 1,100,000.–
7421 Summaprada

Your new home with terrace, garden, balcony, and wonderful views

Welcome to Summaprada in the municipality of Cazis - a home where peace, unobstructed views, and a natural environment come together in a unique way. This versatile 6.5-room single-family house is situated on an impressive plot of land totaling 871 m² (of which 590 m² is building land and 281 m² is forest) in a quiet location on a cul-de-sac.Upon entering the main entrance, you will find yourself in a spacious entrance area (vestibule). The kitchen is connected to an open and spacious dining area, which provides ample space for the whole family or your guests. From there, you can access the beautiful seating area with a garden behind the house - a perfect place to spend beautiful days with your loved ones. On the same floor, there is a small bathroom with a shower, as well as a spacious and bright living area, which also provides access to the balcony (20²) with a dreamy and unobstructed view.The well-planned room layout is convincing, with four bedrooms and another bathroom with a bathtub on the upper floor, as well as a particularly spacious office on the lower floor (approx. 26 m²) with a separate entrance - ideal for a home office, studio, or practice rooms.Practical details such as built-in closets, a central vacuum cleaner, spacious cellar rooms, a laundry room, and an attic provide maximum comfort in everyday life. Up to four outdoor parking spaces (partly covered) round off this unique offer.Another highlight: you still have around 171 m² of additional building or expansion potential available (AZ 0.6 / Zone W1).Come and visit us and fall in love with your new home.This property offer stands out due to: • Unique location with unobstructed views • Good infrastructure: public transport, shopping facilities, schools, and various leisure activities are located in convenient proximity • Balcony (20²) with dreamy views • Terrace with garden • Large office (26 m²) with separate entrance • Central vacuum cleaner • Plenty of storage space thanks to various built-in closets, cellar rooms, laundry room, and attic • Up to 4 outdoor parking spaces available (partly covered) • Spacious plot of land of 871 m² (of which 590 m² is building land and 281 m² is forest) • Expansion potential: approximately 171 m² additional building potential (AZ 0.6 / Zone W1) Interested? Contact us for a non-binding viewing!

1 / 6
  • Parking space
  • Balcony / Terrace
  • Garage
13.5 rooms, 267m², CHF 2,200,000.–
7494 Davos Wiesen

UNIQUE VIEWING LOCATION WITH LARGE PLOT

In the most beautiful, quiet location in Davos Wiesen, this special property awaits you with 267 m² of living space on a generous plot of 1077 m². The well-maintained old tree population and the free view of the impressive Grison mountain world create a unique living ambiance. The house, built in 1985, is registered as a second home and is entered as condominium ownership. The property offers high usage flexibility and currently includes a 9-room family apartment on two floors with a sauna, as well as a separate 4.5-room holiday apartment in the attic.This BETTERHOMES offer is characterized by the following advantages:- impressive panoramic view from every balcony- spacious garden area and dreamy seating area- hiking and recreation area directly in front of the door- air/water heat pump (2021)- solar panels (2023)- EG: 92m² with 4.5 rooms- OG: 92m² with 4.5 rooms- DG: 83m² with 4.5 rooms- two garages, outdoor parking spaces, cellar compartments, and a spacious shed behind the house- and, and, and ...Interested? Contact us for a non-binding viewing, also online viewing possible!Not found anything suitable? Over 2,000 more offers at: www.betterhomes.ch - the real estate fair mediatorDo you want to market a property yourself?Take advantage of our know-how: https://www.betterhomes.ch/de/profitierenDo you want to have a property valued?Find out its value now through our free valuation, immediately and non-binding!https://www.betterhomes.ch/de/knowledge/estimationMore detailsLocation: centralCondition: goodBathrooms / wet cells: 3 (1x double sink / WC / shower / bathtub, 2x double sink / WC / bathtub)Heating system: air/water heat pump, underfloor heatingPublic transport: bus, 600 m / ski lift, 900 mSchools: kindergarten / primary school, 1 kmShops: Volg, 800 m

  • Parking space
  • Balcony / Terrace
  • Garage
1 / 13
9 rooms, 180m², Price on request
7451 Albula/Alvra

Spacious 9-room house with versatile design possibilities in Alvaschein

Elevated above the Albulatal, this spacious family house offers a rare opportunity for individualists with over 180m² of living space. With 9 rooms, two separate entrances, and a extensive plot of 1'392m², the possibilities for use are diverse. From a spacious family home to a multi-generational house to a combination of living and working, including the option of partial rental.Although the property requires renovation and leaves room for your personal touch, it has already been modernized energetically: With a new pellet heating system and thermal photovoltaic system (2022), this property combines sustainability, low ancillary costs, and independent energy supply without fossil fuels - particularly valuable in times of volatile energy markets. Especially for craftsmen, creative makers, or buyers who want to realize their own ideas, the property offers exciting potential for expansion and design. The large terraces and the beautiful wooden balcony offer an unobstructed view of the Grisons mountain world.The location is an ideal starting point for nature lovers: The Parc Ela and the UNESCO World Heritage section of the Rhaetian Railway are in close proximity, while the Lenzerheide and Savognin ski areas are quickly accessible. Thanks to the central connection in the canton, you benefit from short distances and an excellent infrastructure for everyday life and leisure.This property offer is characterized by the following highlights: • Spacious plot of 1'392m² in a natural location • Over 180m² of living space with flexible room layout (9 rooms) • Sustainable pellet heating and solar thermal energy (installed in 2022) • High potential for expansion and design - particularly attractive for craftsmen and creative makers • Two separate entrances, 2 kitchens, and 3 bathrooms on 3 floors - ideal as a multi-generational house • Panoramic view of the Albulatal and the mountain world • Garage, outdoor parking spaces, and plenty of storage space (attic/basement) • Attractive location near Parc Ela and top-class ski resorts • Low ongoing energy costs • Central connection within Grisons Interested? Contact us for a non-binding consultation!

Suggested properties for you based on search results

Other interesting objects