"Sun-kissed 5.5-room chalet in Alvaneu Dorf – completely renovated in 2021, with mountain views"
Address
Voia Tgaplotta dameaz 31, 7492 Albula/AlvraTravel time
- 25 min.Station: Alvaneu
Surrounding information
School
9 min.3Public Transport
7 min.Alvaneu Dorf
Times refer to the route on foot.
Price
- Purchase price:
- CHF 2,200,000.–
Main information
- Availability:
- Immediately
- Type:
- Single house
- No. of rooms:
- 5.5
- Number of floors:
- 3
- Surface living:
- 250 m2
- Land area:
- 1308 m2
- Volume:
- 1186 m3
- Last refurbishment:
- 2021
- Year built:
- 1979
Characteristics
Balcony / Terrace
Fireplace
View
Quiet neighborhood
Child-friendly
Parking space
Garage
Documents (1)
Description
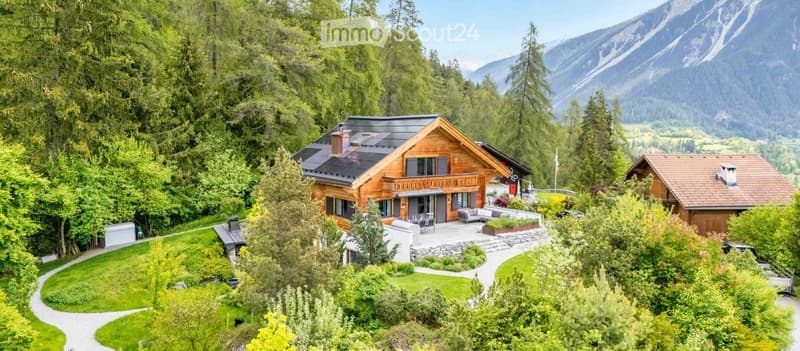
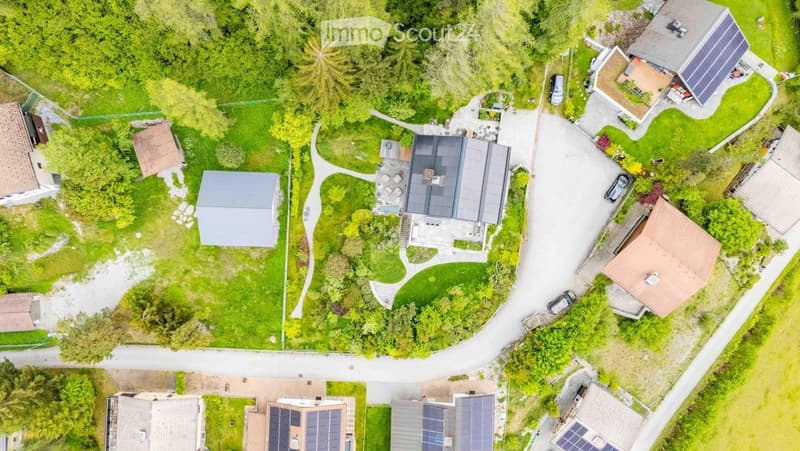
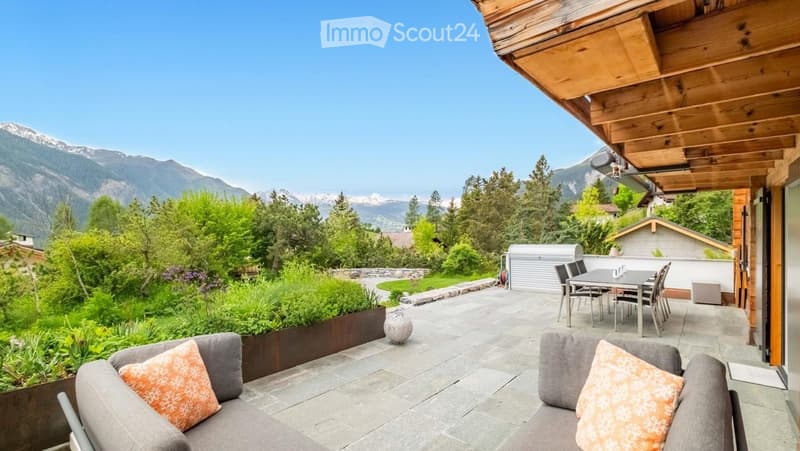
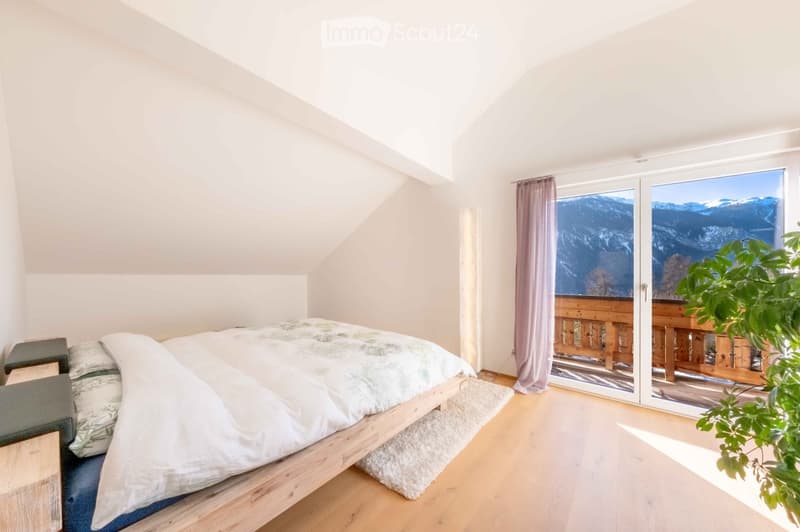
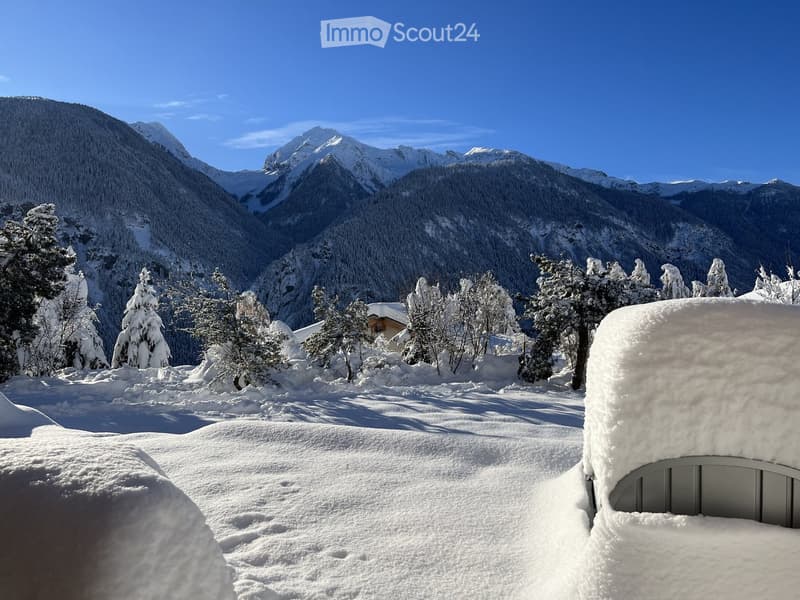
Renovated 5.5-room chalet on the sun terrace of Alvaneu Dorf, at the end of a cul-de-sac and directly on the larch forest. The view of Piz Mitgel and Tinzenhorn is unbeatable. Hiking and biking trails start right outside the front door, and from the garden, the view extends over the Alvaneu Bad golf course. No secondary residence restrictions.
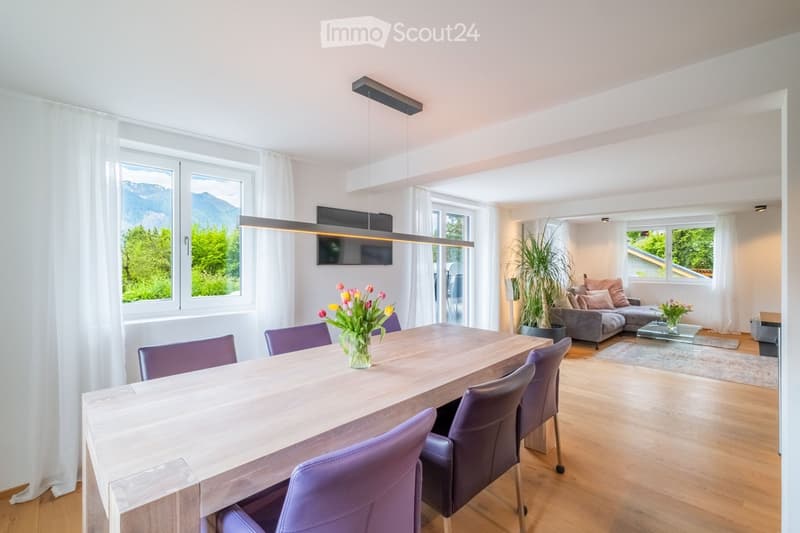
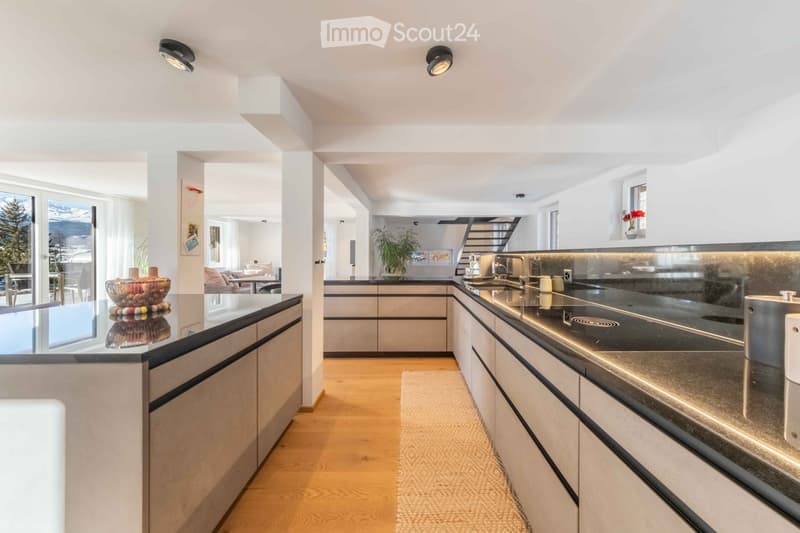
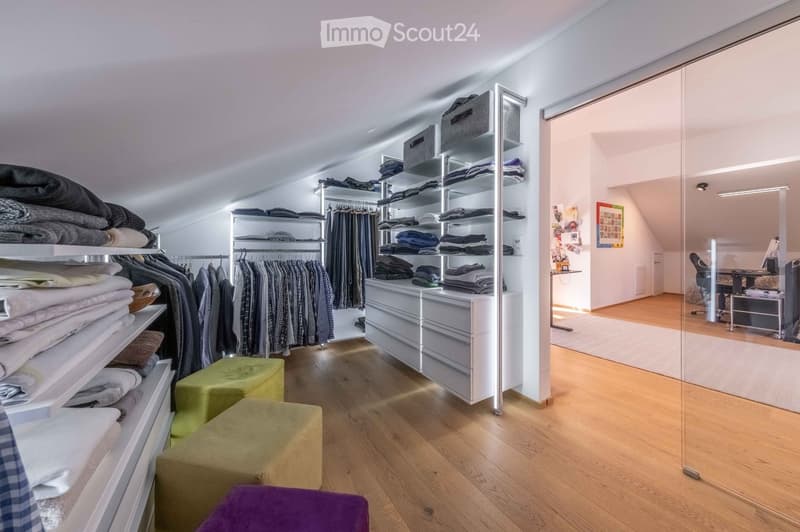
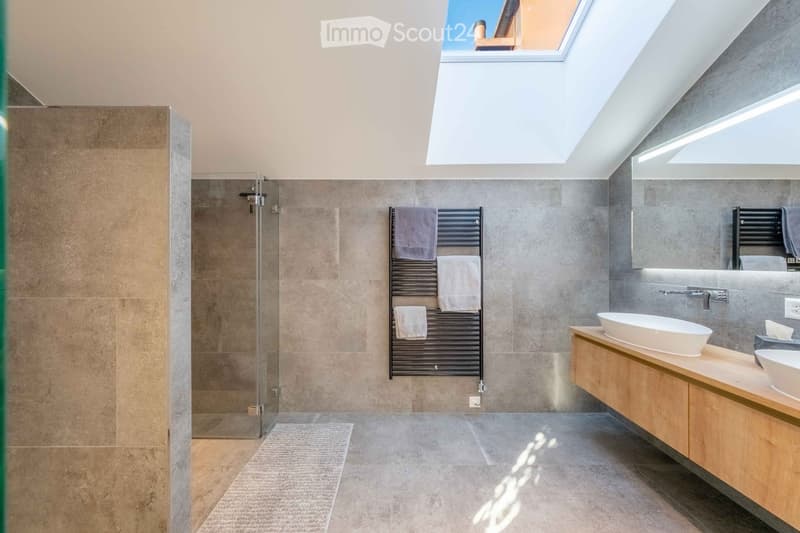
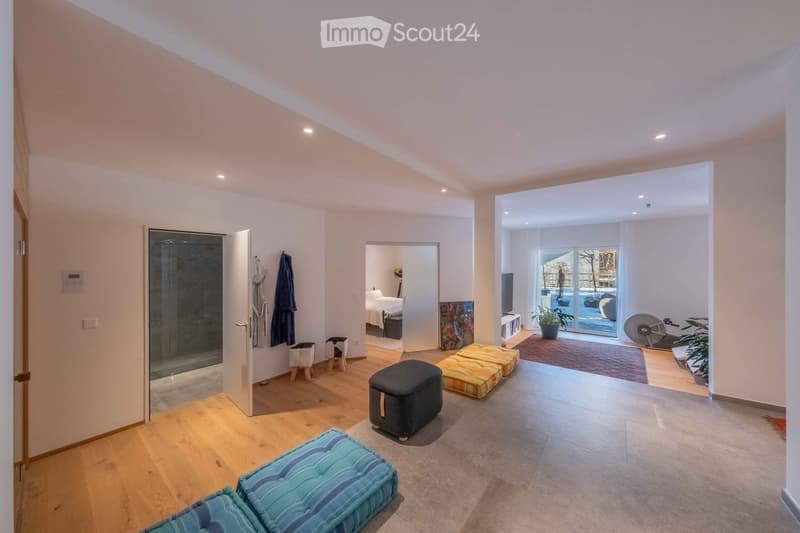
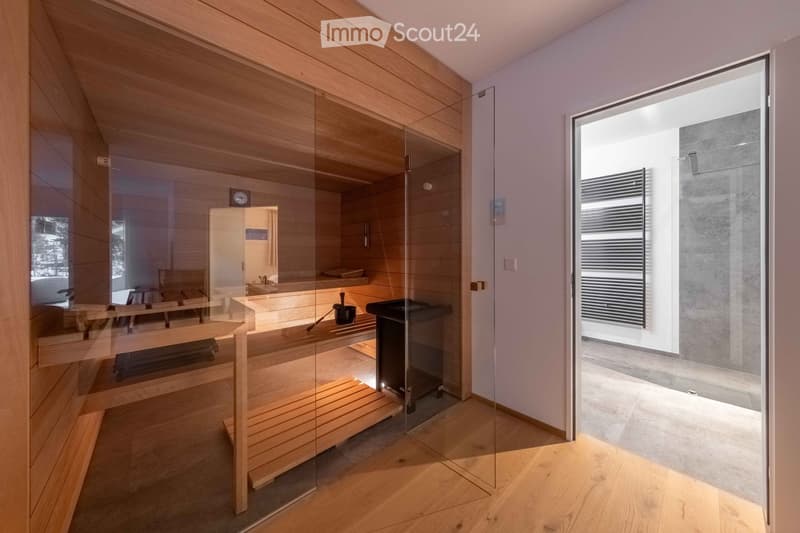
The house was completely renovated in 2021 and combines traditional chalet style with modern living comfort. On the garden level, there is an open living kitchen (complete with V-Zug appliances, including a wine climate cabinet and Food Center) with dining and living areas, a chimney, and direct access to the two terraces. The upper floor offers the main bedroom with en-suite bathroom and dressing room, as well as two balconies with mountain views. On the entrance level, there is a wellness area with a sauna, a guest room, and a garage for two vehicles.
The energy supply is state-of-the-art: air heat pump, 19.5 kWp roof-mounted photovoltaic system with battery storage and e-car charging station – supplemented by a home automation lighting control system, a water softening system, and Ethernet cabling throughout the house.
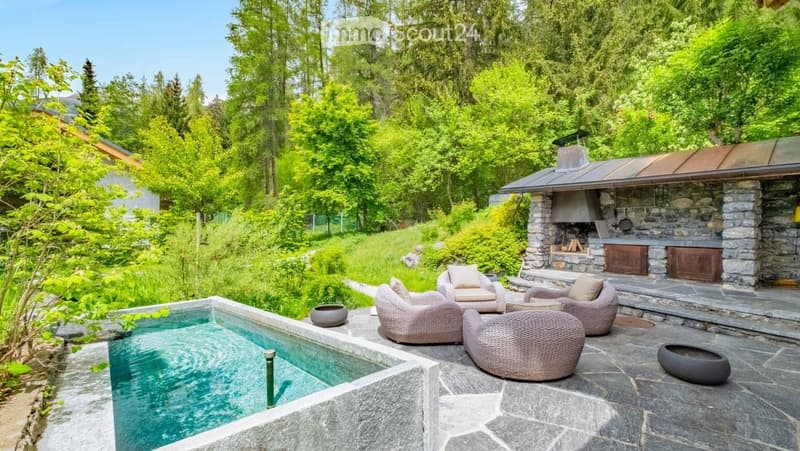
The garden is naturally designed, with fruit trees, meadow flowers, and shrub roses. At the barbecue area, there is a large natural stone fountain that can also be used as an outdoor bath.
Key data: 5.5 rooms, approx. 250 m² living space, plot 1,308 m², built in 1979 (completely renovated in 2021).
Accessibility: approx. 20-25 minutes to the ski resorts of Lenzerheide, Davos, Bergün, and Savognin, approx. 40 minutes to Chur.
Detailed exposé, floor plans, and detailed documents available upon request from the owner.
Mortgage Calculator
From dream house to home ownership: the mortgage calculator can help you estimate the affordability of this property.

Create an account for more options
Create your account to manage your favorites across all devices, keep track of your search alerts, and never miss an update. Everything you need for your home search, all in one place!
Contact
Jürg Schleier
- Listing ID
- 4003441423
- Object ref.
- tu8i8.6iold