5 results - Properties for sale: Langnau am Albis

1 / 3
4.5 rooms, 159m², CHF 2,275,000.–
Mühlehaldenstrasse 9, 8135 Langnau am Albis

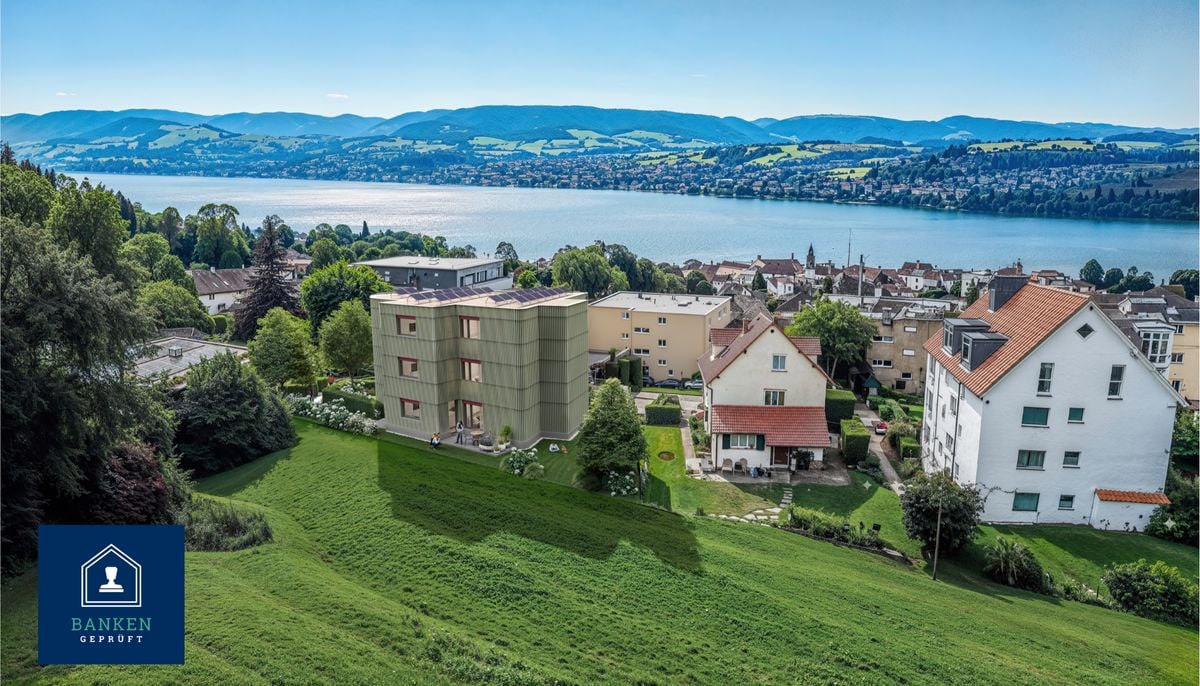
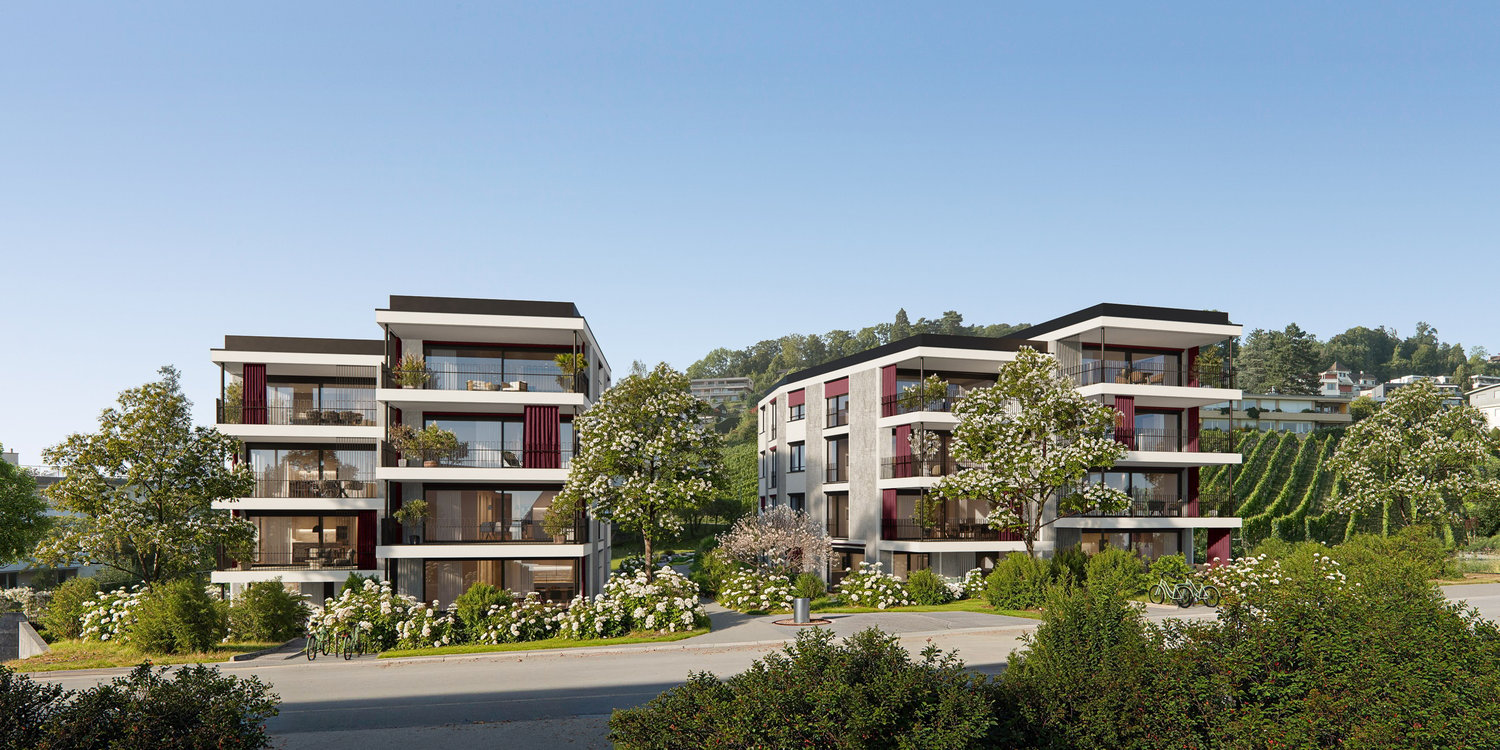
MAISONETTE WITH PRIVATE GARDEN OASIS

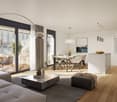
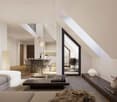
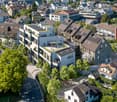
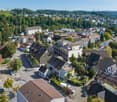
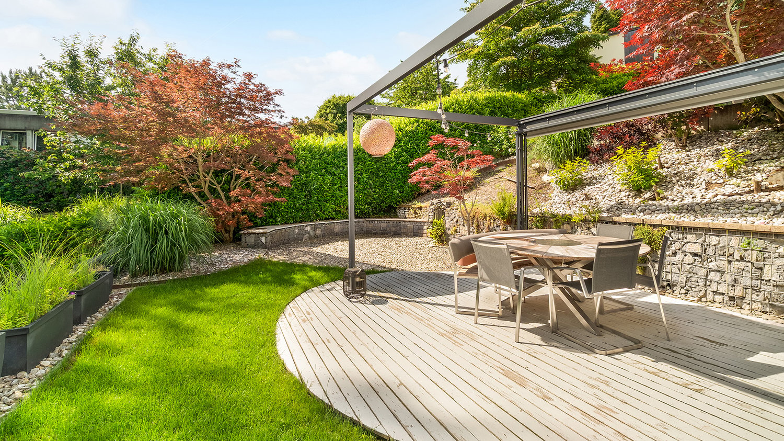
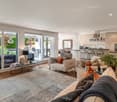
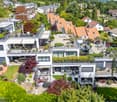
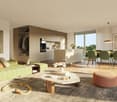
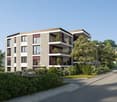
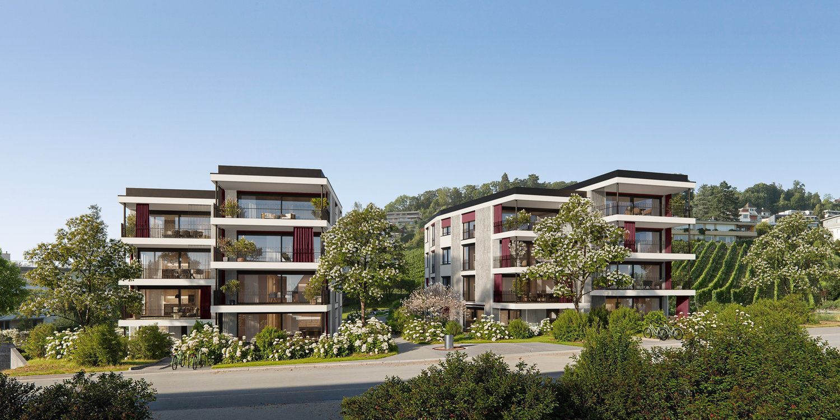
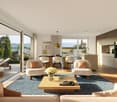
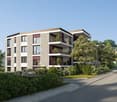
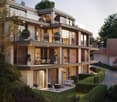
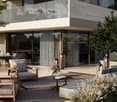
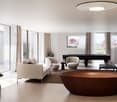
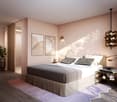
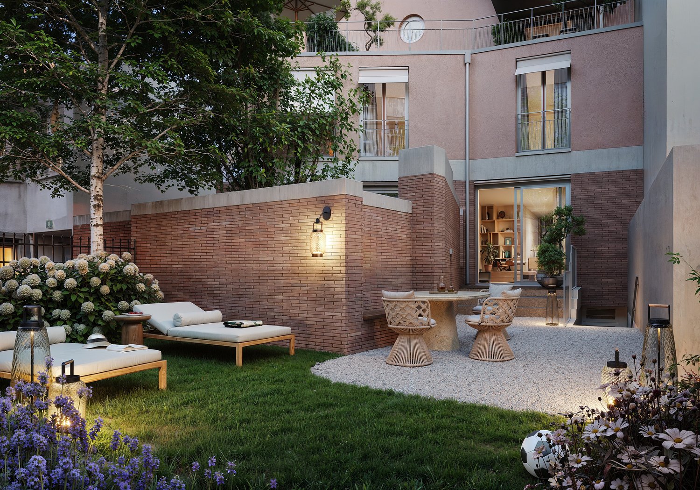
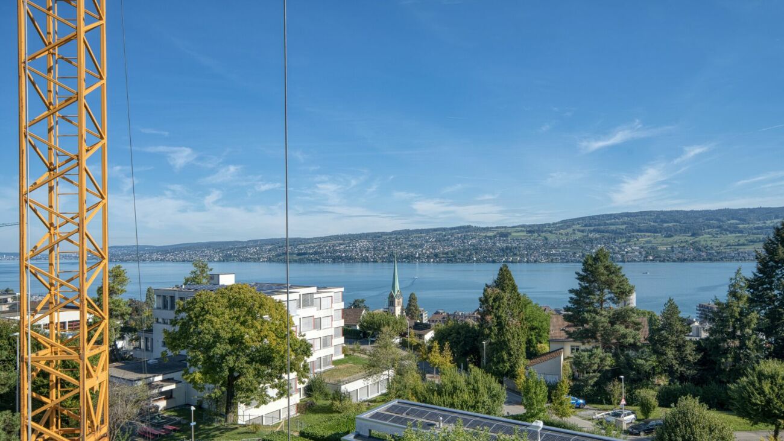
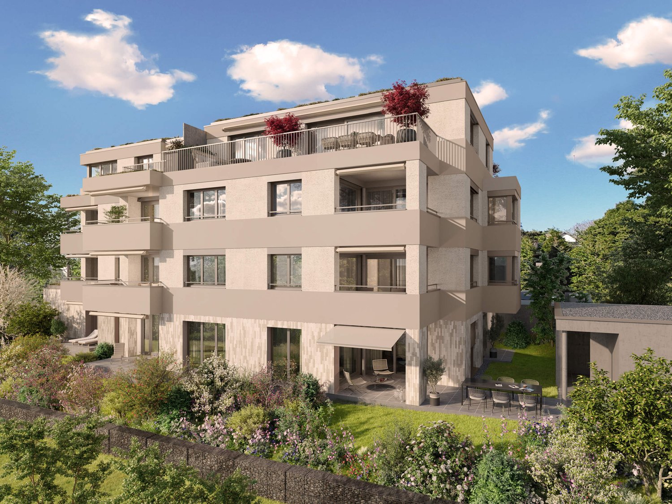
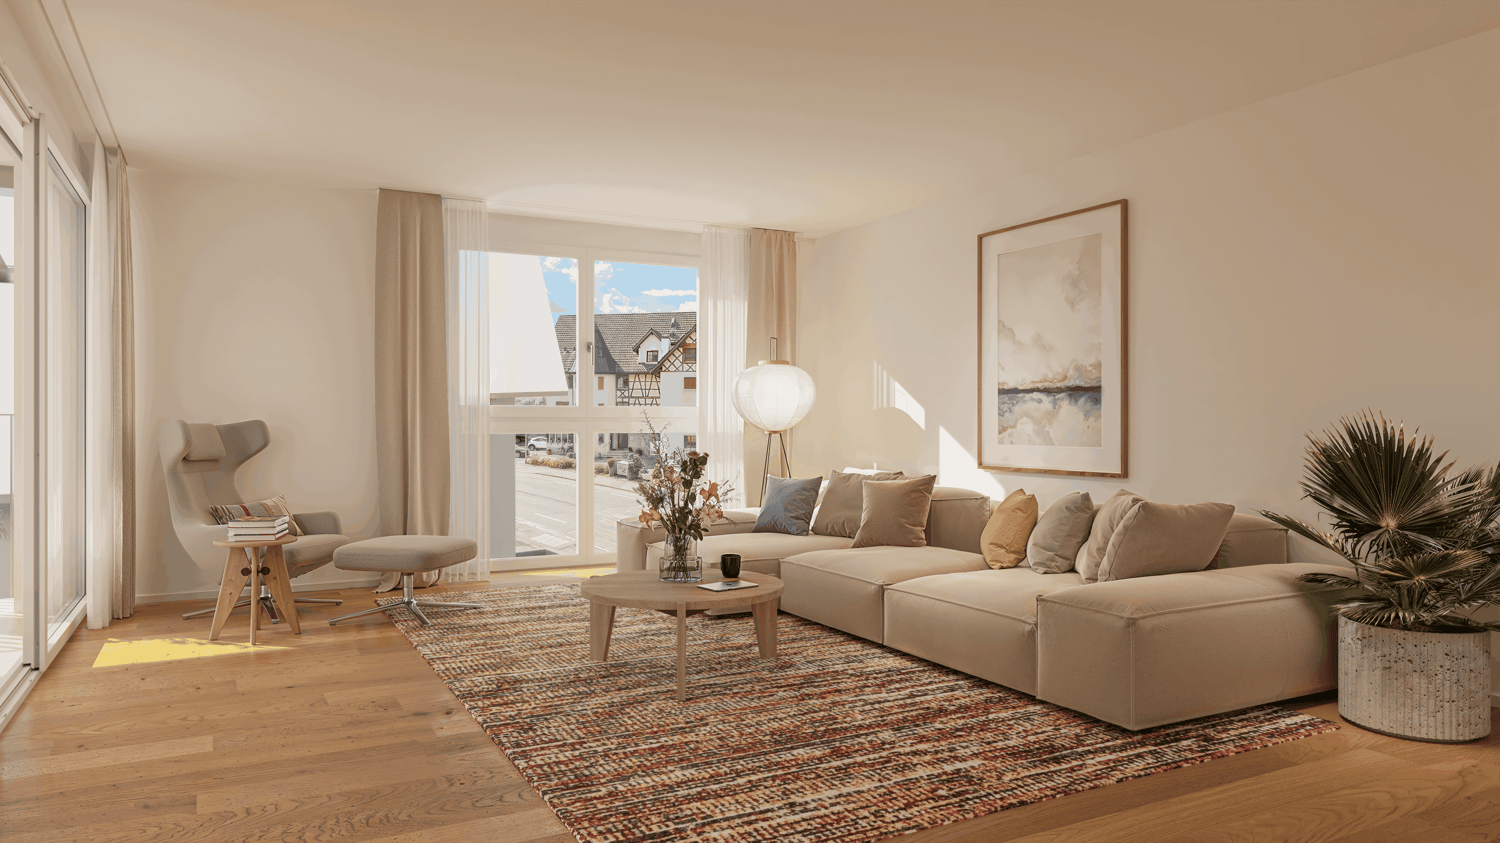
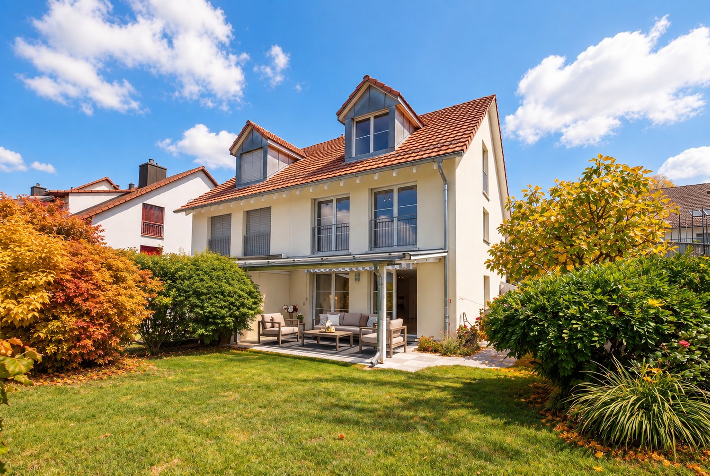
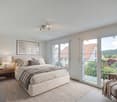
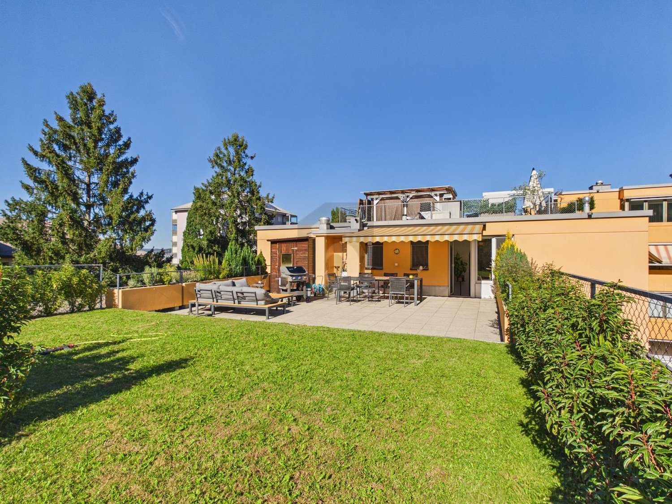
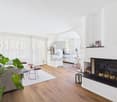
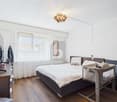
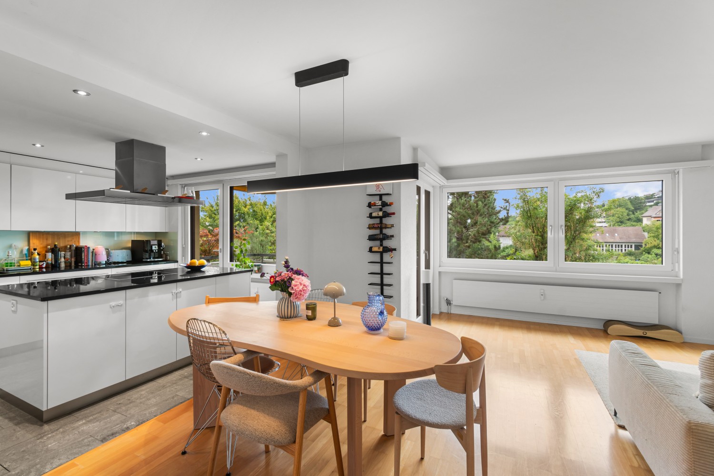
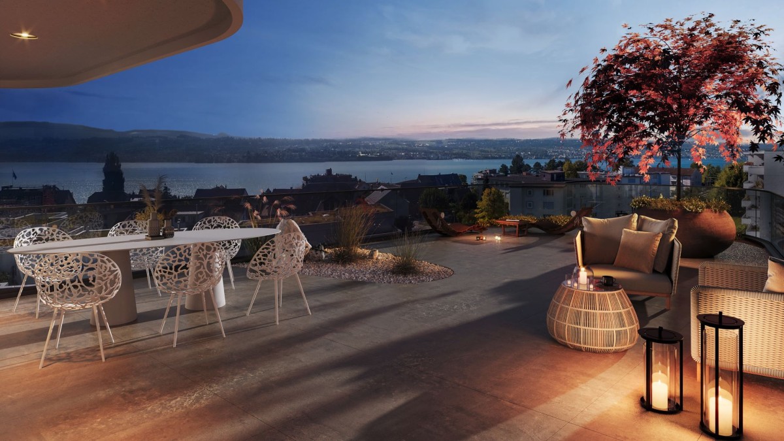
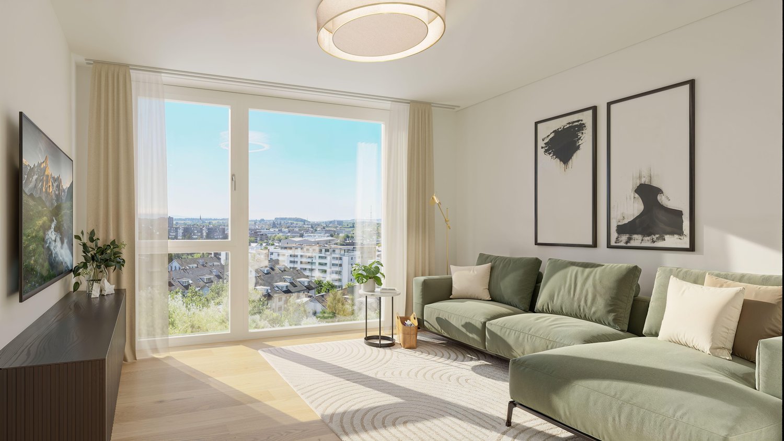
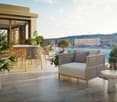
This home offers the absolute privacy of a single-family house, combined with the comfort of a modern new building. The exceptional 4.5-room maisonette apartment breaks with classic patterns and conveys a completely independent living feeling, also thanks to the direct access from the outside to the apartment. The absolute highlight is the spacious, privatized garden area including a terrace of around 100 m². By deliberately surrounding the garden area with planting, a green, natural barrier is created that ensures a private and protected character. The well-thought-out maisonette concept extends over two divided floors and offers an exceptionally large space with a net living area of 155 m². On the upper level, you can expect a room, a dressing room, and a bathroom, as well as the bright living area: a living, dining, and cooking landscape of around 60 m², which seamlessly merges into the terrace thanks to floor-to-ceiling glazing. The lower level serves as an inviting retreat with two rooms, two bathrooms, and a reduit. The basement is also directly accessible from the apartment. The materialization can be designed according to personal style, as six exclusive design lines are available for the high-quality interior design. The floor plan is also flexible thanks to fewer load-bearing walls. The living experience is rounded off by the convenient accessibility, which leads directly from the parking space in the underground garage to the apartment level via a lift. With a future-proof earth probe heat pump and its own photovoltaic system, the apartment is also energetically sustainable, with the move-in date planned for spring 2027. The locationLangnau am Albis is located just a few kilometers from Zurich and combines natural recreation with proximity to the city. The emerging ownership units impress with a wide view of the greenery and benefit from optimal southwest orientation with sunshine until the evening hours. The surroundings are quiet, family-friendly, and offer privacy. The charming village center with shopping facilities, schools, and restaurants is easily accessible on foot. The nearby Langnau am Albis train station provides direct connections to Zurich Stadelhofen and the main station. We look forward to your contact and are happy to provide you with detailed project information.

Travel time
-
1 / 3
4.5 rooms, 162m², CHF 2,350,000.–
Mühlehaldenstrasse 9, 8135 Langnau am Albis

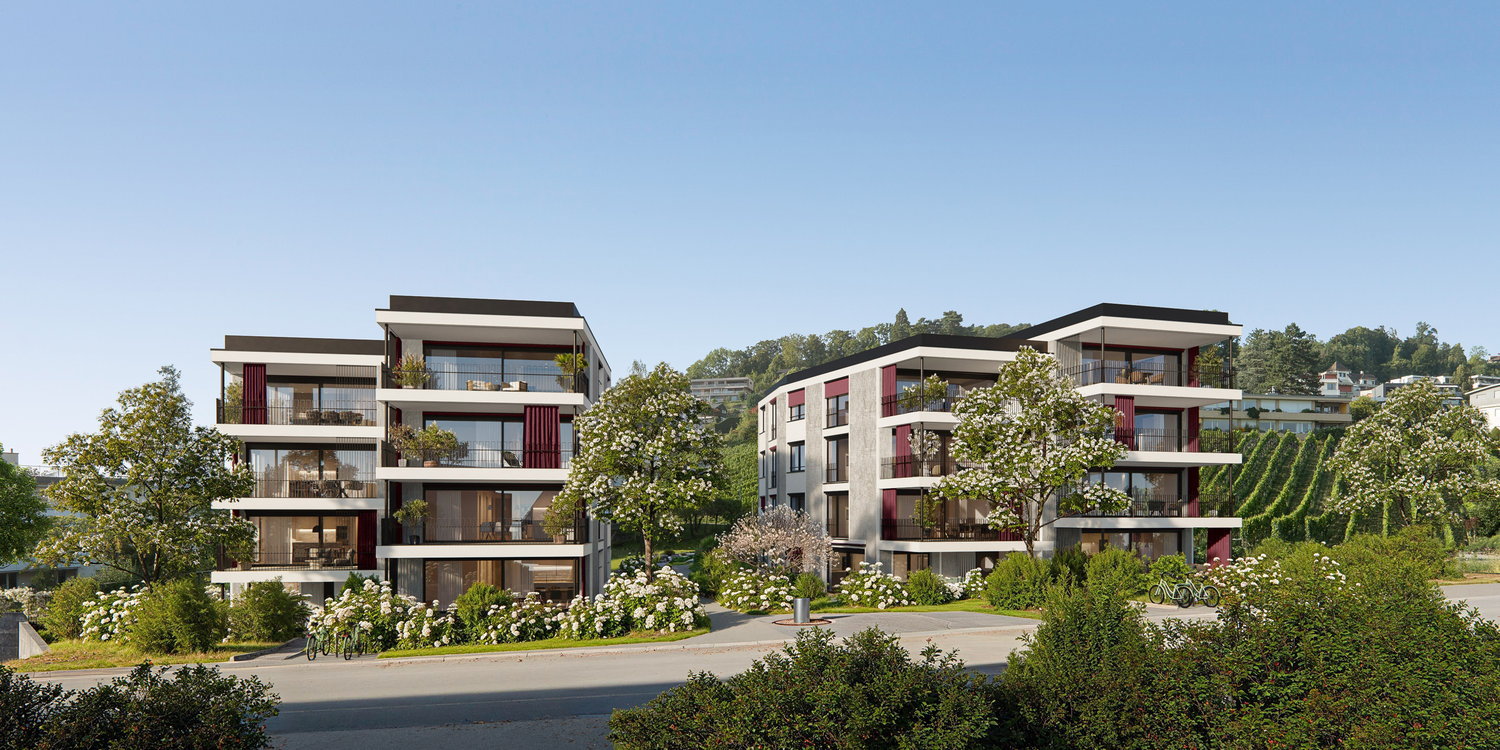
4.5-Room Maisonette with Private Garden Oasis

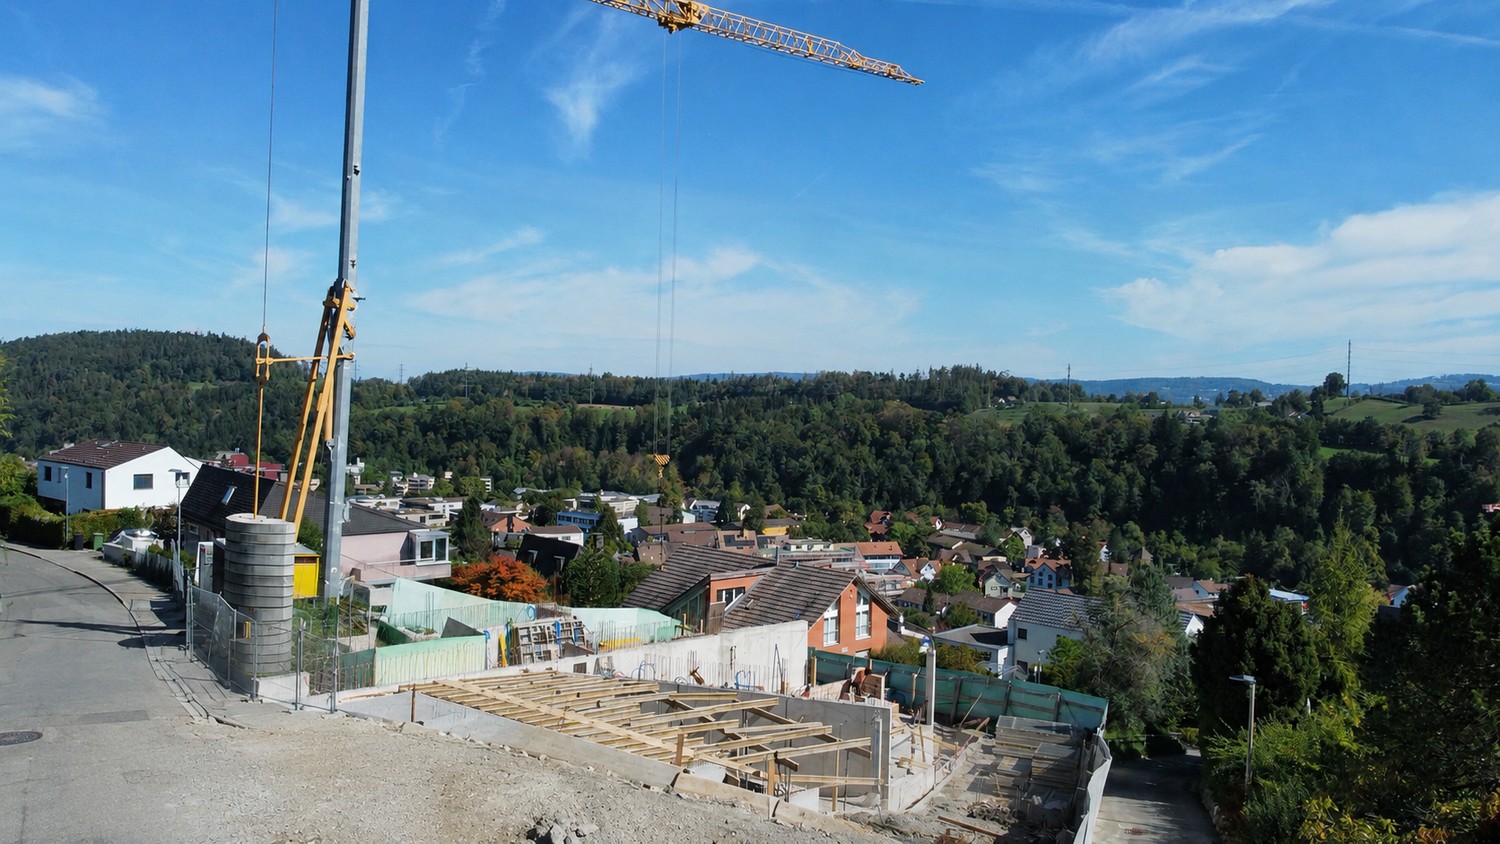
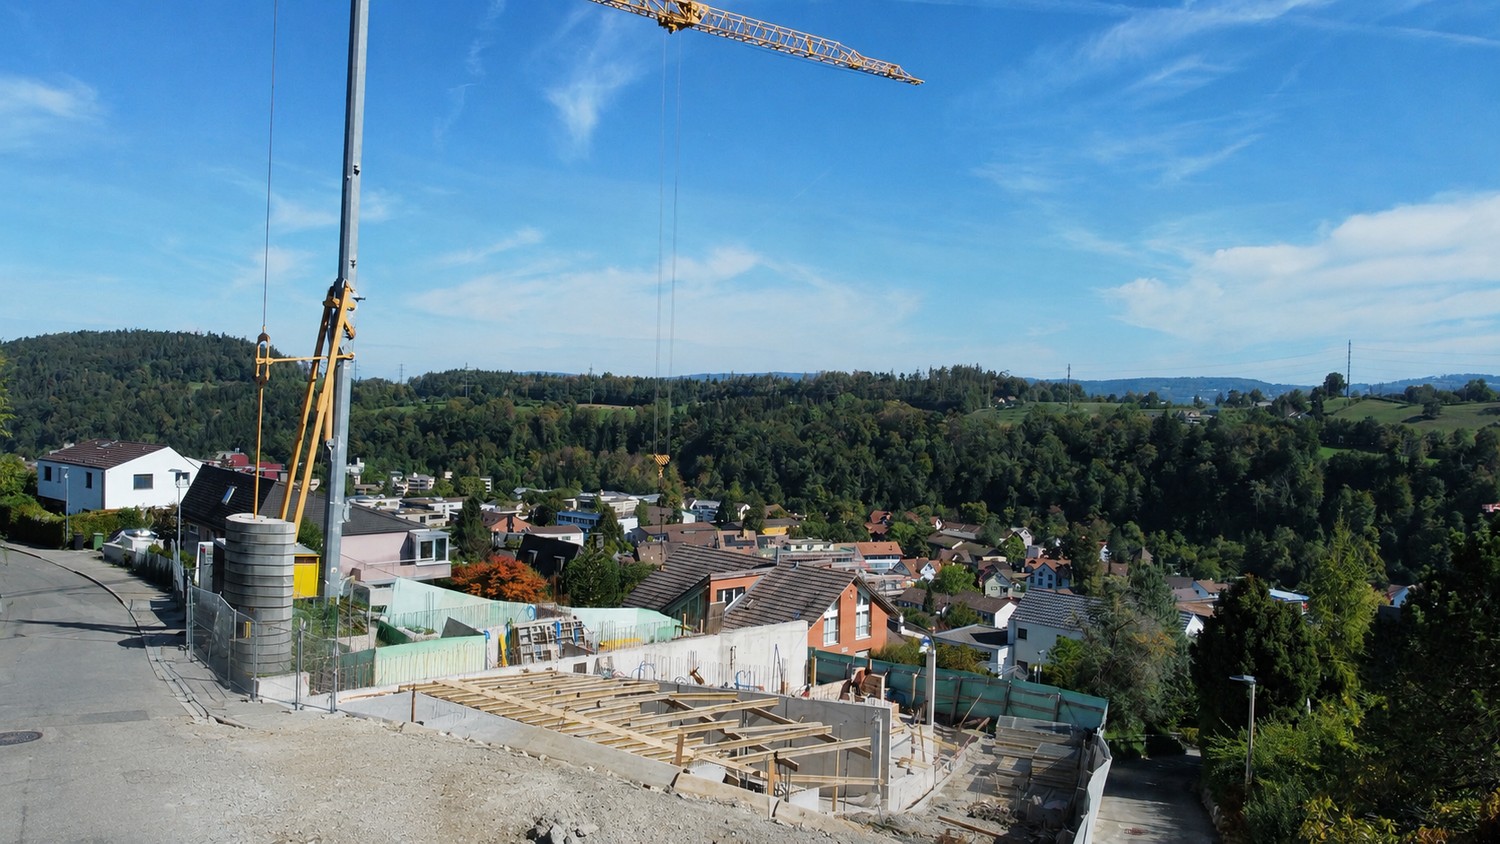
This home offers the absolute privacy of a single-family house, combined with the comfort of a modern new building. The exceptional 4.5-room maisonette apartment breaks with classic patterns and conveys a completely independent living feeling, also thanks to the direct access from the outside to the apartment. The absolute highlight is the generous, privatized garden area including a terrace of around 117 m². The well-thought-out maisonette concept extends over two divided floors and offers an exceptionally large space with a net living area of 159 m². On the upper level, you can expect a room, a dressing room, and a bathroom, as well as the bright living area: a living, dining, and cooking landscape of over 48 m², which seamlessly transitions into the terrace thanks to floor-to-ceiling glazing. The lower level serves as an inviting retreat with two rooms, two bathrooms, and a study. The basement is also directly accessible from the apartment. The materialization can be designed according to personal style, as six exclusive design lines are available for the high-quality interior design. The floor plan is also flexible thanks to fewer load-bearing walls. The living experience is rounded off by the convenient accessibility, which leads directly from the parking space in the underground garage to the apartment level via a lift. With a future-proof earth heat pump and its own photovoltaic system, the apartment is also energetically sustainable, with occupancy planned for spring 2027. The LocationLangnau am Albis is located just a few kilometers from Zurich and combines natural recreation with proximity to the city. The emerging ownership units impress with a wide view of the greenery and benefit from optimal southwest orientation with sunshine until the evening hours. The environment is quiet, family-friendly, and offers privacy. The charming village center with shopping facilities, schools, and restaurants is easily accessible on foot. The nearby Langnau am Albis train station enables direct connections to Zurich Stadelhofen and the main train station. We look forward to your contact and are happy to provide you with detailed project information.

Travel time
-
More objects in your automatically expanded search area
20 results - Radius: + 10km
New building
Jan Skubincan

Jan Skubincan

1 / 8
Jan Skubincan

Jan Skubincan

  • Parking space
  • Balcony / Terrace
  • Garage
  • +4
4.5 rooms, 103m², CHF 2,200,000.–
Premium
Pfannenstielstrasse 153, 8706 Meilen

The last available floor apartment with good lake view

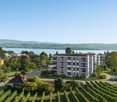
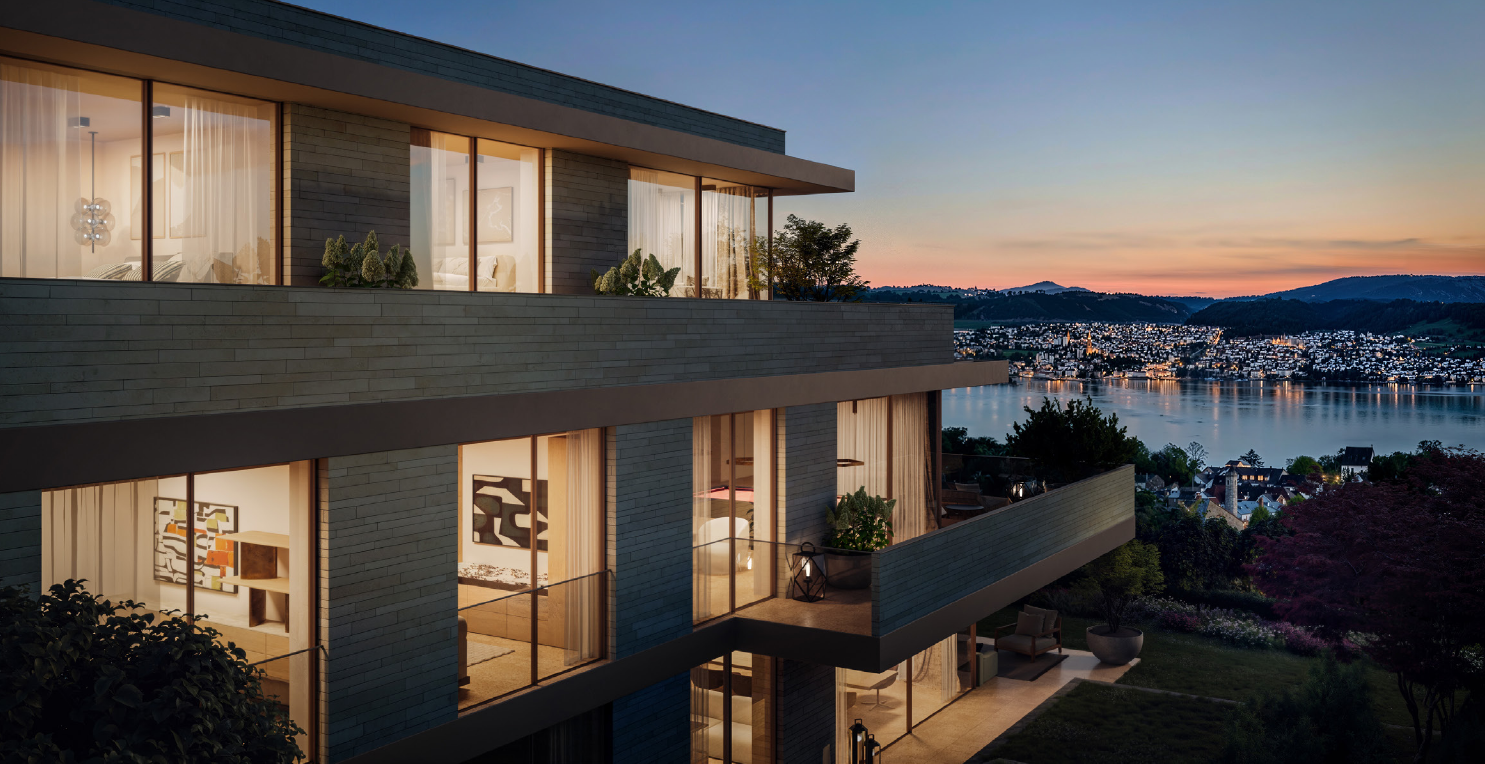
PS153 - Exclusive living on Lake ZurichWelcome to PS153, an exceptional new construction project on the sought-after Gold Coast in Meilen. In a privileged hillside location, an exclusive 4.5-room ownership apartment on the 1st floor is being built, which combines modern architecture, highest construction quality, and a spectacular view in a unique way.Look forward to a home with great views over Lake Zurich to the Alps, bright living rooms, and a living quality that meets the highest standards.A place to live with special characterThe quiet location on Pfannenstielstrasse 153 combines nature, privacy, and excellent accessibility. While an impressive panorama opens up on the lake side, extensive green spaces border the property on the back and create a unique living atmosphere.The location convinces with: • sunny south orientation • spacious, bright living rooms with floor-to-ceiling windows • short distances to the center of Meilen and excellent connections to Zurich • bus stop directly in front of the property • exclusivity down to the smallest detail Each apartment extends over an entire floor and can be reached comfortably via the private elevator. Well-thought-out floor plans, high-quality materials, and individual design options create a living concept that perfectly combines comfort and design.Your highlights: • Exclusive 4.5-room floor apartment with direct elevator access • Privacy through only one apartment per floor • Individually designable kitchen with high-quality V-ZUG appliances • Three exclusive construction standards (PURE, PLUS or PRO) • Two elegant bathrooms with high-quality design collections and various equipment options • Energy-efficient construction with geothermal heat pump, photovoltaic system, and sustainable materials • Floor heating with Free Cooling for a comfortable room climate • Optional laundry tower in the reduction or in the own cellar • Own cellar room with centrally controlled dehumidification • Underground parking with direct elevator access and preparation for e-mobility • Attractive tax foot of the Meilen municipality of only 79% Best connections: • Zurich Bellevue: approx. 31 minutes by car • Zurich main station: approx. 28 minutes by train • Zurich airport: approx. 45 minutes by car • Bus stop directly in front of the house Schedule • Construction start: has taken place • Ready for occupancy: spring 2027 Your new home on Lake ZurichPS153 offers a rare opportunity to acquire an exclusive ownership apartment in one of the most sought-after residential areas on the Zurich Gold Coast. The combination of architectural quality, sustainable construction, highest privacy, and an unparalleled view makes this project an exceptional home for people with high standards.QualityImmo is pleased to present this unique new construction project to you in person.We look forward to accompanying you on your way to your new home on Lake Zurich.

  • Parking space
  • Balcony / Terrace
  • Garage
  • +4
Travel time
-
New building
1 / 11
4.5 rooms, 132m², CHF 3,580,000.–
Premium
Paradiesstrasse 31a & 33, 8802 Kilchberg

Home where privacy meets panorama

Exclusive living in Kilchberg - paradisiacally located with a far-reaching view over Zurich and the AlpsIn a quiet location on Paradiesstrasse 31a and 33 in Kilchberg, ten luxurious condominiums are being built.The timelessly modern new building project includes exclusive 3.5- to 5.5-room apartments. Spacious layouts, high-quality materials, and private outdoor areas create a living ambiance that meets the highest standards. Depending on the apartment, you have a garden seat, a spacious balcony, or a sunny terrace at your disposal.Move-in date: Expected summer 2028Your advantages at a glance:- Excellent public transportation connection: From the Sanatorium Kilchberg stop, you can reach Bürkliplatz in just a few minutes- Timelessly modern architecture with elegant natural stone façade - Quiet, idyllic location with fantastic views of the city, lake, and Alps- Plenty of privacy, access via a private road- Lake Zurich is conveniently accessible on foot- Well-thought-out floor plans with a spacious room feeling- High-quality interior design with elegant designer kitchen and carefully selected materials- Personal support after purchase through our experienced buyer consultingWould you like to know more?Request the detailed documents non-bindingly - we will send you the information directly by e-mail.Contact us here via the contact form - we look forward to your inquiry.

Travel time
-
New building
1 / 7
4.5 rooms, 146m², CHF 1,350,000.–
Premium
Lettenstrasse 1, 8916 Jonen

Dreamy garden floor apartment over 3 floors - Ideal for families

MFH VIVEA - Where life is at home In Jonen, a high-quality new construction project is being built, which combines modern living comfort with a well-kept environment. The 4.5-room ground floor apartment offered here impresses with bright living areas, an open, contemporary room layout, and high-quality materials. Floor-to-ceiling windows and a direct terrace create a cozy feeling of freedom and connection to nature - ideal for families, couples, and singles with high standards.The spacious living and dining area forms the heart of the apartment and flows seamlessly into a modern kitchen, which is equipped with high-quality appliances and elegant surfaces. The three well-proportioned bedrooms offer flexibility for children's rooms, home offices, or guest rooms, while the elegant bathroom scores with modern fittings and a spacious shower. Additionally, a separate guest toilet and plenty of storage space provide comfortable everyday situations.These highlights await you: • Spacious, bright rooms with floor-to-ceiling windows • Direct access to the sunny terrace and garden area • Option for floor plan adjustment • Open, high-quality kitchen with modern appliances • Attractive budget for high-quality materials • Two elegant main bathrooms and a practical guest toilet • Various usage options through three bedrooms This 4.5-room ground floor apartment is ideal as a family home, but also as a central, barrier-free living solution for couples or multi-generational living. We would be happy to inform you in detail about floor plan variants, equipment features, additional purchase costs, and individual design options. Contact us for a non-binding initial consultation at 044 800 87 78 or verkauf@meinwohntraum.ch.

Travel time
-
New building
1 / 5
4.5 rooms, 109m², CHF 1,390,000.–
Premium
8934 Knonau

Living in the village center of Knonau

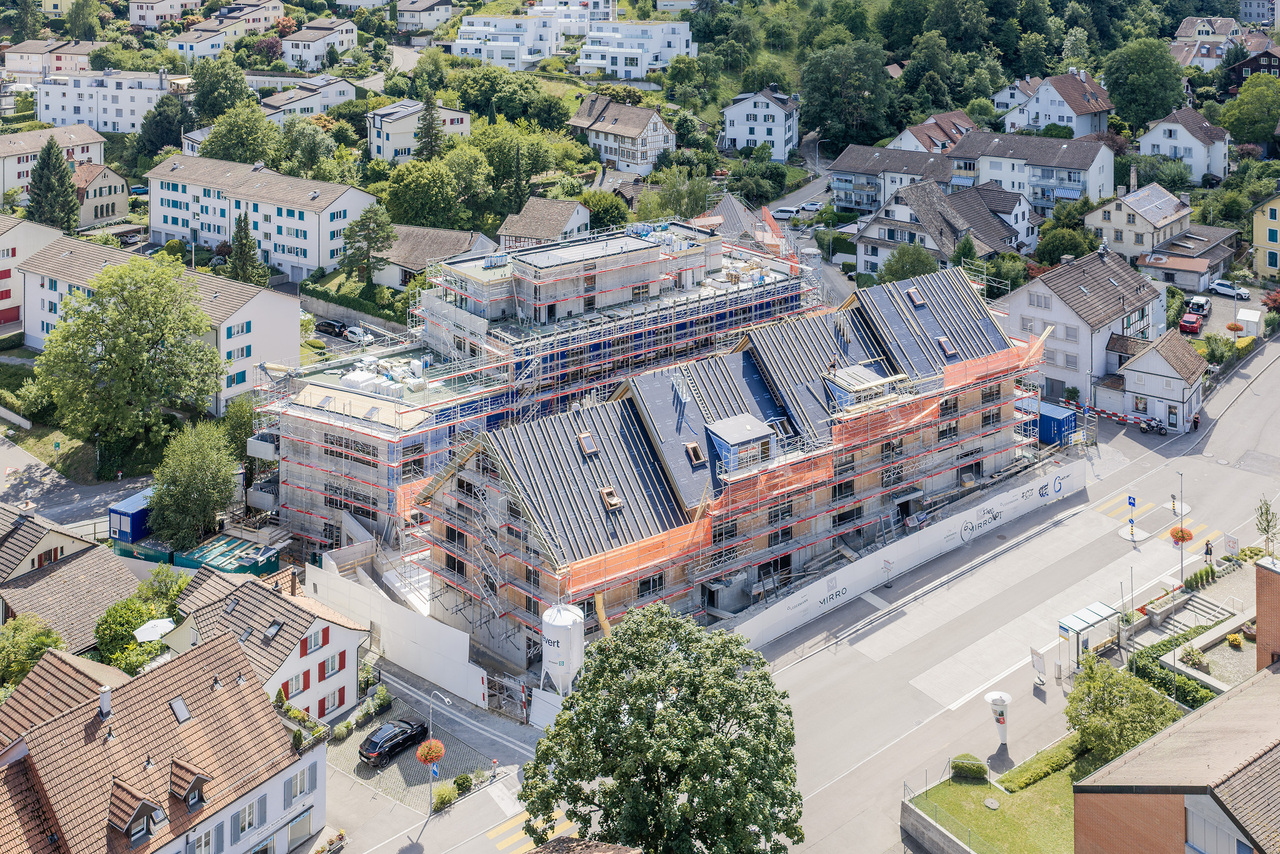
Living in the village center of KnonauThe new construction project Village Center Knonau combines the advantages of an idyllic village life with the proximity to the economic centers of Zurich and Zug. Located in the historic village center, a home is being created that harmoniously connects short distances, high quality of life, and a natural environment.Shopping facilities, kindergarten, and school are conveniently located within a few minutes' walk. The bus stop and train station are also easily accessible and provide excellent connections to public transportation. Commuters benefit from short travel times: Zug can be reached in around 15 minutes, Zurich in about 20 to 30 minutes, and Affoltern am Albis in around 10 minutes.The surroundings invite an active and relaxing lifestyle. Extensive fields, walking and cycling paths, and the charming landscape of the Knonaueramt begin practically in front of the doorstep. At the same time, the village preserves its original character with historic buildings, a lively village community, and a quiet residential atmosphere.The new development carefully blends into the existing village landscape and creates an attractive meeting point for young and old with greened meeting zones, a public footpath, and naturally designed outdoor spaces. This results in a residential quarter that harmoniously combines tradition and modernity.Your new homeIn an attractive and quiet residential location, nine modern 4.5-room owner-occupied apartments are being built, which combine timeless architecture, high-quality materials, and a well-thought-out living concept. Spacious floor plans, bright rooms, and careful planning create a home that meets the highest standards of comfort, quality, and quality of life.Welcome to your new home, a place where modern living, security, and stylish design come together in harmony. The 4.5-room apartments offer plenty of space for families, couples, or anyone who appreciates spacious living. Thanks to the clear room layout and bright living areas, a pleasant living atmosphere is created that convinces from the first moment.The heart of each apartment is the openly designed living and dining area with an integrated kitchen. Large window areas let in plenty of daylight and harmoniously connect the living area with the sunny balcony. Whether a cozy breakfast, sociable evenings with family and friends, or relaxed hours outdoors, here you can enjoy living quality at the highest level.Three flexibly usable rooms provide sufficient space for sleeping, working, or guests. The parent's bedroom has its own bathroom with a shower, while another stylish bathroom with a bathtub perfectly complements the living comfort and makes everyday life more pleasant.Convinced?You have reached the end of the advertisement. • Everything is fine, but you want to sell your property first? We will be happy to support you. • The object suits good friends or acquaintances? Feel free to share! • Not your desired result? On arlewo.ch, you can benefit from a free search agent.
1 / 11
  • Parking space
  • Pets allowed
  • Elevator
  • +4
4.5 rooms, 114m², CHF 1,395,000.–
Top
Zürichstrasse 194, 8910 Affoltern am Albis

BRIGHT AND AIRY UNIQUE PROPERTY WITH SUNNY TERRACE!

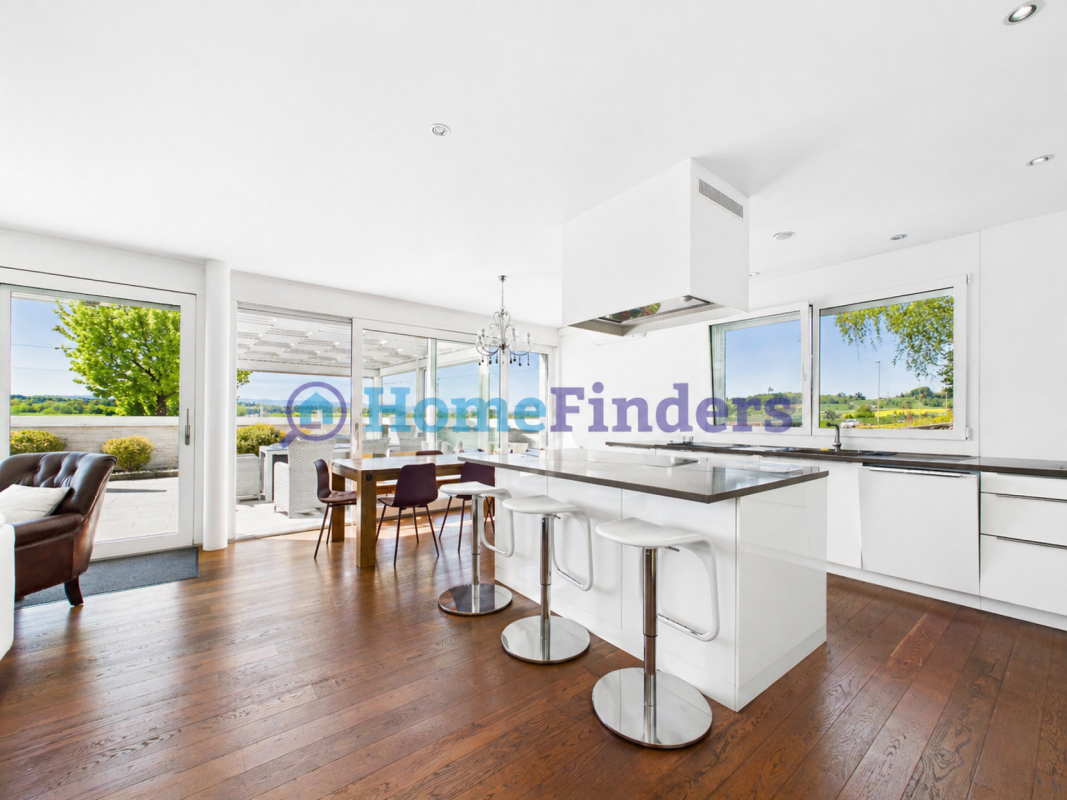
Affoltern am Albis This stylish 4.5-room ground-floor apartment in Affoltern am Albis impresses with its generosity, comfort, and exceptional outdoor space. On 124 m² of living space, you can expect a well-thought-out living concept with plenty of light and a pleasant living atmosphere. The absolute highlight is the impressive, sunny terrace with 64 m² - an ideal place to relax, for cozy hours outdoors or social evenings with family and friends. The bright living and dining area offers direct access to the terrace and, together with the large window fronts, creates an open and friendly living feeling. The other rooms can be used flexibly as bedrooms, children's or home offices. An additional plus point is the separate laundry room with approximately 10 m², which is directly connected to the private basement room of approximately 15 m² - practical, comfortable, and exclusive for your use.This offer from Homefinders impresses with: • spacious sunny terrace 64m2 • plus two underground parking spaces for CHF 30,000 each • modern room division • three spacious bedrooms • open living area with 52m2 • wet cell with shower and bath • air conditioning for a comfortable room temperature • guest toilet • good highway connection • separate laundry room and cellar 25m2 • and many other special features... Interested?Contact Homefinders for a non-binding viewing on site.Haven't found the right property yet?Discover many more attractive real estate offers on:www.homefinders.chDo you want to sell your property?Rely on the proven expertise of Homefinders - we will accompany you professionally through the entire sales process.What is your property worth?Use our free and non-binding online valuation.

  • Parking space
  • Pets allowed
  • Elevator
  • +4
Travel time
-
Lukas Speck

Lukas Speck

1 / 12
Lukas Speck

Lukas Speck

  • Parking space
  • Balcony / Terrace
  • Garage
  • +1
4.5 rooms, 146m², CHF 2,390,000.–
Top
Uitikon Waldegg, 8142 Uitikon Waldegg

Exclusive 4.5-room apartment with unobstructed panoramic view

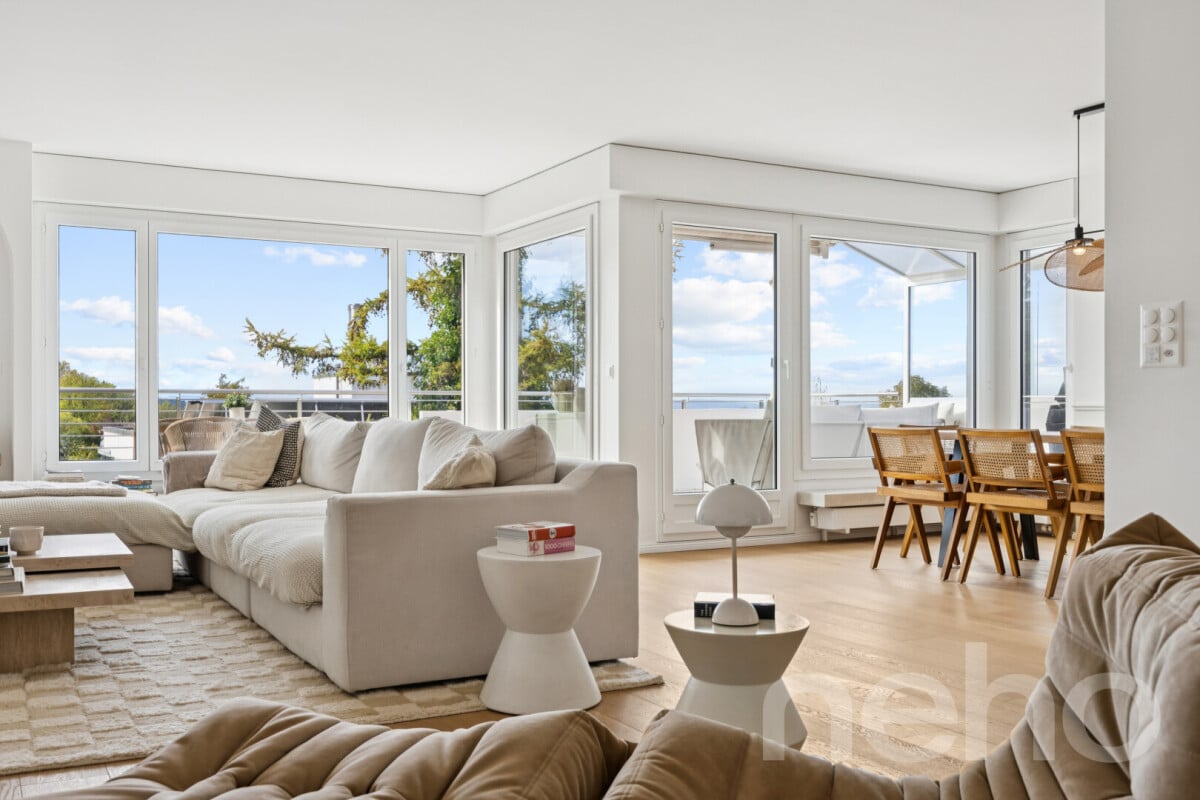
In the sought-after municipality of Uitikon Waldegg (tax rate 78%) this 4.5-room apartment, fully and luxuriously renovated in 2024, presents itself as a new, high-quality home for the highest standards. Already the spacious entrance area with custom-made wardrobe conveys an inviting feeling, which continues in the bright living and dining area with elegant fireplace. The open kitchen with central cooking island and high-quality Miele appliances delights ambitious hobby cooks just as much as the sun-kissed balcony, which invites you to linger with breathtaking views and dreamy sunsets. Thanks to the ingenious room layout, you can enjoy maximum peace and quiet in the sleeping area: in addition to two flexibly usable rooms, the main bedroom with dressing room and exclusive en-suite bathroom with freestanding bathtub and shower forms a private spa refuge. A separate shower bathroom optimally complements the room offer. A modern wood chip heating system and a photovoltaic system also guarantee a contemporary, ecological energy supply. In addition to the purchase price, a garage box (CHF 40,000) with a pre-allocated outdoor parking space (CHF 20,000) and a separate underground parking space (CHF 40,000) can be purchased. Convince yourself of the outstanding living quality of this property. We would be happy to provide you with the sales documentation or show you the apartment during a personal viewing on site. We look forward to your contact.Exact address available after registration on neho.ch.INTERESTED IN A VIEWING? PLEASE REGISTER: https://neho.ch/b/8142-26-2

  • Parking space
  • Balcony / Terrace
  • Garage
  • +1
1 / 13
4.5 rooms, 132m², CHF 2,687,000.–
Top
Im Büelhältli 4, 8704 Herrliberg

Above the roofs of the Gold Coast: 4.5 rooms with a dreamy view

This well-maintained attic apartment combines spacious living, plenty of privacy, and an attractive location on the sought-after Zürcher Goldküste. On approximately 132 m² of living space, it offers a versatile range of rooms with three separate rooms, two bathrooms, and spacious living areas. Additionally, there are around 26 m² of balcony and terrace space. Thanks to its elevated location, the apartment enjoys an attractive lake view, which is also very well protected in the long term due to the topographical situation. The heart of the apartment is the extensive and bright living area with direct access to the veranda. Generous window surfaces create a pleasant connection between inside and outside and provide a bright, open living feeling. An additional comfort highlight is the direct private lift access to the apartment. Three separate rooms offer versatile usage possibilities as bedrooms, children's rooms, guest rooms, or home offices. The range of rooms is complemented by a separate kitchen, a bathroom, a shower with toilet, and practical storage and auxiliary areas. The special attic apartment character provides a high level of privacy and gives the apartment a pleasant living atmosphere. The good sunlight, south exposure, and existing lake view underline the quality of this attractive living location. The apartment presents itself in a well-maintained and solid condition and is immediately usable. At the same time, it offers interesting opportunities to modernize and develop individual areas according to personal ideas. This makes the property ideal for buyers who want to combine spacious living in a prime location with individual design potential. The apartment includes a large basement compartment and two parking spaces, which further enhance the living comfort.Herrliberg is one of the most sought-after residential communities on the Zürcher Goldküste and stands for high quality of life, excellent sunlight, proximity to Lake Zurich, and very good accessibility to the city of Zurich. The apartment is located in a quiet and sought-after residential area within the community. The well-maintained living environment, the attractive hillside location with south exposure, and the existing lake view create ideal conditions for comfortable living. The infrastructure is also convincing. School and kindergarten are located about 230 meters away. Shopping facilities are reachable in about 576 meters, while Lake Zurich is about 708 meters away. Recreational areas are also within walking distance. The nearest public transport stop is only about 182 meters away and provides a comfortable connection within Herrliberg and to the surrounding communities on the right bank of Lake Zurich and to Zurich. The combination of a quiet living location, lake view, good sunlight, excellent infrastructure, and proximity to Lake Zurich makes this attic apartment an attractive opportunity in one of the most sought-after housing markets in the region.
Travel time
-
1 / 8
  • Tumble dryer
  • Washing machine
  • Quiet neighborhood
4.5 rooms, 127m², CHF 1,795,000.–
Top
8907 Wettswil

STYLISH LIVING IN A SOUGHT-AFTER LOCATION IN WETTSWIL

In a popular and quiet single-family home neighborhood in Wettswil,this well-maintained semi-detached home with 174 m² of total usable floor space, spread over four stories. The property combines a well-thought-out layout, ongoing investments, and a lovingly designed garden with an excellent location—ideal for families or couples who need plenty of space.The bright living and dining area with a cozy fireplace forms the heart of the house and offers direct access to the sunnyterrace and into the well-maintained garden with plenty of privacy. The open kitchen with a Granit countertop and ample storage meets modern living standards. In total, there are 4.5 rooms as well as twowet areas with a bath/shower/toilet and a separate guest restroom. Thanks to existing plumbing connections, it is also possible to add an additional room on the upper floor and another bathroom in the attic.Thebasement impresses with practical utility rooms such as a cellar, laundry room, hobby room, and plenty of storage space. The property has been maintained on an ongoing basis and was modernized with, among other things, a new heat pump (2023). An indoor parking space complements the offer. This family-friendly neighborhood combines living close to nature with excellent infrastructure. Shopping options, schools, and recreational activities are located nearby, while the city of Zurich is just about a 15-minute drive away. This way, you can enjoy an ideal combination of tranquility, nature, and proximity to the city.In a popular and peaceful neighbourhood of single-family houses in Wettswil, this well-maintained semi-detached house offers 174 m² of total usable floor area across four levels.The property combines a well-designed layout, ongoing investment and a lovingly landscaped garden with an excellent location – ideal for families or couples needing space.The bright living and dining area with a cosy fireplace forms the heart of the house and opens directly onto the sunny terrace and the well-tended garden with plenty of privacy. The open-plan kitchen with granite worktops and generous storage meets modern living requirements.In total, the property offers 4.5 rooms as well as two bathrooms with bath/shower/WC and a separate guest WC. Thanks to existing connections, there is also the option to create an additional room on the upper floor and a further bathroom in the attic.The lower ground floor also impresses with practical ancillary rooms such as a cellar, utility room, hobby room and ample storage space. The property has been continuously maintained and modernised, including a new heat pump (2023).An underground parking space is included in the purchase price.The family-friendly residential setting combines living close to nature with excellent infrastructure. Shops, schools and leisure facilities are nearby, while the city of Zurich can be reached in just around 15 minutes by car. This offers an ideal combination of tranquillity, nature and proximity to the city.Interested? Further information, images, a virtual tour and viewing options can be found at: propertyowner.ch/de/immobilien/26-00250 As a member of the Swiss Owners' Association, you benefit from a free property valuation and gain access to exclusive listings on propertyowner.ch before they are published publicly.

  • Tumble dryer
  • Washing machine
  • Quiet neighborhood
1 / 6
  • Balcony / Terrace
  • Elevator
4.5 rooms, 98m², CHF 1,335,000.–
Top
8810 Horgen

PREISHIT! MODERN WITH TERRACE AND CHIMNEY

This 4.5-room attic apartment in the building rights convinces with 98 m² of living space, a bright and functional floor plan, and three closed bedrooms - ideal for couples, a small family, or for a home office. The spacious, sunny south terrace with a far-reaching view and the covered east balcony offer attractive outdoor areas. The cozy chimney creates a special living atmosphere. The apartment was comprehensively renovated in 2023 and equipped with high-quality features. The offer is complemented by a laundry tower in the apartment, a spacious cellar compartment, and a bicycle room. A hobby room, underground parking, and outdoor parking can be purchased separately.This BETTERHOMES offer is characterized by the following advantages:- large, sunny south terrace- covered balcony (east)- 3 closed bedrooms- laundry tower in the apartment- warm air chimney- low building rights rent (CHF 160.-/month)- underground parking space CHF 35'000.-- outdoor parking space CHF 15'000.-- hobby room CHF 25'000.-- and, and, and ...Interested? Contact us for a non-binding viewing, also online viewing possible!Not found anything suitable? Over 2,000 more offers at: www.betterhomes.ch - the real estate fair mediatorWant to market your own property?Benefit from our know-how: https://www.betterhomes.ch/de/profitierenDo you want to have a property valued?Find out its value now through our free valuation, immediately and non-binding!https://www.betterhomes.ch/de/knowledge/estimationMore detailsLocation: in a family-friendly neighborhoodCondition: like new, comprehensively renovated in 2023Bathrooms / wet cells: 2 (1x bathtub / sink, 1x toilet / sink / laundry tower)Heating system: district heatingPublic transport: bus, 140 m / train, 1.8 kmSchools: primary school, 200 mShops: Coop, 500 m

  • Balcony / Terrace
  • Elevator
New building
1 / 6
4.5 rooms, 143m², CHF 2,600,000.–
Top
Alte Landstrasse 52, 8706 Meilen

4.5/5.5-room apartment with lake and mountain views on the 2nd floor

Description:Enjoy the lake and mountain views, where modern luxury meets comfortAt Alte Landstrasse 52 in Meilen, an exclusive residential and commercial development of the highest calibre awaits you. The Fortuna project impresses with its stylish architecture, inviting outdoor areas and high-quality interiors. With four exclusive condominium apartments and two modern commercial spaces, Fortuna offers well-designed layouts and first-class finishes for both private and business users, promising comfort and elegance at the highest level.Happiness at home – FortunaThe apartments in the Fortuna project are designed to maximise residents’ quality of life. The 3½ - to 5½-room condominium apartments, featuring high-quality architecture and wonderful lake views, meet the highest expectations and offer a unique living experience. The open-plan living and dining area is the heart of the apartment – the perfect place for cooking together or relaxing with the family. The beautifully finished living spaces open onto partially covered outdoor areas that invite you to linger. The generous rooms, filled with natural light, create a vibrant atmosphere. Buyers can still have a say in the interior fit-out of the apartments. The bright, open-plan spaces have outdoor access on three sides and, depending on the floor, almost every apartment offers views of the lake and mountains.You can find more information on the project website www.fortuna-meilen.chFeatures:4.5-room apartment on the 2nd floor with unobstructed lake views- Elevator- Hallway, staircase - Main bedroom with en-suite bathroom with shower, sink and toilet- Room 2- Room 3- Bathroom with bathtub, sink and toilet- Storage room, utility room with washing machine and tumble dryer- Living room, kitchen with bar and dining room 46 m2- South-west-facing terrace 18.4 m22 underground parking spaces at CHF 50'000.- each can be purchased separately on the ground floor.Construction start and occupancy: Construction has begun – a significant and exciting step towards the realisation of this unique project. We currently estimate that occupancy will be possible in October 2027. Contact:Sales process: - Personal property presentation- Reservation agreement with a deposit of CHF 55'000.-- Purchase and transfer of ownership by arrangementProspective buyers with the necessary financial means are warmly invited to contact us.Please call Mr Csaba von Zalan directly on 043 222 35 22 if you would like further information or to arrange a non-binding viewing. We look forward to helping you make your dream home a reality.

Travel time
-
1 / 7
4.5 rooms, 100m², CHF 1,960,000.–
Top
Zugerstrasse 42, 6312 Steinhausen

4.5-room ownership apartment. Generosity meets highest living quality.
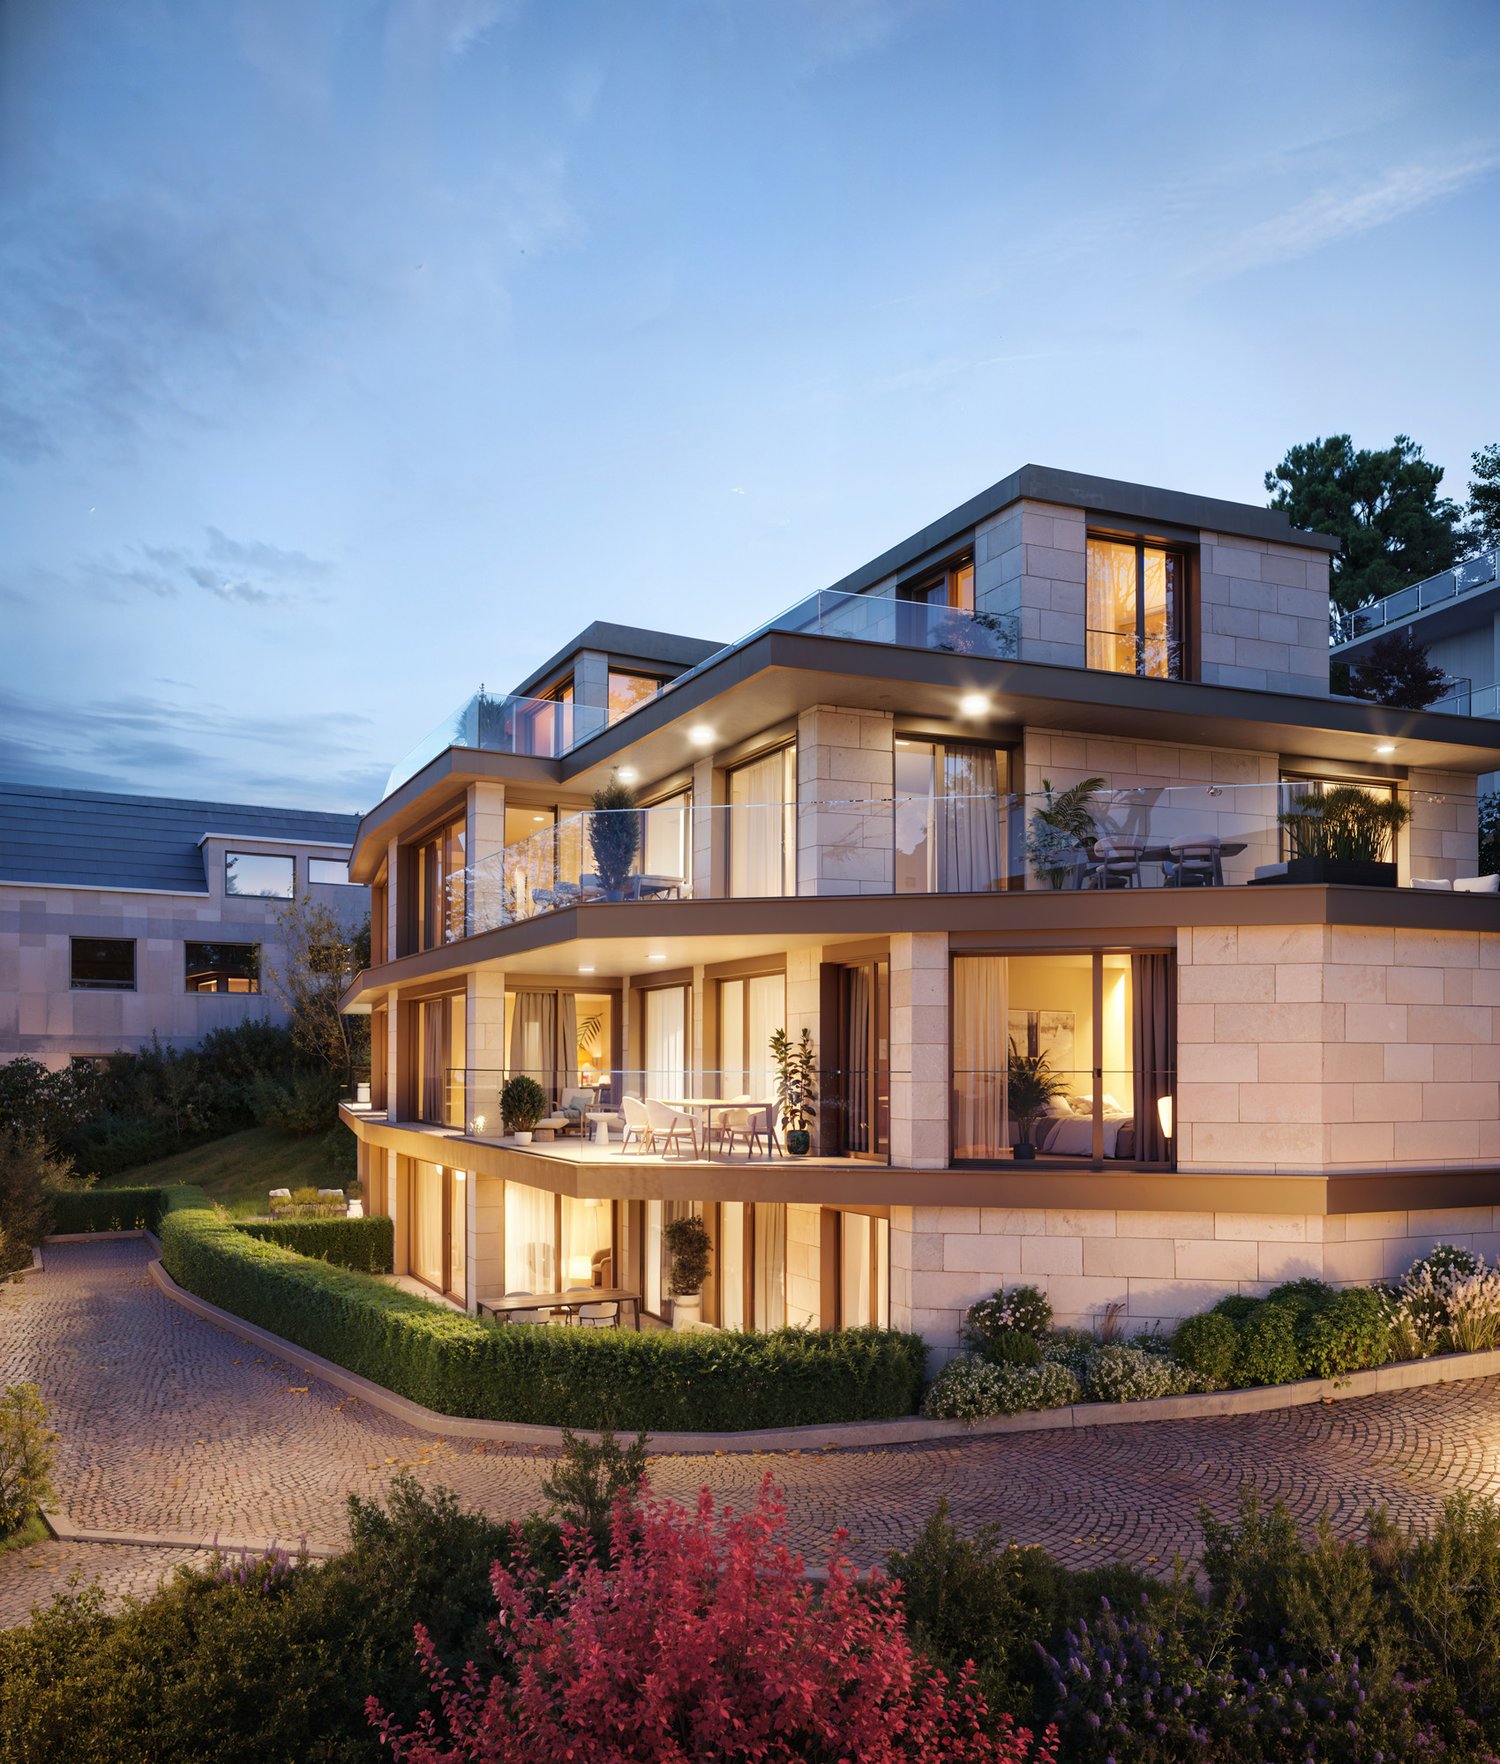
The LocationIn the heart of Steinhausen, a new, forward-looking quarter is being created with The Park Steinhausen, which combines living, working, and meeting in a unique way. The central location combines urban comfort with natural living. Shopping facilities, restaurants, schools, and public transport are located in the immediate vicinity. Thanks to the excellent connection, the centers of Zug, Zurich, and Lucerne can be reached quickly.The Most ImportantThe diverse range of offers includes apartments from compact studios to spacious 5.5-room apartments and provides suitable forms of living for different needs. Whether a modern apartment, an attractive gallery apartment, or an exclusive attic apartment with a view, The Park Steinhausen offers the right home for different life plans. Balconies and/or thermal loggias extend the living space and create attractive retreats with high living comfort. The occupancy of the apartments is expected to be in autumn 2029. The SpecialThe Park offers ownership apartments in the canton of Zug, embedded in a spacious, park-like landscape. Spacious green areas, walking paths, and various recreational areas create a living space that invites you to linger, meet, and enjoy. Depending on the location, residents benefit from urban connections, lively neighborhood life, or special tranquility in the middle of nature, always with the park directly in front of the door.The Financial1-room apartment from CHF 745,000.-2.5-room apartments from CHF 1,240,000.-3.5-room apartments from CHF 1,520,000.-4.5-room apartments from CHF 1,960,000.-5.5-room apartments from CHF 2,510,000.-Further information and impressions about the project and the apartment offer can be found on the project website https://the-park.ch/eigentum/.
Travel time
-

Suggested properties for you based on search results

Other interesting objects