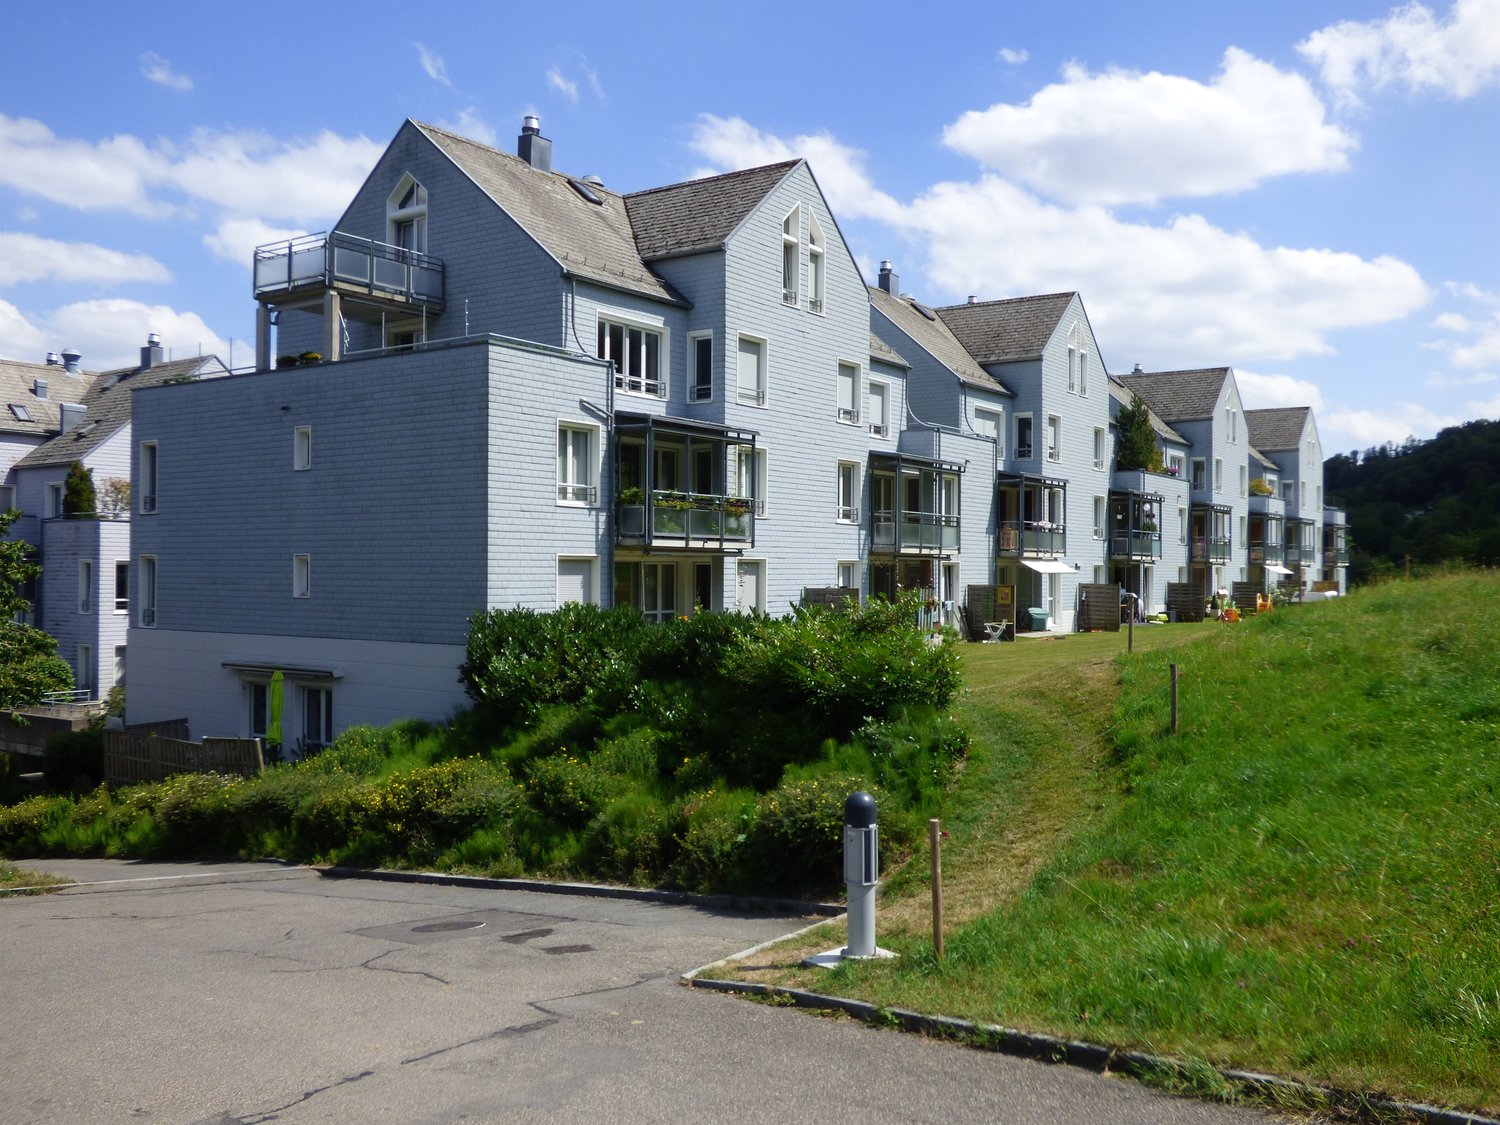
Langnau am Albis - Maisonette / Duplex rent

We recommend expanding your search criteria to get similar results. The current filters didn’t return any matches.

If you don’t want to change your current search criteria, we recommend creating a search alert, so you’ll be notified when matching offers become available.

More objects in your automatically expanded search area
58 results - Radius: + 10km
New building
1 / 11
3.5 rooms, 74m², CHF 2,601.–
Premium
Obfelderstrasse 7, 8910 Affoltern am Albis

Your new home in Brauipark, central, modern, versatile

In Affoltern am Albis, a total of 117 new, sustainable rental apartments are being built on Obfelderstrasse 5-13. From the compact 1.5-room apartment to the spacious 7.5-room apartment, from the modern studio to the comfortable maisonette apartments, there is a suitable living space for every stage of life. The offer is complemented by two cluster apartments, ideal for people who want to combine community and retreat. Move-in date for the apartments is 2027Further information and registration are available exclusively through the project website: www.brauipark.ch House B1: 61 apartments, 1.5 to 7.5 rooms House B3: 56 apartments, 1.5 to 6.5 rooms THE LOCATION • Best train connections/Affoltern am Albis train station 200m away • Motorway access in 3 minutes • Shopping opportunities: (Coop, Aldi, pharmacy) within walking distance • Recreational area can be reached in a short time THE SPECIAL FEATURES • First occupancy • High-quality and stylish interior design • Washing tower in the apartment • Spacious terrace/loggia invites you to linger • Fitness and music room • Urban gardening • Community rooftop terrace • Two-story community room • Mobility concept • District heating, heat distribution via underfloor heating • Photovoltaic/PV system on the flat roof with power generation for own consumption We look forward to your contact!Your OMIT AG Judith Lehmann and Marco Schönbächler

Travel time
-
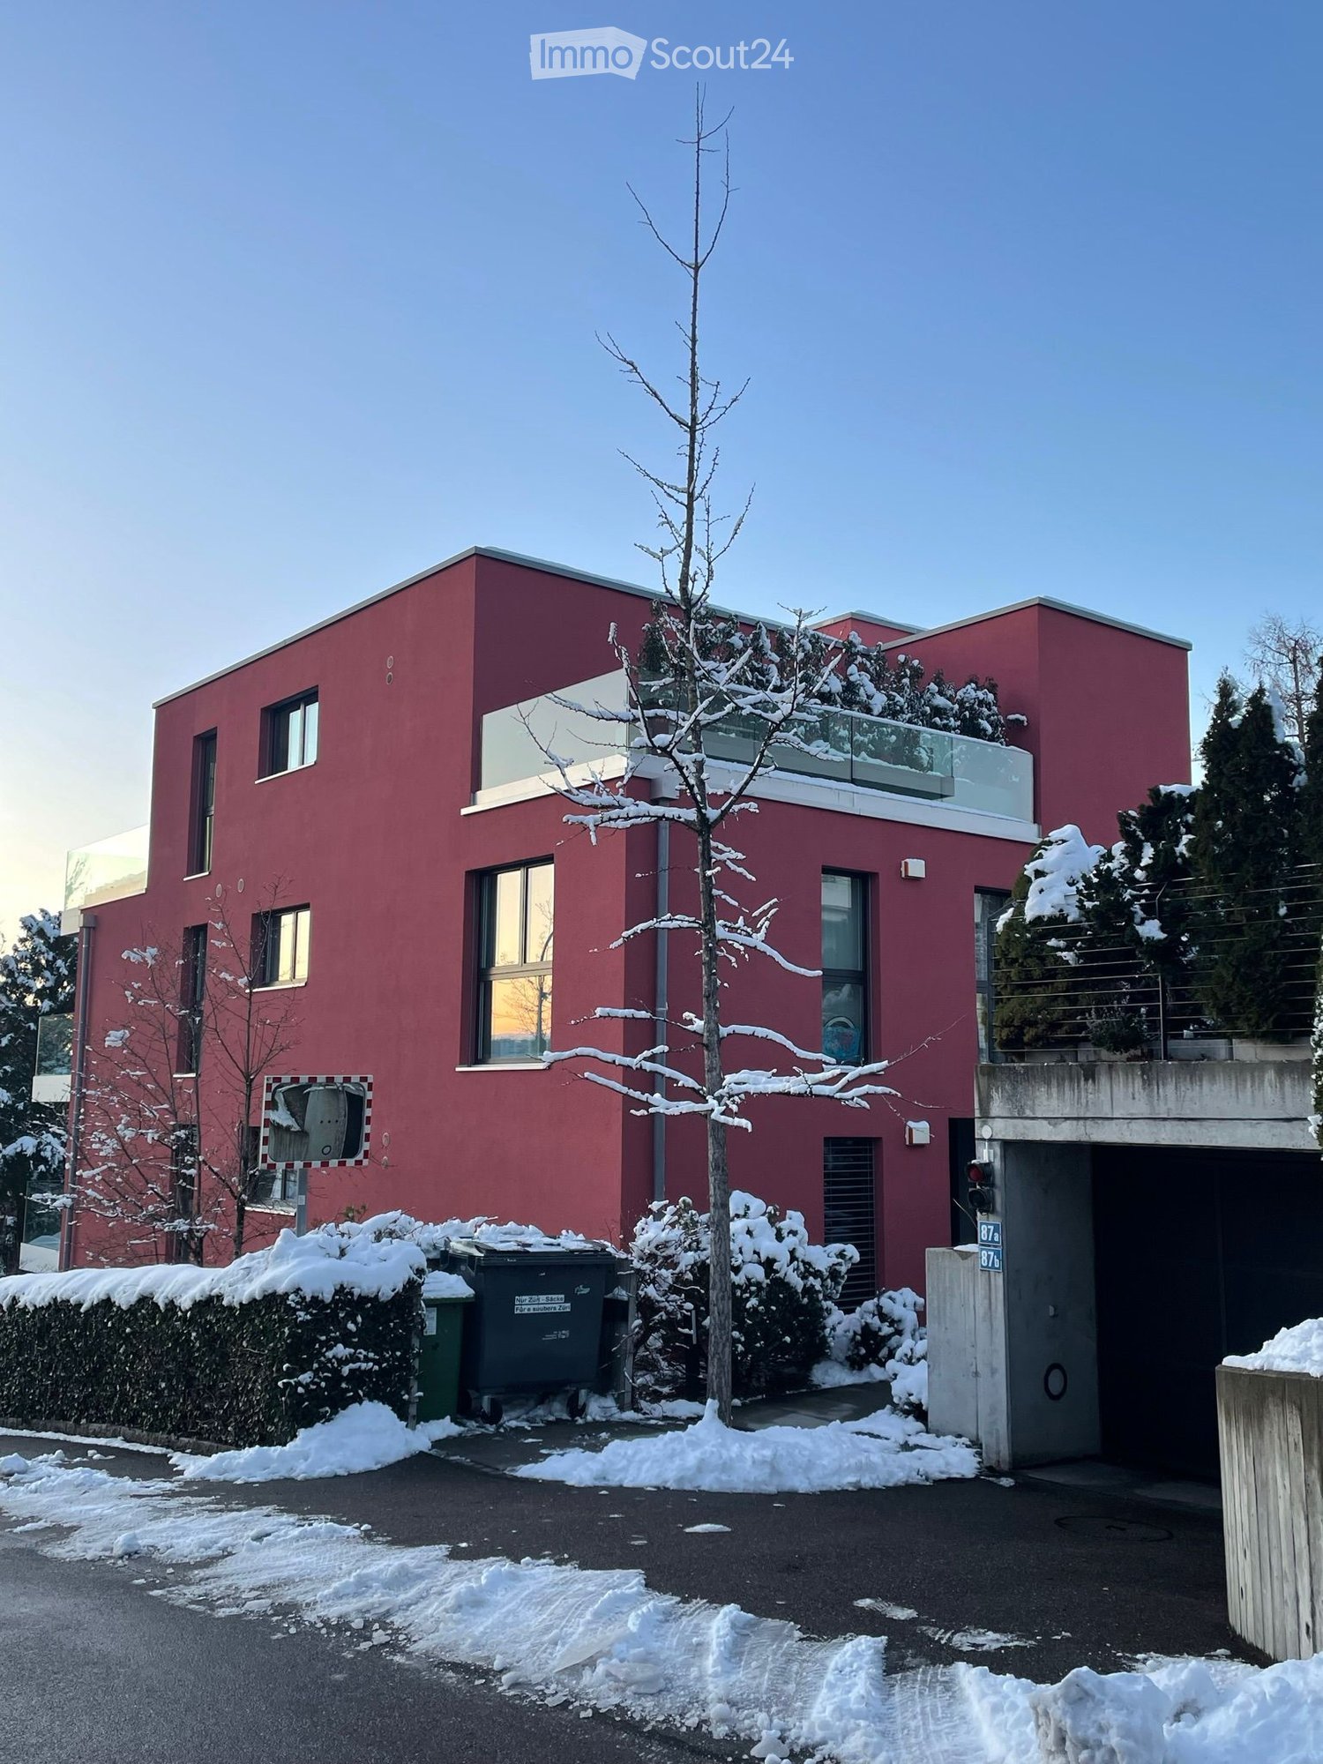
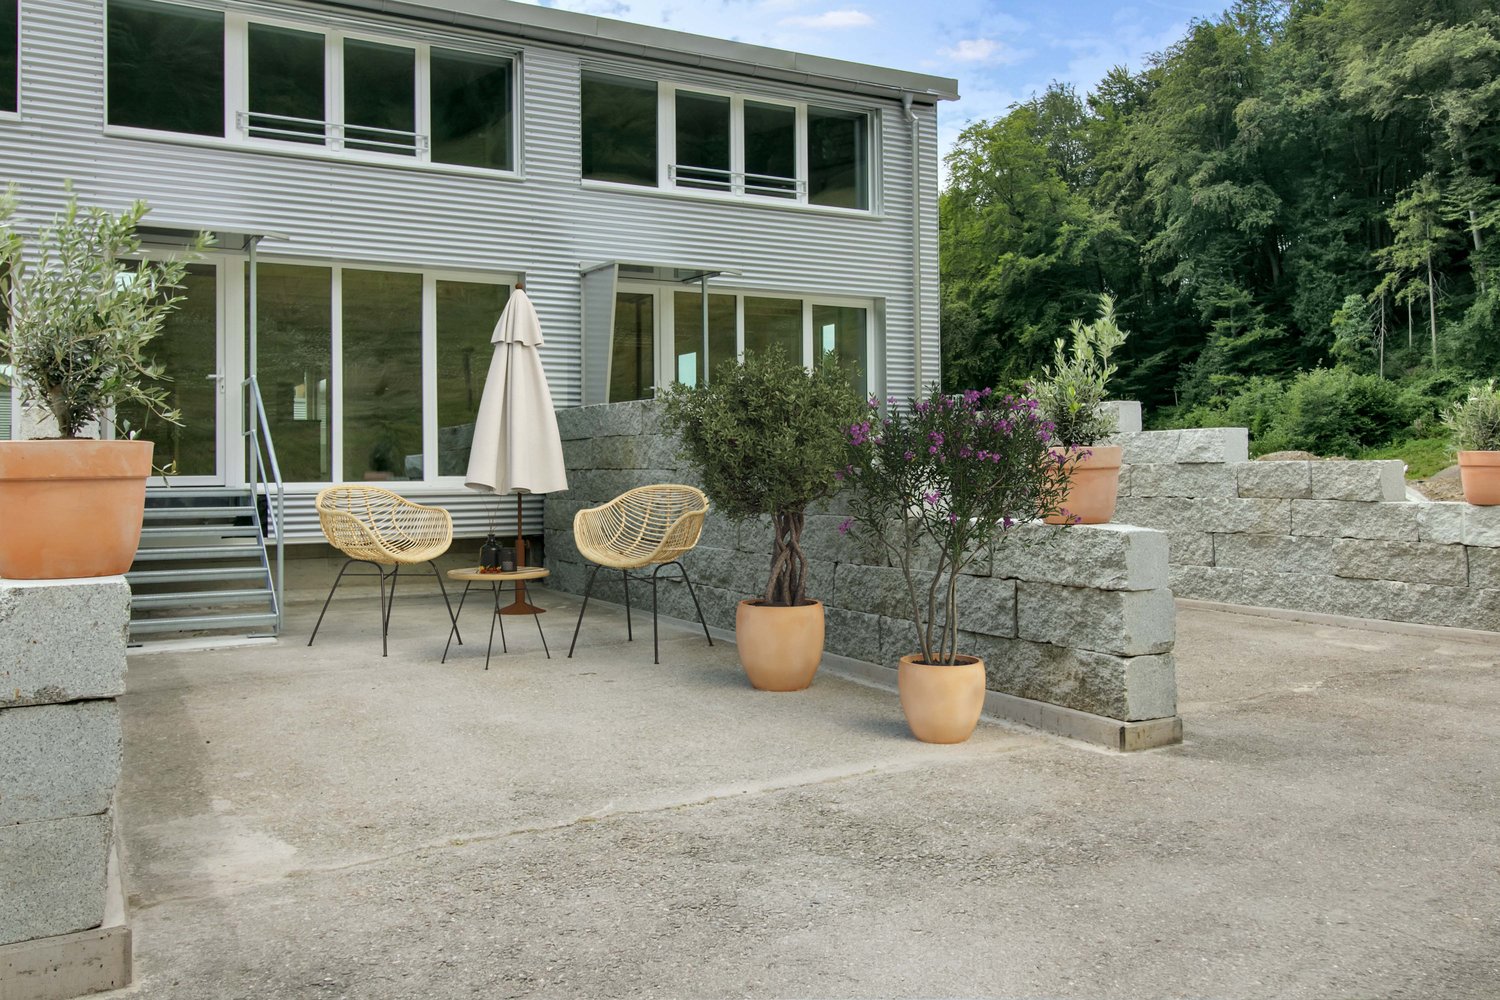
  • 3-story modern apartment building, red, glass windows, balcony with railings, underground garage
  • Modern apartment building with glass balconies, red exterior, large windows, visible garden
  • 3-story house, red walls, glass balcony, shrubs, pathway, clear blue sky
  • garden with green grass, trees, shrubs, pebble pathway, blue potted plant
  • Balcony with dining table and chairs, open door leading to kitchen, wooden floor.
  • balcony with glass railing, large glass window, wooden bench, glass table, view to landscape and buildings
  • glass table, metal chairs, balcony, green glass railing, pineapple on the table, large windows overlooking the trees and mountains
  • large wooden floor, modern design, fireplace, dining table, kitchen, multiple large windows
  • modern kitchen, white cabinets, wooden floor, stainless steel appliances, fireplace
  • kitchen island with stove and dishwasher, white cabinets, hardwood floors, open balcony
  • Fireplace with wooden logs, wooden floor, a white stool in the shape of an elephant, white walls, a picture of a child, two small couches
  • Modern kitchen with white cabinets, wooden floor, windows to the garden, large sink, cooking appliances, white artwork
  • staircase with glass railing, wooden floor, modern coat stand, white walls, decorative wall painting, glass entrance door
  • wooden floor, white walls, mounted artwork, mirror, door, balcony with glass railing
  • Wooden floor, bed with fur blanket and pillows, nightstand with items, glass desk, blue cabinet, closets
  • Bathroom with sink, mirror, red cabinets, tiled floor, open door, hallway
  • The door is open, wooden floor, white walls, bed in the room, pillows on the bed, some pictures on the wall, and a rocking chair.
  • wooden floor, white wardrobe, white drawers, mirror, wall gallery, lights
  • modern bathroom with bathtub, large mirror, sink with trolley, built-in shelf, and towel racks
  • white tiled walls, large mirror, silver faucet, glass shower enclosure, white sink, shelves with storage baskets
1 / 20
4.5 rooms, 203m², CHF 9,000.–
Top
Dolderstrasse 87a, 8032 Zürich

Exclusive 4.5-room duplex apartment with fireplace on Zürichberg (1-2 underground parking spaces optional)

Exceptional 4.5-room duplex apartment in one of Zurich's most sought-after locations. The Dolder Grand, the golf course, and two tennis clubs are within a 10-minute walk, and the forest is just five minutes away for walking and biking. The 170 m² (+ 20m² basement and 15m² balcony) apartment impresses with its modern equipment and thoughtful room layout over three floors. Available for rent furnished or unfurnished. Rental directly through private owner. House management available.The apartment offers: • Small mature garden! • Spacious living area (ground floor): Entrance. Very bright open living and dining area with elegant acacia wood parquet, modern design, and fireplace. Guest toilet. • Modern kitchen: High-quality kitchen with white cabinets, stainless steel appliances, and a view of the garden and the fireplace. • Comfortable bedrooms (garden floor): All with dark acacia wood parquet, plenty of light, and built-in closets. 3 bedrooms (2 large, 1 small), 2 bathrooms (1 en-suite), guest toilet. Access to the garden and underground parking from there. • Very nice bathrooms: Modern, one with bathtub and shower, one with shower. Plus guest toilet. • Large balcony: Large (southwest) balcony with glass railings and a beautiful view of Lake Zurich and the city. • Basement: Basement, part of the apartment, connected by stairs, room with washing machine/dryer plus 20sqm room with small window, e.g., for working, watching TV, fitness, guest room. • Underground parking spaces: Optionally, one or two garage spaces in the building's underground parking can be rented (CHF 180/month each). Special highlights: The apartment is very quiet (on a one-way street), surrounded by a lot of greenery, and sunny, has a beautiful view, is wheelchair accessible, and child-friendly. Pets are welcome. Ground-source heat pump.Excellent location: Dolderstrasse 87a offers excellent connections with the Römerhof tram stop just 6 minutes' walk away. Daily errands can be done conveniently at the nearby Coop Römerhof, bakeries, post office, and pharmacy. By car, the airport is 15-20 minutes away.This unique duplex apartment combines urban comfort with quiet living and is available immediately. Ideal for discerning tenants who value quality, comfort, and a prime location.
Travel time
-
1 / 13
4.5 rooms, 153m², CHF 5,700.–
Top
Alfred Escher-Strasse 27, 8002 Zürich

High-quality old building apartment - your new oasis in the Enge quarter!

In a central residential area, near Lake Zurich, we rent this beautiful and exclusive dream home. This great residential property offers you, in addition to the ideal room layout, the following amenities:Ground floor:- all living rooms with herringbone oak parquet floor- bright living/dining room with sliding door separable- spacious bedroom (19m2)- bright, lockable and modern kitchen - with dishwasher and ceramic glass stove- with oven and steam cooker- with large refrigerator and freezer- with access to the balcony (5.5m2)- modern, high-quality bathroom/WC- separate WC with walk-in shower- with trendy glass mosaic tiles- own laundry tower- two small balconiesUpper floor:- large, cozy bedroom- with electric roof window blinds- modern shower/WC with glass mosaic tiles- spacious roof terrace- noble visible beams- useful storage room- basement compartment- elevator availableThe sample photos only show the construction standard of the apartment. Please refer to the attached floor plan for the exact room layout. The Zürich-Enge train station with ideal bus, tram, and train connections in various directions can be reached comfortably in two to three minutes on foot. The A3 motorway junction can also be reached in five minutes by car. From here, you can reach the surrounding cities and cantons in a short time.Optimal shopping opportunities as well as numerous service providers that cover daily needs are located in the immediate vicinity of the Enge quarter. You won't miss anything here!The extremely well-maintained property is located near the popular Rentenwiese in a side street. The beautiful Lake Zurich, which invites you to various leisure activities, and the port of Zürich-Enge are located right next to the property. Have we sparked your interest?Then contact us directly in the online ad via "Contact provider". You will then receive an automated email with the viewing information and the possibility to apply digitally for the apartment and/or ask us any questions.

Travel time
-
  • Modern living room with wooden herringbone flooring, large windows, skylights, and contemporary furniture including a sofa, armchair, coffee table, TV, and cabinet.
  • Bright, modern room with herringbone wooden flooring, white walls, and large windows. Features a dining table with chairs, a bookshelf, a small kitchen area, and decorative artwork.
  • {"type": "Furnished Room", "objects": ["table", "chair", "sofa", "kitchen cabinet", "sink", "faucet", "faucet", "faucet", "faucet", "faucet", "faucet", "faucet", "faucet", "faucet", "faucet", "faucet", "faucet", "faucet", "faucet", "faucet", "faucet", "fa
  • Modern kitchen with dark grey cabinets, marble countertop, and wooden herringbone flooring. Features a built-in bookshelf with books and decorative items.
  • Modern kitchen with marble countertops, dark cabinets, stand mixer, and coffee maker, featuring large windows with a scenic view.
  • Balcony with a small table, chairs, and a lamp, featuring a view of the surrounding area.
  • Balcony with a dining table, chairs, grill, storage unit, and potted plants, offering a scenic view of the landscape.
  • Cozy bedroom with wooden bed, nightstand, chair, and artwork on the wall.
  • Bedroom with wooden herringbone flooring, a wooden bed with a colorful quilt, a nightstand with a lamp, a grey armchair, and a grey wardrobe with multiple drawers.
  • Modern bathroom with a white sink, bathtub, large mirror, and glass-enclosed shower area. Features include built-in lighting, a towel rack, and a decorative wall art piece.
  • Modern bathroom with a white sink, chrome faucet, large mirror with built-in lighting, toilet, and a towel hanging on a rack. The walls are tiled in a warm beige color, and the floor is tiled in a light brown color.
  • Spacious hallway with herringbone wooden flooring, white walls, built-in shelving on one side, and a small picture frame on the shelf. Warm lighting from a wall-mounted lamp.
  • A modern, well-lit room with herringbone wooden flooring, a blue cabinet, a small table with a chair, an exercise bike, and decorative items including a vase with flowers and artwork on the walls.
  • Modern office space with wooden herringbone flooring, large windows with curtains, a sleek table with chairs, a cabinet, and decorative items including a vase with flowers and artwork.
  • Bright room with large windows offering a scenic countryside view, featuring a wooden table with a vase of flowers, a potted plant, a purple chair, and decorative items on the windowsill.
  • Aerial view of a residential area with multiple houses, solar panels on roofs, trees, and a road running through the neighborhood.
  • Modern bathroom with a white sink, toilet, large mirror, and a white cabinet with various toiletries and decorative items on top.
  • Modern bathroom with a freestanding bathtub, vanity, and decorative items including a framed picture, plant, and candle on a tray.
  • Modern two-story residential building with a brown tiled roof, beige facade, and multiple balconies. The entrance features a small staircase leading to a glass door, and the building is surrounded by a landscaped area with trees and a low concrete wall.
  • A picturesque village with traditional houses, surrounded by green fields and mountains under a clear blue sky.
  • Floor plan of apartment B22 on the second upper floor, showing layout with rooms, dimensions, and technical details.
  • Floor plan of a residential unit on the top floor (Dachgeschoss) of Haus B, showing layout of rooms including Zimmer 2, Zimmer 3, Bad, and corridor. Includes dimensions, wall thicknesses, and technical details.
1 / 22
4.5 rooms, 174m², CHF 3,650.–
Top
Jonenbachstrasse 20B, 8911 Rifferswil

Exclusive duplex/maisonette apartment in Rifferswil

This modern, bright attic maisonette with 174 m² of living space impresses with spacious, open rooms, high-quality interior design, and a stylish living ambiance on two levels with plenty of storage space and built-in closets.A modern kitchen, elegant herringbone parquet, two bathrooms, a separate guest toilet, utility room with washing machine/tumbler, and a protected loggia offer the highest living comfort. An elevator and two parking spaces at CHF 125.00 each, as well as a private, locked cellar of approximately 16 m², round off the attractive offer.A special home for people who appreciate generosity, quality, and quiet living in a green environment. Ideal for both families with children and couples.Rifferswil combines natural, idyllic living with good accessibility to surrounding municipalities and cities (15 minutes to Zug, 7 minutes to Affoltern am Albis, and 25 minutes to Zurich by car). The idyllic surroundings offer numerous opportunities for walks, bike tours, and relaxation. At the same time, shopping facilities (350 meters away) such as Volg with a post office, gas station, a restaurant with a hotel, various farm shops for regional products, a children's playground with a primary school 150 meters away, public transportation within 3 minutes, active village life with clubs for young and old, a permaculture garden, 3 market days, a funfair, Christmas market, village bakery, open-air cinema, etc.

Travel time
-
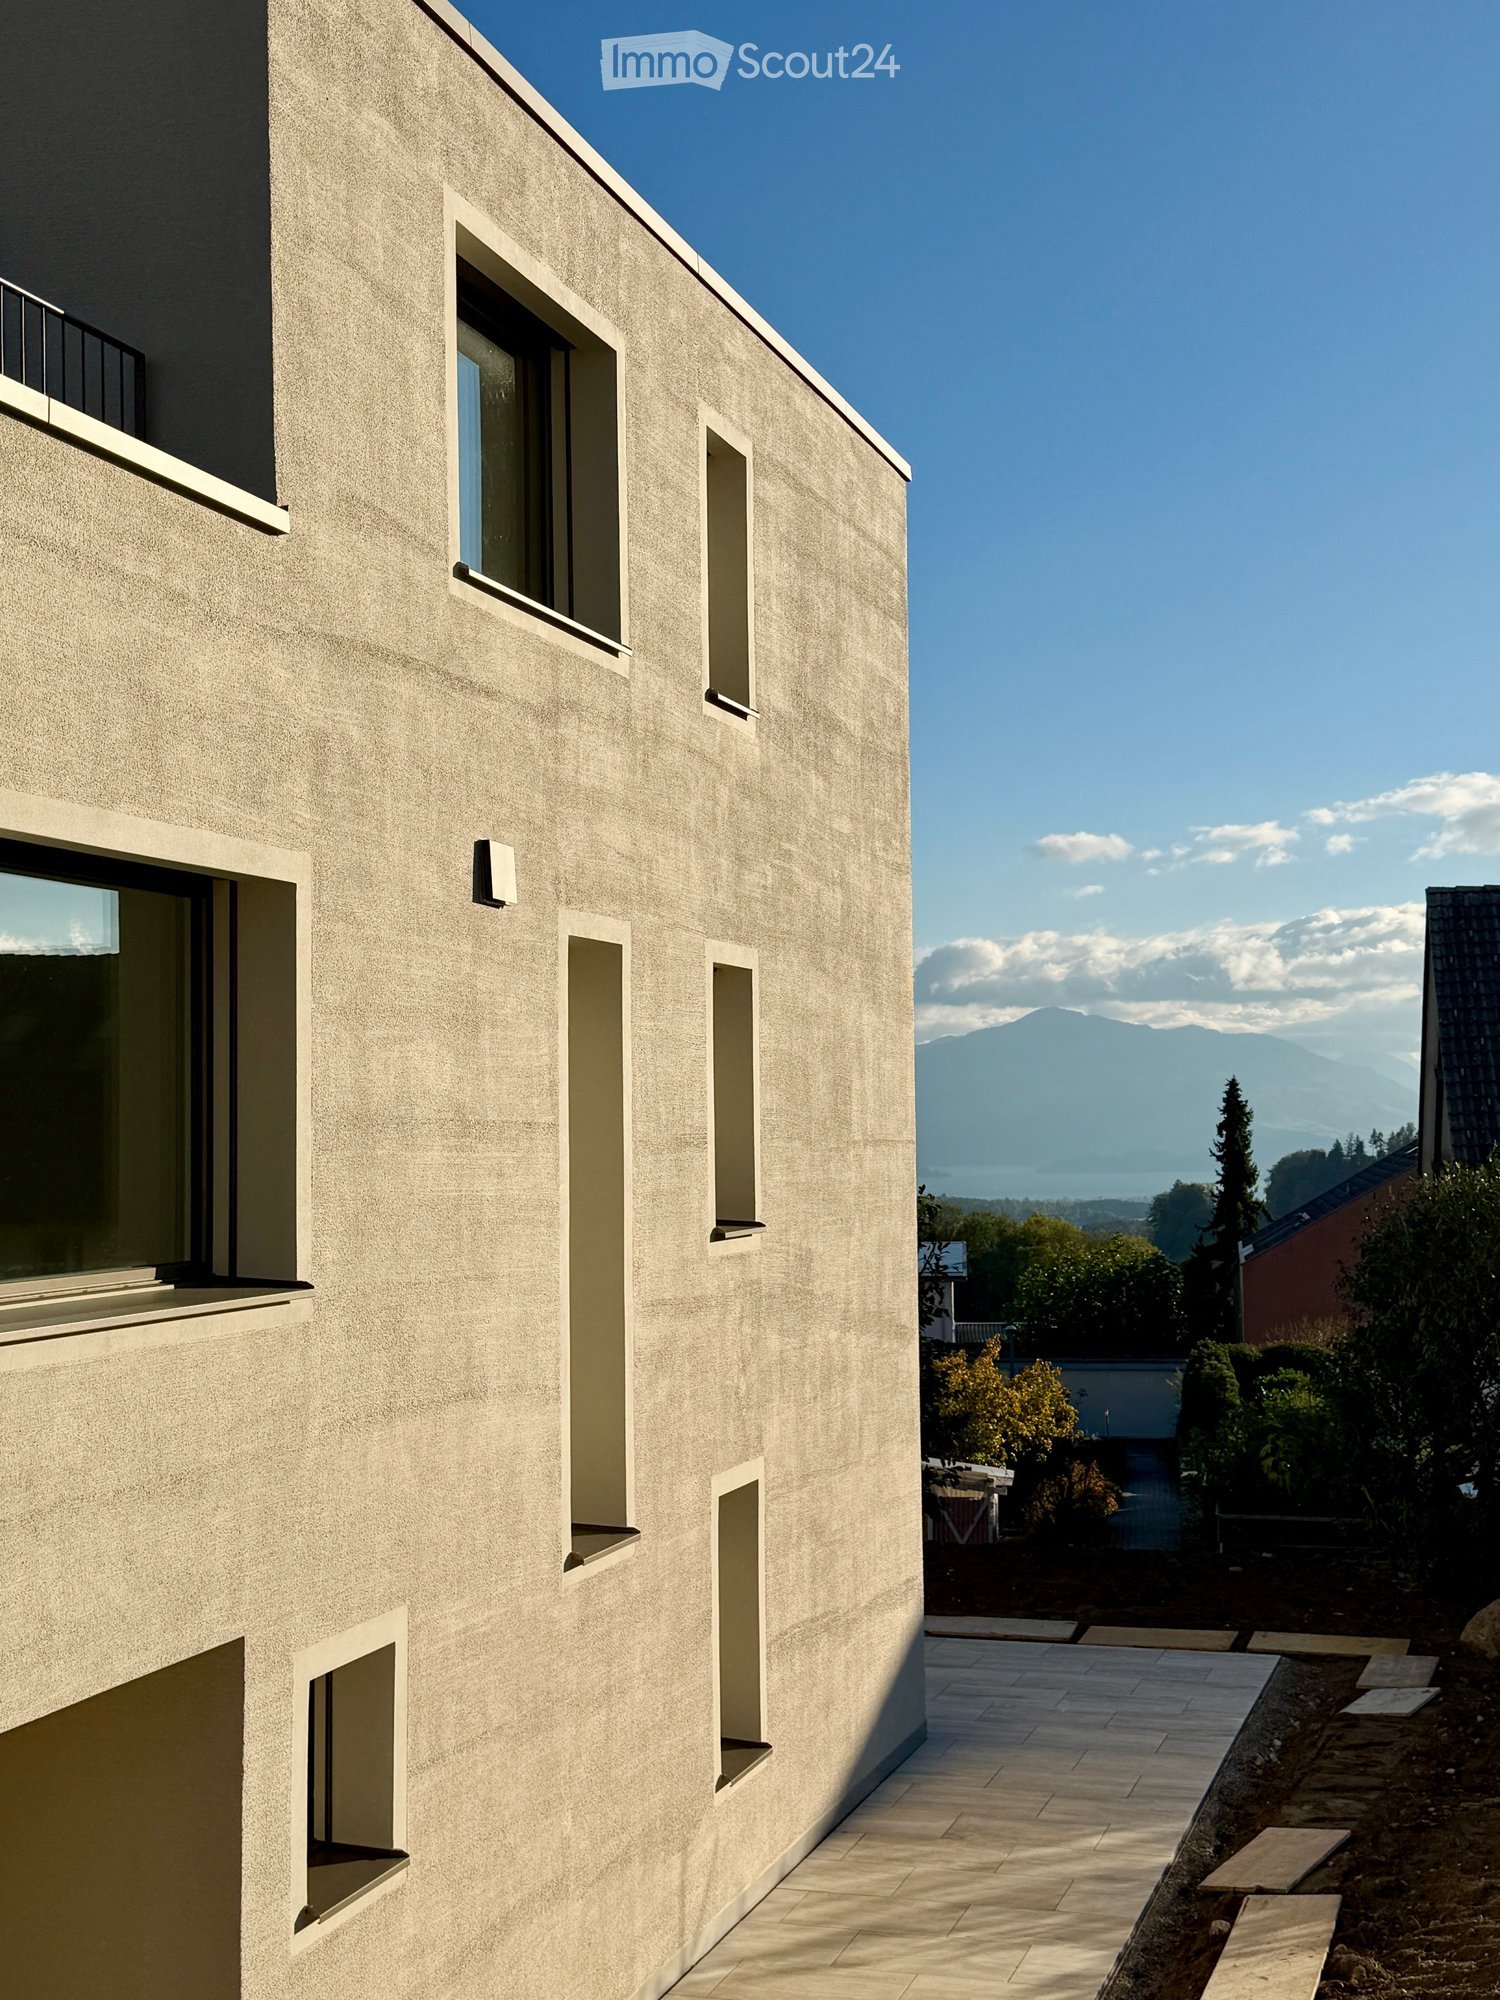
  • House with a beige rendered facade, several windows, and a paved outdoor area with a distant lake and mountains visible.
  • Modern house exterior with a rendered facade, a covered carport on the left, an entrance door, and a tiled terrace on the right.
  • Open-plan space with a grey kitchen island, pendant lights, a large window with a view of mountains, trees, and a terrace beyond, and light oak flooring.
  • Unfurnished room with pendant lamps, a wooden floor, and a large window opening onto a paved terrace and garden.
  • Kitchen with white cabinets, a central island with an induction hob, a built-in oven, and red pendant lights over an empty room.
  • Bathroom with a round concrete basin on a wooden vanity, a backlit oval mirror, and patterned grey tiles.
  • Unfurnished room with bare walls, a light wooden floor, recessed ceiling lights, and a glass door opening to an outdoor paved area.
  • Empty hallway with light wooden floors, white walls, a lift door, doorways to two rooms, and a white railing overlooking the lower level.
  • Unfurnished room with bare white walls, a light wooden floor, and a large window overlooking a garden and neighboring houses.
  • Bathroom with a built-in bathtub clad in blue tiles, a handheld shower, a wooden vanity with a stone sink, and a round illuminated mirror.
  • Empty room with white walls, a light wooden floor, and a window showing rooftops and rolling green hills.
  • Walk-in shower with blue-grey tiles, a rain showerhead, a lit round mirror, and grey floor tiles.
  • Bathroom with grey tiled walls, a wooden vanity with a stone basin, a round illuminated mirror, and a view through the open door to a hallway with a window.
1 / 13
4.5 rooms, 145m², CHF 4,700.–
Top
Chilenacherweg 3, 8914 Aeugst am Albis

Living like in your own house – stylish garden maisonette in Aeugst am Albis

New building 2026 | First occupancy | Private garden | Own entrance | CarportIn a sunny hillside location in Aeugst am Albis, we rent a garden maisonette in a two-family house with timeless architecture, natural materials, and high living comfort. The separate entrance, two living levels, and the private garden give it the special character of its own house. A magnificent view of the Alps and from the upper floor to Lake Zug. In the winter half-year, Aeugst am Albis is often above the fog line.Stylish living on two levelsOn 145m², the maisonette convinces with a well-thought-out floor plan and bright rooms. On the ground floor, the open living and dining area forms the heart of the house. Large window areas create a harmonious connection to the seating area and garden, and the generous ceiling height of 2.60m ensures a airy living feeling. The inviting entrance area offers plenty of space for wardrobe and storage; a guest toilet complements this level.On the upper floor, there is a master bedroom with a small dressing room and its own bathroom/WC, as well as two other rooms that can be used flexibly as children's, guest or work rooms. An additional shower bathroom with WC completes the room offer.Timeless design and selected materialsCarefully coordinated materials such as oiled oak parquet and a professional color concept give the rooms a warm and elegant atmosphere. The design kitchen with cooking island, modern Miele appliances, and an induction cooktop with integrated extractor fan combines aesthetics and functionality. The private entrance with cobblestones and the mineral-matte house facade by KEIM underline the high-quality overall impression of the property.Sustainable technology and high living comfort • Sustainable energy concept (geothermal probe/heat pump for heating and hot water, photovoltaic system); thereby lower energy and ancillary costs • Two spacious, apartment-own cellar rooms with their own laundry room, offer practical storage space, approx. 35 m2 • Own carport directly in front of the entrance (wallbox facility available) and second parking space (CHF 100 per month) • Electric shutters and sunshade with UV protection at the garden seating area • Garden and terrace/garden seating area, approx. 120 m2 / * Garden will be finished by mid-November 2026 Nature-loving living, well-connected and tax-attractiveAeugst am Albis offers a quiet, green living environment with good accessibility and a relatively low tax rate. The nearby Türlersee and the surrounding recreational area invite you to go for walks and engage in sports activities. Shopping facilities, a farm shop, schools, and kindergarten are located in the immediate vicinity. The bus stop is conveniently reachable on foot in 3 minutes; ZH-Wiedikon train station 35 minutes, Affoltern am Albis 13 minutes.A home with special characterThis garden maisonette combines individual architecture, high-quality equipment, and modern building technology. The own house entrance and the private outdoor area give you the feeling of living in a house. A special first occupancy for all those who appreciate elevated living comfort in a quiet, natural environment.Moving-in date by arrangement.We look forward to your contact.Brokers unwanted

Travel time
-
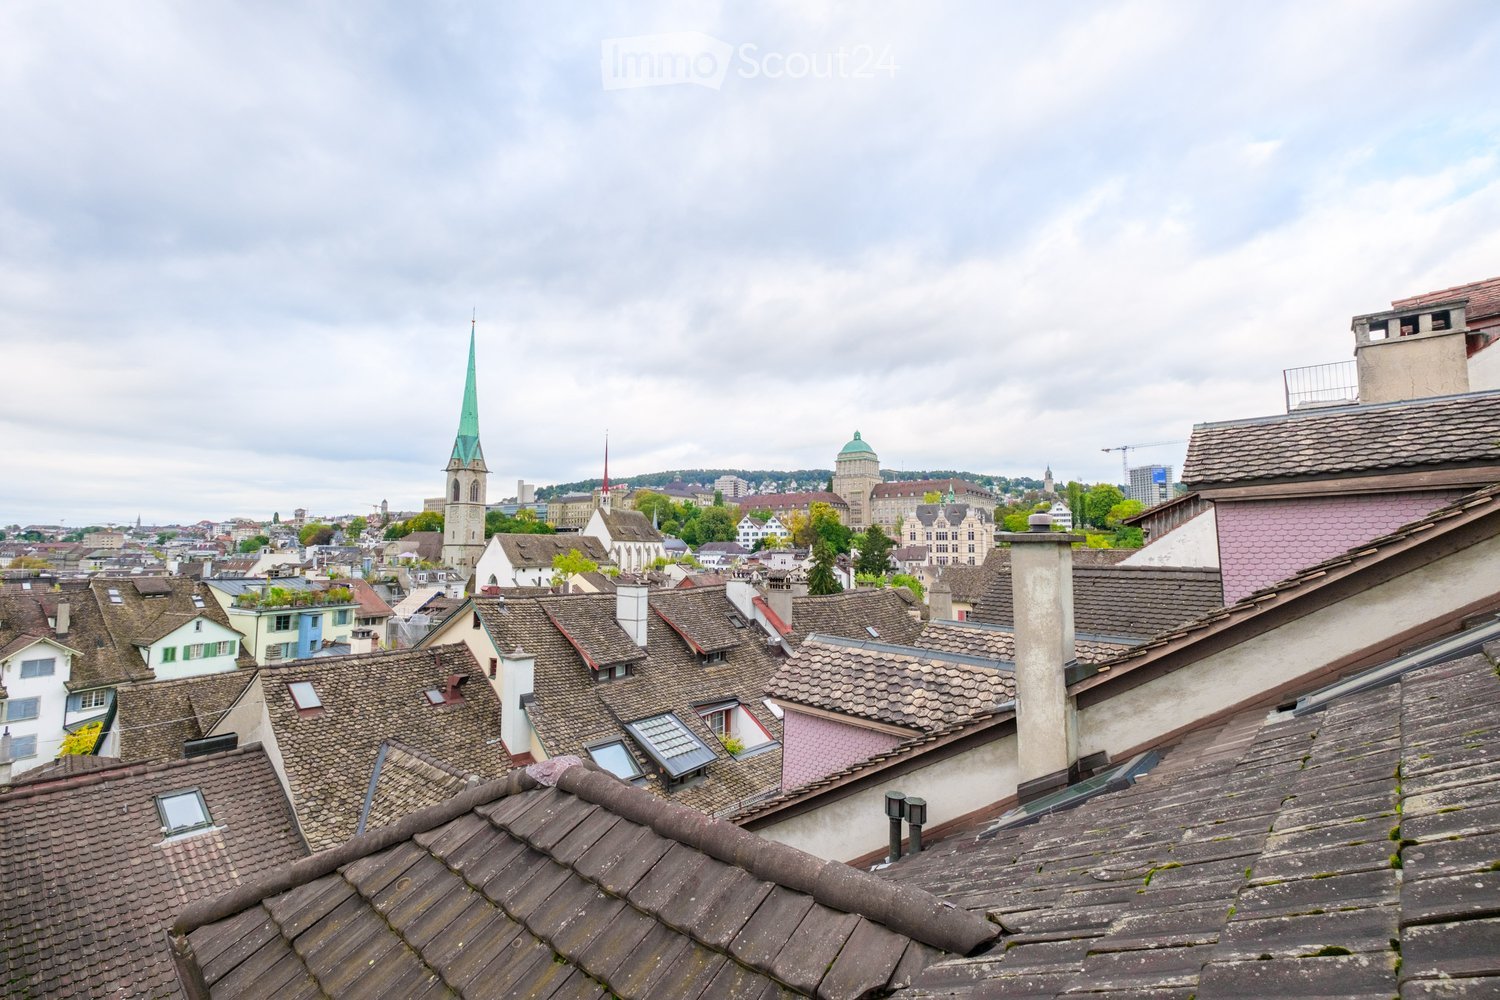
  • Panoramic view of a cityscape with numerous rooftops, chimneys, and distant spires under a cloudy sky.
  • A view of a large, historic building with a green dome and surrounding structures, featuring multiple chimneys and tiled roofs.
  • Empty room with wooden flooring, white walls, large mirror, built-in shelves, and windows with blinds.
  • Empty hallway with wooden flooring, white walls, and large windows at the end. A glass door is visible on the left side.
  • Empty attic room with wooden flooring, white walls, built-in cabinets, and a skylight window.
  • Empty room with light wooden flooring, white walls, and a large mirrored wardrobe. No furniture or equipment present.
  • View from a window showing a cityscape with traditional red-tiled roofs, chimneys, and a distant church spire.
  • Modern kitchen with white cabinets, stainless steel oven, and granite countertop. Adjacent unfurnished room with large windows and tiled floor.
  • Modern kitchen with white cabinets, a stainless steel oven, and a wooden countertop. The space features light wooden flooring and recessed lighting.
  • Empty room with wooden flooring, white walls, large windows, and a radiator. No furniture or equipment present.
  • A view of a cityscape with multiple buildings, including a prominent structure with a pointed roof and red shutters, surrounded by greenery and trees.
  • A small bathroom with light green tiled walls and a blue tiled floor. Features include a white toilet, a white sink with a chrome faucet, a shower with a handheld sprayer, a mirror above the sink, and a white towel hanging on a rack.
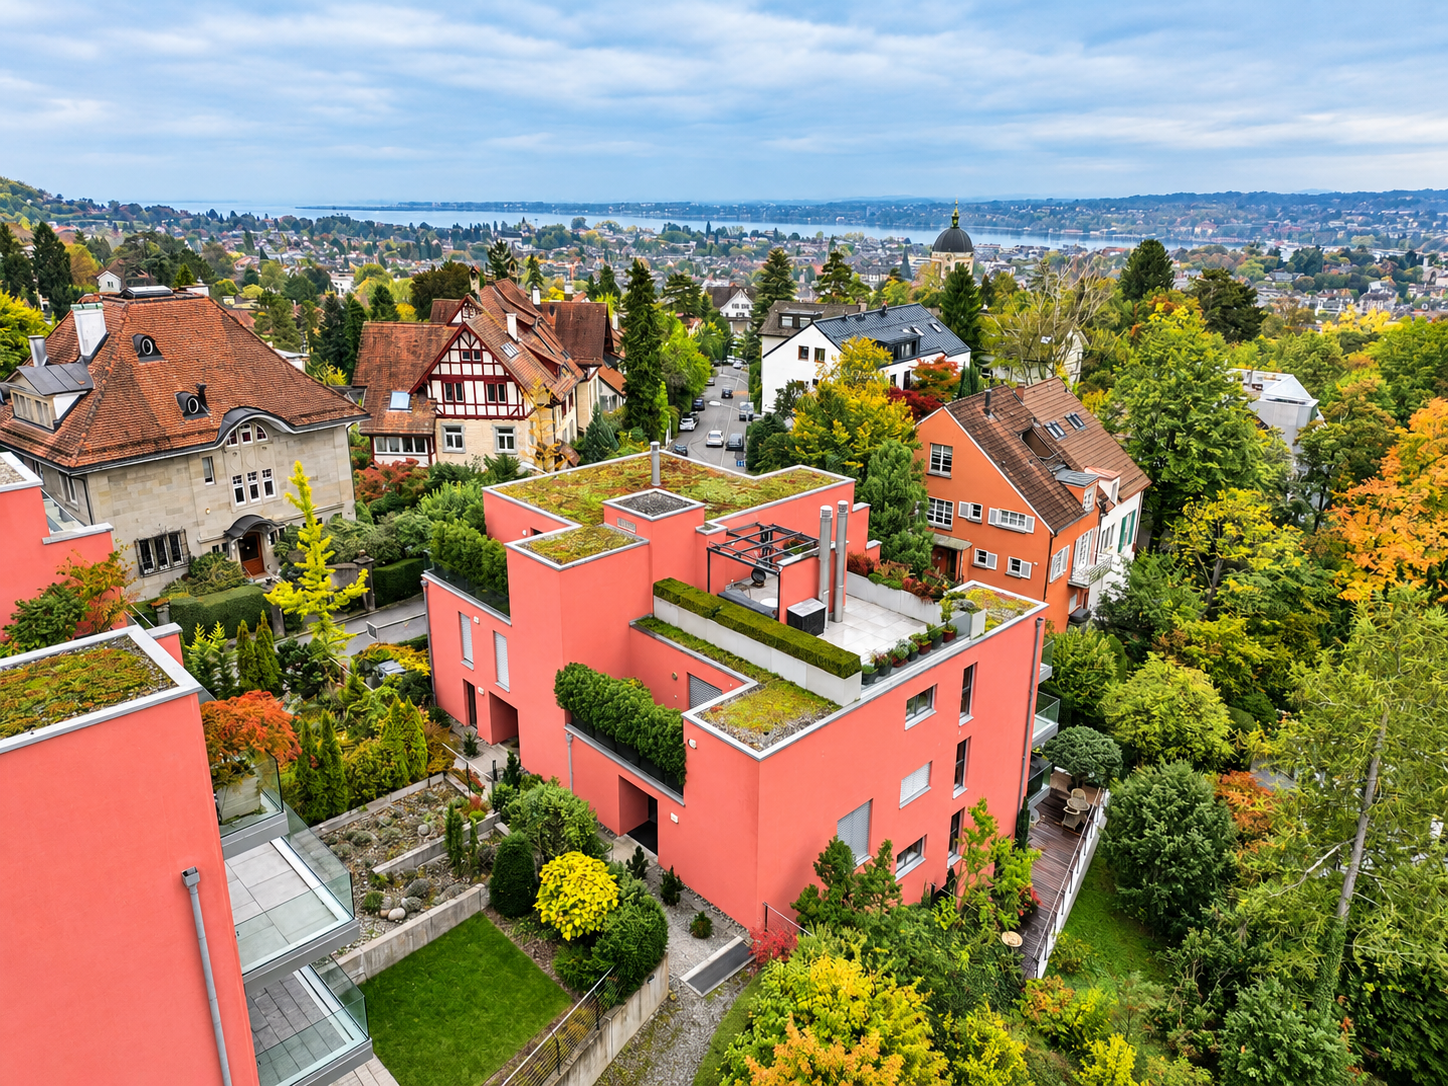
  • A view of a multi-story residential building with a pink facade, multiple windows, and greenery on the roof and surrounding area.
  • Modern bathroom with mint green tiles, white fixtures, and a glass-enclosed shower area. The room features a toilet, sink, and a showerhead with a handheld sprayer.
  • Empty room with wooden flooring and white walls, featuring a staircase leading to another level and an open doorway to an adjacent space.
  • Empty room with wooden flooring, white walls, and a staircase leading upwards. No furniture or personal items are present.
  • Empty hallway with wooden flooring, white walls, and a wooden staircase leading upwards.
  • Spiral staircase with wooden steps and a wooden handrail, white walls, and a small window at the top.
  • Empty attic room with wooden floors, exposed wooden beams, skylights, and a small staircase leading down.
  • Bright, empty attic space with wooden flooring, white walls, exposed wooden beams, and skylights allowing natural light to fill the room. A simple wooden staircase leads to another area.
1 / 20
4.5 rooms, 130m², CHF 4,495.–
Top
Rindermarkt 12, 8001 Zürich

EXCLUSIVE LIVING IN THE HEART OF ZURICH'S OLD TOWN

Stylish 4.5-room maisonette apartment at the historic Rindermarkt – where old town charm meets modern living comfort. In the historic heart of Zurich, at the traditional Rindermarkt, awaits an exceptional home that combines the unmistakable charm of Zurich's old town with contemporary living comfort. The stately residential building from the turn of the century impresses with its characteristic architecture and its privileged location with charming views of the picturesque Leuenplätzli and the roofs of Zurich's old town. The bright and airy 4.5-room maisonette apartment spans two floors and convinces with a generous, well-thought-out floor plan, high-quality materials, and a stylish living ambiance. The attractive sunlight until the evening hours gives the rooms a particularly pleasant living atmosphere. A home for people who appreciate the special and want to enjoy urban living at a high level. HISTORIC FLAIR. URBAN LIFESTYLE. FIRST-CLASS LOCATION. Rindermarkt is one of the most characteristic streets in Zurich's old town. Here you live in the midst of a unique historic ambiance and at the same time enjoy all the advantages of vibrant city life. Charming cafes, excellent restaurants, individual boutiques, and diverse shopping opportunities are practically at your doorstep. The transport connection also leaves nothing to be desired: The tram stop "Rathaus" is within walking distance and offers excellent connections to important destinations in Zurich's city center. Whether a stroll along the Limmat, a dinner in one of the renowned restaurants, or a shopping spree through the old town – here, quality of life, culture, and urban lifestyle come together in a special way. YOUR NEW HOME IN THE HEART OF ZURICH This maisonette apartment is aimed at people with high demands on living quality, architecture, and location, who appreciate the unique feeling of life in Zurich's old town. Discover a home with character – at one of the most attractive addresses in Zurich's city center. Have we piqued your interest? DILEX real estate gmbh

Travel time
-
1 / 13
  • Balcony / Terrace
  • View
  • Parking space
2 rooms, 165m², CHF 4,600.–
Mühlebachstrasse 45, 8800 Thalwil

Reserved: 2-room maisonette with balcony and lake view for rent in Thalwil

Spacious maisonette apartment with lake view and covered balconyThis stylish 2-room maisonette in Thalwil spans two floors and offers 165 m² of living space for living, working, and relaxing. The historic building from 1800 was renovated in 2026 and combines its unique character with high-quality, modern amenities.The spacious living and dining area with modern, integrated kitchen and cooking island forms the center of the apartment. Large windows provide plenty of natural light and lead to the approximately 33 m² large, covered balcony. This offers additional space for outdoor meals, relaxed hours, or concentrated work - with plenty of privacy and a view of Lake Zurich. On this floor, there is also a multipurpose room and a bathroom with a shower. The washing machine and dryer are located directly in the apartment.On the top floor, a spacious bedroom with an open-plan bathroom area and bathtub awaits. A separate toilet complements the comfort. Parquet floors, triple-glazed windows, and underfloor heating create a pleasant living climate. A air/water heat pump and a photovoltaic system ensure efficient and future-oriented energy supply. An air conditioner on the top floor provides additional comfort on warm days.The maisonette apartment is located on a quiet side street in Thalwil. Thalwil train station is approximately 360 m away and offers quick connections to Zurich and other centers. A parking space is included in the offer. The net rent is CHF 4,600.- per month; additionally, lump-sum ancillary costs of CHF 400.- and CHF 100.- for the parking space are listed. • 2 rooms on 2 floors • 165 m² of living space • Covered balcony with 33 m² • 2 bathroom areas plus separate toilet • Renovated in 2026 • Air/water heat pump, photovoltaic system, and underfloor heating • Washing machine and dryer in the apartment • 1 parking space • Quiet location near Thalwil train station The three virtually furnished pictures serve as inspiration and show how the spacious rooms can be stylishly divided and furnished. All information about the property at a glanceFill out the contact form and get direct access to the personal object area. There you will find all pictures, floor plans, documents, videos, and 360° tours of the property. You can also book available viewing appointments directly or request an individual appointment.Get access to the property now.

  • Balcony / Terrace
  • View
  • Parking space
Travel time
-
1 / 11
  • View
  • Parking space
  • Washing machine
  • +1
4 rooms, 103m², CHF 2,750.–
Diebis 45, 8143 Stallikon

Loft Maisonette with Industrial Chic

On the city border of Zurich at the foot of the Uetliberg, in a quiet and idyllic location surrounded by forest and meadows, we rent this modern loft maisonette, built in 2023, with approximately 103 m2 of living space and a approximately 25m2 large outdoor seating area with a view of the Uetliberg (morning sun). The generous window fronts allow you to fully enjoy the view of the greenery and the seating area invites you to relax. • Living area 103 m2 • Access to the loft via outdoor seating area at the front • Dining area, 20.9 m2 • Kitchen with refrigerator and separate freezer • Living area, 18.9 m2 • Laundry room with washing tower (washing machine and dryer) • Separate toilet with sink and mirror cabinet • Open sleeping area, 19.2 m2 • Open sleeping/fitness/work area, 19.1 m2 • Spacious shower/toilet with mirror cabinet • Ground floor with bright, cast floor • Upper floor with parquet flooring • Basement room with separate access, 4m2 • Double outdoor parking space (in a row) is included in the gross rent • Charging station for electric cars available Those who love peace and nature and still want to be in the city of Zurich in a short time are in the right place here. The surroundings are perfect for many outdoor activities or simply to take a walk in nature after work.The bus stop 'Diebis' can be reached in 4 minutes on foot. In another 30 minutes, you can reach Zurich main station by bus. By car, you need 10 minutes to get to the city of Zurich (Triemli) or 20 minutes to the city center.The apartment is particularly suitable for singles and couples. Not suitable for families with children, as it is a loft (open spaces).Interested - arrange a viewing appointment today and convince yourself of the uniqueness of this loft on site. Ms. Brigitte Wanger looks forward to your phone call.

  • View
  • Parking space
  • Washing machine
  • +1
Travel time
-
1 / 22
4.5 rooms, 143m², CHF 4,050.–
In der Breite 4a, 8914 Aeugstertal

Modern new building 4.5-room maisonette apartment in a natural location

Your new home! In der Breite 4a, Aeugstertal (A5) The property in der Breite scores with the fusion of old charm and new modernity, as well as an expansion in owner-occupier standard and Minergie technology. The apartment is characterized by its generous design and high-quality equipment. It offers a lot of space to live and feel good, with a well-thought-out floor plan and bright rooms. The apartment also has a terrace where you can enjoy the sun and the view of the surrounding landscape. Highlights • Beautiful view of nature • Tax-friendly community (2024: 92% without church tax) • Expansion in elevated owner-occupier standard • Very generous floor plan • A lot of privacy • Idyllic location in the Aeugstertal hamlet • Within walking distance to the recreation area and bus stop • Large loggia • Elegant kitchen with ceramic stone cladding and high-quality kitchen appliances • Electric fabric blinds • Oak Corsica solid wood parquet flooring • Increased sound insulation between apartments • Lift access, basement, and parking garage • At least 1-2 parking spaces per apartment • Minergie construction • Controlled residential ventilation with heat recovery • Ground probe heating with underfloor heating • Built-in wardrobes in the entrance area • Kindergarten and primary school in Aeugst am Albis with school bus, easily accessible • Quick access to the centers of Zurich, Zug, and Lucerne / optimal post bus connections Aeugstertal, embedded in a breathtaking landscape, is a true gem for nature lovers and those seeking relaxation. Surrounded by hills, forests, and within walking distance to Lake Türler, the clear Reppisch, and the village center of the main municipality of Aeugst am Albis, this idyllic spot offers a variety of opportunities to enjoy the beauty of nature to the fullest. We look forward to your contact.

Travel time
-
1 / 11
3.5 rooms, 140m², CHF 5,460.–
Seefeldstrasse 279, 8008 Zürich

Exclusive duplex apartment with lake view

We are looking for new tenants for this beautiful maisonette apartment on the top floor of a well-maintained commercial property in a prime residential location. The building dates back to 2004 and therefore offers a modern construction standard. In addition to the magnificent view of Lake Zurich, this gem spanning two floors boasts the following advantages:The apartments in the Minergie standard have large window areas with sliding wings, which make the rooms appear bright. Stylish accents are set by the exposed concrete walls in combination with high-quality wood processing. The two terraces are ideally oriented to the south-west and north-east.The spacious bathroom has a free-standing bathtub, a toilet and separate shower area. The second wet room also has a shower cubicle, a bathtub and a toilet.The sample photos only show the construction standard of the apartment. Please refer to the floor plan for the exact room layout. If required and available, a parking space can be rented for CHF 310.00 per month.Practically in front of the house door is the Tiefenbrunnen train station. From there, the train takes you directly to Zurich's main train station. From here, you have comprehensive train connections in all directions, offering you excellent mobility and flexibility for your daily activities.Shopping facilities, such as a Coop, are located near the property. You will also find other service providers and various restaurants in the surrounding area. Have we sparked your interest? Then contact us directly in the online ad via "Contact provider". You will then receive an automated email with the viewing information and the opportunity to apply digitally for the apartment and/or ask us any questions.We look forward to your digital application after the viewing.


Travel time
-
1 / 7
3.5 rooms, 112m², CHF 4,400.–
Lindenstrasse 21, 8008 Zürich

Architectural Connoisseur's Object in Seefeld

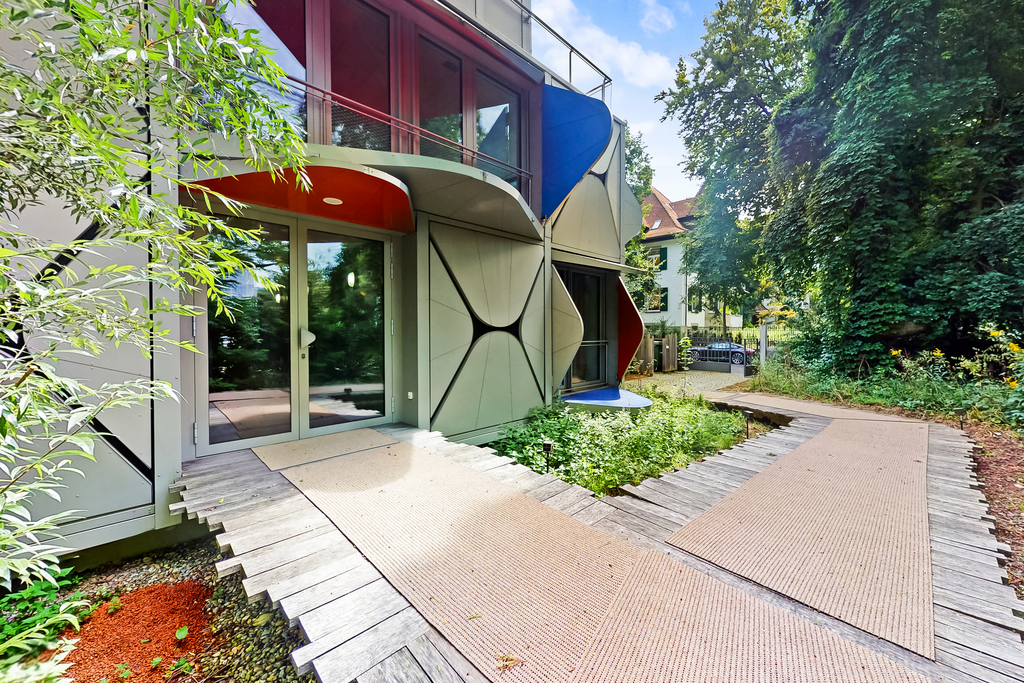
In one of the residential quarters in the heart of Zurich, close to the lake and only a few meters from the Heidi-Weber Museum by Le Corbusier, is the multi-family house Ballet Mécanique.In this architectural highlight, we are renting a 3.5-room maisonette apartment, which will surprise you with the following amenities:- Residential building completed in 2017 to Minergie standard - Kitchen in white ash- with chrome steel cladding- Pandomo floors throughout the apartment- Combination of exposed concrete and white wooden walls- spacious built-in closets- one apartment entrance per floor- with access to the elevator- 2 balconies - Shower/WC on the upper floor- Studio space on the lower floor- with bathroom/WC- and laundry room- basement compartmentThe photos are sample images that show the standard of construction. You can see the exact room layout in the floor plan.No parking spaces are available for rent. Panels in the form of rounded triangles are attached to the facade. From the outside, the surface made of anodized aluminum shines brightly, from the inside they are visible in blue or red tones. The apartment is located next to the China Garden and in just a few steps you can reach Lake Zurich. A walk along the promenade is worth it.The Elektrowatt bus station is located directly opposite the house and buses 912 and 916 take you in the directions of Zumikon and Küsnacht. The Höschgasse tram stop can be reached in just a few minutes on foot and is served by tram lines 2 and 4.The apartment is located in the middle of the city center and you can reach many things comfortably on foot. Surrounding it are various shopping facilities, good restaurants, bars, lakeside baths, and beautiful walking opportunities.Have we piqued your interest?Then contact us directly in the online ad via contact provider. You will then receive an automated email with the viewing information and the opportunity to apply digitally for the apartment and/or ask us any questions.We look forward to your digital application after the viewing.
Travel time
-
1 / 12
4.5 rooms, 203m², CHF 8,000.–
Dolderstrasse 87A, 8032 Zürich

EXCLUSIVE RESIDENTIAL LOCATION ON ZÜRICHBERG

In one of the most sought-after residential areas of Zurich, this exceptional 4.5-room maisonette apartment with approximately 170 m² of living space awaits you. Spacious rooms, plenty of daylight, high-quality materials, as well as a private garden and a sunny balcony with a view over Zurich and Lake Zurich create a living ambiance for the highest demands.The apartment spans three levels and combines the generosity of a house with the advantages of a modern city apartment. The Dolder Grand, the golf course, and extensive forest and recreational areas are just a few minutes' walk away – a rare combination of nature, privacy, and urban proximity.LIVING WITH CHARACTER AND A VIEWThe heart of the apartment is the exceptionally spacious and bright living and dining area. The noble acacia parquet flooring gives the rooms a warm atmosphere, while the fireplace provides additional living comfort. The large window fronts open the living area to the outside and create a particularly bright and open spatial feeling.The modern kitchen blends harmoniously into the living area and impresses with high-quality appliances, white fronts, and a beautiful view of the greenery.A special highlight is the spacious, southwest-facing balcony with glass railing. From here, an impressive view opens up towards Lake Zurich and over the city – a wonderful place for relaxed evenings and sunny hours.PRIVATE RETREAT AREA WITH GARDEN ACCESSOn the garden level, there are three bedrooms, including two spacious rooms and another flexibly usable room. Dark acacia parquet flooring, plenty of daylight, and practical built-in closets also provide a high-quality and cozy atmosphere here.Two modern bathrooms – one of them en suite – offer additional comfort. One has a bathtub and shower, the second has a shower. From this living level, there is direct access to the small, mature garden and the underground parking garage.ADDITIONAL SPACE FOR YOUR NEEDSThe basement belonging to the apartment is accessible via an internal staircase and significantly expands the space offer. In addition to a separate area for washing machine and dryer, an additional room of approximately 20 m² with a small window is available.Whether as a home office, fitness room, TV/hobby room, or guest room – here, different living needs can be realized.THE HIGHLIGHTS AT A GLANCE • 4.5-room maisonette over three levels • approx. 170 m² of living space • additional room of approx. 20 m² in the basement • approx. 15 m² large southwest-facing balcony • view of Lake Zurich and over the city • private, mature garden • spacious living and dining area • fireplace • high-quality acacia parquet floors • modern, high-quality equipped kitchen • 3 bedrooms • 2 bathrooms, one of them en suite • additional guest toilet • built-in closets • private washing/drying area • direct access to the underground parking garage • barrier-free and child-friendly • pets welcome • furnished or unfurnished possible • very quiet location on a one-way street • available immediately • plus additional costs of CHF 1000.- EXCLUSIVE RESIDENTIAL LOCATION ON ZÜRICHBERGThe location combines the proximity to Zurich's city center with a quiet and green living environment in a unique way. The Dolder Grand and golf course are within a ten-minute walk, and the forest can be reached in about five minutes.The connection to public transportation is also excellent: The Römerhof with tram connection is just a few minutes' walk away. Shopping facilities, bakery/café, and pharmacy are also available in the immediate vicinity. Zurich Airport can be reached by car in about 20 minutes.An exceptional home for people who seek generosity, peace, and nature without wanting to sacrifice the advantages of urban life.We would be happy to show you this special property in a personal viewing and look forward to your contact.

Travel time
-
1 / 12
3.5 rooms, 128m², CHF 3,220.–
Grundstrasse 17, 8134 Adliswil

First-time rental; Charming maisonette apartment with spacious terrace

We are renting out this stylish 3.5-room maisonette apartment in the quarter preservation zone in Adliswil - an area with a well-maintained local image and high quality of living.The apartment offers an ideal combination of central location and natural living. Shopping facilities such as the "Sunnemärt" center as well as indoor and outdoor pools are easily accessible on foot. The nearby bus stop and Adliswil train station with direct S-Bahn connections provide quick and easy access to the Zurich city center - perfect for commuters.Those seeking relaxation and nature lovers also get their money's worth. The Sihlwald is practically at the front door and invites you to jog, hike or cycle.A special plus is the proximity to the Adliswil-Felsenegg cable car, which takes you to the local mountain of Zurich in just a few minutes. There, you can expect dreamy walking and hiking trails with an impressive view of Lake Zurich and the Alps - ideal for relaxed hours after a long day.The apartment is equipped as follows: • Underfloor heating throughout the apartment with low-maintenance vinyl flooring • Spacious kitchen with cooking island, induction cooktop and integrated cooktop extractor, dishwasher, large refrigerator, granite countertop and modern Combi-Steamer • Living room with wood paneling, built-in closet and direct access to the large terrace • Bathroom with skylight, double sink with mirror cabinet and floor-level shower • Open gallery with old visible beams, accessible via a spiral staircase - ideal for a home office or cozy TV or music hours • Separate basement compartment offers additional storage space • Washing machine and dryer in the basement available Thanks to the earth probe and own photovoltaic system, you benefit from sustainably reduced ancillary costs.A parking space in front of the house can be rented for CHF 90.00 per month.Interested? We look forward to your contact for a viewing appointment.

Travel time
-