5 results - Rent a new build apartment: Langnau am Albis

1 / 9
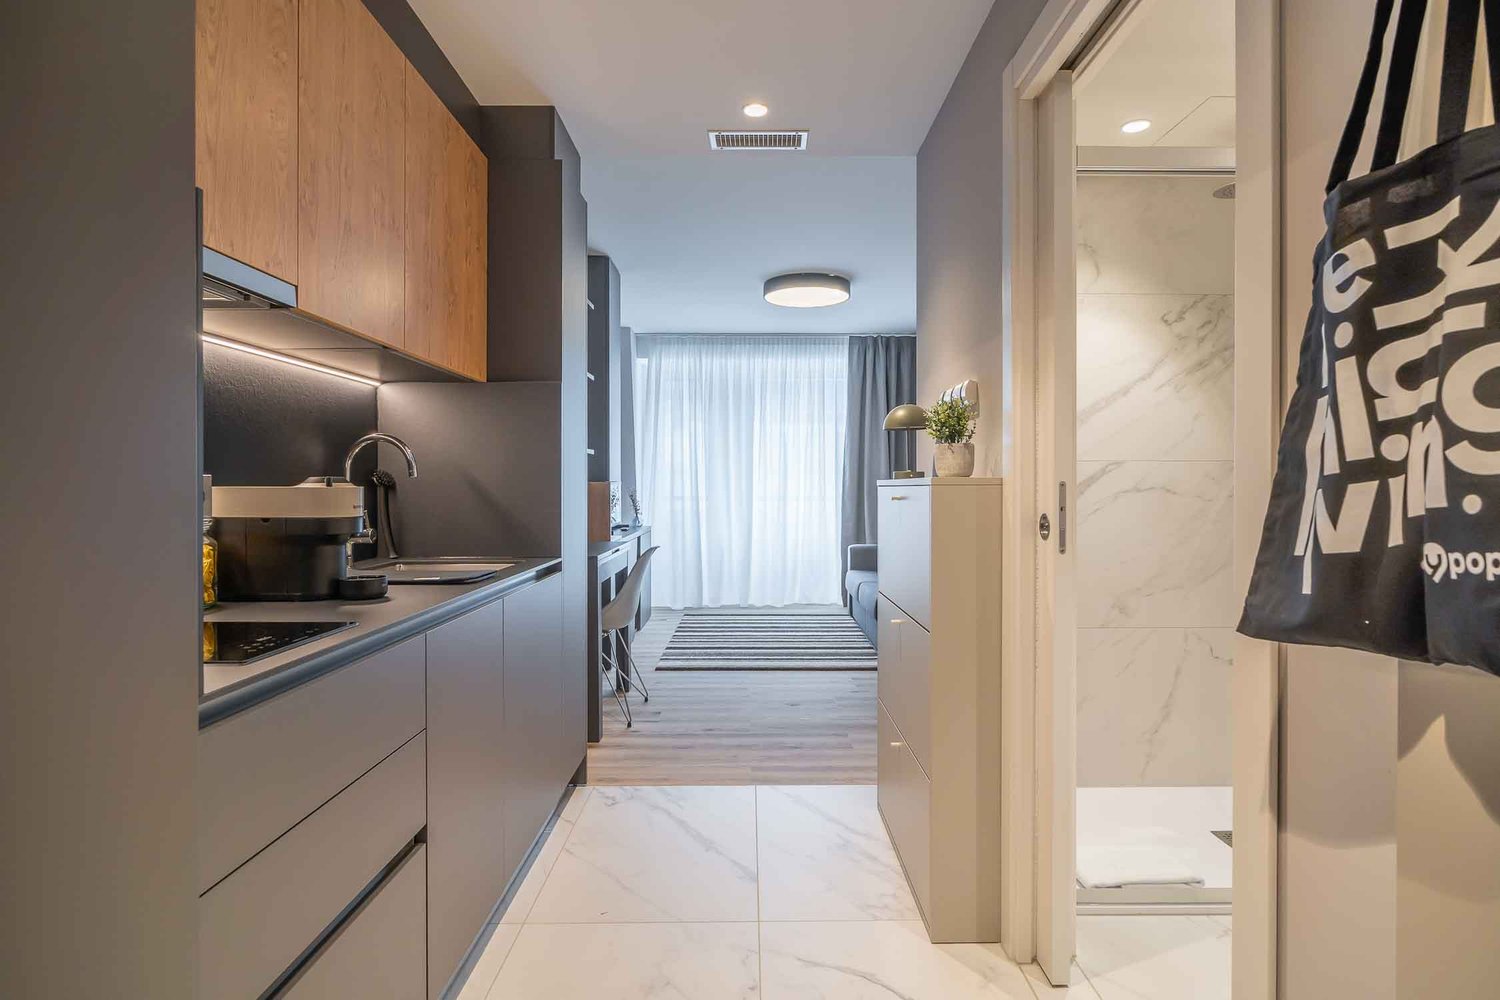
2.5 rooms, 55m², CHF 3,500.–
8135 Langnau am Albis

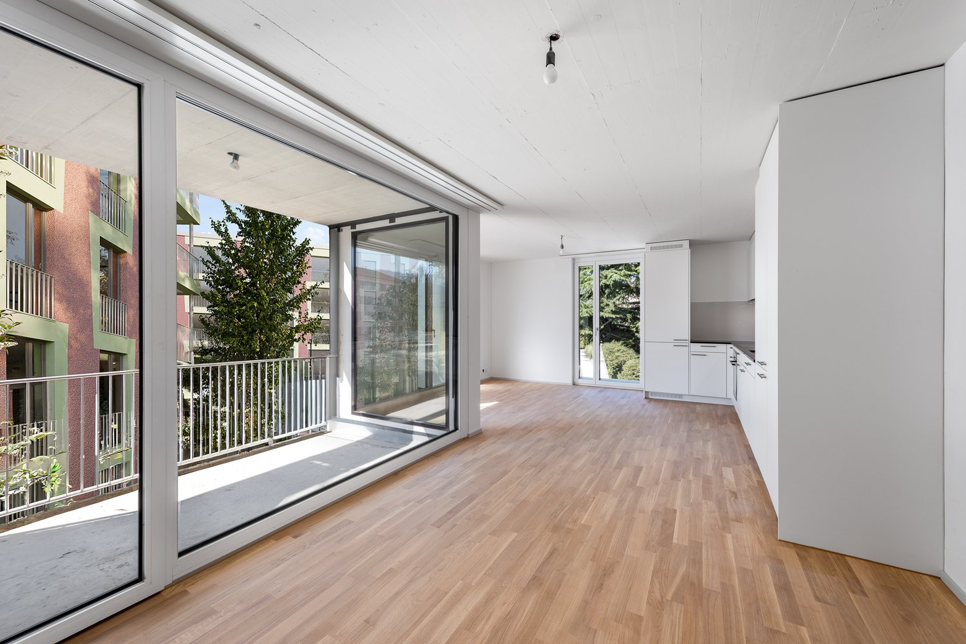
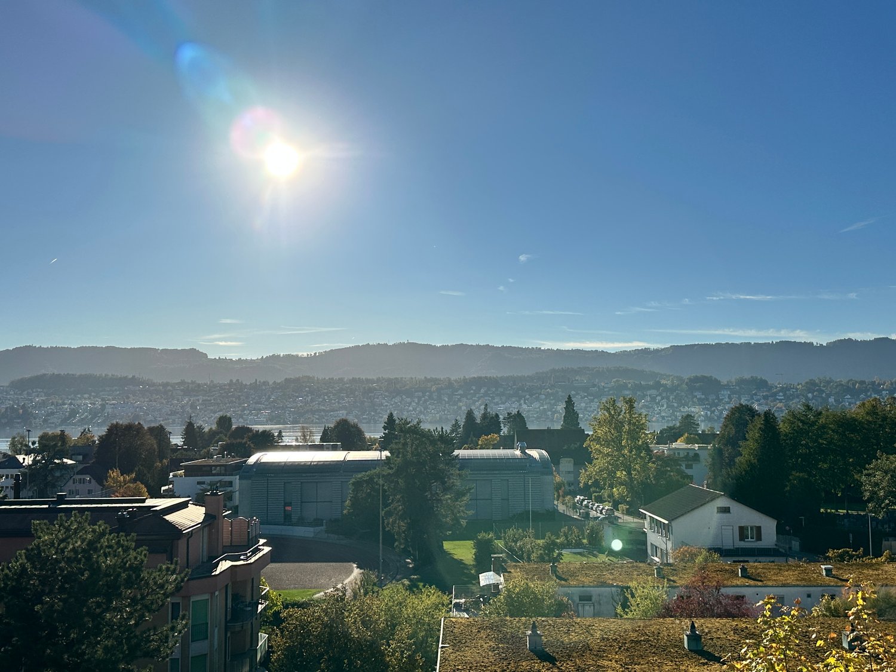
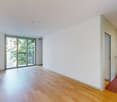
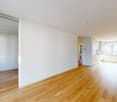
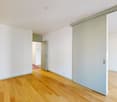
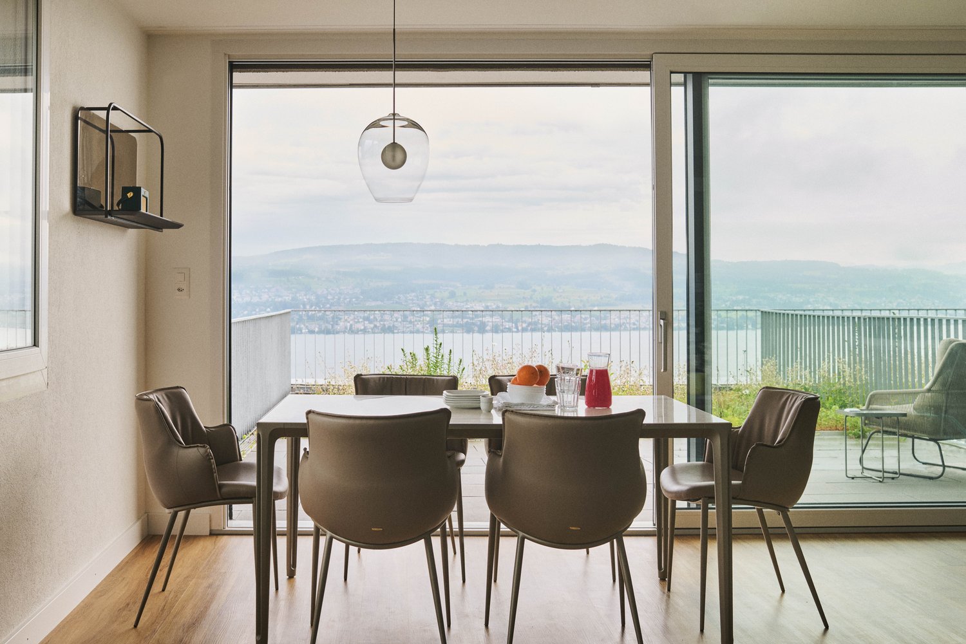
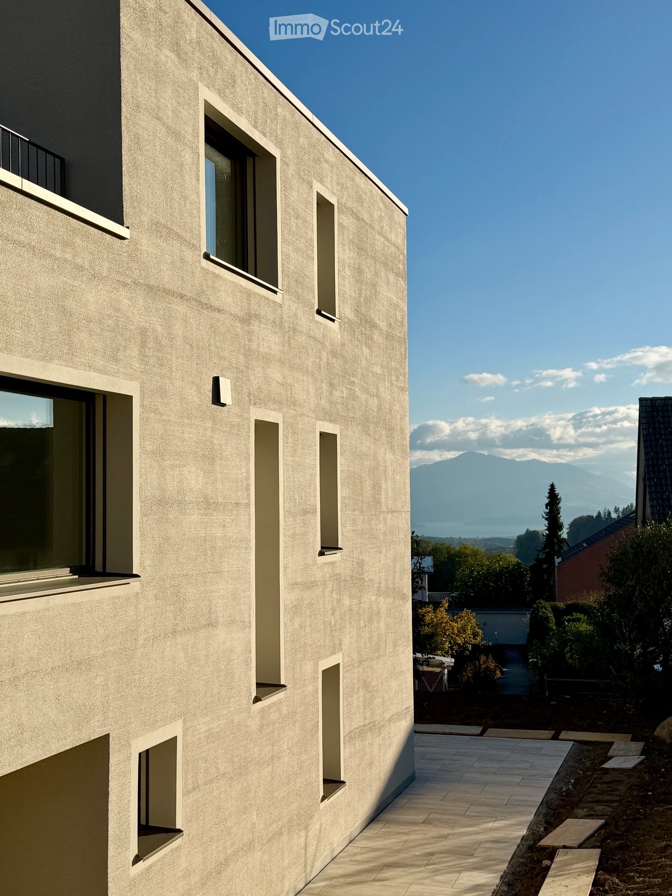
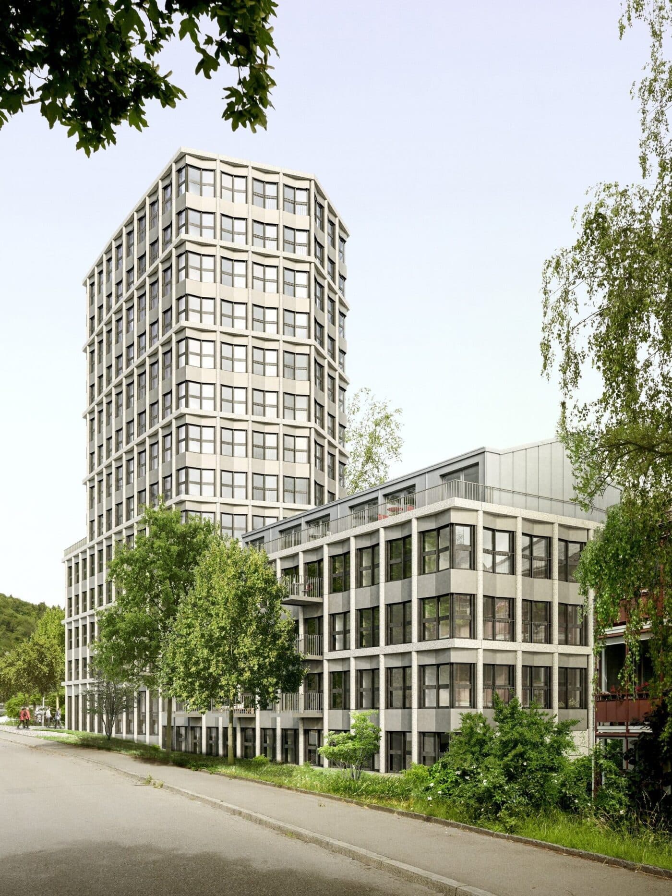
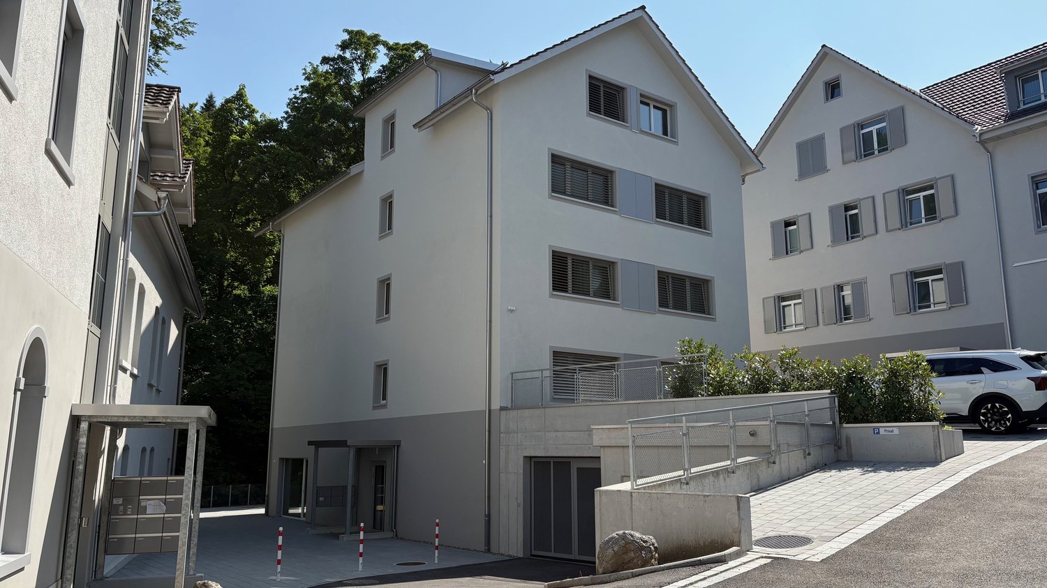
Living where the view becomes an experience - exclusive 2.5-room apartment

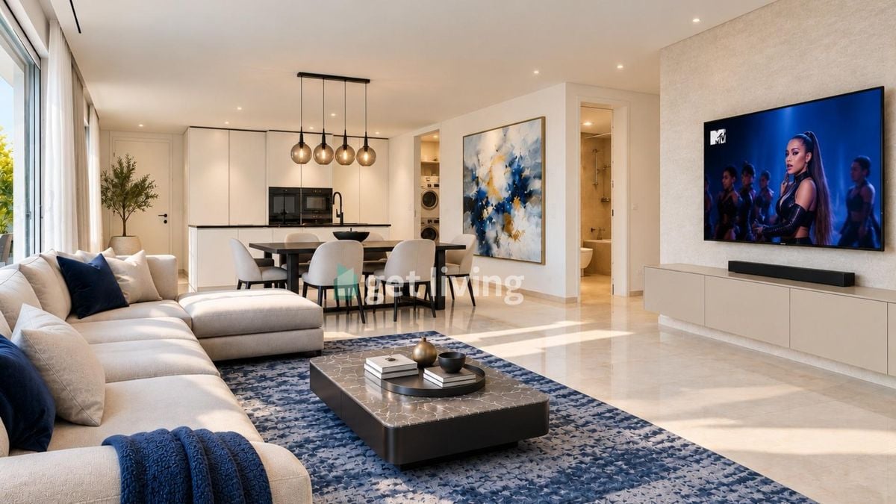
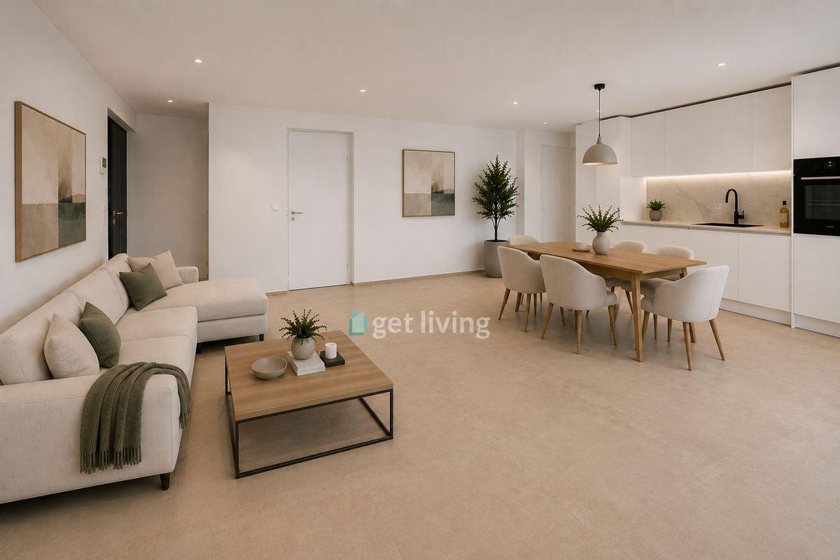
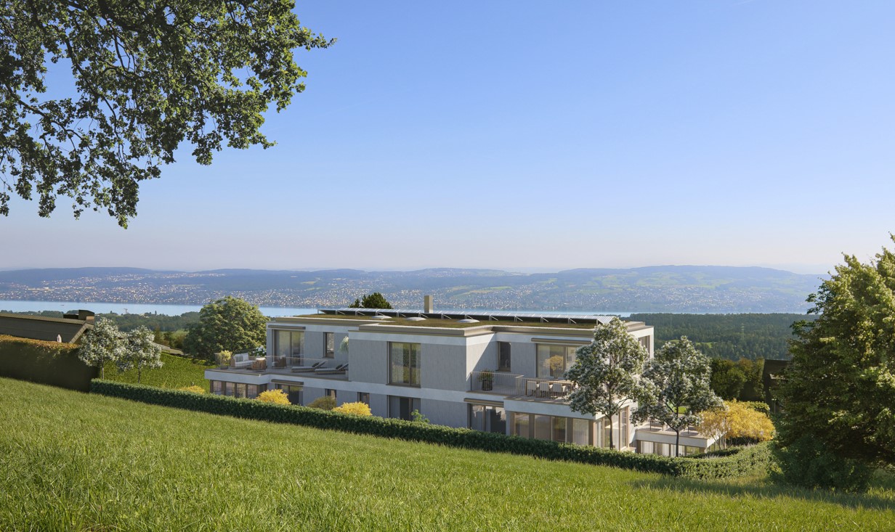
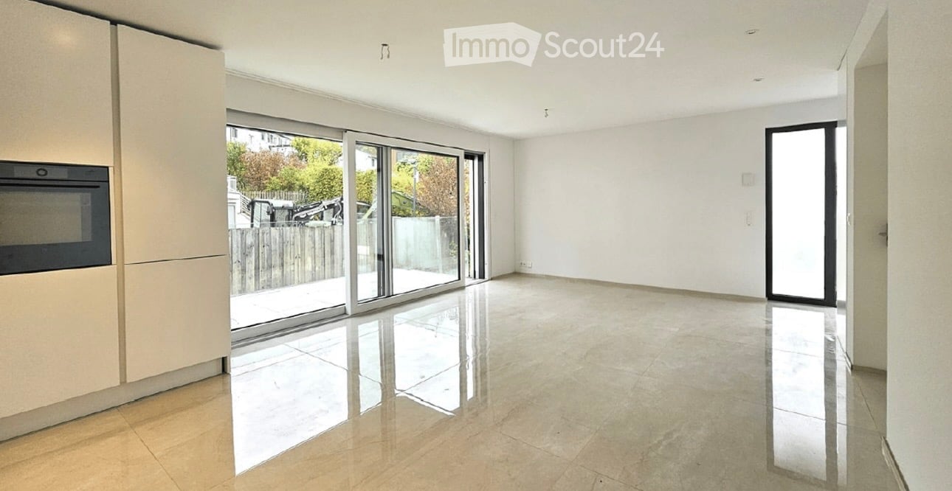
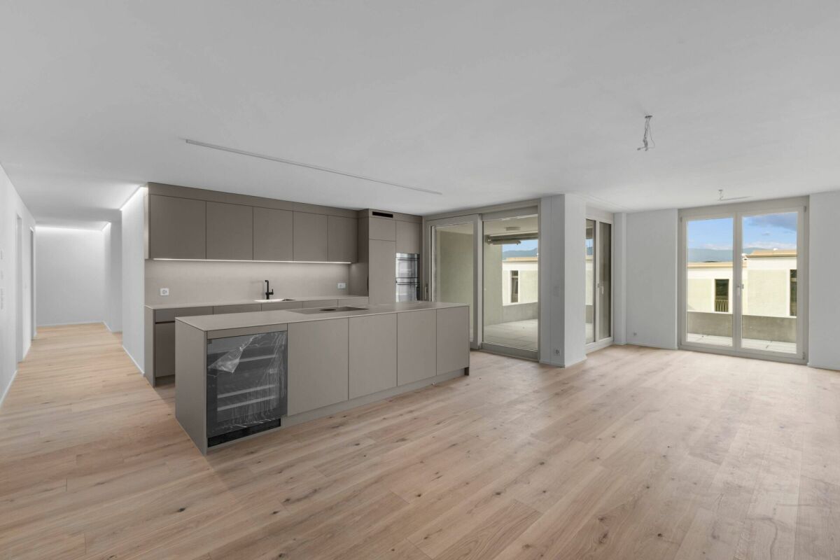
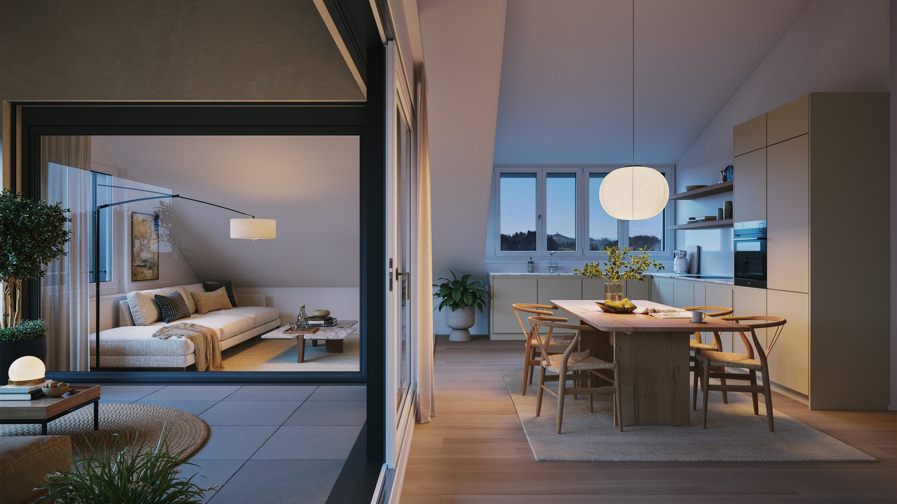
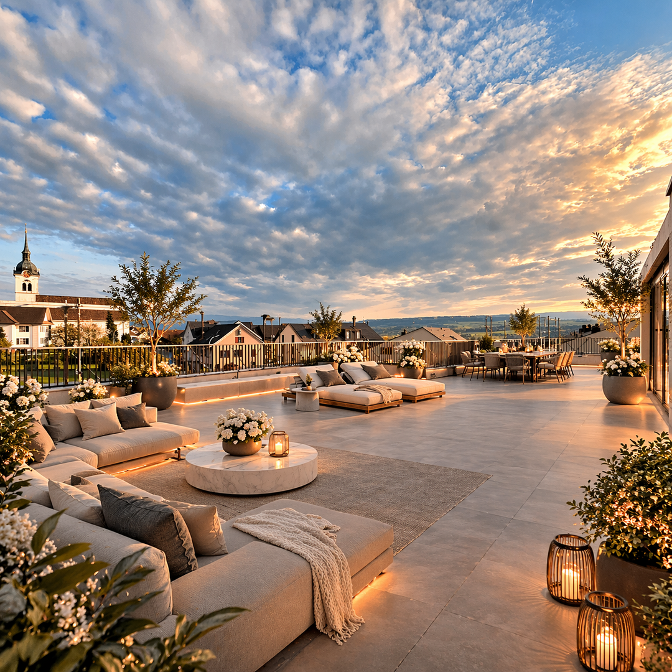
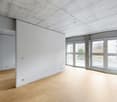
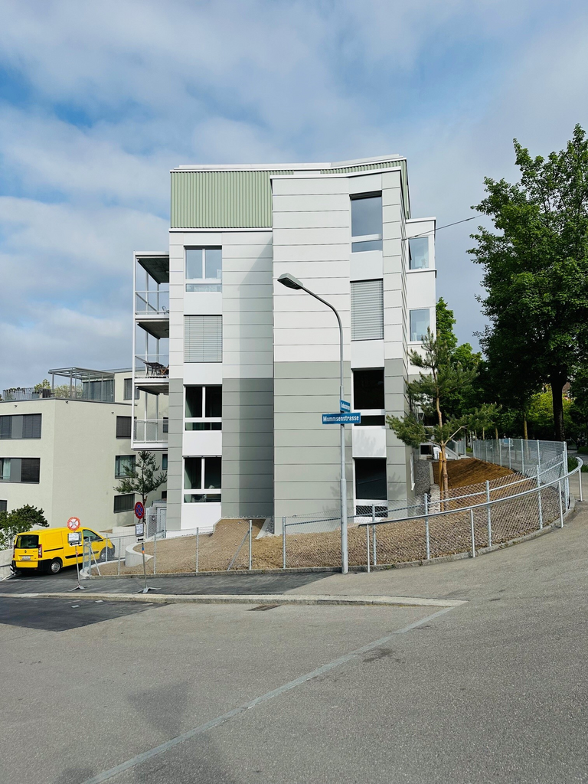
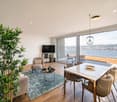
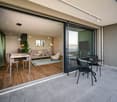
New building, first occupancy, unique panoramic view over Lake Zurich to the mountainsIn a privileged location in Langnau am Albis, this exclusive 2.5-room apartment with approximately 55 m² of living space awaits you. As a new building in its first occupancy, it combines modern architecture, highest living comfort, and an exceptional view to create a special living experience.The spacious window front opens up an impressive panorama over Lake Zurich to the mountain world. Depending on the time of day and weather, the view presents itself in a new, fascinating atmosphere. The adjacent balcony invites you to enjoy this special view in peace.The bright and airy living and dining area is the heart of the apartment and conveys a spacious and elegant living feeling thanks to its open design. The high-quality designer kitchen impresses with top-class appliances from Bora and V-ZUG and leaves no culinary wishes unfulfilled. Equipped with a Bora cooktop with integrated extractor hood, oven, steamer, refrigerator, and a high-quality Quooker water tap for sparkling and cooking water, it offers the highest comfort.Noble parquet flooring, high-quality materials, and a already integrated wardrobe and spacious built-in cabinets create a harmonious and stylish ambiance. The well-thought-out storage solutions also ensure functionality and order.Two elegantly equipped bathrooms offer additional comfort. One of them has a modern, walk-in shower. The spacious basement room offers additional storage space and has its own washing machine and dryer.New building and first occupancy mean for you: modern living quality, high-quality materials, and a home that you can inhabit as the first and fill with life according to your ideas. For parking, a parking space is available in the spacious entrance hall.Living close to nature and quickly reaching ZurichLangnau am Albis combines idyllic living in the green with an excellent connection to the city of Zurich. A nearby bus stop ensures a convenient connection to Langnau-Gattikon train station. From there, you can reach the Zurich city center by S-Bahn in a short time. The distance is approximately 10 km.Nature and recreation directly in front of the doorThe location on the Albis combines tranquility and nature with proximity to the city. The Albis pass and the surrounding Albis chain offer beautiful hiking and walking trails as well as numerous viewpoints. The Albis-Hochwacht observation tower offers a spectacular panoramic view over Lake Zurich to the Alps.The Wildnispark Zürich-Langenberg, the Türlersee, and Lake Zurich are also within easy reach and offer a variety of opportunities for sports, recreation, and leisure activities.For culinary delights, the Albishaus & Restaurant Albis with its impressive alpine panorama and the Landgasthof Löwen with regional and seasonal cuisine are among others. The exclusive Alex Lake Zürich in Thalwil is also just a few minutes away.

More objects in your automatically expanded search area
20 results - Radius: + 10km
1 / 19
  • View
  • Parking space
  • Elevator
  • +2
1.5 rooms, 24m², CHF 2,257.–
Premium
Militärstrasse 106, 8004 Zürich

City Pop - Cosy Studio Apartments just next to HB Zürich

Wir bieten zentral gelegene Apartments im Gebäude City Pop Zurich City an der Militarstrasse 106, 8004 Zürich an, die zwischen 19 und 46 Quadratmeter gross sind. Ab 525 CHF/Woche können Sie aus verschiedenen Pop-Typen wählen: S, M, L, 2.5.So buchen Sie Ihr Apartment:Laden Sie einfach unsere App herunter: • Für iOS: Suchen Sie nach City Pop im App Store. • Für Android: Suchen Sie nach City Pop im Google Play Store. Nach der Installation der App erstellen Sie ein Konto und navigieren Sie zum Suchbereich. Folgen Sie diesen Schritten: • Wählen Sie "Suchen und Jetzt Buchen!" • Wählen Sie Zürich als Ihre Stadt. • Setzen Sie Ihre gewünschten Check-in- und Check-out-Daten. Die Apartments sind vollständig ausgestattet, einschliesslich: • Küche, Wohnzimmer, Schlafzimmer und Bad. • Vollständiges Inventar für die Küche (Teller, Gläser, Töpfe usw.). • Schlafbereich und Bad (mit Handtuchset). • Nebenkosten inklusive. • Wi-Fi und Smart TV. Die Pop Apartments können für einen Mindestzeitraum von 4 Wochen gebucht werden. Zudem wird eine breite Palette von Standard- und Zusatzdiensten verfügbar sein, die über die City Pop App aktiviert werden können, darunter: • Reinigungsservice (wöchentlich, zweiwöchentlich). • Lagerraum. • Parkplatz. • Wäscheservice Im Gebäude steht Ihnen ausserdem ein Gym zur Mitbenutzung zur Verfügung.Buchen Sie jetzt Ihren Aufenthalt im City Pop Zurich City, Militärstrasse 106, 8004 Zürich!Wenn Sie Fragen haben oder weitere Informationen benötigen, zögern Sie bitte nicht, uns unter contact.ch@citypop.com zu kontaktieren. Unser Team steht Ihnen gerne zur Verfügung.Bitte beachte: Die Bilder zeigen eine vergleichbare Wohnung und können vom tatsächlichen Objekt abweichen._________________________________________________________________ENCity Pop Zurich City - The flexible solution for short and long stays that makes you feel at home.We offer centrally located apartments at City Pop Zurich City, Militärstrasse 106, 8004 Zurich, ranging from 19 to 46 square meters. From 525 CHF/week, you can choose from various Pop types: S, M, L, 2.5.How to book your apartment:Simply download our app: • For iOS: Search for City Pop in the App Store. • For Android: Search for City Pop in the Google Play Store. Once the app is installed, create an account and navigate to the search section. Follow these steps: • Select "Search and Book Now!" • Choose Zurich as your city. • Set your desired check-in and check-out dates. The apartments are fully equipped, including: • Kitchen, living room, bedroom, and bathroom. • Complete kitchen inventory (plates, glasses, pots, etc.). • Sleeping area and bathroom (with towel set). • All utilities included. • Wi-Fi and Smart TV. Pop apartments can be booked for a minimum period of 4 weeks. Additionally, a wide range of standard and additional services will be available, activated via the City Pop app, including: • Cleaning service (weekly, bi-weekly). • Parking. • Storage Room • Laundry Service The building also features shared spaces including a Gym.Book your stay at City Pop Zurich City, Militärstrasse 106, 8004 Zurich, now!If you have any questions or need further information, please do not hesitate to contact us at contact.ch@citypop.com. Our team is here to assist you.Please note: Images show a similar apartment and may differ from the actual unit.

  • View
  • Parking space
  • Elevator
  • +2
Travel time
-
1 / 18
  • Parking space
  • Elevator
  • Garage
  • +1
1 room, 17m², CHF 2,042.–
Premium
Rotbuchstrasse 9, 8006 Zürich

City Pop - Cosy Studio Apartments close to Zürich center

Wir bieten zentral gelegene Apartments im Gebäude City Pop Zurich Urban an der Rotbuchstrasse 9, 8006 Zürich an, die zwischen 17 und 34 Quadratmeter gross sind. Ab 475 CHF/Woche können Sie aus verschiedenen Pop-Typen wählen: L Deluxe, XL Deluxe, XXL.Die beigefügten Bilder stammen aus anderen City Pop Apartments und sind als repräsentativ zu betrachten. Die Möblierung ist gleich, das Layout könnte variieren.Diese möblierten Apartments bieten ein authentisches Wohnerlebnis.So buchen Sie Ihr Apartment:Laden Sie einfach unsere App herunter: • Für iOS: Suchen Sie nach City Pop im App Store. • Für Android: Suchen Sie nach City Pop im Google Play Store. Nach der Installation der App erstellen Sie ein Konto und navigieren Sie zum Suchbereich. Folgen Sie diesen Schritten: • Wählen Sie "Suchen und Jetzt Buchen!" • Wählen Sie Zürich als Ihre Stadt. • Setzen Sie Ihre gewünschten Check-in- und Check-out-Daten. Die Apartments sind vollständig ausgestattet, einschliesslich: • Küche, Wohnzimmer, Schlafzimmer und Bad. • Vollständiges Inventar für die Küche (Teller, Gläser, Töpfe usw.). • Schlafbereich und Bad (mit Handtuchset). • Nebenkosten inklusive. • Wi-Fi und Smart TV. Die Pop Apartments können für einen Mindestzeitraum von 4 Wochen gebucht werden. Zudem wird eine breite Palette von Standard- und Zusatzdiensten verfügbar sein, die über die City Pop App aktiviert werden können, darunter: • Reinigungsservice (wöchentlich, zweiwöchentlich) • Parking • Wäscheservice Das Gebäude bietet grosszügige Gemeinschaftsräume: • Co-Living-Bereiche • Co-working Bereiche • Terrace Buchen Sie jetzt Ihren Aufenthalt im City Pop Zurich Urban, Rotbuchstrasse 9, 8006 Zürich!Wenn Sie Fragen haben oder weitere Informationen benötigen, zögern Sie bitte nicht, uns unter contact.ch@citypop.com zu kontaktieren. Unser Team steht Ihnen gerne zur Verfügung.____________________________________________________________________ENCity Pop Zurich Urban - The flexible solution for short and long stays that makes you feel at home.We offer centrally located apartments at City Pop Zurich Urban, Rotbuchstrasse 9, 8006 Zurich, ranging from 17 to 34 square meters. From 475 CHF/week, you can choose from various Pop types: L Deluxe, XL Deluxe, XXL.The attached images are from other City Pop apartments and are to be considered representative. The furnishings are the same, but the layout may vary.These furnished apartments provide an authentic living experience.How to book your apartment:Simply download our app: • For iOS: Search for City Pop in the App Store. • For Android: Search for City Pop in the Google Play Store. Once the app is installed, create an account and navigate to the search section. Follow these steps: • Select "Search and Book Now!" • Choose Zurich as your city. • Set your desired check-in and check-out dates. The apartments are fully equipped, including: • Kitchen, living room, bedroom, and bathroom. • Complete kitchen inventory (plates, glasses, pots, etc.). • Sleeping area and bathroom (with towel set). • All utilities included. • Wi-Fi and Smart TV. Pop apartments can be booked for a minimum period of 4 weeks. Additionally, a wide range of standard and additional services will be available, activated via the City Pop app, including: • Cleaning service (weekly, bi-weekly) • Parking • Laundry service The building features fantastic shared spaces, including: • Co-living areas • Co-working areas • Terrace Book your stay at City Pop Zurich Urban, Rotbuchstrasse 9, 8006 Zurich, now!If you have any questions or need further information, please do not hesitate to contact us at contact.ch@citypop.com. Our team is here to assist you.

  • Parking space
  • Elevator
  • Garage
  • +1
Travel time
-
New building
1 / 13
4.5 rooms, 127m², CHF 4,800.–
Premium
Lohstrasse 10, 8708 Männedorf

TILIA | Exclusive 4.5-room new apartment for rent on the garden floor with partial lake view of Lake Zurich

TILIA | Exclusive 4.5-room new apartment for rent on the garden floor with partial lake view of Lake Zurich Nature-loving living at Pfannenstiel - between meadow, forest, and Lake Zurich On the sunny south slope of Pfannenstiel, TILIA presents a high-quality, completed new building development above Männedorf. The harmoniously embedded residential buildings in the slope combine modern architecture with a green, natural environment. Paved paths with small squares, seating areas, and play zones create space for encounters and relaxation. 4.5-room apartment on the garden floor | 127 m² net living space | Partial lake view | House E / Apartment E001 This attractive 4.5-room apartment combines spacious, barrier-free living with a direct connection to nature. It is located on the western garden floor of House E, directly adjacent to the forest zone, and convinces with its well-thought-out room layout, bright living areas, and high-quality equipment. A particular strength is the location of the outdoor area: In front of the spacious loggia, meadow areas and the adjacent forest shape the picture - instead of a busy street. Here you can enjoy the view of the greenery and the proximity to nature. A partial lake view of Lake Zurich from the living and dining area as well as from the outdoor area complements this living quality. Spacious window fronts connect the interior and exterior spaces and create a bright, open living atmosphere. The apartment was built in a high-end owner-occupier standard and thus clearly stands out from the pure rental apartments within the development, which were created in the classic rental standard. Two high-quality bathrooms, an open living and dining area with a modern kitchen, well-furnished rooms, and a spacious, covered loggia with a garden connection characterize the living comfort. Oak parquet, large-format ceramic tiles, and carefully selected materials underline the elegant character of the apartment. An elevator leads comfortably from the underground garage to each floor. Highlights at a glance • 127 m² net living space with well-thought-out room layout • Barrier-free living on the garden floor • Spacious, covered loggia with over 23 m² usable space, garden connection, and view of the greenery • Partial lake view of Lake Zurich from the living and dining area as well as from the outdoor area • Quiet, sunny location at Pfannenstiel, directly adjacent to the forest zone • High-quality kitchen with V-ZUG and BORA appliances, including wine cooler and combination steamer • Two high-quality bathrooms; equipment includes shower toilet, glazed shower, under-sink furniture from talsee, recessed mirror cabinets, and large-format ceramic tiles • Smart home system • Freecooling function via the underfloor heating for supporting a pleasant room climate in summer • Comfortable elevator access from the underground garage • Completed new building with high-end owner-occupier standard • Ready for occupancy immediately or by arrangement • Second parking space currently available for rent • Pets possible on request Rental conditions • Net rent for apartment including cellar compartment: CHF 4,350.- per month • Additional costs account: CHF 450.- per month • Parking space in underground garage: CHF 150.- per month • Total gross rent including additional costs account and one parking space: CHF 4,950.- per month A cellar compartment is included in the rent. Currently, there is also the possibility of renting a second parking space. This will be invoiced separately. Rental depositCHF 9,000.-, via a rental deposit account or a rental deposit guarantee from SwissCaution. Non-smoking apartment and petsIt is strictly a non-smoking apartment. Pets are possible on request. The prerequisite is the prior written consent of the landlord and proof of a valid private liability insurance with corresponding pet owner coverage. Occupancy and rental periodThe apartment is available for occupancy immediately or by arrangement. The minimum contract period is one year. For relocation agencies and companiesAre you looking for a high-quality home for your incoming employees in the Lake Zurich region? Inquiries from relocation agencies and companies are welcome. We would be happy to provide you with the rental documents in German or English and arrange a personal viewing. Discover your new home at TILIA - with high-quality living comfort, plenty of greenery, and partial lake view of Lake Zurich. We look forward to your contact and to showing you this special garden apartment in person. Immobilitas AG, Thomas GrüningerYour certified real estate expert SMK/SVIT Do you want to sell or rent your property and are looking for a reliable, competent partner? We advise you personally and support you in determining the current market value of your property. Our experienced team accompanies you from preparation and marketing to the successful conclusion of the sale or rental. We place great emphasis on transparent, honest communication and keep you up to date on the current status. Contact us and let us work together to make the sale or rental of your property a success. We look forward to hearing from you. www.immobilitas.ch
Travel time
-
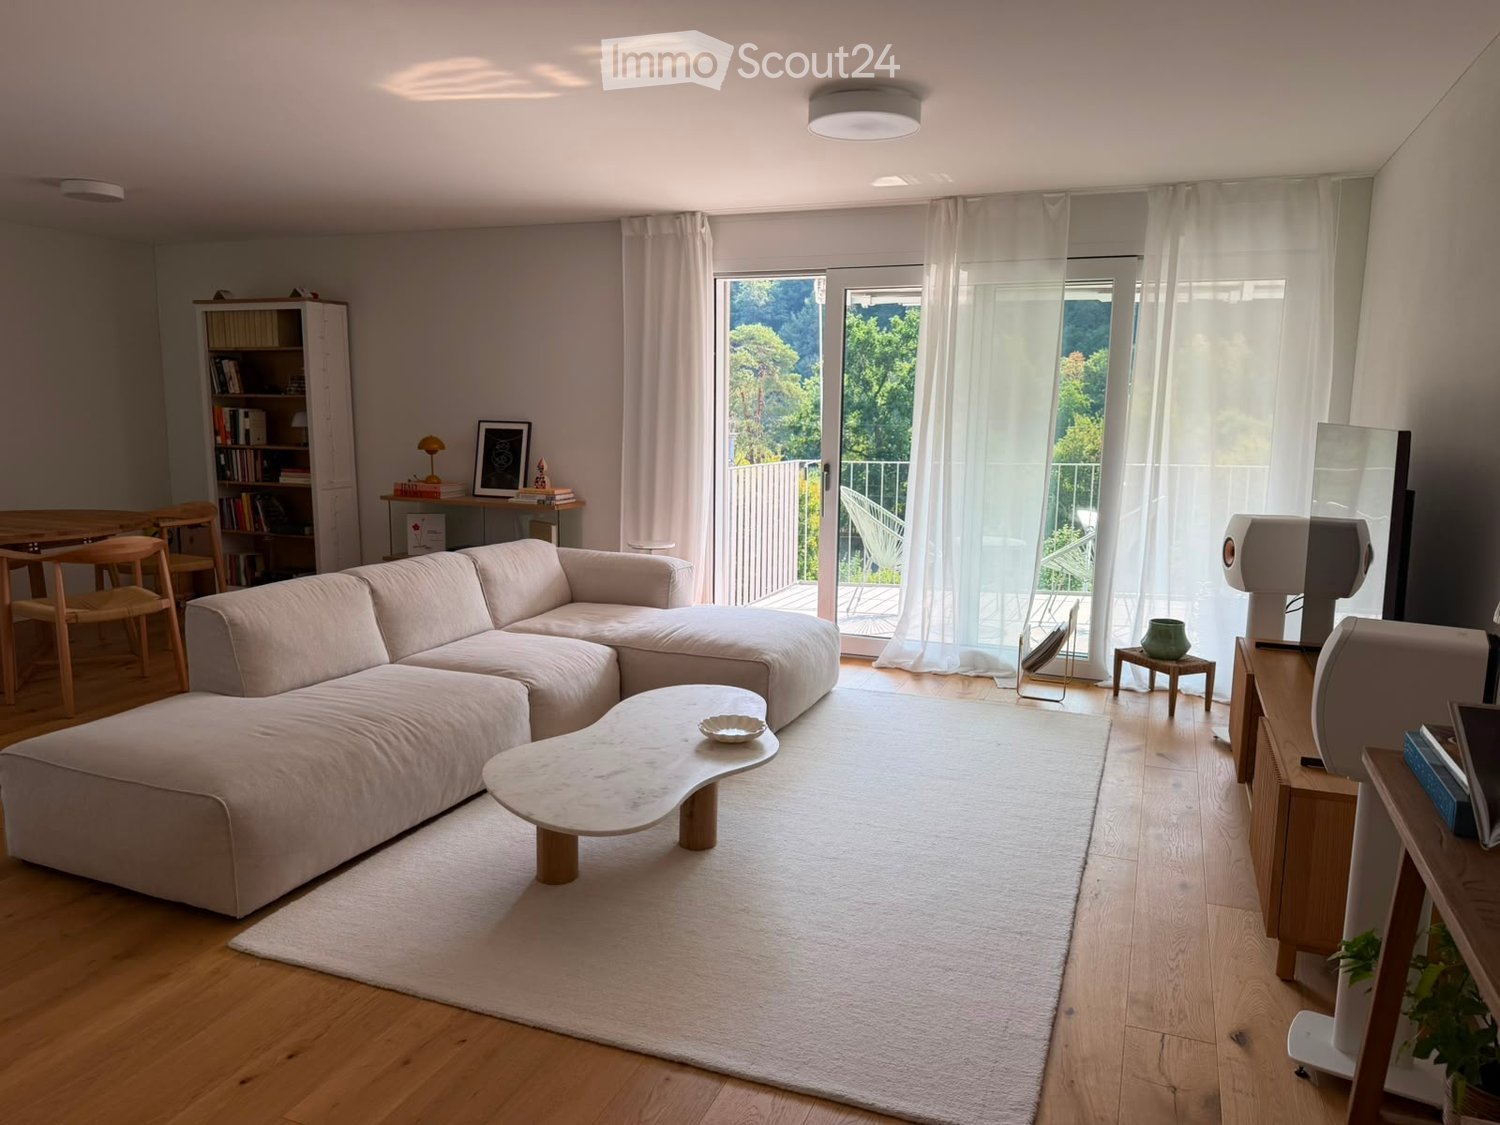
  • Modern living room with a large sectional sofa, coffee table, dining area, bookshelf, and large windows leading to a balcony.
  • Modern living room with a grey sectional sofa, a white coffee table, a large flat-screen TV on a wooden stand, and two white speakers. The room features wooden flooring, large windows with white curtains, and a balcony with outdoor furniture visible throu
  • Floor plan of a 3.5-room apartment with a living/dining area, kitchen, two bedrooms, bathroom, hallway, and balcony.
  • Open-plan living and sleeping area with a modern kitchen featuring white cabinets, stainless steel appliances, and a marble coffee table in front of a bed.
  • Balcony with a scenic view of a forested area, featuring two white wicker chairs and a small round table.
  • Modern bedroom with wooden flooring, large windows, and a balcony overlooking a green view. Features a sofa, small table, decorative vase, and bookshelf.
  • Bright room with wooden flooring, large window with white curtains, sofa, wooden table with chairs, small stool with vase, and bookshelf.
1 / 7
Modern living room with a grey sectional sofa, a white coffee table, a large flat-screen TV on a wooden stand, and two white speakers. The room features wooden flooring, large windows with white curtains, and a balcony with outdoor furniture visible throu
Floor plan of a 3.5-room apartment with a living/dining area, kitchen, two bedrooms, bathroom, hallway, and balcony.
Open-plan living and sleeping area with a modern kitchen featuring white cabinets, stainless steel appliances, and a marble coffee table in front of a bed.
3.5 rooms, 89m², CHF 2,980.–
Premium
Leimbachstrasse 95, 8041 Zürich

Helle & moderne 3.5-Zimmer-Wohnung in Zürich-Leimbach – Neubau 2024

Willkommen in dieser neuwertigen 3.5-Zimmer-Wohnung im Erdgeschoss eines modernen Wohnhauses im charmanten Zürcher Quartier Leimbach. Der 2024 fertiggestellte Neubau verbindet durchdachtes Design mit hohem Wohnkomfort – verfügbar ab 1. Januar 2027.Die Wohnung bietet:•Grosszügiger Wohn- und Essbereich: Heller, offener Raum zum Entspannen und für gemütliche Abende mit Gästen, mit direktem Zugang zum eigenen Balkon.•Zwei gemütliche Schlafzimmer: Gut geschnittene Räume, die zur Ruhe einladen.•Moderne Küche: Stilvoll eingerichtet und bestens für den Alltag ausgestattet.•Eigener Balkon: Geniessen Sie die frische Luft und die schöne Aussicht.•Eigene Waschmaschine: Praktisch für den Alltag.•Garagenparkplatz: Auf Wunsch für zusätzlich CHF 160.– pro Monat.Mit grosszügigen ca. 89 m² Wohnfläche eignet sich die Wohnung ideal für Paare, kleine Familien oder Berufstätige, die ein hochwertiges Zuhause an ruhiger und zugleich gut erschlossener Lage suchen.Lage und Umgebung: Leimbach ist eines der ruhigsten und grünsten Wohnquartiere Zürichs – und diese Wohnung liegt mittendrin. Der VOI-Supermarkt ist in 3 Gehminuten erreichbar, die Bushaltestelle Marbachweg in nur 2 Minuten. Zum Bahnhof Zürich Leimbach sind es 4 Minuten zu Fuss, was für eine hervorragende Verbindung ins Stadtzentrum sorgt. Familien schätzen die Nähe zur Schule Falletsche-Leimbach (7 Minuten), und die Leimbach Apotheke ist in 9 Gehminuten erreichbar.Diese Neubauwohnung verbindet modernes Wohnen, viel Grün und städtische Annehmlichkeiten auf ideale Weise.Diese Wohnung wird von den aktuellen Mietern inseriert – wir suchen einen passenden Nachmieter.EnglishWelcome to this stunning newly built 3.5-room apartment on the ground floor of a contemporary residential building in the charming Leimbach neighbourhood of Zürich. Completed in 2024, this modern home combines thoughtful design with excellent comfort — available from 1st of January 2027.The apartment features: • Spacious Living & Dining Area: A bright, open-plan space perfect for relaxing and entertaining, with access to a private balcony. • Two Comfortable Bedrooms: Well-proportioned rooms offering a peaceful retreat. • Modern Kitchen: Stylishly fitted and fully functional for everyday living. • Private Balcony: Enjoy the outdoors and the lovely views this property has to offer. • Private Washing Machine: Added convenience for everyday life. • Garage Parking Spot is available for an additional 160 CHF / month With a generous ca. 89 m² of living space, this apartment is ideal for couples, small families, or professionals seeking a high-quality home in a well-connected yet tranquil setting.Location & Surroundings: Leimbach is one of Zürich's most relaxed and green residential neighbourhoods, and this apartment places you right in the heart of it. A VOI supermarket is just a 3-minute walk away for daily essentials, while the Marbachweg bus stop is only 2 minutes on foot. The Zürich Leimbach train station is reachable in just 4 minutes, ensuring excellent public transport connections to the city centre. Families will appreciate the proximity to Schule Falletsche-Leimbach, only 7 minutes away, and the Leimbach Apotheke pharmacy is within a 9-minute walk for added peace of mind.This exceptional new-build apartment offers the perfect blend of modern living, natural surroundings, and urban convenience.This apartment is listed by the current tenants – we're looking for a suitable replacement tenant.

Travel time
-
New building
1 / 9
3.5 rooms, 67m², CHF 2,640.–
Premium
Isengrundstrasse 12, 8134 Adliswil

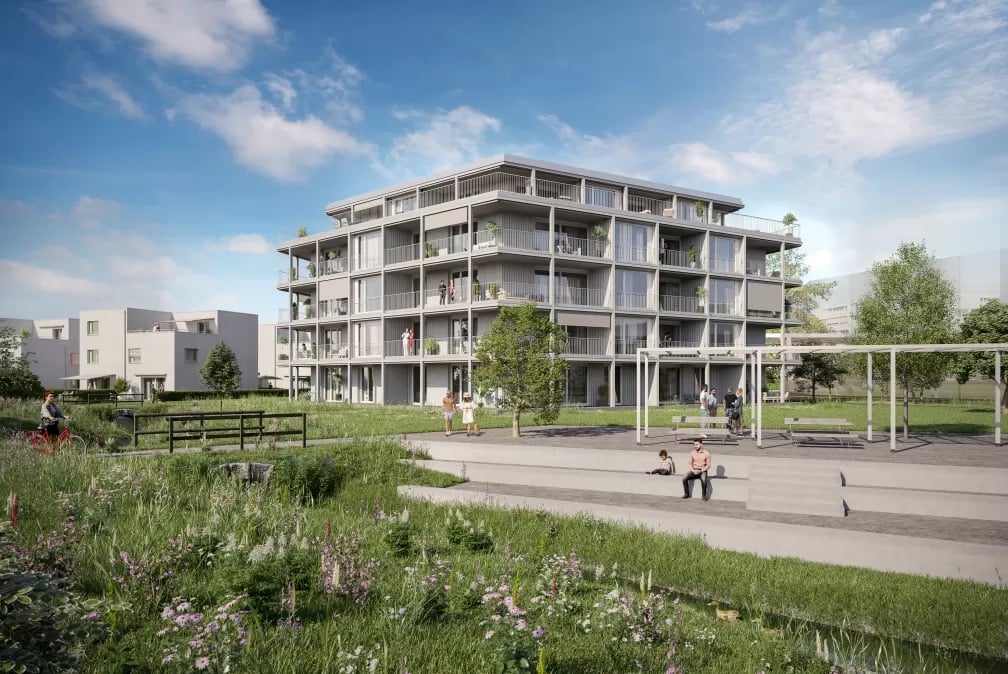
FIRST RENTAL "ISENIA" - A Home in the Green

The "ISENIA" project combines three differently designed residential buildings into a harmonious development with 1.5- to 4.5-room rental apartments for diverse living needs.The offer is complemented by five spacious 5.5-room row houses, which provide families with a special home with plenty of space and privacy.The 3.5-room apartments impress with the following advantages: • High-quality kitchen: with induction cooktop, oven, dishwasher, and fridge-freezer combination • Living and bedrooms: with high-quality oak parquet and bright inviting room design • Stylish wet cells: bathtub/WC with ceramic tiles • own laundry tower (washing machine/tumbler) in the apartment • spacious outdoor area • floor heating • basement compartment per apartment in the basement Everything for everyday life is in the immediate vicinity. The SZU station Sood-Oberleimbach is conveniently accessible on foot and connects you to Zurich in just a few minutes. You can also quickly reach the center of Adliswil with its diverse range of shopping opportunities, restaurants, cafes, schools, kindergartens, and various service businesses.Have we sparked your interest?We would be happy to answer your questions and look forward to welcoming you as a new tenant. Note: The published images are visualizations and photos of a model apartment, which show the intended construction standard and may therefore differ from the original object.

Travel time
-
New building
1 / 5
4.5 rooms, 139m², CHF 3,750.–
Premium
Hüttnerstrasse 15, 8824 Wädenswil

Modern living in a quiet and natural location

From April 1, 2027, we will rent this attractive 4.5-room apartment in the attic with modern construction, spacious rooms, and in a quiet, pleasant residential area in the Schönenberg district (politically part of the city of Wädenswil).In all living and sleeping rooms as well as in the kitchen, a low-maintenance vinyl floor will be installed. The two wet cells will be equipped with timeless ceramic tiles.The kitchen has a second combination oven with a steamer in addition to the oven, as well as an integrated cooktop extractor fan in the generously designed cooking island.The bright apartment has its own retreat with a washing machine and dryer. An additional drying room is located in the basement.The apartment has a spacious loggia with a view of the greenery and electric sun protection.A wardrobe/closet is located at the entrance.Strollers and bicycles will find space in the spacious bicycle room.In addition to the apartment, at least one garage parking space can be rented for CHF 150.00 per month. An e-charging station will be installed on request and must be rented separately.The next bus stop and shops for daily needs are just a few minutes' walk away. The kindergarten and primary school can also be reached in a few minutes.Pets are not allowed.The house is currently still under construction and can be viewed by appointment.Have we sparked your interest? We look forward to your contact.

Travel time
-
New building
1 / 12
3.5 rooms, 116m², Price on request
Premium
Göblistrasse, 6300 Zug

Exklusive 3.5-Zimmer-Wohnung mit 32 m² Eckbalkon – Erstbezug

Willkommen in den Residences B im neuen Quartier Colin: Zwischen Zugersee und Zugerberg und nur wenige Minuten vom Zentrum entfernt erwartet Sie diese exklusive 3.5-Zimmer-Wohnung mit rund 115.9 m² Wohnfläche im 1. Obergeschoss. Alles ist neu, Sie sind die ersten Bewohner.Vom eleganten Entrée mit raumhohen Einbauschränken gelangen Sie in den lichtdurchfluteten Wohn-, Ess- und Kochbereich von rund 56 m². Mittelpunkt ist die Designerküche mit Kücheninsel und V-Zug-Geräten inklusive Weinkühler, der ideale Ort für Gastgeber und Geniesser. Durch die grosszügige Hebeschiebetür betreten Sie den 32.2 m² grossen Eckbalkon mit Vertikalmarkisen, Ihr zweites Wohnzimmer unter freiem Himmel.Die beiden Zimmer liegen ruhig in einem eigenen Schlafbereich. Dazu gehören ein grosszügiges Master-Schlafzimmer mit fast 20 m² und ein Gäste- oder Arbeitszimmer. Zwei stilvolle Bäder mit Armaturen von Gessi (Via Manzoni) nnd Waschtischen von Villeroy & Boch sorgen für Komfort: ein Bad mit Badewanne beim Schlafbereich und ein Duschbad mit Regendusche beim Entrée.Ausstattung • helles Eichenparkett und 2.60 m Raumhöhe • Designerküche mit Kücheninsel, V-Zug-Geräten und Weinkühler • Bad mit Badewanne und Duschbad mit Regendusche • Eigenes Reduit mit Waschmaschine und Tumbler von V-Zug, zusätzlicher Trockenraum im Haus • Fernwärme und Fernkälte über die Bodenheizung • Kontrollierte Wohnraumlüftung • Holz-Metall-Fenster, elektrische Stoffstoren, Vertikalmarkisen am Balkon • Glasfaseranschluss und Video-Gegensprechanlage • Kellerabteil • Einstellhallenplatz mit direktem Liftzugang Lage Das Quartier Colin verbindet urbanes Wohnen mit naturnahen Grünräumen. Die Altstadt, der Zugersee und der Bahnhof Zug sind rasch erreichbar, ebenso internationale Unternehmen wie Glencore und die International School of Zug and Luzern. Zürich und Luzern erreichen Sie in rund 25 Minuten, den Flughafen Zürich in rund 45 Minuten.-> Fotos sind Visualisierungen der Musterwohnung - Grundriss, Materialien, Farben der angebotenen Wohnung weichen davon ab.****Exclusive 3.5-room residence with 32 m² corner balcony – first occupancy in the Colin quarter, ZugWelcome to Residences B in the new Colin quarter. Set between Lake Zug and the Zugerberg, just minutes from the city centre, this exclusive 3.5-room residence offers around 115.9 m² of living space on the first floor. Everything is brand new, and you will be the first to live here.From the elegant entrance with floor-to-ceiling wardrobes you step into the light-filled living, dining and kitchen area of around 56 m². At its heart is the designer kitchen with island and V-Zug appliances including a wine cooler, made for hosts and food lovers. A generous lift-and-slide door opens onto the 32.2 m² corner balcony with vertical awnings, a second living room under the open sky.The two bedrooms form a quiet, private sleeping wing, with a generous master bedroom of almost 20 m² and a guest room or study. Two stylish bathrooms with Gessi (Via Manzoni) fittings and Villeroy & Boch washbasins add comfort: a bathroom with bathtub next to the bedrooms and a shower room with rain shower by the entrance.Features • Oak parquet and 2.60 m ceilings • Designer kitchen with island, V-Zug appliances and wine cooler • Bathroom with bathtub and shower room with rain shower • Private utility room with V-Zug washer and dryer, plus an additional drying room in the building • District heating and cooling via the underfloor system • Controlled ventilation system • Wood-metal windows, electric fabric blinds, vertical awnings on the balcony • Fibre-optic connection and video intercom • Private cellar • Parking space with direct lift access Location The Colin quarter combines urban living with natural green spaces. The old town, Lake Zug and Zug railway station are close by, as are international companies such as Glencore and the International School of Zug and Luzern. Zurich and Lucerne are around 25 minutes away, Zurich Airport around 45 minutes.-> Visualisation of a show apartment - layout, materials, colours and finishes of the apartment offered differ.

Travel time
-
New building
1 / 17
4.5 rooms, 123m², CHF 4,090.–
Top
Zugerstrasse 24a, 8917 Oberlunkhofen

First-time rental: Unique attic apartment with a view of the Reusstal

These stylish new apartments combine urban design, spacious rooms, and high-quality interior construction, creating a unique living quality. The south-west location with attractive views and evening sun completes the living experience.The high standard of living and quality of life is enhanced by the modern infrastructure of the village with restaurants, bakeries, Volg, Raiffeisenbank, and post office, as well as the diverse and vibrant club and village life, and also the good transport connections and proximity to Zurich. The "Haldenmatten" bus stop is just a 1-minute walk away.The nearby Reussebene nature reserve and recreation area, with its numerous hiking trails and idyllic forests, is within walking distance.The rental apartments, built to the highest standards, impress with the following highlights: • a unique living experience through above-average floor plans and bright, airy rooms with panoramic windows • high-quality, wide plank floors in light oak • handle-less, white Elbau kitchens with elegant granite countertops in Nero Assoluto, high-quality V-ZUG appliances, and steam extractors with maintenance-free plasma filters • private washing machine and tumble dryer in the laundry room, as well as a seamless transition between kitchen, laundry room, and wardrobe thanks to custom-made carpentry • en-suite bathroom, elegant wet cells with sophisticated natural stone optics and daylight thanks to skylights • spacious outdoor areas that invite you to linger, with 118m and terrace access from all rooms • attractive landscaping of the garden area • sustainable building technology with heat pumps (geothermal), comfort ventilation, and free cooling in the summer, ensuring an optimal room climate all year round • photovoltaic system for environmentally friendly energy generation • age- and wheelchair-accessible construction in the Minergie standard • private cellar with 8-9 m2, providing ample storage space • bicycle and air raid shelter in the basement • extra-wide parking spaces in the underground garage with connections for electric vehicles We are happy to answer any questions you may have.

Travel time
-
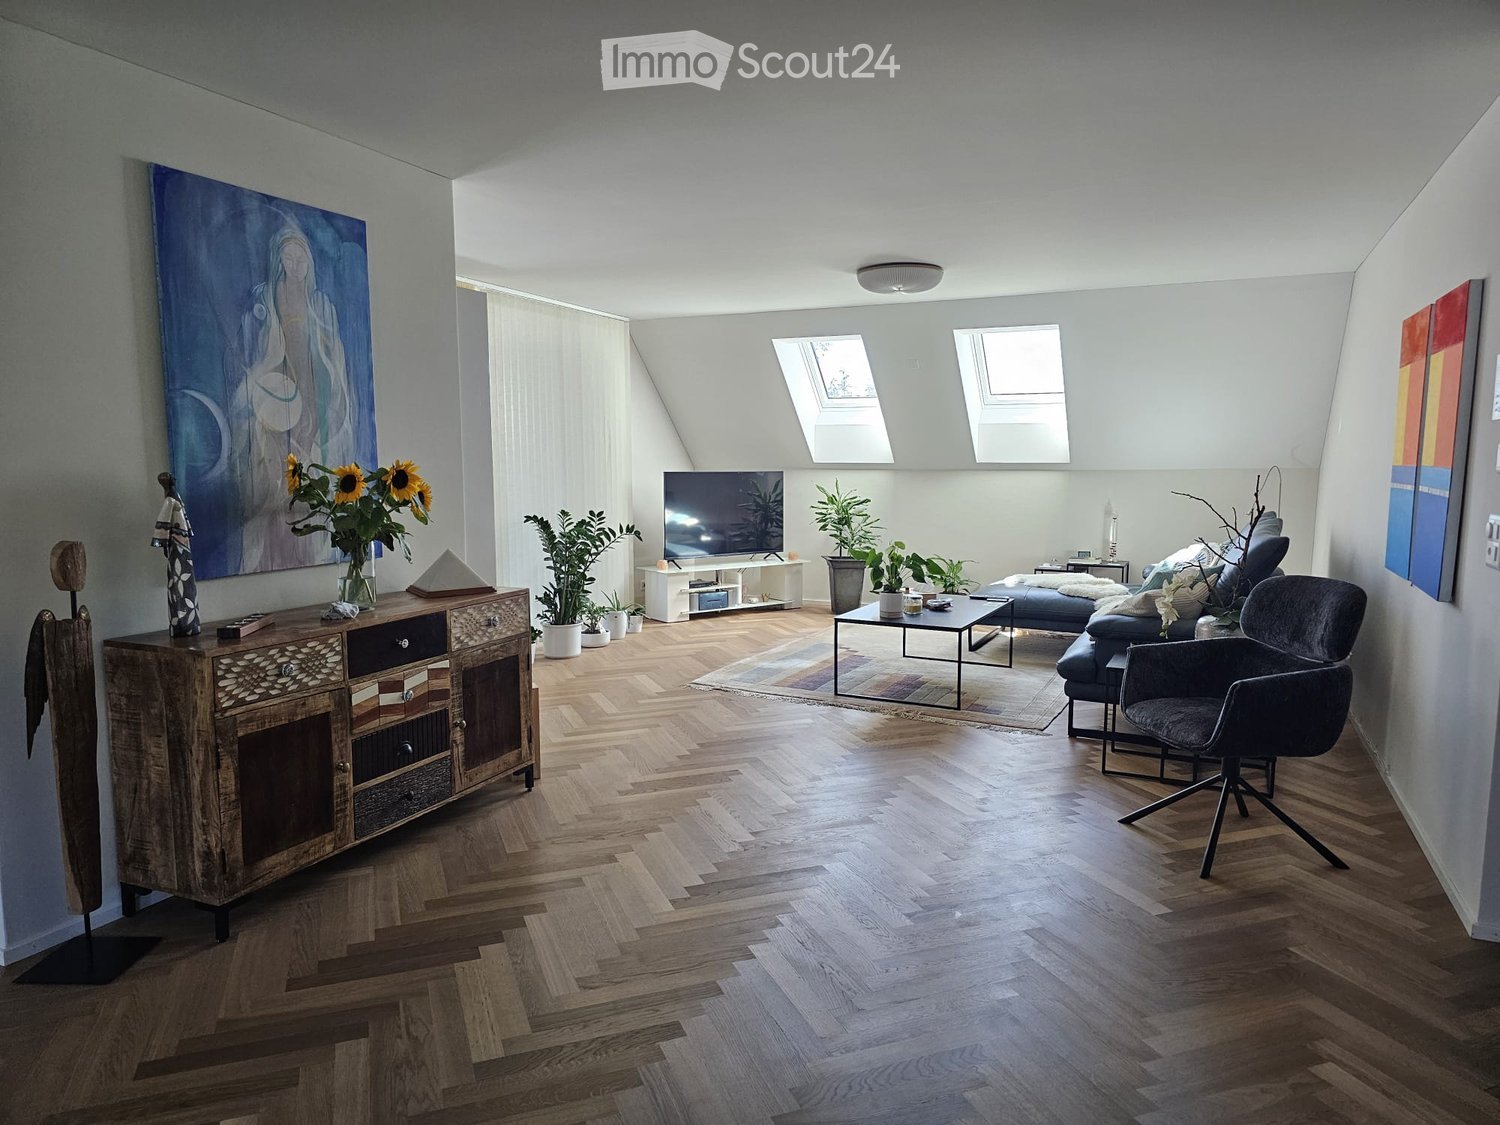
  • Modern living room with wooden herringbone flooring, large windows, skylights, and contemporary furniture including a sofa, armchair, coffee table, TV, and cabinet.
  • Bright, modern room with herringbone wooden flooring, white walls, and large windows. Features a dining table with chairs, a bookshelf, a small kitchen area, and decorative artwork.
  • {"type": "Furnished Room", "objects": ["table", "chair", "sofa", "kitchen cabinet", "sink", "faucet", "faucet", "faucet", "faucet", "faucet", "faucet", "faucet", "faucet", "faucet", "faucet", "faucet", "faucet", "faucet", "faucet", "faucet", "faucet", "fa
  • Modern kitchen with dark grey cabinets, marble countertop, and wooden herringbone flooring. Features a built-in bookshelf with books and decorative items.
  • Modern kitchen with marble countertops, dark cabinets, stand mixer, and coffee maker, featuring large windows with a scenic view.
  • Balcony with a small table, chairs, and a lamp, featuring a view of the surrounding area.
  • Balcony with a dining table, chairs, grill, storage unit, and potted plants, offering a scenic view of the landscape.
  • Cozy bedroom with wooden bed, nightstand, chair, and artwork on the wall.
  • Bedroom with wooden herringbone flooring, a wooden bed with a colorful quilt, a nightstand with a lamp, a grey armchair, and a grey wardrobe with multiple drawers.
  • Modern bathroom with a white sink, bathtub, large mirror, and glass-enclosed shower area. Features include built-in lighting, a towel rack, and a decorative wall art piece.
  • Modern bathroom with a white sink, chrome faucet, large mirror with built-in lighting, toilet, and a towel hanging on a rack. The walls are tiled in a warm beige color, and the floor is tiled in a light brown color.
  • Spacious hallway with herringbone wooden flooring, white walls, built-in shelving on one side, and a small picture frame on the shelf. Warm lighting from a wall-mounted lamp.
  • A modern, well-lit room with herringbone wooden flooring, a blue cabinet, a small table with a chair, an exercise bike, and decorative items including a vase with flowers and artwork on the walls.
  • Modern office space with wooden herringbone flooring, large windows with curtains, a sleek table with chairs, a cabinet, and decorative items including a vase with flowers and artwork.
  • Bright room with large windows offering a scenic countryside view, featuring a wooden table with a vase of flowers, a potted plant, a purple chair, and decorative items on the windowsill.
  • Aerial view of a residential area with multiple houses, solar panels on roofs, trees, and a road running through the neighborhood.
  • Modern bathroom with a white sink, toilet, large mirror, and a white cabinet with various toiletries and decorative items on top.
  • Modern bathroom with a freestanding bathtub, vanity, and decorative items including a framed picture, plant, and candle on a tray.
  • Modern two-story residential building with a brown tiled roof, beige facade, and multiple balconies. The entrance features a small staircase leading to a glass door, and the building is surrounded by a landscaped area with trees and a low concrete wall.
  • A picturesque village with traditional houses, surrounded by green fields and mountains under a clear blue sky.
  • Floor plan of apartment B22 on the second upper floor, showing layout with rooms, dimensions, and technical details.
  • Floor plan of a residential unit on the top floor (Dachgeschoss) of Haus B, showing layout of rooms including Zimmer 2, Zimmer 3, Bad, and corridor. Includes dimensions, wall thicknesses, and technical details.
1 / 22
4.5 rooms, 174m², CHF 3,650.–
Top
Jonenbachstrasse 20B, 8911 Rifferswil

Exclusive duplex/maisonette apartment in Rifferswil

This modern, bright attic maisonette with 174 m² of living space impresses with spacious, open rooms, high-quality interior design, and a stylish living ambiance on two levels with plenty of storage space and built-in closets.A modern kitchen, elegant herringbone parquet, two bathrooms, a separate guest toilet, utility room with washing machine/tumbler, and a protected loggia offer the highest living comfort. An elevator and two parking spaces at CHF 125.00 each, as well as a private, locked cellar of approximately 16 m², round off the attractive offer.A special home for people who appreciate generosity, quality, and quiet living in a green environment. Ideal for both families with children and couples.Rifferswil combines natural, idyllic living with good accessibility to surrounding municipalities and cities (15 minutes to Zug, 7 minutes to Affoltern am Albis, and 25 minutes to Zurich by car). The idyllic surroundings offer numerous opportunities for walks, bike tours, and relaxation. At the same time, shopping facilities (350 meters away) such as Volg with a post office, gas station, a restaurant with a hotel, various farm shops for regional products, a children's playground with a primary school 150 meters away, public transportation within 3 minutes, active village life with clubs for young and old, a permaculture garden, 3 market days, a funfair, Christmas market, village bakery, open-air cinema, etc.

Travel time
-
1 / 10
1 room, 71m², CHF 2,830.–
Top
Birmensdorferstrasse 485, 8055 Zürich

Small, fine, mine! Attractive apartment in Zurich

We are renting this attractive 1-room apartment, which offers you the following standard of construction:- Floor: Oak parquet in the living and bedrooms- Ceiling: Concrete in the living and bedrooms- Kitchen: Dishwasher and induction stove- Shower with WC- Built-in closets and wardrobe- Comfort ventilation (Minergie)- Floor heating with district heating- Balcony- Basement roomThe pictures are sample photos that illustrate the standard of construction. You can find the exact room layout in the attached floor plan.We currently do not have parking spaces available.In the immediate vicinity of your new home on Birmensdorferstrasse 485, you benefit from an excellent infrastructure. Shopping facilities, restaurants, pharmacies, and various service offerings are within walking distance. Additionally, the nearby green spaces and recreational areas at Uetliberg invite you to take walks, go hiking, and engage in sports activities.The property is ideally connected to public transportation: The Tram and bus stop Triemli is just a few steps away, and the train station Zürich Triemli can also be reached on foot in a few minutes. From there, there are quick connections to the Zurich city center and the surrounding regions.Have we sparked your interest? Then contact us directly in the online ad via "Contact provider". You will then receive an automated email with the viewing information and the opportunity to apply digitally for the apartment and/or ask us any questions.Then we look forward to your registration after the viewing.

Travel time
-
1 / 8
2.5 rooms, 64m², CHF 3,056.–
Top
Schöntalstrasse 20, 8004 Zürich

Central and modern apartment

We rent this modern and attractive 2.5-room apartment, which offers you, in addition to a contemporary equipment, the following amenities:- Living and bedroom with oak parquet floor- Modern kitchen- With glass ceramic cooktop and oven- With dishwasher and refrigerator with freezer- Bathroom/WC and additional WC with stoneware tiles- Heating distribution via underfloor heating- Controlled apartment ventilation- Balcony- Basement compartment per apartment in the basement- ElevatorThe pictures are sample photos that illustrate the construction standard. You can find the exact room layout in the attached floor plan.Parking spaces are currently not available.The popular Kreis 4 is one of the most vibrant quarters of Zurich and convinces with its diverse range of restaurants, cafes, shopping opportunities, and numerous leisure and recreation opportunities. The central location offers an ideal combination of urban life and high living quality.The S-Bahn, tram, and bus stops at Zürich Wiedikon station are only about 300 meters away from the property. From here, you benefit from an excellent connection to public transport and reach Zurich's main station and other districts in a short time.Shopping facilities for daily needs, schools, parks, and various service offers are located in the immediate vicinity and round off the attractive residential offer.Have we sparked your interest?Then contact us directly in the online ad via "Contact provider". You will then receive an automated email with the viewing information and the opportunity to apply digitally for the apartment and/or ask us any questions.We look forward to your digital application after the viewing.

Travel time
-
1 / 10
2.5 rooms, 58m², CHF 3,490.–
Top
Tödistrasse 63, 8810 Horgen

Apartments mit Designer Möblierung und voller Seesicht in Horgen/Zürich/Zug/Pfäffikon.

Entdecken Sie dieses beeindruckende Mehrfamilienhaus mit 12 Einheiten (1.5 bis 2.5 Zimmern), das mit eleganter Designer-Möblierung und jeweils einem grosszügigen Bad und einer modernen Küche ausgestattet ist.Ideal angebunden an Zürich, Zug, Pfäffikon und Rapperswil.Geniessen Sie den atemberaubenden Panoramablick auf den See und die pulsierende Stadt, den Sie sowohl vom Innenbereich als auch von den grosszügigen Terrassen und Balkonen aus bewundern können.Die ruhige Lage und hochwertige Einrichtung garantiert ein ruhiges und entspanntes Wohnen fernab des Stadtgetümmels, ohne dabei auf die Nähe zur Stadt verzichten zu müssen.Grosszügiges Traumbett mit • Luxuriöser Bettwäsche • Hochwertigen Matratzen • Extrakissen Moderne Wunschküche mit • Ausgestattete Küche • Ofen & Mikrowelle • Kühlschrank • Nespresso Maschine • Grosszügigem Tisch Helles Band mit • Regendusche • Hochwertige Frottierwäsche • Haartrockner Reinigung • Reinigung 1 x pro Monat inkludiert • Zusätzliche Reinigung auf Anfrage buchbar Haben wir Ihr Interesse geweckt?Möchten Sie eine oder mehrere Wohnungen langfristig mieten?Dann kontaktieren Sie uns unter welcome@blre.ch****************************************************************************English version:Newly built Apartments with Designer Furnishings and Breathtaking Lake and City Views"Discover this impressive new building with 12 units (1.5 to 2.5 bedrooms), each equipped with exclusive designer furnishings and a spacious bathroom and modern kitchen.Enjoy the breathtaking panoramic views of the lake and vibrant city, which you can admire from both the interior and the spacious terraces and balconies.The tranquil location and high-quality furnishings guarantee peaceful and relaxed living away from the hustle and bustle of the city, without sacrificing proximity to the city.Spacious Dream Bed with • Luxurious Bedding • High-Quality Mattresses • Extra Pillows Modern Custom Kitchen with • Fully Equipped Kitchen • Oven & Microwave • Refrigerator • Nespresso Machine • Generous Table Bright Suite with • Rain Shower • High-Quality Towels • Hair Dryer Cleaning • Cleaning 1 x per month included • Additional cleaning service on request Are you interested in renting one or more apartments long-term? Then contact us atwelcome@blre.ch

Travel time
-
1 / 10
1.5 rooms, 43m², CHF 2,990.–
Top
Tödistrasse 63, 8810 Horgen

Apartments mit Designer Möblierung und voller Seesicht in Horgen/Zürich/Zug/Pfäffikon.

Entdecken Sie dieses beeindruckende Neubau-Mehrfamilienhaus mit eleganter Designer-Möblierung und jeweils einem grosszügigen Bad und einer modernen Küche ausgestattet sind.Ideal angebunden an Zürich, Zug, Pfäffikon und Rapperswil.Geniessen Sie den atemberaubenden Panoramablick auf den See und die pulsierende Stadt, den Sie sowohl vom Innenbereich als auch von den grosszügigen Terrassen und Balkonen aus bewundern können.Die ruhige Lage und hochwertige Einrichtung garantiert ein ruhiges und entspanntes Wohnen fernab des Stadtgetümmels, ohne dabei auf die Nähe zur Stadt verzichten zu müssen.Grosszügiges Traumbett mit • Luxuriöser Bettwäsche • Hochwertigen Matratzen • Extrakissen Moderne Wunschküche mit • Ausgestattete Küche • Ofen & Mikrowelle • Kühlschrank • Nespresso Maschine • Grosszügigem Tisch Helles Bad mit • Regendusche • Hochwertige Frottierwäsche • Haartrockner Reinigung • Reinigung 1 x pro Monat inkludiert • Zusätzliche Reinigung auf Anfrage buchbar Haben wir Ihr Interesse geweckt?Möchten Sie eine oder mehrere Wohnungen lang- oder kurzfristigmieten? Dann kontaktieren Sie uns unterwelcome@blre.ch****************************************************************************English version:Newly built Apartments with Designer Furnishings and breathtaking Lake and City Views"Discover this impressive new building with with exclusive designer furnishings and a spacious bathroom and modern kitchen.Enjoy the breathtaking panoramic views of the lake and vibrant city, which you can admire from both the interior and the spacious terraces and balconies.The tranquil location and high-quality furnishings guarantee peaceful and relaxed living away from the hustle and bustle of the city, without sacrificing proximity to the city.Spacious Dream Bed with • Luxurious Bedding • High-Quality Mattresses • Extra Pillows Modern Custom Kitchen with • Fully Equipped Kitchen • Oven & Microwave • Refrigerator • Nespresso Machine • Generous Table Bright bathroom with • Rain Shower • High-Quality Towels • Hair Dryer Cleaning • Cleaning 1 x per month included • Additional cleaning service on request Are you interested in renting one or more apartments long or short-term? Then contact us atwelcome@blre.ch

Travel time
-
  • House with a beige rendered facade, several windows, and a paved outdoor area with a distant lake and mountains visible.
  • Modern house exterior with a rendered facade, a covered carport on the left, an entrance door, and a tiled terrace on the right.
  • Open-plan space with a grey kitchen island, pendant lights, a large window with a view of mountains, trees, and a terrace beyond, and light oak flooring.
  • Unfurnished room with pendant lamps, a wooden floor, and a large window opening onto a paved terrace and garden.
  • Kitchen with white cabinets, a central island with an induction hob, a built-in oven, and red pendant lights over an empty room.
  • Bathroom with a round concrete basin on a wooden vanity, a backlit oval mirror, and patterned grey tiles.
  • Unfurnished room with bare walls, a light wooden floor, recessed ceiling lights, and a glass door opening to an outdoor paved area.
  • Empty hallway with light wooden floors, white walls, a lift door, doorways to two rooms, and a white railing overlooking the lower level.
  • Unfurnished room with bare white walls, a light wooden floor, and a large window overlooking a garden and neighboring houses.
  • Bathroom with a built-in bathtub clad in blue tiles, a handheld shower, a wooden vanity with a stone sink, and a round illuminated mirror.
  • Empty room with white walls, a light wooden floor, and a window showing rooftops and rolling green hills.
  • Walk-in shower with blue-grey tiles, a rain showerhead, a lit round mirror, and grey floor tiles.
  • Bathroom with grey tiled walls, a wooden vanity with a stone basin, a round illuminated mirror, and a view through the open door to a hallway with a window.
1 / 13
4.5 rooms, 145m², CHF 4,700.–
Top
Chilenacherweg 3, 8914 Aeugst am Albis

Living like in your own house – stylish garden maisonette in Aeugst am Albis

New building 2026 | First occupancy | Private garden | Own entrance | CarportIn a sunny hillside location in Aeugst am Albis, we rent a garden maisonette in a two-family house with timeless architecture, natural materials, and high living comfort. The separate entrance, two living levels, and the private garden give it the special character of its own house. A magnificent view of the Alps and from the upper floor to Lake Zug. In the winter half-year, Aeugst am Albis is often above the fog line.Stylish living on two levelsOn 145m², the maisonette convinces with a well-thought-out floor plan and bright rooms. On the ground floor, the open living and dining area forms the heart of the house. Large window areas create a harmonious connection to the seating area and garden, and the generous ceiling height of 2.60m ensures a airy living feeling. The inviting entrance area offers plenty of space for wardrobe and storage; a guest toilet complements this level.On the upper floor, there is a master bedroom with a small dressing room and its own bathroom/WC, as well as two other rooms that can be used flexibly as children's, guest or work rooms. An additional shower bathroom with WC completes the room offer.Timeless design and selected materialsCarefully coordinated materials such as oiled oak parquet and a professional color concept give the rooms a warm and elegant atmosphere. The design kitchen with cooking island, modern Miele appliances, and an induction cooktop with integrated extractor fan combines aesthetics and functionality. The private entrance with cobblestones and the mineral-matte house facade by KEIM underline the high-quality overall impression of the property.Sustainable technology and high living comfort • Sustainable energy concept (geothermal probe/heat pump for heating and hot water, photovoltaic system); thereby lower energy and ancillary costs • Two spacious, apartment-own cellar rooms with their own laundry room, offer practical storage space, approx. 35 m2 • Own carport directly in front of the entrance (wallbox facility available) and second parking space (CHF 100 per month) • Electric shutters and sunshade with UV protection at the garden seating area • Garden and terrace/garden seating area, approx. 120 m2 / * Garden will be finished by mid-November 2026 Nature-loving living, well-connected and tax-attractiveAeugst am Albis offers a quiet, green living environment with good accessibility and a relatively low tax rate. The nearby Türlersee and the surrounding recreational area invite you to go for walks and engage in sports activities. Shopping facilities, a farm shop, schools, and kindergarten are located in the immediate vicinity. The bus stop is conveniently reachable on foot in 3 minutes; ZH-Wiedikon train station 35 minutes, Affoltern am Albis 13 minutes.A home with special characterThis garden maisonette combines individual architecture, high-quality equipment, and modern building technology. The own house entrance and the private outdoor area give you the feeling of living in a house. A special first occupancy for all those who appreciate elevated living comfort in a quiet, natural environment.Moving-in date by arrangement.We look forward to your contact.Brokers unwanted

Travel time
-

Suggested properties for you based on search results

Other interesting objects