
















2 results - Properties for sale: La Lécherette

Christian LOEWENSBERG

Christian LOEWENSBERG

1 / 13
Christian LOEWENSBERG

Christian LOEWENSBERG

  • View
4.5 rooms, 132m², CHF 490,000.–
1660 La Lécherette

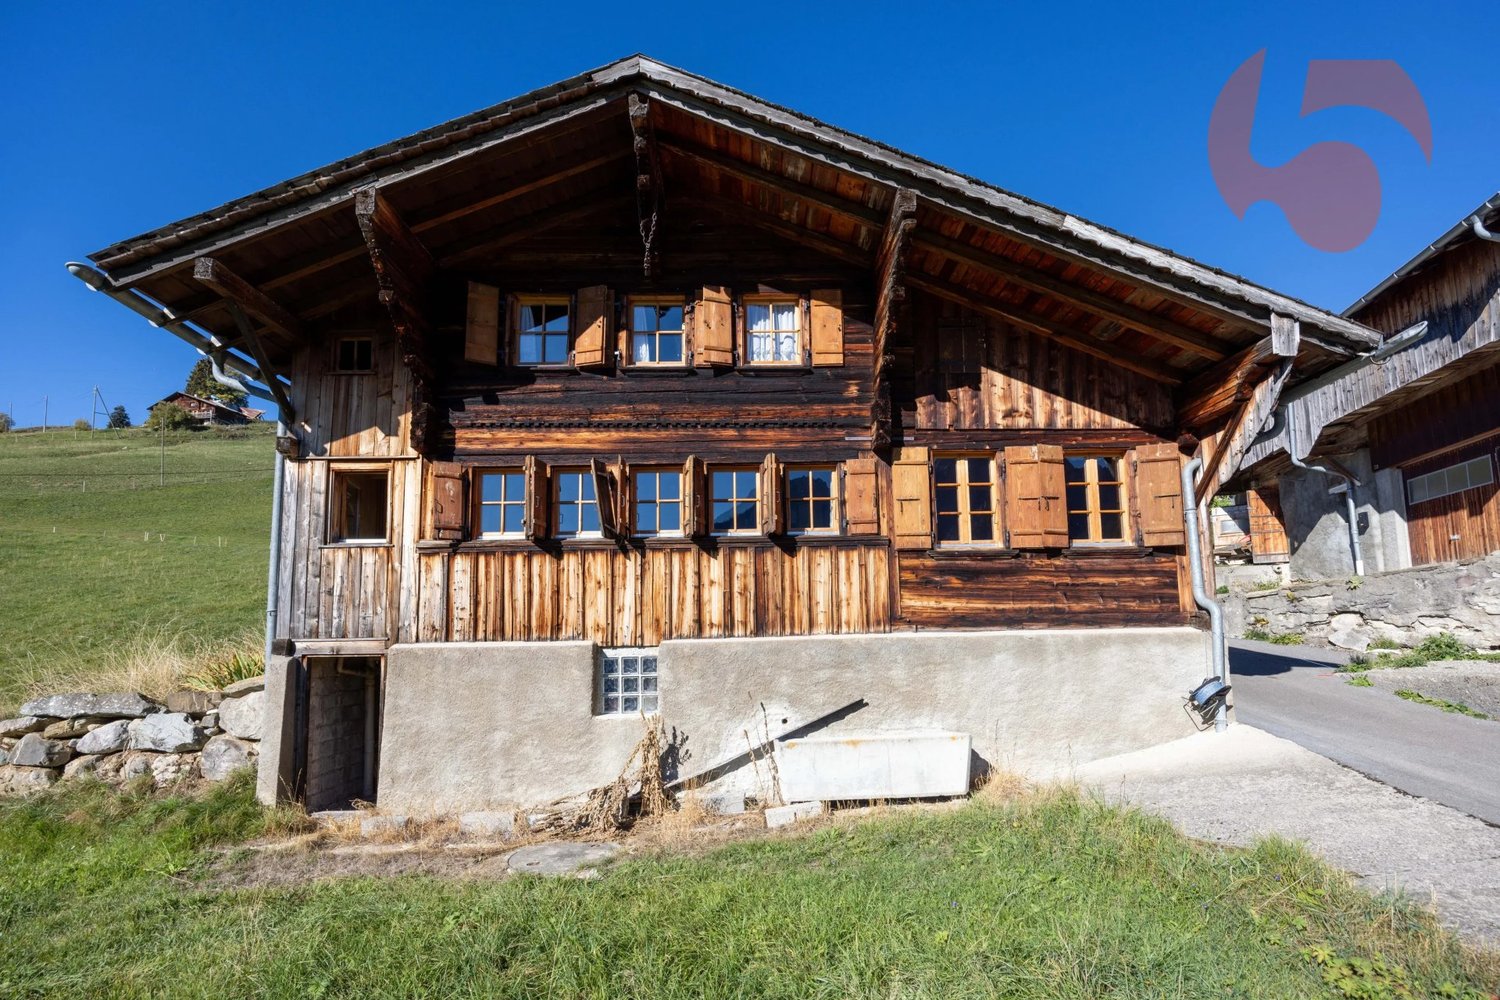
Authenticity in all its splendor

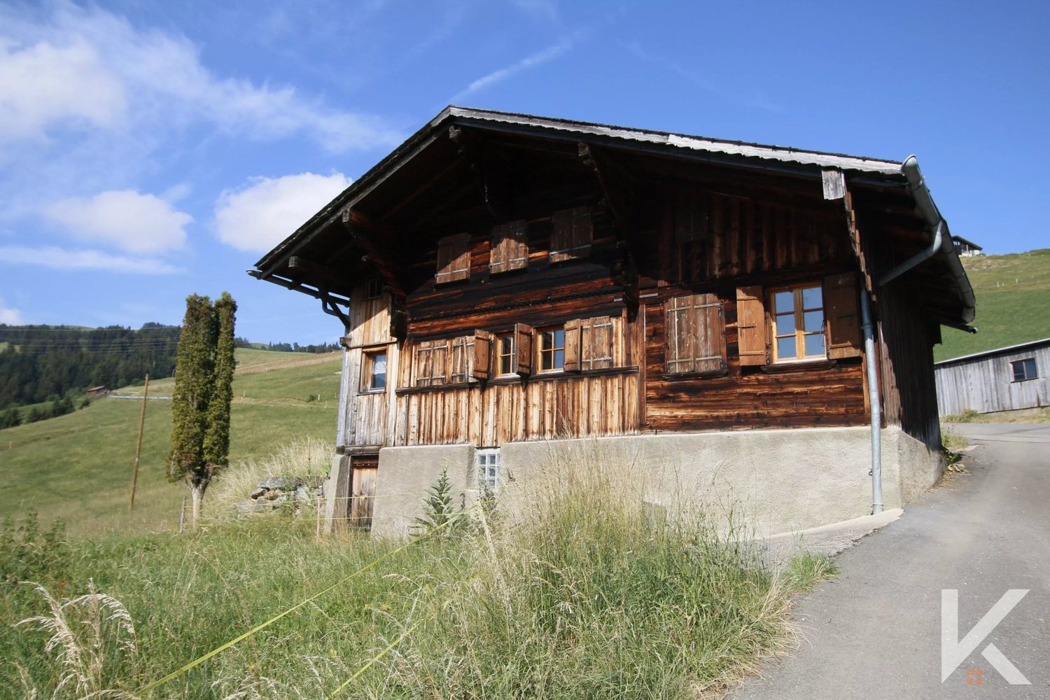
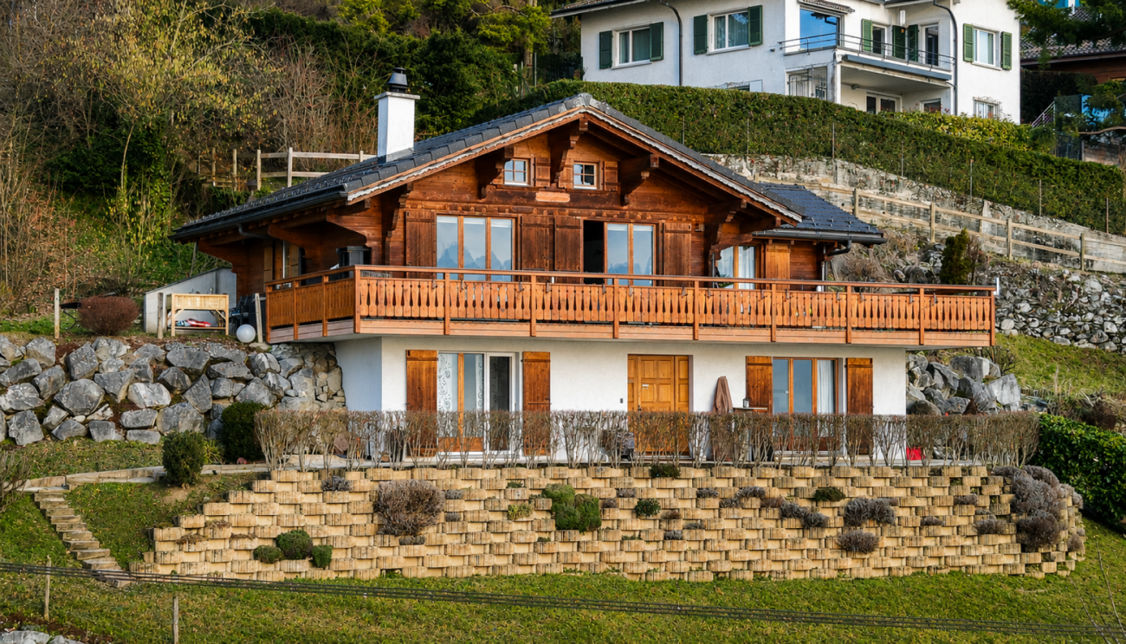
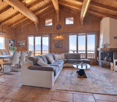
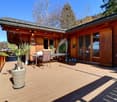
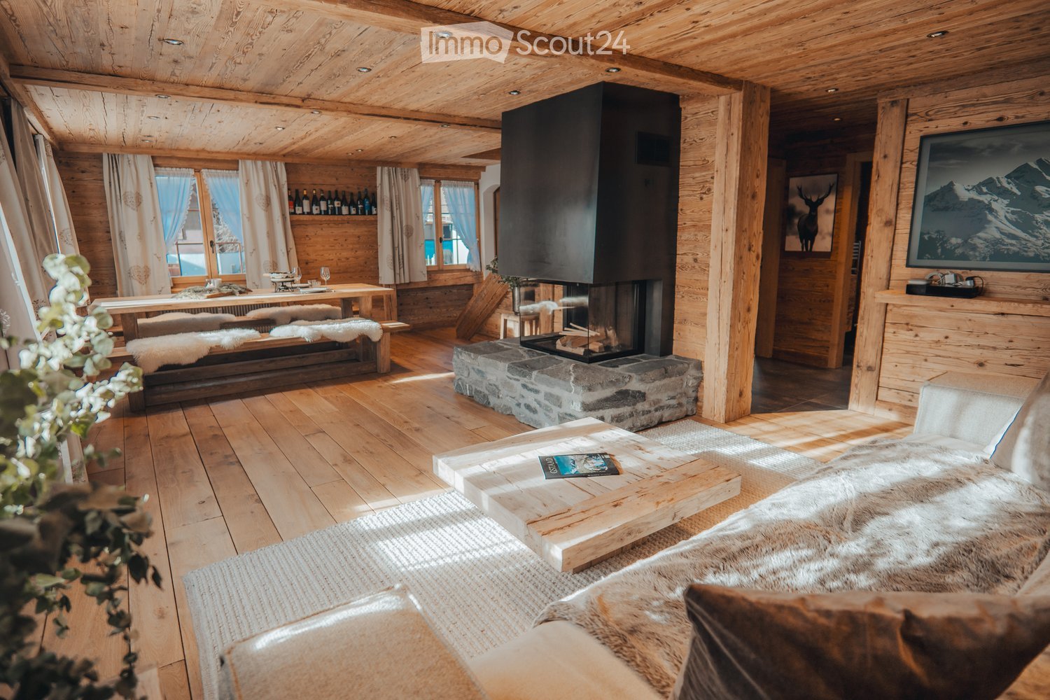
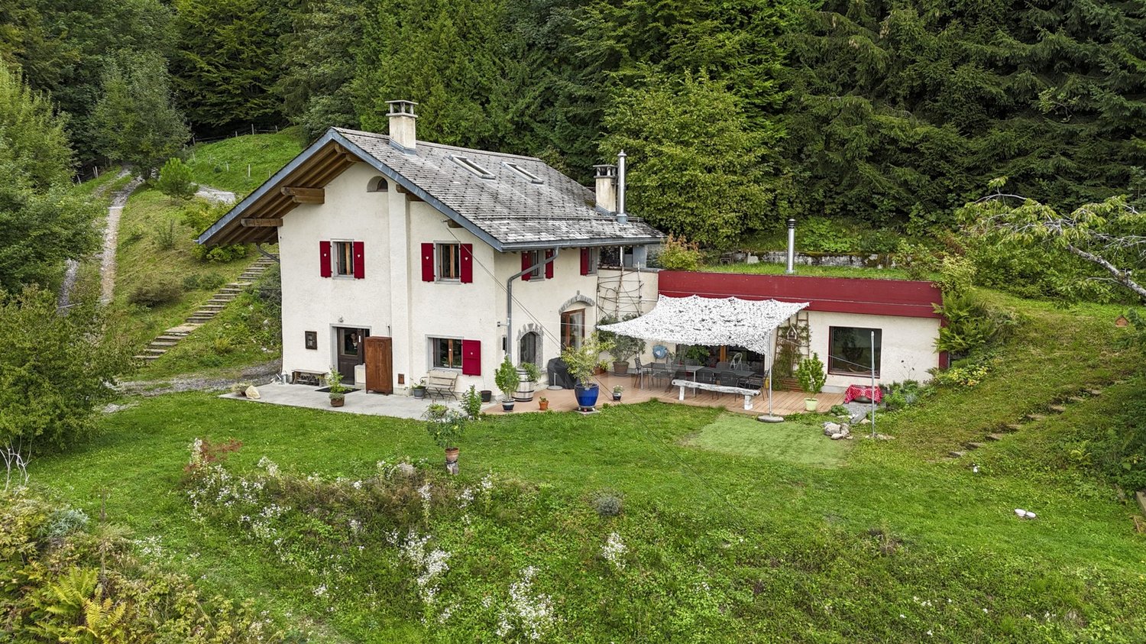
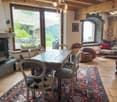
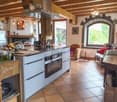
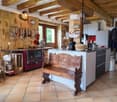
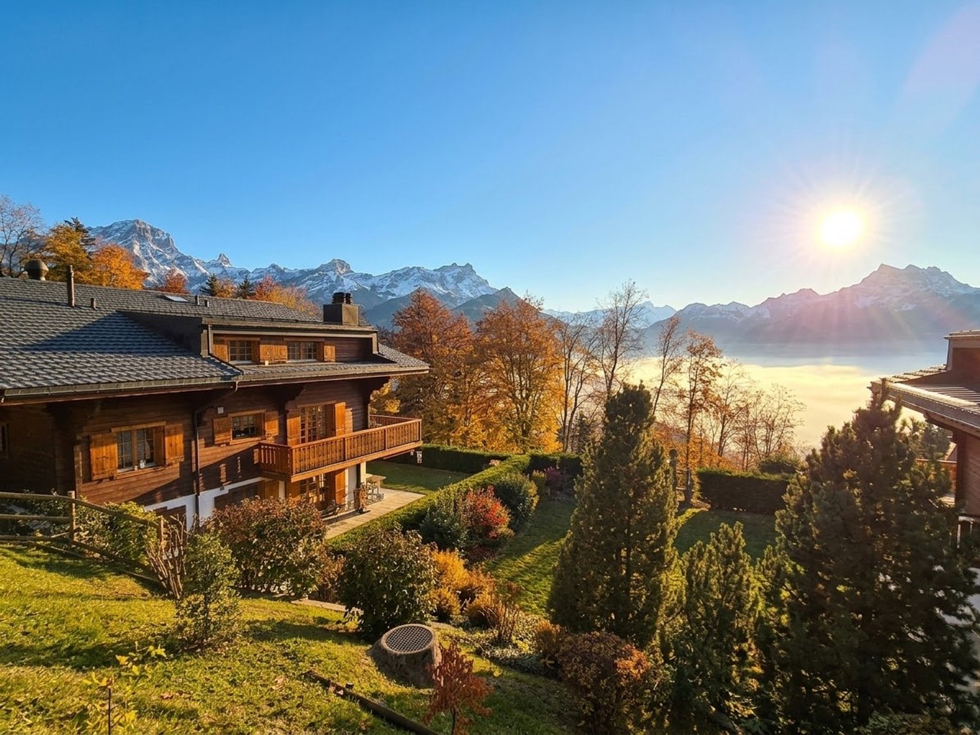
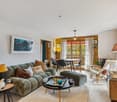
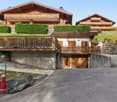
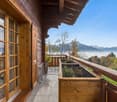
Need to get some air, gain some height, for vacation or to live all year round? This beautiful alpine chalet is located between La Lécherette and Etivaz, in the Sciaz locality, in a calm and idyllic setting, and offers a panoramic view of the mountains and pastures. Highlights: Accessible all year round by car Connected to the electricity and water network Wood heating with radiators (Cuisinière hydro Tiba) Fireplace with insert Quiet location, panoramic view, and sunshine all year round Private plot of 534 m2. Composed of three bedrooms, a separate living and dining room, and a kitchen with dining room, it offers the possibility of accommodating a family with ease. A ground-level access leads to a southwest-facing terrace. The bathroom is equipped with a small bathtub. A garage, currently used as a workshop and woodshed, is located at the same level. A 30m2 cellar on the ground floor completes this property. The entrance to the chalet is protected by a small vestibule that gives access to the kitchen In need of renovation, although habitable in its current state, various works are to be expected, notably the replacement of several windows, the improvement of insulation for more comfortable use in winter, and also to be expected. For more information, please contact me Christian Loewensberg 079 449 53 15 Christian LOEWENSBERG

  • View
More objects in your automatically expanded search area
20 results - Radius: + 10km
New building
Laurence Mauron

Laurence Mauron

1 / 7
Laurence Mauron

Laurence Mauron

  • Balcony / Terrace
  • View
  • Elevator
4.5 rooms, 144m², CHF 985,000.–
Premium
1669 Albeuve

NEW ATTIC EXCEPTIONAL - LAST LOT OF THE PROMOTION - MAIN RESIDENCE AND SECONDARY RESIDENCE

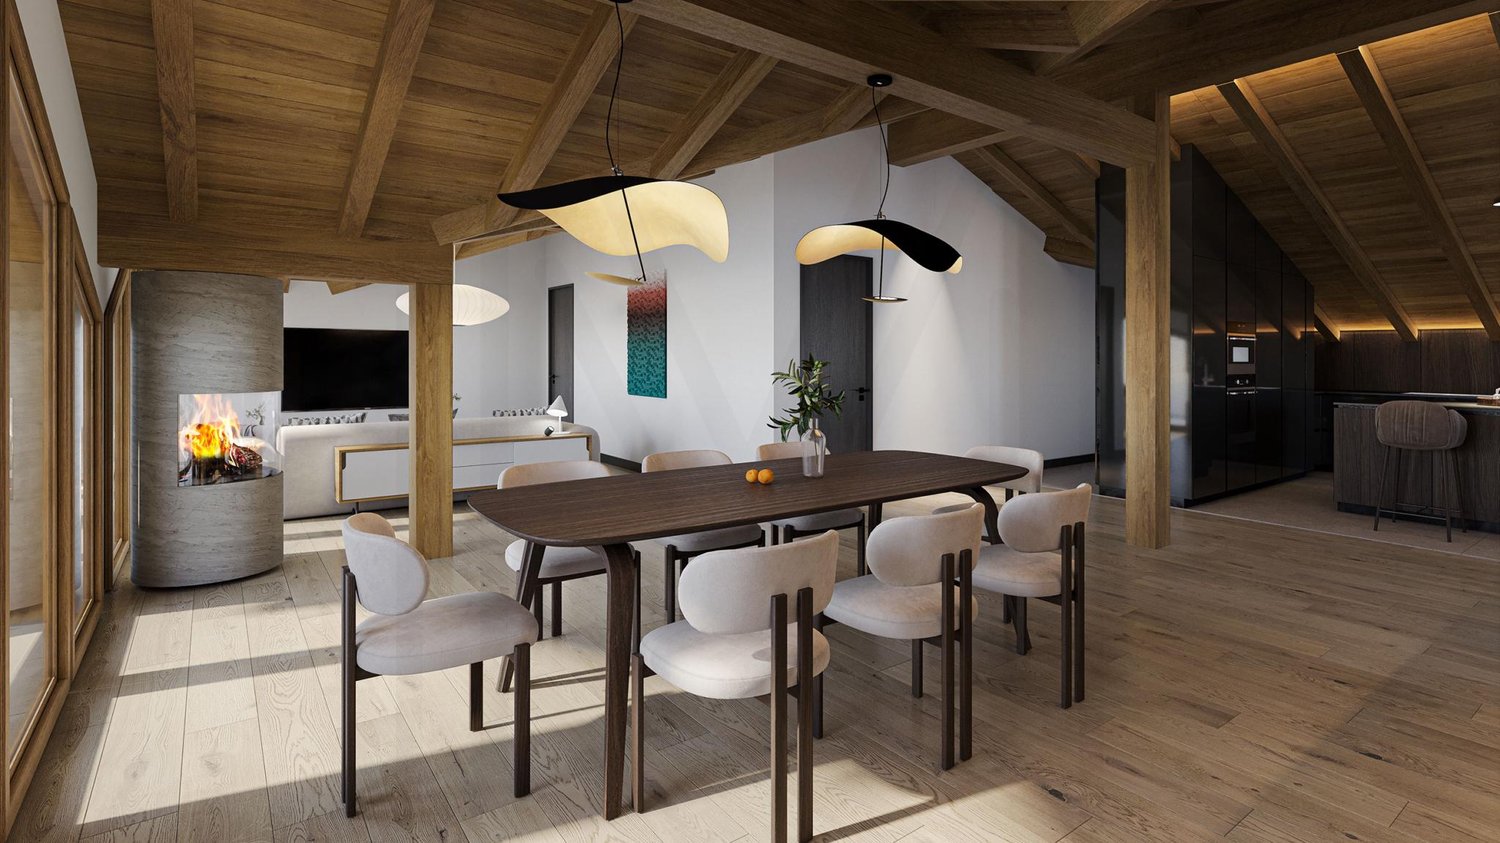
Discover this superb attic apartment with 4.5 rooms, nestled on the top floor of a new, intimate residence with only five apartments, ideally located in the heart of the charming village of Albeuve, in the highly sought-after Val de l'Intyamon.On-site visit, from the construction site - by appointment - possibility of discovering the location, the structure, and the spaces since the floor.Thought of as a true suspended cocoon, this unique attic occupies alone the last level of the building, guaranteeing calm, intimacy, and quality of life. The residence consists of 5 apartments offering a warm and privileged atmosphere, on a human scale.An attic bathed in light, designed for a quality of life as elegant as convivial - in main or secondary residenceAs soon as you enter, you will be seduced by the generous volumes, the omnipresent luminosity, and the fluidity of the interior distribution, imagined for a harmonious and functional daily life: The living space consists of a vast living room bathed in light, sublimated by large windows and opening onto a first balcony.From the living rooms and terraces, the gaze opens onto the natural landscapes of the Val de l'Intyamon, offering a peaceful atmosphere that evolves magnificently with the seasons. The attic volumes and wooden finishes create a warm and elegant atmosphere, inspired by the spirit of contemporary chalets.The open kitchen integrates naturally into the living space, allowing you to cook while fully enjoying the exchanges and light of the living room. A visitor's toilet elegantly completes this day area, combining practicality and comfort. An intimate and refined night space: The parental suite is a true haven of peace. Spacious and bright, it has a private bathroom with WC and shower, an exclusive balcony, and generous volumes, guaranteeing comfort and intimacy.Two additional bedrooms each have a private exterior access, allowing each occupant to enjoy their own open space overlooking the surrounding calm. A main bathroom with bathtub and WC completes the night space, perfectly meeting the needs of a family or couple wishing to receive guests.The entrance is equipped with integrated storage, optimizing organization and facilitating access to all rooms.Exceptional exteriorsA rare privilege: three generous terraces totaling over 52 m² extend this attic apartment, including a magnificent terrace of 24 m² accessible directly from the living room. Thought of as true outdoor living spaces, the terraces naturally extend the apartment and invite you to enjoy the privileged setting in every season.Technical performances and durable comfortThis accommodation has been designed according to modern standards, combining energy performance and daily comfort:- Triple glazing and high-performance thermal and acoustic insulation.- Heating by air/water heat pump- Installation of photovoltaic panels- Sustainable and energy-efficient construction- Fireplace/stoveChoice of finishesFuture buyers have the opportunity to personalize the interior finishes according to their tastes and desires.- Budgets includedPrice and conditionsAttic apartment with 4.5 rooms, approx. 145 m², with cellar: CHF 985,000.-Two covered parking spaces are available at a price of CHF 25,000.- each.Start of work: The construction site has startedPlanned delivery: autumn 2027Accessible as a secondary or main residenceDistribution of units:A1 - 3.5 rooms - soldA2 - 3.5 rooms - reservedA3 - 3.5 rooms - soldA4 - 3.5 rooms - soldA5 - 4.5 rooms - CHF 985,000.- / last unit to be acquired - choice of finishes at the buyer's discretionAlbeuve and the Val de l'Intyamon - Authenticity and quality of lifeThe village of Albeuve seduces with its preserved authenticity, its remarkable natural environment, and its proximity to urban centers. Albeuve station connects, in particular, Bulle as well as Château-d'Oex and Montreux with the MOB, facilitating daily trips as well as tourist excursions.Shops, schools, and services are accessible in a few minutes, while the region offers an ideal setting for hiking, skiing, mountain biking, and outdoor activities. The Val de l'Intyamon is recognized for its exceptional quality of life, combining tranquility, preserved landscapes, and accessibility, making this place a perfect choice for a main or secondary residence.A rare address in the heart of the Val de l'IntyamonCombining generous volumes, luminosity, private terraces, and attic charm, this exceptional attic apartment offers a unique living environment within a new, intimate building, in a privileged natural setting. A rare property, designed for those seeking exclusivity, comfort, and authenticity.This type of unique property is difficult to discover through a few images.We will be pleased to present the project to you in more detail and transmit the complete file to you.You can contact us at 078 811 42 00 or via laurence@murith-immobilier.ch

  • Balcony / Terrace
  • View
  • Elevator
1 / 28
  • Balcony / Terrace
  • Garage
  • Mountain view
4.5 rooms, 140m², CHF 820,000.–
Top
Route des Ormonts 32, 1854 Leysin

4.5 room apartment in Leysin

At the entrance of the charming Leysin ski resort, this 4.5-room apartment, renovated in 2019, offers high-quality amenities in an idyllic Alpine setting. Located in a PPE of 11 units built in 1984, this unique property is the result of the merger of two apartments, offering generous spaces.A bright and functional living space • A spacious living/dining room with an open, equipped kitchen, a pellet stove, and direct access to a large, south-facing terrace. • Three spacious bedrooms for optimal comfort. • An ideal workspace for telecommuting or a multipurpose room. • Two modern bathrooms and a guest toilet. An exceptional terrace with a JacuzziThe large terrace of over 80 m² is a true haven of peace. In addition to its ideal orientation and breathtaking view of the Alpine peaks, it is equipped with a private Jacuzzi, perfect for relaxing after a day in the mountains or enjoying starry evenings in an enchanting setting.A privileged locationThis apartment benefits from a strategic location, in close proximity to: • The sports center with the ice rink, for your activities and leisure. • The primary school, for families. • The bus stop, making it easy to get around the resort and beyond. Other advantages • Two indoor parking spaces. • Available immediately, for primary or secondary residence. • Accessible to international clients, perfect for an investment or a pied-à-terre in Switzerland. This apartment combines comfort, modernity, and an Alpine setting, offering a rare quality of life.A unique opportunity not to be missed?The property is divided as follows: • An entrance hall with access to the technical room • A spacious living/dining room with an open, equipped kitchen, pellet stove, and access to the south terrace • A guest toilet • Two bedrooms • A bathroom • A parental bedroom with access to the south terrace • A shower room • A study • A large south-facing terrace of 80 m² with a Jacuzzi. A private access allows access to the terrace from the outside. Annexes: • Two individual cellars • Two spaces in the indoor parking garage. Common areas: • A laundry room • Three outdoor parking spaces

  • Balcony / Terrace
  • Garage
  • Mountain view
Travel time
-
Aurélie Dal Pont

Aurélie Dal Pont

1 / 25
Aurélie Dal Pont

Aurélie Dal Pont

  • Parking space
  • Balcony / Terrace
  • Garage
  • +3
4.5 rooms, CHF 1,950,000.–
Top
1807 Blonay

Magnificent chalet with a view of the lake and the mountains

Magnificent chalet with a view of the lake and the mountains Located in Blonay, in a peaceful environment while being in immediate proximity to a train stop, this individual chalet built in 1999 offers a privileged living space just 14 minutes from the center and all amenities. Situated on a plot benefiting from a south-facing orientation, it enjoys optimal sunlight and a spectacular view of the lake and mountains, a truly breathtaking panorama that accompanies daily life through the seasons.With a usable area of approximately 165 m² (131 m² living space), the property seduces with its generous volumes and warm atmosphere. The lower floor opens onto a spacious and functional entrance hall. This level includes two comfortable bedrooms, a shower room with WC, as well as a room available that can easily serve as a playroom, gym, or storage space according to needs. A laundry/technical room as well as a cellar complete this floor, offering practical and well-thought-out spaces.On the upper floor, the main living space reveals a bright and convivial ambiance. The living room with a fireplace invites relaxation in a cozy and authentic setting, extended by a dining area ideal for receiving family and friends. The kitchen, replaced in 2015, combines functionality and modernity while integrating harmoniously into the whole. A large bedroom with a private shower completes this level, ensuring comfort and intimacy. All living areas have access to the outside.The outdoor amenities are a real asset. A large wooden terrace allows you to fully enjoy sunny days, while a stone terrace offers a second relaxation space with a mineral character. A piece of garden is accessible on the west side of the chalet.A double garage as well as two outdoor parking spaces complete this property, ideal for a family or for anyone looking for a pleasant living environment, comfort, and relaxation, without renouncing proximity to infrastructure. Description of the property Lower floor: • Spacious entrance hall • 2 bedrooms of approximately 17 m² and 14 m² • Shower room • Available room • Laundry/technical room • Cellar • Wine cellar Upper floor: • Living/dining room with fireplace and access to the terrace and the equipped kitchen of 2015, approximately 48 m² • Parental bedroom with private shower and access to the terrace Annex: • Terrace/balcony of approximately 53 m² • Double garage • 2 outdoor parking spaces

  • Parking space
  • Balcony / Terrace
  • Garage
  • +3
1 / 13
  • View
4.5 rooms, 161m², CHF 1,890,000.–
Top
1807 Blonay-Saint-Légier

Semi-detached villa in Blonay with lake view

Magnificent semi-detached villa with garden and lake view in Blonay-Saint-Légier Located in a quiet and residential area of the highly sought-after municipality of Blonay-Saint-Légier, this magnificent villa offers a privileged living environment, combining tranquility, comfort, and immediate proximity to amenities. Just a few minutes from the center of Blonay, it benefits from an ideal situation, close to schools, shops, public transport, and main highway axes. Built in 2012 and perfectly maintained, this property requires no work and offers beautiful volumes as well as excellent luminosity. Erected on a beautiful, flat plot of 481 m², it is distributed as follows: On the ground floor: A generous living space, particularly bright, including an open kitchen on the dining room and living room. Large openings allow direct access to the magnificent flat garden and its south-west facing terraces, offering a pleasant view of Lake Geneva and the surrounding mountains. A guest toilet completes this level. On the first floor: The sleeping area consists of three beautiful bedrooms as well as two bathrooms, one with a bathtub and the other with an Italian shower. In the basement: A spacious, multipurpose room that can be arranged according to the needs of the future owners (game room, fitness room, office, or leisure room), as well as a technical room that also serves as a laundry room. The exteriors and parking: The flat garden, perfectly exposed, constitutes a real extension of the living spaces and invites you to fully enjoy the beautiful days in a peaceful environment. A closed garage as well as two outdoor parking spaces, included in the sale price, complete the services of this property. A very beautiful opportunity for a family looking for a modern, perfectly maintained, and ideally located villa in one of the most sought-after municipalities of the Vaud Riviera. A visit is a must!

  • View
New building
1 / 24
  • Balcony / Terrace
  • Garage
  • View
  • +4
4.5 rooms, 120m², CHF 810,000.–
Route du Simplon, 1852 Roche

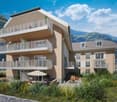
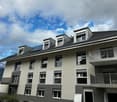
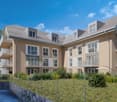
4,5-room apartments in a charming residential development in Roche.

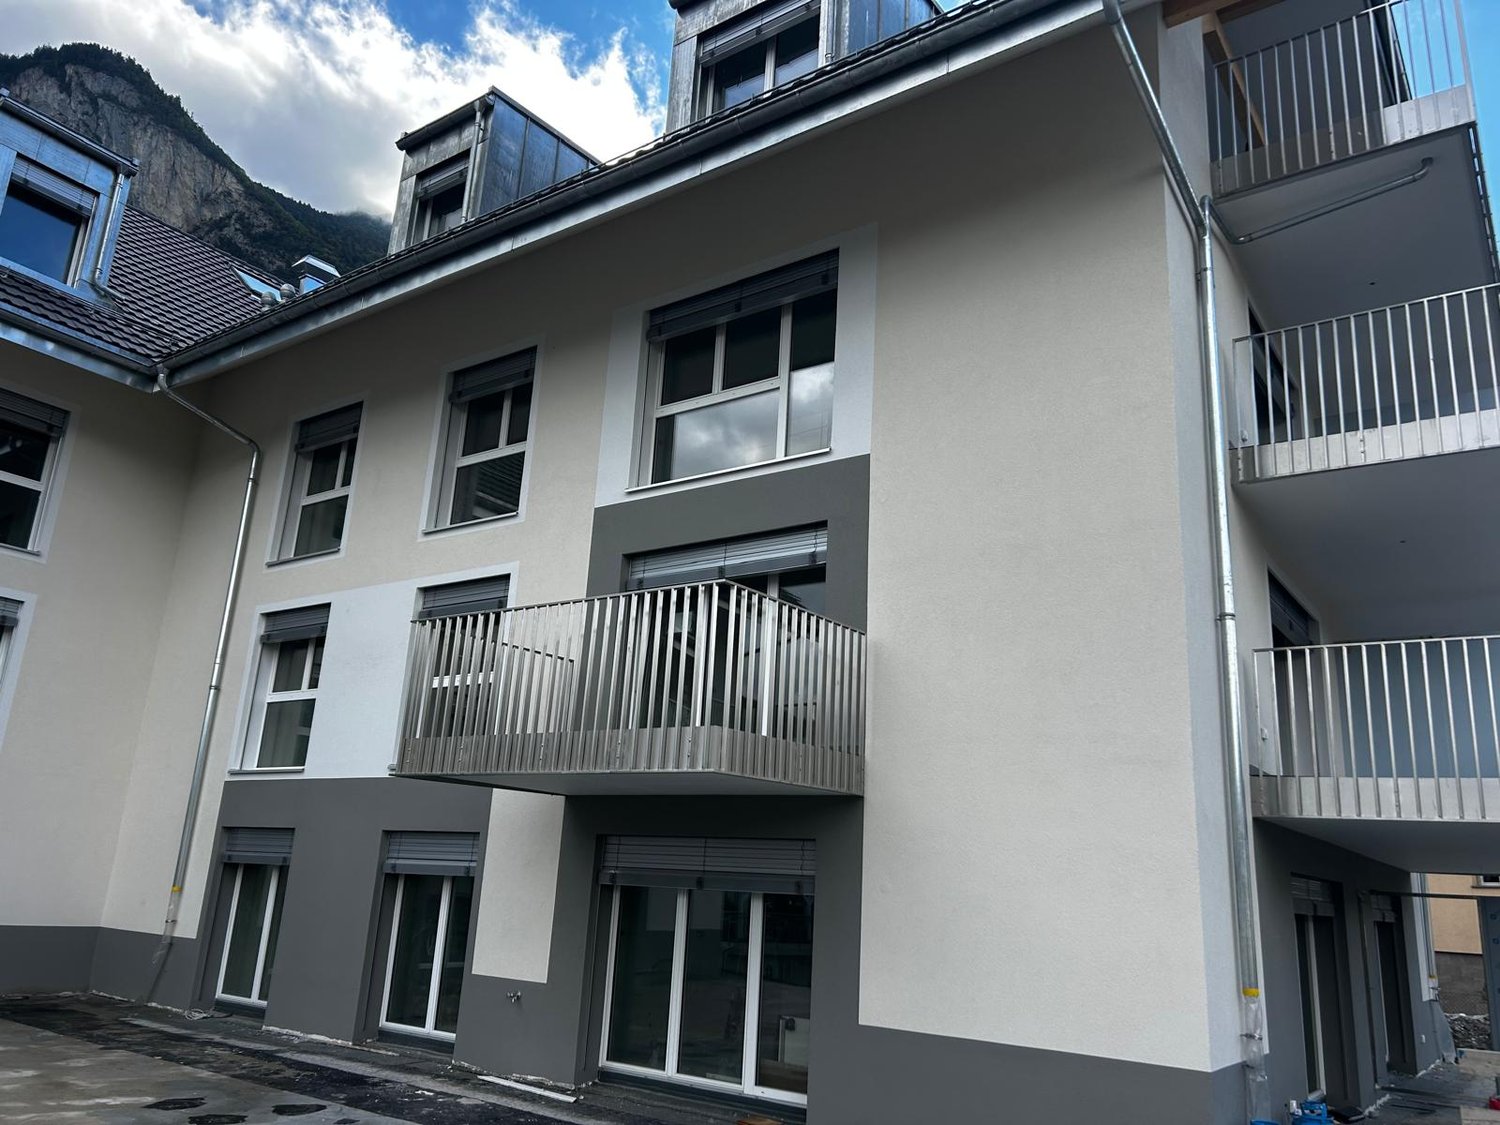
New residential development in Roche comprising 18 apartments.The development offers 2,5 / 3,5 and 4,5-room apartments.The apartments are available immediately. Several 3,5- and 4,5-room apartments are available on different floors.Sale prices: • 2,5 rooms: Sold • 3,5 rooms: from CHF 660'000.- • 4,5 rooms: from CHF 810'000.- Description: • High-quality interior finishes • Underfloor heating / heat pump • Photovoltaic panels • Bicycle storage room. One room in the basement and one on the ground floor • Washing machine connection in the apartment • Additional shared laundry room • Electric vehicle charging point possible (optional) • One indoor parking space available for an additional CHF 35’000.- • An outdoor parking space can be purchased for an additional CHF 20’000.- (3 outdoor spaces available) • An indoor parking space can be purchased for an additional CHF 5’000.- (2 motorcycle spaces available) Nearby amenities: • Hôpital Riviera-Chablais and Lake Geneva are 5 minutes away by car • Schools, Collège de Prés-Clos and Collège des Salines are 5 minutes away on foot • SBB train stop and bus stop are 5 minutes away on foot • Motorway entrance is 5 minutes away by car If you need to sell a property to purchase your new home, we offer more than 20 years of experience in property sales. Over the years, we have developed a unique way of presenting properties through our Virtual-Tours. Our enhanced presence on property portals makes us an ideal partner.Information and viewings with Thierry Lenoir on 079 476 08 11

  • Balcony / Terrace
  • Garage
  • View
  • +4
Travel time
-
Karyl Chabloz

Karyl Chabloz

1 / 13
Karyl Chabloz

Karyl Chabloz

  • Balcony / Terrace
  • Elevator
  • Child-friendly
4.5 rooms, 122m², CHF 1,590,000.–
Ruelle de la Grotte 6, 1820 Montreux

Charming address in the Old Town – lake and mountain views, sale to foreign buyers

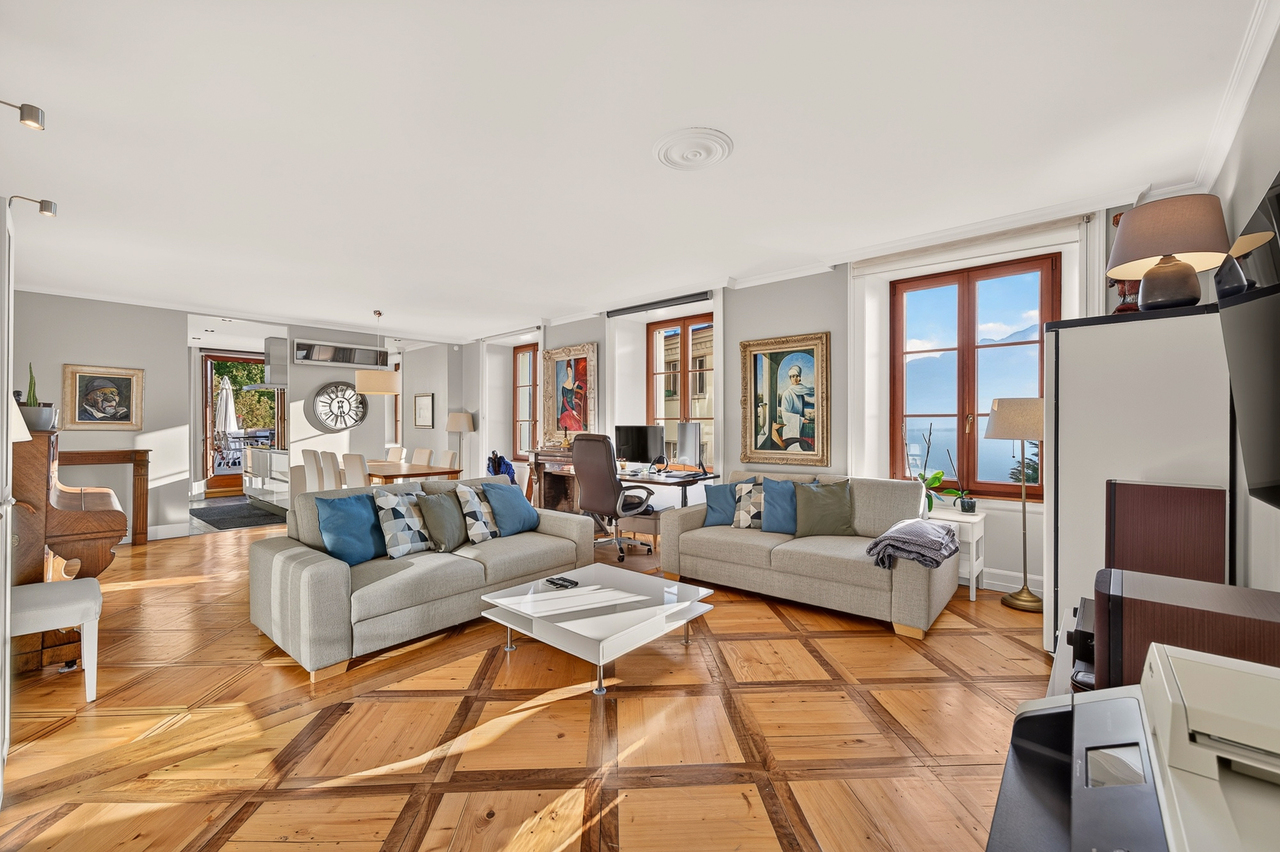
Located at Ruelle de la Grotts 6, in a building dating from 1850; condominium ownership established in 1984; façades renovated in 2009; boiler replaced in 2013.The apartment was renovated in 2010, the windows were replaced in 2014, the paintwork was redone in 2021 and the terrace was renovated in 2025. It is exceptionally well maintained throughout and charms with its character, spacious rooms and functional layout. The building is said to have been tastefully renovated in 2013, while preserving the historic character of its location.The apartment comprises an entrance hall, a shower room with WC, two bedrooms of approximately 11 m² each, and a third bedroom of approximately 16 m². The latter is located in an extension to the building, which has only two levels – ground floor and upper floor – and is therefore at the level of the top floor.The partially open kitchen, measuring approximately 14 m², opens onto the terrace. It features a full set of cabinets with soft-close fittings, a natural stone worktop and V-Zug appliances: induction cooktop, refrigerator, separate freezer, dishwasher, oven and combi-steamer.The dining room and living room form a generous living area of approximately 52 m². The solid parquet flooring, high ceilings and large windows contribute to the warm, light-filled atmosphere of the apartment. A bathroom with WC measuring approximately 11 m² completes the sleeping area.Facing south and enjoying views of the lake and the Dents-du-Midi, the terrace is fully enclosed by a metal balustrade covered with PVC panels, and its floor is made of bamboo decking.The floors are tiled, with slate in the kitchen and solid parquet flooring elsewhere. The walls are painted or tiled in the bathrooms, and the ceilings are plastered and painted. The wooden windows, fitted with insulating triple glazing, were replaced in 2014. Aluminium shutters provide the room-darkening. The older-style radiators have been repainted.The apartment is well laid out and functional overall. Its layout, room sizes, ceiling height and generous living area make it an attractive property for sale or rent.No parking space is available with the apartment; however, it is also accessible by car, making it possible to drop off or pick up people or belongings. The public “Donner” car park is a 3-minute walk away. A parking space can be rented monthly for CHF 150.00, or a long-term parking permit for the blue zones in the neighbourhood can be obtained for approximately CHF 300.00 per year.

  • Balcony / Terrace
  • Elevator
  • Child-friendly
Travel time
-
Karyl Chabloz

Karyl Chabloz

1 / 13
Karyl Chabloz

Karyl Chabloz

  • Balcony / Terrace
  • View
  • Elevator
  • +1
4.5 rooms, 115m², CHF 2,750,000.–
Route des Colondalles 65, 1820 Montreux

UNIQUE & RARE SUR LA RIVIERA - ATTIQUE

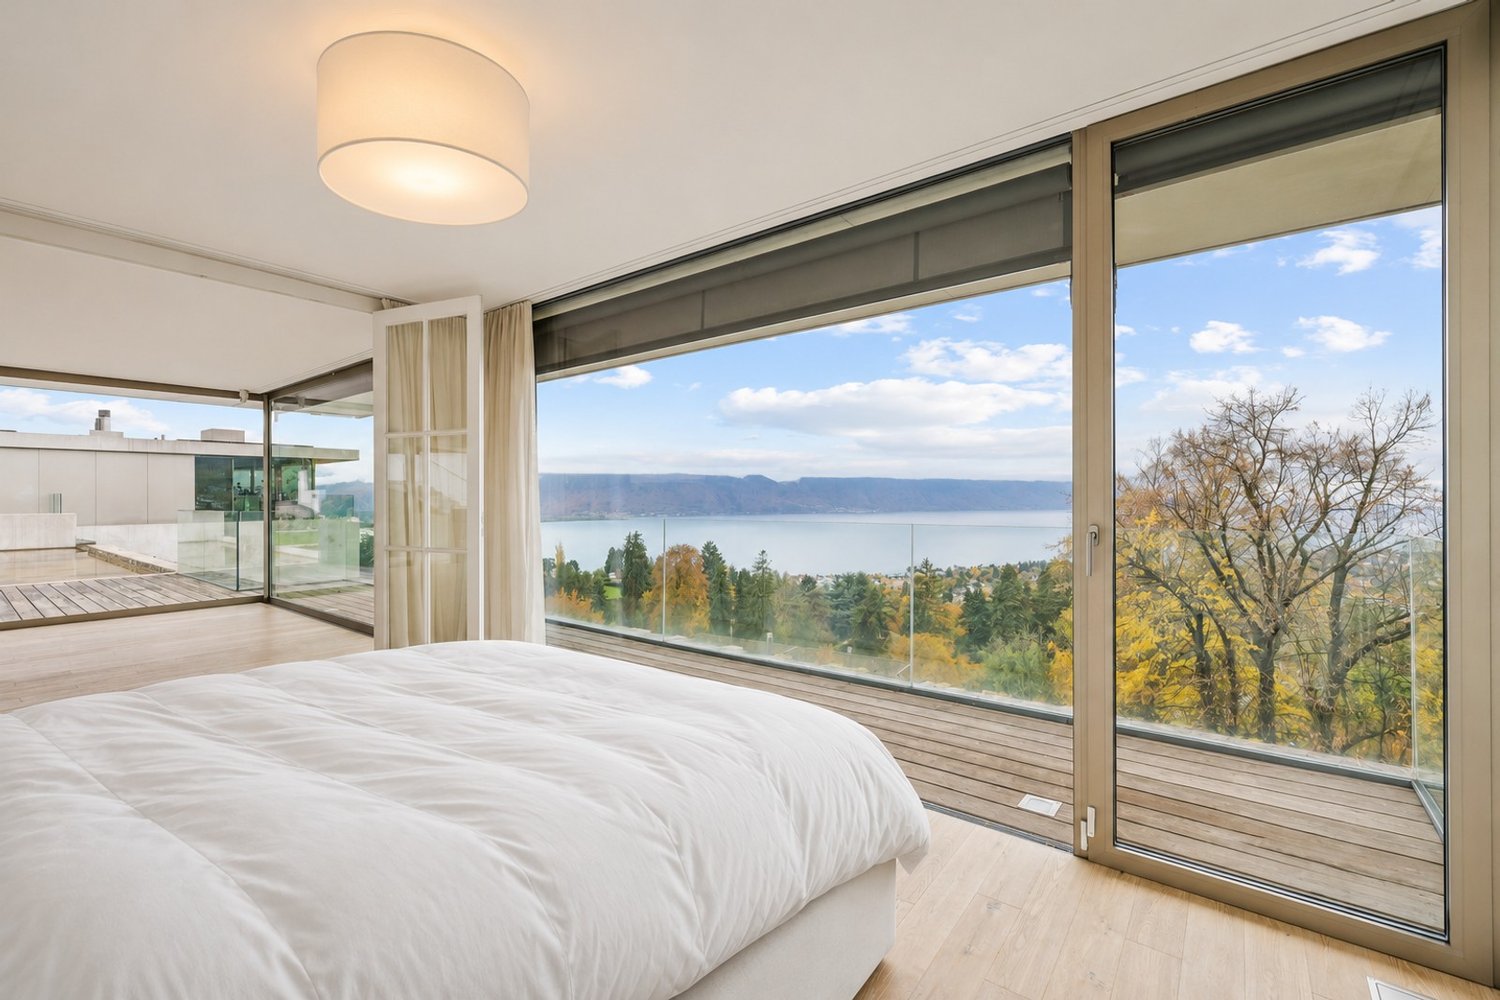
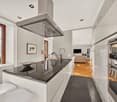
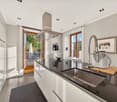
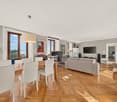
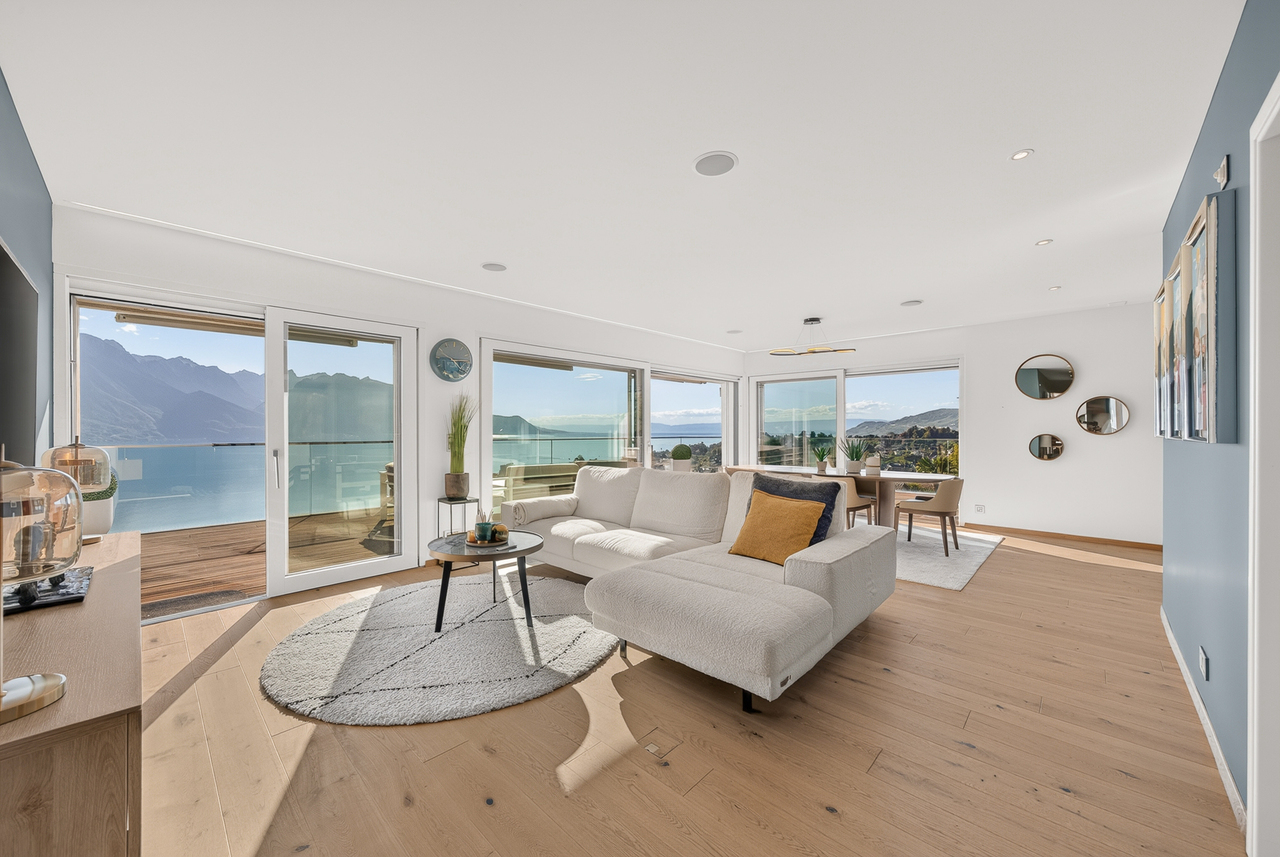
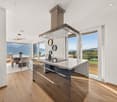
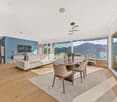
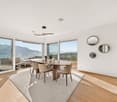
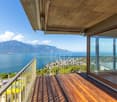
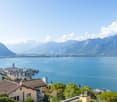
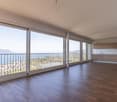
Attique d'exception à Montreux, face au LémanAu dernier étage de la résidence de standing Perle du Lac , cet attique profite d'une situation rare, à l'abri des nuisances, et d'une vue imprenable sur le lac Léman, Montreux et les Alpes.L'immeuble se distingue par une architecture contemporaine aux lignes épurées : façades claires, volumes étagés, toit plat et terrasses bordées de garde-corps vitrés. Cette conception laisse toute sa place au panorama et à la lumière.À l'intérieur, le séjour et l'espace repas s'ouvrent sur la vaste terrasse de 120m2. Le parquet aux tons naturels apporte de la chaleur aux pièces de vie et contraste avec les façades et les surfaces claires de la cuisine, organisée autour d'un îlot central. Les grandes baies vitrées prolongent le regard vers le lac, tandis que l'éclairage intégré et les finitions soignées affirment le caractère élégant de l'appartement.Le plan comprend trois chambres, deux salles de bains / douche et un WC visiteurs.Un garage double complète ce bien.Acquisition en résidence secondaire par une clientèle étrangère est possible (LFAIE)Außergewöhnliches Penthouse in Montreux mit Blick auf den Genfer SeeIm obersten Stockwerk der Luxusresidenz ,,Perle du Lac" besticht dieses Penthouse durch eine seltene, vor Lärm und Belästigungen geschützte Lage sowie einen atemberaubenden Blick auf den Genfer See, Montreux und die Alpen.Das Gebäude zeichnet sich durch eine zeitgenössische Architektur mit klaren Linien aus: helle Fassaden, gestufte Volumen, ein Flachdach und Terrassen, die von verglasten Geländern gesäumt sind. Diese Gestaltung lässt dem Panorama und dem Licht vollen Raum.Im Inneren öffnen sich das Wohnzimmer und der Essbereich zur großzügigen, 120 m² großen Terrasse. Der Parkettboden in natürlichen Farbtönen verleiht den Wohnräumen Wärme und bildet einen Kontrast zu den hellen Fassaden und Oberflächen der Küche, die um eine zentrale Kochinsel herum angeordnet ist. Die großen Fensterfronten lassen den Blick auf den See schweifen, während die integrierte Beleuchtung und die hochwertige Ausstattung den eleganten Charakter der Wohnung unterstreichen.Der Grundriss umfasst drei Schlafzimmer, zwei Badezimmer mit Dusche und ein Gäste-WC.Eine Doppelgarage rundet diese Immobilie ab.Der Erwerb als Zweitwohnsitz durch ausländische Käufer ist möglich (LFAIE)Exceptional penthouse in Montreux, overlooking Lake GenevaLocated on the top floor of the luxury residence "Perle du Lac," this penthouse enjoys a rare location, free from disturbances, and offers breathtaking views of Lake Geneva, Montreux, and the Alps.The building stands out for its contemporary architecture with clean lines: light-colored facades, tiered volumes, a flat roof, and terraces edged with glass railings. This design allows the panoramic view and natural light to take center stage.Inside, the living room and dining area open onto the spacious 120-square-meter terrace. The natural-toned hardwood floors add warmth to the living areas and contrast with the light-colored facades and surfaces of the kitchen, which is organized around a central island. Large floor-to-ceiling windows extend the view toward the lake, while built-in lighting and meticulous finishes underscore the apartment's elegant character.The floor plan includes three bedrooms, two bathrooms/shower rooms, and a guest restroom.A double garage completes this property.Purchase as a second home by foreign buyers is possible (LFAIE)

  • Balcony / Terrace
  • View
  • Elevator
  • +1
Travel time
-
Karyl Chabloz

Karyl Chabloz

1 / 13
Karyl Chabloz

Karyl Chabloz

  • Parking space
  • Balcony / Terrace
  • View
  • +2
4.5 rooms, 120m², CHF 1,220,000.–
Ch. des Terrasses 4, 1820 Montreux

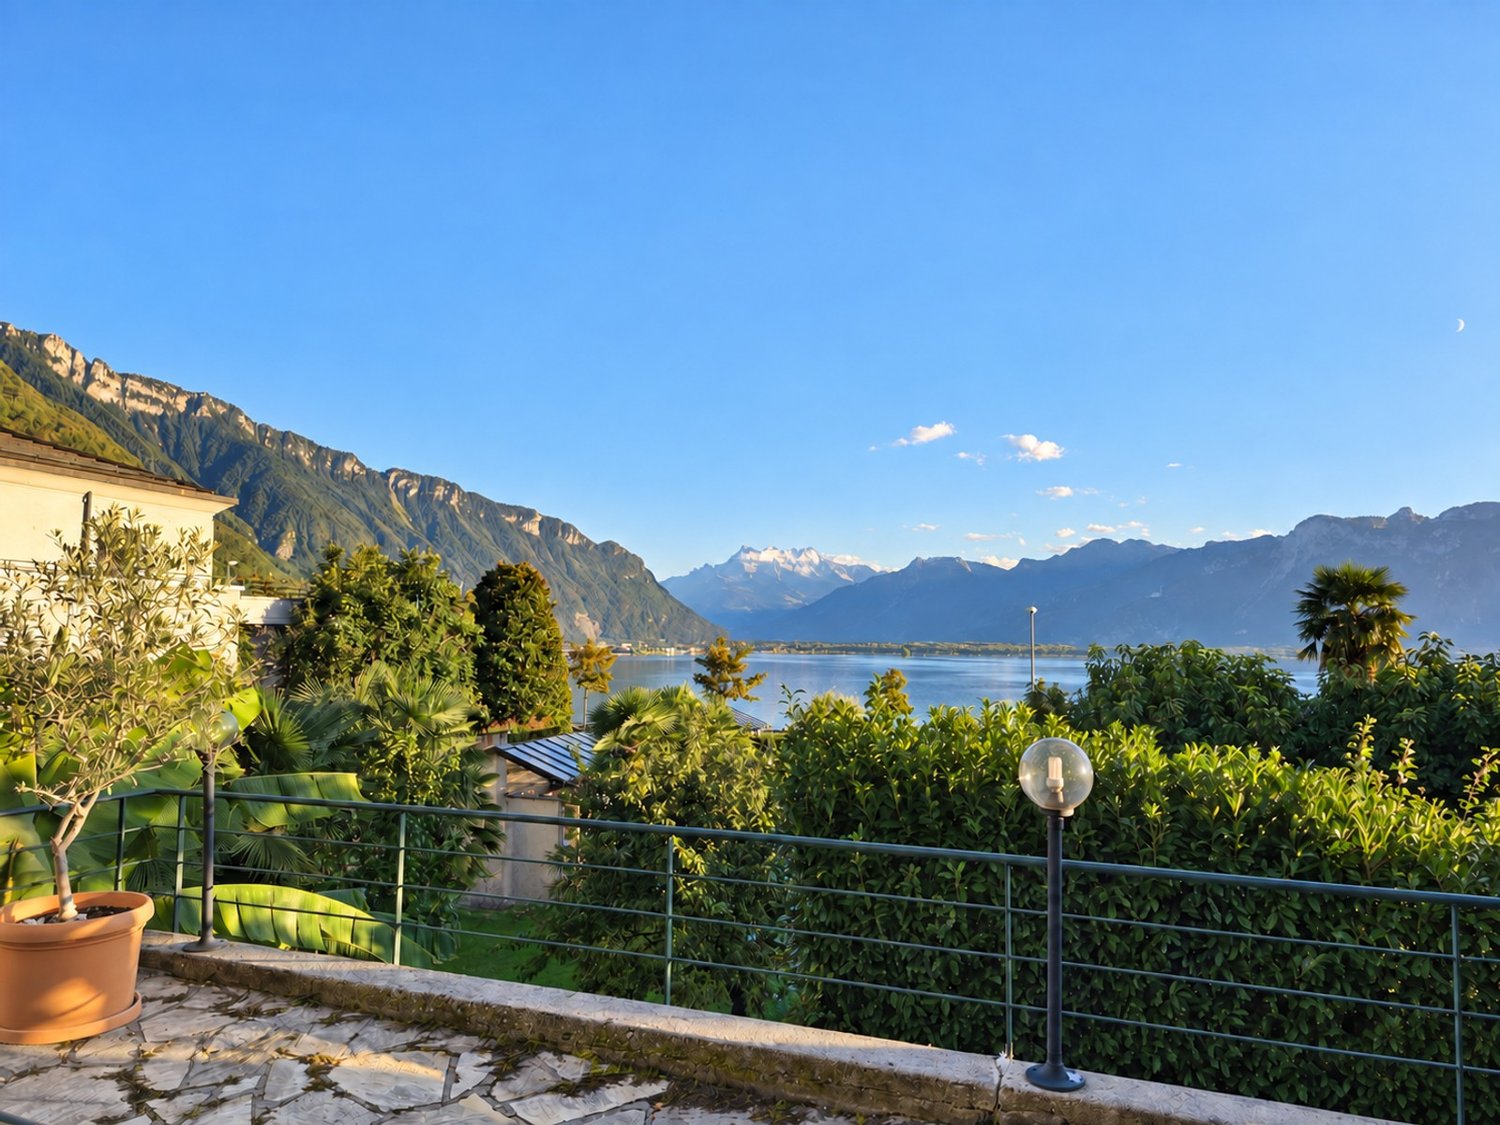
Elegance and panorama in the heart of Territet - Montreux

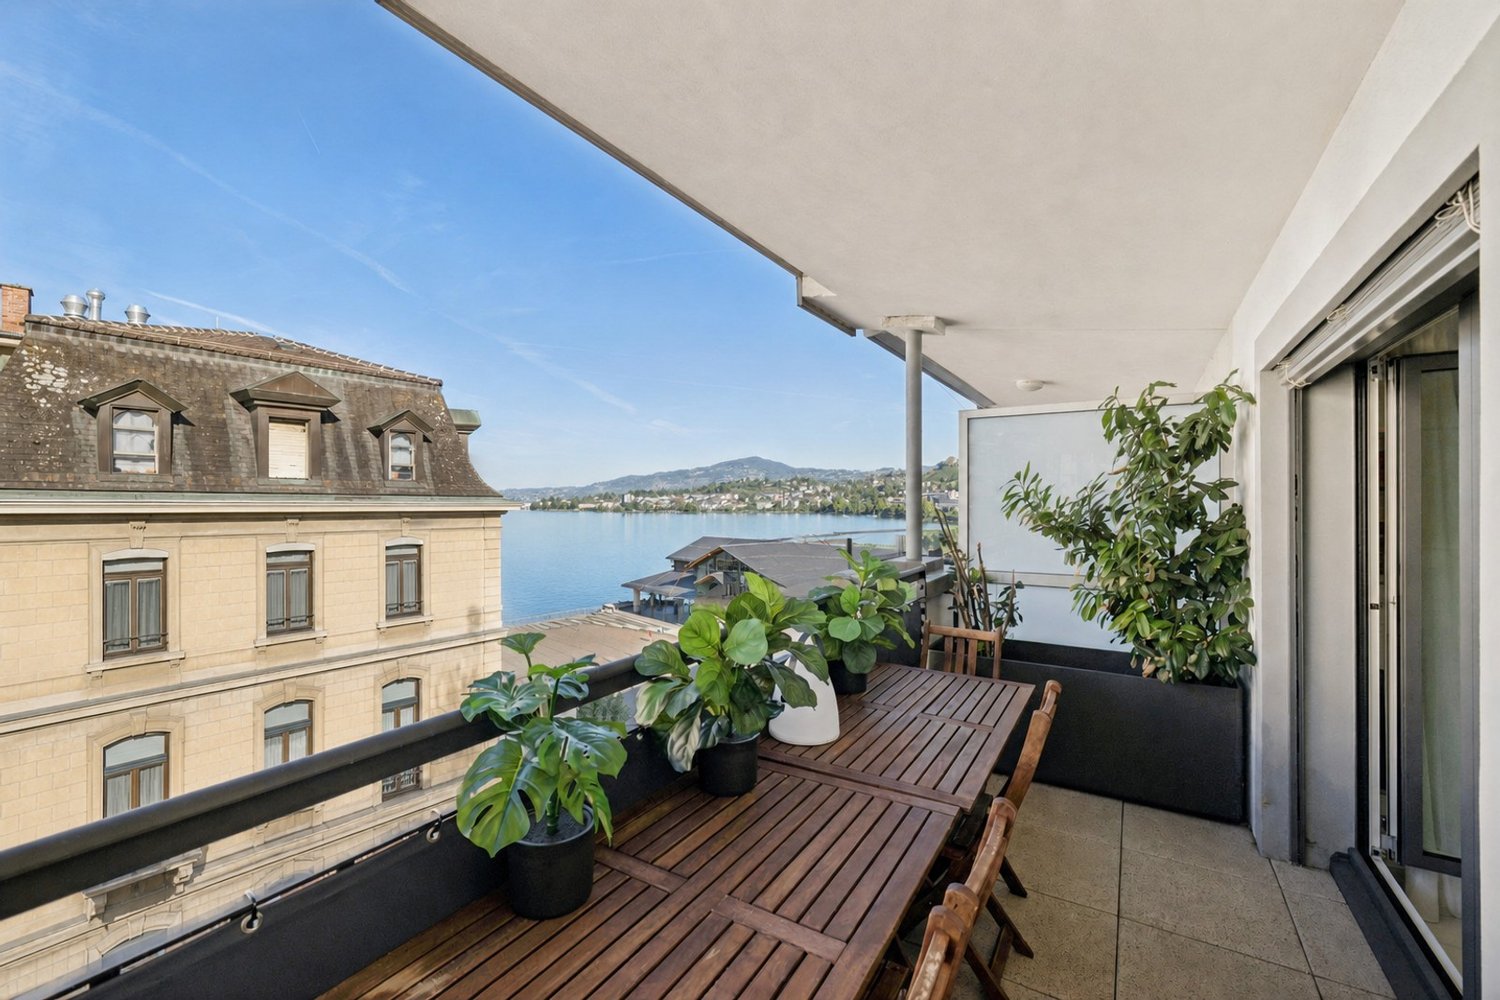
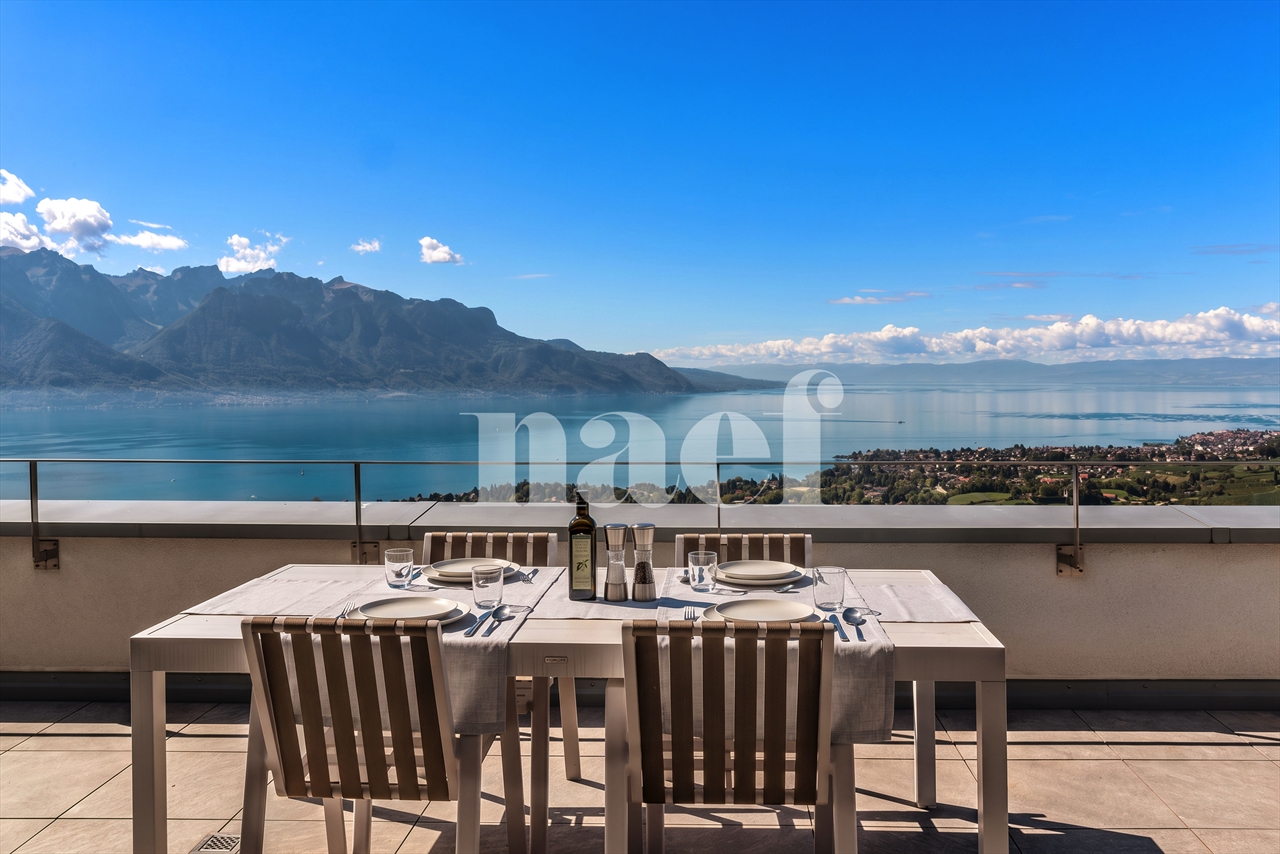
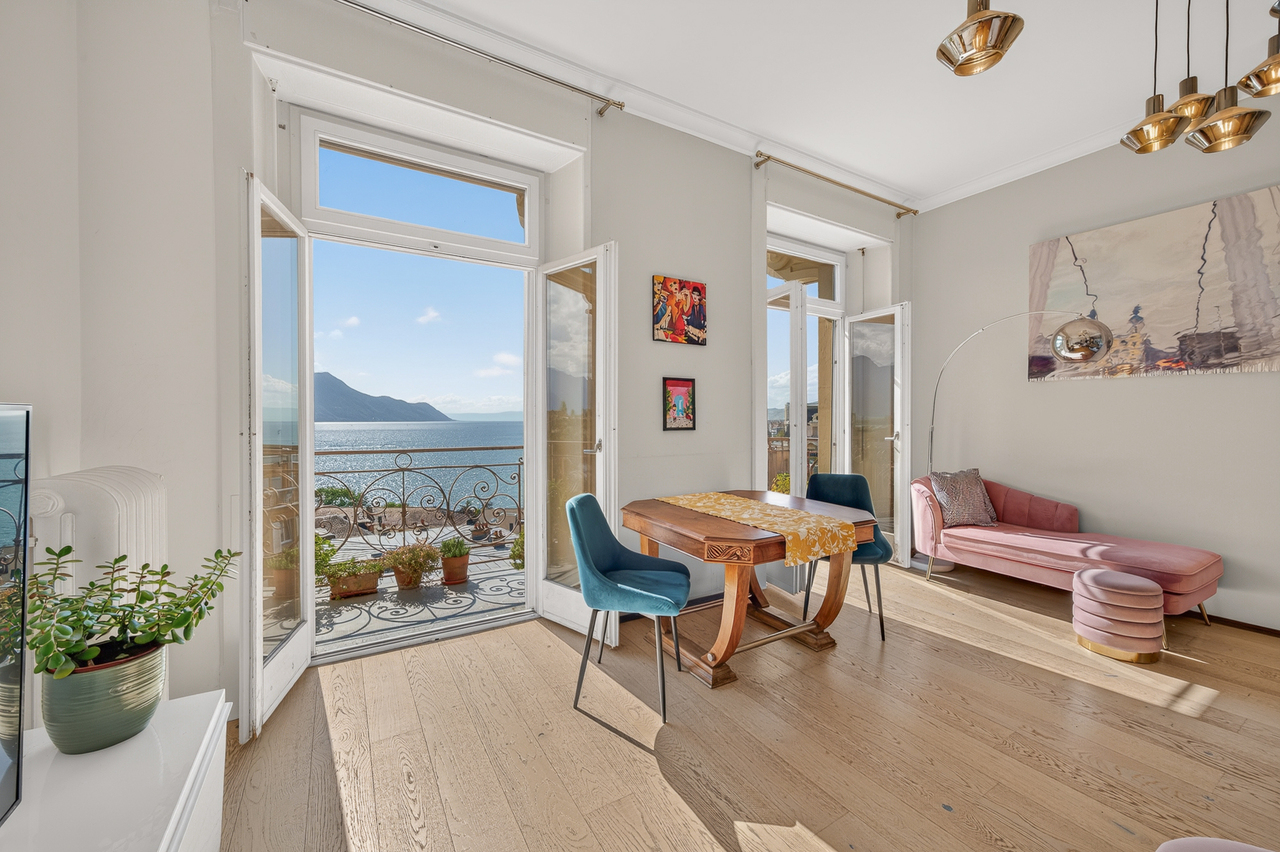
Located in a sought-after residential area of Territet, in the commune of Montreux, this 115 m² habitable apartment immediately seduces with its dominant position and breathtaking view of Lake Geneva and the Alps, within an elegant character building, this beautiful apartment seduces with its generous volumes, brightness and spectacular panorama of Lake Geneva and the mountains.Nested in a "Belle-Epoque" building, perfectly maintained, the property benefits from a calm environment while remaining in immediate proximity to amenities, transportation and the center of Montreux.The living room, sublimated by high ceilings and large windows, benefits from direct access to the balcony and enjoys an omnipresent lake view. It harmoniously communicates with a contemporary kitchen, fully equipped and organized around a central island, offering a space that is both convivial and functional.The night area includes several comfortable bedrooms, including a spacious master bedroom extended by a bright veranda, ideal as an office, relaxation space or winter garden. The wooden parquet floors, beautiful ceiling heights and certain period architectural elements give the whole an authentic charm, pleasantly associated with modern amenities.A large bathroom, equipped with a bathtub and a shower, as well as a private laundry room, complete the interior layout. One of the bedrooms also has its own shower room.Outside, the apartment benefits from balconies and a pleasant covered terrace, a true additional room during the beautiful season.A bright and unique property, combining the charm of the old, contemporary comfort and a privileged location in immediate proximity to the lake, transportation and amenities of Montreux.The materials, mixing warm parquet and sober finishes, give the whole an elegant and timeless atmosphere, also leaving the possibility of a makeover according to desires.Apartment CHF 1'220'000.00External parking space no 4: CHF 30'000.00Total: CHF 1'250'000.00

  • Parking space
  • Balcony / Terrace
  • View
  • +2
Travel time
-
Aurélie Dal Pont

Aurélie Dal Pont

1 / 13
Aurélie Dal Pont

Aurélie Dal Pont

  • Parking space
  • Balcony / Terrace
  • Elevator
  • +1
4.5 rooms, 90m², CHF 950,000.–
1815 Montreux

4.5 rooms close to the lake and all amenities

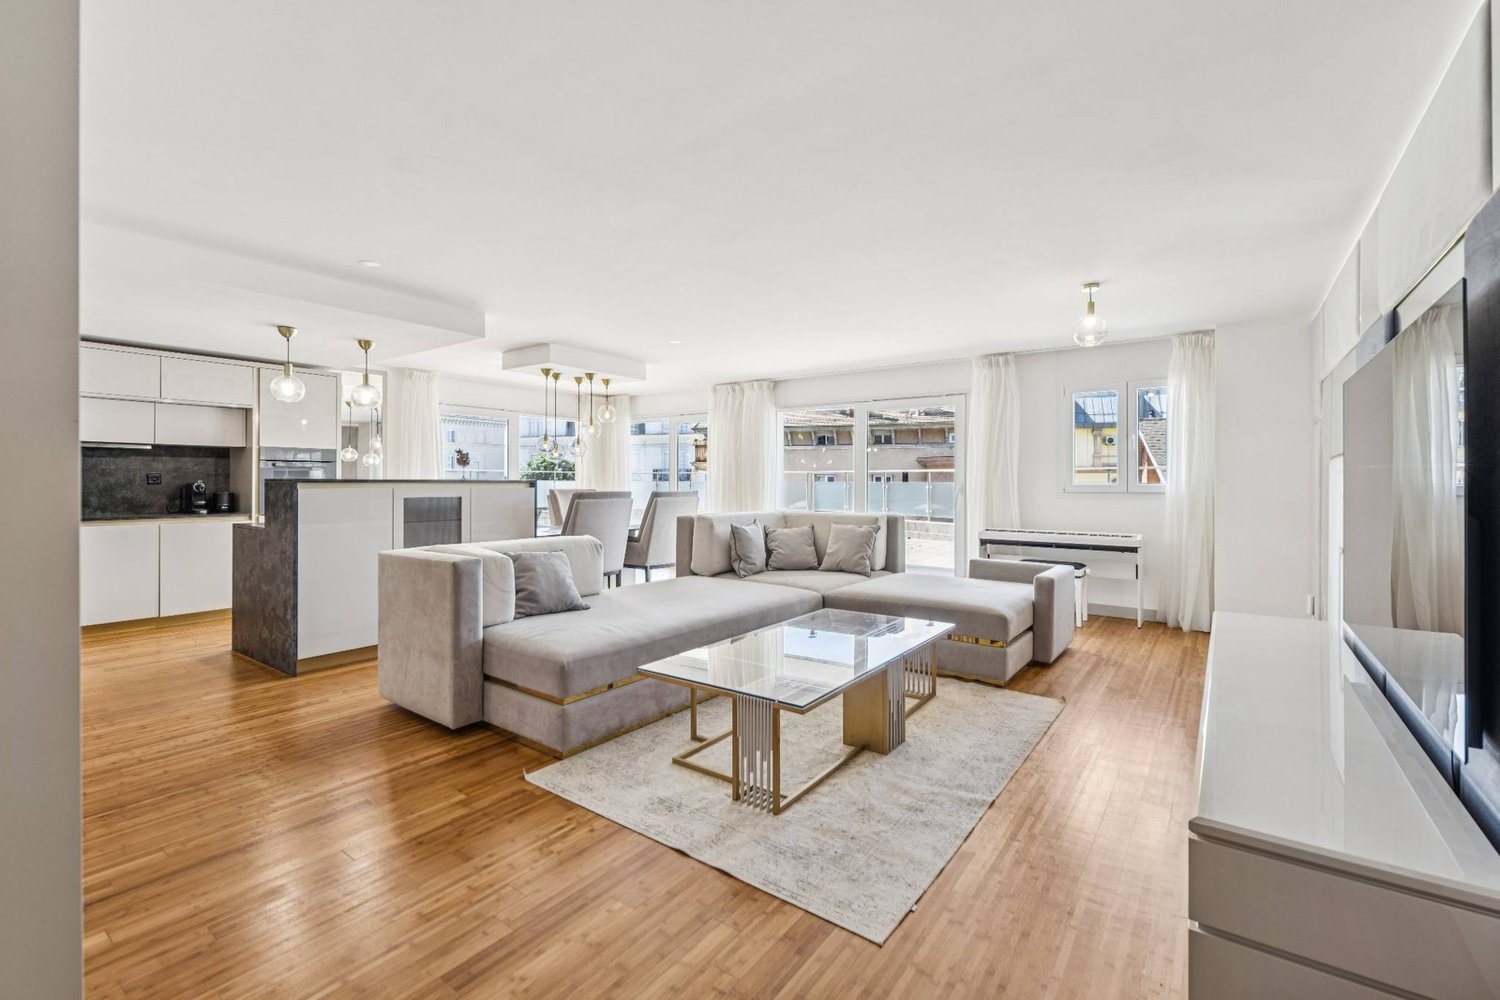
Bright apartment of 90 m² with a 10 m² balcony just a stone's throw from the lake Ideally located in a sought-after neighborhood, just a few minutes' walk from the lake shores, this elegant 90 m² apartment offers a privileged living space combining comfort, practicality, and quality of life.Located on the 2nd floor of a well-maintained building, this property seduces from the entrance with its generous volumes and natural light. The main living area, spacious and warm, welcomes a convivial lounge open to a modern and functional kitchen. This harmonious living space is perfectly designed to share family moments or time with friends.The living room opens onto a pleasant 10 m² balcony, a true outdoor extension of the apartment. You can enjoy moments of relaxation, take meals outdoors, or simply savor the environment surrounding the residence.The sleeping area offers all the necessary comfort with comfortable and well-arranged bedrooms. The apartment also has a bathroom and a separate shower, a particularly appreciated asset for the daily life of families or when receiving guests.Its location is one of its main assets: just a stone's throw from the lake shore and its walks, while benefiting from immediate access to shops, restaurants, schools, public transport, and other essential services. You will thus enjoy a lifestyle where everything can be done on foot, in a pleasant and dynamic environment.Whether for a main residence or a quality investment, this apartment represents a rare opportunity to live in a privileged environment, between nature, comfort, and proximity to amenities.An indoor parking space is available for an additional CHF 25,000.00. Room distribution • entrance hall • open kitchen • living/dining area • 3 bedrooms • bathroom • separate shower • balcony • basement An indoor parking space is available for an additional CHF 25,000.00.

  • Parking space
  • Balcony / Terrace
  • Elevator
  • +1
Nicolas Constantin

Nicolas Constantin

1 / 13
Nicolas Constantin

Nicolas Constantin

  • Parking space
4.5 rooms, 149m², CHF 1,690,000.–
Centre, Montreux, 1820 Montreux

Beautiful apartment with large garden - Magnificent view of the lake

Nestled in a perfectly maintained character building, this magnificent apartment offers a living space that is both elegant and privileged. Located on the ground floor, the apartment harmoniously combines the charm of the old with contemporary comfort, while benefiting from magnificent natural light and an unobstructed view of the lake.From the entrance, the spacious reception room seduces with its generous volumes and warm atmosphere. The beautiful ceiling heights, the carefully restored parquet floor, and the wide openings emphasize the authenticity of the place. The light accompanies the spaces throughout the day, while the view of the lake brings a particularly soothing dimension to the whole.Outside, the property reveals a remarkable terrace of over 100 m², extended by a magnificent private garden of approximately 200 m². These generous spaces offer an ideal setting to fully enjoy the beautiful days, receive loved ones, or simply relax facing the landscape.Intelligently separated from the living areas, the night area consists of two beautiful rooms with comfortable dimensions, designed as true rest spaces. The apartment has undergone high-end renovations in 2019, carried out in respect of its architectural identity. Perfectly maintained, this rare property seduces with its cachet, the quality of its services, and its exceptional outdoor spaces.

  • Parking space

Suggested properties for you based on search results

Other interesting objects