1 result - Properties for sale with Balcony / Terrace: La Brévine

More objects in your automatically expanded search area
19 results - Radius: + 10km
New building
Stéphane Langlois

Stéphane Langlois

1 / 20
Stéphane Langlois

Stéphane Langlois

  • Parking space
  • Balcony / Terrace
  • Pets allowed
  • +2
5.5 rooms148m²CHF 725,000.–
Route de Couvet 6, 2113 Boveresse

Résidence Nénuphar - Promotion of 12 Villas with 4.5 and 5.5 rooms

Adjacent Villas with 5.5 rooms - Résidence Nénuphar Résidence Nénuphar offers adjacent and semi-detached villas in a quiet, green and sunny environment in the heart of Val-de-Travers. The project consists of several buildings (1 to 5) developed in stages, offering accommodations with 4.5 and 5.5 rooms. Villas for sale on plan Buildings 3, 4 and 5 - villas with 5.5 rooms: • Lots G, H, J, K, L, M - approx. 148 m² These villas allow for the personalization of finishes and amenities, with spaces adapted to the needs of each buyer. New construction meeting current energy standards. Villas available immediately Buildings 1 and 2 - villas ready for occupancy: • 4 adjacent villas with 4.5 rooms (lots A, B, C, D) - approx. 132 m² • 2 semi-detached villas with 5.5 rooms (lots E, F) - approx. 148 m² Each villa has an independent entrance, a terrace and a private garden. Bright and functional spaces, ideal for family life. General description The villas offer a functional distribution on several levels with: • bright living room with open kitchen • direct access to the terrace and garden • 3 to 4 bedrooms depending on the typology • bathrooms and annexes Features • parking spaces (covered or outdoor, extra: covered CHF 18'200 and outdoor CHF 6'280) • central heating with pellet boiler • thermal sensors and high energy performance • durable and comfortable construction Résidence Nénuphar - BoveresseA privileged living environment between nature, modern comfort and quality of life.

  • Parking space
  • Balcony / Terrace
  • Pets allowed
  • +2
Travel time
-
New building
Stéphane Langlois

Stéphane Langlois

1 / 20
Stéphane Langlois

Stéphane Langlois

  • Parking space
  • Balcony / Terrace
  • Pets allowed
  • +2
5.5 rooms148m²CHF 740,000.–
Route de Couvet 6, 2113 Boveresse

Nénuphar Residence - Promotion of 12 Villas with 4.5 and 5.5 rooms

Adjacent Villas with 5.5 rooms - Résidence Nénuphar The Résidence Nénuphar offers adjacent and semi-detached villas in a quiet, green and sunny environment in the heart of the Val-de-Travers. The project consists of several buildings (1 to 5) developed in stages, offering accommodations with 4.5 and 5.5 rooms. Villas for sale on plan Buildings 3, 4 and 5 - villas with 5.5 rooms: • Lots G, H, J, K, L, M - approx. 148 m² These villas allow for the personalization of finishes and fittings, with spaces adapted to the needs of each buyer. New construction that meets current energy standards. Villas available immediately Buildings 1 and 2 - villas ready for occupancy: • 4 adjacent villas with 4.5 rooms (lots A, B, C, D) - approx. 132 m² • 2 semi-detached villas with 5.5 rooms (lots E, F) - approx. 148 m² Each villa has an independent entrance, a terrace and a private garden. Bright and functional spaces, ideal for family life. General description The villas offer a functional distribution on several levels with: • bright living room with open kitchen • direct access to the terrace and garden • 3 to 4 bedrooms, depending on the typology • bathrooms and ancillary spaces Services • Parking spaces (outdoor or covered, extra: covered CHF 18'200, outdoor CHF 6'280) • Central heating with pellet boiler • Thermal sensors and high energy performance • Durable and comfortable construction Résidence Nénuphar - BoveresseA privileged living environment between nature, modern comfort and quality of life.

  • Parking space
  • Balcony / Terrace
  • Pets allowed
  • +2
Travel time
-
New building
Stéphane Langlois

Stéphane Langlois

1 / 20
Stéphane Langlois

Stéphane Langlois

  • Parking space
  • Balcony / Terrace
  • Pets allowed
  • +2
5.5 rooms148m²CHF 784,000.–
Route de Couvet 6, 2113 Boveresse

Nénuphar Residence - Promotion of 12 Villas with 4.5 and 5.5 rooms

Adjacent Villas with 5.5 rooms - Résidence NénupharThe Résidence Nénuphar offers adjacent and semi-detached villas in a quiet, green and sunny environment in the heart of the Val-de-Travers. The project consists of several buildings (1 to 5) developed in stages, offering 4.5 and 5.5 room apartments.Villas for sale on planBuildings 3, 4 and 5 - villas with 5.5 rooms : • Lots G, H, J, K, L, M - approx. 148 m² These villas allow for the personalization of finishes and amenities, with spaces adapted to the needs of each buyer. New construction meeting current energy standards.Villas available immediatelyBuildings 1 and 2 - villas ready for occupancy : • 4 adjacent villas with 4.5 rooms (Lots A, B, C, D) - approx. 132 m² • 2 semi-detached villas with 5.5 rooms (Lots E, F) - approx. 148 m² Each villa has an independent entrance, a terrace and a private garden. Bright and functional spaces, ideal for family life.General descriptionThe villas offer a functional distribution on several levels with : • bright living room with open kitchen • direct access to the terrace and garden • 3 to 4 bedrooms depending on the typology • bathrooms and annexes Services • covered or outdoor parking spaces (additional: covered parking space: CHF 18'200 and outdoor parking space: CHF 6'280) • central heating with pellet boiler • thermal sensors and high energy performance • durable and comfortable construction Résidence Nénuphar - BoveresseA privileged living environment between nature, modern comfort and quality of life.

  • Parking space
  • Balcony / Terrace
  • Pets allowed
  • +2
Travel time
-
New building
Stéphane Langlois

Stéphane Langlois

1 / 20
Stéphane Langlois

Stéphane Langlois

  • Parking space
  • Balcony / Terrace
  • Pets allowed
  • +2
5.5 rooms148m²CHF 755,000.–
Route de Couvet 6, 2113 Boveresse

Résidence Nénuphar - Promotion of 12 Villas with 4.5 and 5.5 rooms

Adjacent Villas with 5.5 rooms - Résidence Nénuphar Résidence Nénuphar offers adjacent and semi-detached villas in a calm, green and sunny environment in the heart of Val-de-Travers. The project consists of several buildings (1 to 5) developed in stages, offering accommodations with 4.5 and 5.5 rooms. Villas for sale on plan Buildings 3, 4 and 5 - villas with 5.5 rooms: • Lots G, H, J, K, L, M - approx. 148 m² These villas allow for the personalization of finishes and amenities, with spaces adapted to the needs of each buyer. New construction meeting current energy standards. Villas available immediately Buildings 1 and 2 - villas ready for occupancy: • 4 adjacent villas with 4.5 rooms (Lots A, B, C, D) - approx. 132 m² • 2 semi-detached villas with 5.5 rooms (Lots E, F) - approx. 148 m² Each villa has an independent entrance, a terrace and a private garden. Bright and functional spaces, ideal for family life. General description The villas offer a functional distribution on several levels with: • bright living room with open kitchen • direct access to the terrace and garden • 3 to 4 bedrooms depending on the typology • bathrooms and annexes Features • Parking spaces (covered or outdoor, extra: covered CHF 18'200 and outdoor CHF 6'280) • Central heating with pellet boiler • Thermal sensors and high energy performance • Durable and comfortable construction Résidence Nénuphar - BoveresseA privileged living environment between nature, modern comfort and quality of life.

  • Parking space
  • Balcony / Terrace
  • Pets allowed
  • +2
Travel time
-
New building
Stéphane Langlois

Stéphane Langlois

1 / 20
Stéphane Langlois

Stéphane Langlois

  • Parking space
  • Balcony / Terrace
  • Pets allowed
  • +2
5.5 rooms148m²CHF 755,000.–
Route de Couvet 6, 2113 Boveresse

Nénuphar Residence - Promotion of 12 Villas with 4.5 and 5.5 Rooms

Adjacent Villas with 5.5 Rooms - Résidence Nénuphar The Résidence Nénuphar offers adjacent and semi-detached villas in a quiet, green and sunny environment in the heart of the Val-de-Travers. The project consists of several buildings (1 to 5) developed in stages, offering accommodations with 4.5 and 5.5 rooms. Villas for Sale on Plan Buildings 3, 4 and 5 - villas with 5.5 rooms : • Lots G, H, J, K, L, M - approx. 148 m² These villas allow for the personalization of finishes and amenities, with spaces adapted to the needs of each buyer. New construction meeting current energy standards. Villas Available Immediately Buildings 1 and 2 - villas ready for occupancy : • 4 adjacent villas with 4.5 rooms (Lots A, B, C, D) - approx. 132 m² • 2 semi-detached villas with 5.5 rooms (Lots E, F) - approx. 148 m² Each villa has an independent entrance, a terrace and a private garden. Bright and functional spaces, ideal for family life. General Description The villas offer a functional distribution on several levels with : • bright living room with open kitchen • direct access to the terrace and garden • 3 to 4 bedrooms depending on the typology • bathrooms and annexes Services • Parking spaces (covered or outdoor, additional: covered CHF 18'200 and outdoor CHF 6'280) • Central heating with pellet boiler • Thermal sensors and high energy performance • Durable and comfortable construction Résidence Nénuphar - BoveresseA privileged living environment between nature, modern comfort and quality of life.

  • Parking space
  • Balcony / Terrace
  • Pets allowed
  • +2
Travel time
-
New building
Stéphane Langlois

Stéphane Langlois

1 / 20
Stéphane Langlois

Stéphane Langlois

  • Parking space
  • Balcony / Terrace
  • Pets allowed
  • +2
5.5 rooms148m²CHF 804,000.–
Route de Couvet 6, 2113 Boveresse

Résidence Nénuphar - Promotion of 12 Villas with 4.5 and 5.5 rooms

Adjacent Villas with 5.5 rooms - Résidence Nénuphar Résidence Nénuphar offers adjacent and mitoyenne villas in a calm, green and sunny environment in the heart of Val-de-Travers. The project consists of several buildings (1 to 5) developed in stages, offering homes with 4.5 and 5.5 rooms. Villas for sale on plan Buildings 3, 4 and 5 - villas with 5.5 rooms: • Lots G, H, J, K, L, M - approx. 148 m² These villas allow for the personalization of finishes and amenities, with spaces adapted to the needs of each buyer. New construction meeting current energy standards. Villas available immediately Buildings 1 and 2 - villas ready for occupancy: • 4 adjacent villas with 4.5 rooms (Lots A, B, C, D) - approx. 132 m² • 2 mitoyenne villas with 5.5 rooms (Lots E, F) - approx. 148 m² Each villa has an independent entrance, a terrace and a private garden. Bright and functional spaces, ideal for family life. General description The villas offer a functional distribution on several levels with: • bright living room with open kitchen • direct access to the terrace and garden • 3 to 4 bedrooms, depending on the typology • bathrooms and annexes Features • parking spaces, covered or outdoor (additional: covered CHF 18'200 and outdoor CHF 6'280) • central heating with pellet boiler • thermal sensors and high energy performance • durable and comfortable construction Résidence Nénuphar - BoveresseA privileged living environment between nature, modern comfort and quality of life.

  • Parking space
  • Balcony / Terrace
  • Pets allowed
  • +2
Travel time
-
New building
Stéphane Langlois

Stéphane Langlois

1 / 13
Stéphane Langlois

Stéphane Langlois

  • Parking space
  • Balcony / Terrace
  • Pets allowed
  • +2
5.5 rooms148m²CHF 732,500.–
Route de Couvet 6, 2113 Boveresse

Résidence Nénuphar - Promotion of 12 Villas with 4.5 and 5.5 rooms

Semi-detached 5.5 room villas - Résidence Nénuphar Résidence Nénuphar offers semi-detached and terraced villas located in a calm, green and sunny environment in the heart of Val-de-Travers. The project consists of several buildings (1 to 5) developed in stages, offering 4.5 and 5.5 room accommodations.Villas available immediatelyBuildings 1 and 2 - villas ready for occupancy: • 4 semi-detached villas with 4.5 rooms (plots A, B, C, D) - approx. 132 m² • 2 terraced villas with 5.5 rooms (plots E, F) - approx. 148 m² Each villa has an independent entrance, a terrace and a private garden. Bright and functional spaces, ideal for family life.Villas for sale on planBuildings 3, 4 and 5 - 5.5 room villas: • Plots G, H, J, K, L, M - approx. 148 m² These villas allow for the personalization of finishes and fittings, with spaces adapted to the needs of each buyer. New construction meeting current energy standards.General descriptionThe villas offer a functional distribution on several levels with: • bright living room with open kitchen • direct access to the terrace and garden • 3 to 4 bedrooms, depending on the typology • bathrooms and ancillary spaces Features • Private cellar • Covered or outdoor parking spaces (additional: covered parking space: CHF 18'200 and outdoor parking space: CHF 6'280) • Central heating with pellet boiler • Thermal sensors and high energy performance • Durable and comfortable construction Résidence Nénuphar - BoveresseA privileged living environment between nature, modern comfort and quality of life.

  • Parking space
  • Balcony / Terrace
  • Pets allowed
  • +2
Travel time
-
New building
Stéphane Langlois

Stéphane Langlois

1 / 13
Stéphane Langlois

Stéphane Langlois

  • Parking space
  • Balcony / Terrace
  • Pets allowed
  • +2
5.5 rooms148m²CHF 732,500.–
Route de Couvet 6, 2113 Boveresse

Résidence Nénuphar - Promotion of 12 Villas with 4.5 and 5.5 rooms -

Semi-detached Villas 5.5 rooms - Résidence Nénuphar Résidence Nénuphar offers semi-detached villas and terraced houses in a quiet, green and sunny environment in the heart of Val-de-Travers. The project consists of several buildings (1 to 5) developed in stages, offering accommodations with 4.5 and 5.5 rooms.Villas available immediatelyBuildings 1 and 2 - villas ready for occupancy: • 4 semi-detached villas with 4.5 rooms (plots A, B, C, D) - approx. 132 m² • 2 terraced houses with 5.5 rooms (plots E, F) - approx. 148 m² Each villa has an independent entrance, a terrace and a private garden. Bright and functional spaces, ideal for family life.Villas for sale on planBuildings 3, 4 and 5 - villas with 5.5 rooms: • Plots G, H, J, K, L, M - approx. 148 m² These villas allow for the personalization of finishes and layouts, with spaces adapted to the needs of each buyer. New construction that meets current energy standards.General descriptionThe villas offer a functional distribution on several levels with: • bright living room with open kitchen • direct access to the terrace and garden • 3 to 4 bedrooms, depending on the typology • bathrooms and ancillary spaces Features • Private cellar • Covered or outdoor parking spaces (additional: covered CHF 18'200 and outdoor CHF 6'280) • Central heating with pellet boiler • Thermal sensors and high energy performance • Durable and comfortable construction Résidence Nénuphar - BoveresseA privileged living environment between nature, modern comfort and quality of life.

  • Parking space
  • Balcony / Terrace
  • Pets allowed
  • +2
Travel time
-
Carlos Tur

Carlos Tur

1 / 13
Carlos Tur

Carlos Tur

  • Parking space
  • Balcony / Terrace
  • Garage
11.5 rooms490m²CHF 1,030,000.–
2114 Fleurier (Val-de-Travers)

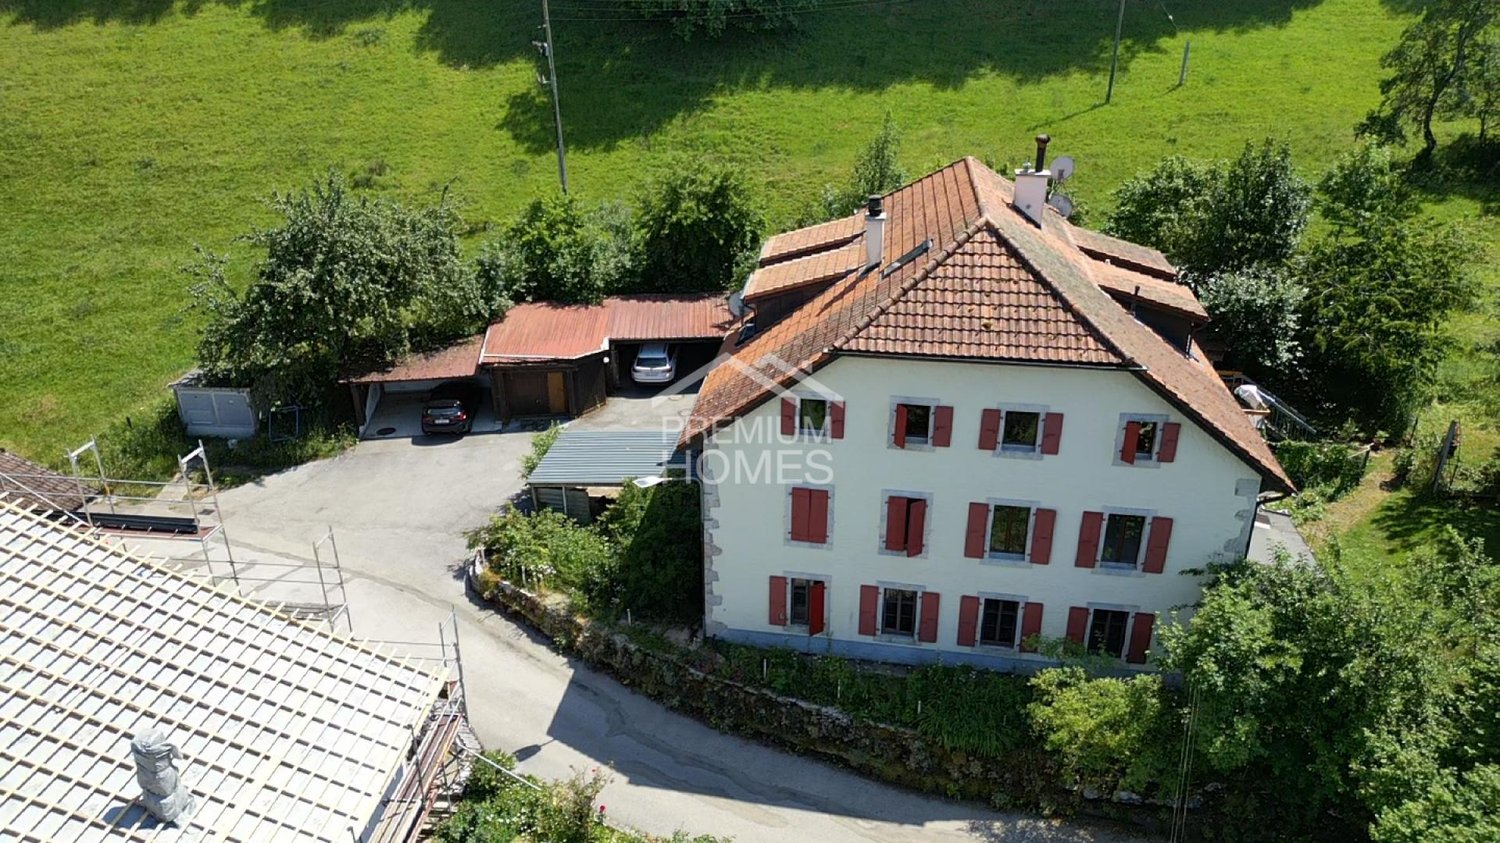
Three apartments in the heart of nature

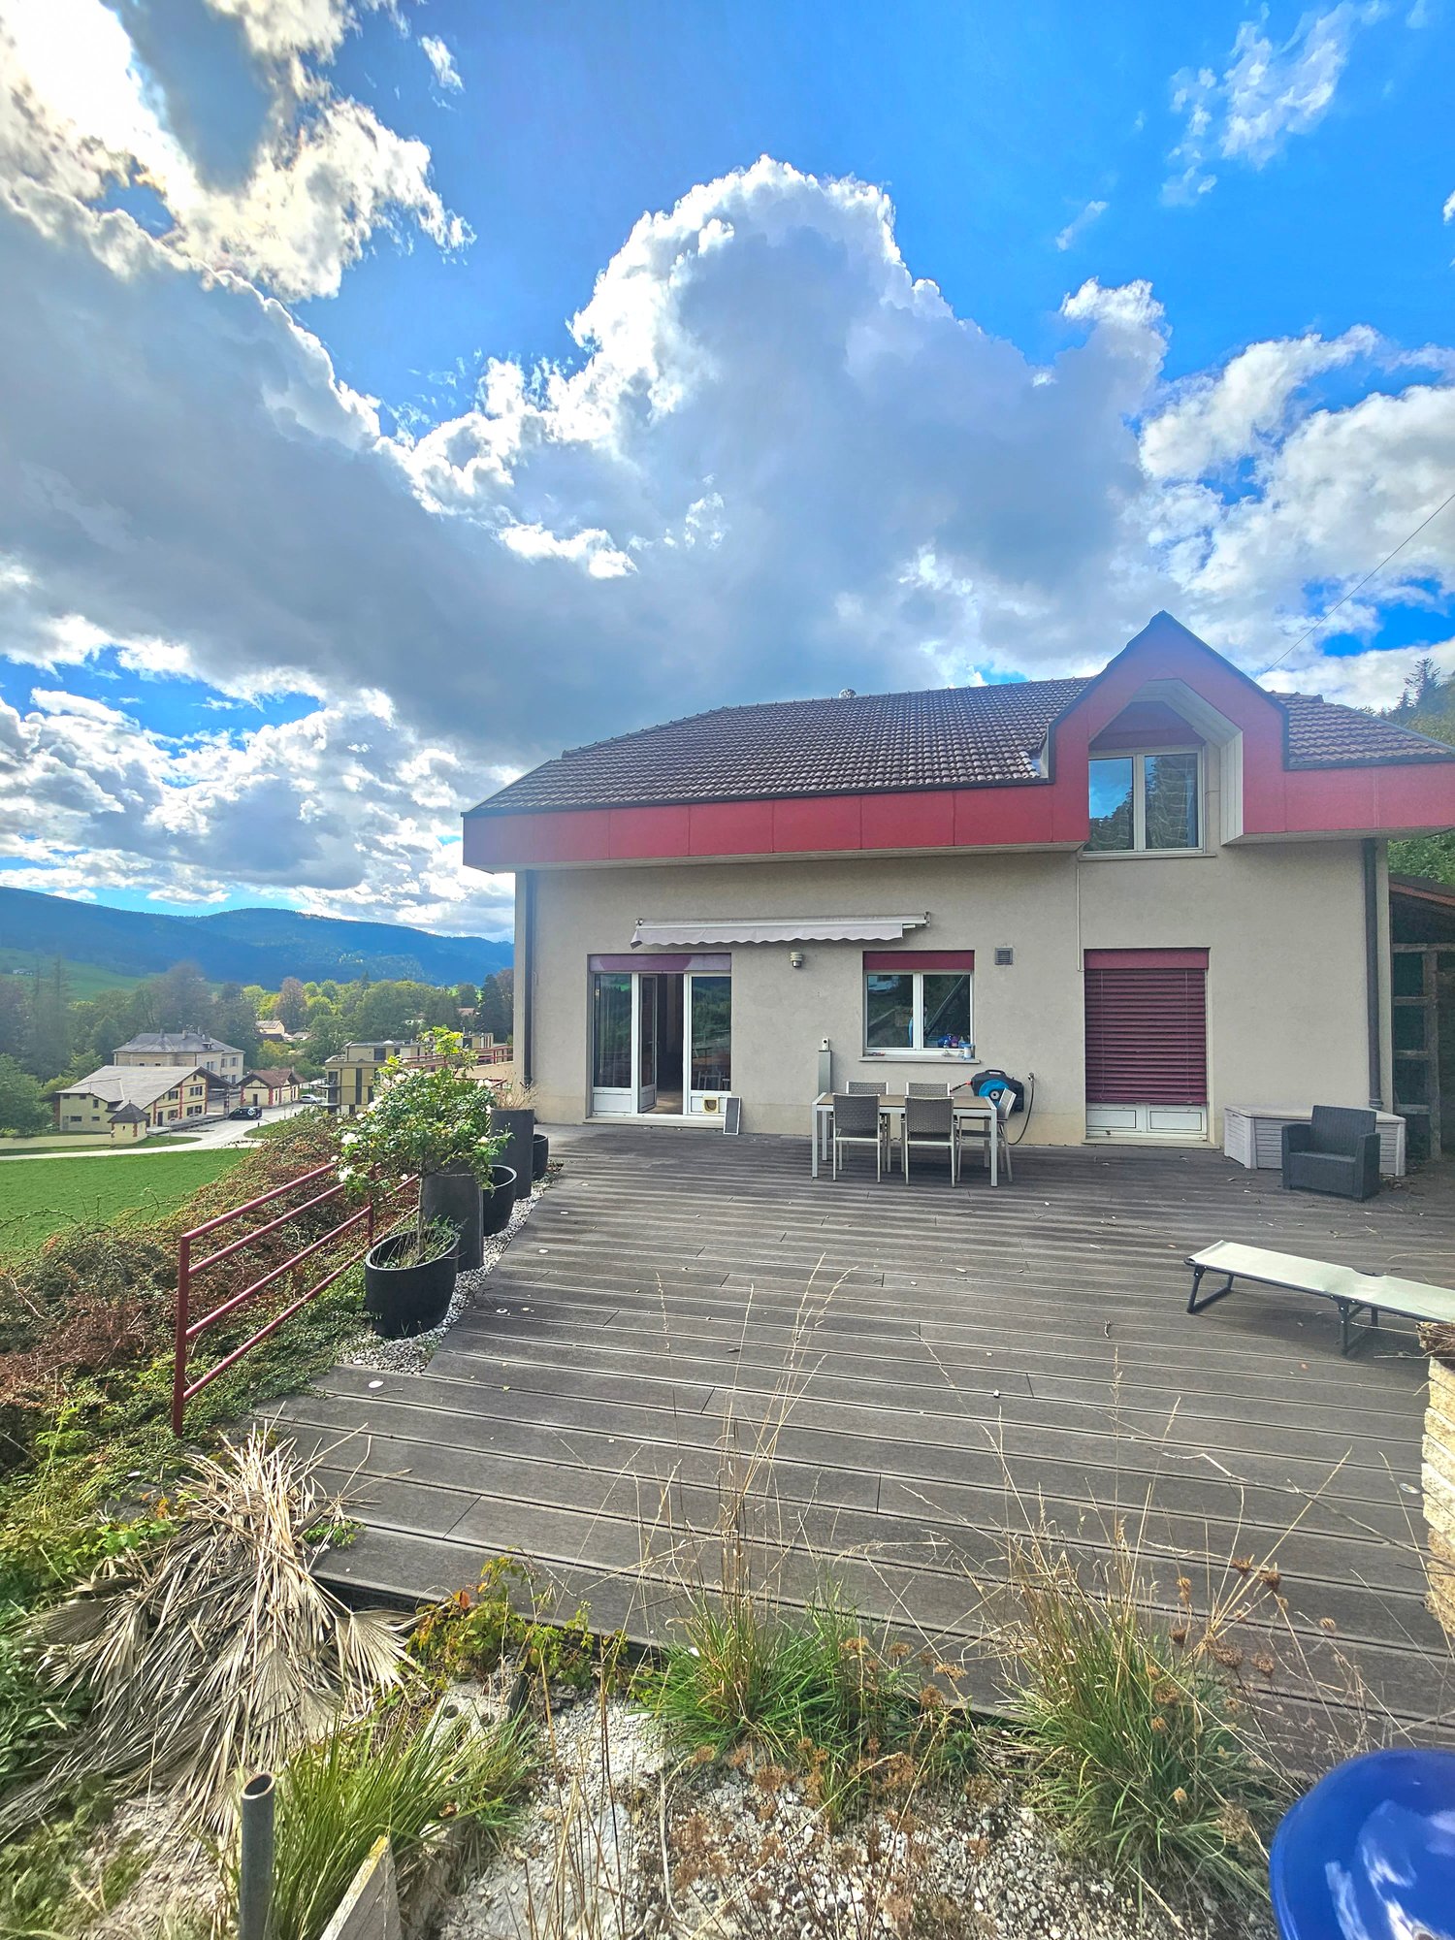
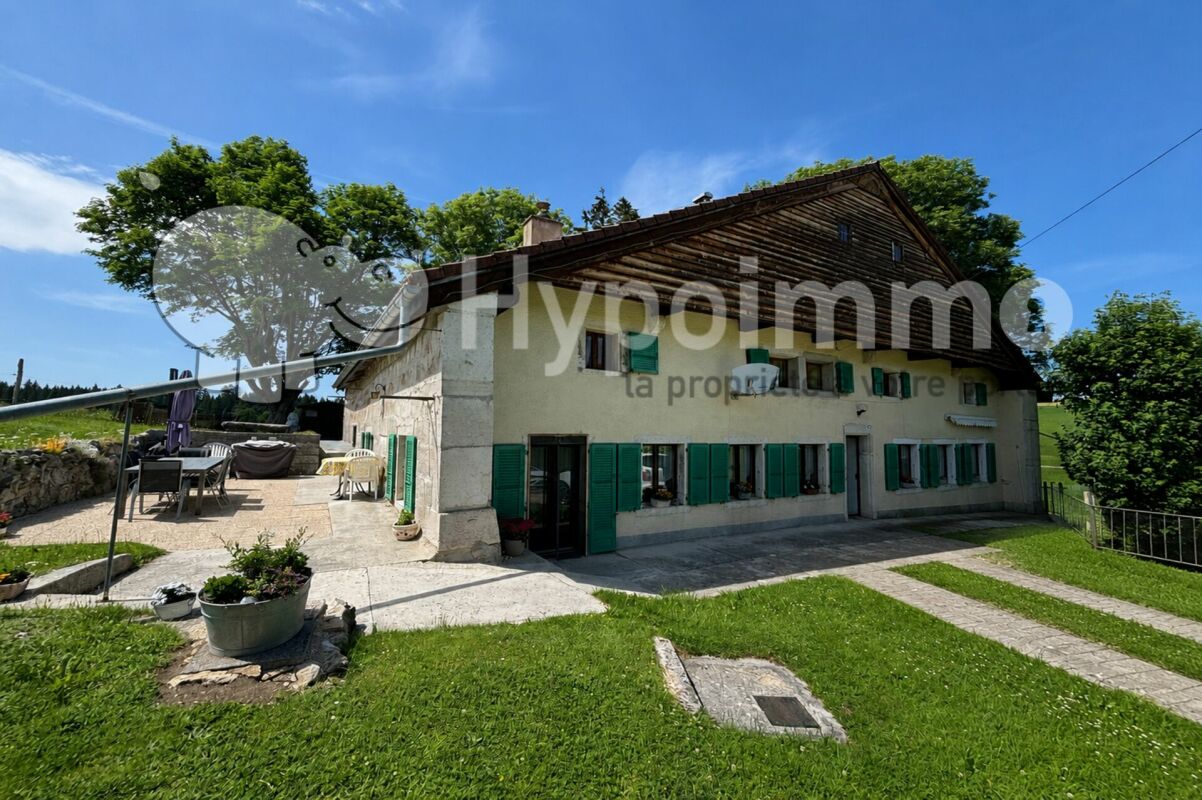
This property full of character combines authentic charm, large volumes, and attractive rental potential. The former farm transformed into three independent apartments benefits from a peaceful and green environment dominating the Val-de-Travers. Its privileged location offers a magnificent unobstructed view, excellent sunlight, and great tranquility.Two apartments are currently rented, while the spacious duplex located in the attic is free from any occupation and offers many possibilities of use. The exposed beams, fireplaces, old bread ovens, as well as the generous outdoor spaces, give this property a unique atmosphere. Thanks to its combination of quality of life, nature, and rental income, this property will suit both an investor and a buyer wishing to occupy part of the building while benefiting from rental income. Here, no wish remains unfulfilled. Take advantage of it and come convince yourself!This PREMIUM HOMES offer includes: • Quiet and green environment • Unobstructed view of the Val-de-Travers • Excellent sunlight • Direct access to hiking trails • Duplex of 4.5 rooms with veranda and garden • Apartment of 3.5 rooms with balcony • Large duplex of character, approx. 170 m² • Two apartments currently rented • One apartment free from lease • Fireplaces in several apartments • Exposed beams and authentic charm • Underfloor heating • Traditional bread ovens • Plot of approx. 2'405 m² • Large garden and orchard • Covered parking for several vehicles Interested? We will be pleased to show you the property during a non-binding visit!Do you want to sell your house or apartment with complete peace of mind? We will indicate the current value of your property, discreetly and without commitment!For a first exchange without commitment, do not hesitate to contact us. We look forward to your message.

  • Parking space
  • Balcony / Terrace
  • Garage
  • empty room, wooden floor, sliding glass doors, balcony, mountain view
  • empty room, wooden floor, sliding glass doors, balcony, white walls, white radiator, power outlet
  • empty room, wooden floor, white walls, sliding glass door, balcony, radiator
  • Balcony with glass door, blue railing, concrete floor, view of mountains and village
  • modern kitchen with white cabinets, wooden floor, white tiles, double sink, oven, window
  • Empty hallway with wooden floor, white walls, and a window at the end.
  • empty room, wooden floor, white walls, window, door to another room
  • empty room, wooden floor, sliding glass door, balcony, white walls, white ceiling, white radiator
  • empty room, wooden floor, sliding glass door, balcony, white walls, white radiator, view of mountains
  • Bathroom with white tiles, bathtub, double sink, mirror, and window.
  • 4 bedrooms, 2 bathrooms, living room, kitchen, entrance, stairwell, 2 balconies
1 / 11
5.5 rooms104m²CHF 560,000.–
Champ-du-Môtier 9, 2105 Travers

Spacious renovated 5.5-room apartment with 2 balconies in the heart of Travers

Apartment with 5.5 rooms, occupying the entire second floor, crossing from east to west and benefiting from two balconies.The apartment is arranged as follows: • fitted kitchen • large living room with balcony of about 18 m2 • entrance hall with wardrobe • 4 bedrooms, including 2 with balcony • bathroom with bathtub • basement • garage The property was renovated in 2024: the paints and floor coverings were completely redone, and the windows were also replaced in the same year.The building is constituted in a PPE of 4 apartments. Built in 1989, it has undergone renovations over time to ensure its good maintenance.The central heating system works with gas and was replaced in 2012. Each apartment is also equipped with an electric water heater and an individual water meter.Solar panels were installed in 2020, contributing to a better energy efficiency of the building.Additionally, a water softener was installed in 2022.Privileged environment: This apartment benefits from a peaceful and sunny setting, particularly pleasant in summer. The tranquility is guaranteed with a very quiet environment, ideal for families with children.This apartment represents a rare opportunity to acquire a quality property in an exceptional setting. Perfect for a family looking for calm while remaining close to essential amenities.Do not hesitate to contact us for any additional information. We will be pleased to inform you.

Travel time
-
1 / 16
9 rooms360m²CHF 1,285,000.–
2114 Fleurier

2114 Fleurier/NE Sale of an old and spacious renovated property

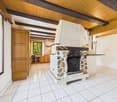
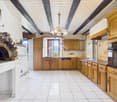
Beautiful character property renovated over time, 9 rooms plus outbuildings, composed of stone and a visible framework of the period. Located in a quiet and peaceful area in the "old locality" zone, close to nature, 2 minutes walk from amenities. The fully fenced and landscaped plot has a terrace-pergola-balcony-garden-vegetable garden and shed, access to a covered car park and parking.Total surface area of the land 749 m2, total volume 1'368 m3. (2 plots of land)Upper ground floor and 1st floor, 240 m2: 1 apartment with 6.5 rooms in duplex, composed as follows:Upper ground floor, open 120 m2: entrance, large hall dressing, 1 WC, 1 separate sink, 1 fitted kitchen and bread oven, 1 cellar, 1 dining room, 1 living room with stone fireplace, access by staircase to the 1st floor, 120 m2, with : 1 open room, 1 bedroom, 1 parental bedroom, 1 mezzanine bedroom, 1 bathroom with WC-sink-bath.Direct access from the living room to the landscaped garden with 1 terrace-pergola-balcony, garden-vegetable garden and shed, 1 covered car park and parking.Lower ground floor, 120 m2 (current office and outbuildings) : access from the inside or independent entrance from the outside to a 2.5 room apartment, 70 m2, composed of: 1 large room (provisions for fitting a future kitchen), 1 bedroom, 1 office, 1 bathroom with WC-sink-bath and chromotherapy and bubbles, 1 shower-hammam and jets, direct access to the landscaped garden.Outbuildings: 1 heating room with condensing boiler and burner (2013), 1 tank room 4'100 liters (overhaul 2023), 1 laundry room with washing machine and dryer, 1 WC-sink-shower, 2 cellars, 1 workshop.Remarks: suitable for total occupation, or 1 duplex apartment (upper ground floor) and 1 independent professional use in the lower ground floor, or 2 apartments.Spacious character property renovatedLiving by apartments / independent professional useOrnamental garden and vegetable garden, terrace-pergola-balcony, shedCovered car park and parkingFloor heating and radiators, electrical control OIBT 2015Location near the village center, quiet with view and clearanceAvailable by agreementFile on request

1 / 6
  • Parking space
  • Balcony / Terrace
  • Garage
5.5 rooms135m²CHF 595,000.–
2126 Les Verrières

BRIGHT AND WELL EXPOSED

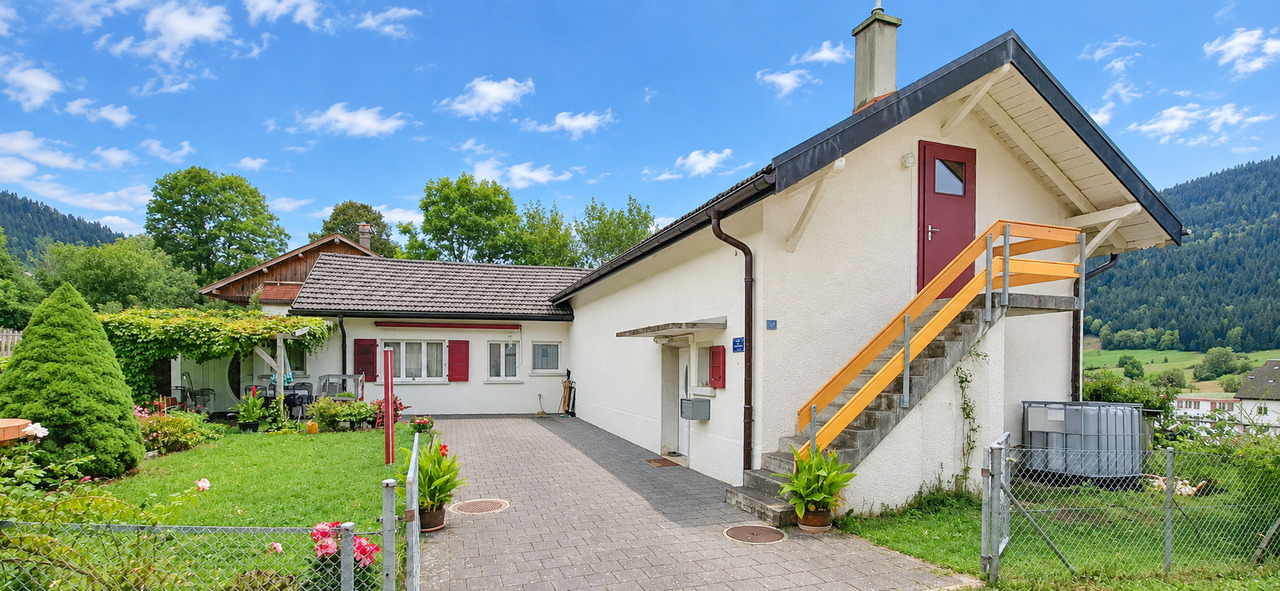
In Les Verrieres, this individual single-family house with 5.5 rooms invites to a simple and sweet family life in a quiet and well-located environment. Bright, spacious, and cozy, it offers 135 m2 of living space with 4 bedrooms and beautiful volumes, so that everyone can find their place. On a plot of 607 m2, you can enjoy a large garden and a terrace for outdoor meals and games. Two garages and two parking spaces in front of the house facilitate everyday life.This offer from BETTERHOMES is characterized by the following advantages: - family-friendly and bright- spacious and cozy- large garden and terrace- 4 bedrooms and beautiful volumes- quiet and ideally located- two garages- possibility to park two vehicles in front of the house- etc., etc., etc. ...Interested? Contact us for a free visit!Nothing that meets your expectations? You will find over 1,900 other objects on: www.betterhomes.ch - The Swiss specialist for real estate transactions.Do you have a property to market?Take advantage of our expertise: https://www.betterhomes.ch/en/benefitDo you want to know the value of your property?Discover its value now with our free, non-binding, and immediate estimate!https://www.betterhomes.ch/en/knowledge/estimationMore detailsLocation: good Building condition: good Bathrooms: 2 (1x shower / WC / sink, 1x bathtub / WC / sink)Heating system: oilPublic transport: train, 190 mSchool: primary school, 350 m Shopping: Migros, 8 km

  • Parking space
  • Balcony / Terrace
  • Garage

Suggested properties for you based on search results

Other interesting objects