




28 results - Properties for sale with Elevator: Klosters

1 / 5
4.5 rooms122m²CHF 1,990,000.–
7250 Klosters

Klosters: 4.5-room holiday apartment with elegant interior

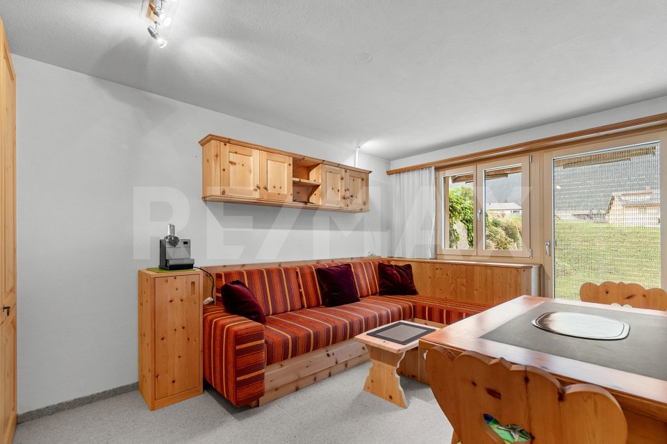
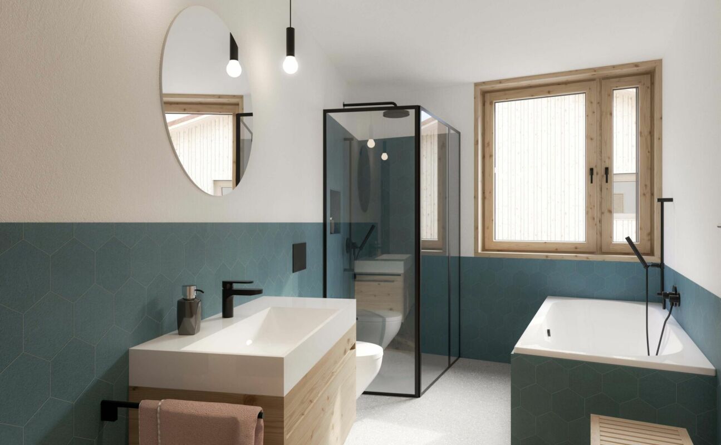
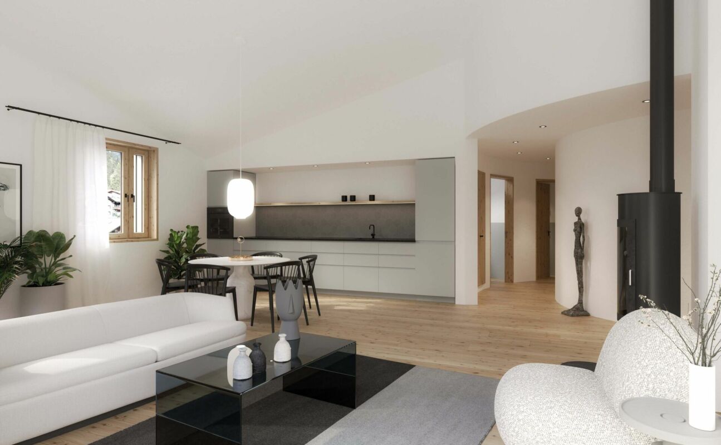
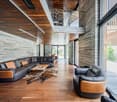
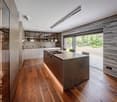
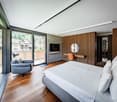
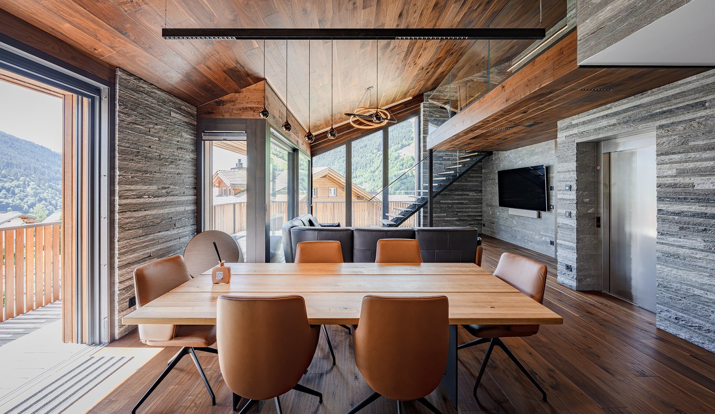
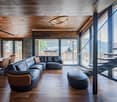
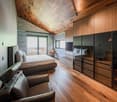
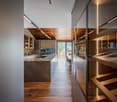
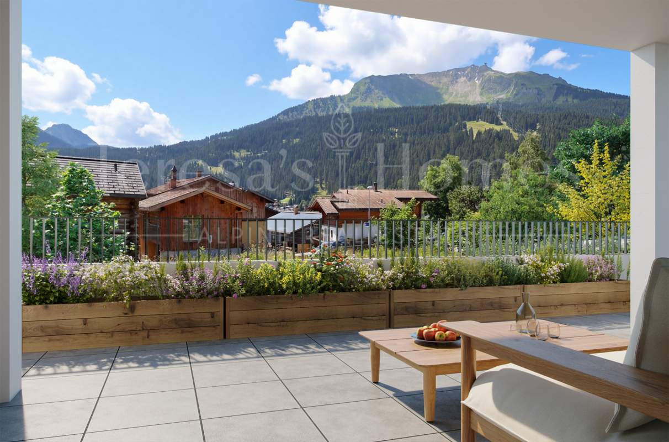
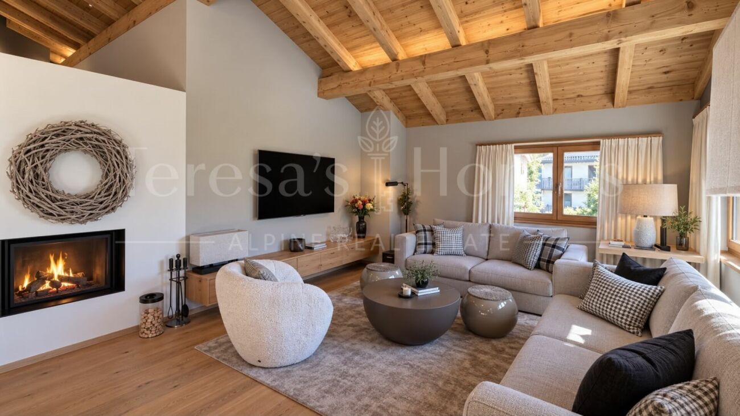
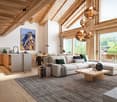
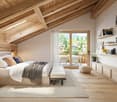
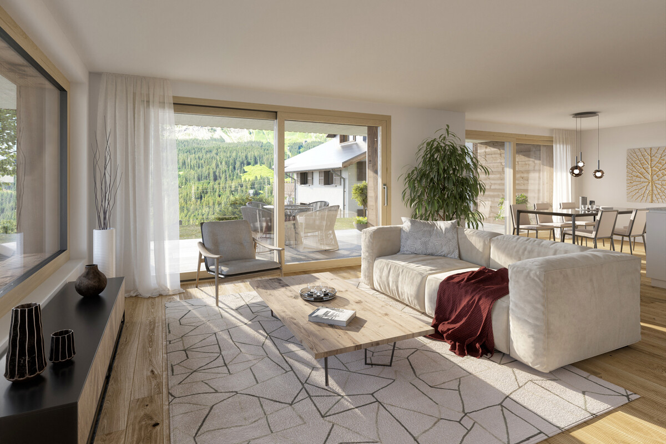
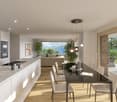
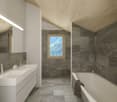
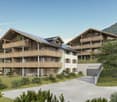
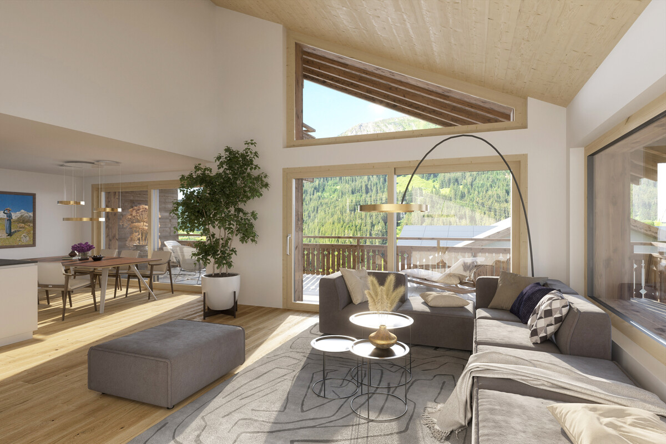
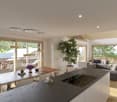
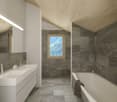
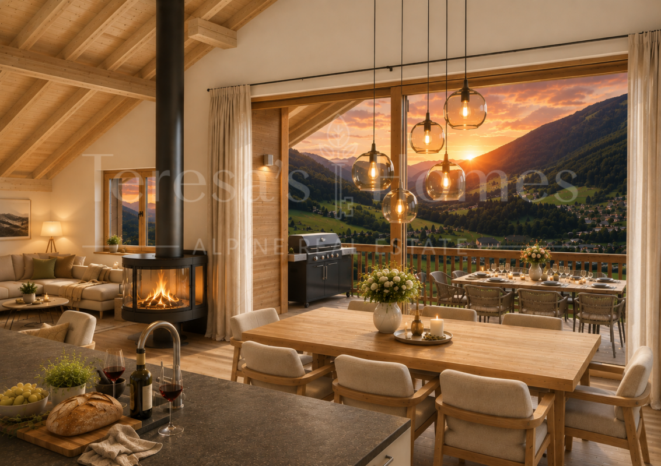
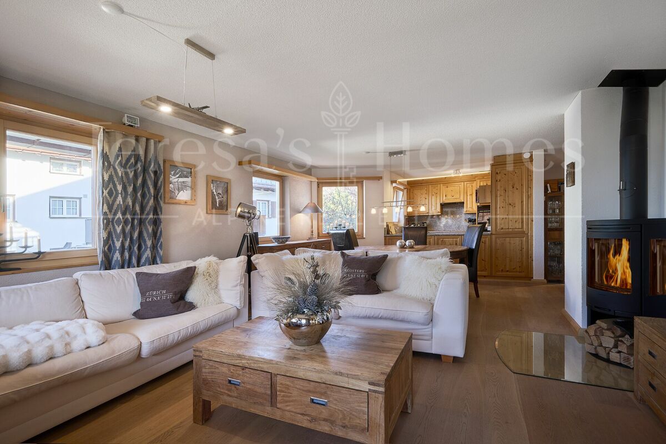
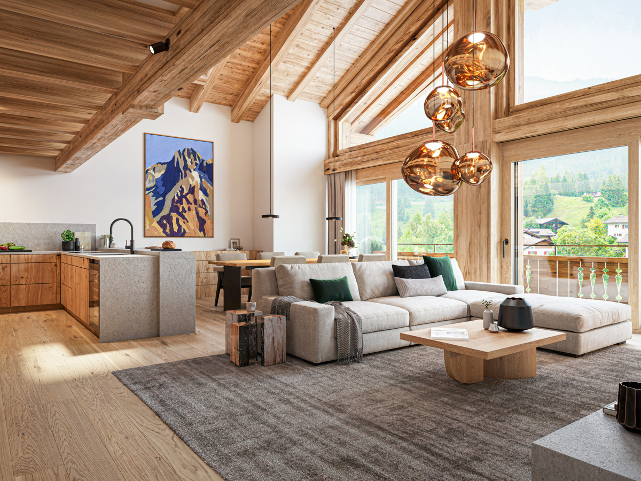
In a preferred, slightly elevated location in Klosters, a new multi-family house with seven parties is being built. This 4.5-room apartment is located on the second floor and combines contemporary architecture with a spacious room concept. Approximately 122 square meters of living space, clear lines, and a view of the mountain world create a living ambiance that combines tranquility, comfort, and alpine elegance. The openly designed living and dining area forms the center of the apartment. Floor-to-ceiling windows let in plenty of daylight and open up the view of the surrounding landscape. The spacious room layout offers ideal conditions for a high-quality daily life, social hours, and flexible furnishing. The spacious balcony extends the living area outdoors and makes the mountain scenery experienceable. The floor plan is carefully planned and offers three bedrooms. The master bedroom has an en-suite bathroom and a dressing room. Two other rooms are ideal for family, guests, or working from home. An additional bathroom with shower ensures comfort in everyday life. The practical Reduit with a washing tower functionally complements the room offer and keeps the living areas pleasantly tidy. A special added value is the communally usable wellness area with sauna, whirlpool, and fitness room. The apartment also includes a private cellar and two underground parking spaces. This new apartment thus offers a coherent overall package for demanding living in Klosters. The property: - 4.5-room apartment - Approx. 122 m² living space - Spacious balcony with a far-reaching view - Master area with en-suite bathroom and dressing room - Wellness area for shared use

1 / 5
3.5 rooms122m²CHF 1,590,000.–
7250 Klosters

Klosters: Garden Apartments for Alpine Lifestyle as Primary Residence

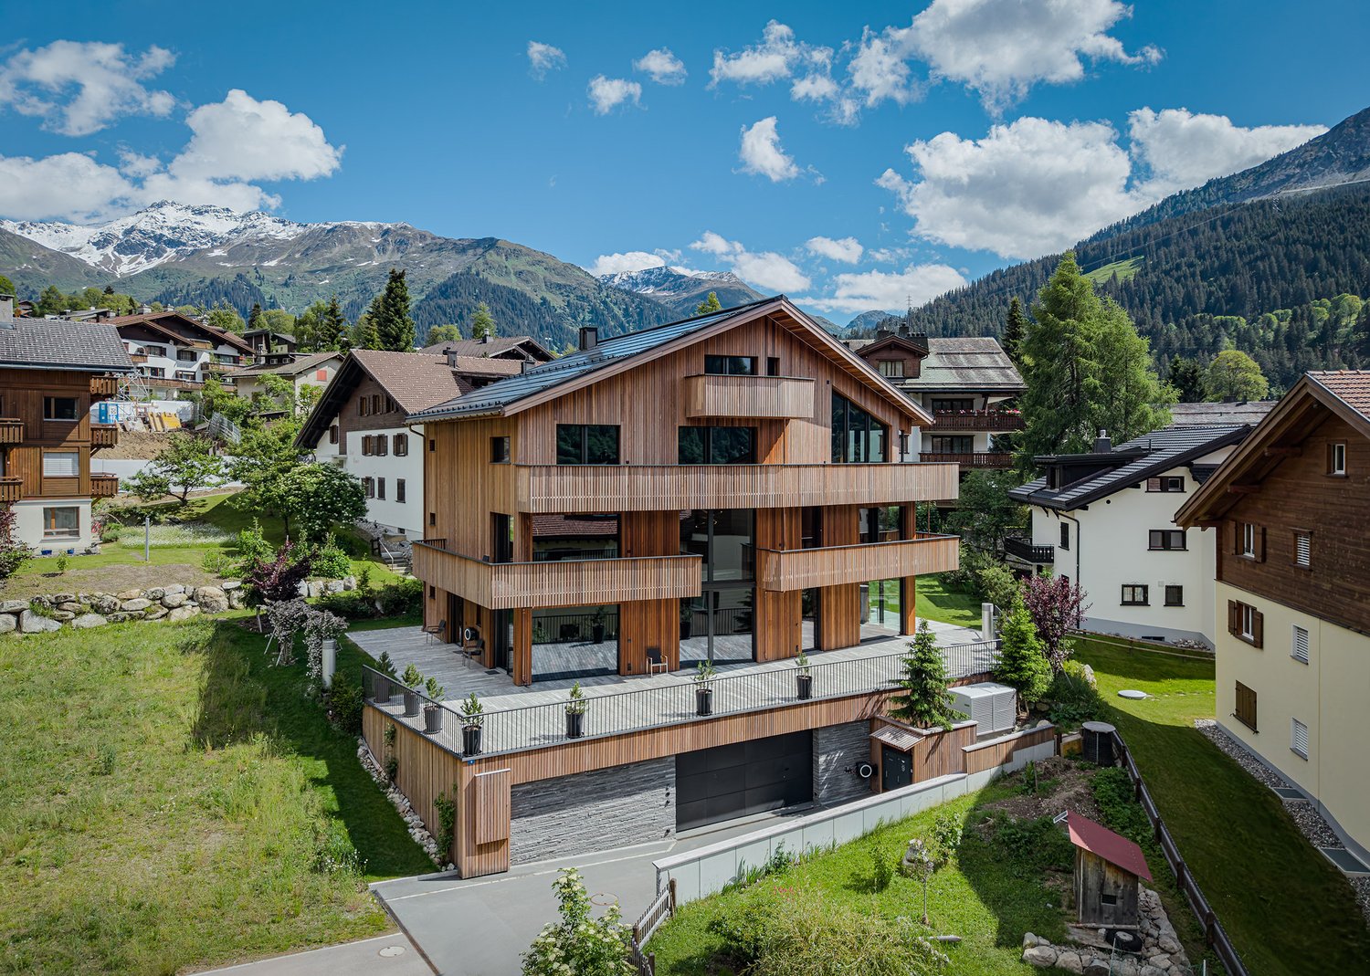
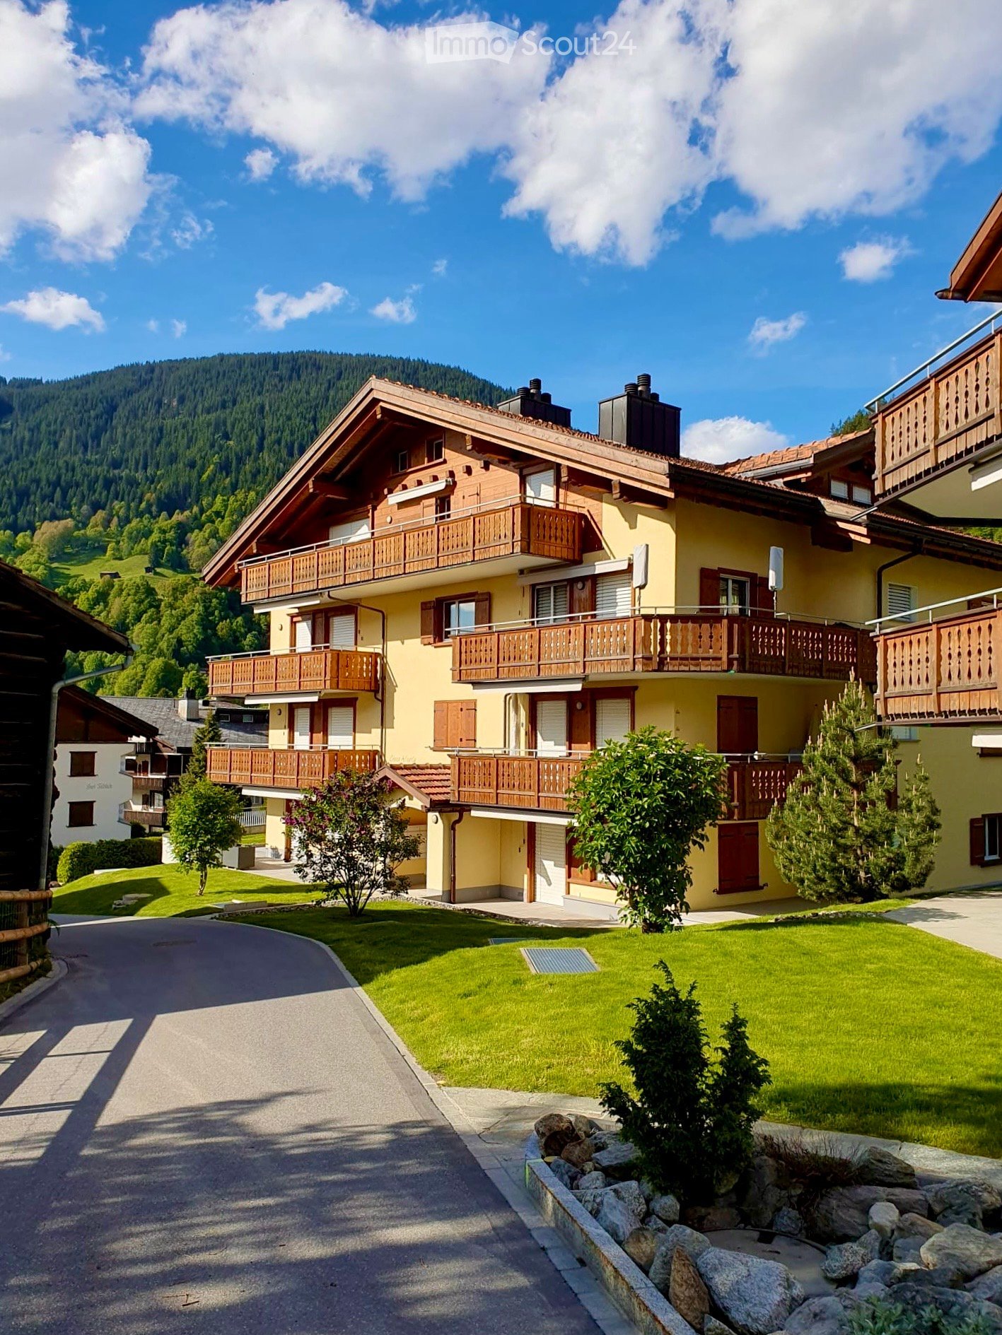
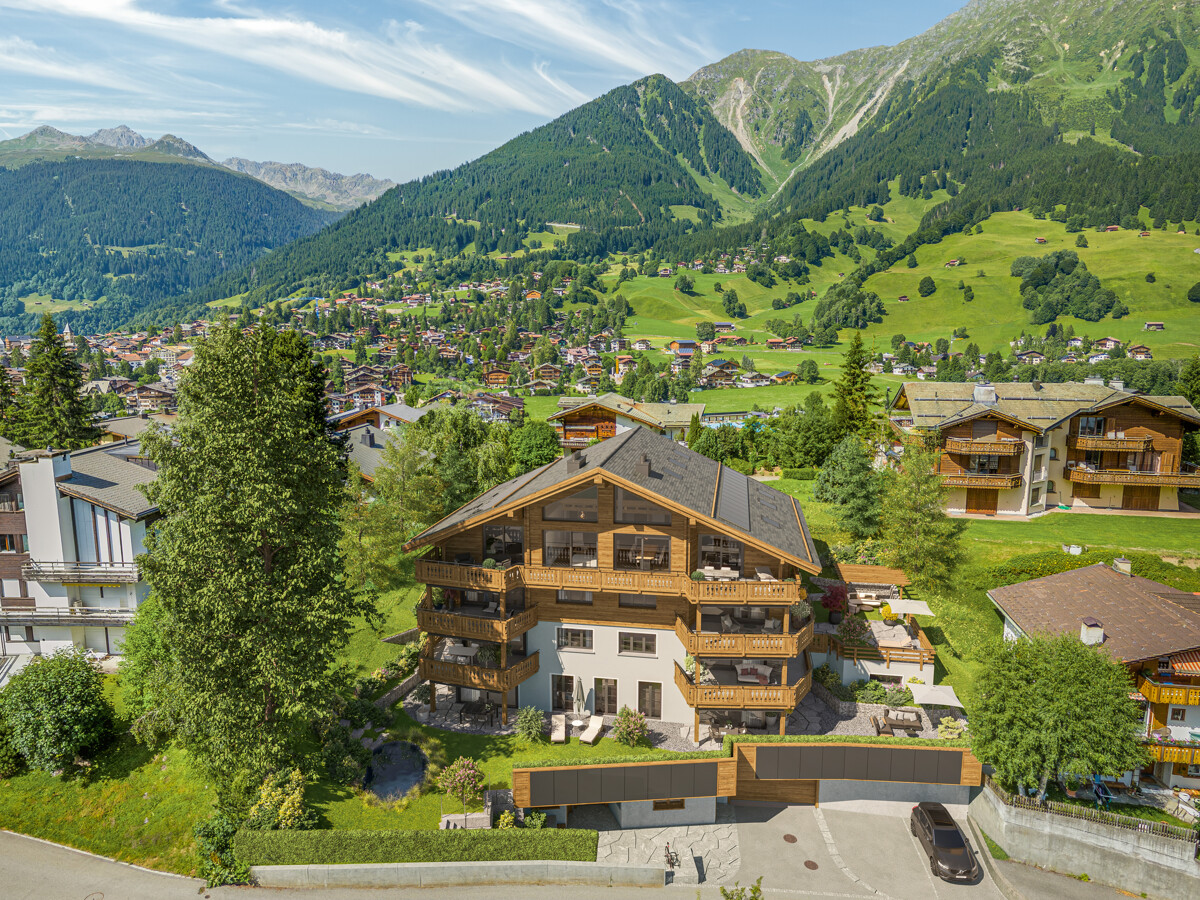
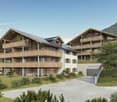
As a primary residence, this garden apartment offers the opportunity to enjoy Klosters all year round as a fixed residence in a location that combines sun, tranquility, and views. The new construction project Soldanella combines modern living with alpine character and creates space for arrival, well-being, and staying.The floor plan is generous and well thought out. The open living and dining area with extensive window fronts creates a bright, inviting atmosphere and leads directly to the covered seating area. As a garden apartment, it also offers direct access to its own garden area - an extended living space outdoors and at the same time a special connection to the alpine surroundings. Two quietly located bedrooms, three modernly equipped bathrooms, and practical auxiliary rooms provide high living comfort. Particularly comfortable is the pantry accessible from the kitchen and the own large housekeeping room directly in the apartment.The architecture interprets the traditional chalet style in a contemporary way with high-quality materials, visible wooden elements, and a harmonious color and form language. An earth heat pump with floor heating provides a pleasant and sustainable living climate. The power supply via the own photovoltaic system rounds off the sustainability.For communal use, modern ski rooms, spacious bike rooms with washing facilities, and a direct connection to the car parking garage are available. In the basement, each apartment has its own large cellar with washing tower and water connection. The move-in date is planned for summer 2027.The property:- High-quality chalet style with a lot of privacy- Open, bright floor plans- 3.5-room garden apartment- Approx. 122 m² living space- Approx. 42 m² seating area- Approx. 79 m garden- Primary residence (main residence)- Move-in from summer 2027

1 / 5
4.5 rooms137m²CHF 1,770,000.–
7250 Klosters

Klosters: High-Quality Ownership Apartment with Dreamy View

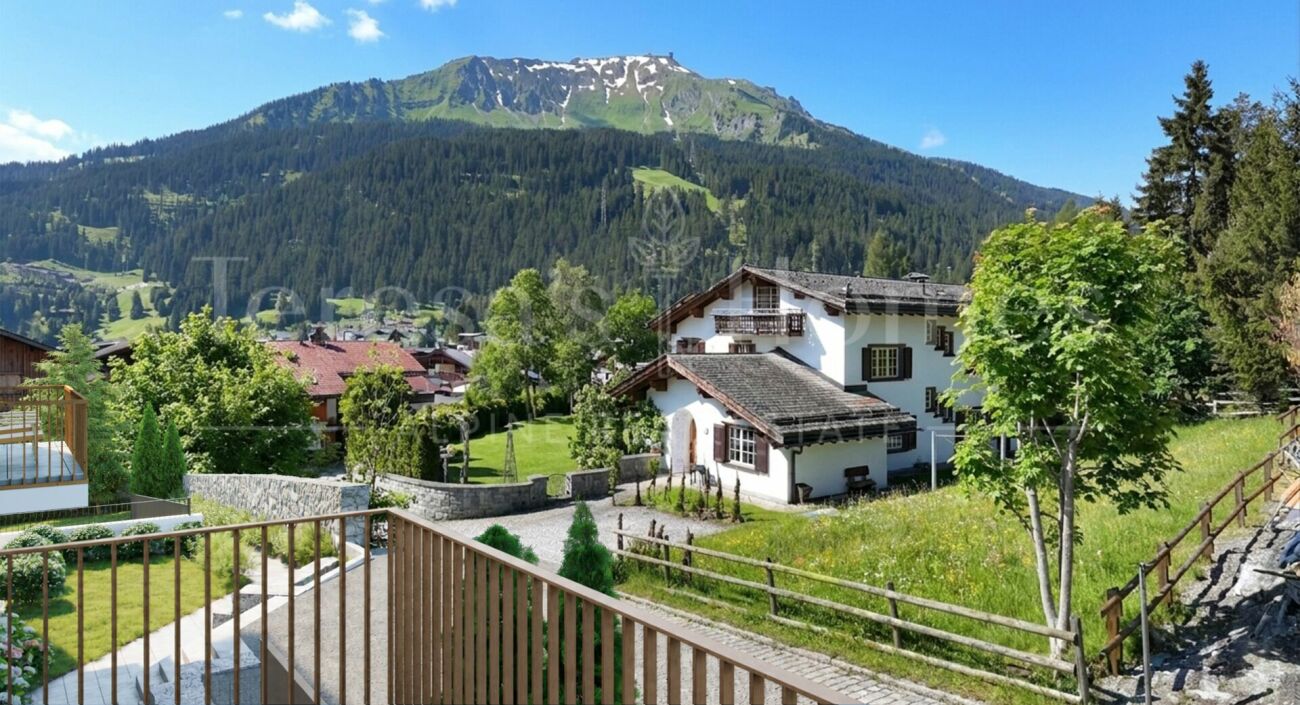
In the new Soldanella construction project, a total of 14 apartments are being built, 13 of which are designed as primary residences for people who appreciate light, space, and alpine tranquility. This 4.5-room apartment impresses with its stylish generosity, high-quality materials, and special living quality in the sunniest location in Klosters. Due to its elevated location, it offers a wide view over Klosters and the Prättigau. The heart of this apartment is the openly designed living and dining area with direct access to the spacious balcony - a place to enjoy the wide view and the surrounding mountain landscape. Three bedrooms offer space for retreat and relaxation, three modern bathrooms provide the highest comfort.The architecture reinterprets the traditional chalet style with natural materials, visible wood elements, and a harmonious color and shape language. An earth heat pump with floor heating ensures a pleasant and sustainable living climate. The photovoltaic system for power supply rounds off the sustainability of the property.In addition to the communal ski room, bike room, and bike washing area, each apartment has its own disposal room with a washing tower and water connection. In the entrance hall, there is also a practical storage room, depending on the parking space, which is directly adjacent to the own parking space - ideal for comfortable storage and short distances in everyday life. The move-in date is planned for summer 2027.The property:-Modern chalet style with natural materiality-Bright, open spaces with harmonious room feeling-Private disposal room and storage room at the parking space -Scenic, quiet location above the village-4.5-room apartment-Approx. 137 m² living space-Approx. 38 m² balcony-Primary residence (main residence)-Move-in from summer 2027

Suggested properties for you based on search results

Other interesting objects