Klosters - Terrace flat buy

We recommend expanding your search criteria to get similar results. The current filters didn’t return any matches.

If you don’t want to change your current search criteria, we recommend creating a search alert, so you’ll be notified when matching offers become available.

More objects in your automatically expanded search area
3 results - Radius: + 20km
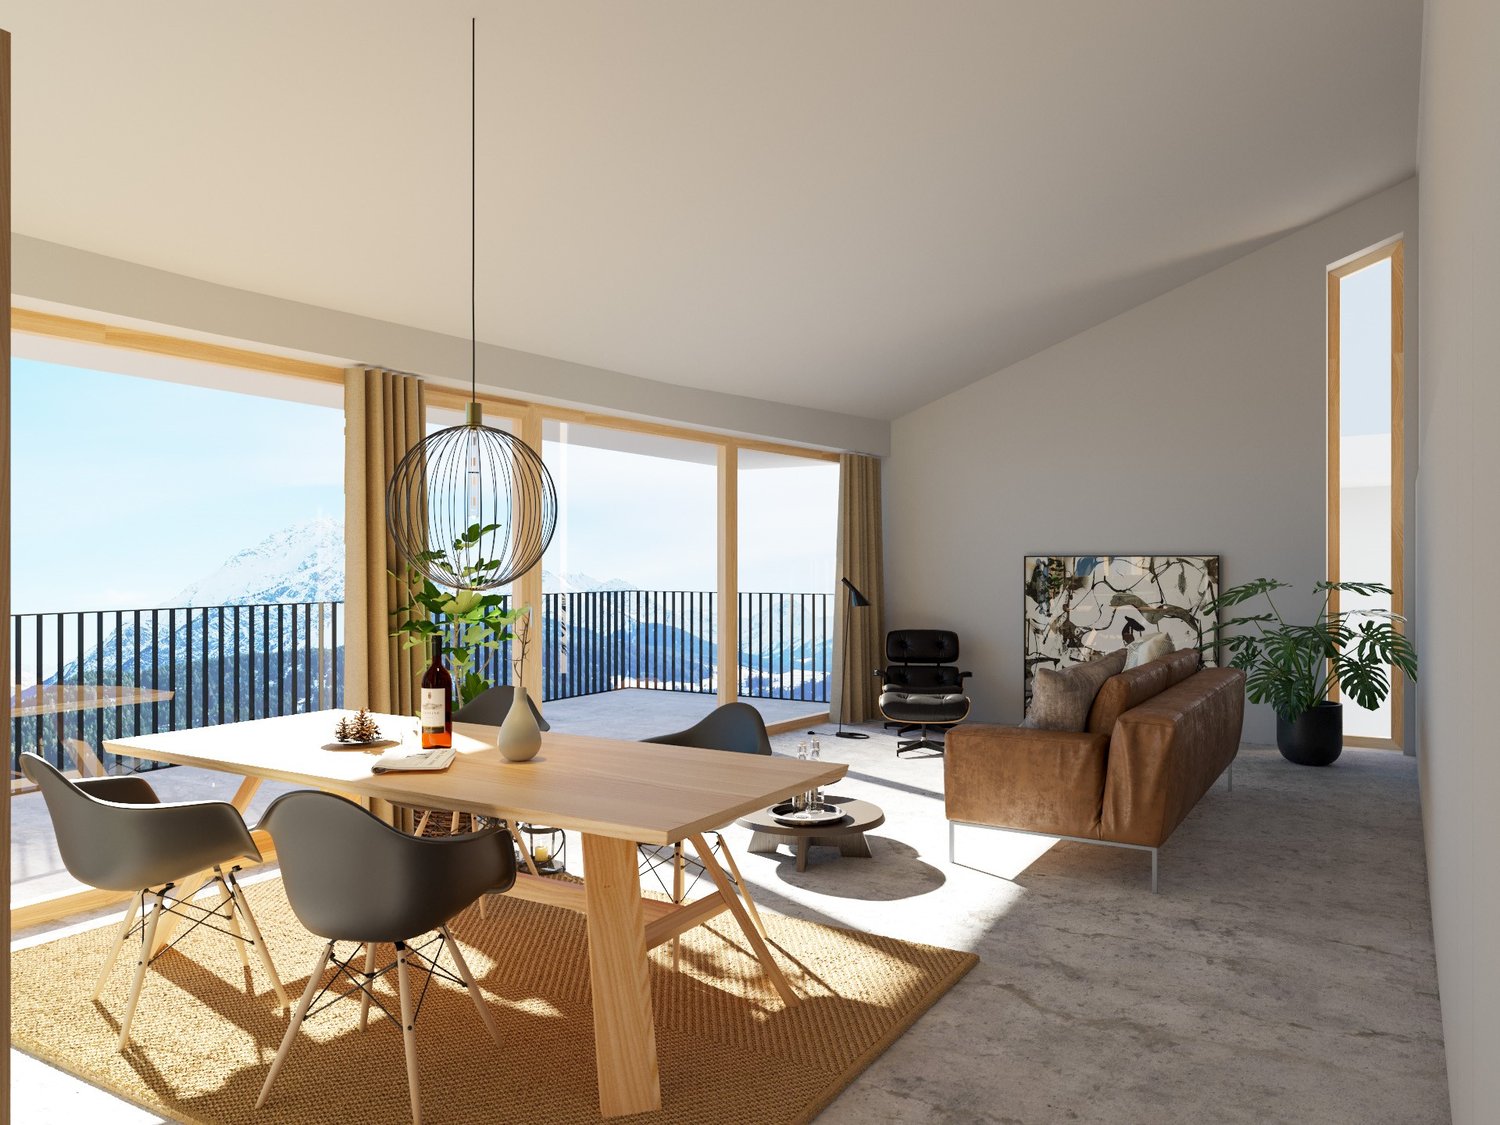
  • Spacious open-plan living and dining area with large windows offering a scenic view. The room features a wooden dining table with modern chairs, a comfortable leather sofa, and a decorative pendant light. The space also includes a balcony or terrace acces
  • Spacious living room with large windows, wooden dining table and chairs, brown sofa, potted plant, and decorative lighting fixture
  • The image shows an open concept living room and kitchen area with large windows, a wooden dining table with gray chairs, a black oven, and potted plants. The space has a modern and minimalist design with a balcony or terrace visible through the windows.
  • Open-concept living room and kitchen, with a large green sofa, wooden dining table, pendant light fixture, and a kitchen with a patterned backsplash and built-in appliances
  • modern bedroom, round mirror, white bathtub, modern bathroom fixtures, gray linen, large windows
  • Spacious bathroom with a freestanding bathtub, large window with a scenic mountain view, oval mirror, and a ladder-style towel rack
  • The floor plan shows a 3.5 room apartment on the upper floor. It includes a living/dining room, kitchen, two bedrooms, a bathroom, a technical room, and a terrace.
  • The floor plan shows a 3.5 room apartment with a living room, kitchen, two bedrooms, a bathroom, and a terrace.
  • The floor plan shows a 3.5 room apartment with a living/dining room, 3 bedrooms, a bathroom, a separate toilet, a walk-in closet, and a terrace.
  • The floor plan shows a 4.5 room apartment on the upper floor. It includes a living/dining room, kitchen, 3 bedrooms, 2 bathrooms, and a terrace.
  • The floor plan shows a 3.5 room apartment on the ground floor. It includes a living/dining room, kitchen, two bedrooms, bathroom, and a terrace. The apartment also has a cellar and stairwell access.
  • The floor plan shows a 3.5 room apartment on the upper floor. It includes a living room/kitchen area, two bedrooms, a bathroom, and a terrace. The apartment has a total living area of 98.4 square meters and a terrace of 37.6 square meters.
  • The floor plan shows a 3.5 room apartment on the ground floor. It includes a living room, kitchen/dining area, two bedrooms, a bathroom, and a terrace.
  • The floor plan shows a 4.5 room apartment on the ground floor. It includes a living room/kitchen area, 2 bedrooms, 2 bathrooms, a storage room, and a terrace.
  • 5-story residential building with a parking space in the front
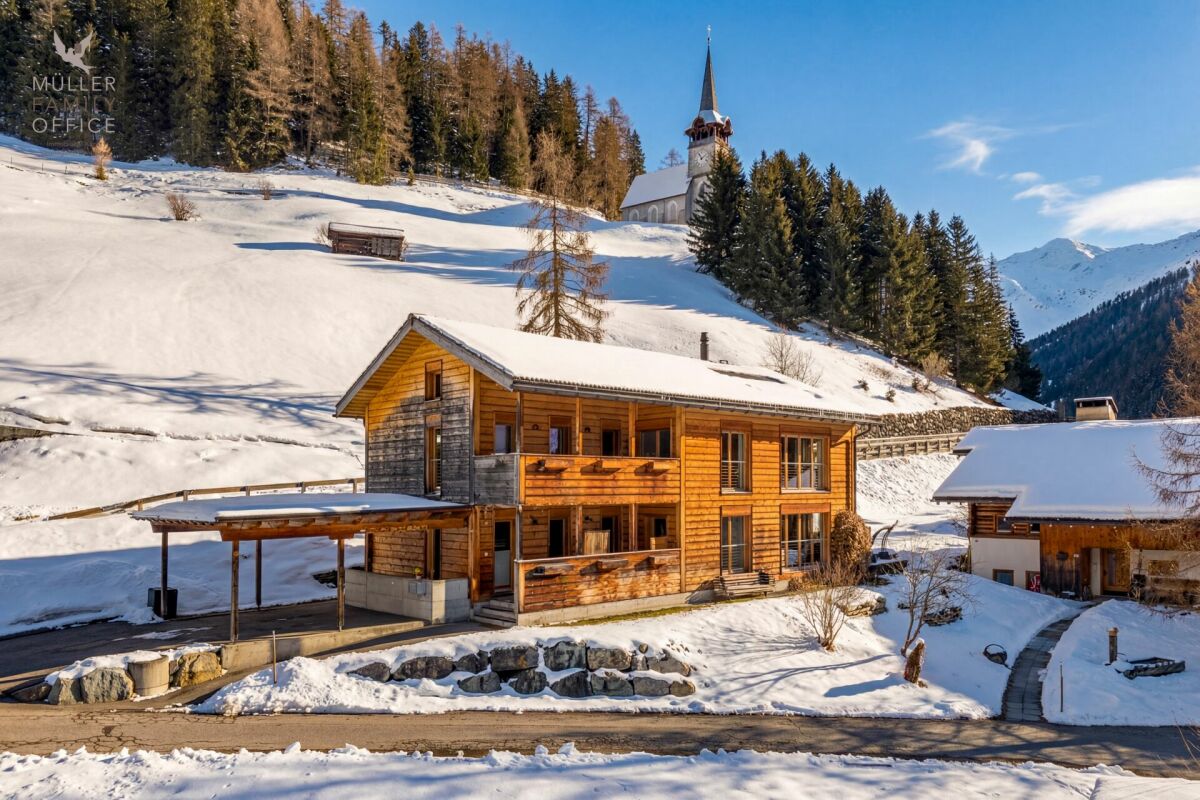
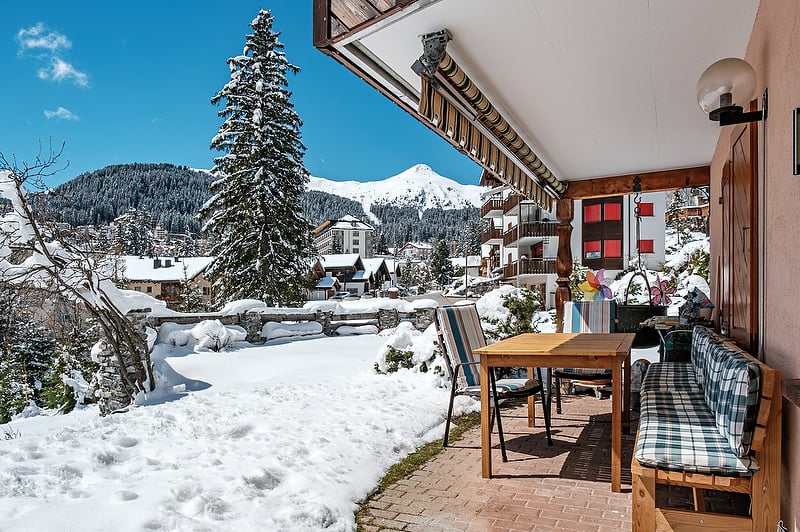
  • House in snowy mountain valley, snowy roofs, village in background, mountains in distance
  • snow-covered mountains, trees, clear blue sky, distant village
  • Snow-covered ground, town houses, mountains, street lights, road
  • Snow-covered mountains, village, fence, road, lamp post, clear blue sky
1 / 20
Spacious living room with large windows, wooden dining table and chairs, brown sofa, potted plant, and decorative lighting fixture
The image shows an open concept living room and kitchen area with large windows, a wooden dining table with gray chairs, a black oven, and potted plants. The space has a modern and minimalist design with a balcony or terrace visible through the windows.
Open-concept living room and kitchen, with a large green sofa, wooden dining table, pendant light fixture, and a kitchen with a patterned backsplash and built-in appliances
3.5 rooms, 100m², Price on request
Schinnas, 7550 Scuol

New Build: 3.5-Room and 4.5-Room Terrace Apartments in Schinnas

Secure one of the last available apartments. Main apartments - tax residence in Scuol. In the Schinnas district, Scuol, 8 new terrace apartments are being built in a conveniently located area with breathtaking, unobstructed views of Scuol and the Unterengadin panorama. The 3.5-room apartments have an open living room with dining area, open kitchen with large island, and two bedrooms facing south. The master bedroom has an integrated bathroom (en suite) with bathtub, shower, and toilet. The second bathroom has a second shower and a day toilet. One of the highlights of the apartments is the differently sized, partially covered south-facing terraces that span the entire width of the apartment. A very large basement room with washing machine/tumbler and a parking space in the underground garage belong to the apartment. The house also has a large bicycle room on the ground floor. The parking spaces offer storage space for skis and other sports equipment on the front side. The complex offers four 3.5-room and two 4.5-room terrace apartments. Two 3.5-room and two 4.5-room apartments are still available. Construction start: Spring 2026; move-in date December 2027. Scuol/Unterengadin This means great, original landscapes. Beautifully preserved Engadine villages. The lived Romanic culture (the language, Vallader) is still spoken daily and is also an official language. The Schinnas district is accessible from the bypass at the same level. It is only a few minutes' walk from the village center, train station, and mountain railways. In winter, you can drive down to a few meters in front of the house via the valley descent. Scuol, as the main town of the Unterengadin, fulfills multiple, also tourist, central functions. Due to the over 20 mineral springs, Scuol was already known worldwide hundreds of years ago. Meanwhile, the area has also developed into a popular family winter and summer sports destination. Hiking, biking, skiing, cultural events in the nearby Tarasp Castle, mineral bath, Roman/Irish (Bogn Engiadina), nine-hole golf course, are just a few of the many possibilities. 3.5-room apartments from 965,000 4.5-room apartments from 1,650,000


Travel time
-
1 / 17
4.5 rooms, 155m², CHF 1,430,000.–
7550 Scuol

The Garden Atelier – Residing in front of an alpine backdrop

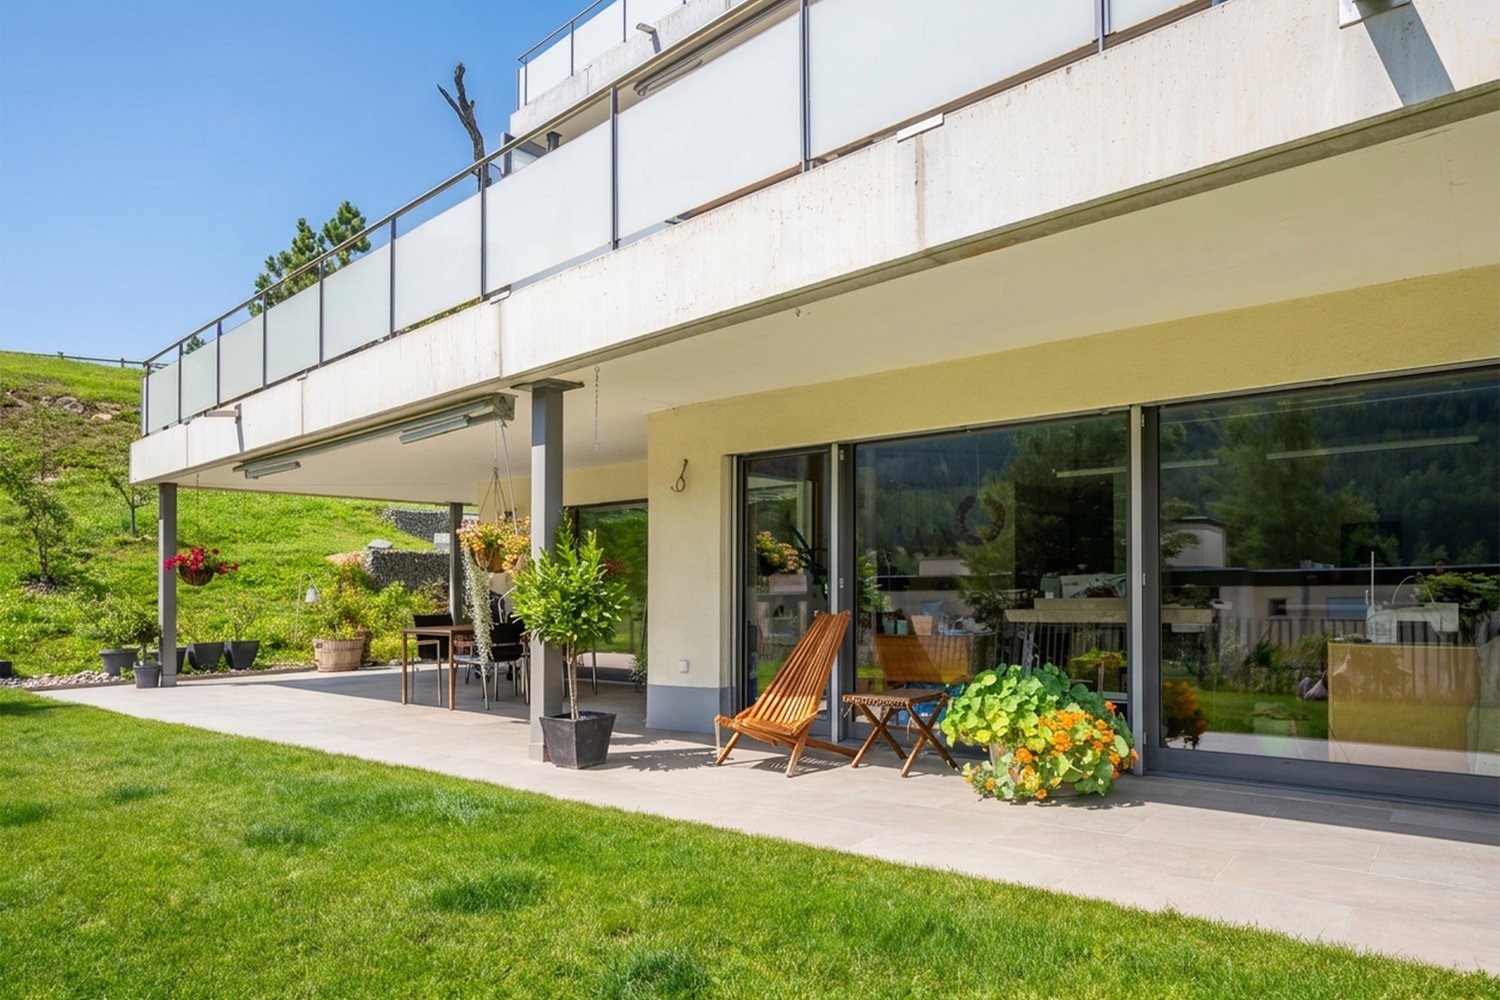
In the terraced residential complex, this spacious 4.5-room apartment combines modern architecture, high-quality materials, and a special living feeling in the green. Extensive window fronts open the rooms to the terrace and garden, making the Engadine mountain landscape part of the living environment. The apartment, built in 2014, presents itself in very good condition and convinces with a carefully coordinated equipment and subtle luxury. The center is the openly designed living and dining area with integrated kitchen. A wide, floor-to-ceiling glass front provides plenty of daylight and directly connects the interior with the adjacent outdoor area. The open kitchen underlines the clear formal language of the apartment. Bright fronts are in elegant contrast to dark work surfaces, while the central cooking island structures the room. The adjacent dining area offers space for social meals and long evenings with family and guests. Three bedrooms offer versatile possibilities for personal living needs. The master bedroom forms a comfortable retreat with direct access to the terrace and a spacious en-suite bathroom. One of the two other bedrooms also has access to the terrace. Whether used as a bedroom, guest room, or study, the rooms can be adapted to different life situations. The two high-quality bathrooms take up the quiet design of the apartment. The en-suite bathroom has a bathtub and a separate, glazed shower. Large-format tile coverings in warm natural tones and a atmospheric lighting create an elegant ambiance. In the second bathroom, a glazed shower and a modern washbasin in wood optic set stylish accents. Special living quality unfolds on the terrace and in the adjacent garden. The covered area offers a protected place for outdoor meals, while further seating areas invite relaxation.Highlights • Spacious 4.5-room apartment on garden level • Extensive glass fronts with views of the green and the Engadine mountains • Covered terrace for protected outdoor stays • Elevator in the house on all floors • Cozy living area with private terrace access • Three bright and spacious bedrooms • Two modern bathrooms with bathtub and shower • Open high-quality kitchen with cooking island and adjacent dining area • Spacious and elegant entrance with plenty of storage space • Laundry room in the apartment and additional utility/ basement room • 1 private parking space in the underground garage • Official primary residence Location descriptionScuol combines the original beauty of the Lower Engadine with a diverse infrastructure and a lively village life. Historic Engadine houses, traditional village fountains, and the Romanesque culture give the place an unmistakable identity. The surrounding wooded slopes, open mountain landscapes, and the Inn create an environment that opens up new perspectives at any time of the year. The residential complex La Perla blends into this environment with its terraced architecture. The hillside location creates a charming reference to the landscape, while the garden and seating area extend everyday life directly into the green. Mountain views, grown vegetation, and the connection between indoor and outdoor spaces determine the character of this residential area. As a regional center, Scuol offers shopping facilities, restaurants, and services for daily needs. The Scuol-Tarasp train station and the regional PostAuto network connect the village to the surrounding villages and other parts of Graubünden. This allows a natural lifestyle to be combined with the amenities of a well-connected holiday and residential area. Scuol is particularly known for its mineral springs and the Bogn Engiadina. The mineral bath complements the leisure offer with relaxing moments of relaxation and continues a long tradition of bathing culture. Together with the regional gastronomy and cultural life, a diverse range of activities is created beyond mountain sports. The mountain railway to Motta Naluns opens up an alpine world of experience above the village. In winter, skiing and excursions into the snowy landscape are the focus; during the warmer months, hiking trails and opportunities for mountain bike tours invite outdoor activities. The surrounding villages and valleys also offer varied destinations for relaxed discoveries.Have we sparked your interest? We look forward to your contact.

Other interesting objects