9 results - Properties for sale with Elevator: Klosters

1 / 13
4.5 rooms116m²Price on request
Trinalischweg 3, 7250 Klosters

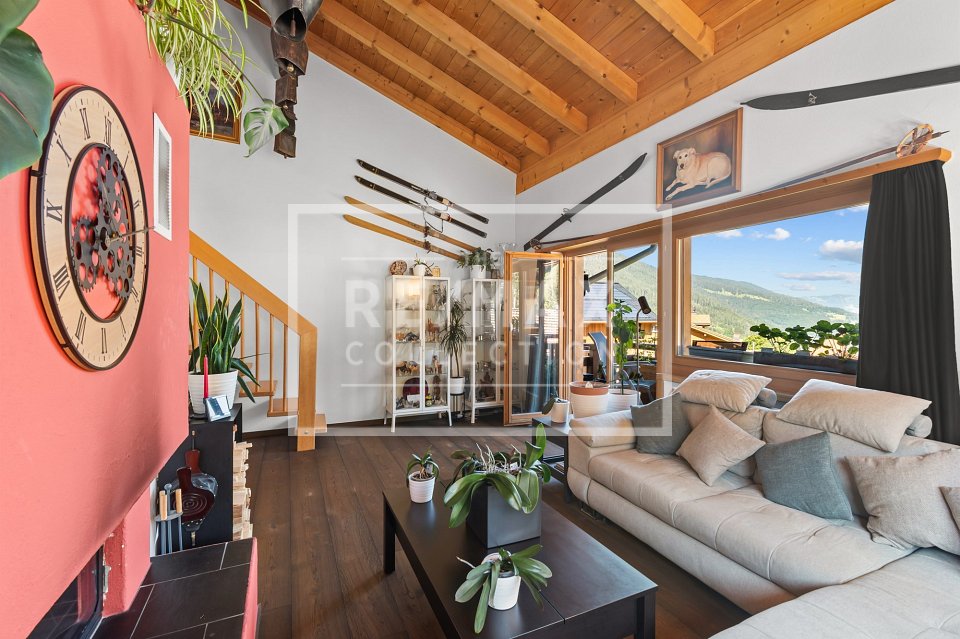
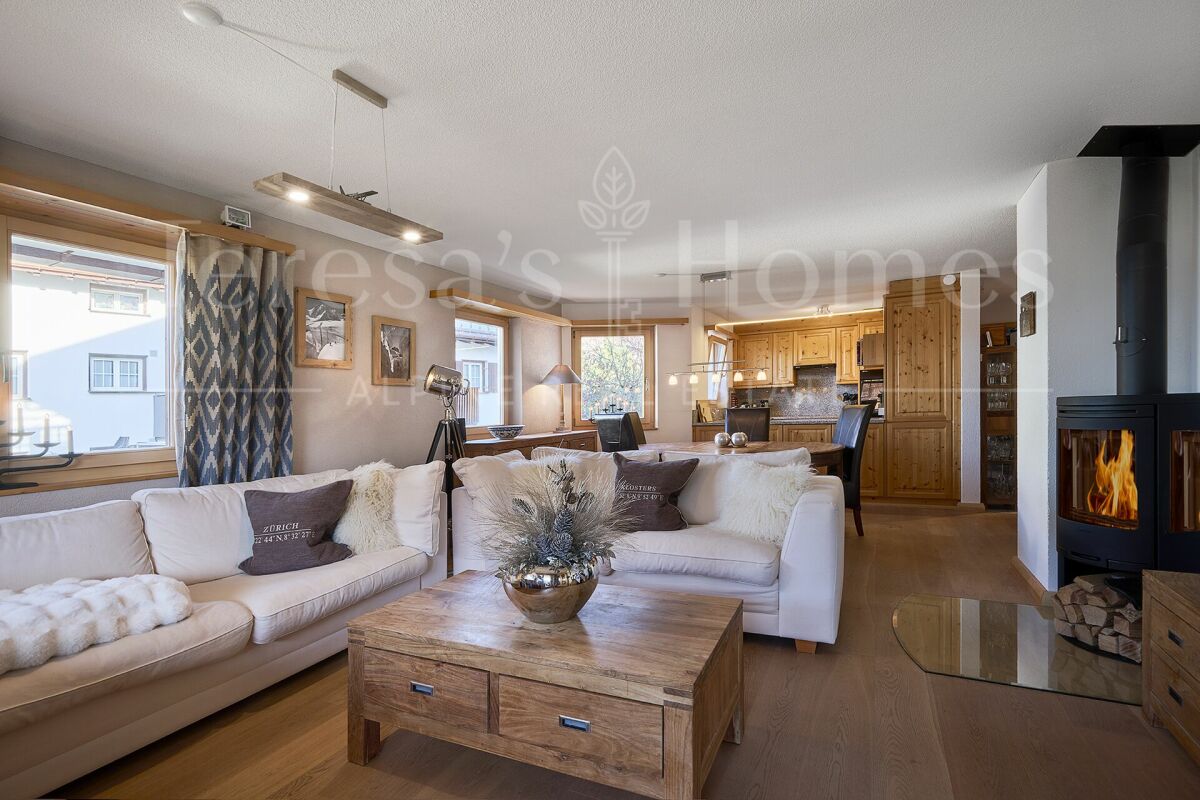
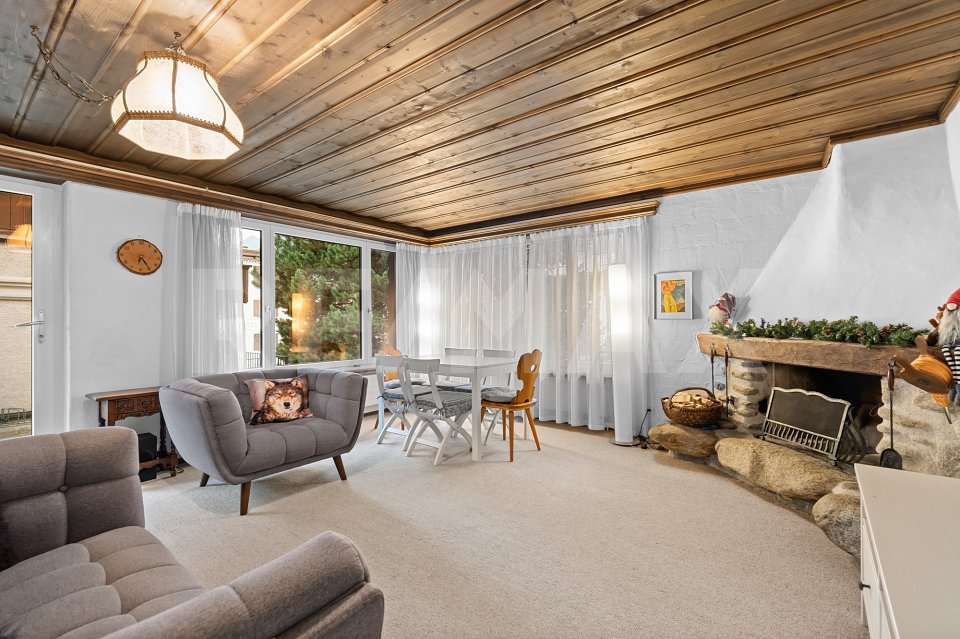
Charming 4.5-room maisonette apartment with fireplace in a quiet location

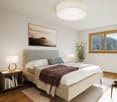
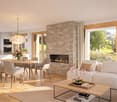
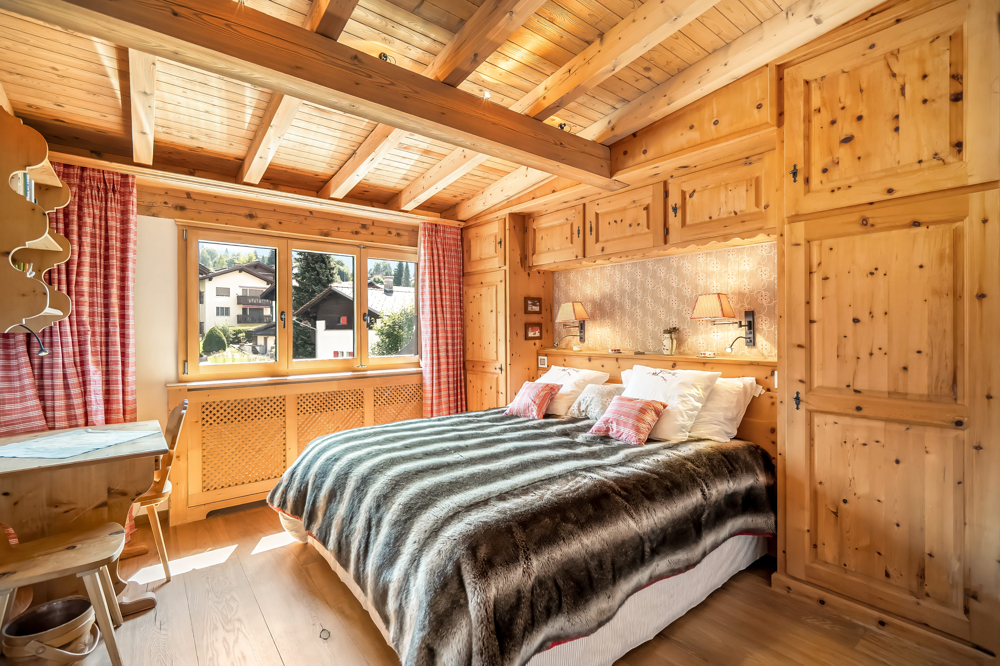
Well-maintained apartment with modern amenities, two floors, and ideal as a first or holiday homeLocated at Am Trinalischweg 3 in Klosters, the well-maintained Trigonella property offers a high quality of life and plenty of relaxation. At the same time, shopping facilities, restaurants, cafes, and other infrastructure in the village center are easily accessible on foot in about 20 minutes or by local bus in about 10 minutes. The bus stop is only about 250 meters from the house.The attractive 4.5-room maisonette apartment spans the 2nd upper floor and the attic floor, convincing with a well-thought-out room layout, a well-maintained construction standard, and a cozy living atmosphere.Highlights of the apartment:- Bright living area with cozy fireplace- Open kitchen with integrated dining area- Modern kitchen, renovated in 2022- Two bedrooms on the 2nd upper floor with practical built-in closets- Master bedroom with its own en-suite bathroom- Additional bathroom with shower- Separate attic floor with another bedroom and its own bathroom- New carpeted floors in the bedrooms (2023)- Continuously modernized and very well-maintained conditionThe internal staircase leads to the attic floor, where another private retreat area has been created. The additional bedroom with its own bathroom is ideal as a guest room, office, or cozy retreat.Thanks to the quiet location, good accessibility, and high-quality renovations, this maisonette apartment is perfectly suited as a comfortable first home or attractive holiday home in the popular destination of Klosters.Move in and feel at home - an apartment with charm, comfort, and alpine lifestyle.

Travel time
-
New building
1 / 10
4.5 roomsCHF 1,650,000.–
Höfjiweg 9, 7250 Klosters

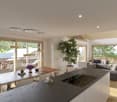
4.5-Room Apartment Ground Floor First Occupancy

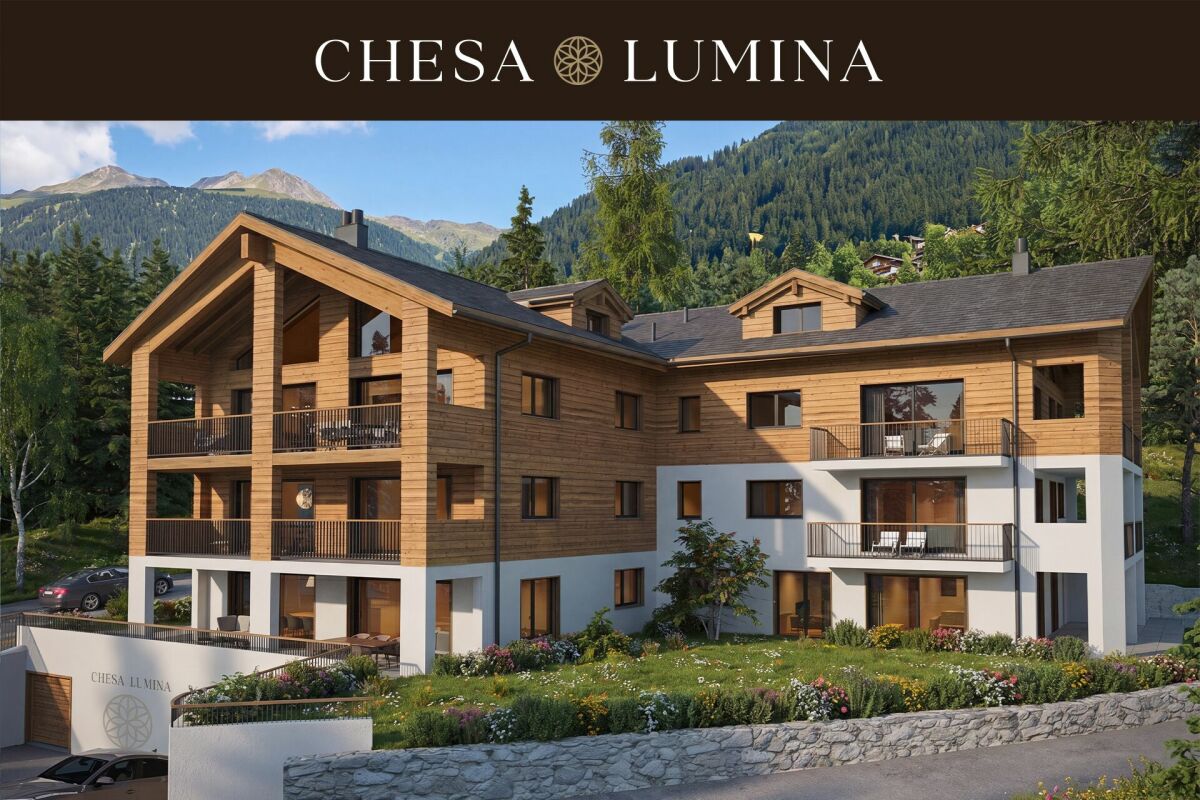
4.5-ROOM APARTMENT NO. 1 ON THE GROUND FLOOR This 4.5-room apartment on the ground floor is aimed at families and couples who appreciate spacious living with a garden, light, and privacy. The open living, dining, and kitchen area opens up to the covered terrace and into the private garden with 183.53 m² of space on the south and east sides. This creates an outdoor space that beautifully extends the living space and offers sun from morning to evening.Three bedrooms, two bathrooms, and a separate daytime toilet create a living concept that ideally combines generosity and everyday practicality. The master bedroom with its own en-suite bathroom sets a special accent. An inviting entrance area with practical storage space rounds off the apartment harmoniously.A ground-floor apartment with a lot of quality and free space - ideal as a first home. MORE LIGHT. MORE ENERGY. MORE LIFE. Chesa Lumina Höjfi combines modern alpine architecture with a clear focus on first-class qualities in the best location in Klosters. The thoughtfully planned 1.5- to 5.5-room apartments convince with generous floor plans, high-quality materials, and an impressive view of the Höfji and the surrounding mountain world.Spacious window fronts, light-filled living rooms, and a harmonious interior concept create an exclusive living ambiance that combines comfort, aesthetics, and everyday practicality. With its immediate proximity to the village center, schools, shopping facilities, and public transport, Chesa Lumina Höjfi offers a living standard that is both functional and emotionally convincing - a rare offer for discerning buyers looking for a long-term home in Klosters.ARE YOU INTERESTED? If you have any questions or would like to schedule a non-binding meeting to get to know the new construction project, we are happy to be at your service.We look forward to your contact. Ambühl Immobilien AGLandstrasse 36A7252 Klosters DorfTel: +41 81 414 00 00info@ambuehl-immo.chwww.ambuehl-immo.ch
Travel time
-
New building
1 / 9
4.5 roomsCHF 2,590,000.–
Gäuggeliweg 24, 7250 Klosters

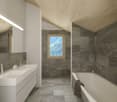
4.5-Room Apartment 2nd Floor Second Home

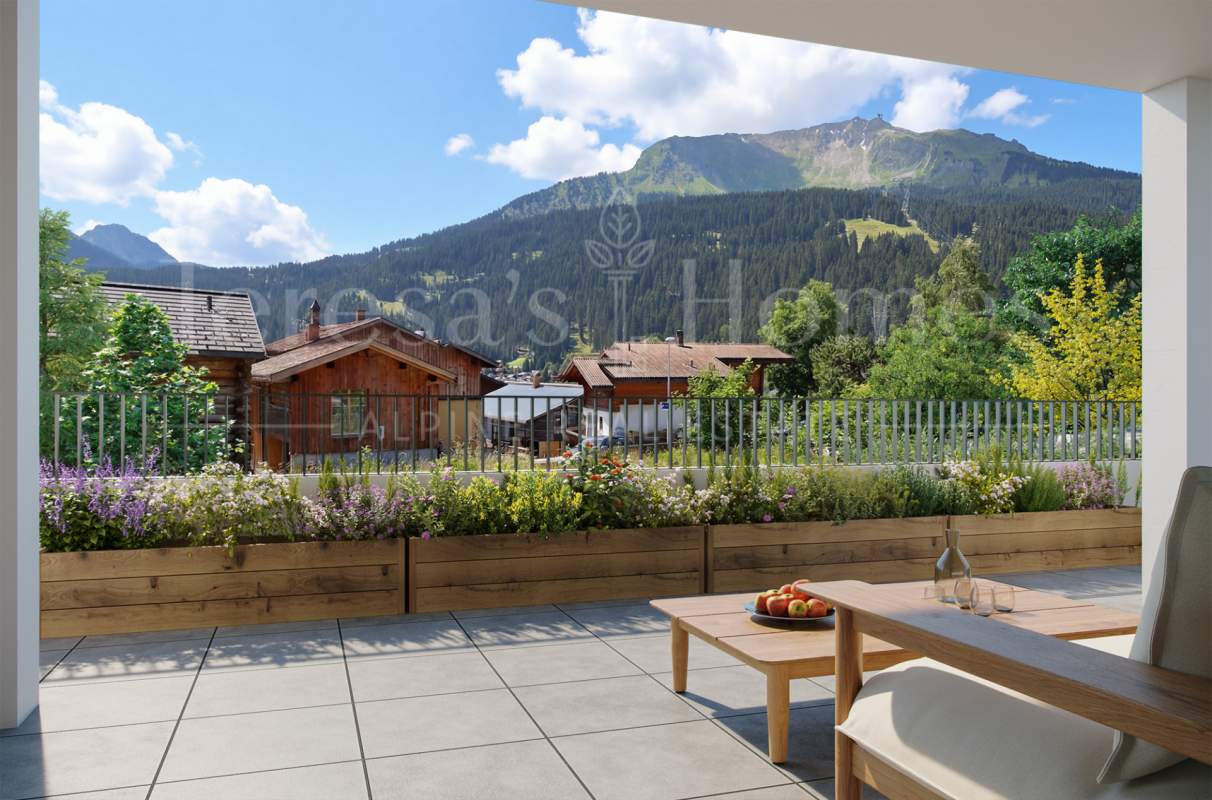
4.5-ROOM APARTMENT NO. 5 ON THE 2ND FLOOR The 4.5-room apartment impresses not only with its spacious room layout, the spacious rooms, and the open living, dining, and kitchen design, but especially with the attractive loggia. With almost 20 m², it ideally extends the living space outdoors and offers a special added value with evening sun and a wide view of the Prättigau.The attractive living concept is rounded off by a spacious master bedroom with an en-suite bathroom and an integrated wardrobe in the entrance - just a small insight into the numerous highlights of this high-quality apartment. MORE LIGHT. MORE ENERGY. MORE LIFE. The Chesa Lumina "Gäuggeli" is being built in a privileged, sunny location on Gäuggeliweg in Klosters - a quiet, grown residential area with direct proximity to mountain railways, infrastructure, and recreational areas. The project combines modern architecture with the character of the region and creates a living environment that focuses on light, energy, and security.Large-format window fronts, clear floor plans, and high-quality materials characterize the ten exclusive primary and secondary residences. A stylishly designed wellness area, modern house technology, and a well-thought-out energy concept underline the high demands on comfort and future viability. HAVE WE ARROUSED YOUR INTEREST? If you have any questions or would like to discuss the new construction project without obligation, we are happy to be at your service.We look forward to your contact. Ambühl Immobilien AGLandstrasse 36A7252 Klosters DorfTel: +41 81 414 00 00info@ambuehl-immo.chwww.ambuehl-immo.ch

Travel time
-
1 / 5
4.5 rooms122m²CHF 1,990,000.–
7250 Klosters

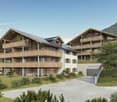
Klosters: 4.5-room holiday apartment with elegant interior

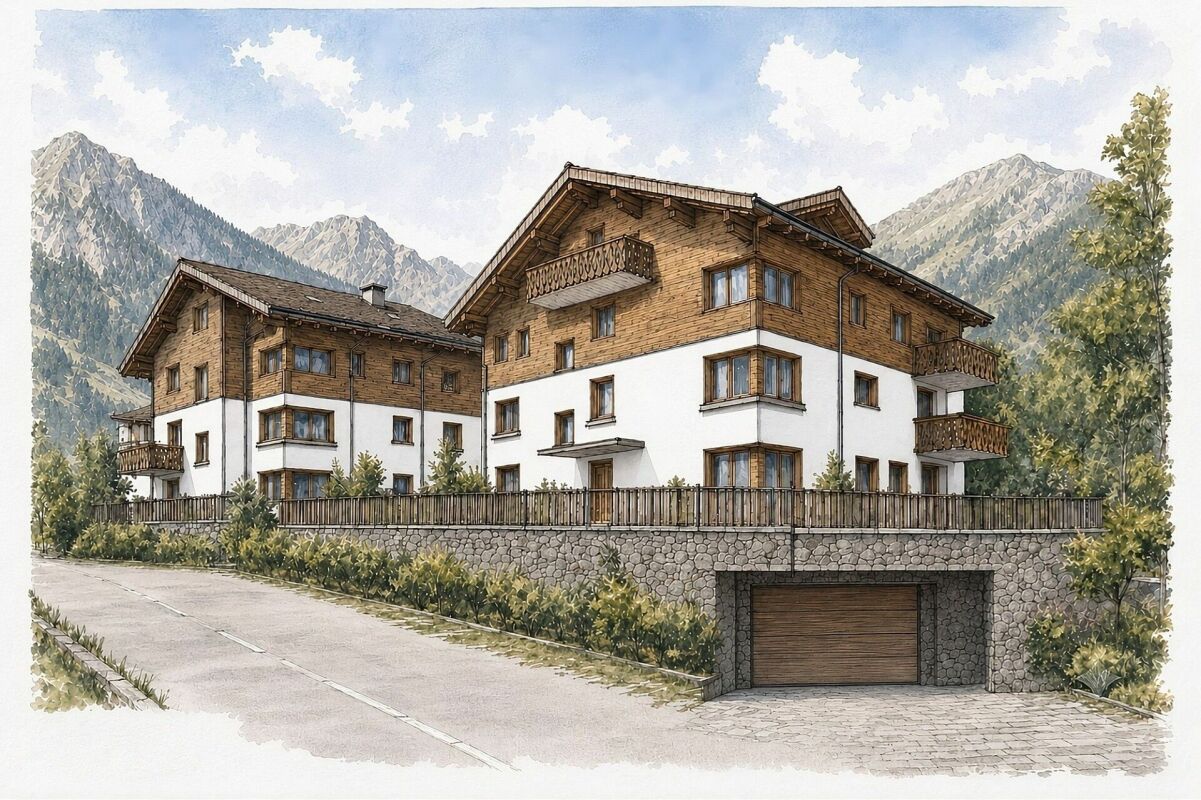
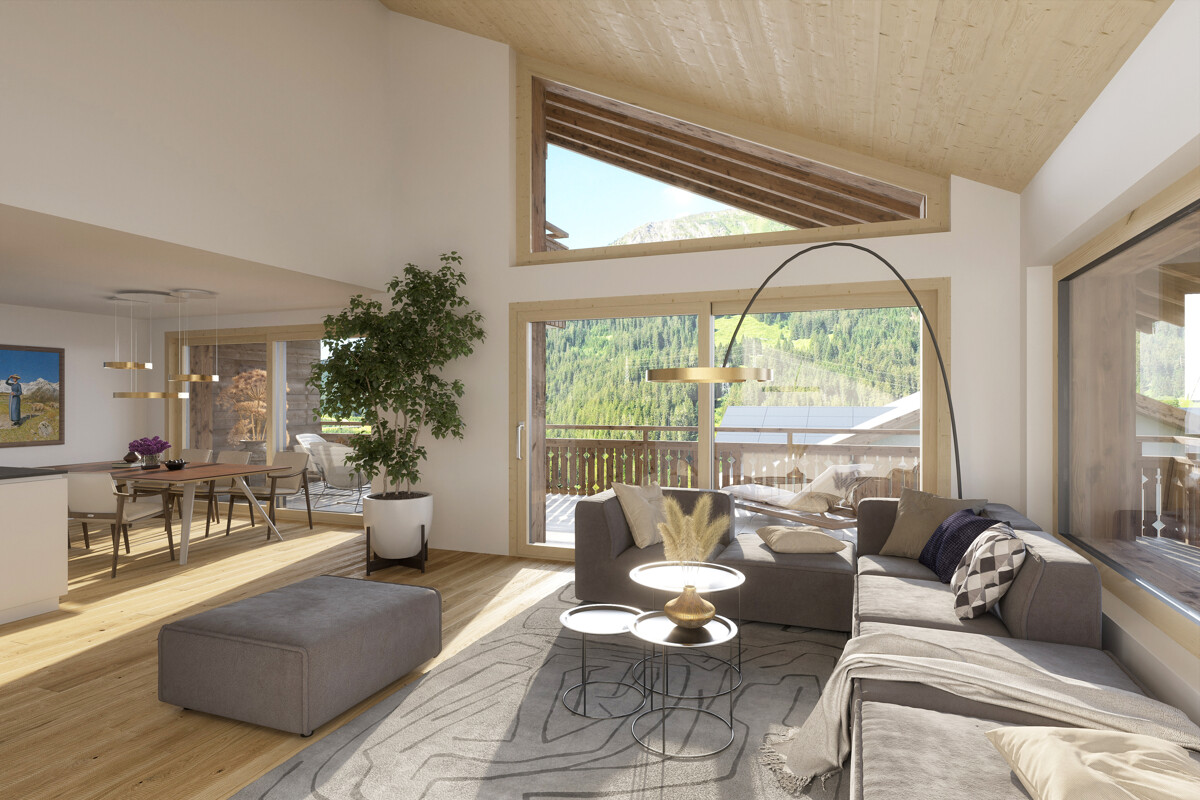
In a preferred, slightly elevated location in Klosters, a new multi-family house with seven parties is being built. This 4.5-room apartment is located on the second floor and combines contemporary architecture with a spacious room concept. Approximately 122 square meters of living space, clear lines, and a view of the mountain world create a living ambiance that combines tranquility, comfort, and alpine elegance. The openly designed living and dining area forms the center of the apartment. Floor-to-ceiling windows let in plenty of daylight and open up the view of the surrounding landscape. The spacious room layout offers ideal conditions for a high-quality daily life, social hours, and flexible furnishing. The spacious balcony extends the living area outdoors and makes the mountain scenery experienceable. The floor plan is carefully planned and offers three bedrooms. The master bedroom has an en-suite bathroom and a dressing room. Two other rooms are ideal for family, guests, or working from home. An additional bathroom with shower ensures comfort in everyday life. The practical Reduit with a washing tower functionally complements the room offer and keeps the living areas pleasantly tidy. A special added value is the communally usable wellness area with sauna, whirlpool, and fitness room. The apartment also includes a private cellar and two underground parking spaces. This new apartment thus offers a coherent overall package for demanding living in Klosters. The property: - 4.5-room apartment - Approx. 122 m² living space - Spacious balcony with a far-reaching view - Master area with en-suite bathroom and dressing room - Wellness area for shared use

1 / 5
4.5 rooms137m²CHF 1,770,000.–
7250 Klosters

Klosters: High-Quality Ownership Apartment with Dreamy View

In the new Soldanella construction project, a total of 14 apartments are being built, 13 of which are designed as primary residences for people who appreciate light, space, and alpine tranquility. This 4.5-room apartment impresses with its stylish generosity, high-quality materials, and special living quality in the sunniest location in Klosters. Due to its elevated location, it offers a wide view over Klosters and the Prättigau. The heart of this apartment is the openly designed living and dining area with direct access to the spacious balcony - a place to enjoy the wide view and the surrounding mountain landscape. Three bedrooms offer space for retreat and relaxation, three modern bathrooms provide the highest comfort.The architecture reinterprets the traditional chalet style with natural materials, visible wood elements, and a harmonious color and shape language. An earth heat pump with floor heating ensures a pleasant and sustainable living climate. The photovoltaic system for power supply rounds off the sustainability of the property.In addition to the communal ski room, bike room, and bike washing area, each apartment has its own disposal room with a washing tower and water connection. In the entrance hall, there is also a practical storage room, depending on the parking space, which is directly adjacent to the own parking space - ideal for comfortable storage and short distances in everyday life. The move-in date is planned for summer 2027.The property:-Modern chalet style with natural materiality-Bright, open spaces with harmonious room feeling-Private disposal room and storage room at the parking space -Scenic, quiet location above the village-4.5-room apartment-Approx. 137 m² living space-Approx. 38 m² balcony-Primary residence (main residence)-Move-in from summer 2027

Suggested properties for you based on search results

Other interesting objects