









Klöntal - Properties for sale with Balcony / Terrace

We recommend expanding your search criteria to get similar results. The current filters didn’t return any matches.

If you don’t want to change your current search criteria, we recommend creating a search alert, so you’ll be notified when matching offers become available.

More objects in your automatically expanded search area
40 results - Radius: + 10km
1 / 21
5 rooms105m²CHF 485,000.–
Sagenhoschet 9, 8775 Glarus Süd

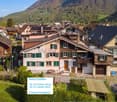
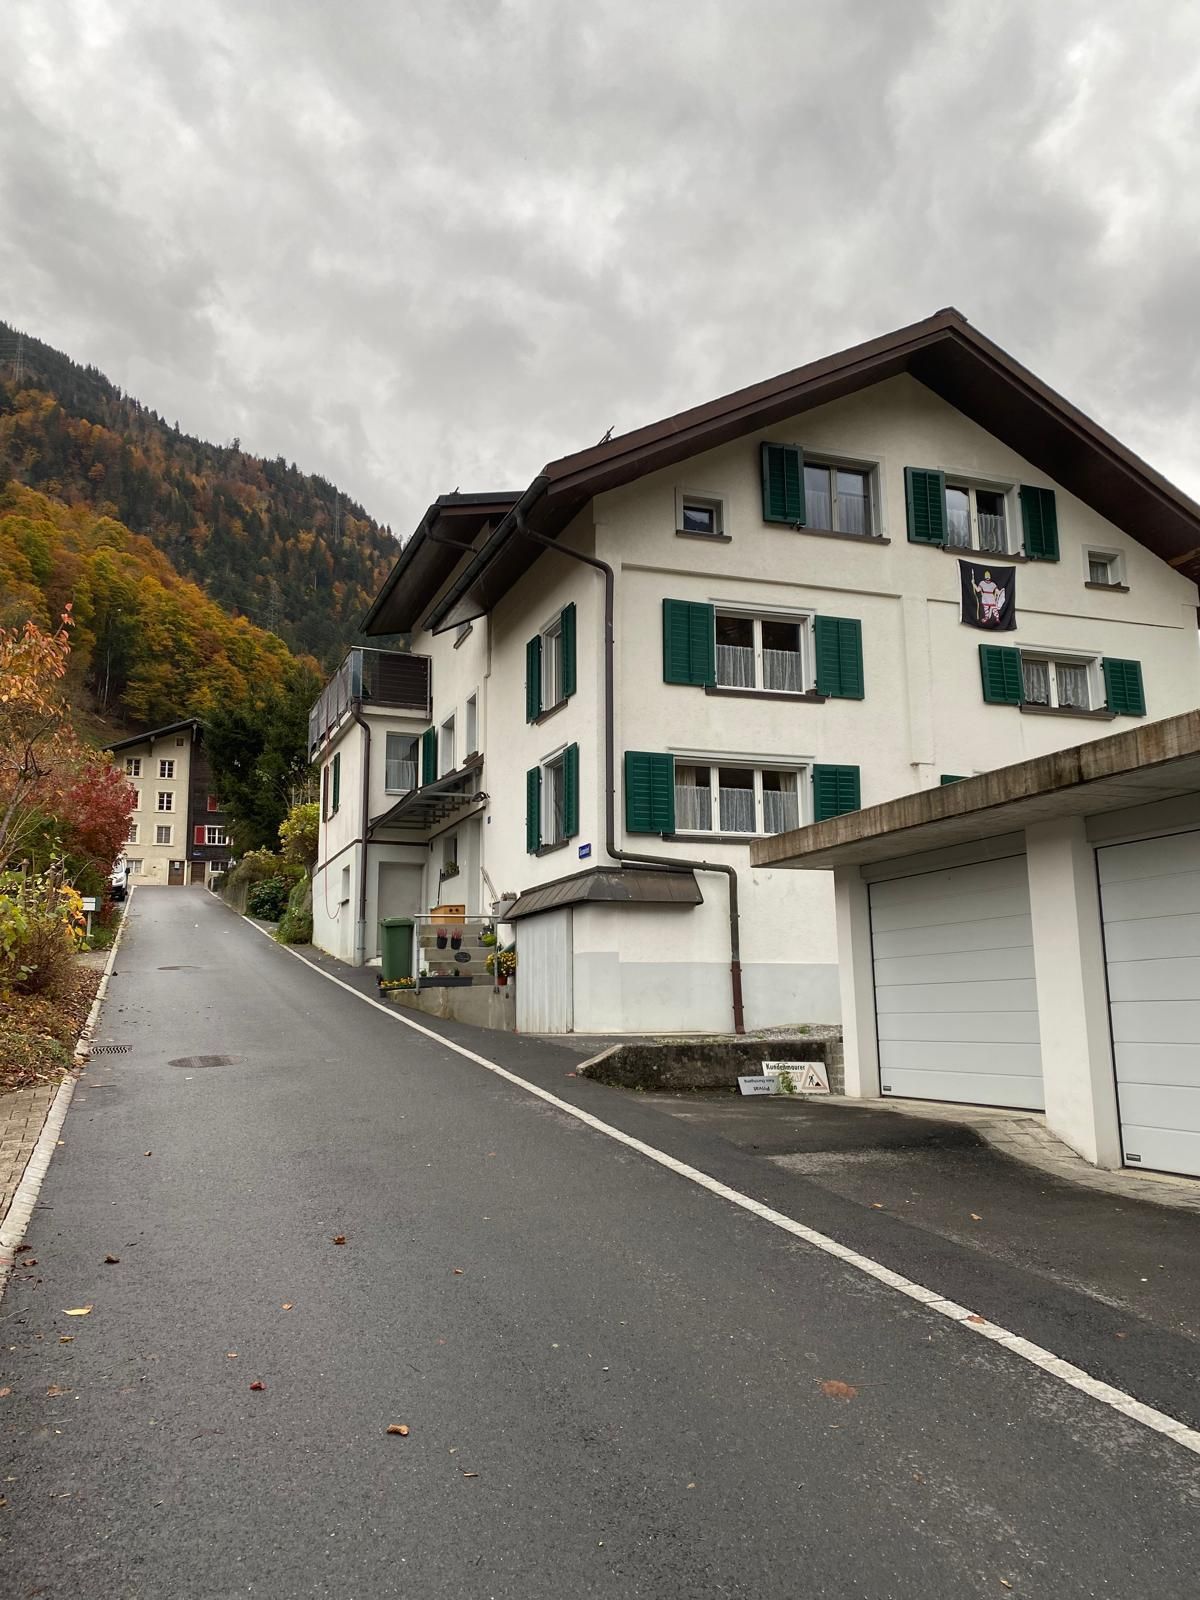
320 Years of Home – Now Yours? Semi-Detached House, 5 Rooms, Luchsingen GL

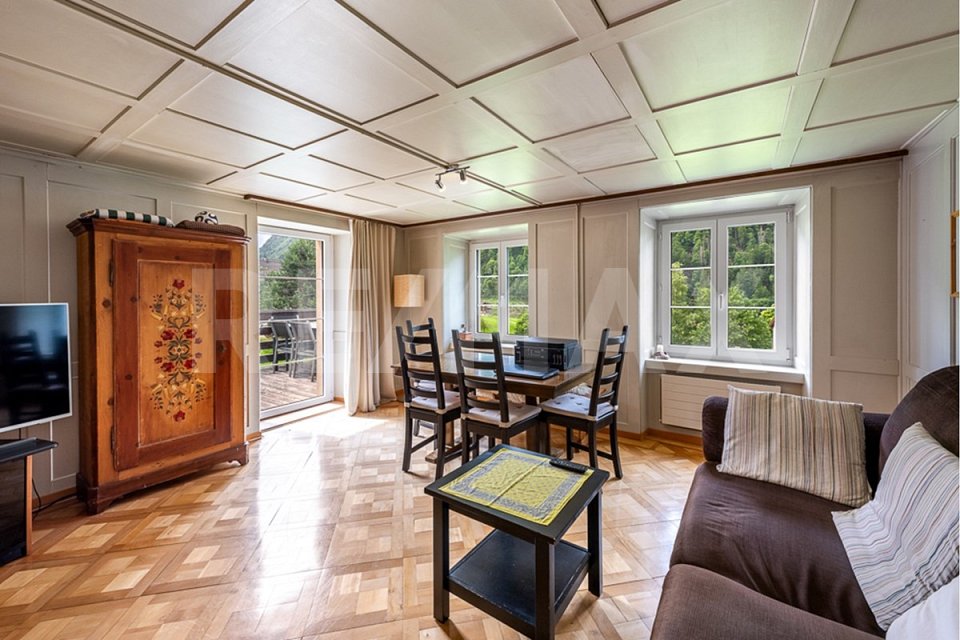
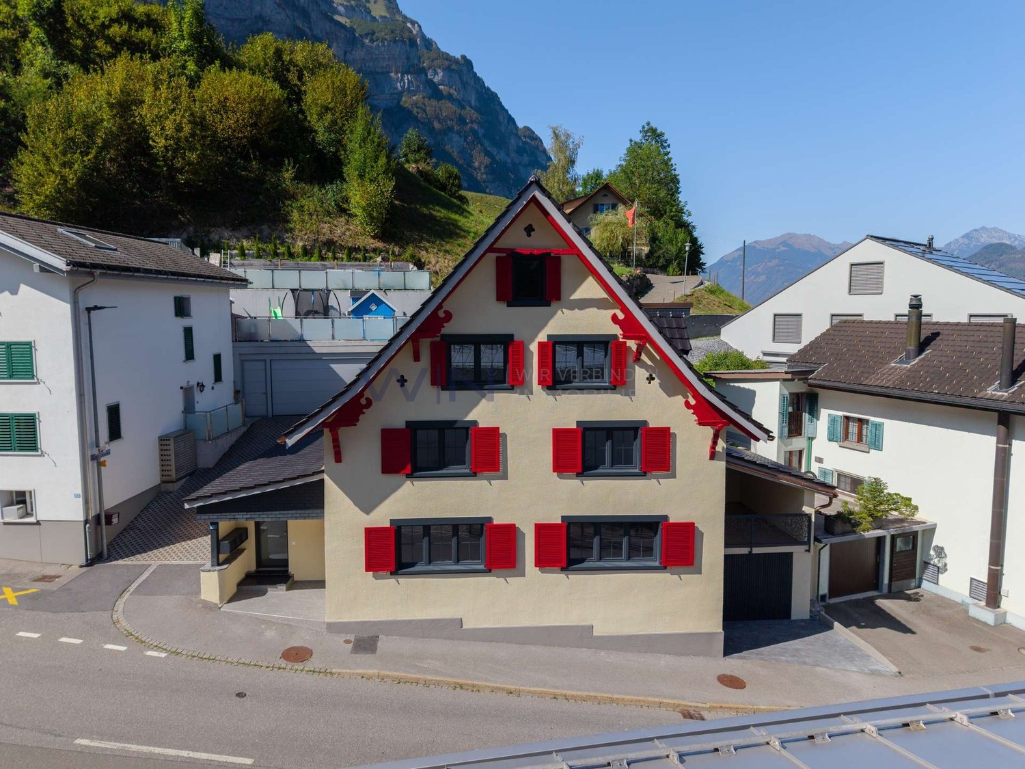
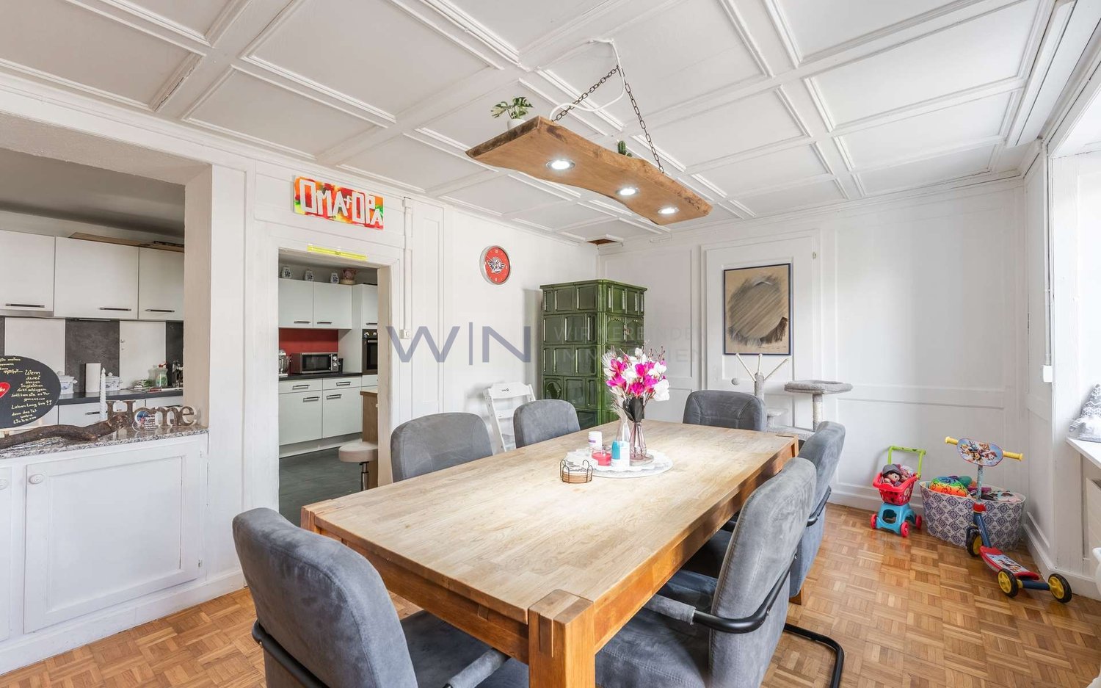
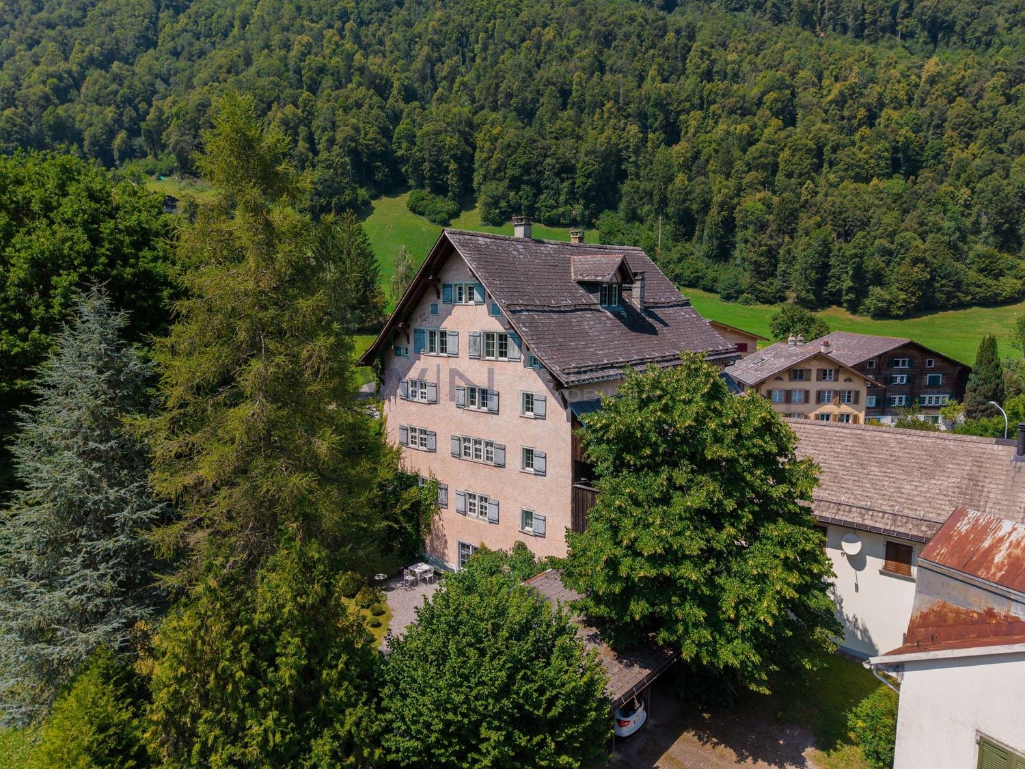
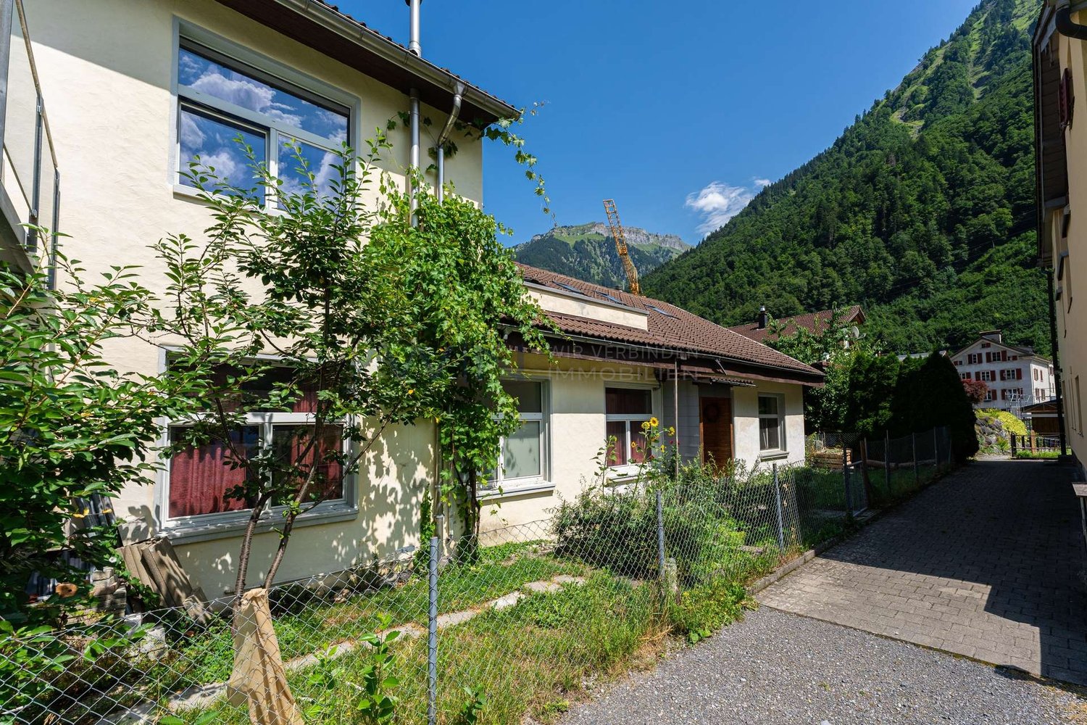
Our house is a gem. Why are we selling it despite that? Our life path is taking us away from here. But when we hand over the keys to you, you will see a tear in our eyes. The building that has become our home has been watching over the pedestrian traffic on Sturmgasse, where no cars are allowed, for centuries. Instead, the few tourists passing by on their way from the train station to Oberblegisee stop by and occasionally exchange a word with us. Otherwise, it's quiet here. Very quiet. Across the street, chickens and ducks peck at their food. Every now and then, a helicopter flies by into the valley. Our house has a cozy atmosphere. Nowadays, you would say it's cozy. This is due to the materials, the colors we chose, and the light that enters through the windows from the south and north. In the basement, you'll find the water supply, SmartHome, and internet infrastructure – but there's plenty of space for a great studio or a music room. However, a heating system would need to be organized for the winter months. We enter and exit on the high ground floor. We cook, eat, watch TV, and enjoy quiet moments with reading and music. In the winter, we heat the kitchen with the tile stove for long-lasting warmth and the Swedish stove for quick heat. The tile stove in the living room is the central point, radiating warmth that lulls us to sleep. On the first floor, you'll find a smaller and a very large room. The access to the balcony is from here, and on the western side of the house is the Schopf – a long, narrow room that you can use as storage or convert into a functional room. Then there's another staircase leading up: Here, you'll find a renovated attic room with built-in closets and two more rooms that we recently had freshly painted. • Plenty of living space: 105 m² of living space on 3 floors with a total usable area of 200 m². • Spacious 5 rooms: enough for everyone. • Tile stove: the heart of peace, a retreat. • View: panorama every day – the usual madness. • Property: 207 m² house with a seating area and 66 m² garden. • Old building charm: the building has experienced everything and is still waiting for new things. And where are we, actually? Luchsingen is located in the Glarner Hinterland. Quiet, close to nature, and full of sun in the summer. In the winter – when the lowlands sink into fog – we are fog-free. Absolutely. Glarus is nearby, offering culture and everything necessary. Braunwald beckons from the other direction with tourist attractions. In the summer, you can cross the Klausenpass to Lake Vierwaldstätter, or you can climb over one of the various footpaths to have a drink in the Grisons. This property is aimed at people who appreciate the charm of an authentic Glarner Strickbau. Our house is looking for its equal – and maybe you are too. If so: allez-hopp!

Travel time
-
1 / 13
6.5 rooms201m²CHF 1,390,000.–
Quellenweg 37, 8845 Studen

6.5 room semi-detached house with studio, garden and mountain view

When you open the terrace door in the morning, your gaze wanders over the garden to the Swiss mountain world. A sight that repeats itself daily and yet never loses its effect.This spacious semi-detached house is located in an elevated and quiet position, adjacent to the agricultural zone, with an impressive and unobstructable view. Built in solid brick construction, which you wouldn't suspect from the outside. On four floors, you can expect a lot of space, a well-thought-out room concept, and an environment that brings a piece of width and light into your home every day. Clear architecture and generous floor plans make this house a living solution with a lot of potential for your own design.High floor: This is where life happensThe spacious living and dining area with a cozy Swedish stove and large window front is the heart of the house. From here, you can directly access the covered terrace and further into the garden with a view of the surrounding landscape. The kitchen is functionally equipped and offers enough space for everyday life and joint cooking. An additional room and a separate shower bathroom round off this floor, practical for guests, the home office, or other needs.Upper floor: Retreat for the whole familyThree generously sized rooms are located on this floor. The parental bedroom has its own bathroom and direct access to the balcony, where you can enjoy the view all to yourself. A second bathroom provides additional comfort in family life.Attic: Space for your own ideasThe developed attic can be used in a variety of ways, whether as a study, playroom, or simply as an open space for what is currently important to you. The height and ample daylight give this floor a unique atmosphere.Basement: A separate area with many possibilitiesWith its own entrance on the front of the house, a separate living area with bedroom, living room, kitchen, and bathroom with shower can be accessed in the basement. This area is ideal for accommodating parents or guests, but can also be used as a spacious office, retreat for adult children, or as additional living space for the whole family. Via the internal staircase, you can reach further rooms that can be used for hobbies, storage, or other purposes. The laundry and technical room as well as access to the garage are also located here.Outside: An outdoor area with potentialThe garden offers a sunny orientation and beautiful views and can be designed according to your own ideas with little effort. Whether as a play, cultivation, or recreation area, here you have the opportunity to shape the outdoor area yourself.A house with a lot of substance, space, and a location that offers peace, views, and long-term living quality, ideal for all those who want to design their home according to their own ideas.

Travel time
-
1 / 10
5 rooms139m²CHF 565,000.–
Fenzgasse 6, 8755 Ennenda

5-room house with terrace, garden and expandable basement

Highlights • Completely renovated • Only 5 minutes' walk to Glarus train station • Swedish stove, modern light spots and private garden • Several entrances • Basement can be expanded A retreat with private garden, terrace and workshop: move in and feel at home. This completely renovated 5-room terraced house with an additional five secondary rooms is a practical home for families seeking peace, privacy and space for everyday life, work and leisure.The house is located in a quiet residential area in Ennenda. Glarus train station is within walking distance, as are shopping facilities, schools and playgrounds.The total living area of 214 m² is spread over several floors. The property was completely renovated in 2016: new kitchen, modern bathrooms and floors, new windows with shutters, doors, plastering, water and electrical installations. The heating system can be controlled with a thermostat in each room today. A Swedish stove creates a cozy atmosphere.Additional rooms are available on several floors: attic, storage room with Secomat, storage room with washing machine and dryer, as well as a bright room with windows and separate entrance: ideal as a workshop, hobby room or for a private shop.The house includes a protected garden, newly laid out in 2023 with a dry stone wall, and a sunny terrace renovated in the same year with a view of the Glarner mountain panorama. The roof and facade have also been renovated.Arrange a viewing and discover a home with space for family, work and retreat.

Travel time
-
1 / 13
6.5 rooms147m²CHF 1,350,000.–
Tschachenstrasse 7, 8868 Oberurnen

Detached single-family house with development potential in an idyllic location

This charming single-family house in Oberurnen offers a exciting combination of living comfort, development potential, and an idyllic location directly on the stream. With a living area of approximately 147 m² and a spacious plot of 1,072 m², the property presents itself as an attractive opportunity for buyers looking for a house with character and diverse usage possibilities. The object, built in 1950, is expandable and was last modernized in 2004. It is currently divided into two apartments, consisting of a 2.5-room and a 4-room apartment. This flexible room layout opens up interesting options, whether for multi-generational use, partial rental, or for merging into a spacious single-family house. In total, 6.5 rooms are available, including 4 bedrooms and 2 bathrooms. The floors are equipped with laminate, and the 2 existing built-in kitchens provide a practical basis for everyday life. A Swedish stove creates a cozy living atmosphere and adds additional charm to the house. The balcony and the spacious surroundings round off the offer and invite you to linger. The central and yet idyllic location on the stream makes this property particularly attractive. Here, you can enjoy a pleasant living quality with proximity to nature and good accessibility to the surrounding infrastructure. The house is available after arrangement and offers a lot of potential for buyers who want to realize their own ideas.The single-family house is located in Oberurnen in a quiet, well-developed residential area. The town center is within short distance (approx. 0.5 km), making shopping facilities, services, and other daily necessities easily accessible. The traffic connection is advantageous: The highway access is only about 1.5 km away and enables a quick connection to the surrounding regions. Public transport is also easily accessible; a train station is located in the nearby area (approx. 600 m), making the location even more attractive for commuters. Families benefit from the proximity to educational facilities: Kindergarten and primary school are each about 0.7 km away, and the upper school is about 1.6 km away. A gymnasium is located in the wider area (approx. 9.4 km). Overall, the location convinces with the combination of living quality, short distance to important infrastructure, and good accessibility.The house is currently rented. A rare plus: The property includes half of the adjacent stream course - an idyllic detail with special charm.

Travel time
-
1 / 12
  • Balcony / Terrace
  • View
7 rooms121m²CHF 795,000.–
Braunwald, 8784 Braunwald

Alpine Chalet with Apartment and Stunning Mountain View

In a privileged location with a view at the end of a quiet cul-de-sac, this unique chalet awaits you at Schwettibergstrasse 12 in Braunwald. Surrounded by the impressive Glarner mountain world, you can enjoy absolute peace, plenty of privacy, and an unobstructed view of the alpine landscape. Just a few minutes' walk from the village shop, this property combines natural living with excellent accessibility to the most important facilities. The chalet includes a 5-room main apartment and a separate 2-room apartment, offering versatile usage options. Whether as a holiday residence, multi-generational house, or a combination of personal use and rental, this home adapts to different lifestyles. The apartment has its own access and is ideal for guests or as a holiday accommodation. On approximately 121 m² of living space - including the heated 8 m² blockhouse - you can expect a warm and authentic living atmosphere. Wood paneling, generous window areas, and the traditional tile stove give the living rooms their unmistakable chalet character and create a cozy home at any time of the year. The main apartment offers several bedrooms and an additional office, while there is a total of one bathroom with a bathtub and toilet, as well as a shower with a separate toilet. A special highlight is the heated blockhouse with four beds, which is excellent as a guest house, retreat, or additional sleeping area and underlines the special charm of this property. The 929 m² large plot is one of the rare properties in Braunwald that offer not only plenty of space but also valuable development reserves. According to the W2a building zone, there are attractive opportunities to expand the existing living space within the applicable building regulations. Especially in Braunwald, where free building land is hardly available, this development potential represents an exceptional added value. The heating is provided in the main apartment by a cozy tile stove in combination with electric heating, while the apartment also has electric heating. This combination ensures both a pleasant living atmosphere and uncomplicated operation. Braunwald is one of the most beautiful car-free mountain destinations in Switzerland and delights throughout the year with its impressive nature. In summer, countless hiking and biking trails invite you to varied tours, while in winter, ski slopes, winter hiking trails, and cross-country ski trails provide unforgettable experiences. The unique combination of alpine peace, high quality of life, and diverse leisure activities makes Braunwald an exceptional place to live and vacation. With the separate apartment, the heated blockhouse, the spacious plot, and the rare development reserves, this property combines charm, flexibility, and long-term potential in a special way. The guide price for this chalet is CHF 795,000. We would be happy to show you this exceptional chalet during a personal viewing and look forward to your contact.Exact address available after registration on neho.ch.INTERESTED IN A VIEWING? PLEASE REGISTER: https://neho.ch/b/8784-26-2

  • Balcony / Terrace
  • View
Rexhail Jahiu

Rexhail Jahiu

Immobilienmakler

1 / 32
7.5 roomsCHF 1,200,000.–
Zwischenbergli 15, 8750 Glarus

Modern 7.5-room single-family house with garden and terrace in Glarus

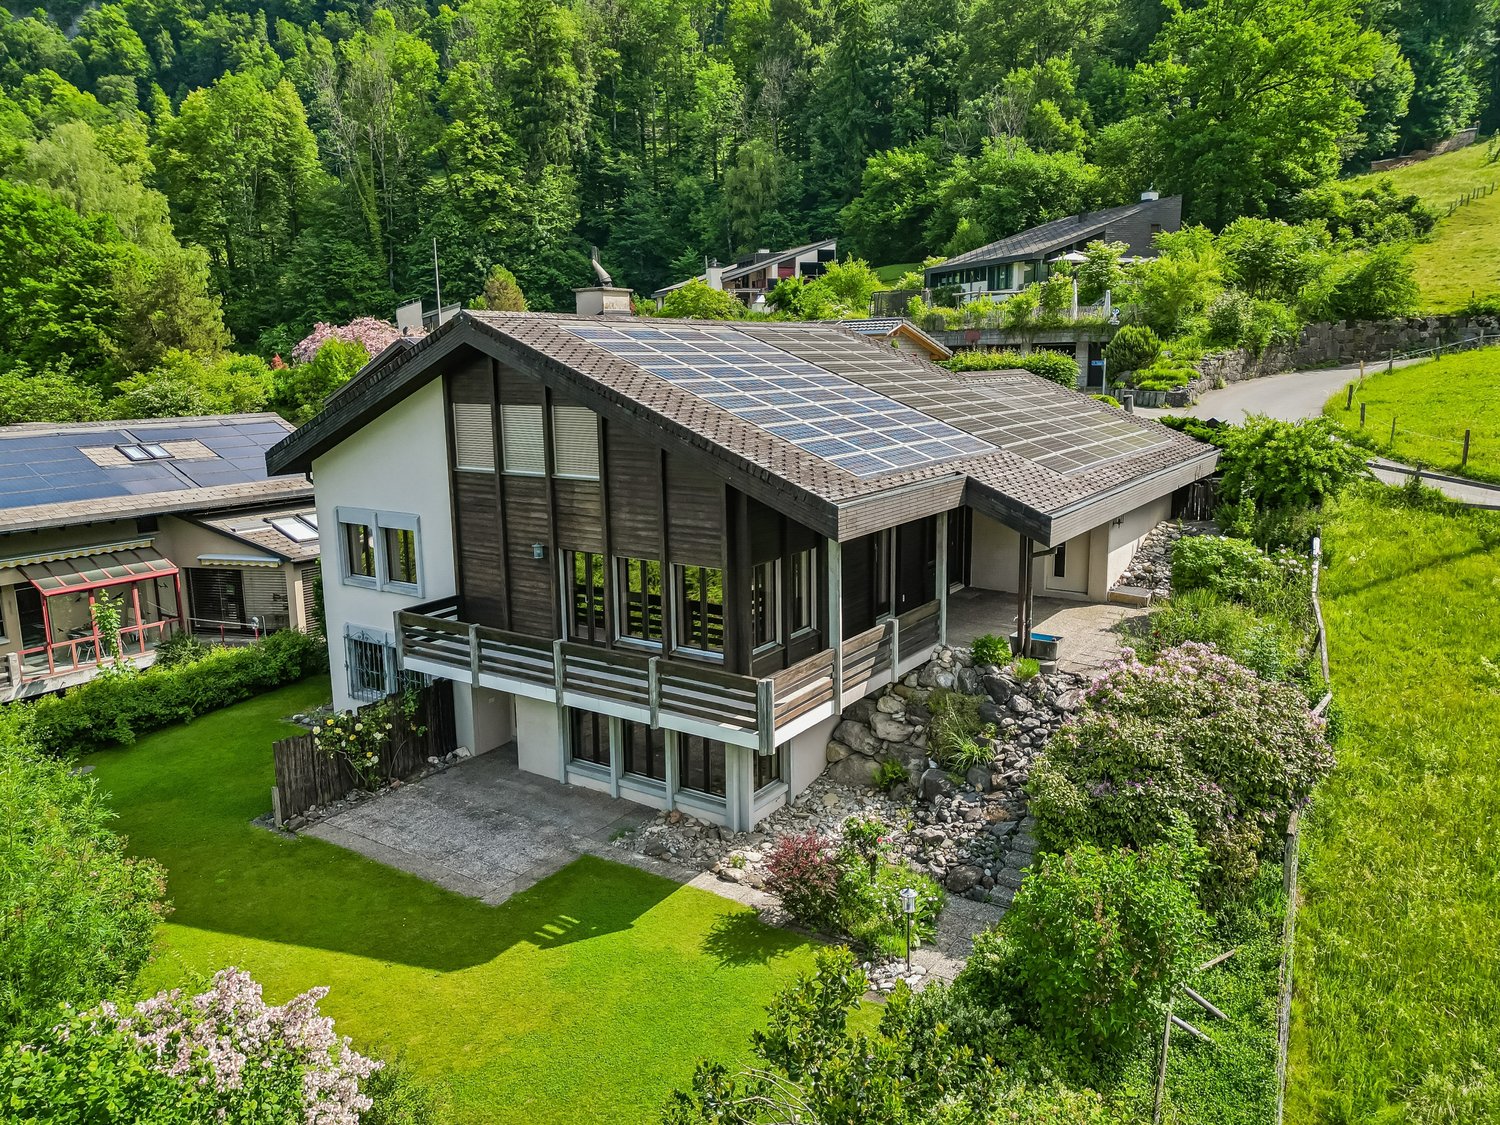
Discover this impressive white modern single-family house with 7.5 rooms on three floors in a quiet location in Glarus. The house impresses with its contemporary architecture and offers spacious living comfort for the whole family.The house offers: • 7.5 rooms: Spacious room layout over three floors with versatile usage possibilities • 2 modern bathrooms: One with bathtub and separate shower, the other with double sink and glass shower cabin • Modern kitchen: High-quality equipped with wooden cabinets, granite countertops, stainless steel appliances, and double oven • Cozy living room: With large fireplace and direct access to the terrace with garden view • Several bedrooms: Including master bedroom with balcony access and built-in closet • Terraces and balconies: Spacious covered terrace with dining area and additional balconies with mountain views • Garage and parking: Secure parking options for vehicles Special features: The house has tiled floors throughout, a dishwasher, a cozy fireplace, and offers a quiet living location. In summer, you can enjoy plenty of sunshine, while the location away from train noise ensures absolute peace.Location and surroundings: The house is located in a quiet residential area and is still well connected. The bus stop "Pfrundhaus" is only 4 minutes' walk away. For daily needs, you can reach the Milchzentrale Gössi GmbH in 11 minutes on foot, the Apotheke Glarus in 13 minutes. The Pflegeschule Glarus is 14 minutes' walk away. The surroundings are very quiet and offer a high quality of life. In summer, you can enjoy plenty of sunshine.The residential complex has a children's playground with lush grass and playground equipment, ideal for families with children. This single-family house combines modern living comfort with the peace and beauty of the Glarus landscape - a perfect home for discerning families.

Travel time
-
1 / 13
  • Parking space
  • Balcony / Terrace
  • Mountain view
  • +2
5 rooms105m²CHF 508,000.–
8775 Luchsingen

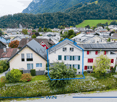
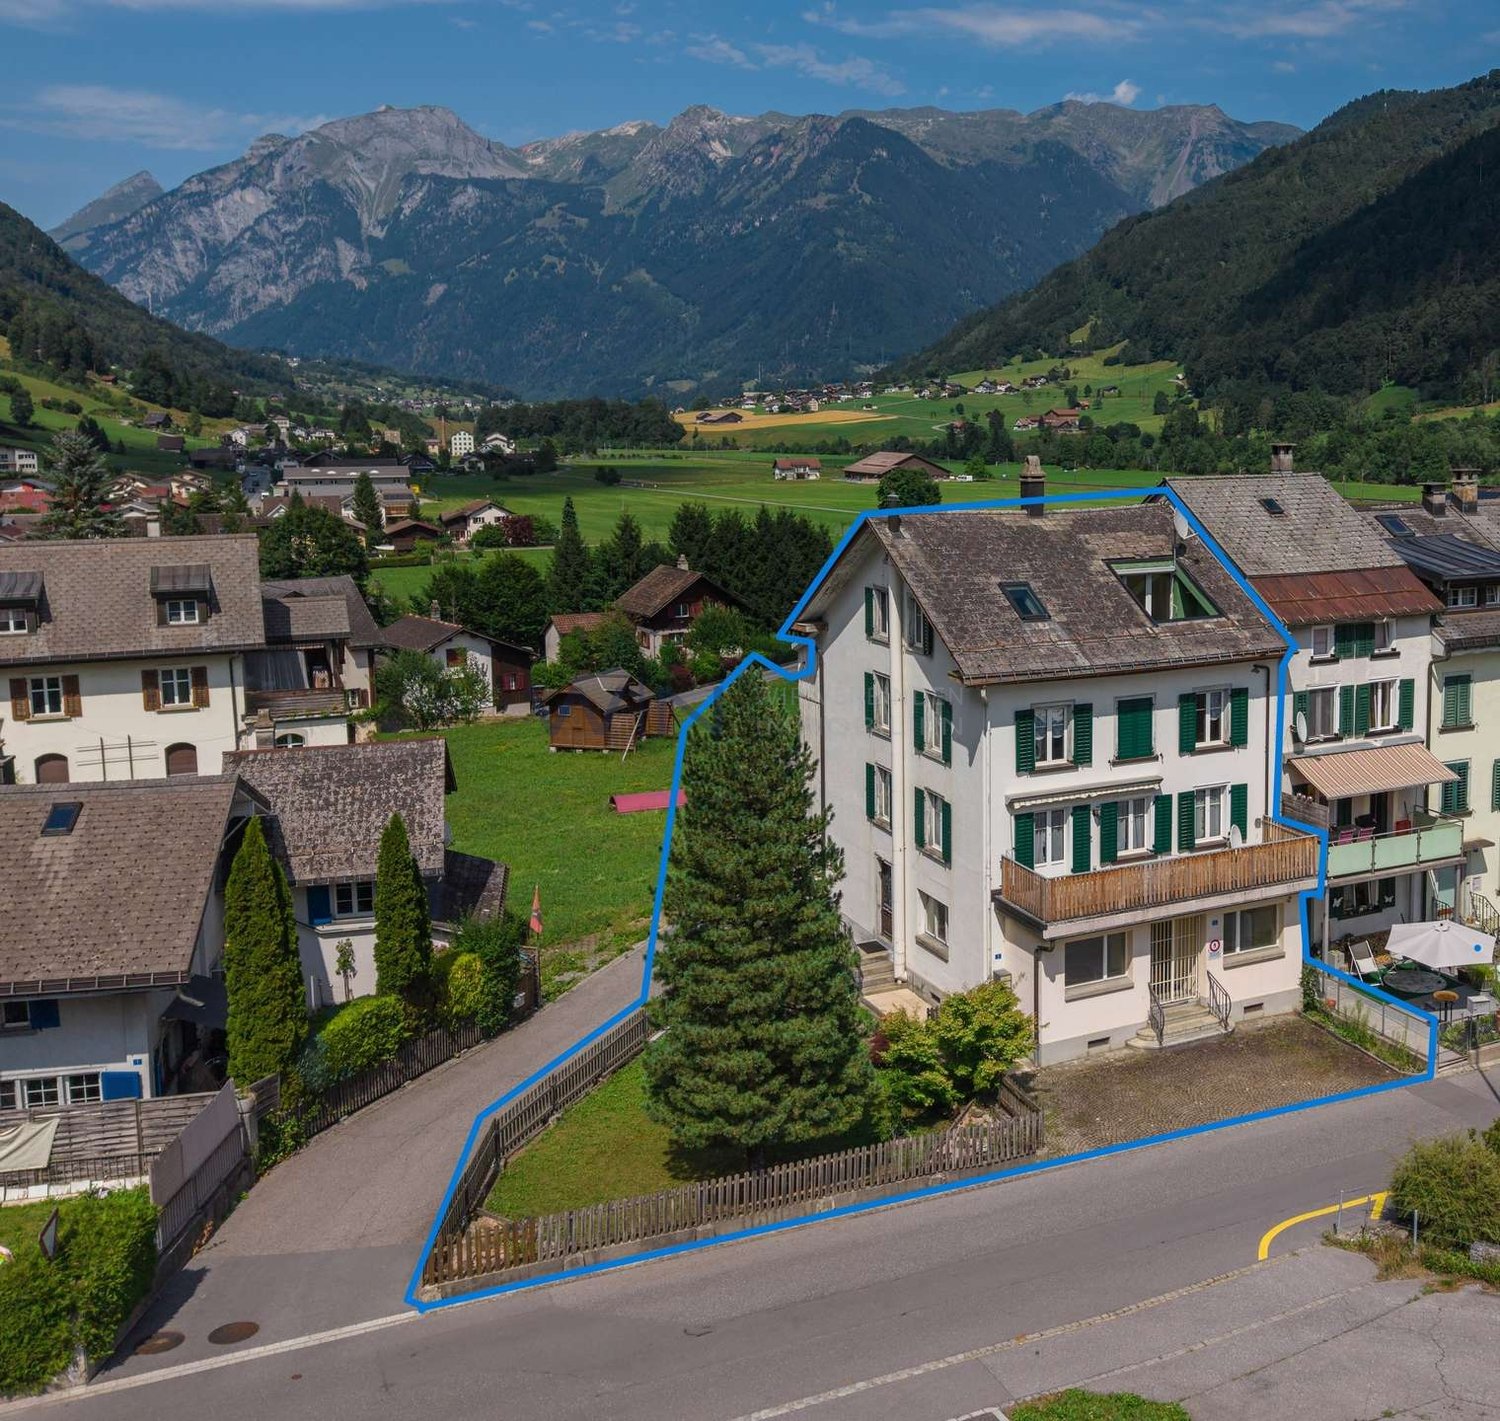
Unique 320-year-old Strickbau - 5 rooms, mountain view & plenty of charm

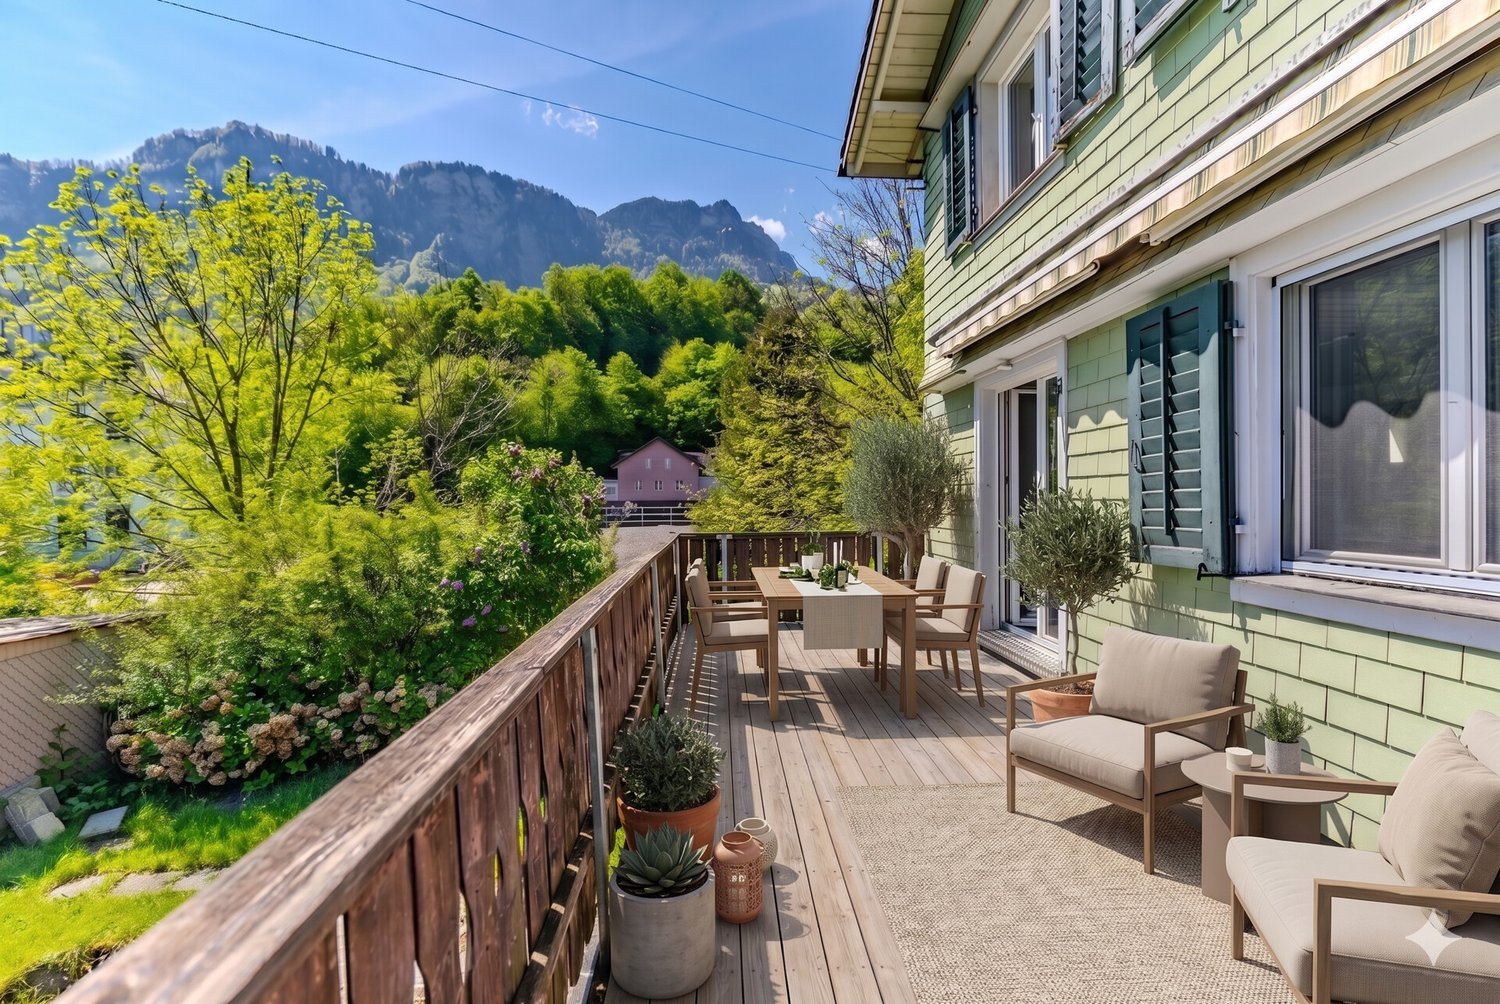
Charming semi-detached house from 1703 combines historic Glarner character with modern living comfort. The interiors were comprehensively renovated in 2024. On approximately 105 m² of living space and around 200 m² of usable space, five rooms are distributed over three floors.The high parlor forms the center of the house with a modern kitchen equipped with Electrolux appliances, a cozy living room with a tile stove, and the bathroom. The existing washing machine remains in the house. The tile stove and the Swedish stove provide cozy warmth; additionally, infrared electric heating panels are available.On the first upper floor, there are two rooms, a spacious attic, and the balcony with morning sun. Two more rooms in the renovated attic offer additional possibilities for sleeping, working, or guests. The attic is also ideal as a storage room, studio, or hobby area.The property includes a 66 m² large garden with a mountain panorama, a seating area, and a storage space directly in front of the house. The quiet, car-free Sturmgasse underlines the special residential character.The property is ideal for buyers looking for an authentic home with history, character, and versatile rooms. The property is available from September 2026.Note: Please note that we have virtually furnished the pictures. The room layout and room sizes, of course, correspond to the actual conditions.The following highlights are offered by this property: • 5 rooms · 105 m² living space • Approx. 200 m² usable space • Renovated attic with 2 rooms • Comprehensively renovated interiors in 2024 • Modern Electrolux kitchen appliances • Tile stove & Swedish stove • Infrared electric heating panels as additional heating • Washing machine in the house • Balcony with morning sun • 66 m² garden with mountain panorama • Attic for studio, hobby or storage space • 1 storage space in front of the house • Quiet, car-free location • Year of construction 1703 - over 320 years of history • Available from September 2026 Do not hesitate and arrange a viewing appointment today to convince yourself of this unique offer!

  • Parking space
  • Balcony / Terrace
  • Mountain view
  • +2
Any Bösiger

Any Bösiger

Immobilienberaterin

1 / 12
6 roomsCHF 455,000.–
Alte Wiese 1, 8755 Ennenda

Charming row house with 6 rooms

Lots of space for a family The row house is well connected in the heart of Ennenda at the foot of the Schilt. The recreational areas of Aeugsten, Schilt, and Klöntal are right outside the front door.Are you looking for your own affordable home for your family in a central location? Then you're in the right place!The row house is very central. Just a few minutes' walk from Ennenda train station.The primary school and kindergarten are nearby. The upper school and high school can be reached in a few minutes by bike or public transport. Shopping facilities and various services are in the immediate vicinity. You can reach Zurich, Chur, and Lucerne in just under an hour by car or public transport.This property presents itself in a well-maintained condition, and renovations can be made according to needs. The basic substance is good, and the building structure is solid. The property has no central heating, a tile stove, and electric ovens provide the necessary heat. In the summer, the east-facing terrace invites you to linger. In the winter, the tile stove warms the living room with pleasant heat, and the kitchen offers today's standard. The rear entrance area offers space for a workshop and other equipment.The house welcomes you as follows:Ground floor:Entrance with wardrobe, one room, a workshop/storage room with sink and shower, with washing machine and dryer, a compartment for wood storageMezzanine:WC, work or storage room1st floor:Living and dining kitchen (renovated in 2006), living room with tile stove and stove ladderMezzanine:Bathroom with shower/WC sink2nd floor:A large bedroom and a cozy children's or workroomAttic:A spacious, developed attic room with access to the east-facing roof terrace. Access to the attic via a retractable ladder.The roof is covered with clay tiles and partially with metal sheeting.Convince yourself of this property and arrange a viewing appointment with us!

Travel time
-
1 / 10
  • Balcony / Terrace
  • Garage
  • View
5.5 rooms114m²CHF 995,000.–
8750 Glarus

Quiet living, central location

This gently modernized 5.5-room single-family house combines the charm of 1975 with the fresh accents of the 2023 renovation - a true family home in Glarus. On approximately 114 m² of living space, everyone finds their place: to play, learn, work and be together. The open living/dining area with large window front leads directly to the protected seating area and into the approximately 150 m² large garden. A living room with an impressive mountain panorama as a daily companion. Here, sandcastles, vegetable beds and long summer evenings with friends arise naturally.The kitchen presents itself as bright and practical: glass ceramic cooktop, oven and dishwasher support family everyday life, low-maintenance floor coverings make routine easier. On the upper floor, you will find well-furnishable rooms and a balcony, ideal for the first coffee with a view of the mountains. A real plus is the additional room in the basement with a separate, direct entrance. Whether home office, teenager kingdom, practice or creative studio, here is exactly the space that your current life phase needs. The property also includes a single garage; the way from the shopping bag to the house remains pleasantly short.Your family advantages at a glance • Living & Floor Plan: 5.5 rooms on two living floors, 1 bathroom and separate toilet, bright living/dining area with window front to the garden, well-kept kitchen with oven and dishwasher • Flex-Room in the Basement: daylight-filled with separate, direct entrance. Perfect for home office, teenagers or hobbies • Outdoor Spaces: seating area on the ground floor, balcony on the upper floor, approx. 150 m² garden on 304 m² plot. Space to play, romp and enjoy • Location & Distances: impressive mountain view; Glarus train station approx. 704 m; Niederurnen motorway access approx. 9.9 km; Zurich airport approx. 61 km • Technology & Key Data: built in 1975, renovated in 2023; oil heating with heat distribution via radiators; living area 114 m²; building volume 755 m³; single garage A house that grows with your family: morning sunbeams at the dining table, afternoon children's laughter in the garden, evening relaxed moments on the balcony - and in between a floor plan that makes everyday life noticeably easier. Welcome to Glarus - welcome to more quality of life for young and old.We are happy to provide further information or a viewing at any time. We look forward to your contact - Your Viventa Real Estate Team. Do you want to know the value of your property? Now estimate for free at: http://www.viventa.ch/IMMOBILIENBEWERTUNG/

  • Balcony / Terrace
  • Garage
  • View
1 / 10
  • Parking space
  • Balcony / Terrace
5.5 rooms126m²CHF 895,000.–
8754 Netstal (Glarus)

Here your new life begins

This charming single-family house combines generosity, coziness, and versatile usage possibilities under one roof. Bright rooms, modern equipment, and the special character of the property create a living atmosphere in which you feel at home from the first moment.Whether as a retreat for couples, as a center of life for families, or for people with space requirements - numerous possibilities are open to you here. The practical hobby room, the spacious living areas, and the well-thought-out room layout offer a lot of freedom for individual living ideas and personal development.The generous garden seating area is particularly inviting, inviting you to linger and enjoy. The offer is complemented by an outdoor storage room, a parking space directly in front of the building, and further parking possibilities in the immediate vicinity. The central location combines short distances in everyday life with a pleasant living quality.So, no wishes are left unfulfilled. Take advantage and convince yourself! This PREMIUM HOMES offer includes: • Central location • Quiet residential area • Bright living rooms • Modern kitchen • Room heights from 2.10 to 4.10 m • Plenty of space and storage space • Practical hobby room • Sunny garden seating area • Own parking space in front of the building • Public parking spaces nearby • Comprehensively renovated in 2020 Interested? We would be happy to take you on a non-binding tour! Do you want to sell your house or apartment worry-free? We will tell you the current market value of your property, discreetly and non-bindingly! Are you interested in a first non-binding exchange of ideas? Don't hesitate and contact us. We look forward to you.

  • Parking space
  • Balcony / Terrace
Torsten Lorber

Torsten Lorber

Immobilienvermittler

Other interesting objects