3 results - Properties for sale: Klingnau

1 / 13
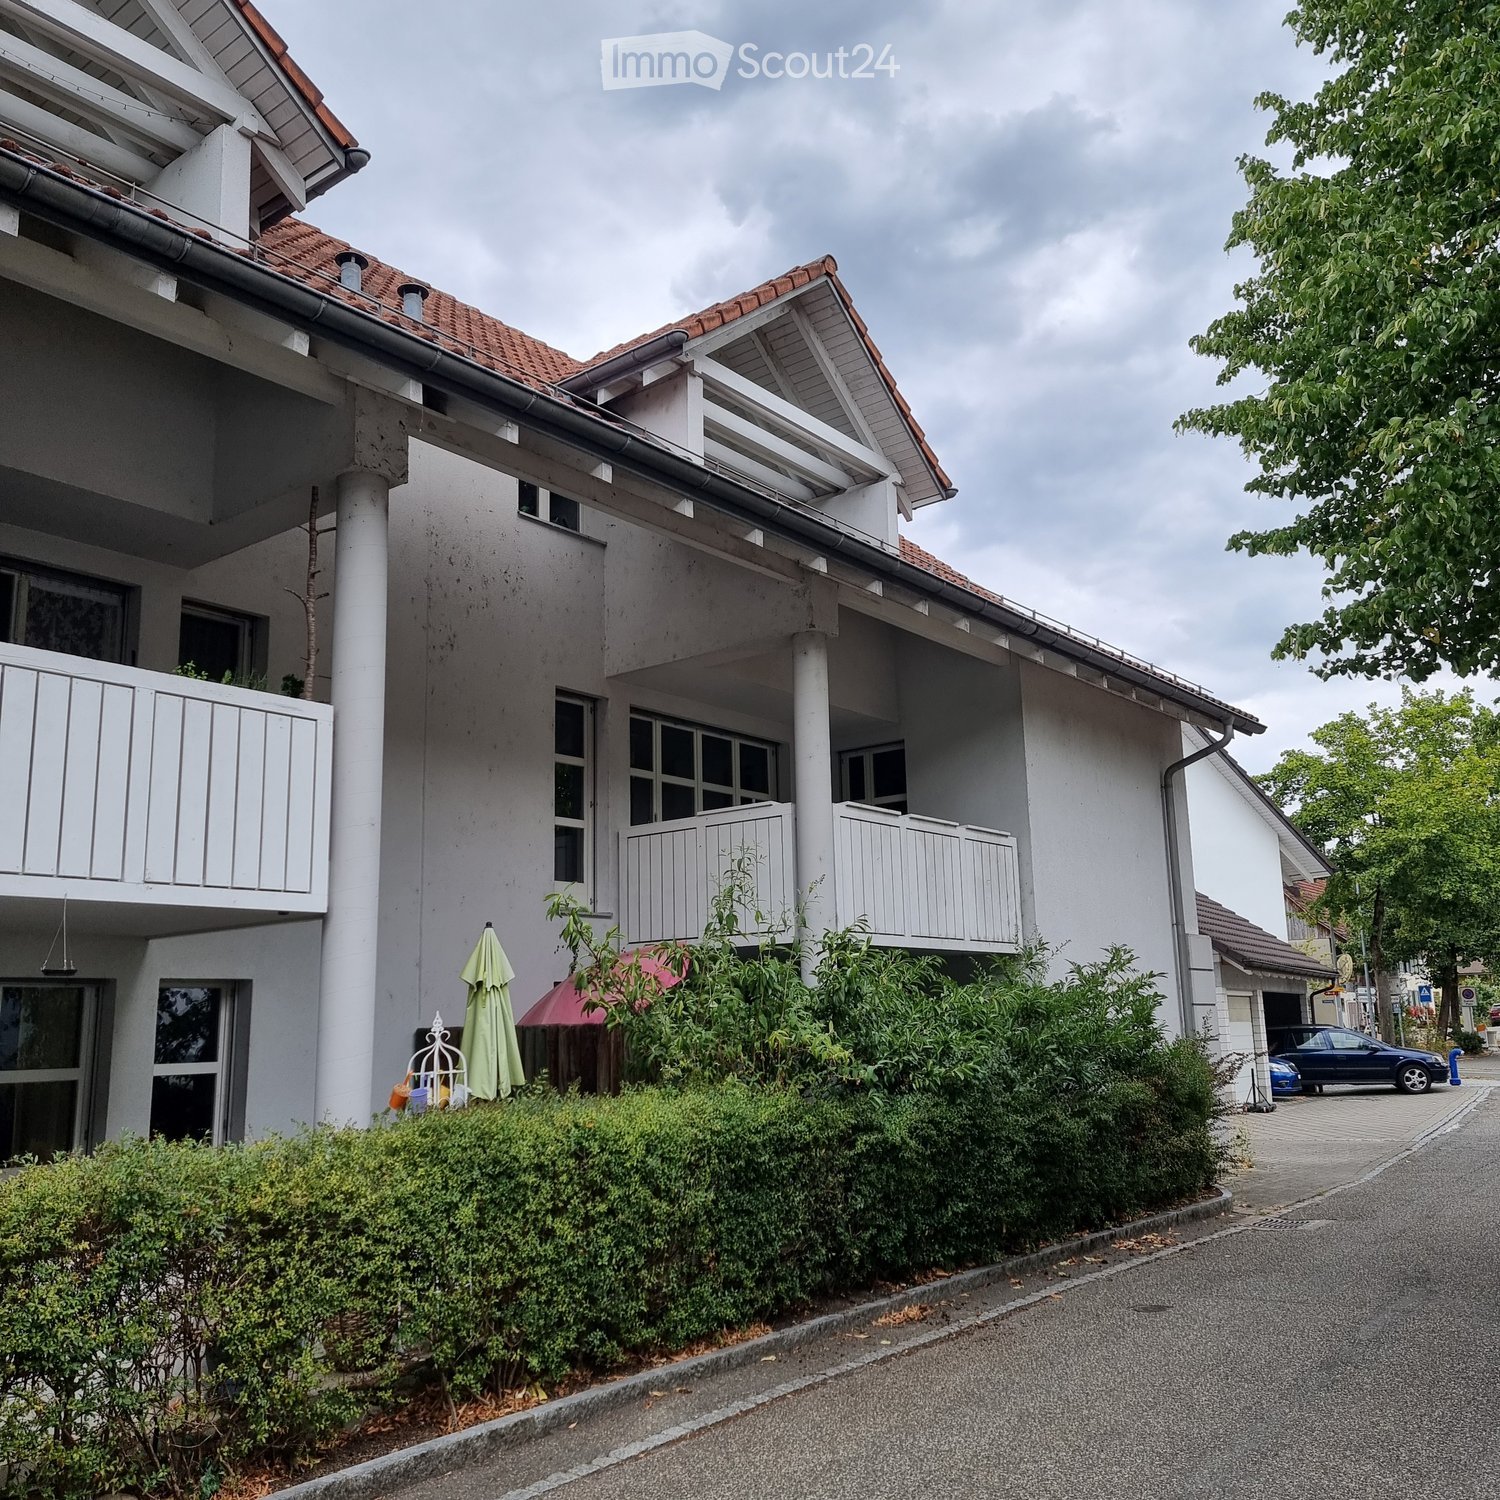
4.5 rooms, 125m², CHF 750,000.–
Burghaldenweg 17, 5313 Klingnau

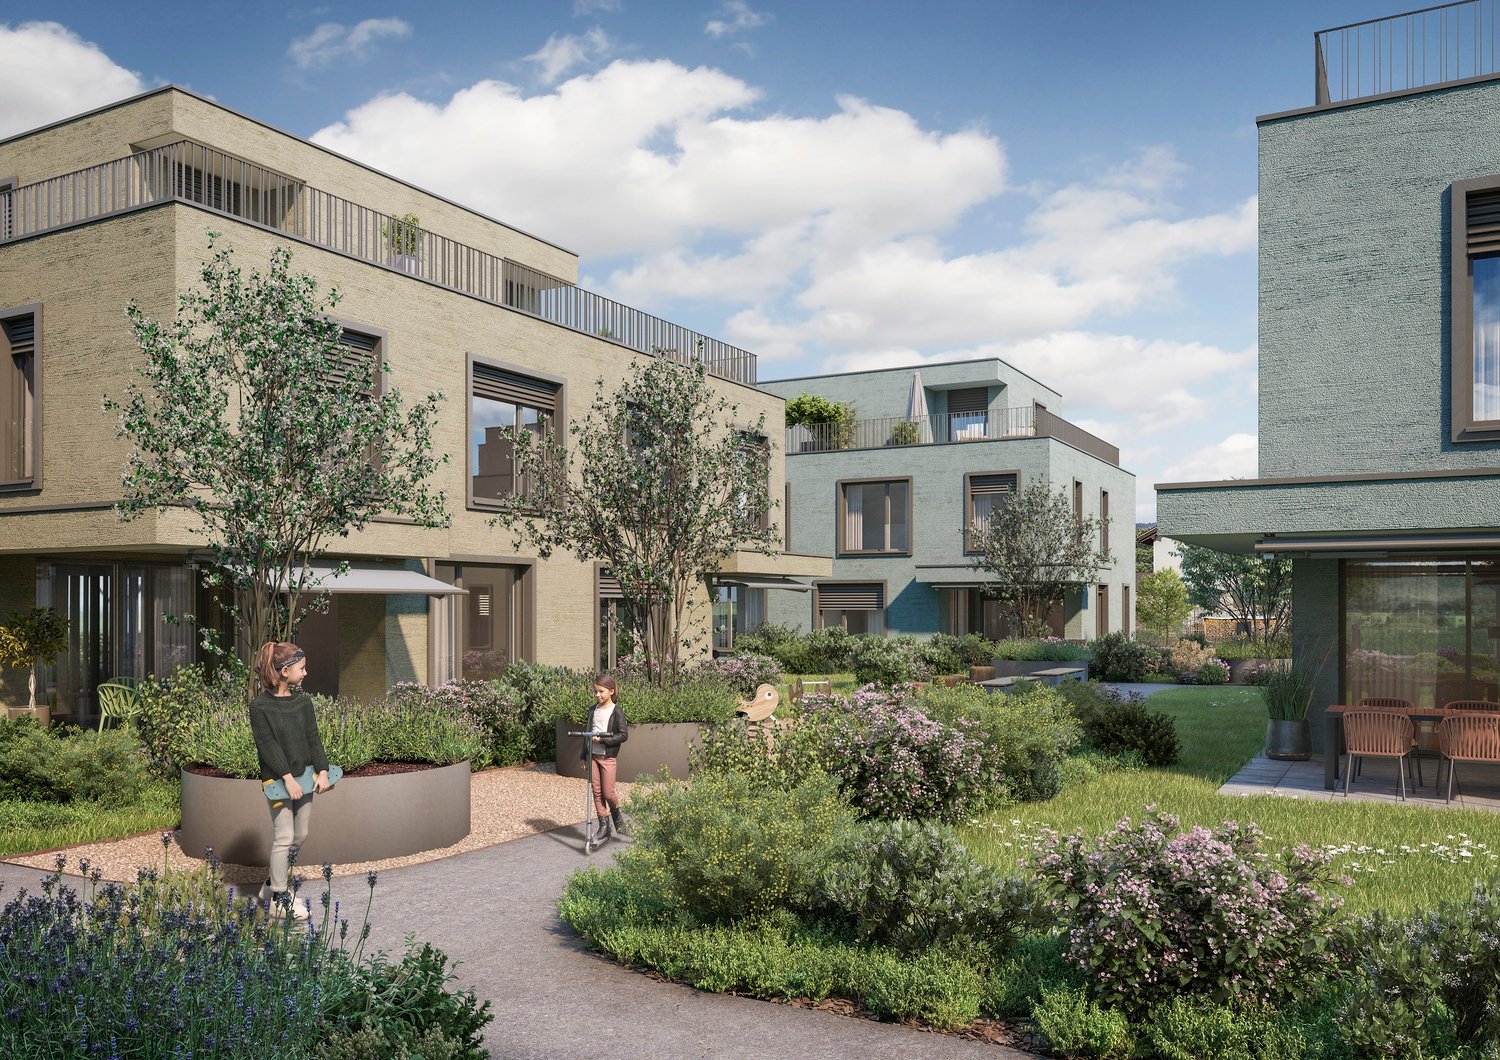
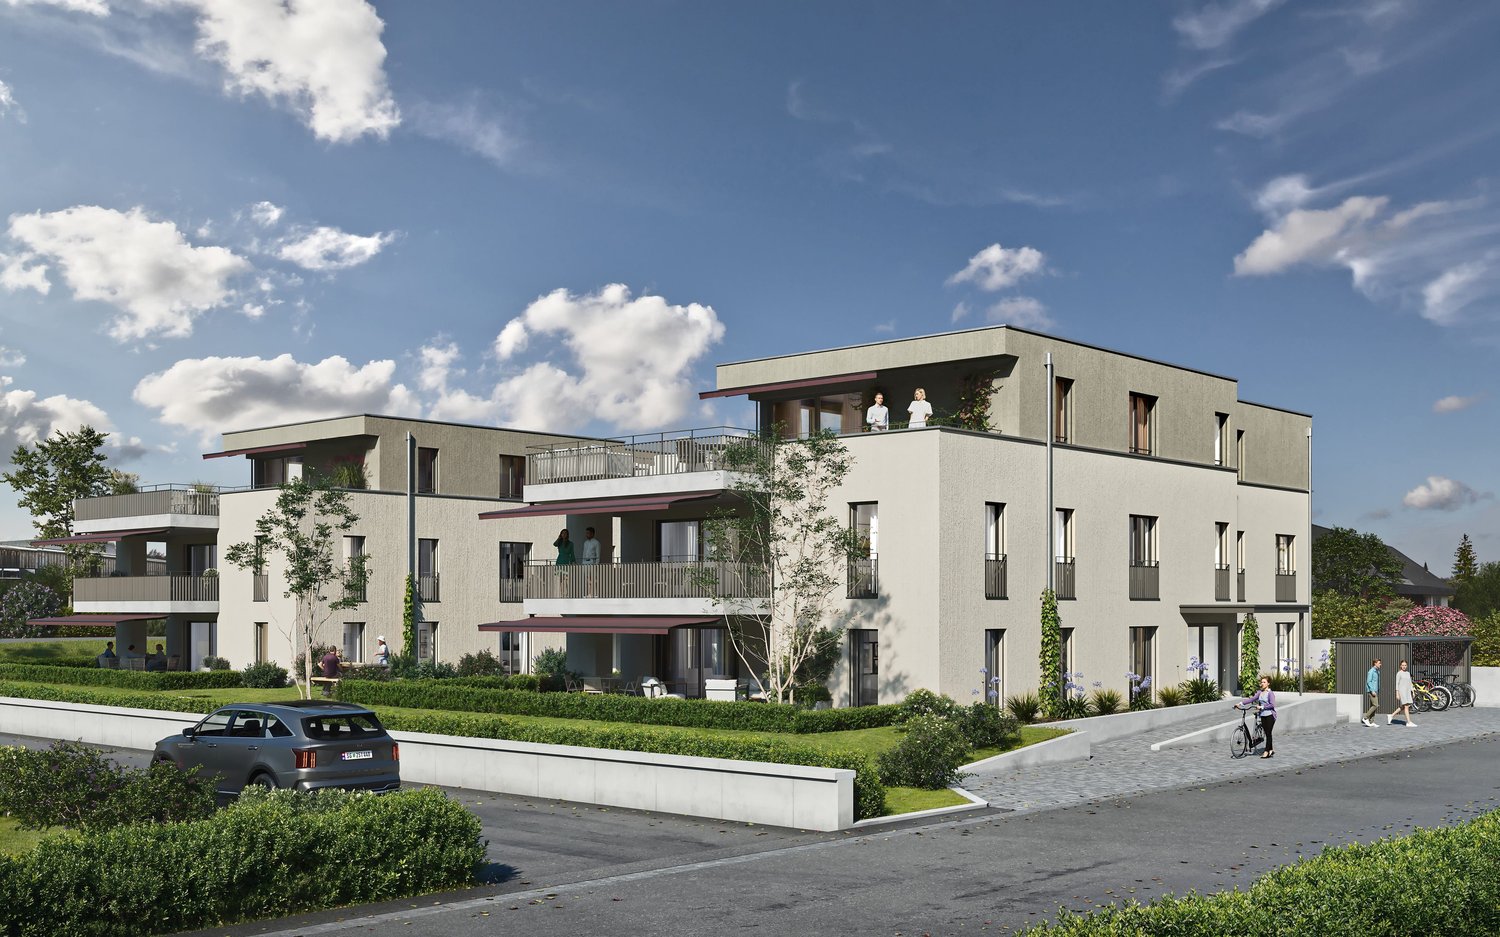
Modern living near Klingnau train station

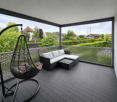
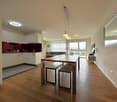
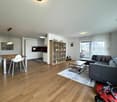
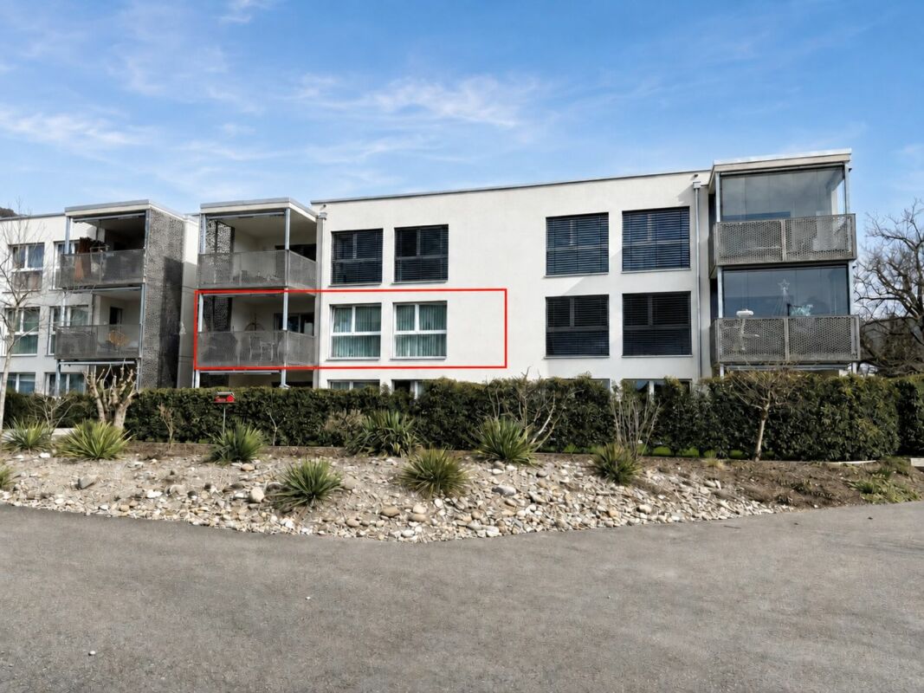
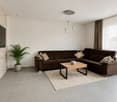
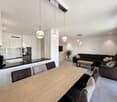
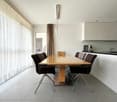
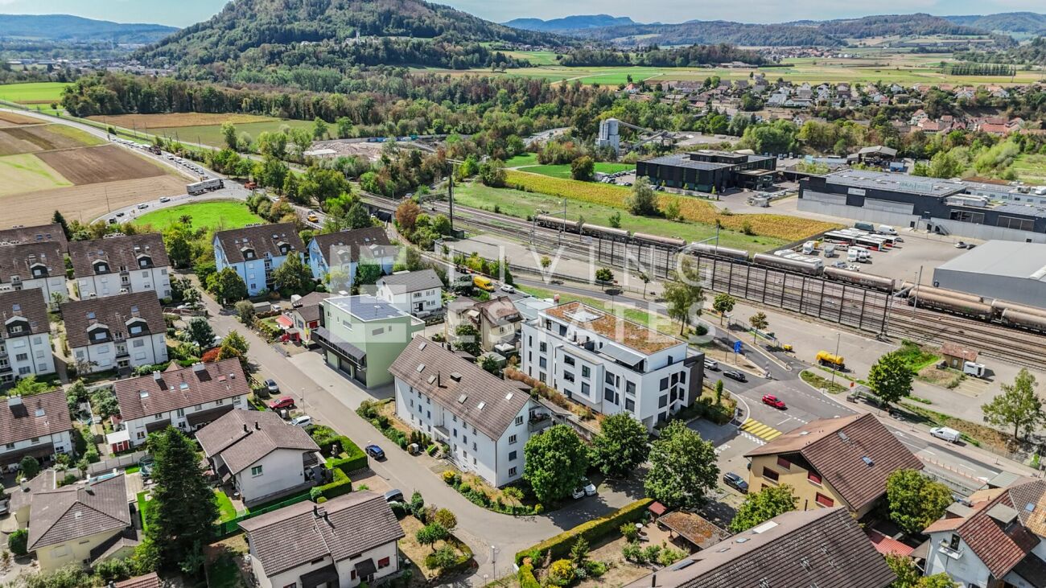
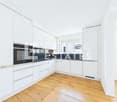
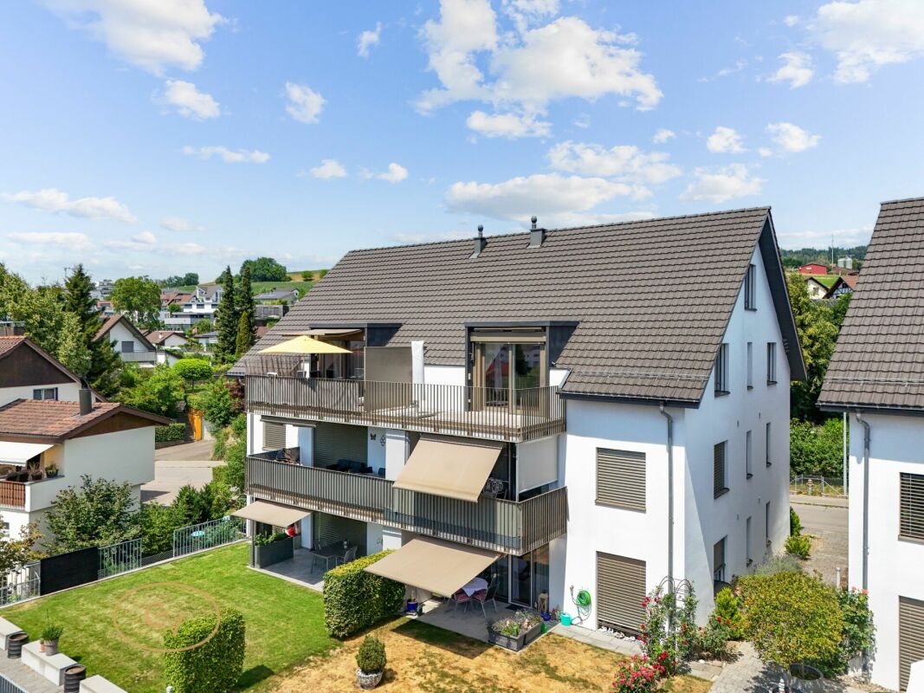
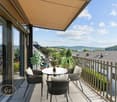
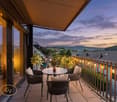
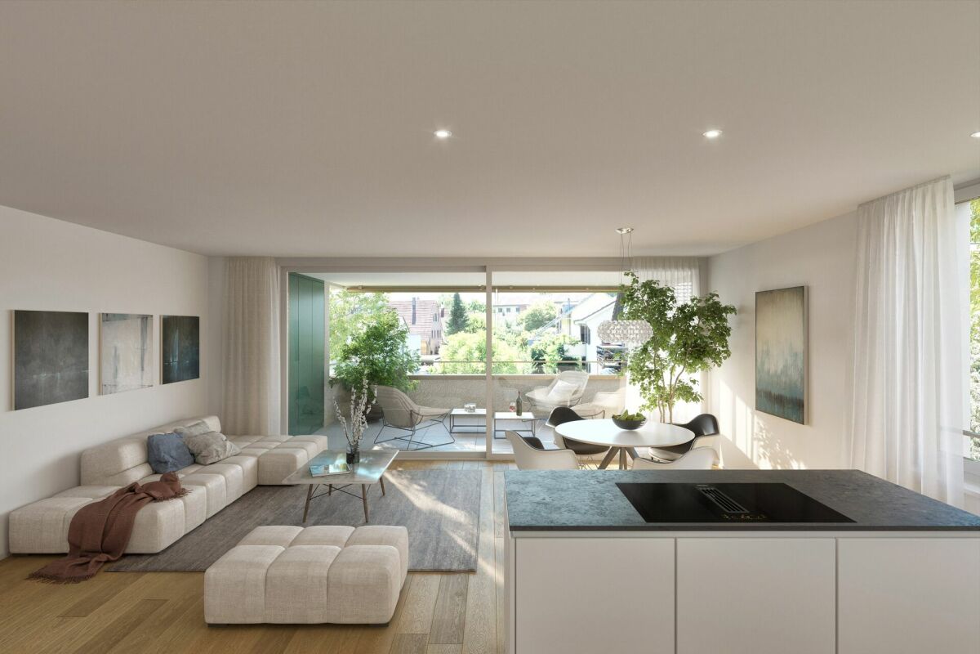
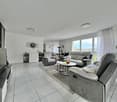
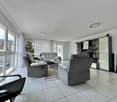
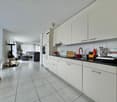
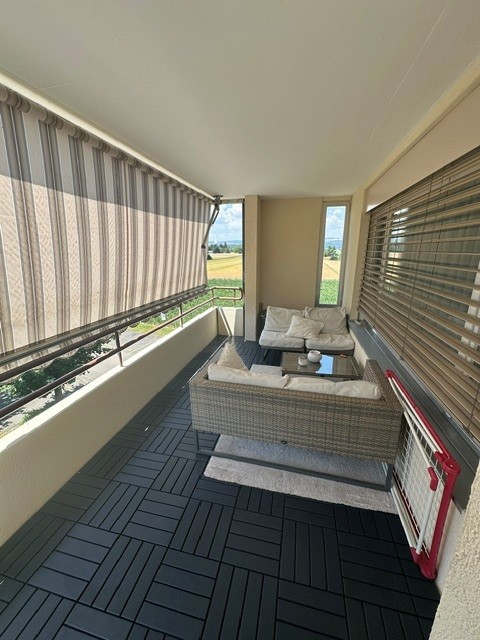
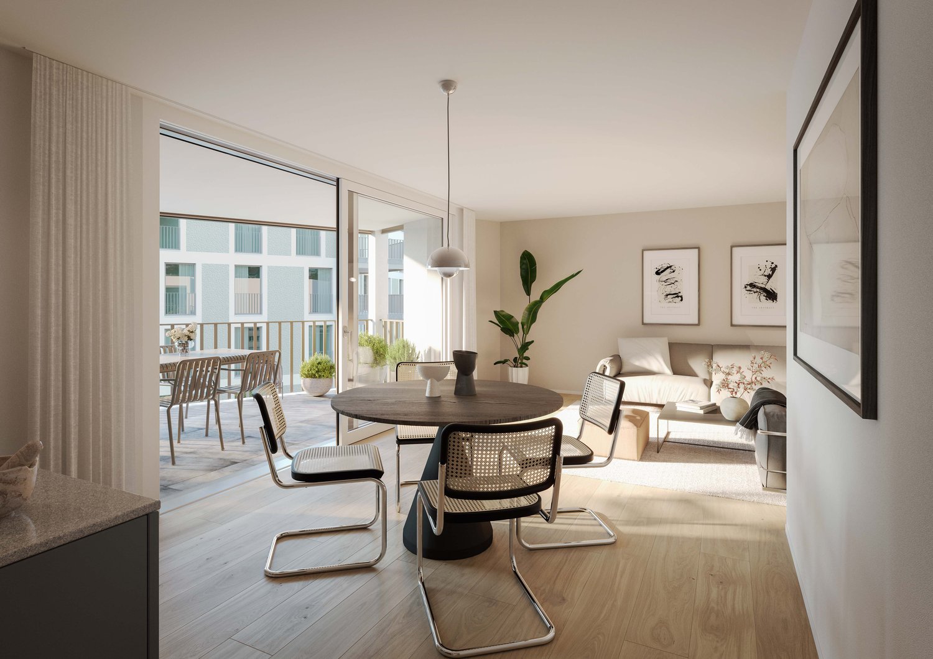
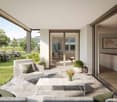
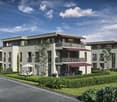
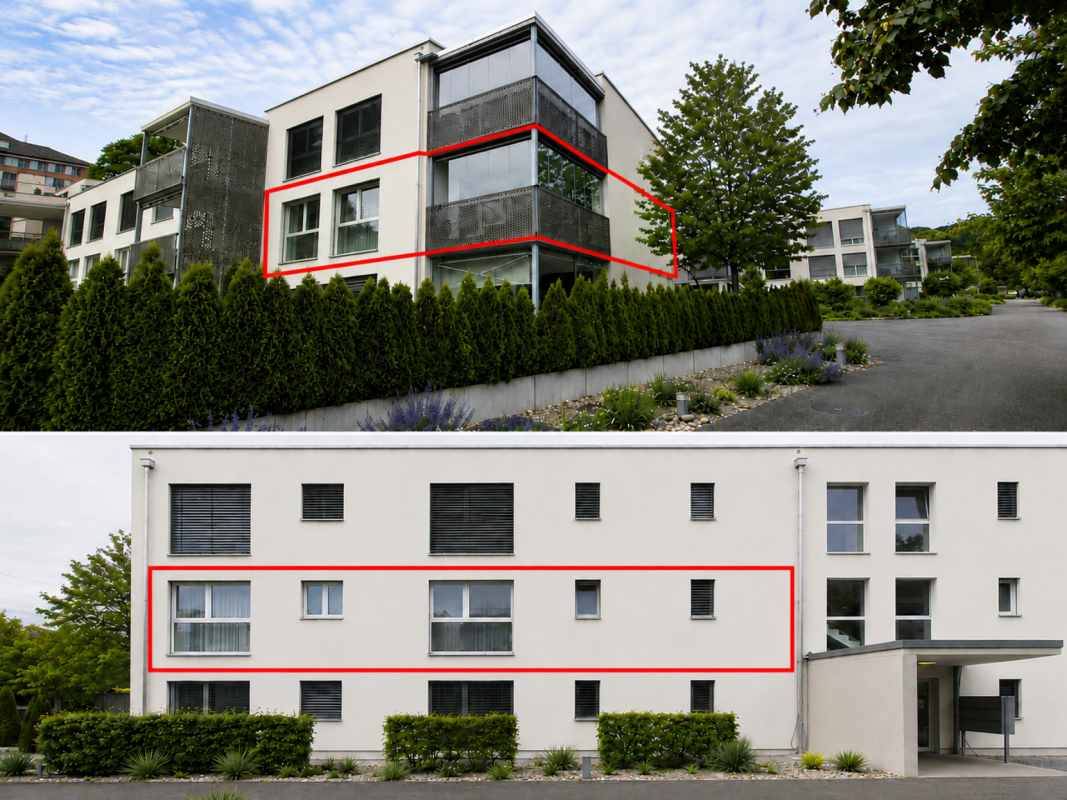
Modern living near Klingnau train station Timeless family apartment with stylish interiorArrive home, let go and simply be. This centrally located and sun-kissed dream apartment on the first floor is an absolute must for lovers of stylish living. The highlights of this gem are the elegant and timeless interior design and the glazed balcony terrace, which guarantees a beautiful view.A family, a couple, or a single person can realize their dream of living here in this elegant oasis and will immediately feel at home. Home office can also be wonderfully implemented here.The apartment is barrier-free and can be easily reached by lift from the house entrance and from the underground garage, thus guaranteeing independence into old age.The bright living and dining room with adjacent semi-open kitchen has a direct exit to the balcony terrace with sun awning. The modern kitchen with low-maintenance granite countertop, glass ceramic cooktop, dishwasher, oven, and refrigerator (all from V-Zug) will make every cooking heart beat faster.Three bedrooms (one with direct access to the balcony terrace) and two bathrooms with bathtub, two showers, two toilets, and two sinks offer high living comfort. In the Reduit within the apartment, there is also a washing machine and a tumble dryer (both from V-Zug), which further round out this living pleasure.Additional storage space is offered by a cellar compartment (included) in the basement.In the underground garage, a parking space is available, which can be purchased for CHF 35,000. Another parking space can be rented or purchased from another party. Additionally, visitor parking spaces are available in front of the house.Take advantage of the central and sunny location: The town is located in the middle of the green and is still well connected in terms of traffic. The forest with idyllic bike, hiking, and walking paths is also quasi directly in front of the house door.By train, you can reach Baden in just 17 minutes and Zurich main station in about 38 minutes. So you can also leave your car at home comfortably.Take this opportunity and arrange a viewing immediately. Maybe you will soon realize your personal dream of living. We are at your disposal at any time to answer your questions.

Travel time
-
1 / 14
4.5 rooms, 109m², CHF 699,000.–
Burghaldenweg 5, 5313 Klingnau

Newly valued 4.5-room apartment with old town view in Klingnau

Newly valued 4.5-room apartment with old town view in Klingnau Move in, feel good and enjoy - without renovation work!Are you looking for a new home that combines modern living comfort, high-quality materials and an attractive location? Then this newly valued 4.5-room apartment with approximately 109 m² of living space in Klingnau is just right for you.The bright apartment impresses with excellent sunlight, a beautiful view towards the old town and a generous room layout. The modern living concept includes three bedrooms, two bathrooms and an open kitchen with high-quality materials.Whether for singles, couples or families - this property offers versatile living possibilities and a home to feel good in. Additionally available for purchase:Hobby room (13 m²): window, water and electrical connection CHF 32,000.-Hobby room (17 m²): window and electrical connection CHF 32,000.-Two underground parking spaces next to each other - each CHF 35,000.- Expansion / Highlights Year of construction: 2017Expansion / Highlights:Noble oak parquet in all bedroomsCeramic floor tiles (60 × 60 cm) in the living area, entrance area and in the bathroomsUnderfloor heating in all roomsCeiling height 2.45 mGenerous, floor-to-ceiling windowsPlastic windowsBright living rooms thanks to optimal sun orientationModern, spacious kitchen with granite countertopOven, microwave, extra-large refrigerator and ceramic glass cooktop (all VZug brand)Practical cloakroom with connection for washing machine and dryerCovered balcony with awning, water connection, drainage gutter and downspoutBalcony floor with ceramic tilesTwo bathrooms (shower and bathtub) with practical wall nichesLED spot lighting in entrance, kitchen, living and bedroomsDimmer for LED spots in the large bedroomMultimedia sockets in all roomsSpacious wardrobe in the entrance areaElectric shutters in all roomsBasement compartment (8.4 m²) in the basementPassenger elevator for up to 8 peopleShared use of bicycle room, drying room and several playgrounds in the buildingTable tennis area, covered seating and over 12 visitor parking spaces available

Travel time
-
1 / 13
4.5 rooms, 144m², CHF 1,100,000.–
Kirchweg 3a, 5313 Klingnau

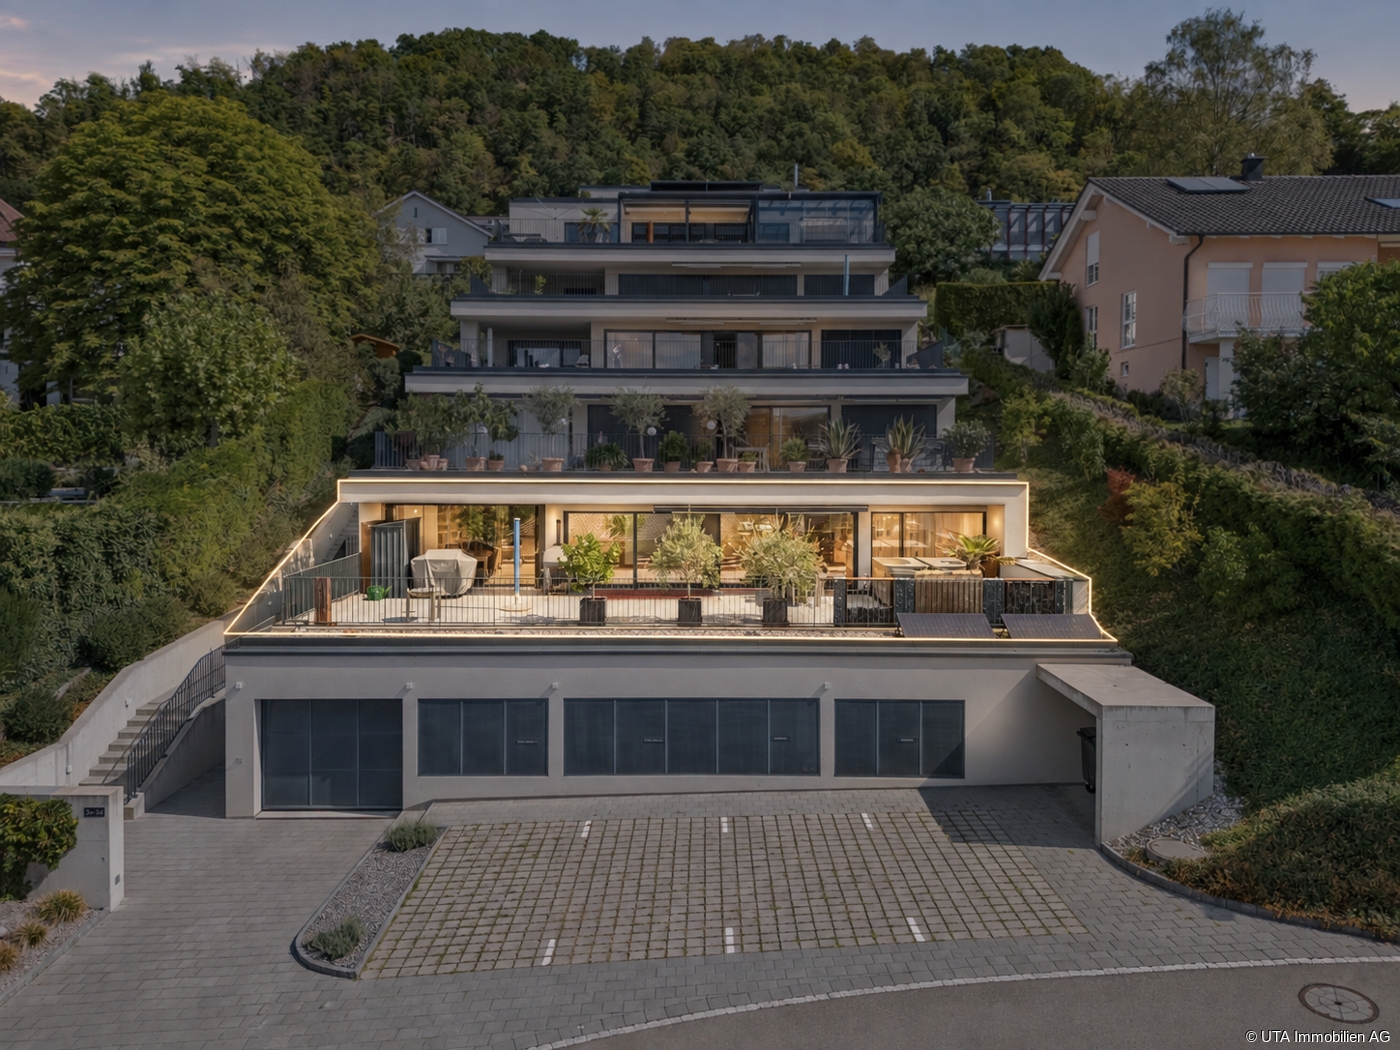
Dreamy 4.5-room terrace apartment in an elevated residential area

This attractive 4.5-room terrace apartment is located on the 1st floor of an exclusive terrace development built in 2017 with only 5 units and offers modern living comfort on a high level on approximately 144 m² of net living space. Floor-to-ceiling windows run through the entire apartment, creating a bright, light-flooded atmosphere and a seamless transition between indoors and outdoors. The spacious entrance area with ample space for a wardrobe already welcomes you in style. The heart of the apartment is the open, high-quality kitchen with a cooking island, induction cooktop with a recessed extractor hood, combination steamer, and a noble stone cover - ideal for discerning cooks and social hours with family and friends. The extremely spacious living and dining room is seamlessly connected, creating an elegant and timeless framework for your daily life with large-format ceramic tiles. The apartment has three comfortable rooms: The guest room (room 1) impresses with a laminate floor and direct access to the outside, while room 2 is also equipped with a laminate floor and access to the winter garden. The spacious master bedroom convinces with a laminate floor, its own en-suite bathroom, and a practical dressing area - a retreat with elevated comfort. For the wet cells, two thoughtful solutions are available: a bathroom with a bathtub, sink, toilet, and pleasant daylight thanks to a skylight, as well as a shower room with a walk-in shower, toilet, and sink. The room offer is rounded off by a practical, unheated storage room with a vinyl floor and an also unheated winter garden with a vinyl floor covering and glass sliding walls, which can be used as a flexible living space all year round. A special highlight of this terrace apartment is the extremely spacious sun terrace with a far-reaching view. Equipped with privacy screening and sun blinds, it invites you to linger, enjoy, and relax outdoors - a true private idyll. If required, two garage parking spaces in the underground garage can be purchased for CHF 30,000.00 each. For shared use, a bike cellar in the basement, a container space, and visitor parking spaces on the ground floor are also available. This apartment combines spacious room layout, high-quality materials, and a quiet, exclusive location - a perfect home for the highest demands. Have we piqued your interest? Then request our detailed sales documentation and arrange a non-binding viewing appointment. We look forward to your contact.

Travel time
-
More objects in your automatically expanded search area
18 results - Radius: + 10km
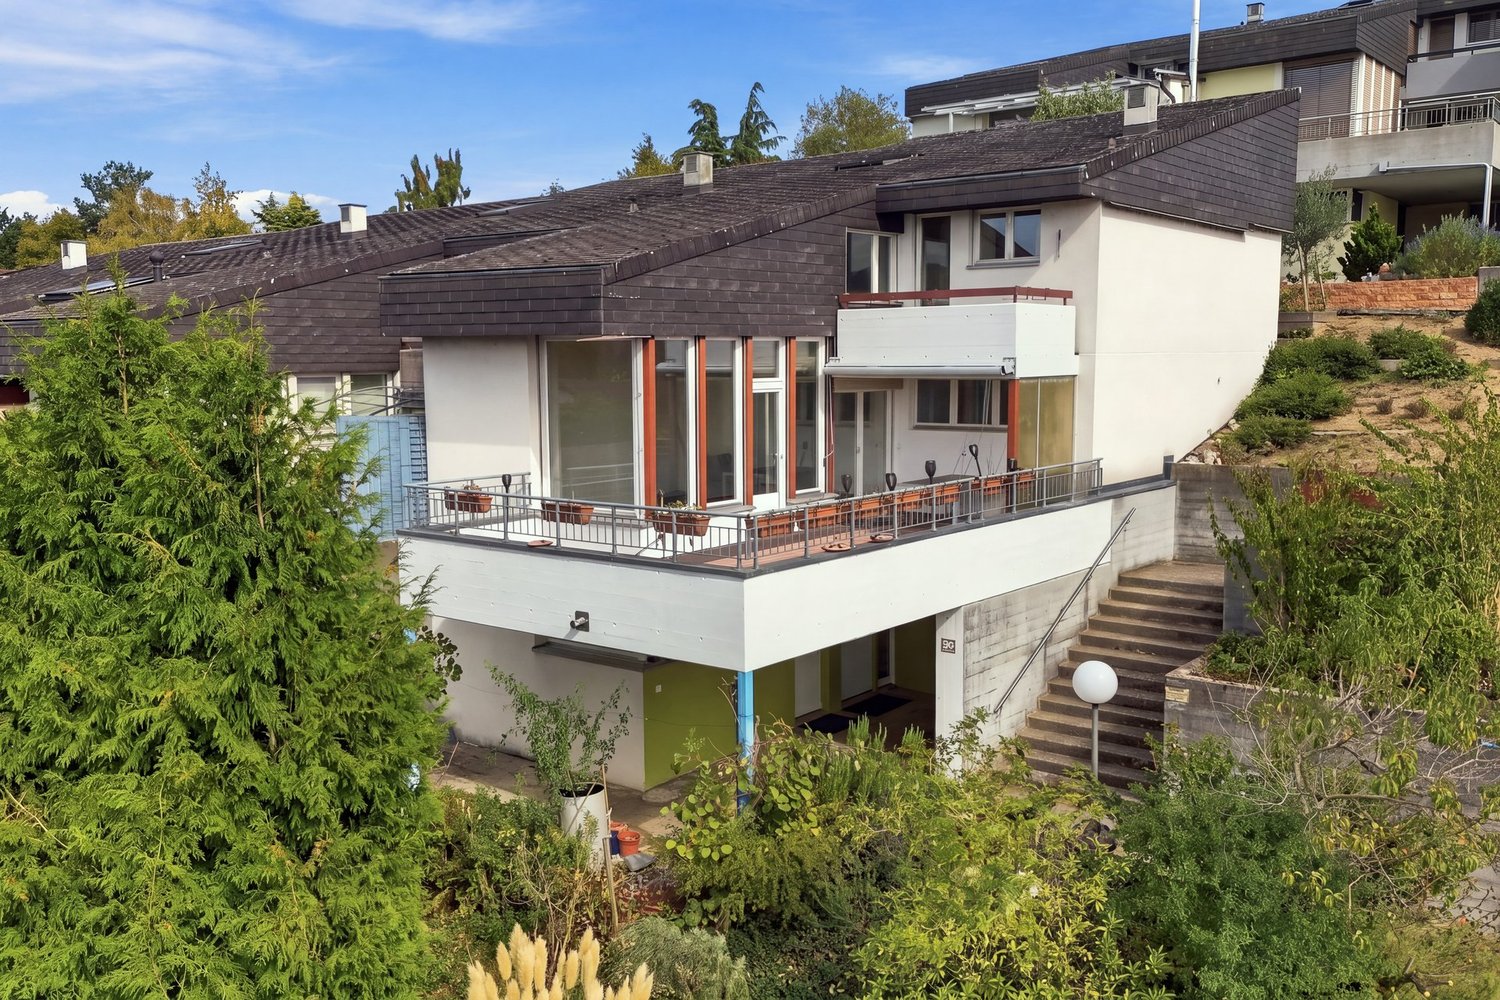
  • Two-story residential building with white exterior, multiple windows, balconies, and a well-maintained garden area.
  • Empty room with light-colored walls, wooden flooring, and a wooden shelving unit on the left side. A doorway leads to another room with a visible bathroom.
  • Empty hallway with light wooden flooring, white walls, and a wooden shelving unit on the left side. Natural light enters through a large window at the far end.
  • Empty room with wooden flooring, white walls, large sliding glass door, and built-in white wardrobe.
  • Empty hallway with wooden flooring, white walls, built-in white closet, and a door leading to another room.
  • Empty room with light wooden flooring and white walls, featuring a large glass door leading outside.
  • Empty room with light wooden flooring and white walls, featuring a window with white frame and a door leading to another space.
  • Modern bathroom with white tiles, a double sink, toilet, shower, and mirrored cabinet.
  • Small bathroom with white tiled walls and floor, featuring a toilet, sink, and mirror.
  • Modern kitchen with white cabinets, tiled floor, black countertop, and built-in appliances including an oven and sink.
  • Empty room with white built-in shelving units, a small desk, and a window with a metal grid. The room has a concrete floor and white walls.
  • Empty room with white brick walls, concrete floor, and a small window with a metal frame. A water tap is visible on the left wall.
1 / 12
4.5 rooms, 90m², CHF 495,000.–
Top
Hinterdorfstrasse 6, 5322 Koblenz

Charming 4.5-room apartment with balcony in Koblenz – available immediately!

Welcome to this well-maintained 4.5-room apartment on the first floor of a charming two-story residential building on Hinterdorfstrasse 6 in Koblenz (AG). The apartment impresses with bright, friendly rooms, light wooden floor, and white walls.The apartment offers: • Spacious living area: 90 m² distributed over 4.5 rooms with light wooden floor and white walls. • Balcony: 7.5m2 • 2 separate own basement rooms (archive / storage room) • Built-in closet: Practical storage space in the bedroom • Parking space: A parking space is available. • Renovated: The apartment was renovated in 2026 and is in top condition. • A Swedish stove can also be installed in the apartment • Separate guest toilet • Own tumbler and washing machine in the apartment Location and surroundings: The apartment is located in a quiet environment – both during the day and at night it is pleasantly quiet. The Koblenz Dorf stop is just a 2-minute walk away, and the train station is in the immediate vicinity. You are in 40 minutes at the main station in Zurich.Schools and kindergartens are within a 2-minute walk.This apartment is available immediately and is aimed at buyers who are looking for a well-maintained home in a quiet, natural community in the canton of Aargau. Koblenz is idyllically located on the Rhine and offers a high quality of life away from urban hustle and bustle.

Travel time
-
Marina Frei

Marina Frei

1 / 18
Marina Frei

Marina Frei

  • Balcony / Terrace
  • Garage
  • Elevator
  • +2
4.5 rooms, 114m², CHF 895,000.–
Hardackerstrasse 4, 5301 Siggenthal Station

NEW LUSTER MEETS GENEROSITY

Good living needs one thing above all: space to live. Your new, renovated home presents itself as pleasantly spacious and inviting. Warm parquet flooring, bright walls, and the charming arch give the apartment its own unique character. Living and eating flow smoothly into each other, offering plenty of room for individual design. The directly adjacent, modern kitchen impresses with clear lines and practical storage space. The covered balcony extends the living area outdoors and invites you to linger with its pleasant size. Even beyond the living area, the sense of space is maintained. The three rooms provide enough space for different lifestyles. Two modern bathrooms guarantee additional comfort and provide pleasant flexibilityThis LIVING ESTATES offer scores with the following facts: • Freshly renovated in 2026 • Spacious sense of space with bright rooms • Modern kitchen with plenty of storage space • Elevator and wheelchair-accessible entrance • Sunny and covered balcony • Two bathrooms • Practical Reduit and separate cellar compartment For everything that shouldn't be in daily view, the Reduit and cellar offer further storage space. The car finds its place comfortably in the underground parking garage - which can be purchased for CHF 35,000.-Convince yourself during a personal visit of the spacious sense of space and the many advantages of this freshly renovated home. We look forward to showing you your perhaps future home in person.Renovations2026 • New, modern kitchen • New parquet flooring • Renovation of bathrooms • All rooms freshly painted • Renewal of electrical installations

  • Balcony / Terrace
  • Garage
  • Elevator
  • +2
Travel time
-
1 / 20
4.5 rooms, 134m², CHF 790,000.–
Zürichstrasse 52, 5426 Lengnau AG

Light-filled maisonette apartment with gallery, far-reaching views, and evening sun

This attractive maisonette apartment impresses with an open living concept, light-filled rooms, a pleasant room atmosphere, and an inviting living atmosphere. The quiet location with a beautiful far-reaching view into the green offers the best conditions for relaxed living. The living, dining, and kitchen area forms the heart of the apartment and invites you to cook, eat, and linger together.With two bright rooms and a versatile gallery, the apartment offers ideal conditions for couples or a small family. The gallery is perfect as a home office or cozy reading corner.The sunny balcony extends the living space outdoors and invites you to let the evening fade away relaxed with a breathtaking sunset and a wonderful view.A parking space in the underground garage and an additional outdoor parking space round off this attractive offer and provide additional comfort. The building, constructed in the Minergie standard, also offers energy-efficient and sustainable construction. This AZ Immobilien offer is characterized by the following advantages: • Maisonette apartment on two levels • Bright living, dining, and kitchen area • Gallery - ideal as a home office or fitness area • Sunny balcony with a far-reaching view into the green • Quiet and family-friendly location • Minergie standard • Good public transport connections • Motorway access in short driving distance • 1 outdoor parking space CHF 15,000.-- • 1 parking space in the underground garage must be purchased separately for CHF 35,000.- Room program:Living area: • Kitchen / dining • Living room • Room 1 • Room 2 • Gallery • Entrance hall • Bathroom • Shower / WC • Laundry room • Balcony Ancillary rooms: • Basement • Communal bicycle room • Communal drying room with Secomat • Parking space in the underground garage • Outdoor parking space Have we sparked your interest?Convince yourself now of the apartment with a 360° tour.If you are interested, we will be happy to provide you with the sales documentation and show you the apartment during a personal viewing appointment.We look forward to your contact via the portal or directly by phone and are available to answer your questions.For further information, please visit our website www.azimmo.ch

Travel time
-
Mirco Fritschi

Mirco Fritschi

1 / 13
Mirco Fritschi

Mirco Fritschi

  • Balcony / Terrace
  • Garage
  • Elevator
  • +4
4.5 rooms, 106m², CHF 985,000.–
Rössliackerstrasse 9, 5200 Brugg AG

4.5 Room Apartment C 1.2

Brugger Lauffohr - close to nature and yet central Your new home in Brugg: Modern, close to nature, and excellently connected! Discover your dream home in an exclusive residential area in Brugg. Here, you'll find apartments that meet the highest standards of comfort and sustainability. Each apartment meets the strict Minergie standard. The buildings are equipped with photovoltaic systems on the roof. Thanks to the advanced construction method and the use of high-quality materials, you can enjoy optimal living comfort all year round. The settlement is idyllically located in nature, not far from the Brugger Aare. The city of Brugg with its diverse shopping options, restaurants, and cultural offerings is just a few minutes away. Experience modern living in harmony with nature - your new home in Brugg awaits you!Object description: • Year of construction 2025/2026 • High-quality architecture • Minergie construction with controlled ventilation • Photovoltaic system • Flat-band cable in the underground parking garage, prepared for connection to a wall box (electric vehicle charging station) • High-quality built-in kitchen with granite countertop • Real wood floors made of oak parquet • Plate coverings in bathrooms • Terrace floor made of Feinsteinzeug plates Sales modalities: • Purchase offers: Will be accepted together with a financing confirmation. • Offer character: Non-binding and subject to change, prior sale reserved. • Purchase contract: Handover costs (notary and land registry office) will be split equally. • Down payment: 3% of the purchase price upon signing a reservation contract. • Underground parking spaces: One or two underground parking spaces, depending on the size of the apartment and availability, can be purchased for CHF 35,000.00 per space. • Commencement: From mid-2026 - by arrangement. Your contact person:Mirco FritschiMobile 076 612 95 77

  • Balcony / Terrace
  • Garage
  • Elevator
  • +4
Travel time
-
Mirco Fritschi

Mirco Fritschi

1 / 13
Mirco Fritschi

Mirco Fritschi

  • Balcony / Terrace
  • Garage
  • Elevator
  • +4
4.5 rooms, 106m², CHF 970,000.–
Rössliackerstrasse 9, 5200 Brugg AG

4.5 Room Apartment C 0.2

Brugger Lauffohr - close to nature and yet central Your new home in Brugg: Modern, close to nature and perfectly connected! Discover your dream home in an exclusive residential area in Brugg. Here you will find apartments that meet the highest standards of comfort and sustainability. Each apartment meets the strict Minergie standard. The buildings are equipped with photovoltaic systems on the roof. Thanks to the advanced construction method and the use of high-quality materials, you can enjoy optimal living comfort all year round. The settlement is idyllically located in nature, not far from the Brugger Aare. The city of Brugg with its diverse shopping options, restaurants and cultural offerings is just a few minutes away. Experience modern living in harmony with nature - your new home in Brugg awaits you!Object description: • Year of construction 2025/2026 • High-quality architecture • Minergie construction with controlled ventilation • Photovoltaic system • Flat cable in the underground car park, prepared for connection to a wall box (e-car charging station) • High-quality built-in kitchen with granite cover • Real wood floors made of oak parquet • Plate coverings in bathrooms • Terrace floor made of Feinsteinzeug plates Sales modalities: • Purchase offers: Are accepted together with a financing confirmation. • Offer character: Non-binding and optional, subject to prior sale. • Purchase contract: Handover costs (notary and land registry office) are shared equally. • Down payment: 3% of the purchase price when signing a reservation contract. • Underground parking spaces: One or two underground parking spaces, depending on the size of the apartment and availability, can be purchased for CHF 35,000.00 per space. • Commencement: From mid-2026 - by arrangement. Your contact person:Mirco FritschiMobile 076 612 95 77

  • Balcony / Terrace
  • Garage
  • Elevator
  • +4
Travel time
-
1 / 13
4.5 rooms, 111m², CHF 912,000.–
Untere Trottmatt 215, 5274 Mettau

High-quality terrace house - new, flexible, and scenic

Would you like to design your new home and choose the interior design of the terrace house or apartment according to your wishes? Do you enjoy country life with sun, peace, nature, and beautiful views?The terrace house is in the raw state (see current photos, pictures, and visualizations as an idea of the possible expansion). The move-in date is approximately 4 months after purchase.Special highlights of this attractive opportunity at a glance:- Ideal sunshine on the southwest slope (at the vineyard)- Stylish and modern architecture - expansion according to your wishes- 4.5-room terrace house, accessible by lift- Spacious sun terrace, partially covered- High-quality expansion with some extras like built-in wardrobe, room with parquet (or floor covering of your choice), electrically operated shutters, downlights in the kitchen and entrance- Controlled comfort ventilation with heat recovery- Natural cellar directly at the apartment and additional cellar room on the same floor- E-mobility connection prepared- Cheap electricity: shared photovoltaic system on the two upper roofs - Heating and hot water via district heating network (wood chips)- Regional architectural office (taroarchitekten, Würenlingen), general contractor, and craftsmen- Manageable settlement with only 7 unitsAre you curious about what the beautiful terrace house could look like inside? Then we invite you to take a virtual tour: https://tour.ogulo.com/w9yp The facts about the terrace house The 4.5-room terrace house is located on the first level, right: The bright rooms with a spacious living and dining area and open kitchen (46.6 m²) have a beautiful view of the Mettau valley and direct access to the large sun terrace (73.4 m²). The parental area has a dressing room with en-suite shower/WC. Two rooms, one bathroom/WC, closet, and technical room.Additionally, the apartment offers a directly accessible natural cellar and a separate cellar room.On each floor, there is an open, green access area in the middle with a staircase and access to the lift. The terrace settlement has a underground garage with 14 parking spaces. Parking space No. 14 can be purchased for an additional CHF 35,000.-, and parking space No. 13 can be purchased for an additional CHF 35,000.-.Location within MettauThe terrace house is being built at a slightly elevated location below the vineyard with a beautiful view of the hilly Fricktal landscape. The sunshine is optimal thanks to the ideal southwest orientation of the property. The residential area is pleasantly quiet, located on a dead-end street.Directly above the property, the agricultural zone begins with beautiful vineyards and fields. Everything you need for daily life (Volg store, bakery, and butcher) can be found in the neighboring district of Wil or in Laufenburg. A bus stop is located in the village center, about 5 minutes' walk away, and offers regular connections to Laufenburg and Brugg.For whom is the terrace house or apartment suitable? The offer is ideal for people who are looking for peace, a beautiful view, and a large sun terrace, want to design their new home, and enjoy their free time far from stress and hustle and bustle.Room programBasement:Underground garage with 14 parking spaces, bicycle parking, visitor parkingHouse 2 (Level 1): Entrance 8.0 m²Living/Dining/Kitchen 46.6 m²Terrace with covered seating 73.4 m²Parents 14.9 m²Dressing room 5.2 m²En-suite shower/WC 4.0 m²Bathroom/WC 4.6 m²Room 12.4 m²Room 11.3 m²Closet 4.0 m²Natural cellar 13.0 m²Technical room 2.4 m²Separate cellar room (on the same living level) 10.5 m²Do you have questions or would you like more information? We look forward to your inquiry.
Travel time
-
1 / 13
4.5 rooms, 121m², CHF 925,000.–
Gartenstrasse 3, 5322 Koblenz

Charming single-family bungalow

This charming, detached 4.5-room single-family bungalow convinces with solid massive construction, executed as 2-shell masonry, much privacy, a versatile room offer, and a special outdoor area. A home for people who appreciate spacious space conditions, comfort, and individual usage possibilities.The main living area on the upper floor convinces with a well-thought-out room concept. A bathroom with shower, a modern kitchen, and the open, spacious living and dining area with direct access to the terrace form the center of this floor. The numerous window surfaces provide plenty of natural daylight and give the rooms a pleasant atmosphere.Three more rooms can be used flexibly as bedrooms, work or guest rooms and offer space for individual needs. The inviting entrance area welcomes residents and guests and forms a harmonious conclusion of the room offer on this floor.MUCH SPACE ALSO IN THE BASEMENTThe basement convinces with additional rooms and versatile usage possibilities. In addition to a wet cell with washing machine and tumble dryer, further rooms are available that can be used flexibly and offer valuable storage space.A versatile hobby room with around 27 m² opens up additional possibilities for leisure activities, handicrafts or personal projects. The basement is complemented by a room of around 21 m² with daylight and direct access to the covered seating area. This is not included in the specified living area and can be used flexibly as an office, studio, guest room or personal retreat.PRIVATE OUTDOOR AREA WITH CHARMThe well-kept garden area gives this property a special charm. Various seating and stay areas extend the living space outdoors and create ideal conditions for relaxing hours and social moments in the green.A cozy, covered and wind-protected seating area creates a comfortable retreat for lingering. The versatile garden areas offer space for personal design ideas and provide children with safe and carefree play opportunities. Small animals also find a protected environment here, in which they can feel comfortable and enjoy the outdoor area.MUCH SPACE FOR YOUR VEHICLESAn attached garage offers space for two vehicles. Additionally, three more storage options are available directly in front of the house - ideal for further vehicles and visitors.LOVINGLY RENOVATED AND READY FOR OCCUPATIONThe property has been continuously and comprehensively modernized in recent years, with great emphasis on details. Today, the house presents itself in a well-kept and modern condition.This detached single-family bungalow combines privacy, comfortable living, and versatile usage possibilities with a special outdoor area. The additional rooms in the basement offer valuable space for different needs and make the property particularly attractive for families, couples, and individuals looking for space for home office, hobby, or individual projects.Please do not hesitate to contact us for further information or to arrange a personal viewing appointment.

Travel time
-
1 / 19
4.5 rooms, 110m², CHF 750,000.–
Feldstrasse 10, 5314 Böttstein

RESERVED 4.5-room apartment in Kleindöttingen

Welcome to this well-maintained and spacious 4.5-room apartment on the 2nd floor of a well-kept multi-family house on Feldstrasse 10 in Kleindöttingen. The apartment was comprehensively renovated in 2024 and combines modern living comfort with a quiet, natural location.A new elevator is currently being installed in the house!The apartment impresses with the following highlights: • Spacious living area: 110 m² spread over 4.5 rooms offer plenty of space for the whole family. • Sunny balcony: Enjoy the beautiful view and the sunny hours outdoors. • Two bathrooms: Comfort and functionality for everyday life. • Fireplace: For cozy evenings in the cooler seasons. • Elevator: Convenient access to all floors – the apartment is also wheelchair accessible. • Garage & parking: Ample space for your vehicle. • Dishwasher: Practical equipment for the modern household. • Child-friendly: Ideal for families with children. Quiet location with optimal infrastructure:The apartment is located in a very quiet environment – both during the day and at night it is pleasantly quiet. In the summer, you benefit from plenty of sunlight, and the nearby river invites you to relaxed walks. • Shopping: The Coop Center is just a 5-minute walk away. • Pharmacy: The pharmacy is 6 minutes' walk away. • Bus stop: Kleindöttingen Center is within walking distance. • School: The Böttstein schools are about 10 minutes' walk away – ideal for families. • Train station: Döttingen train station is a 12-minute walk or faster by bus. • The Klingnau reservoir nature reserve is right next door. This attractive apartment is available from November 1, 2026 and is aimed at families, couples, or individuals looking for a modern, quiet home in the idyllic community of Kleindöttingen (Böttstein). A rare opportunity – don't miss out!


Travel time
-
1 / 13
4.5 rooms, 150m², Price on request
Rheinweg 13, 5332 Zurzach

Your new home: quietly located, spacious and full of possibilities!

Rare opportunity at Rheinweg 13 in Rekingen (Bad Zurzach, AG): Open 4.5-room single-family house (built in 1989, partially renovated in 2020) in a quiet, sunny location with natural proximity to the Rhine and unobstructed views. Approximately 150 m² of living space on 2 levels, plus a 790 m² plot of land with around 600 m² of garden – ideal for families, connoisseurs, and creatives.On the ground floor, there is a bright living and dining area with an open kitchen and a guest toilet. The cozy living room with a Swedish stove offers direct access to the spacious terrace (approx. 30 m²) and the extensive garden. The terrace has a partially covered area and a sunshade for pleasant shade on warm days.On the upper floor, two flexibly usable rooms are available. The spacious bedroom has a balcony (approx. 10 m²) and is directly adjacent to the bathroom with a bathtub, toilet, and sink. Slate floors on the ground floor and vinyl flooring on the upper floor provide a pleasant living atmosphere.The basement, accessible through a separate entrance, is located at the back of the house and offers a variety of uses. It includes technical and storage rooms, a laundry room, a shelter, a spacious workshop, a bathroom with a shower and toilet, and a bright, daylight-filled multi-purpose room. This is ideal as a studio, practice, fitness room, home cinema, or versatile hobby room.Energy & Comfort: Air-water heat pump, underfloor heating plus low-temperature radiators, 14 kW photovoltaics (approx. 60 m²) with battery storage and a 7 kW electric charging station. Simple expansion standard – kitchen and windows with renovation potential; exterior area ready for your finishing touches.Special potential: The spacious plot of land opens up interesting perspectives for future expansions. The existing basement provides a solid basis for a possible extension or expansion of the living space (subject to official approvals and building law clarifications). This makes the property also suitable for buyers who want to create additional living or usable space in the long term. It's worth mentioning that it's not the utilization factor that counts, but the community's development plan.Location & Mobility:At Rheinweg 13, you can enjoy a unique combination of nature, recreation, and excellent infrastructure. The proximity to the Rhine, the Rhine meadows, and the thermal bath ensures a high quality of life. The Rekingen train station is just a few minutes' walk away, while Zurich Airport and the main traffic axes are easily accessible. Shopping opportunities and schools are within a short distance. The immediate proximity to the German border also expands the possibilities for shopping, excursions, and professional mobility.Important information:Some of the images and the 3D tour were staged for reasons of personal protection and virtually furnished using AI.For families with small children:The house offers the best conditions for family life with its spacious garden. However, depending on your requirements and the needs of small children, individual adjustments and renovations may be necessary to optimize the home for family life.

Travel time
-
1 / 13
4.5 rooms, 135m², CHF 790,000.–
Badstrasse 105, 5323 Zurzach

4.5-room row house in a family-friendly neighborhood

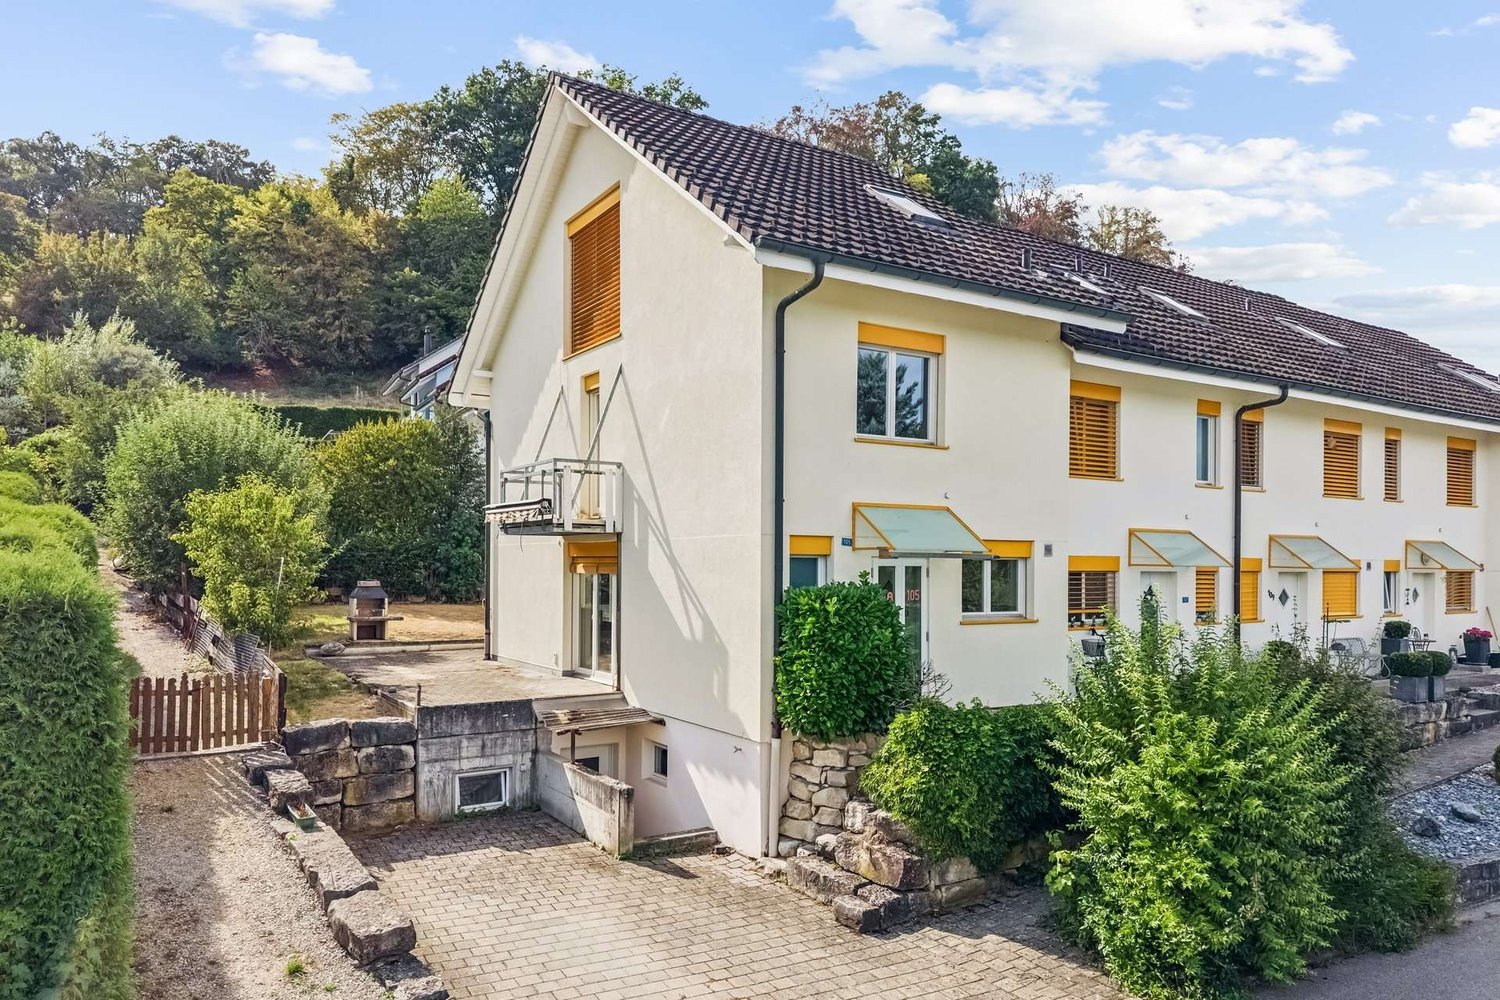
This well-maintained row house at Badstrasse 105 in Rietheim impresses with its quiet, family-friendly location, generous space and beautiful garden with seating area and chimney. On approximately 135 m² of living space, there are three bedrooms, two bathrooms and a separate guest toilet. A balcony and the generous outdoor areas complement the attractive offer.The house, built in 1998, is located in a family-friendly neighborhood with a natural environment and high quality of life. The next bus stop is just a few steps away, while schools and kindergartens are easily accessible on foot. At the same time, you benefit from the proximity to Bad Zurzach with its diverse range of shopping facilities, services, gastronomy and health and leisure facilities.On the ground floor, a welcoming entrance area with a separate guest toilet awaits you. The kitchen adjoins the spacious living and dining room, which forms the center of the house. From here, you can directly access the seating area with a chimney and the adjacent garden - an ideal place for cozy hours with family and friends.The upper floor has two well-cut bedrooms with practical built-in closets and a bathroom with a bathtub and toilet. In the attic, you will find another room with charming sloping ceilings. An additional bathroom with a shower, toilet and urinal provides further comfort.In the basement, you have a cellar and technical room with a washing machine at your disposal. A special highlight is the private garage with direct access to the house and space for up to eight vehicles (CHF 50,000 total). The offer is complemented by an outdoor parking space.The combination of a private garden, chimney, versatile rooms and the exceptionally generous garage makes this row house a special home - ideal for families, hobby enthusiasts or people with increased space requirements.We look forward to showing you this special property personally.

Travel time
-
1 / 10
4.5 rooms, 122m², CHF 800,000.–
Im Bungert 5, 5417 Untersiggenthal

"Niderwis" in Untersiggenthal - My Home

Looking for a new, modern condominium and would like to co-determine the interior design? In the new construction project Niderwis in Untersiggenthal, you can enjoy a harmonious living atmosphere - just a few steps from the center and nature.The project:- Construction start has taken place!- Living in the building rights of the municipality of Untersiggenthal- 2.5- to 5.5-room garden, floor, and attic apartments- Spacious outdoor areas (garden area, seating areas, and terraces)- Interior design to be co-determined- Various floor plan variants- Laundry room with its own washing machine/tumbler in each apartment- Green area with walkways- Heat generation with geothermal heat pump system- Photovoltaic system on the roof- Minergie certification- Available from autumn 2028The municipality of Untersiggenthal is located east of the water castle, where the Aare, Limmat, and Reuss rivers meet, and offers opportunities to discover and explore with its idyllic landscape.- Close to beautiful recreational areas- Bus stop in immediate proximity- Shopping facilities, services, and restaurants within walking distance- Kindergarten, primary, and secondary schools in immediate proximity- The nearest cantonal schools are located in Wettingen and Baden- Lively village life with a diverse range of leisure activities- Very good transport connections (car and public transport)For more information, please visit our project website: www.niderwis.ch

Travel time
-
1 / 11
4.5 rooms, 113m², Price on request
Dorfstrasse 10, 5314 Böttstein

Village Street 4.5 Rooms 1st Floor House B03

Modern 4.5-room apartment with spacious living area and contemporary architecture Welcome to Böttstein – this is where your new home is being built with a well-thought-out floor plan, high-quality equipment, and plenty of light. The 4.5-room apartment on the 1st floor of House B03 on Village Street offers an open and inviting living atmosphere on 112.5 m² of net living space. The large living room with open kitchen creates space for cozy evenings and social moments. The kitchen is equipped with modern appliances from Electrolux and Bora – ideal for those who like to cook. Two well-equipped bathrooms offer comfort and retreat possibilities. Large window fronts let in plenty of daylight, while the covered balcony with 26 m² of space provides additional space for outdoor relaxation. Modern technology provides cozy warmth: district heating combined with underfloor heating creates a pleasant room climate all year round. A practical basement room for additional storage space is also available. The apartment is located in a quiet and yet easily accessible area in the municipality of Böttstein – with an ideal connection to Zurich, Baden, and Brugg. A place where rural tranquility and modern living quality come together. Take the opportunity now and secure your new home in Böttstein.We would be happy to take the time for a personal conversation, show you the plans, and inform you in detail about the new building project. We look forward to your contact!

Travel time
-
New building
1 / 10
  • Garage
  • View
  • Child-friendly
  • +1
4.5 rooms, 116m², CHF 1,090,000.–
Schützenweg 7, 5330 Zurzach

Your new dream house on the Rhine

Your new home in the charming Bad ZurzachThis new semi-detached house development on Schützenweg in Bad Zurzach blends seamlessly into the existing neighborhood: With plenty of greenery and an architecture that is modern, yet unobtrusive. The large gardens, in which the six semi-detached houses are embedded, provide plenty of space between them. Thus, you live in a neighborhood, in a community, and yet in a protected private sphere with your own plot of land.Since it's a new building, you can realize your dream house together with the architects and, where possible, co-determine the materials and colors.The heart of the house is the generously sized and bright ground floor with over 40 m² of space. The kitchen looks particularly elegant with the free-standing cooking island – as the centerpiece of the living room, which can be perfectly complemented and designed with a large dining table and a upholstered landscape. The living room leads directly to the spacious seating area and into the garden.The master bedroom on the upper floor impresses with an en-suite bathroom with shower and toilet. Another bathroom with a bathtub complements the room offer.Spacious basement rooms, laundry room, and bike room in the private basement are, of course, part of the well-thought-out room concept. Parking spaces in the shared underground garage with direct access to the individual houses are available optionally. The underground garage is fully prepared for e-mobility and thus already meets the requirements of tomorrow.This extremely quiet neighborhood without any through traffic is within walking distance to the train station, all schools, and shopping facilities (Migros supermarket).Have we piqued your interest? We look forward to presenting this project to you personally on site.Gfeller & Käufeler Immobilien AGWe are at home in real estate

  • Garage
  • View
  • Child-friendly
  • +1
Travel time
-
New building
1 / 11
4.5 rooms, 142m², CHF 1,349,000.–
Dorfstrasse 10, 5314 Böttstein

Luxurious 4.5-room attic apartment with large terrace in Böttstein

Exclusive attic apartment in the new building projectThis high-quality 4.5-room attic apartment in Böttstein combines spacious living, modern equipment, and an exceptional outdoor area. With a net living area of 142.25 m², it offers plenty of space for individual living ideas and a comfortable daily life. The special highlight is the 129.25 m² large terrace, which generously extends the living area and offers plenty of space for sunny hours, social evenings, and relaxed moments outdoors.The bright living area creates a welcoming atmosphere and, together with the modern kitchen, forms the center of the apartment. The kitchen is equipped with high-quality appliances from Electrolux and Bora, including a cooktop, steam extractor, oven, and steamer. The equipment is complemented by two bathrooms, providing comfort for residents and guests.Thanks to the new building year 2027, you benefit from contemporary standards and modern building technology. The heat supply is provided by district heating, while the underfloor heating ensures a pleasant and even warmth. Additionally, a 11.5 m² cellar compartment belongs to the apartment. Two separate garages offer practical storage space for vehicles and additional comfort.The quiet location in Böttstein combines natural living with good accessibility to daily needs. Shopping facilities and public transportation are within walking distance. The nearby recreational area around the reservoir invites you to take walks and engage in outdoor activities. At the same time, the urban centers of Zurich and Baden are easily accessible. Böttstein is located in the canton of Aargau on the High Rhine and offers an attractive living location for those who want to combine peace, nature, and good connections.The apartment is available from April 1, 2027, and is offered for CHF 1,349,000.

Travel time
-

Suggested properties for you based on search results

Other interesting objects