Kippel - Properties for sale with Elevator

We recommend expanding your search criteria to get similar results. The current filters didn’t return any matches.
If you don’t want to change your current search criteria, we recommend creating a search alert, so you’ll be notified when matching offers become available.

More objects in your automatically expanded search area
109 results - Radius: + 10km
New building
1 / 17
5.5 rooms163m²CHF 835,000.–
Premium
Fussweg 1, 3940 Steg-Hohtenn

Very beautiful ground floor apartment with 150 m2 private play or flower lawn

Invest in your future! Your advantages· over 6 % return· high-quality and long-lasting property· tax benefitsAttractive and comfortable living.We create attractive, comfortable, high-quality and healthy living space in a tax-friendly community.Your advantages: • attractive, comfortable and healthy living space in Mondholz • high construction standard for well-being and relaxation • Excellent infrastructure within walking distance:Coop supermarket: 5 minutes walkOggier pharmacy: 6 minutes walkKITA: 6 minutes walkSteg primary school: 8 minutes walkBus stop next to the house • central, beautiful location in sunny Valais • Own electricity production from renewable energy • All apartments can be used as second homes. • Spacious underground parking spaces prepared for e-mobility • Expert advice • over 30 bicycle parking spaces • great recreational areas The ten apartments meet the highest standards, the technology is sustainable, ecological, healthy and functional in the long term and across generations, without premature construction damage. We use centuries-old knowledge and experience in wood construction.A house made of particularly valuable Swiss Mondholz by qualified Swiss craftsmen. Wood naturally regulates the air and creates a healthy and comfortable living climate.Imagine your life at home feeling like a stay in nature. You are surrounded by fresh scent and a natural atmosphere.In the house Grüesmeru, this is exactly what you get: here you can enjoy a comfortable room climate in the hot summer as well as on cold winter days thanks to our construction method.Detailed information at www.naturhues.chor through the overall project manager www.truberholz.ch Marty Christian

Peter Aschilier

Peter Aschilier

Travel time
-
New building
1 / 18
5.5 rooms163m²CHF 911,000.–
Premium
Fussweg 1, 3940 Steg-Hohtenn

Get your 2026 Christmas gift - very nice, bright attic apartment

Invest in your future! Your advantages· over 6 % return· high-quality & long-lasting property· tax benefitsAttractive and comfortable living.We create attractive, comfortable, high-quality and healthy living space in a tax-friendly community.Your advantages: • attractive, comfortable and healthy living space in Mondholz • high construction standard for well-being and relaxation • Excellent infrastructure within walking distance:Coop supermarket: 5 minutes walkOggier pharmacy: 6 minutes walkKITA: 6 minutes walkSteg primary school: 8 minutes walkBus stop next to the house • central, beautiful location in sunny Valais • Own electricity production from renewable energy • all apartments can be used as second homes. • spacious underground parking spaces prepared for e-mobility • expert advice • over 30 bicycle parking spaces • great recreational areas The ten apartments meet the highest standards, the technology is sustainable, ecological, healthy and functional in the long term and across generations, without premature construction damage. We usecenturies-old knowledge and experience in wood construction.A house made of particularly valuable Swiss moonwood byqualified Swiss craftsmen. Wood naturally regulates the air and creates a healthy and comfortable living climate.Imagine your life at home feeling like a stay in nature. You are surrounded by fresh scent and a natural atmosphereIn the Grüesmeru house, this is exactly the case: here you can enjoy a comfortable room climate in the hot summer and on cold winter days thanks to our construction method.Detailed information at www.naturhues.chor through the overall project manager www.truberholz.ch Marty Christian

Peter Aschilier

Peter Aschilier

Travel time
-
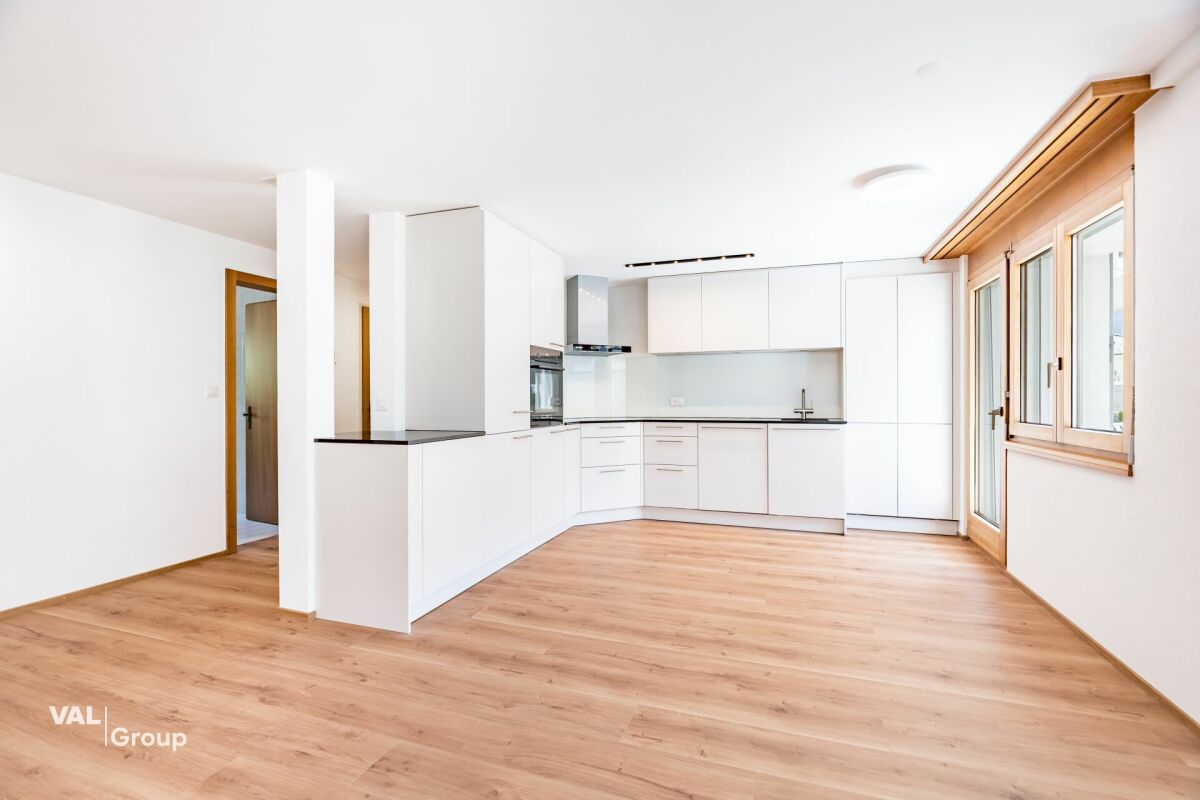
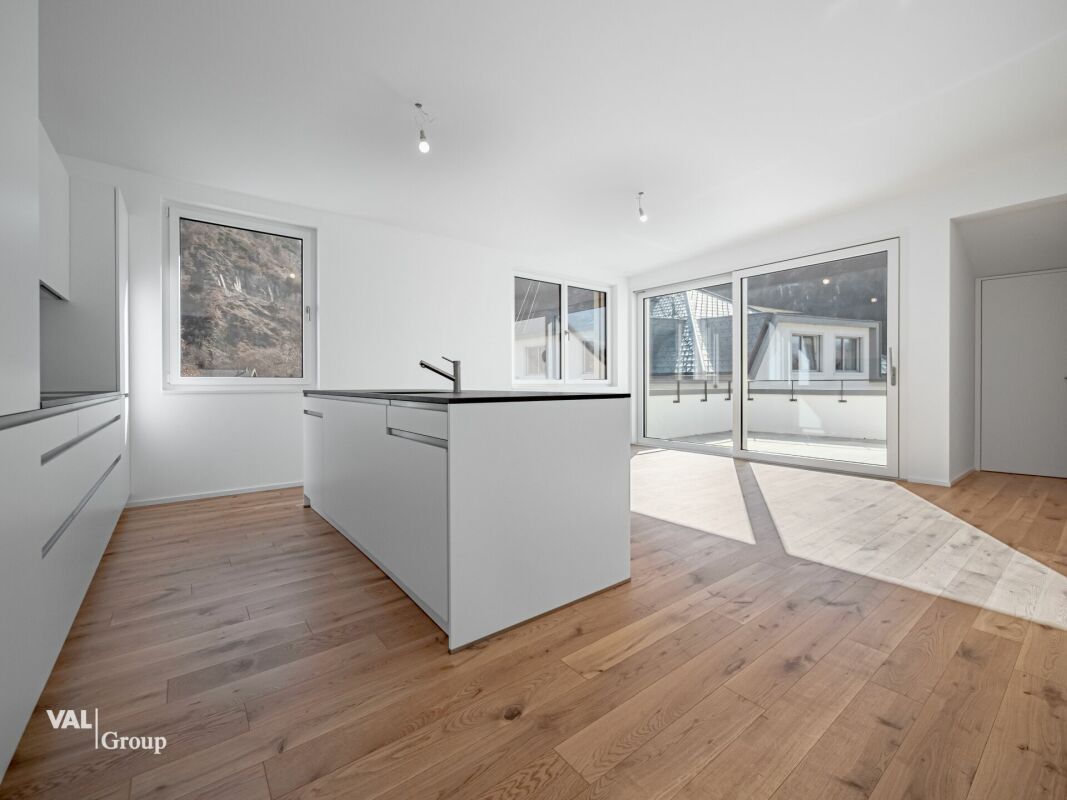
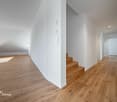
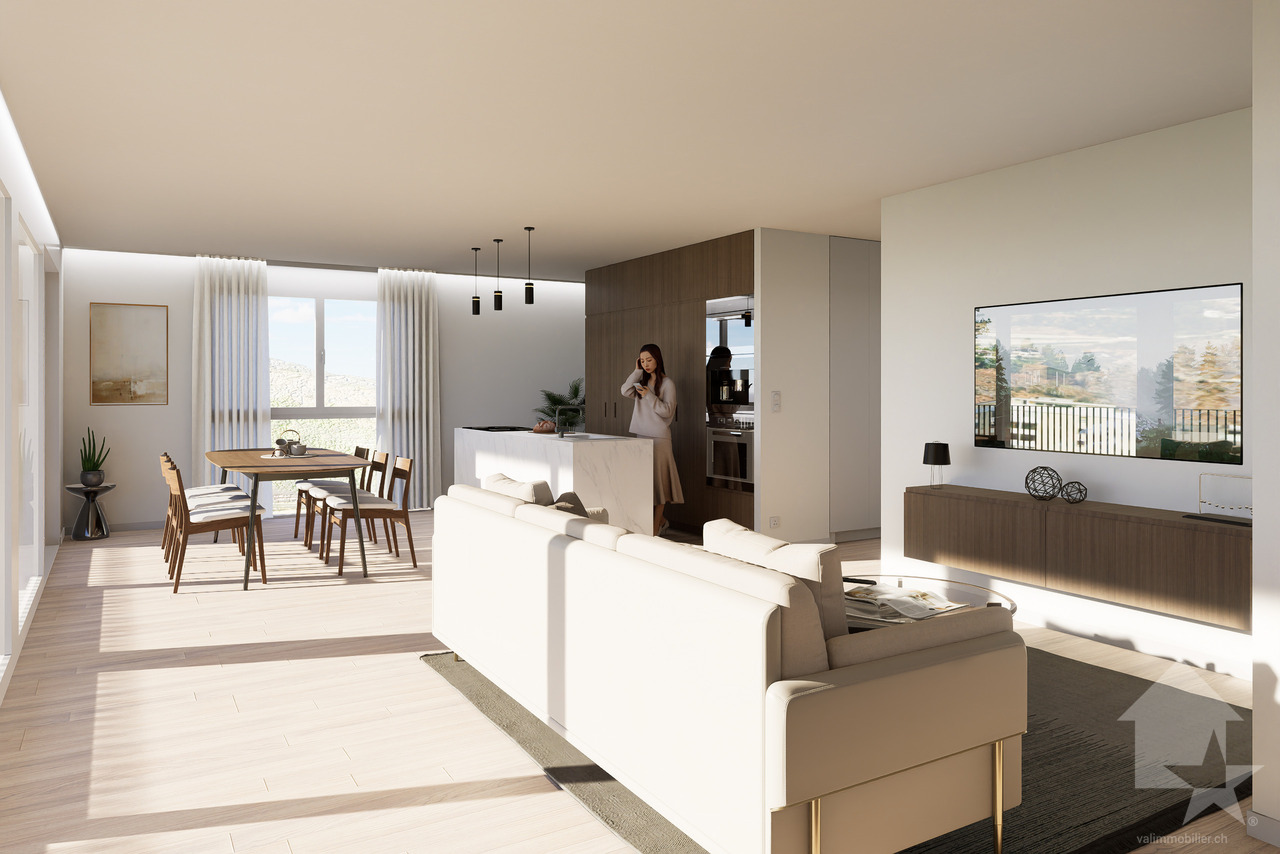
  • kitchen island, large dining table, chairs, wooden floors, modern lighting, large windows
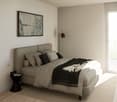
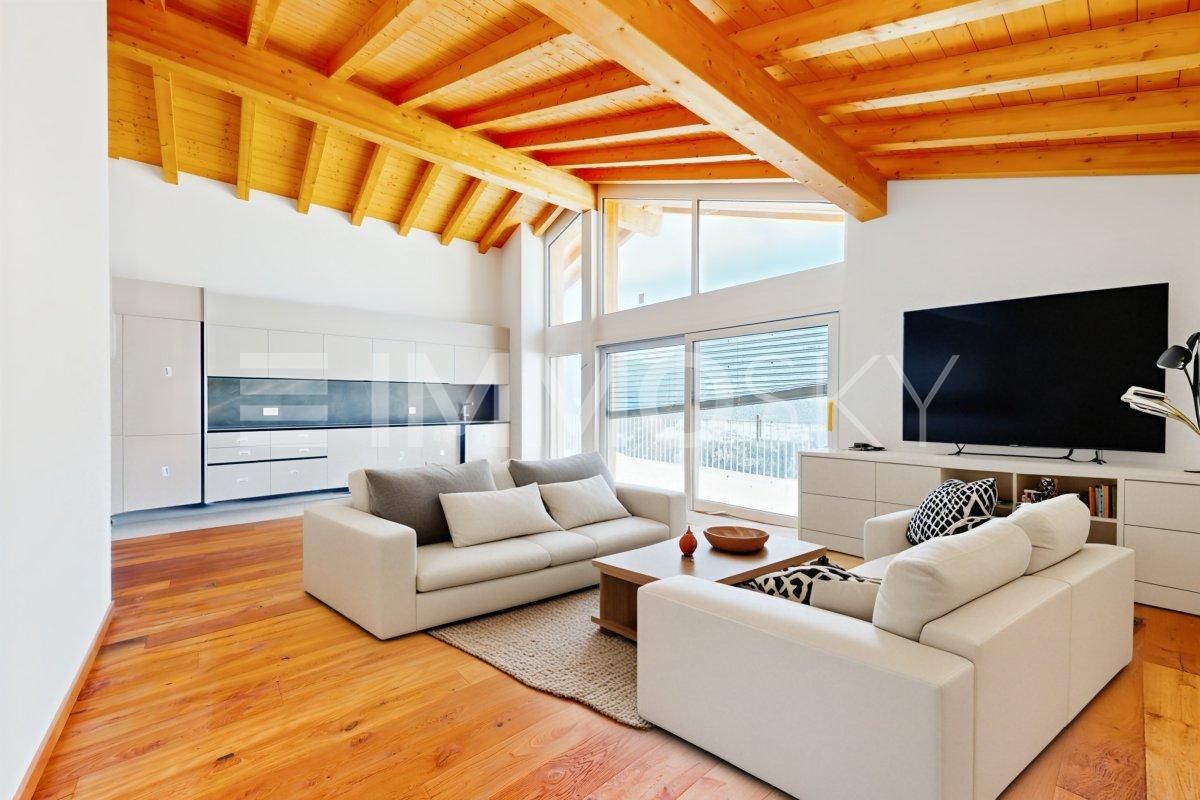
  • glass sliding doors leading to balcony, modern interior, large windows, sliding doors, gray sofa, wooden coffee table, television
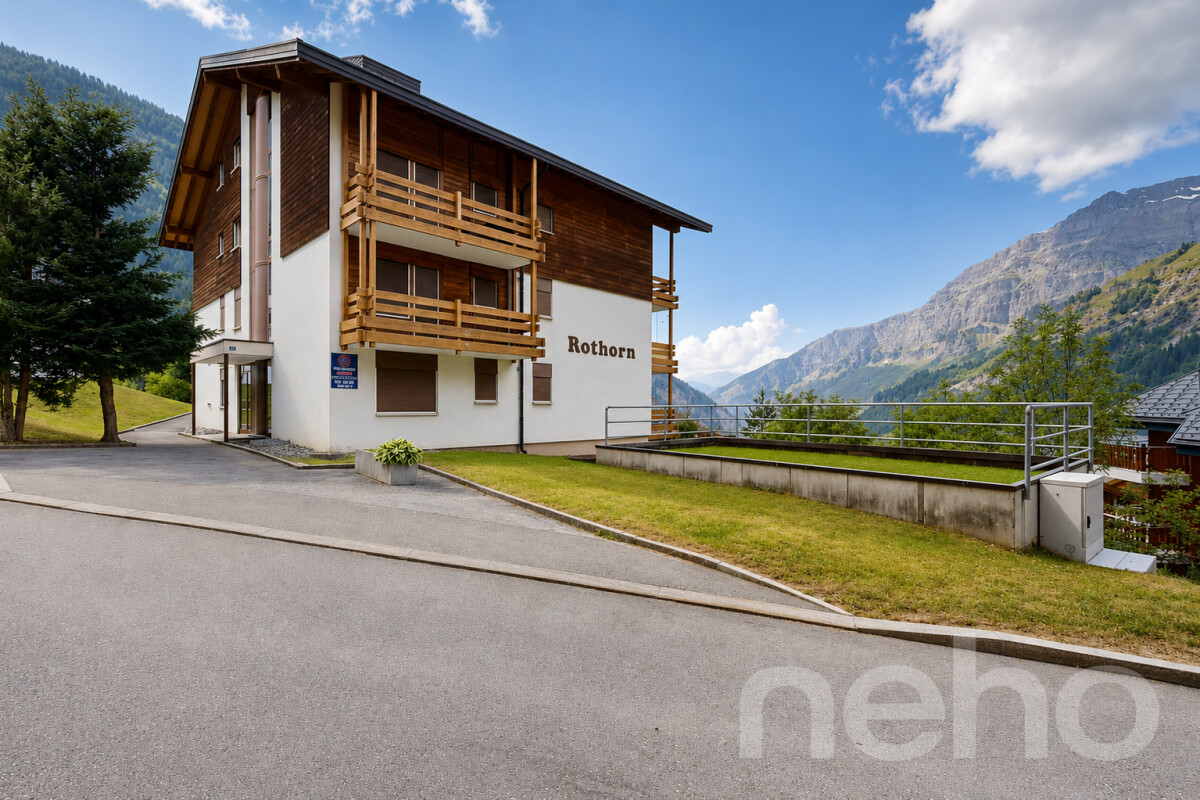
  • modern white exterior, large windows, balcony, outdoor furniture
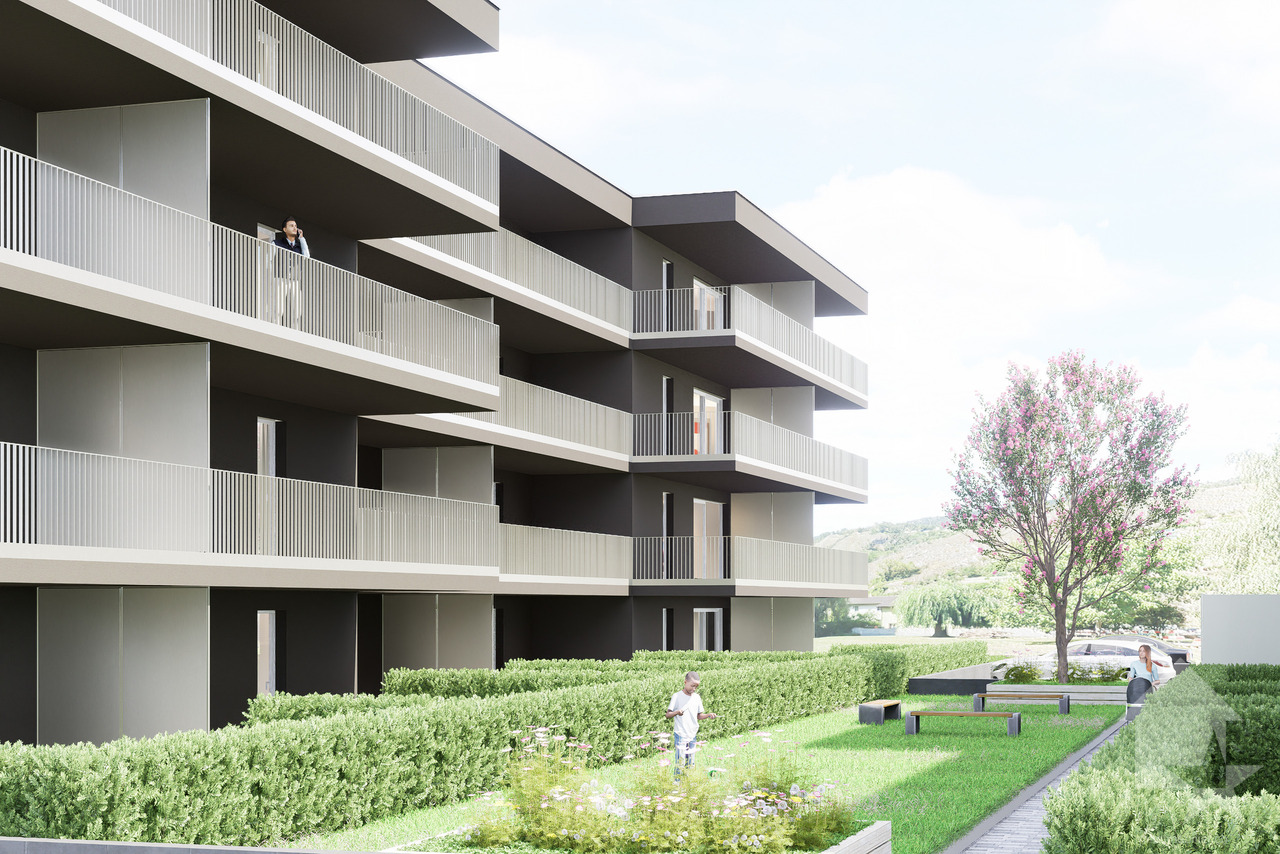
  • white multi-story apartment building, balconies, garden, playground
1 / 4
5.5 rooms195m²CHF 1,180,000.–
Top
Schulhaustrasse 27a, 3940 Steg VS

Modern Attic / 5.5-Room New-Build Apartment with Minergie Standard in Steg VS

Discover this exclusive attic apartment / 5.5-room apartment in a brand-new, multi-story residential building in Steg VS. This spacious 195 m² attic apartment on the top floor combines modern living comfort with sustainable construction and is Minergie-certified. The apartment impresses with: • Modern living room: Bright rooms with large windows and sliding glass doors that lead directly to the private balcony. • Open kitchen: Contemporary kitchen with kitchen island, large dining table, and wooden floors - perfect for social hours. • Private balcony: Enjoy the view and relax in your own outdoor area with a covered loggia. • Comfortable equipment: Elevator, wheelchair-accessible, and child-friendly design. • Garage and parking: Convenient parking options directly at and in the building. Location and surroundings: The apartment is located in a quiet area and is yet well connected. The bus stop "Steg VS" can be reached in just 3 minutes on foot, and the Steg primary school is only 2 minutes away. For daily needs, a Migros supermarket is available within 5 minutes on foot, and the pharmacy can be reached in 6 minutes. The proximity to the indoor pool and the sports field/recreational facility offers additional amenities in a quiet atmosphere. The building has a playground, making this apartment particularly attractive for families. The sunny location provides plenty of natural light and a feel-good atmosphere. This new-build apartment offers the highest quality of living in one of the most beautiful regions of Valais.

Travel time
-
1 / 15
5.5 rooms163m²CHF 891,000.–
Fussweg 1, 3940 Steg VS

Exceptional 5.5-room attic apartment in Steg

Exceptional 5.5-room attic apartment in Steg In Steg, the Haus Grüesmeru is being built, offering a high-quality 5.5-room attic apartment that combines sustainable construction, modern architecture, and high living comfort. The move-in date is planned for Christmas 2026.The attic apartment offers approximately 163 m² of living space and a sunny terrace of around 22 m². Generous window surfaces and high-quality wooden-metal windows provide bright, friendly living rooms and a pleasant room atmosphere.The building is being constructed using ecological wood building methods with load-bearing elements made of Swiss moon wood. The facade made of durable pine wood and the ecological thermal insulation underline the sustainable character of the property. The sound insulation meets increased requirements according to SIA.The interior design is largely freely selectable. Parquet flooring is planned for the living and bedrooms, and ceramic tiles for the wet cells. Optionally, an arven wood panel can be installed in the bedrooms. The kitchen and bathrooms can be individually designed, and connections for a washing machine and dryer are available in the apartment.Heating, cooling, and hot water preparation are provided by a modern air-water heat pump with underfloor heating and free cooling in the summer. A photovoltaic system on the roof complements the energy concept. The basic installation for e-mobility is prepared in the underground garage.A basement room belongs to the apartment. Underground and outdoor parking spaces can be purchased additionally. A lift, generous bicycle parking spaces, and a well-maintained environment with a playground and seating area round off this attractive residential offer.If you are interested, we look forward to your contact and are happy to provide further information.

Travel time
-
1 / 13
4.5 rooms134m²CHF 860,000.–
Turmstrasse 5, 3954 Leukerbad

Your Alpine Retreat: 4.5-Room Residence in Leukerbad

Welcome to your Alpine retreat in Leukerbad! This elegant 4.5-room apartment on the 2nd floor of a well-maintained multi-family house from 2008 combines modern design, architectural refinement, and the unmistakable ambiance of the Swiss Alps to create a living experience that inspires and delights. The approved second home is located in a quiet hillside position and offers a breathtaking panoramic view of the impressive Bernese Alps.Already when entering, a feeling of width and lightness opens up: spacious window fronts and the open living and dining concept create a bright, inviting atmosphere. The stylish living area with a fireplace provides cozy warmth and creates perfect conditions for relaxed evenings after a day in the snow or in the mountains.The modern, high-quality kitchen combines functionality with elegant design and quickly becomes the center for joint cooking and social hours with family or friends. Two sun-kissed balconies with a total of approximately 26 m² invite you to enjoy the mountain world at any time of day – whether it's breakfast with an Alpine view or a cozy aperitif in the evening light.The apartment has three comfortable bathrooms, practical built-in closets, and a separate laundry and storage room directly in the apartment, which provides additional comfort. The room offer is complemented by a private cellar and a separate wood storage room.The exclusive amenities of the residence also set special accents: the owners have access to a private wellness center, the reception offers additional comfort, and the ski room with ski boot heating ensures a relaxed start to every winter sports day. An elevator accesses all floors comfortably.The location is also convincing: the well-known thermal baths Alpentherme and Burgerbad can be reached on foot, while the free ring bus connects you directly and conveniently with both ski areas – without a car.Highlights at a glance • 4.5 rooms • Living area approx. 134 m² • 2 balconies with total approx. 26 m² • Bright living/dining area with fireplace • Modern, high-quality kitchen • 3 bathrooms • Private laundry and storage room in the apartment • Cellar and separate wood storage room • Exclusive wellness center only for owners • Reception and ski room with ski boot heating • Elevator available • Approved second home • Quiet hillside location with grandiose mountain view • Free ring bus to the ski areas Facts • Floor: 2nd floor of 4 • Property with 11 units • Year of construction: 2008 • Heating: Oil heating with underfloor heating • Availability: Immediately • Underground parking space included This apartment is far more than just a home – it's a statement for all those who appreciate Alpine charm, modern comfort, and an exclusive lifestyle. A place where every day becomes a pleasure.

Travel time
-
1 / 16
4.5 rooms113m²CHF 550,000.–
3942 Raron

Elegantly renovated 4.5-room apartment in a quiet location in Raron

Elegantly renovated 4.5-room apartment in a quiet location in Raron In a pleasant and quiet residential area of Raron, this fully renovated 4.5-room apartment awaits you, combining modern living comfort with a relaxed environment. The apartment presents itself in a contemporary state after the comprehensive renovation and impresses with a successful combination of functionality, brightness, and living quality.The spacious living and dining area forms the heart of the apartment and offers plenty of daylight thanks to large window surfaces, as well as a friendly and inviting atmosphere. The new, modern kitchen is high-quality equipped and blends harmoniously into the overall picture - perfect for everyday life as well as for social hours.Three well-proportioned bedrooms offer versatile usage possibilities, whether as parents', children's, or home offices. The bathroom was also modernized during the renovation and impresses with a stylish and functional equipment.The quiet location ensures a high quality of living and offers ideal conditions for relaxation. At the same time, you benefit from a good connection and proximity to shopping facilities, public transport, and other infrastructures of daily needs.This apartment is ideal for couples or families who are looking for a modern home in a quiet environment and value an already completed renovation.We are happy to provide you with further information or a personal viewing.

1 / 12
5.5 rooms159m²CHF 835,000.–
Stegbinenstrasse 69, 3942 Raron

Soon ready for occupancy: Modern dream apartment in a beautiful location

New building - modern dream apartment in a beautiful location. Located slightly downhill from the village center, a modern multi-family house with a high construction standard is being realized on three floors. The building complex includes eight residential units and provides the residents with an idyllic and beautiful surroundings. The extremely attractive location brings many sunny hours, peace, moments to enjoy and a breathtaking view of the village and the surrounding mountain world.When viewed from the outside, a modern architectural style with many windows and a discreet color choice for the exterior facade is visible. The entire multi-family house appears timeless, modern and promising at the same time.An elevator or stairs lead to the 1st floor, where the spacious and luxuriously equipped 5.5-room apartment with 158 m2 of living space is located. Individual wishes regarding the kitchen selection, the floor or, for example, the design of the wet cells can be made in consultation. Design your own home with your ideas to be able to live in your dream apartment.When entering directly, the brightness through the many window fronts in the apartment is immediately visible. The spacious entrance area with wardrobe provides a view towards the heart of the apartment, the open living and dining area. Here, an interesting floor plan of the room provides a skilled and charming separation of the living area from the dining area. A wonderful room that allows creative and individual furnishing styles. The modern kitchen has the latest equipment with high-quality materials. On the sunny balcony, which is accessible through a large sliding door, you can set up a lounge, for example, and enjoy the many sunny hours with family and friends. The bedrooms are very spacious and bright. All rooms are rounded off with a huge window front.The two outdoor parking spaces are not included in the purchase price and must be acquired separately for a total price of CHF 50,000.A residential paradise in an ideal location in Raron is waiting for you. Have we sparked your interest? Then do not hesitate to contact us.

Travel time
-
1 / 9
4.5 rooms140m²CHF 990,000.–
Ländinärstrasse 16, 3918 Wiler (Lötschen)

Exclusive attic apartment - living with alpine charm in the Tschäggättuhuis

Exclusive attic apartment - living with alpine charm in the Tschäggättuhuis In the midst of the impressive mountain world of the Lötschental, the Tschäggättuhuis is being built - a modern and high-quality residential complex that combines alpine charm with contemporary living comfort.This attractive 3.5-room attic apartment convinces with a generous space concept, bright living areas, and high-quality equipment. The quiet and sunny location, the proximity to the village center, and the direct accessibility of the Wiler valley station make this apartment an ideal home for all those who want to combine nature, comfort, and quality of life.The apartment is located in a new building project with a total of 12 residential units and offers approximately 101 m² of living space. Spacious outdoor areas extend the living space into the open air and create a special place to relax, enjoy, and arrive. Whether as a primary residence, a retreat in the mountains, or a long-term investment - this property offers versatile possibilities in one of the most beautiful regions of Valais.A special advantage: The interior design can be co-designed with the buyer within the planned budget. Floor coverings, tile work, kitchen, and sanitary appliances can be selected individually. This creates a home that is not only modern but also personal. The selection of the interior design is still possible until the end of September.Technically, the project also convinces with a sustainable and forward-looking equipment. A heat pump with underfloor heating and integrated summer cooling provides a comfortable living climate at any time of the year. The photovoltaic system on the roof supports efficient self-consumption, while the charging infrastructure for electric vehicles in the underground garage meets modern mobility requirements.The location is equally practical and attractive: shopping facilities, public transport, school, and medical care are located in the nearby surroundings. The Wiler valley station is just a few steps away and provides direct access to the Lauchernalp - a popular starting point for winter sports, hiking, and alpine experiences.The residential complex includes underground parking spaces, cellars, and practical ancillary rooms such as a bike and ski room. A basement storage room is already included.Important note: Persons who have lost their house or apartment due to the events in Blatten can purchase a new building in the Lötschental and register it as a second home in accordance with the applicable special regulations.Additional offer: No more outdoor parking spaces available. If required, we will be happy to support you in organizing a parking space in the adjacent parking garage.The apartment is easily accessible by elevator and is ideal for families or couples with high living standards due to its child-friendly, quiet, and sunny location.This new apartment combines alpine quality of life, modern architecture, and high living comfort in a sought-after location in the Lötschental. We would be happy to present this special offer to you in person. We look forward to your contact.

Travel time
-
1 / 9
3.5 rooms101m²CHF 790,000.–
Ländinärstrasse 16, 3918 Wiler (Lötschen)

Newly built attic apartment - Modern living in the magical Lötschental

Newly built attic apartment - Modern living in the magical Lötschental In the midst of the impressive mountain world of the Lötschental, the Tschäggättuhuis is being built - a modern and high-quality residential complex that combines alpine charm with contemporary living comfort.This attractive 3.5-room attic apartment convinces with a generous space concept, bright living areas, and high-quality equipment. The quiet and sunny location, the proximity to the village center, and the direct accessibility of the Wiler valley station make this apartment an ideal home for all those who want to combine nature, comfort, and quality of life.The apartment is located in a new building project with a total of 12 residential units and offers approximately 101 m² of living space. Spacious outdoor areas extend the living space into the open air and create a special place to relax, enjoy, and arrive. Whether as a primary residence, a retreat in the mountains, or a long-term investment - this property offers versatile possibilities in one of the most beautiful regions of Valais.A special advantage: The interior design can be co-designed with the buyer within the framework of the planned budget. Floor coverings, plate work, kitchen, and sanitary appliances can be selected individually. This creates a home that is not only modern but also personal. The selection of the interior design is still possible until the end of September.Technically, the project also convinces with a sustainable and forward-looking equipment. A heat pump with underfloor heating and integrated summer cooling provides a pleasant living climate at any time of the year. The photovoltaic system on the roof supports efficient self-consumption, while the charging infrastructure for electric vehicles in the underground garage meets modern mobility requirements.The location is equally practical as it is appealing: shopping facilities, public transport, school, and medical care are located in the immediate vicinity. The Wiler valley station is just a few steps away and provides direct access to the Lauchernalp - a popular starting point for winter sports, hiking, and alpine experiences.The residential complex includes underground parking spaces, cellars, and practical ancillary rooms such as a bicycle and ski room. A basement storage room is already included.Important note: Persons who have lost their house or apartment due to the events in Blatten can purchase a new building in the Lötschental and register it as a secondary residence according to the applicable special regulations.Additional offer: No more outdoor parking spaces available. If required, we will be happy to support you in organizing a parking space in the adjacent parking garage.The apartment is easily accessible by lift and is ideal for families or couples with high living standards due to its child-friendly, quiet, and sunny location.This new apartment combines alpine quality of life, modern architecture, and high living comfort in a sought-after location in the Lötschental. We would be happy to present this special offer to you in person. We look forward to your contact.

Travel time
-
1 / 9
4.5 rooms138m²CHF 746,000.–
Stegbinenstrasse 69, 3942 Raron

New building - modern dream apartment in a beautiful location

New building - modern dream apartment in a beautiful location. Located slightly down from the village center, a modern multi-family house with a high standard of construction is being built on three floors. The development includes eight residential units and provides the residents with an idyllic and beautiful surroundings. The extremely attractive location brings many hours of sunshine, peace, moments to enjoy and a breathtaking view of the village and the surrounding mountains.Upon external inspection, a modern architectural style with many windows and a discreet color choice for the exterior facade is evident. The entire multi-family house appears timeless, modern and promising at the same time.An elevator or stairs lead to the ground floor, where the spacious and luxuriously equipped 4.5-room apartment with 138 m2 of living space is located. Individual wishes regarding the kitchen selection, the floor or, for example, the design of the wet cells can be made in consultation. Design your own home with your ideas to be able to live in your dream apartment.Upon entering, the brightness through the many window fronts in the apartment is immediately apparent. The spacious entrance area with wardrobe provides a view towards the heart of the apartment, the open living and dining area. Here, an interesting floor plan of the room allows for a skilled and charming separation of the living area from the dining area. A wonderful room that allows creative and individual furnishing styles. The modern kitchen has the latest equipment with high-quality materials. On the sunny balcony, which is accessible through a large sliding door, you can set up a lounge, for example, and enjoy the many hours of sunshine with family and friends. The bedrooms are very spacious and bright. All rooms are rounded off with a huge window front.The two outdoor parking spaces are not included in the purchase price and must be acquired separately for a total price of CHF 50,000.A residential paradise in an ideal location in Raron awaits you. Have we sparked your interest? Then do not hesitate to contact us.

Travel time
-
1 / 9
5.5 rooms163m²CHF 850,000.–
Stegbinenstrasse 69, 3942 Raron

Ready for occupancy in spring 2026 - Beautiful and modern dream apartment

Ready for occupancy in spring 2026 - Beautiful and modern dream apartment Located slightly below the village center, a modern multi-family house with a high construction standard is being built on three floors. The development includes eight residential units and offers the residents an idyllic and beautiful surroundings. The extremely attractive location brings many hours of sunshine, peace, moments to enjoy, and a breathtaking view of the village and the surrounding mountain world.From the outside, a modern architectural style with many windows and a discreet color scheme for the exterior facade is visible. The entire multi-family house appears timeless, modern, and promising at the same time.An elevator or stairs lead to the 1st floor, where the spacious and luxuriously equipped 5.5-room apartment with 163 m2 of living space is located. Individual wishes regarding the kitchen selection, flooring, or, for example, the design of the wet cells can be made in consultation. Design your own home with your ideas to live in your dream apartment.Upon entering, the brightness through the many window fronts in the apartment is immediately apparent. The spacious entrance area with wardrobe provides a view towards the heart of the apartment, the open living and dining area. Here, an interesting floor plan of the room allows for a skilled and charming separation of the living area from the dining area. A wonderful room that allows creative and individual furnishing styles. The modern kitchen is equipped with the latest appliances and high-quality materials. On the sunny balcony, which is accessible through a large sliding door, you can set up a lounge, for example, and enjoy the many hours of sunshine with family and friends. The bedrooms are very spacious and bright. All rooms are rounded off with a huge window front.The two outdoor parking spaces are not included in the purchase price and must be acquired separately for a total price of CHF 50,000.A residential paradise in an ideal location in Raron awaits you. Have we sparked your interest? Then don't hesitate to contact us.

Travel time
-
Alexandre Rubin

Alexandre Rubin

1 / 12
Alexandre Rubin

Alexandre Rubin

  • Parking space
  • Balcony / Terrace
  • Garage
  • +3
4.5 rooms90m²CHF 638,000.–
Loèche-les-Bains, 3954 Loèche-les-Bains

Superbe appartement de 4.5 pièces avec vue panoramique

Découvrez cet appartement lumineux qui offre une vue imprenable sur les montagnes, idéalement situé dans un endroit calme et paisible. Bénéficiant d'une exposition sud, cet espace de vie de 90 m² est réparti sur trois niveaux, optimisant chaque mètre carré pour votre confort quotidien. Avec ses 4.5 pièces, ce bien comprend trois chambres spacieuses et deux salles de bains modernes, parfaites pour répondre aux besoins d'une famille ou pour accueillir des invités. La disposition ingénieuse des pièces garantit une utilisation efficace de l'espace tout en laissant entrer la lumière naturelle dans chaque recoin. En outre, ce logement dispose d'un garage indépendant, ajoutant une commodité supplémentaire pour le stationnement ou le stockage. Profitez de la tranquillité du quartier tout en restant à proximité des commodités locales. Ne manquez pas cette opportunité unique de vivre dans un cadre enchanteur offrant un potentiel incroyable. Contactez-nous dès aujourd'hui pour organiser une visite et laissez-vous séduire par le charme de cet appartement exceptionnel.Adresse exacte disponible après inscription sur neho.ch.VOUS SOUHAITEZ VISITER ? MERCI DE BIEN VOULOIR VOUS INSCRIRE D'ABORD : https://neho.ch/b/3954-26-4Discover a serene retreat nestled amidst breathtaking mountain views. This luminous apartment, with its remarkable space optimization, offers a tranquil haven in a quiet location. Boasting an impressive south-facing exposure, it ensures abundant natural light throughout the day, enhancing the warmth and charm of every room.This apartment spans three levels, situated on the third floor, providing an exclusive vantage point for enjoying the picturesque surroundings. With 90 m² of net living area, it comprises 4.5 rooms including three generous bedrooms and two well-appointed bathrooms, making it ideal for families seeking comfort and style.An independent garage adds convenience and security to this property, allowing for easy parking and storage solutions. The promise of potential in this home is undeniable, offering ample opportunities for personalization to truly make it your own.Embrace the lifestyle you've always desired in this captivating residence. Contact us today to schedule a viewing and experience firsthand the allure and potential of this exquisite property.Exact address available upon registration on neho.ch.INTERESTED IN VISITING THE PROPERTY? PLEASE REGISTER FIRST : https://neho.ch/b/3954-26-4 Entdecken Sie eine außergewöhnliche Wohnung, die mit einem atemberaubenden Blick auf die majestätischen Berge besticht. Diese Immobilie verspricht ein enormes Potenzial und befindet sich in einer ruhigen Lage, die Ruhe und Entspannung bietet. Dank der effektiven Raumoptimierung wird der verfügbare Platz ideal genutzt, während die großzügige Belichtung die Räume in helles Licht taucht. Mit einer nach Süden ausgerichteten Lage profitieren Sie von einer ausgezeichneten Sonneneinstrahlung. Auf drei Etagen verteilt, bietet diese Wohnung im dritten Stock eine großzügige Wohnfläche von 90 m². Die 4,5-Zimmer-Wohnung umfasst drei Schlafzimmer und zwei Badezimmer, die für ausreichend Platz sorgen. Ein besonderes Highlight ist die unabhängige Garage, die zusätzlichen Komfort bietet. Ob als Hauptwohnsitz oder als Rückzugsort: Diese Wohnung vereint Funktionalität und Eleganz auf harmonische Weise. Kontaktieren Sie uns noch heute, um eine Besichtigung zu vereinbaren und entdecken Sie selbst den Charme dieses einzigartigen Zuhauses.Genaue Adresse verfügbar nach Registrierung auf neho.ch.AN EINER BESICHTIGUNG INTERESSIERT? BITTE ANMELDEN: https://neho.ch/b/3954-26-4

  • Parking space
  • Balcony / Terrace
  • Garage
  • +3
1 / 7
4.5 rooms147m²CHF 782,000.–
Birkenweg, 3946 Turtmann

Morning light, Alpine scenery, and space to breathe

Morning light, Alpine scenery, and space to breathe Imagine: In the morning, you open the balcony door, the view falls on the Valais mountain ranges, fresh mountain air flows in, and that's not a vacation. That's your home.The MFH Birkenweg in Turtmann is being built where the Rhone Valley shows its most beautiful side: quiet, sunny, and close to nature, yet connected to everything life needs. School, shopping, train station - everything is within a few minutes' walk.Eight condominiums with 3.5 and 4.5 rooms. Each one unique in its location, each with a terrace, each with a mountain view. The apartments are designed so that light, air, and views are palpable in every room, with floor plan variants that allow you to design the space according to your ideas before the first stone is laid.Inside, you won't find standard, but quality with attitude: solid wood parquet, spacious kitchen island, two bathrooms, underfloor heating with free cooling, and an air-water heat pump that harnesses energy from the environment instead of wasting it. The building achieves the GEAK class AA, the highest level in Switzerland.On the roof, a photovoltaic system generates electricity for the house. In the garage, your electric car can be charged. A central ventilation system with heat recovery provides fresh air without having to open a window. All this is not a luxury, it's the living of tomorrow, already available today.The MFH Birkenweg is designed to be barrier-free, with an elevator, step-free access, and obstacle-free apartment entrances. For families with strollers as well as for those who think long-term. A shared playground, a covered grill area, and the well-maintained garden create spaces where neighborhood relationships are formed.Behind this is BBV Immo, Christoph Bregy, Deny Bregy, and Andreas Varonier, three men from Valais who know and love Valais. Not an anonymous construction model, but a project with a face, attitude, and responsibility.Building permit available. Planned construction start 2026. Availability upon request.More information: • Double garage including 2 outdoor parking spaces CHF 96,000 • Parking space including 1 outdoor parking space with carport CHF 70,000 • Parking space including 1 outdoor parking space without carport CHF 46,000 • Additional outdoor parking space CHF 12,000 Have we piqued your interest?We look forward to presenting this special apartment to you in more detail.

Travel time
-
1 / 7
4.5 rooms147m²CHF 904,000.–
Birkenweg, 3946 Turtmann

The Valais lies at your feet - and the horizon has no limits

The Valais lies at your feet - and the horizon has no limits Imagine: in the morning, you open the balcony door, the view falls on the Valais mountain ranges, fresh mountain air flows in and that's not a vacation. That's your home.The MFH Birkenweg in Turtmann is being built where the Rhone Valley shows its most beautiful side: quiet, sunny and close to nature, and yet connected to everything that life needs. School, shopping, train station - all within a few minutes' walk.Eight condominiums with 3.5 and 4.5 rooms. Each one unique in its location, each with a terrace, each with a mountain view. The apartments are designed so that light, air and view are palpable in every room, with floor plan variants that allow you to design the space according to your ideas before the first stone is laid.Inside, you won't find standard, but quality with attitude: solid wood parquet, spacious kitchen island, two bathrooms, underfloor heating with free cooling and an air-water heat pump that draws energy from the environment instead of wasting it. The building achieves the GEAK class AA, the highest level in Switzerland.On the roof, a photovoltaic system produces electricity for the house. In the garage, your electric car is charged. A central ventilation system with heat recovery provides fresh air without having to open a window. All this is not a luxury, it's the living of tomorrow, already available today.The MFH Birkenweg is designed to be barrier-free, with a lift, barrier-free access and obstacle-free apartment entrances. For families with strollers as well as for all those who think long-term. A common playground, a covered grill area and the well-maintained garden create spaces where neighborhood is created.Behind it stands BBV Immo, Christoph Bregy, Deny Bregy and Andreas Varonier, three men from the Valais who know and love the Valais. Not an anonymous construction model, but a project with a face, attitude and responsibility.Building permit available. Planned construction start 2026. Availability on request.More information: • Double garage including 2 outdoor parking spaces CHF 96,000 • Parking space including 1 outdoor parking space with carport CHF 70,000 • Parking space including 1 outdoor parking space without carport CHF 46,000 • Additional outdoor parking space CHF 12,000 Have we piqued your interest?We look forward to presenting this special apartment to you in more detail.

Travel time
-
1 / 7
4.5 rooms146m²CHF 752,000.–
Birkenweg, 3946 Turtmann

Here the mountains greet the new day

Here the mountains greet the new day Imagine: In the morning, you open the balcony door, the view falls on the Valais mountain range, fresh mountain air flows in, and that's not a vacation. That's your home.The MFH Birkenweg in Turtmann is being built where the Rhone Valley shows its most beautiful side: quiet, sunny, and close to nature, yet connected to everything life needs. School, shopping, train station - everything is within a few minutes' walk.Eight condominiums with 3.5 and 4.5 rooms. Each one unique in its location, each with a terrace, each with a mountain view. The apartments are designed so that light, air, and views are palpable in every room, with floor plan variants that allow you to design the space according to your ideas before the first stone is laid.Inside, you won't find standard, but quality with attitude: solid wood parquet, spacious kitchen island, two bathrooms, underfloor heating with free cooling, and an air-water heat pump that draws energy from the environment instead of wasting it. The building achieves the GEAK class AA, the highest level in Switzerland.On the roof, a photovoltaic system produces electricity for the house. In the garage, your electric car is charged. A central ventilation system with heat recovery provides fresh air without having to open a window. All this is not a luxury, it's the living of tomorrow, already available today.The MFH Birkenweg is designed to be barrier-free, with a lift, step-free access, and obstacle-free apartment entrances. For families with strollers as well as for all those who think long-term. A shared playground, a covered grill area, and the well-maintained garden create spaces where neighborhood relationships are formed.Behind this is BBV Immo, Christoph Bregy, Deny Bregy, and Andreas Varonier, three men from Valais who know and love Valais. Not an anonymous construction model, but a project with a face, attitude, and responsibility.Building permit available. Planned construction start 2026. Availability upon request.More information: • Double garage including 2 outdoor parking spaces CHF 96,000 • Parking space including 1 outdoor parking space with carport CHF 70,000 • Parking space including 1 outdoor parking space without carport CHF 46,000 • Additional outdoor parking space CHF 12,000 Have we piqued your interest?We look forward to presenting this special apartment to you in more detail.

Travel time
-

Other interesting objects