Kaltenbach - Buy a new build apartment

We recommend expanding your search criteria to get similar results. The current filters didn’t return any matches.

If you don’t want to change your current search criteria, we recommend creating a search alert, so you’ll be notified when matching offers become available.

More objects in your automatically expanded search area
70 results - Radius: + 10km
New building
1 / 11
5.5 rooms, 193m², CHF 1,100,000.–
Premium
Frauenfelderstrasse 22, 8264 Eschenz

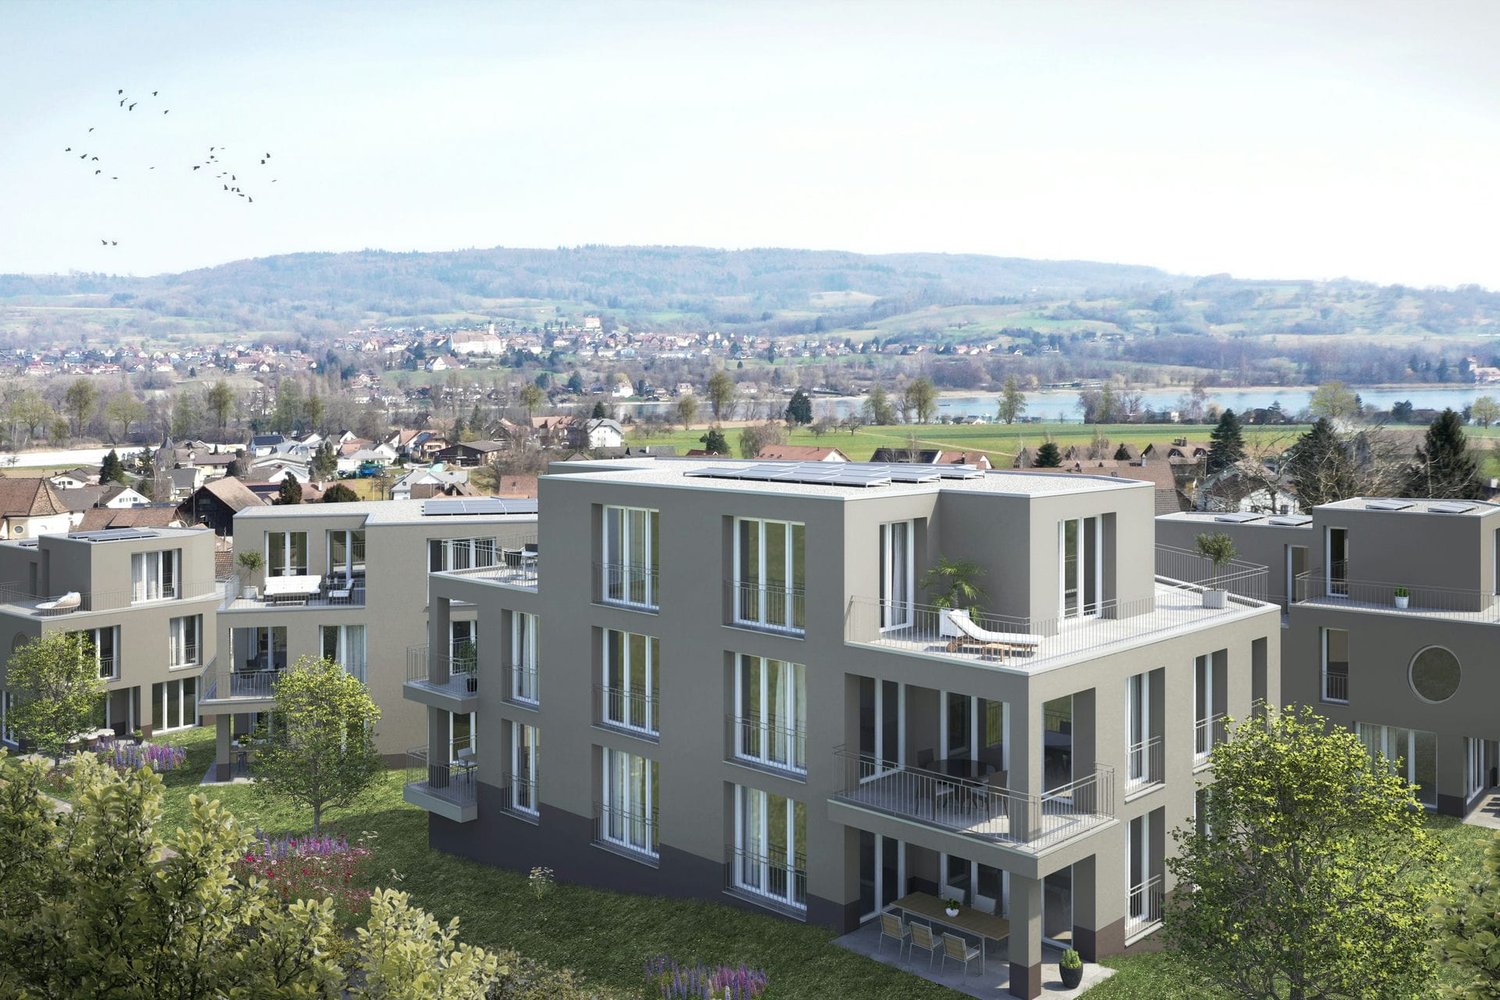
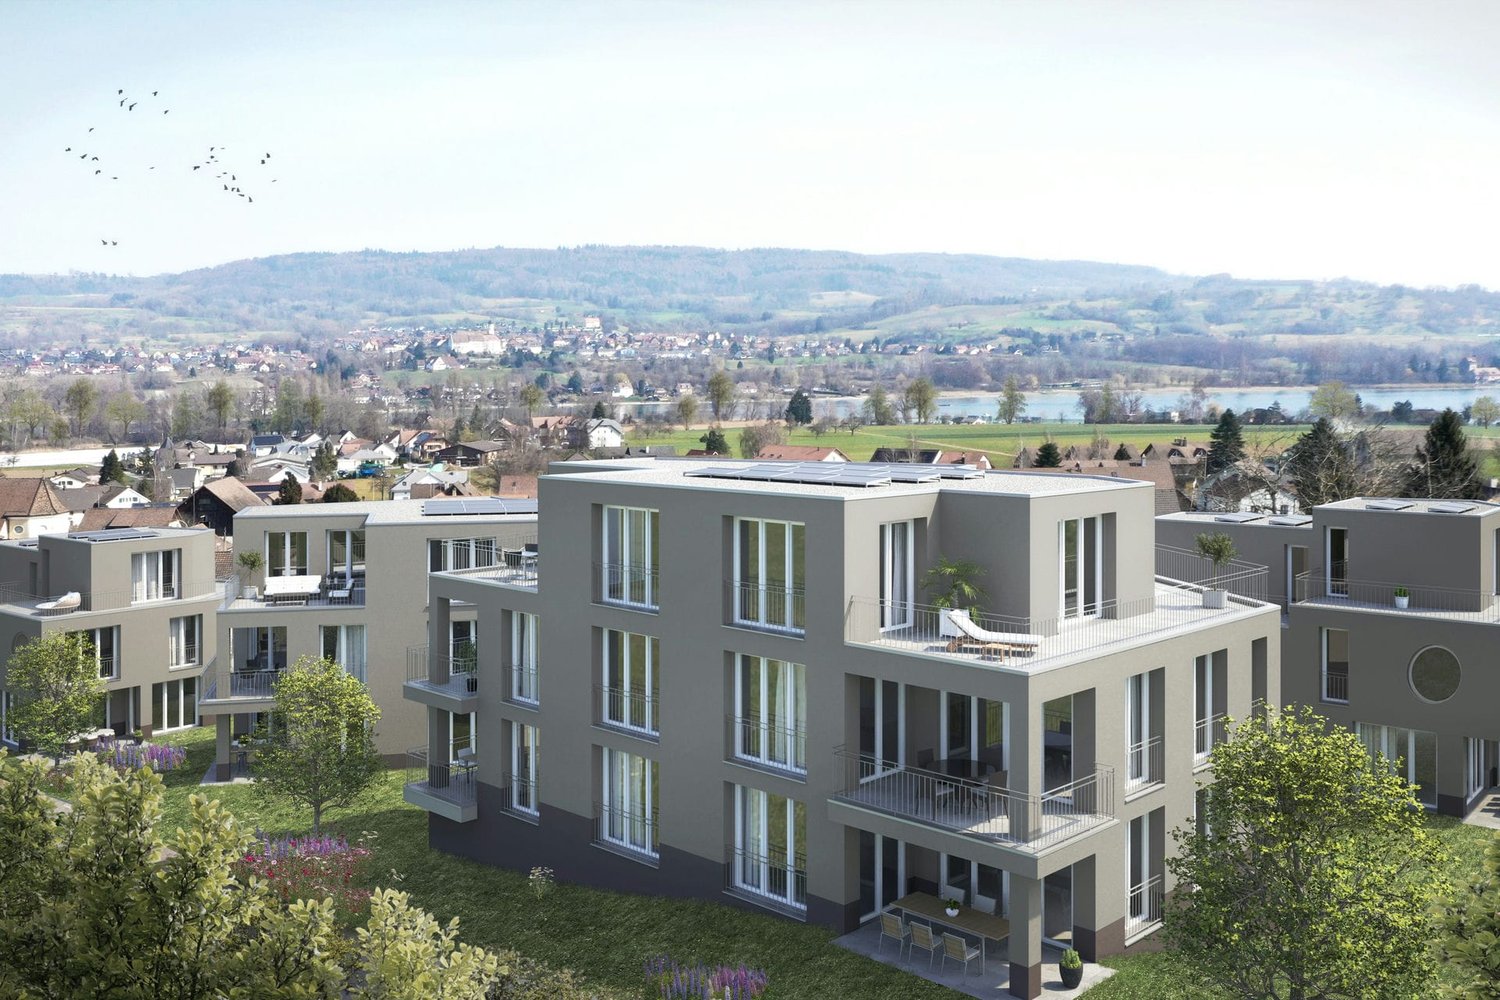
Living on Lake Untersee in Minergie-P standard

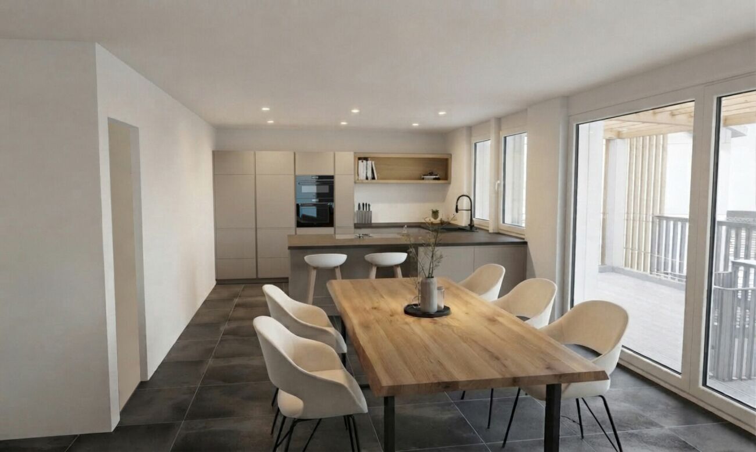
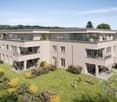
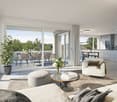
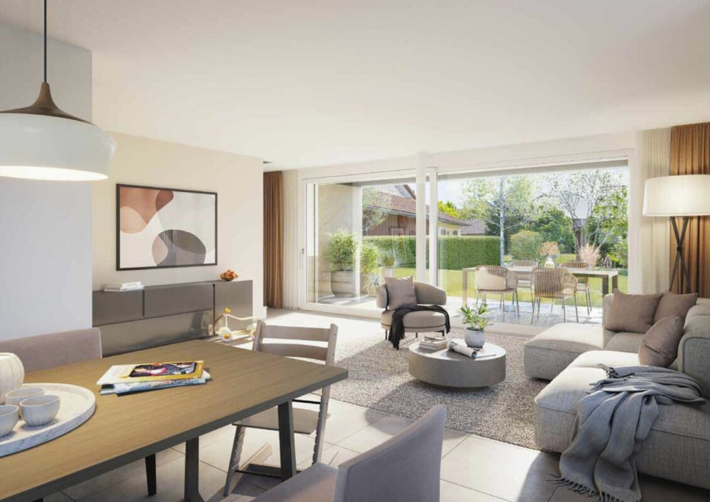
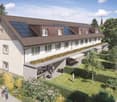
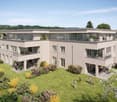
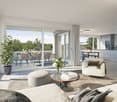
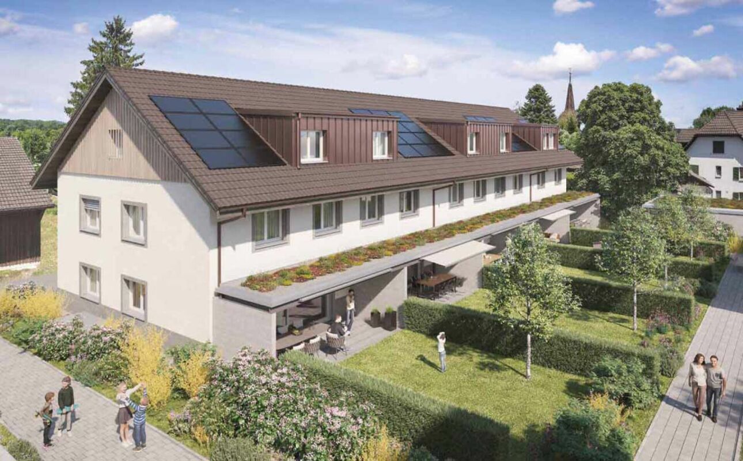
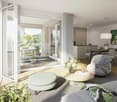

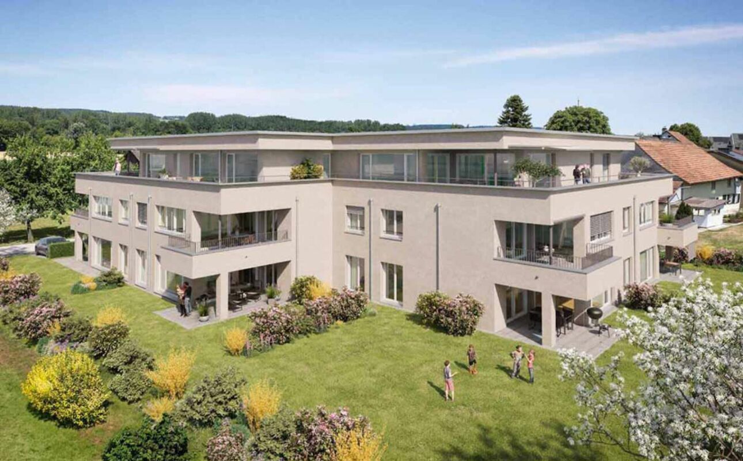
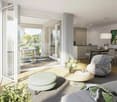
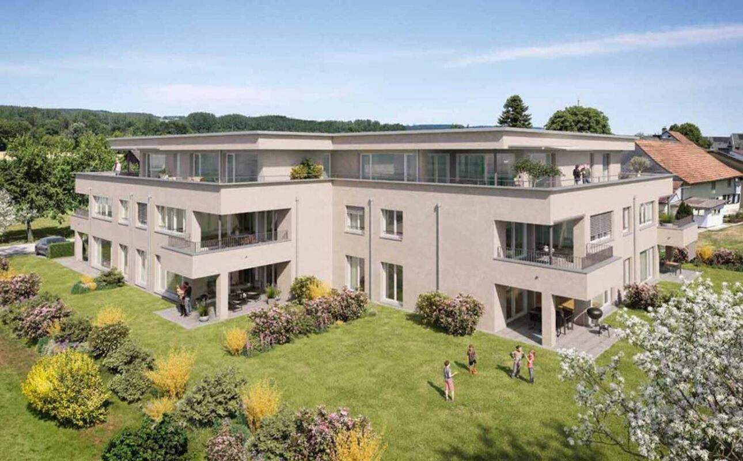
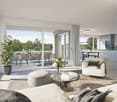
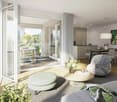
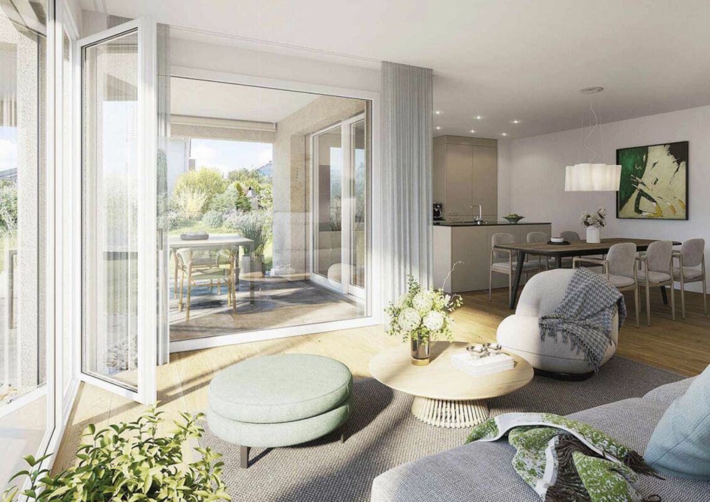
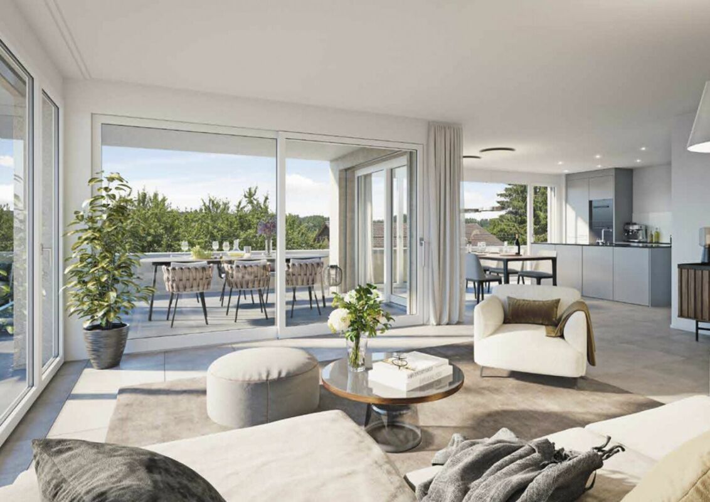
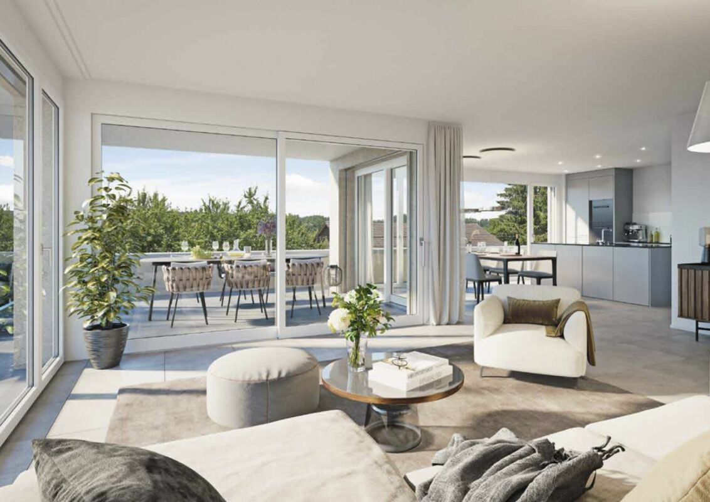
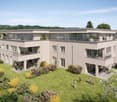
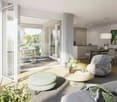
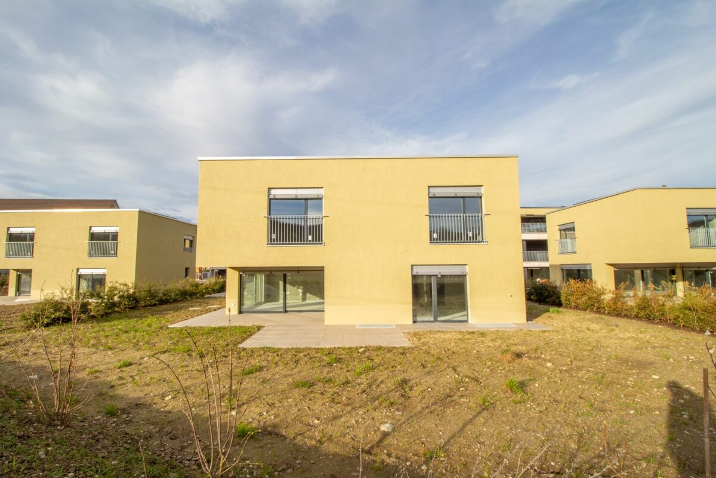
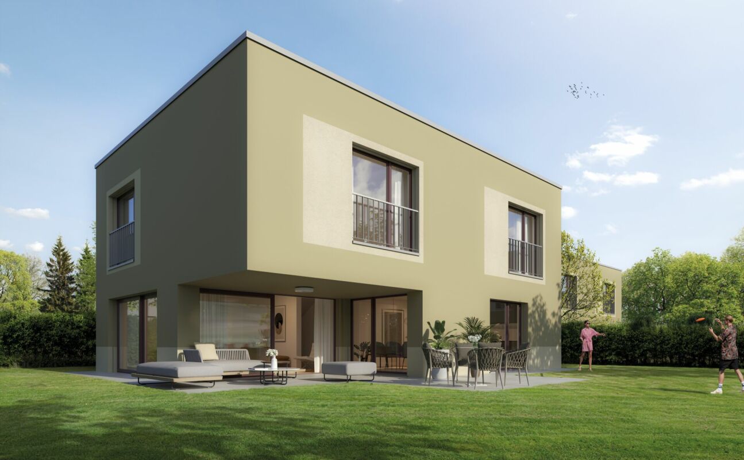
Available single-family homes 5.5 rooms- C2, 155 m², CHF 1'100'000- D1, 196 m², CHF 1'170'000- D2, 193 m², CHF 1'300'000- C1, 173 m², soldYour new home on Lake UnterseeIn Eschenz, the Lago estate is being built by the end of April 2026 in an elevated and attractive location. All buildings are constructed in the high-quality Minergie-P standard and feature a comfort ventilation system and photovoltaic systems on the roofs, as well as prepared charging infrastructure for electric mobility. The Lago estate is characterized by nuanced floor plans and an excellent construction standard, which combines modern living with a feel-good atmosphere.Design your new homeWhen it comes to interior design, you have a free choice: whether elegant floor coverings, quiet kitchen fronts, or color accents on concrete walls - let us advise and accompany you. Together, you design your very personal jewel that meets your individual wishes.Location and quality of lifeThanks to the ideal location, you can reach the amenities of Eschenz and Stein am Rhein in a short distance. Enjoy wonderful leisure activities right outside your front door: stroll through the lively Stein am Rhein with a cool ice cream or treat yourself to moments of silence on the small island of Werd.Highlights • Minergie-P standard • Lakefront living • View • Garden and rooftop terrace Have we sparked your interest?Convince yourself of the advantages of this unique offer and arrange a personal viewing appointment. We look forward to your contact.

Travel time
-
New building
1 / 11
5.5 rooms, 193m², CHF 1,100,000.–
Premium
Frauenfelderstrasse 22, 8400 Winterthur

Living on Lake Untersee in Minergie-P standard

Available single-family homes 5.5 rooms- C2, 155 m², CHF 1'100'000- D1, 196 m², CHF 1'170'000- D2, 193 m², CHF 1'300'000- C1, 173 m², soldYour new home on Lake UnterseeIn Eschenz, the Lago development is being built by the end of April 2026 in an elevated and attractive location. All buildings are constructed in the high-quality Minergie-P standard and feature a comfort ventilation system and photovoltaic systems on the roofs, as well as a prepared charging infrastructure for electric mobility. The Lago development is characterized by nuanced floor plans and an excellent construction standard, which combines modern living with a feel-good atmosphere.Design your new homeWhen it comes to interior design, you have a free choice: whether elegant floor coverings, quiet kitchen fronts, or color accents on concrete walls - let us advise and accompany you. Together, you design your very personal jewel that meets your individual wishes.Location and quality of lifeThanks to the ideal location, you can reach the amenities of Eschenz and Stein am Rhein in a short distance. Enjoy wonderful leisure activities right outside your front door: stroll through the lively Stein am Rhein with a cool ice cream or treat yourself to moments of silence on the small island of Werd.Highlights • Minergie-P standard • Lakefront living • View • Garden and roof terrace Have we sparked your interest?Convince yourself of the advantages of this unique offer and arrange a personal viewing appointment. We look forward to your contact.

Travel time
-
1 / 14
7.5 rooms, 233m², CHF 1,250,000.–
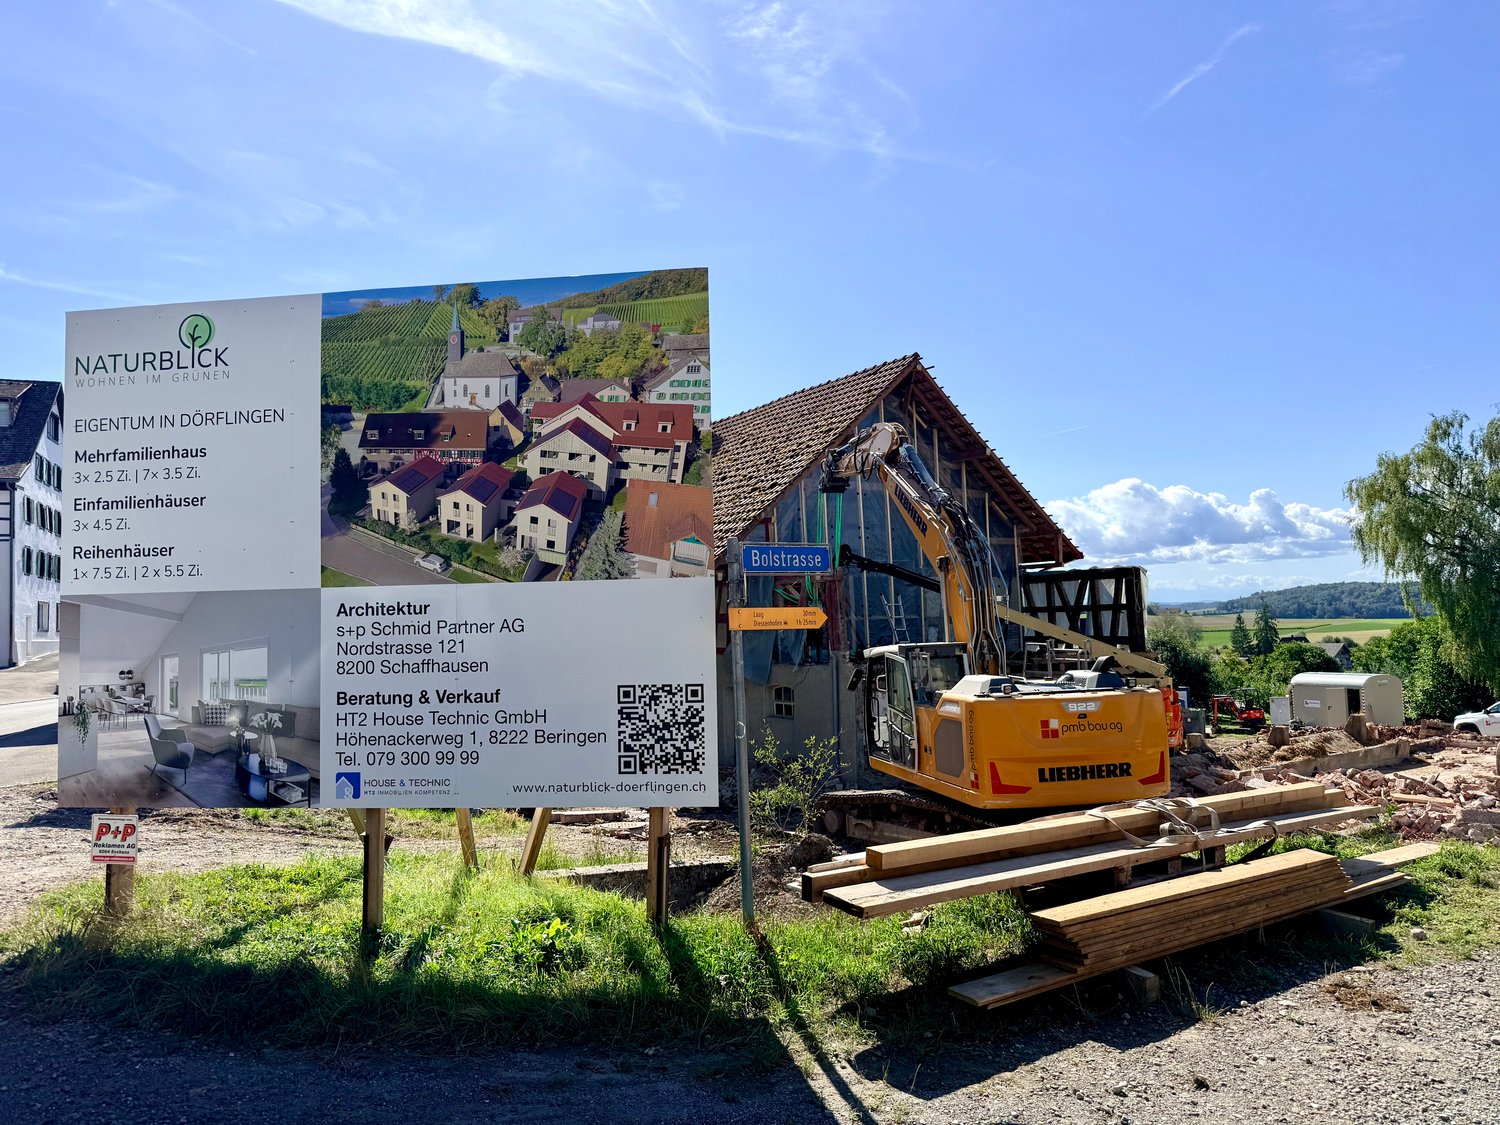
Dorfstrasse 36, 8239 Dörflingen

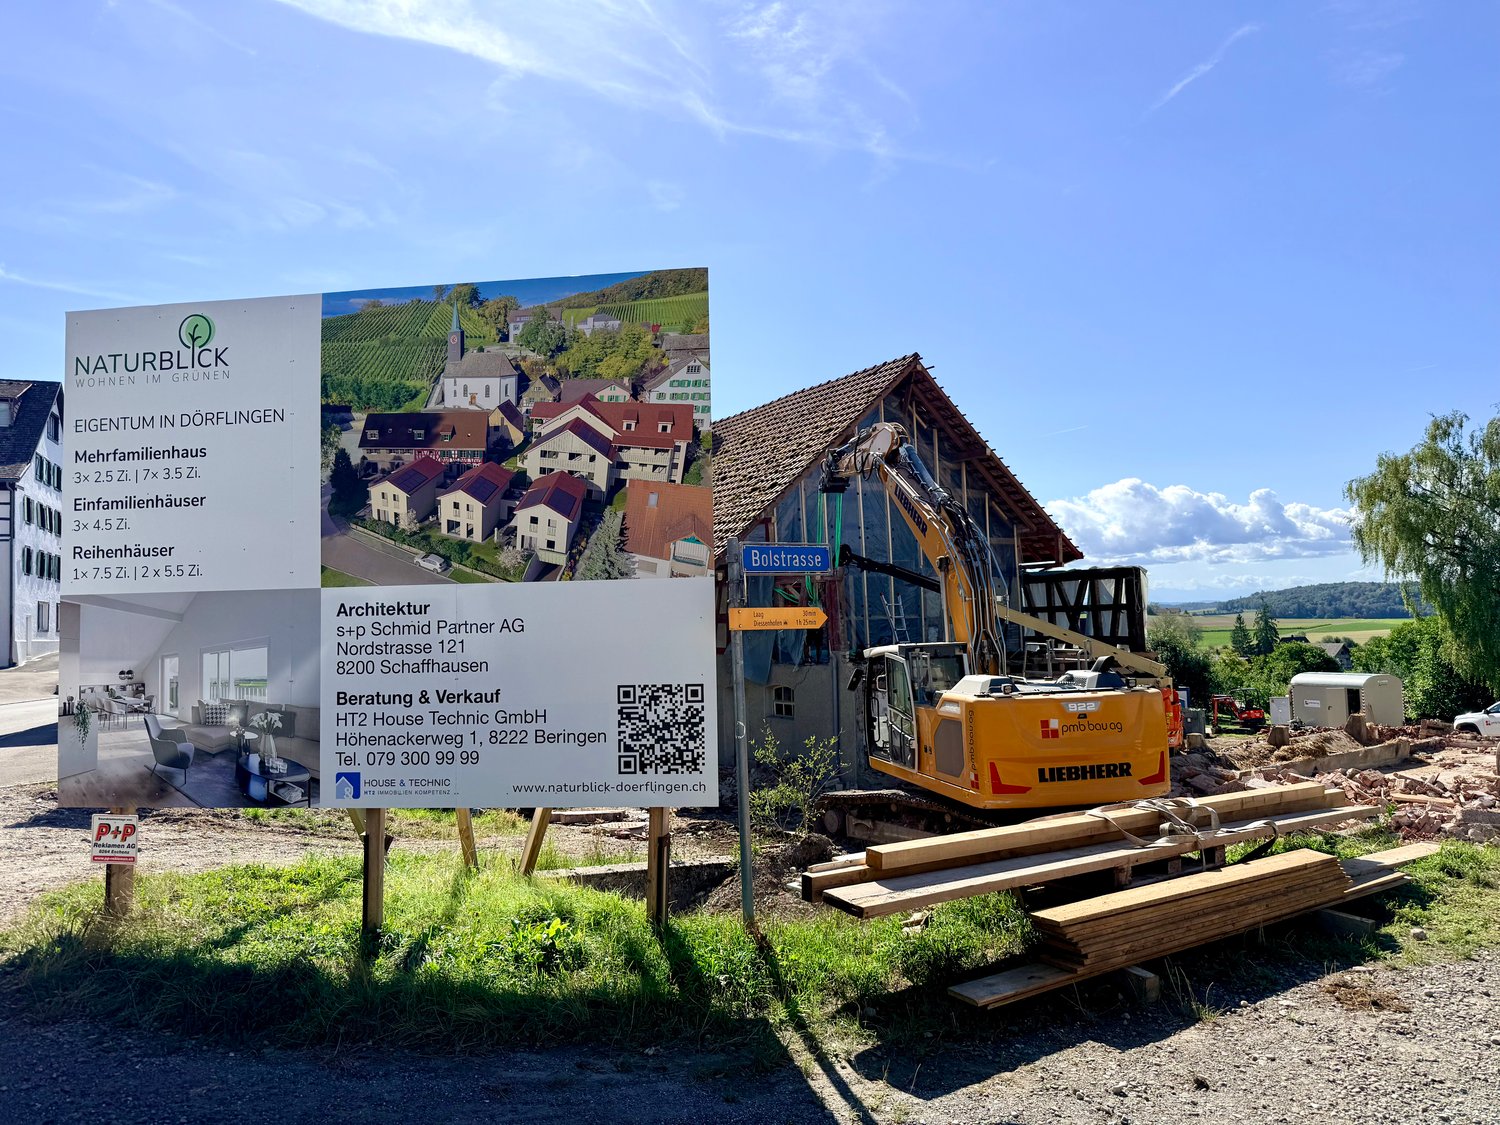
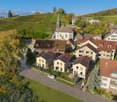
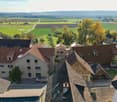
Modern 7.5-room row house in a quiet village center of Dörflingen

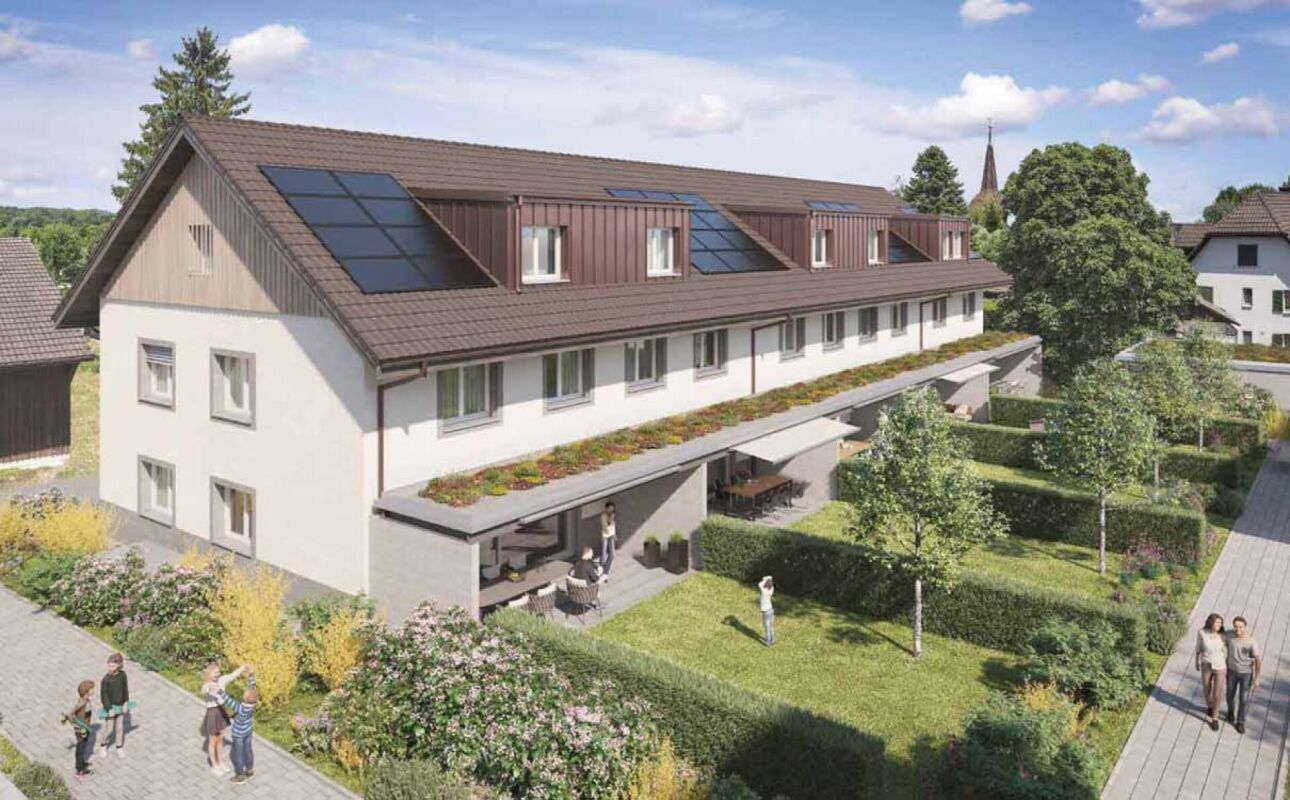
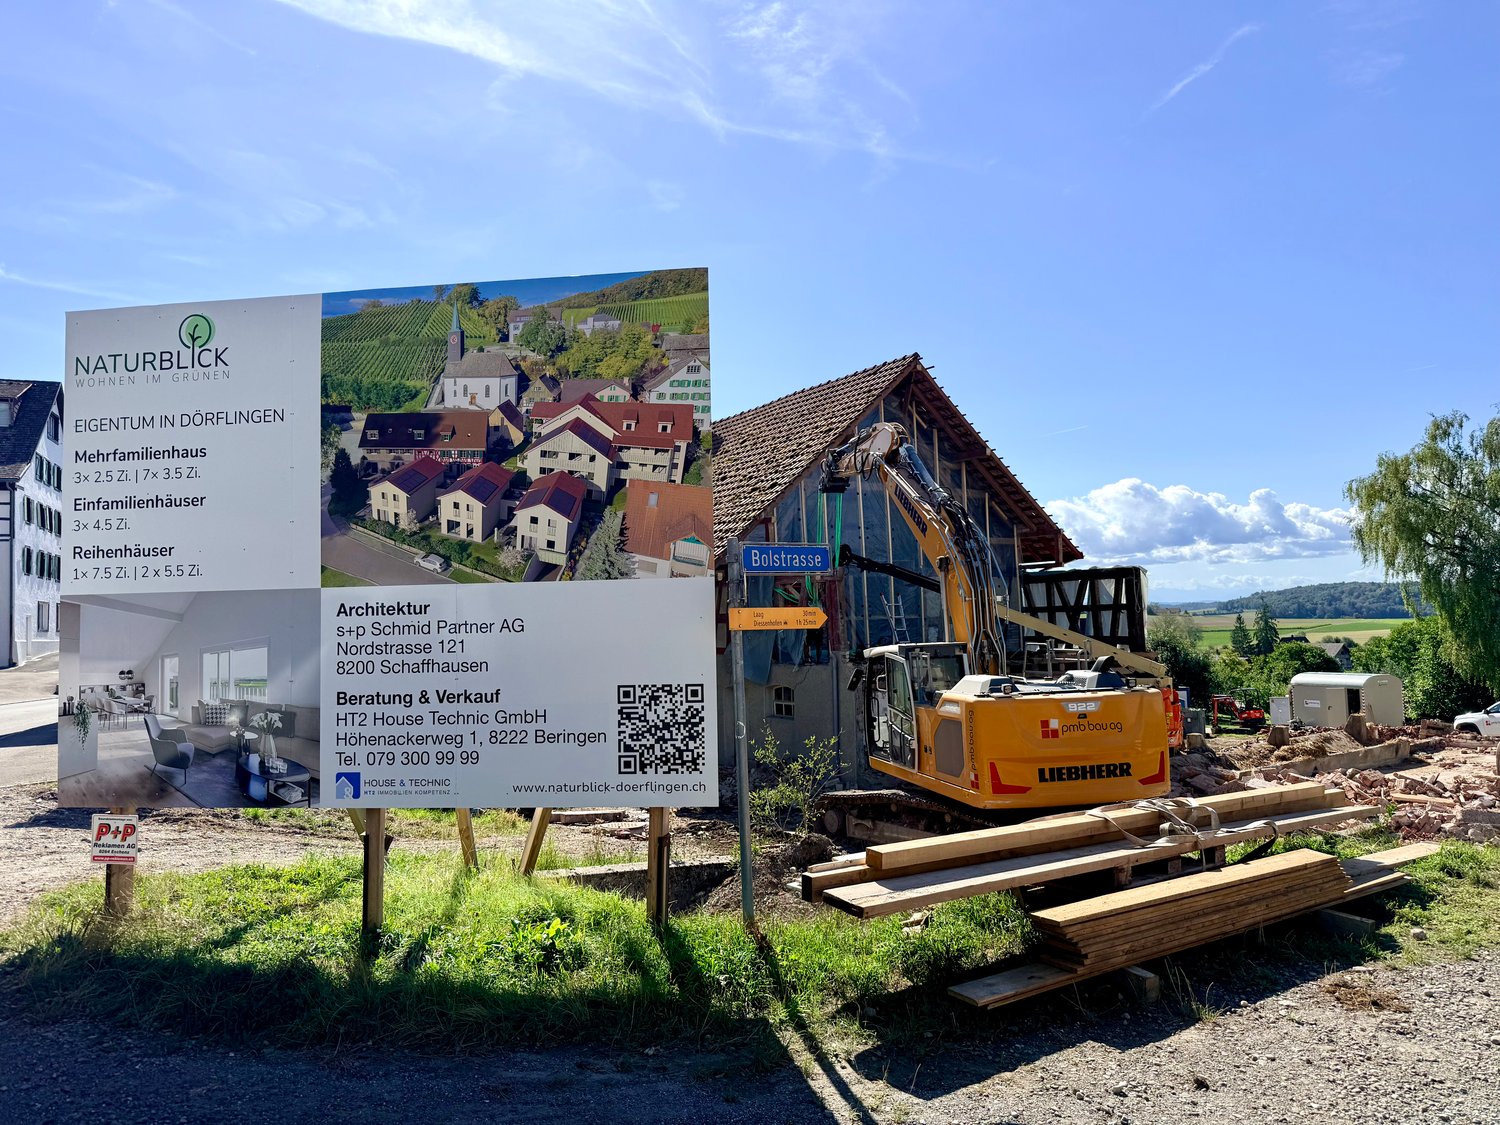
CONSTRUCTION HAS STARTED!Row house with charm and modern equipmentThis stylish row house combines historic half-timbering with modern living comfort. Three units stretch over three floors and have spacious basement areas. Two houses offer an open kitchen with a cooking island, the third a separate kitchen. The terrace invites you to relax outside and extends the living space. Carefully renovated and protected as a historic landmark, the row house unites history with contemporary living – thoughtful, inviting, and full of character.Discover this exclusive 7.5-room row house in the idyllic village center of Dörflingen. The new building, completed in 2027, impresses with modern equipment and thoughtful room layout on four floors.The house offers: • Spacious living area: Bright living room with dining area and modern kitchen and large windows • 7.5 rooms: Optimally divided rooms for a variety of uses • 3 bathrooms: Comfortably distributed on each floor • 233 m² living space: On a 126 m² large plot of land • Terrace with a beautiful view: Perfect for relaxing and enjoying • Underground parking: Convenient parking options • Modern equipment: State-of-the-art equipment Special highlights: The building with the red roof and green window shutters, which give the house a charming character. The well-kept garden with lawn and flowers invites you to linger.Location and surroundings: Living in natureDörflingen is idyllically situated in the green – surrounded by gentle vineyards and plenty of nature. The community offers a high quality of life and space to breathe. The Rhine is only five minutes away by bike and invites you to stroll and relax. The quiet surroundings with a wide view make Dörflingen an ideal retreat – in one of the most tax-friendly communities in the canton of Schaffhausen. The quiet location in the village center offers a relaxed living atmosphere. The bus stop "Unterberg" is only 3 minutes' walk away, the "Alte Schulhaus" can be reached in 10 minutes on foot. The area is sunny and particularly child-friendly - ideal for families.This high-quality row house combines modern living comfort with the peace of village life and offers you a perfect home for the whole family.

Andreas Weber

Andreas Weber

Travel time
-
1 / 17
4.5 rooms, 125m², CHF 1,070,000.–
Dorfstrasse 40, 8239 Dörflingen

Modern 4.5-room single-family house in a quiet village center of Dörflingen

CONSTRUCTION HAS STARTED!Single-family house with terrace, balcony, and gardenThis modern single-family house impresses with its well-thought-out room concept and plenty of space to live. A spacious private terrace and a balcony invite you to linger and enjoy. The open kitchen with a cooking island forms the heart of the house – ideal for shared moments with family and friends. Two bathrooms, one of which is a separate guest bathroom, offer comfort and functionality. A private washing machine, a private cellar room, and the spacious lawn area perfectly round off the residential offer.Discover this exclusive new single-family house in the idyllic village center of Dörflingen. The semi-detached house, which will be completed in 2027, offers the highest living comfort for families on 125 m² of living space and a 180 m² plot of land.The house impresses with its well-thought-out room layout over three floors: • Basement: Basement in the house and underground garage • Ground floor: Spacious living room, dining room, modern kitchen with dishwasher, bathroom, study, and terrace. • Upper floor: Two further bedrooms, bathroom, and large terrace. Living in natureDörflingen is idyllically situated in the greenery – surrounded by gentle vineyards and plenty of nature. The municipality offers a high quality of life and space to breathe. The Rhine is only five minutes away by bike and invites you to stroll and relax. The quiet surroundings with a wide view make Dörflingen an ideal retreat – in one of the most tax-friendly municipalities in the canton of Schaffhausen. The quiet location guarantees relaxed living, while the beautiful view and sunny orientation create a pleasant atmosphere. The child-friendly environment makes the house ideal for families. The bus stop "Unterberg" can be reached in just 3 minutes on foot, and the "Alte Schulhaus" is 10 minutes away on foot.With a garage, parking space, cable connection, and a ceiling height of 2.4 meters, this new single-family house offers all the amenities for modern living in the picturesque municipality of Dörflingen.

Andreas Weber

Andreas Weber

Travel time
-
New building
1 / 13
  • Parking space
  • Garage
  • Washing machine
  • +2
6.5 rooms, 291m², CHF 1,365,000.–
Wiesenstrasse 40e, 8552 Felben-Wellhausen

291 m² | 6.5-room single-family house | First occupancy

291 m² | 6.5-room single-family house | New construction project | First occupancy Let yourself be inspired by our furnished model apartment. Experience the high-quality construction and finishing quality up close and get an impression of what your future home could look like. Arrange a non-binding viewing appointment - we look forward to your visit.The new construction project includes a modern multi-family house with attractive 3.5- to 5.5-room condominiums as well as spacious 6.5- and 7.5-room single-family homes. The move-in date is scheduled for April 2028.Imagine living in a home that perfectly suits your lifestyle - modern, sustainable, and comfortable. That's exactly what our new construction project "Wiesenstrasse" offers.The attractive residential area combines the peace and tranquility of a rural environment with the advantages of excellent infrastructure. The village center, shopping facilities, and train station are within short distance and provide a high quality of life.The development will be built according to the latest energy-efficient standards and consistently focuses on sustainability. The buildings will be heated with district heating. A building-owned photovoltaic system produces environmentally friendly electricity, while an intelligent load management system for electric mobility in the underground parking garage supports future-oriented mobility. This creates a sustainable home that optimally combines living comfort, energy efficiency, and value retention.Felben-Wellhausen, located just outside the gates of the cantonal capital Frauenfeld, convinces with its excellent location. The nearby motorway access A7 (Frauenfeld-Ost) and regular S-Bahn connections enable short journeys to Frauenfeld, Winterthur, and Weinfelden. Kindergarten, primary school, and secondary school are located directly in the village. We would be happy to introduce you to the most important points in more detail. • Optimally sunny single-family house with well-thought-out building layout • Modern architecture with partially floor-to-ceiling windows for bright living rooms • Spacious and functional floor plans with plenty of space for individual living • Wide, spacious entrance area | Corridor with built-in closets | Wardrobe • Guest toilet on the ground floor • Open kitchen with modern appliances • Spacious living | Dining | Kitchen • Upper floor: 3 bedrooms with bathroom | Shower | Toilet • Parent's room with own shower | Toilet and gallery • Basement: separate laundry and storage room • Sunny, covered seating area • Massive, earthquake-resistant construction with excellent sound insulation - proven Vetter quality • From the communal underground parking garage, you can access the single-family house directly. • A experienced landscape architect was commissioned for the park-like outdoor design. • High living comfort thanks to low energy consumption, dense building envelope, and economical operation Underground parking space à CHF 37'500.00 Outdoor parking space à CHF 21'500.00 Detailed documentation on this and all other projects can be found at www.vetter.ch.For a non-binding consultation or to visit our model apartment, Stefan Vetter is available at phone 052 369 45 48 or mobile 079 278 55 99.We look forward to presenting your new home to you in person.

  • Parking space
  • Garage
  • Washing machine
  • +2
Travel time
-
New building
1 / 13
  • Parking space
  • Garage
  • Washing machine
  • +2
6.5 rooms, 298m², CHF 1,495,000.–
Wiesenstrasse 40b, 8552 Felben-Wellhausen

298 m² | 6.5-room single-family house | First occupancy

298 m² | 6.5-room single-family house | New building project | First occupancy Let yourself be inspired by our furnished model apartment. Experience the high-quality construction and finishing quality up close and get an impression of what your future home could look like. Arrange a non-binding viewing appointment - we look forward to your visit. The new building project includes a modern multi-family house with attractive 3.5- to 5.5-room condominiums as well as spacious 6.5- and 7.5-room single-family homes. The move-in date is planned for April 2028. Imagine living in a home that perfectly fits your lifestyle - modern, sustainable, and comfortable. That's exactly what our new building project "Wiesenstrasse" offers. The attractive residential area combines the peace and tranquility of a rural environment with the advantages of excellent infrastructure. The village center, shopping facilities, and train station are within short distance and provide a high quality of life. The development will be built according to the latest energy-efficient standards and consistently focuses on sustainability. The buildings will be heated with district heating. A building-owned photovoltaic system produces environmentally friendly electricity, while an intelligent load management system for electric mobility in the underground garage supports future-oriented mobility. This creates a sustainable home that optimally combines living comfort, energy efficiency, and value retention. Felben-Wellhausen, located just outside the gates of the cantonal capital Frauenfeld, convinces with its excellent location. The nearby motorway access A7 (Frauenfeld-Ost) and regular S-Bahn connections enable short journeys to Frauenfeld, Winterthur, and Weinfelden. Kindergarten, primary school, and secondary school are located directly in the village. We would be happy to introduce you to the most important points in more detail. • Optimally sunny single-family house with well-thought-out building arrangement • Modern architecture with partially floor-to-ceiling windows for bright living rooms • Spacious and functional floor plans with plenty of space for individual living • Wide, spacious entrance area | Corridor with built-in closets | Wardrobe • Guest toilet on the ground floor • Open kitchen with modern appliances • Spacious living | Dining | Kitchen • Upper floor: 3 bedrooms with bathroom | Shower | Toilet • Parent's room with own shower | Toilet and gallery • Basement: separate laundry and storage room • Sunny, covered seating area • Massive, earthquake-resistant construction with excellent sound insulation - proven Vetter quality • From the communal underground garage, you can access the single-family house directly. • A experienced landscape architect was commissioned for the park-like outdoor design. • High living comfort thanks to low energy consumption, dense building envelope, and economical operation Underground parking space for CHF 37,500.00 Outdoor parking space for CHF 21,500.00 Detailed documentation on this and all other projects can be found at www.vetter.ch. For a non-binding consultation or to visit our model apartment, Stefan Vetter is available at phone 052 369 45 48 or mobile 079 278 55 99. We look forward to presenting your new home to you in person.

  • Parking space
  • Garage
  • Washing machine
  • +2
Travel time
-
New building
1 / 13
  • Parking space
  • Garage
  • Washing machine
  • +2
7.5 rooms, 352m², CHF 1,595,000.–
Wiesenstrasse 40f, 8552 Felben-Wellhausen

352 m² | 7.5-room single-family house | First occupancy

352 m² | 7.5-room single-family house | New construction project | First occupancy Let yourself be inspired by our furnished model apartment. Experience the high-quality construction and finishing quality up close and get an impression of what your future home could look like. Arrange a non-binding viewing appointment - we look forward to your visit.The new construction project includes a modern multi-family house with attractive 3.5- to 5.5-room condominiums as well as spacious 6.5- and 7.5-room single-family homes. The move-in date is scheduled for April 2028.Imagine living in a home that perfectly suits your lifestyle - modern, sustainable, and comfortable. That's exactly what our new construction project "Wiesenstrasse" offers.The attractive residential area combines the peace and tranquility of a rural environment with the advantages of an excellent infrastructure. The village center, shopping facilities, and train station are within short distance and provide a high quality of life.The building will be constructed according to the latest energy-efficient standards and consistently focuses on sustainability. The buildings will be heated with district heating. An on-site photovoltaic system produces environmentally friendly electricity, while an intelligent load management system for electric mobility in the underground garage supports future-oriented mobility. This creates a sustainable home that optimally combines living comfort, energy efficiency, and value retention.Felben-Wellhausen, located just outside the gates of the cantonal capital Frauenfeld, convinces with its excellent location. The nearby motorway access A7 (Frauenfeld-Ost) and regular S-Bahn connections enable short journeys to Frauenfeld, Winterthur, and Weinfelden. Kindergarten, primary school, and secondary school are located directly in the village. We would be happy to introduce you to the most important points in more detail. • Optimally sunny single-family house with well-thought-out building layout • Modern architecture with partially floor-to-ceiling windows for bright living rooms • Spacious and functional floor plans with plenty of space for individual living • Wide, spacious entrance area | corridor with built-in closets | wardrobe • Guest toilet on the ground floor • Open kitchen with modern appliances • Spacious living | dining | kitchen • Upper floor: 3 bedrooms with bathroom | shower | toilet • Parent's room with private shower | toilet and gallery • Basement: separate laundry and storage room • Sunny, covered seating area • Massive, earthquake-resistant construction with excellent sound insulation - proven Vetter quality • From the communal underground garage, you can access the single-family house directly. • A experienced landscape architect was commissioned for the park-like outdoor design. • High living comfort thanks to low energy consumption, dense building envelope, and economical operation Underground parking space for CHF 37,500.00Outdoor parking space for CHF 21,500.00 The detailed documentation for this and all other projects can be found at www.vetter.ch.For a non-binding consultation or to visit our model apartment, Stefan Vetter is available at phone 052 369 45 48 or mobile 079 278 55 99.We look forward to presenting your new home to you in person.

  • Parking space
  • Garage
  • Washing machine
  • +2
Travel time
-
1 / 12
3.5 rooms, 94m², CHF 760,000.–
Dorfstrasse 40, 8239 Dörflingen

Modern 2.5-room new apartment in Dörflingen

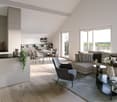
CONSTRUCTION HAS STARTED!Multi-family house with modern apartments and spacious outdoor areasThe modern multi-family house offers various apartment types with well-thought-out floor plans and high-quality equipment. Bright 2.5 and 3.5 room apartments combine comfort, style, and functionality. Several apartments have spacious terraces with garden access, all with balconies with plenty of outdoor space. Open kitchens - some with kitchen island - as well as two bathrooms per apartment provide the highest living comfort. Each unit has its own basement compartment; selected apartments also offer a reduction or a practical dressing room. Modern, well thought out, and with plenty of space to live.Discover this high-quality 2.5-room apartment in a brand-new building in the charming Dörflingen. This bright ground-floor apartment with 78 m² of living space offers modern living comfort in a quiet location.The apartment impresses with: • Spacious living area: Open dining area with direct access to the balcony • Modern kitchen: High-quality equipment with modern appliances for maximum comfort • Bathroom and separate WC: Practical division for more flexibility in everyday life • Private terrace: Perfect for relaxing with a beautiful view • Garage and parking: Convenient parking options directly at the building Equipment and comfort: The new building has an elevator and offers a child-friendly environment. The apartment is very quiet and benefits from plenty of sunshine. Cable TV is already installed.Location: Dörflingen offers rural peace with good connections. The bus stop "Unterberg" is only 3 minutes' walk away, the "Alte Schulhaus" can be reached in 10 minutes on foot. The quiet location away from train noise makes this apartment an ideal retreat.This new apartment is perfect for couples, small families, or as a second home. Enjoy modern living comfort in one of the most beautiful areas of the region.

Andreas Weber

Andreas Weber

Travel time
-
1 / 12
3.5 rooms, 95m², CHF 780,000.–
Dorfstrasse 40, 8239 Dörflingen

Modern 2.5-room new apartment in Dörflingen

CONSTRUCTION HAS STARTED!Multi-family house with modern apartments and spacious outdoor areasThe modern multi-family house offers various apartment types with well-thought-out floor plans and high-quality equipment. Bright 2.5- and 3.5-room apartments combine comfort, style, and functionality. Several apartments have spacious terraces with garden access, all with balconies with plenty of outdoor space. Open kitchens - some with kitchen island - as well as two bathrooms per apartment ensure the highest living comfort. Each unit has its own basement compartment; selected apartments also offer an additional reduction or a practical dressing room. Modern, well thought out, and with plenty of space to live.Discover this high-quality 2.5-room apartment in a brand-new building in the charming Dörflingen. This light-flooded ground-floor apartment with 78 m² of living space offers modern living comfort in a quiet location.The apartment impresses with: • Spacious living area: Open dining area with direct access to the balcony • Modern kitchen: High-quality equipment with modern appliances for maximum comfort • Bathroom and separate WC: Practical division for more flexibility in everyday life • Private terrace: Perfect for relaxing with a beautiful view • Garage and parking space: Convenient parking options directly at the building Equipment and comfort: The new building has an elevator and offers a child-friendly environment. The apartment is very quiet and benefits from plenty of sunshine. Cable TV is already installed.Location: Dörflingen offers rural tranquility with good connections. The bus stop "Unterberg" is only 3 minutes' walk away, and the "Alte Schulhaus" can be reached in 10 minutes on foot. The quiet location, far from train noise, makes this apartment an ideal retreat.This new apartment is perfect for couples, small families, or as a second home. Enjoy modern living comfort in one of the most beautiful areas of the region.

Andreas Weber

Andreas Weber

Travel time
-
1 / 12
2.5 rooms, 76m², CHF 720,000.–
Dorfstrasse 40, 8239 Dörflingen

Modern 2.5-room new building apartment in Dörflingen

CONSTRUCTION HAS STARTED!Multi-family house with modern apartments and spacious outdoor areasThe modern multi-family house offers various apartment types with well-thought-out floor plans and high-quality equipment. Bright 2.5- and 3.5-room apartments combine comfort, style, and functionality. Several apartments have spacious terraces with garden access, all with balconies with plenty of outdoor space. Open kitchens - some with kitchen island - as well as two bathrooms per apartment ensure the highest living comfort. Each unit has its own basement compartment; selected apartments also offer a reduction or a practical dressing room. Modern, well-thought-out, and with plenty of space to live.Discover this high-quality 2.5-room apartment in a brand-new building in the charming Dörflingen. This light-flooded ground-floor apartment with 78 m² of living space offers modern living comfort in a quiet location.The apartment impresses with: • Spacious living area: Open dining area with direct access to the balcony • Modern kitchen: High-quality equipment with modern appliances for maximum comfort • Bathroom and separate WC: Practical division for more flexibility in everyday life • Private terrace: Perfect for relaxing with a beautiful view • Garage and parking space: Convenient parking options directly at the building Equipment and comfort: The new building has an elevator and offers a child-friendly environment. The apartment is very quiet and benefits from plenty of sunshine. Cable TV is already installed.Location: Dörflingen offers rural tranquility with good connections. The bus stop "Unterberg" is only 3 minutes' walk away, and the "Alte Schulhaus" can be reached in 10 minutes on foot. The quiet location, far from train noise, makes this apartment an ideal retreat.This new building apartment is perfect for couples, small families, or as a second home. Enjoy modern living comfort in one of the most beautiful areas of the region.

Andreas Weber

Andreas Weber

Travel time
-
1 / 12
2.5 rooms, 77m², CHF 630,000.–
Dorfstrasse 40, 8239 Dörflingen

Modern 2.5-room new apartment in Dörflingen

CONSTRUCTION HAS STARTED!Multi-family house with modern apartments and spacious outdoor areasThe modern multi-family house offers various apartment types with well-thought-out floor plans and high-quality equipment. Bright 2.5 and 3.5 room apartments combine comfort, style, and functionality. Several apartments have spacious terraces with garden access, all with balconies with plenty of outdoor space. Open kitchens - some with kitchen island - as well as two bathrooms per apartment provide the highest living comfort. Each unit has its own basement compartment; selected apartments also offer a reduit or a practical dressing room. Modern, well-thought-out, and with plenty of space to live.Discover this high-quality 2.5-room apartment in a brand-new building in the charming Dörflingen. This light-flooded ground-floor apartment with 78 m² of living space offers modern living comfort in a quiet location.The apartment impresses with: • Spacious living area: Open dining area with direct access to the balcony • Modern kitchen: High-quality equipment with modern appliances for maximum comfort • Bathroom and separate WC: Practical division for more flexibility in everyday life • Private terrace: Perfect for relaxing with a beautiful view • Garage and parking: Convenient parking options directly at the building Equipment and comfort: The new building has an elevator and offers a child-friendly environment. The apartment is very quiet and benefits from plenty of sunshine. Cable TV is already installed.Location: Dörflingen offers rural tranquility with good connections. The bus stop "Unterberg" is only 3 minutes' walk away, and the "Alte Schulhaus" can be reached in 10 minutes on foot. The quiet location, far from train noise, makes this apartment an ideal retreat.This new apartment is perfect for couples, small families, or as a second home. Enjoy modern living comfort in one of the most beautiful areas of the region.

Andreas Weber

Andreas Weber

Travel time
-
New building
1 / 12
  • Parking space
  • Garage
  • Elevator
  • +4
4.5 rooms, 143m², CHF 1,045,000.–
Wiesenstrasse 40a, 8552 Felben-Wellhausen

143 m² | 4.5-room apartment on the ground floor | First occupancy

143 m² | 4.5-room apartment | New construction project | First occupancy Let yourself be inspired by our furnished model apartment. Experience the high-quality construction and finishing quality up close and get an impression of what your future home could look like. Arrange a non-binding viewing appointment - we look forward to your visit.The new construction project includes a modern multi-family house with attractive 3½- to 5½-room condominiums as well as spacious 6½- and 7½-room single-family homes. The move-in date is scheduled for April 2028.Imagine living in a home that perfectly suits your lifestyle - modern, sustainable, and comfortable. That's exactly what our new construction project "Wiesenstrasse" offers.The attractive residential area combines the peace and tranquility of a rural environment with the advantages of an excellent infrastructure. The village center, shopping facilities, and train station are within short distance and provide a high quality of life.The development will be built according to the latest energy-efficient standards and consistently focuses on sustainability. The buildings will be heated with district heating. A building-owned photovoltaic system produces environmentally friendly electricity, while an intelligent load management system for electric mobility in the underground garage supports future-oriented mobility. This creates a sustainable home that optimally combines living comfort, energy efficiency, and value retention.Felben-Wellhausen, located just outside the gates of the cantonal capital Frauenfeld, convinces with its excellent location. The nearby motorway access A7 (Frauenfeld-Ost) and regular S-Bahn connections enable short journeys to Frauenfeld, Winterthur, and Weinfelden. Kindergarten, primary school, and secondary school are located directly in the village. We would be happy to introduce you to the most important points. • Optimally sunny multi-family house with well-thought-out building arrangement • Modern architecture with partially floor-to-ceiling windows for bright living rooms • Spacious and functional floor plans with plenty of space for individual living • Wide, spacious entrance area | Corridor with built-in closets | Wardrobe • Open kitchen with modern appliances • Spacious living | Dining | Kitchen • Parent's room with private shower | WC • Additional separate bathroom | WC • The apartment has its own laundry and storage room. • Sunny, covered seating area with garden share • Massive, earthquake-resistant construction with excellent sound insulation - proven Vetter quality • The elevator takes you directly and comfortably from the underground garage to the living floor (wheelchair accessible). • A experienced landscape architect was commissioned for the park-like outdoor design. • A ventilation system is installed in the apartment. • High living comfort thanks to low energy consumption, dense building envelope, and economical operation Underground parking space at CHF 37,500.00 Outdoor parking space at CHF 21,500.00 The detailed documentation for this and all other projects can be found at www.vetter.ch.For a non-binding consultation or to visit our model apartment, Stefan Vetter is available at phone 052 369 45 48 or mobile 079 278 55 99.We look forward to presenting your new home to you in person.

  • Parking space
  • Garage
  • Elevator
  • +4
Travel time
-
New building
1 / 12
  • Parking space
  • Balcony / Terrace
  • Garage
  • +5
3.5 rooms, 144m², CHF 945,000.–
Wiesenstrasse 40a, 8552 Felben-Wellhausen

124 m² | 3.5-room apartment on the upper floor | First occupancy

124 m² | 3.5-room apartment | New construction project | First occupancy Let yourself be inspired by our furnished model apartment. Experience the high-quality construction and finishing quality up close and get an impression of what your future home could look like. Arrange a non-binding viewing appointment - we look forward to your visit.The new construction project includes a modern multi-family house with attractive 3½- to 5½-room condominiums as well as spacious 6½- and 7½-room single-family homes. The move-in date is planned for April 2028.Imagine living in a home that perfectly suits your lifestyle - modern, sustainable, and comfortable. That's exactly what our new construction project "Wiesenstrasse" offers.The attractive residential area combines the tranquility and idyll of a rural environment with the advantages of an excellent infrastructure. The village center, shopping facilities, and train station are within short distance and provide a high quality of life.The building will be constructed according to modern energy standards and consistently focuses on sustainability. The buildings will be heated with district heating. A building-owned photovoltaic system produces environmentally friendly electricity, while an intelligent load management system for electric mobility in the underground garage supports future-oriented mobility. This creates a sustainable home that optimally combines living comfort, energy efficiency, and value retention.Felben-Wellhausen, located just outside the gates of the cantonal capital Frauenfeld, convinces with its excellent location. The nearby motorway access A7 (Frauenfeld-Ost) and regular S-Bahn connections enable short journeys to Frauenfeld, Winterthur, and Weinfelden. Kindergarten, primary school, and secondary school are located directly in the village. We would be happy to introduce you to the most important points. • Optimally sunny multi-family house with well-thought-out building arrangement • Modern architecture with partially floor-to-ceiling windows for bright living rooms • Spacious and functional floor plans with plenty of space for individual living • Wide, spacious entrance area | Corridor with built-in closets | Wardrobe • Open kitchen with modern appliances • Spacious living | Dining | Kitchen • Parent's room with private shower | Toilet • Additional separate bathroom | Toilet • The apartment has its own washing and cellar room. • Sunny, covered balcony • Massive, earthquake-resistant construction with excellent sound insulation - proven Vetter quality • The elevator takes you directly and comfortably from the underground garage to the living floor (wheelchair accessible). • A experienced landscape architect was commissioned for the park-like design of the surroundings. • A ventilation system is installed in the apartment. • High living comfort thanks to low energy consumption, tight building envelope, and economical operation Underground parking space for CHF 37,500.00 Outdoor parking space for CHF 21,500.00 The detailed documentation for this and all other projects can be found at www.vetter.ch.For a non-binding consultation or to visit our model apartment, Stefan Vetter is available at phone 052 369 45 48 or mobile 079 278 55 99.We look forward to presenting your new home to you in person.

  • Parking space
  • Balcony / Terrace
  • Garage
  • +5
Travel time
-
New building
1 / 12
  • Parking space
  • Garage
  • Elevator
  • +4
3.5 rooms, 126m², CHF 965,000.–
Wiesenstrasse 40a, 8552 Felben-Wellhausen

126 m² | 3.5-room apartment on the ground floor | First occupancy

126 m² | 3.5-room apartment | New construction project | First occupancy Let yourself be inspired by our furnished model apartment. Experience the high-quality construction and finishing quality up close and get an impression of what your future home could look like. Arrange a non-binding viewing appointment - we look forward to your visit.The new construction project includes a modern multi-family house with attractive 3½- to 5½-room condominiums as well as spacious 6½- and 7½-room single-family homes. The move-in date is scheduled for April 2028.Imagine living in a home that perfectly fits your lifestyle - modern, sustainable, and comfortable. That's exactly what our new construction project "Wiesenstrasse" offers.The attractive residential area combines the peace and tranquility of a rural environment with the advantages of excellent infrastructure. The village center, shopping facilities, and train station are within short distance and provide a high quality of life.The building will be constructed according to modern energy standards and consistently focuses on sustainability. The buildings will be heated with district heating. A building-owned photovoltaic system produces environmentally friendly electricity, while an intelligent load management system for electric mobility in the underground garage supports future-oriented mobility. This creates a sustainable home that optimally combines living comfort, energy efficiency, and value retention.Felben-Wellhausen, located just outside the gates of the cantonal capital Frauenfeld, convinces with its excellent location. The nearby motorway access A7 (Frauenfeld-Ost) and regular S-Bahn connections enable short journeys to Frauenfeld, Winterthur, and Weinfelden. Kindergarten, primary school, and secondary school are located directly in the village. We would be happy to introduce you to the most important points in more detail. • Optimally sunny multi-family house with well-thought-out building arrangement • Modern architecture with partially floor-to-ceiling windows for bright living rooms • Spacious and functional floor plans with plenty of space for individual living • Wide, spacious entrance area | Corridor with built-in closets | Wardrobe • Open kitchen with modern appliances • Spacious living | Dining | Kitchen • Parent's room with private shower | WC • Additional separate bathroom | WC • The apartment has its own washing and storage room. • Sunny, covered seating area with garden share • Massive, earthquake-resistant construction with excellent sound insulation - proven Vetter quality • With the elevator, you can reach the living floor directly and comfortably from the underground garage (wheelchair accessible). • An experienced landscape architect was commissioned for the park-like design of the surroundings. • A ventilation system is installed in the apartment. • High living comfort thanks to low energy consumption, dense building envelope, and economical operation Underground parking space for CHF 37,500.00 Outdoor parking space for CHF 21,500.00 Detailed documentation on this and all other projects can be found at www.vetter.ch.For a non-binding consultation or to visit our model apartment, Stefan Vetter is available at phone 052 369 45 48 or mobile 079 278 55 99.We look forward to presenting your new home to you in person.

  • Parking space
  • Garage
  • Elevator
  • +4
Travel time
-
New building
1 / 12
  • Parking space
  • Balcony / Terrace
  • Garage
  • +5
4.5 rooms, 144m², CHF 1,025,000.–
Wiesenstrasse 40a, 8552 Felben-Wellhausen

144 m² | 4.5-room apartment on the upper floor | First occupancy

144 m² | 4.5-room apartment | New building project | First occupancy Let yourself be inspired by our furnished model apartment. Experience the high-quality construction and finishing quality up close and get an impression of what your future home could look like. Arrange a non-binding viewing appointment - we look forward to your visit.The new building project includes a modern multi-family house with attractive 3.5 to 5.5 room condominiums as well as spacious 6.5 and 7.5 room single-family homes. The move-in date is planned for April 2028.Imagine living in a home that perfectly suits your lifestyle - modern, sustainable, and comfortable. That's exactly what our new building project "Wiesenstrasse" offers.The attractive residential area combines the peace and tranquility of a rural environment with the advantages of an excellent infrastructure. The village center, shopping facilities, and train station are within short distance and provide a high quality of life.The building will be constructed according to modern energy standards and consistently focuses on sustainability. The buildings will be heated with district heating. A building-owned photovoltaic system produces environmentally friendly electricity, while an intelligent load management system for electric mobility in the underground garage supports future-oriented mobility. This creates a sustainable home that optimally combines living comfort, energy efficiency, and value retention.Felben-Wellhausen, located just outside the gates of the cantonal capital Frauenfeld, convinces with its excellent location. The nearby motorway access A7 (Frauenfeld-Ost) and regular S-Bahn connections enable short journeys to Frauenfeld, Winterthur, and Weinfelden. Kindergarten, primary school, and secondary school are located directly in the village. We would be happy to introduce you to the most important points in more detail. • Optimally sun-drenched multi-family house with well-thought-out building layout • Modern architecture with partially floor-to-ceiling windows for bright living rooms • Spacious and functional floor plans with plenty of space for individual living • Wide, spacious entrance area | Corridor with built-in closets | Wardrobe • Open kitchen with modern appliances • Spacious living | Dining | Kitchen • Parent's room with private shower | WC • Additional separate bathroom | WC • The apartment has its own washing and storage room. • Sunny, covered balcony • Massive, earthquake-resistant construction with excellent sound insulation - proven Vetter quality • The elevator takes you directly and comfortably from the underground garage to the living floor (wheelchair accessible). • An experienced landscape architect was commissioned for the park-like outdoor design. • A ventilation system is installed in the apartment. • High living comfort thanks to low energy consumption, tight building envelope, and economical operation Underground parking space for CHF 37,500.00 Outdoor parking space for CHF 21,500.00 Detailed documentation on this and all other projects can be found at www.vetter.ch.For a non-binding consultation or to visit our model apartment, Stefan Vetter is available at phone 052 369 45 48 or mobile 079 278 55 99.We look forward to personally introducing you to your new home.

  • Parking space
  • Balcony / Terrace
  • Garage
  • +5
Travel time
-
New building
1 / 12
  • Parking space
  • Balcony / Terrace
  • Garage
  • +5
4.5 rooms, 199m², CHF 1,670,000.–
Wiesenstrasse 40a, 8552 Felben-Wellhausen

199 m² | 4.5-room attic apartment | First occupancy

199 m² | 4.5-room attic apartment with terrace | New construction project | First occupancy Let yourself be inspired by our furnished model apartment. Experience the high-quality construction and finishing quality up close and get an impression of what your future home could look like. Arrange a non-binding viewing appointment - we look forward to your visit.The new construction project includes a modern multi-family house with attractive 3½- to 5½-room condominiums as well as spacious 6½- and 7½-room single-family homes. The move-in date is planned for April 2028.Imagine living in a home that perfectly suits your lifestyle - modern, sustainable, and comfortable. That's exactly what our new construction project "Wiesenstrasse" offers.The attractive residential area combines the peace and tranquility of a rural environment with the advantages of an excellent infrastructure. The village center, shopping facilities, and train station are within short distance and provide a high quality of life.The building will be constructed according to the latest energy standards and consistently focuses on sustainability. The buildings will be heated with district heating. A building-owned photovoltaic system produces environmentally friendly electricity, while an intelligent load management system for electric mobility in the underground garage supports future-oriented mobility. This creates a sustainable home that optimally combines living comfort, energy efficiency, and value retention.Felben-Wellhausen, located just outside the gates of the cantonal capital Frauenfeld, convinces with its excellent location. The nearby motorway access A7 (Frauenfeld-Ost) and regular S-Bahn connections enable short journeys to Frauenfeld, Winterthur, and Weinfelden. Kindergarten, primary school, and secondary school are located directly in the village. We would be happy to introduce you to the most important points. • Optimally sunny multi-family house with well-thought-out building arrangement • Modern architecture with partially floor-to-ceiling windows for bright living rooms • Spacious and functional floor plans with plenty of space for individual living • Wide, spacious entrance area | Corridor with built-in closets | Wardrobe • Open kitchen with modern appliances • Spacious living | Dining | Kitchen • Parent's room with bathroom | Shower | Toilet • Additional separate shower | Toilet • The apartment has its own washing and storage room. • Sunny, covered terrace (Total terrace 89 m²) • Massive, earthquake-resistant construction with excellent sound insulation - proven Vetter quality • With the elevator, you can reach the living floor directly and comfortably from the underground garage (wheelchair accessible). • A experienced landscape architect was commissioned for the park-like outdoor design. • A ventilation system is installed in the apartment. • High living comfort thanks to low energy consumption, tight building envelope, and economical operation Underground parking space at CHF 37,500.00 Outdoor parking space at CHF 21,500.00 Detailed documentation on this and all other projects can be found at www.vetter.ch.For a non-binding consultation or to visit our model apartment, Stefan Vetter is available at phone 052 369 45 48 or mobile 079 278 55 99.We look forward to presenting your new home to you in person.

  • Parking space
  • Balcony / Terrace
  • Garage
  • +5
Travel time
-
New building
1 / 19
5.5 rooms, 160m², CHF 1,310,000.–
Chrüzgässli 3, 8264 Eschenz

New building: detached 5.5-room single-family house in Eschenz

Project The condominiums and houses of the Rhysunne development have the MINERGIE standard. The focus is on the living comfort of the building users. This is made possible by a high-quality building envelope, efficient and renewable energy supply, and controlled air renewal. MINERGIE buildings are also characterized by a very low energy requirement. The Rhysunne development is heated by a geothermal heat pump. The electrical energy is supplied by the building's own photovoltaic system. Additionally, the buildings are cooled energy-efficiently through geo-cooling during the hot months. The Rhysunne development is accessible via the Chrüzgässli with sufficient visitor parking spaces. The underground parking garage has 52 parking spaces. From there, you can access all multi-family and single-family houses directly. Above ground, private access paths lead to the individual houses. The multi-family houses can be reached directly from the main street or through the community area. You can reach the apartments via a staircase or elevator. Available are 2.5-, 3.5-, and 4.5-room apartments, each with its own basement. All living and dining rooms, as well as the terraces, are oriented southwards with a view of the greenery. The three multi-family houses are built barrier-free throughout. All apartments are equipped with a laundry room, washing machine, and dryer. 8 hobby rooms can be purchased separately. They are located in the basement and are equipped with a washing trough with a cold water connection.The four single-family houses also feature a modern and attractive floor plan. The 5.5-room houses are generously designed and spread over three floors. In the basement, there are the secondary rooms, which can include a hobby room if desired, as well as direct access to the underground garage. On the ground floor, the living and dining area is extended by an inviting, covered outdoor seating area, which is oriented southwards. The upper floor has a bathroom and three bedrooms. Optionally, a spacious master bedroom with an integrated bathroom and dressing room can be planned. Each single-family house is surrounded by an extensive garden area and guarantees privacy. Facts about the development • The single-family houses already exist and are offered in a high-end raw construction state. • Occupancy is possible 3 to 6 months after signing the reservation contract. • 4 single-family houses with large gardens • MINERGIE standard: geothermal heat pump, controlled ventilation, photovoltaic system, geo-cooling • Spacious living and dining room, extended to the outdoor area through a covered seating area • Optional expansion of the upper floor and hobby room in the basement • Direct access to the underground garage • 4 single-family houses with private property, south orientation • Living rooms with ceramic tile flooring or parquet • Modern and high-quality kitchen equipment: induction, granite countertops, kitchen island with cooktop extractor • Bathrooms with quality products: glass shower walls, built-in furniture • Modern electrical installation: LED recessed spotlights, electric roller shutters, and expansion options on request • Play and recreation area for the entire development
Travel time
-
New building
1 / 19
5.5 rooms, 161m², CHF 1,180,000.–
Chrüzgässli 7, 8264 Eschenz

New building: detached 5.5-room single-family house in Eschenz

Project The condominiums and houses of the Rhysunne development have the MINERGIE standard. The focus is on the living comfort of the building users. This is made possible by a high-quality building envelope, efficient and renewable energy supply, and controlled air renewal. MINERGIE buildings are also characterized by a very low energy demand. The Rhysunne development is heated by a geothermal heat pump. The electrical energy is supplied by the building's own photovoltaic system. In addition, the buildings are cooled energy-efficiently through geo-cooling in the hot months. The Rhysunne development is accessible via the Chrüzgässli with sufficient visitor parking spaces. The underground parking garage has 52 parking spaces. From there, you can access all multi-family and single-family houses directly. Above ground, private access paths lead to the individual houses. The multi-family houses can be reached directly from the main street or via the community area. You can reach the apartments via a staircase or elevator. Available are 2.5-, 3.5-, and 4.5-room apartments, each with its own basement. All living and dining rooms, as well as the terraces, are oriented southwards with a view of the greenery. The three multi-family houses are built barrier-free throughout. All apartments are equipped with a laundry room, washing machine, and dryer. 8 hobby rooms can be purchased separately. They are located in the basement and are equipped with a washing trough with cold water connection.The four single-family houses also have a modern and attractive floor plan. The 5.5-room houses are generously designed and extend over three floors. In the basement, there are the secondary rooms, which can include a hobby room if desired, as well as direct access to the underground garage. On the ground floor, the living and dining area is extended by an inviting, covered outdoor seating area, which is oriented southwards. The upper floor has a bathroom and three bedrooms. Optionally, a spacious master bedroom with integrated bathroom and dressing room can be planned. Each single-family house is surrounded by an extensive garden area and guarantees privacy. Facts about the development • The single-family houses already exist and are offered in a high-end raw construction state. • Occupancy is possible 3 to 6 months after signing the reservation contract. • 4 single-family houses with large gardens • MINERGIE standard: geothermal heat pump, controlled ventilation, photovoltaic system, geo-cooling • Spacious living and dining room, extended to the outdoor area by a covered seating area • Optionally expandable upper floor and hobby room in the basement • Direct access to the underground garage • 4 single-family houses with private property, south-facing • Living rooms with ceramic tile flooring or parquet • Modern and high-quality kitchen equipment: induction, granite countertop, kitchen island with cooktop extractor • Wet cells with quality products: glass shower wall, built-in furniture • Modern electrical installation: LED recessed spotlights, electric roller shutters, and expansion options on request • Play and recreation area for the entire development

Travel time
-

Other interesting objects