











Kaltenbach - Properties for sale with Balcony / Terrace, Elevator, New building

We recommend expanding your search criteria to get similar results. The current filters didn’t return any matches.

If you don’t want to change your current search criteria, we recommend creating a search alert, so you’ll be notified when matching offers become available.

More objects in your automatically expanded search area
36 results - Radius: + 10km
1 / 12
3.5 rooms, 94m², CHF 760,000.–
Dorfstrasse 40, 8239 Dörflingen

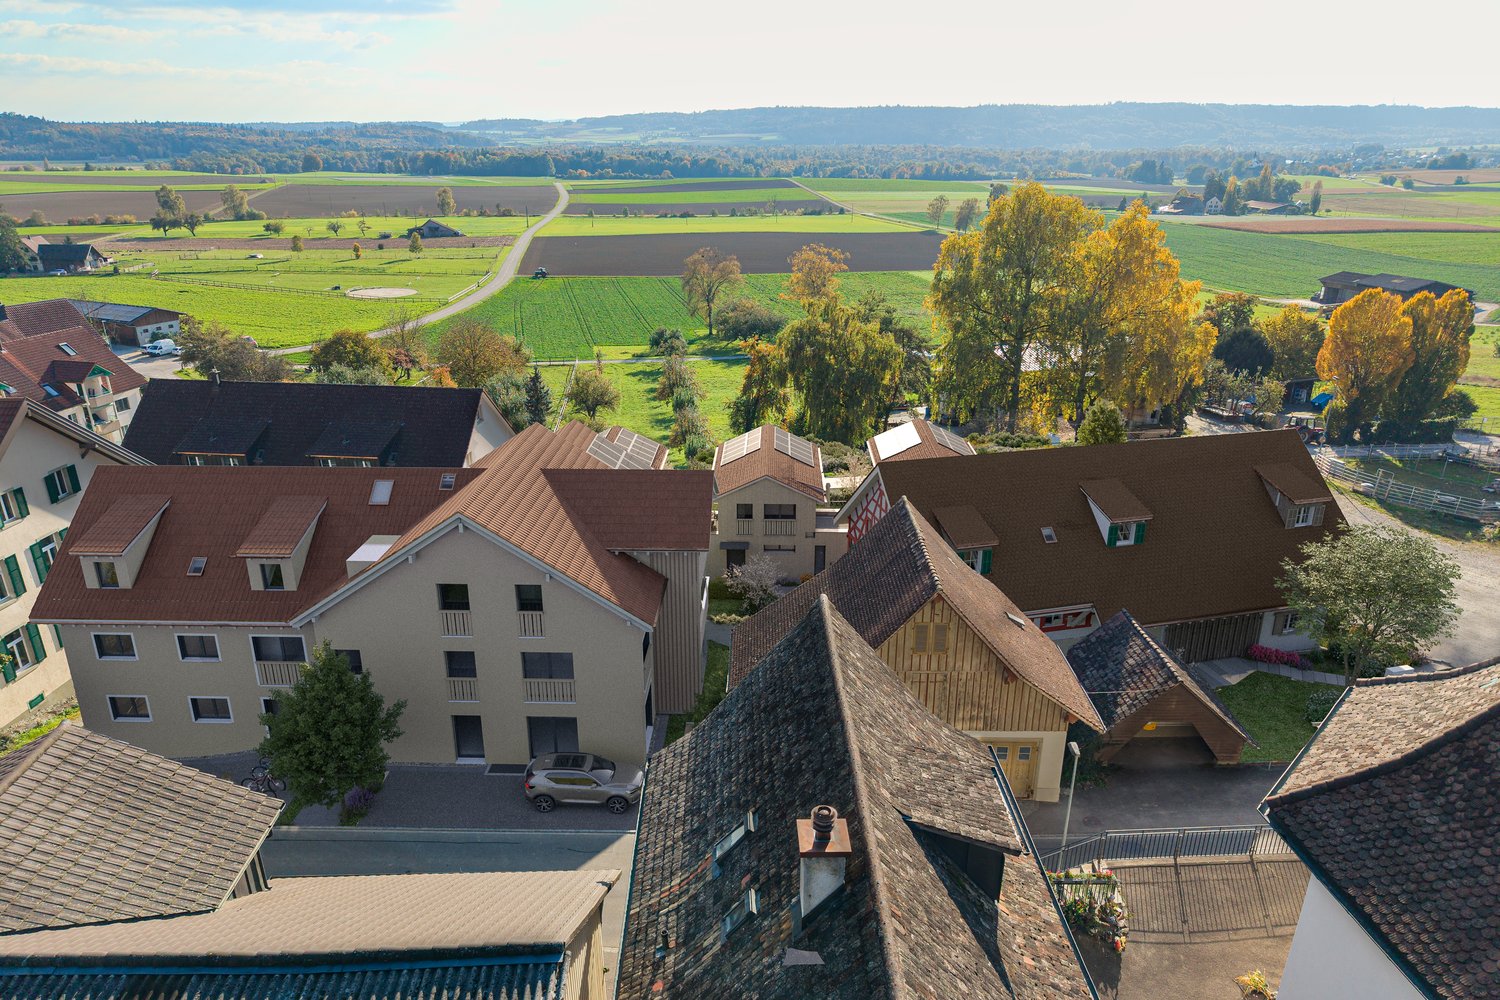
Modern 2.5-room new apartment in Dörflingen

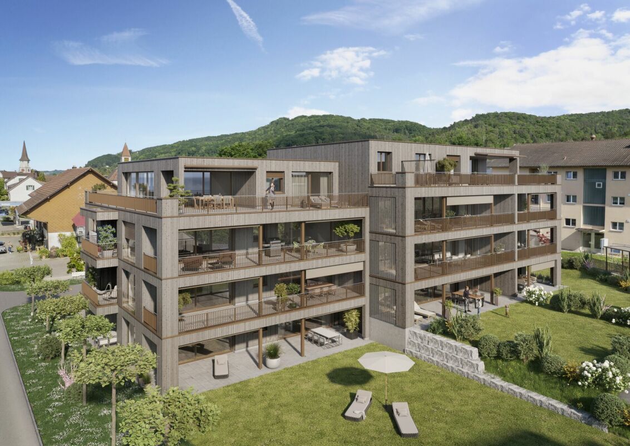
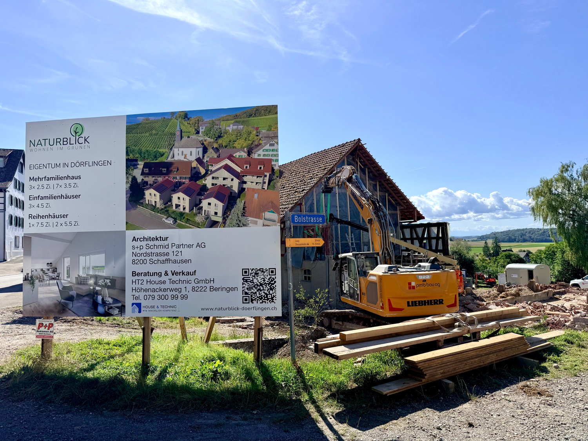

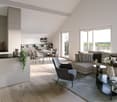
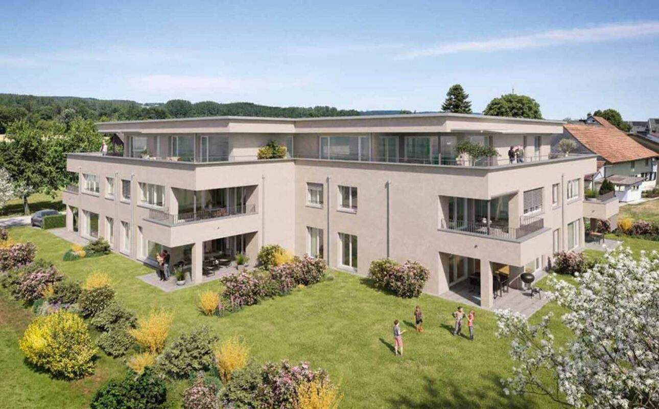
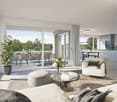
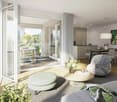
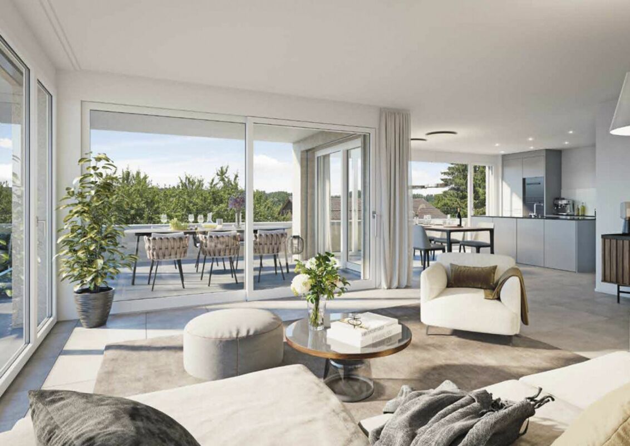
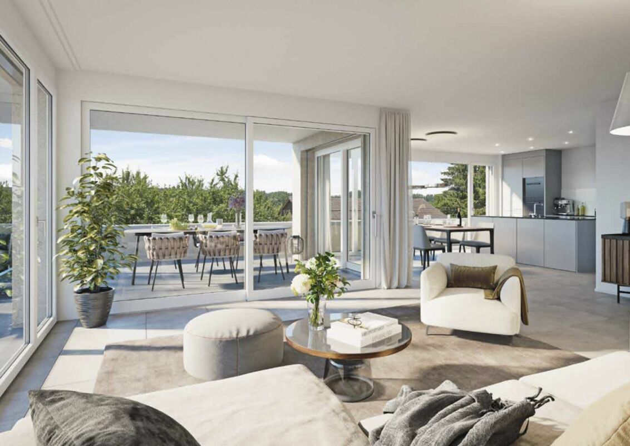
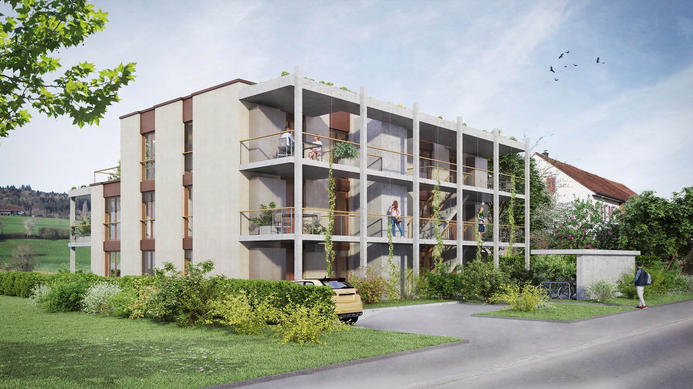
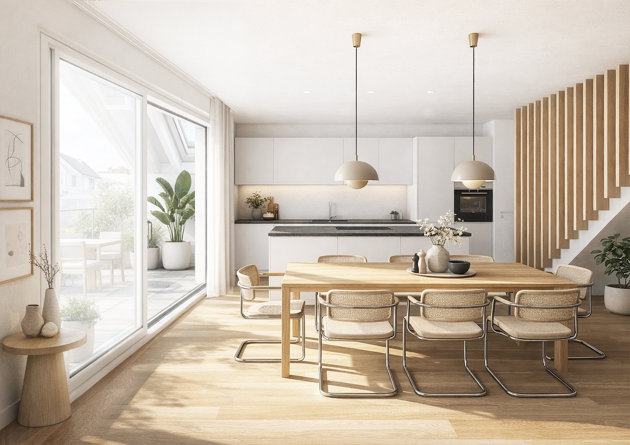
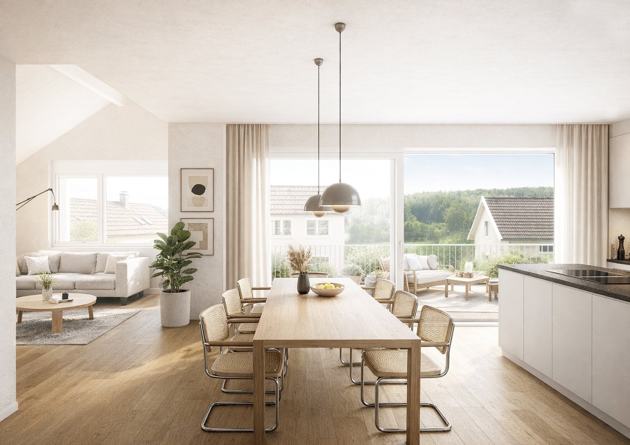
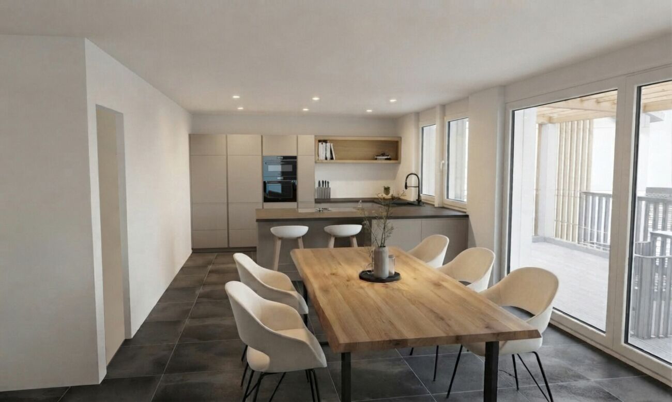
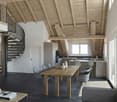
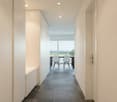
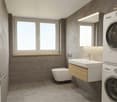
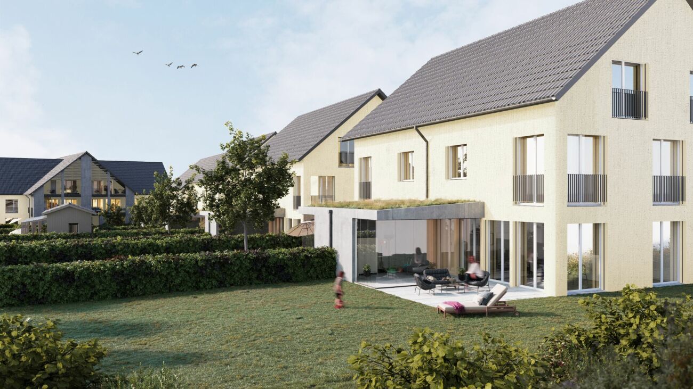
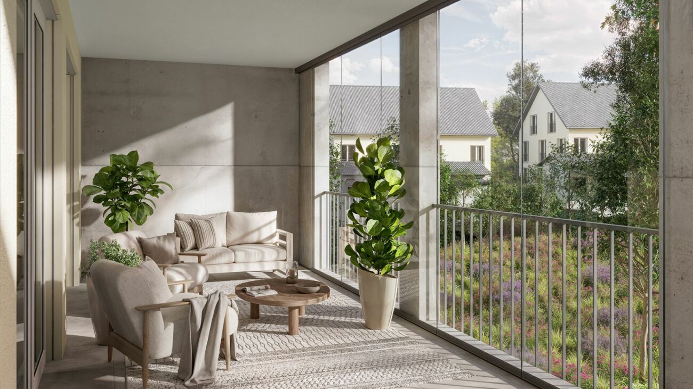
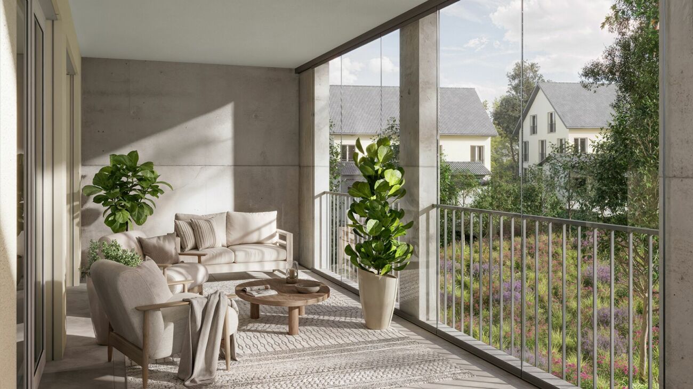
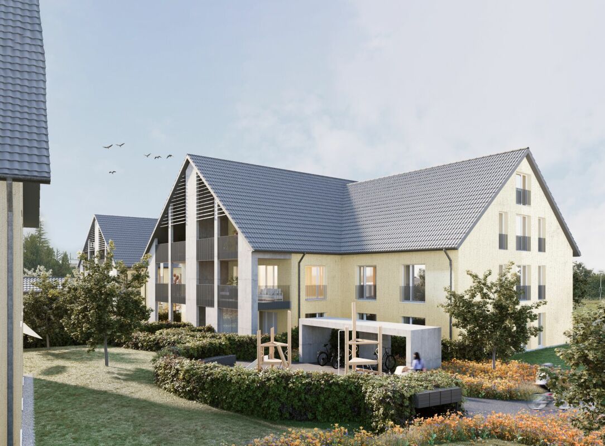
CONSTRUCTION HAS STARTED!Multi-family house with modern apartments and spacious outdoor areasThe modern multi-family house offers various apartment types with well-thought-out floor plans and high-quality equipment. Bright 2.5 and 3.5 room apartments combine comfort, style, and functionality. Several apartments have spacious terraces with garden access, all with balconies with plenty of outdoor space. Open kitchens - some with kitchen island - as well as two bathrooms per apartment provide the highest living comfort. Each unit has its own basement compartment; selected apartments also offer a reduction or a practical dressing room. Modern, well thought out, and with plenty of space to live.Discover this high-quality 2.5-room apartment in a brand-new building in the charming Dörflingen. This bright ground-floor apartment with 78 m² of living space offers modern living comfort in a quiet location.The apartment impresses with: • Spacious living area: Open dining area with direct access to the balcony • Modern kitchen: High-quality equipment with modern appliances for maximum comfort • Bathroom and separate WC: Practical division for more flexibility in everyday life • Private terrace: Perfect for relaxing with a beautiful view • Garage and parking: Convenient parking options directly at the building Equipment and comfort: The new building has an elevator and offers a child-friendly environment. The apartment is very quiet and benefits from plenty of sunshine. Cable TV is already installed.Location: Dörflingen offers rural peace with good connections. The bus stop "Unterberg" is only 3 minutes' walk away, the "Alte Schulhaus" can be reached in 10 minutes on foot. The quiet location away from train noise makes this apartment an ideal retreat.This new apartment is perfect for couples, small families, or as a second home. Enjoy modern living comfort in one of the most beautiful areas of the region.

Andreas Weber

Andreas Weber

Travel time
-
1 / 12
3.5 rooms, 95m², CHF 780,000.–
Dorfstrasse 40, 8239 Dörflingen

Modern 2.5-room new apartment in Dörflingen

CONSTRUCTION HAS STARTED!Multi-family house with modern apartments and spacious outdoor areasThe modern multi-family house offers various apartment types with well-thought-out floor plans and high-quality equipment. Bright 2.5- and 3.5-room apartments combine comfort, style, and functionality. Several apartments have spacious terraces with garden access, all with balconies with plenty of outdoor space. Open kitchens - some with kitchen island - as well as two bathrooms per apartment ensure the highest living comfort. Each unit has its own basement compartment; selected apartments also offer an additional reduction or a practical dressing room. Modern, well thought out, and with plenty of space to live.Discover this high-quality 2.5-room apartment in a brand-new building in the charming Dörflingen. This light-flooded ground-floor apartment with 78 m² of living space offers modern living comfort in a quiet location.The apartment impresses with: • Spacious living area: Open dining area with direct access to the balcony • Modern kitchen: High-quality equipment with modern appliances for maximum comfort • Bathroom and separate WC: Practical division for more flexibility in everyday life • Private terrace: Perfect for relaxing with a beautiful view • Garage and parking space: Convenient parking options directly at the building Equipment and comfort: The new building has an elevator and offers a child-friendly environment. The apartment is very quiet and benefits from plenty of sunshine. Cable TV is already installed.Location: Dörflingen offers rural tranquility with good connections. The bus stop "Unterberg" is only 3 minutes' walk away, and the "Alte Schulhaus" can be reached in 10 minutes on foot. The quiet location, far from train noise, makes this apartment an ideal retreat.This new apartment is perfect for couples, small families, or as a second home. Enjoy modern living comfort in one of the most beautiful areas of the region.

Andreas Weber

Andreas Weber

Travel time
-
1 / 12
2.5 rooms, 76m², CHF 720,000.–
Dorfstrasse 40, 8239 Dörflingen

Modern 2.5-room new building apartment in Dörflingen

CONSTRUCTION HAS STARTED!Multi-family house with modern apartments and spacious outdoor areasThe modern multi-family house offers various apartment types with well-thought-out floor plans and high-quality equipment. Bright 2.5- and 3.5-room apartments combine comfort, style, and functionality. Several apartments have spacious terraces with garden access, all with balconies with plenty of outdoor space. Open kitchens - some with kitchen island - as well as two bathrooms per apartment ensure the highest living comfort. Each unit has its own basement compartment; selected apartments also offer a reduction or a practical dressing room. Modern, well-thought-out, and with plenty of space to live.Discover this high-quality 2.5-room apartment in a brand-new building in the charming Dörflingen. This light-flooded ground-floor apartment with 78 m² of living space offers modern living comfort in a quiet location.The apartment impresses with: • Spacious living area: Open dining area with direct access to the balcony • Modern kitchen: High-quality equipment with modern appliances for maximum comfort • Bathroom and separate WC: Practical division for more flexibility in everyday life • Private terrace: Perfect for relaxing with a beautiful view • Garage and parking space: Convenient parking options directly at the building Equipment and comfort: The new building has an elevator and offers a child-friendly environment. The apartment is very quiet and benefits from plenty of sunshine. Cable TV is already installed.Location: Dörflingen offers rural tranquility with good connections. The bus stop "Unterberg" is only 3 minutes' walk away, and the "Alte Schulhaus" can be reached in 10 minutes on foot. The quiet location, far from train noise, makes this apartment an ideal retreat.This new building apartment is perfect for couples, small families, or as a second home. Enjoy modern living comfort in one of the most beautiful areas of the region.

Andreas Weber

Andreas Weber

Travel time
-
1 / 12
2.5 rooms, 77m², CHF 630,000.–
Dorfstrasse 40, 8239 Dörflingen

Modern 2.5-room new apartment in Dörflingen

CONSTRUCTION HAS STARTED!Multi-family house with modern apartments and spacious outdoor areasThe modern multi-family house offers various apartment types with well-thought-out floor plans and high-quality equipment. Bright 2.5 and 3.5 room apartments combine comfort, style, and functionality. Several apartments have spacious terraces with garden access, all with balconies with plenty of outdoor space. Open kitchens - some with kitchen island - as well as two bathrooms per apartment provide the highest living comfort. Each unit has its own basement compartment; selected apartments also offer a reduit or a practical dressing room. Modern, well-thought-out, and with plenty of space to live.Discover this high-quality 2.5-room apartment in a brand-new building in the charming Dörflingen. This light-flooded ground-floor apartment with 78 m² of living space offers modern living comfort in a quiet location.The apartment impresses with: • Spacious living area: Open dining area with direct access to the balcony • Modern kitchen: High-quality equipment with modern appliances for maximum comfort • Bathroom and separate WC: Practical division for more flexibility in everyday life • Private terrace: Perfect for relaxing with a beautiful view • Garage and parking: Convenient parking options directly at the building Equipment and comfort: The new building has an elevator and offers a child-friendly environment. The apartment is very quiet and benefits from plenty of sunshine. Cable TV is already installed.Location: Dörflingen offers rural tranquility with good connections. The bus stop "Unterberg" is only 3 minutes' walk away, and the "Alte Schulhaus" can be reached in 10 minutes on foot. The quiet location, far from train noise, makes this apartment an ideal retreat.This new apartment is perfect for couples, small families, or as a second home. Enjoy modern living comfort in one of the most beautiful areas of the region.

Andreas Weber

Andreas Weber

Travel time
-
New building
1 / 12
  • Parking space
  • Balcony / Terrace
  • Garage
  • +5
3.5 rooms, 144m², CHF 945,000.–
Wiesenstrasse 40a, 8552 Felben-Wellhausen

124 m² | 3.5-room apartment on the upper floor | First occupancy

124 m² | 3.5-room apartment | New construction project | First occupancy Let yourself be inspired by our furnished model apartment. Experience the high-quality construction and finishing quality up close and get an impression of what your future home could look like. Arrange a non-binding viewing appointment - we look forward to your visit.The new construction project includes a modern multi-family house with attractive 3½- to 5½-room condominiums as well as spacious 6½- and 7½-room single-family homes. The move-in date is planned for April 2028.Imagine living in a home that perfectly suits your lifestyle - modern, sustainable, and comfortable. That's exactly what our new construction project "Wiesenstrasse" offers.The attractive residential area combines the tranquility and idyll of a rural environment with the advantages of an excellent infrastructure. The village center, shopping facilities, and train station are within short distance and provide a high quality of life.The building will be constructed according to modern energy standards and consistently focuses on sustainability. The buildings will be heated with district heating. A building-owned photovoltaic system produces environmentally friendly electricity, while an intelligent load management system for electric mobility in the underground garage supports future-oriented mobility. This creates a sustainable home that optimally combines living comfort, energy efficiency, and value retention.Felben-Wellhausen, located just outside the gates of the cantonal capital Frauenfeld, convinces with its excellent location. The nearby motorway access A7 (Frauenfeld-Ost) and regular S-Bahn connections enable short journeys to Frauenfeld, Winterthur, and Weinfelden. Kindergarten, primary school, and secondary school are located directly in the village. We would be happy to introduce you to the most important points. • Optimally sunny multi-family house with well-thought-out building arrangement • Modern architecture with partially floor-to-ceiling windows for bright living rooms • Spacious and functional floor plans with plenty of space for individual living • Wide, spacious entrance area | Corridor with built-in closets | Wardrobe • Open kitchen with modern appliances • Spacious living | Dining | Kitchen • Parent's room with private shower | Toilet • Additional separate bathroom | Toilet • The apartment has its own washing and cellar room. • Sunny, covered balcony • Massive, earthquake-resistant construction with excellent sound insulation - proven Vetter quality • The elevator takes you directly and comfortably from the underground garage to the living floor (wheelchair accessible). • A experienced landscape architect was commissioned for the park-like design of the surroundings. • A ventilation system is installed in the apartment. • High living comfort thanks to low energy consumption, tight building envelope, and economical operation Underground parking space for CHF 37,500.00 Outdoor parking space for CHF 21,500.00 The detailed documentation for this and all other projects can be found at www.vetter.ch.For a non-binding consultation or to visit our model apartment, Stefan Vetter is available at phone 052 369 45 48 or mobile 079 278 55 99.We look forward to presenting your new home to you in person.

  • Parking space
  • Balcony / Terrace
  • Garage
  • +5
Travel time
-
New building
1 / 12
  • Parking space
  • Balcony / Terrace
  • Garage
  • +5
4.5 rooms, 144m², CHF 1,025,000.–
Wiesenstrasse 40a, 8552 Felben-Wellhausen

144 m² | 4.5-room apartment on the upper floor | First occupancy

144 m² | 4.5-room apartment | New building project | First occupancy Let yourself be inspired by our furnished model apartment. Experience the high-quality construction and finishing quality up close and get an impression of what your future home could look like. Arrange a non-binding viewing appointment - we look forward to your visit.The new building project includes a modern multi-family house with attractive 3.5 to 5.5 room condominiums as well as spacious 6.5 and 7.5 room single-family homes. The move-in date is planned for April 2028.Imagine living in a home that perfectly suits your lifestyle - modern, sustainable, and comfortable. That's exactly what our new building project "Wiesenstrasse" offers.The attractive residential area combines the peace and tranquility of a rural environment with the advantages of an excellent infrastructure. The village center, shopping facilities, and train station are within short distance and provide a high quality of life.The building will be constructed according to modern energy standards and consistently focuses on sustainability. The buildings will be heated with district heating. A building-owned photovoltaic system produces environmentally friendly electricity, while an intelligent load management system for electric mobility in the underground garage supports future-oriented mobility. This creates a sustainable home that optimally combines living comfort, energy efficiency, and value retention.Felben-Wellhausen, located just outside the gates of the cantonal capital Frauenfeld, convinces with its excellent location. The nearby motorway access A7 (Frauenfeld-Ost) and regular S-Bahn connections enable short journeys to Frauenfeld, Winterthur, and Weinfelden. Kindergarten, primary school, and secondary school are located directly in the village. We would be happy to introduce you to the most important points in more detail. • Optimally sun-drenched multi-family house with well-thought-out building layout • Modern architecture with partially floor-to-ceiling windows for bright living rooms • Spacious and functional floor plans with plenty of space for individual living • Wide, spacious entrance area | Corridor with built-in closets | Wardrobe • Open kitchen with modern appliances • Spacious living | Dining | Kitchen • Parent's room with private shower | WC • Additional separate bathroom | WC • The apartment has its own washing and storage room. • Sunny, covered balcony • Massive, earthquake-resistant construction with excellent sound insulation - proven Vetter quality • The elevator takes you directly and comfortably from the underground garage to the living floor (wheelchair accessible). • An experienced landscape architect was commissioned for the park-like outdoor design. • A ventilation system is installed in the apartment. • High living comfort thanks to low energy consumption, tight building envelope, and economical operation Underground parking space for CHF 37,500.00 Outdoor parking space for CHF 21,500.00 Detailed documentation on this and all other projects can be found at www.vetter.ch.For a non-binding consultation or to visit our model apartment, Stefan Vetter is available at phone 052 369 45 48 or mobile 079 278 55 99.We look forward to personally introducing you to your new home.

  • Parking space
  • Balcony / Terrace
  • Garage
  • +5
Travel time
-
New building
1 / 12
  • Parking space
  • Balcony / Terrace
  • Garage
  • +5
4.5 rooms, 199m², CHF 1,670,000.–
Wiesenstrasse 40a, 8552 Felben-Wellhausen

199 m² | 4.5-room attic apartment | First occupancy

199 m² | 4.5-room attic apartment with terrace | New construction project | First occupancy Let yourself be inspired by our furnished model apartment. Experience the high-quality construction and finishing quality up close and get an impression of what your future home could look like. Arrange a non-binding viewing appointment - we look forward to your visit.The new construction project includes a modern multi-family house with attractive 3½- to 5½-room condominiums as well as spacious 6½- and 7½-room single-family homes. The move-in date is planned for April 2028.Imagine living in a home that perfectly suits your lifestyle - modern, sustainable, and comfortable. That's exactly what our new construction project "Wiesenstrasse" offers.The attractive residential area combines the peace and tranquility of a rural environment with the advantages of an excellent infrastructure. The village center, shopping facilities, and train station are within short distance and provide a high quality of life.The building will be constructed according to the latest energy standards and consistently focuses on sustainability. The buildings will be heated with district heating. A building-owned photovoltaic system produces environmentally friendly electricity, while an intelligent load management system for electric mobility in the underground garage supports future-oriented mobility. This creates a sustainable home that optimally combines living comfort, energy efficiency, and value retention.Felben-Wellhausen, located just outside the gates of the cantonal capital Frauenfeld, convinces with its excellent location. The nearby motorway access A7 (Frauenfeld-Ost) and regular S-Bahn connections enable short journeys to Frauenfeld, Winterthur, and Weinfelden. Kindergarten, primary school, and secondary school are located directly in the village. We would be happy to introduce you to the most important points. • Optimally sunny multi-family house with well-thought-out building arrangement • Modern architecture with partially floor-to-ceiling windows for bright living rooms • Spacious and functional floor plans with plenty of space for individual living • Wide, spacious entrance area | Corridor with built-in closets | Wardrobe • Open kitchen with modern appliances • Spacious living | Dining | Kitchen • Parent's room with bathroom | Shower | Toilet • Additional separate shower | Toilet • The apartment has its own washing and storage room. • Sunny, covered terrace (Total terrace 89 m²) • Massive, earthquake-resistant construction with excellent sound insulation - proven Vetter quality • With the elevator, you can reach the living floor directly and comfortably from the underground garage (wheelchair accessible). • A experienced landscape architect was commissioned for the park-like outdoor design. • A ventilation system is installed in the apartment. • High living comfort thanks to low energy consumption, tight building envelope, and economical operation Underground parking space at CHF 37,500.00 Outdoor parking space at CHF 21,500.00 Detailed documentation on this and all other projects can be found at www.vetter.ch.For a non-binding consultation or to visit our model apartment, Stefan Vetter is available at phone 052 369 45 48 or mobile 079 278 55 99.We look forward to presenting your new home to you in person.

  • Parking space
  • Balcony / Terrace
  • Garage
  • +5
Travel time
-
1 / 12
3.5 rooms, 66m², CHF 520,000.–
Dorfstrasse 40, 8239 Dörflingen

Modern 3.5-room new apartment with balcony in Dörflingen

CONSTRUCTION HAS STARTED!Multifamily house with modern apartments and spacious outdoor areasThe modern multifamily house offers various apartment types with well-designed floor plans and high-quality furnishings. Bright 2.5- and 3.5-room apartments combine comfort, style, and functionality. Several apartments have spacious terraces with garden access, all with balconies with plenty of outdoor space. Open kitchens – some with cooking islands – as well as two bathrooms per apartment ensure the highest level of comfort. Each unit has its own basement compartment; selected apartments also offer a reduction or a practical dressing room. Modern, well-designed, and with plenty of space to live.Discover this high-quality 3.5-room apartment on the 3rd floor of a brand-new building in the quiet village center of Dörflingen. This light-filled apartment with 67 m² of living space will be ready for occupancy in 2027 and offers modern living comfort at the highest level.The apartment impresses with: • Spacious living room: Bright and inviting with direct access to the sunny balcony • Modern kitchen: Functionally equipped with all appliances for the highest comfort • 2 bedrooms: Quiet retreats with pleasant ceiling height of 2.4 meters • 1 bathroom: Timelessly designed and practically divided • Private balcony: Perfect for relaxing with a beautiful view Equipment and comfort: The apartment has a lift, cable connection, and an underground garage. The quiet location guarantees restful nights, while the child-friendly environment is ideal for families. Thanks to the sunny orientation, you can enjoy plenty of natural light throughout the year.Living in natureDörflingen is idyllically situated in the greenery – surrounded by gentle vineyards and plenty of nature. The municipality offers a high quality of life and space to breathe. The Rhine is only five minutes away by bike and invites you to stroll and relax. The quiet surroundings with a wide view make Dörflingen an ideal retreat – in one of the most tax-friendly municipalities in the canton of Schaffhausen. You can reach the bus stop Unterberg in just 3 minutes on foot, and the old school house is a 10-minute walk away. The central location in the village center offers all the amenities of daily life in the immediate vicinity.This new apartment combines modern architecture with well-designed room layout and offers you a comfortable home in one of the most beautiful municipalities in the canton of Schaffhausen.

Andreas Weber

Andreas Weber

Travel time
-
1 / 8
4.5 rooms, 117m², CHF 860,000.–
Hauptstrasse 40, 8264 Eschenz

Modern 4.5-room apartment Westhöhe in Eschenz with lake proximity

Discover this exclusive 4.5-room apartment on the first floor of a brand-new Minergie-standard building in Eschenz. With a spacious living area of 117 m², this property offers modern comfort and sustainable living quality.Highlights of the apartment: • Spacious living area: Perfect for families or couples who value space and views • Two modern bathrooms: For additional comfort and privacy. • Balcony: Ideal for relaxing and enjoying the surroundings with picturesque views • Barrier-free access: Designed to be wheelchair accessible, including a lift. • Garage and parking: Secure parking space for your vehicle. (Underground parking space CHF 32,000) • Elevator: For convenient access to all floors. • Beautiful views: Enjoy the view of the picturesque surroundings. Location and surroundings: • Unobstructed views to the south • Sunny location, especially in summer • Close to the train station and lake • Only 3 minutes' walk to the "Höfen" bus stop • 7 minutes' walk to the Landi supermarket • 10 minutes' walk to the Eschenz primary school • 15 minutes' walk to the Stein am Rhein train station This new apartment, which will be completed in 2027, combines modern design with energy efficiency and offers a perfect balance between urban comfort and rural tranquility. The central location in Eschenz allows for easy access to all important facilities for daily needs.Whether you're starting a family, working from home, or simply looking for a comfortable retreat - this apartment offers you all the possibilities. Don't miss the chance to become part of this exclusive residential complex and find your new home in the charming community of Eschenz.More details at www.weitsicht-eschenz.ch

Travel time
-
New building
1 / 3
6.5 rooms, 151m², CHF 975,000.–
Dorfstrasse 33, 8261 Hemishofen

Stroll along the Rhine into your new home: garden apartment with private outdoor area (House B)

Living with a gardenYour garden maisonette in House B combines approximately 151 m² of bright living spaces, a well-thought-out floor plan, and your completely private garden area. It offers families and everyone who values spacious living with plenty of space and privacy exactly the space they desire.The bright living and dining area forms the heart of the apartment and opens directly onto the garden. Whether it's sunny afternoons, relaxed evenings, or social hours with family and friends: life takes place both outside and inside, and everyday stress stays outside the garden door.What makes this home special • 151 m² of living space with private garden area, seating area, and screening from the neighbor • Bright, openly designed living spaces • High-quality kitchen and sanitary installations according to modern new building standards • Exclusive: only 6 residential units in the entire development • Quiet, family-friendly environment • Proximity to the Rhine: hiking trails, swimming areas, and recreation right outside the front door • Comfortable parking options in the parking garage, basic installation for electric charging station already available • Own cellar and laundry room in the apartment in the basement • Available for occupancy in December 2026 Arrange your personal viewing appointment now and experience your future home for yourself.We look forward to seeing you! Visit our project website and get more information:

Travel time
-
New building
1 / 4
5.5 rooms, 177m², CHF 1,250,000.–
Dorfstrasse 33, 8261 Hemishofen

Take a stroll along the Rhine into your new home: attic maisonette in House A with a far-reaching view

Living with a far-reaching viewYour attic maisonette in House A combines 177 m² of light, space, and privacy. Over two levels, a home unfolds that makes both togetherness and retreat equally possible.The open living and dining area welcomes you with plenty of daylight. The floor-to-ceiling windows let nature flow into the room. Whether at breakfast, cooking with friends, or enjoying an after-work glass on your loggia: the free view into the green accompanies you throughout the day and lets everyday stress fade away on its own.Two levels, countless possibilitiesThe maisonette architecture gives the apartment its special character. Between the upper and lower levels, exciting views are created that make living lively and varied. Under the roof, you can expect a flair that you would search for in vain in a ordinary apartment.Making the special home • Quiet location and unobstructable far-reaching view into the green • Spacious living area of 177 m² • Exclusive: only 6 residential units in the entire building • Private elevator access directly from the underground garage to the apartment • Own cellar and laundry room available • Comfortable parking options in the parking garage, basic installation for electric charging station already available • High-quality and modern kitchen and sanitary installations according to new building standards • Within walking distance to the Rhine – hiking trails, swimming areas, and recreation in the immediate vicinity • Available from December 2026 Arrange your personal viewing appointment now and experience your future home for yourself.We look forward to seeing you!Visit our project website and get more information:

Travel time
-
New building
1 / 4
5.5 rooms, 178m², CHF 1,250,000.–
Dorfstrasse 33, 8261 Hemishofen

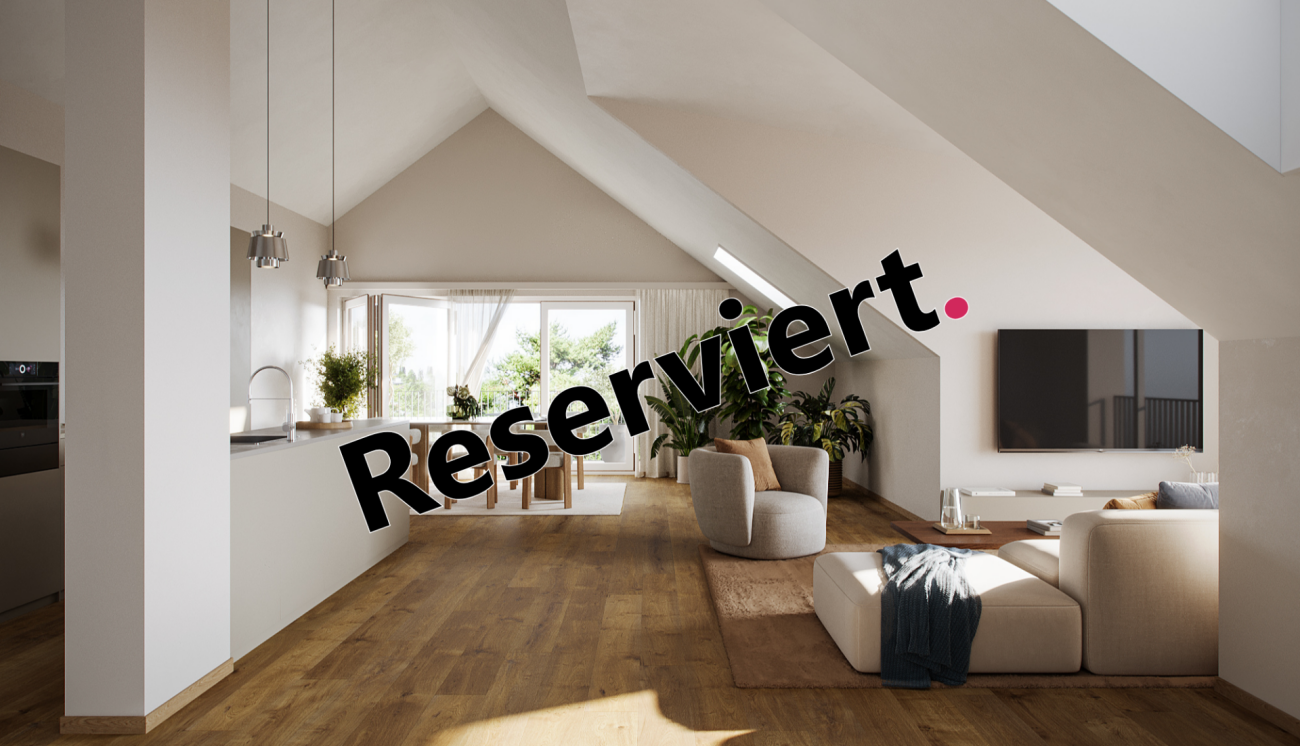
Discover your new home: attic maisonette with a great view (B1.3)

Living with a great view Your attic maisonette in house B combines 178 m² of light, space, and privacy. Over two levels, a home unfolds that makes both togetherness and retreat equally possible. The open living and dining area welcomes you with plenty of daylight. The floor-to-ceiling windows let nature flow into the room. Whether at breakfast, cooking with friends, or enjoying an after-work glass on your loggia: the free view of the green surroundings accompanies you throughout the day and lets everyday stress fade away on its own. Two levels, countless possibilities The maisonette architecture gives the apartment its special character. Between the upper and lower levels, exciting views are created that make living lively and varied. Under the roof, you'll find a flair that you'd search for in vain in a ordinary apartment. Making your home special • Quiet location and unobstructed long-distance view of the green surroundings • Spacious living area of 178 m² • Exclusive: only 6 residential units in the entire building • Private elevator access directly from the underground garage to the apartment • Private basement and laundry room available • Comfortable parking options in the parking garage, basic installation for electric charging station already available • High-quality and modern kitchen and sanitary installations according to new building standards • Within walking distance to the Rhine – hiking trails, swimming areas, and recreation in the immediate vicinity • Available from December 2026 Arrange your personal viewing appointment now and experience your future home for yourself. We look forward to seeing you! Visit our project website and get more information:

Travel time
-
1 / 1
3.5 rooms, 130m², Price on request
Kirchgasse 11, 8264 Eschenz

Attic apartment with loft feeling and far-reaching views towards the lake!

Newly built apartment at Zur Wagnerei in Eschenz This 3.5-room attic apartment is not just the top floor. It's a style of its own. Lots of light, dormer windows with character, and a floor plan that feels spacious without being impractical.The centerpiece is the open living, dining, and kitchen area with around 70 m². Here you have space for a long dining table, a real living zone, and a kitchen that not only looks good but is also meant to be used. The roof shape creates a cozy atmosphere that you rarely find in normal floor plans.Highlights of the apartment • Living area approx. 133 m² • Open living, dining, and kitchen area approx. 70 m² • Balcony approx. 6.7 m² • Bedroom with walk-in closet • Several storage spaces under the roof for clever storage • Private laundry room in the apartment • Elevator in the building New building quality that counts in everyday life • Air-water heat pump combined with photovoltaics • Underfloor heating with individual room control • Triple glazing for peace and energy efficiency • Sun protection depending on the facade side with • Shutters or electric blinds • Preparation for e-mobility in the underground garage • Interior design can be customized within the budget possibilities, from kitchen to flooring Location in EschenzYou live centrally in the village center of Eschenz and can reach the train station in a short distance. This makes everyday life easy, especially if you commute. At the same time, the home is located in an area that is popular due to its proximity to water and nature. The Untersee and the Rhine are nearby, ideal for walks, a round of water, or short breaks after work. A special excursion destination nearby is the Werd Island monastery, which can be reached from Eschenz via a wooden bridge. A location that combines everyday life, leisure, and relaxation well.Zur Wagnerei projectNew building with a total of 11 apartments, underground garage, and outdoor parking spaces. The wooden facade and pitched roof fit beautifully into the village center.More information can be found on the project website.www.zurwagnerei-eschenz.ch

Travel time
-

Other interesting objects