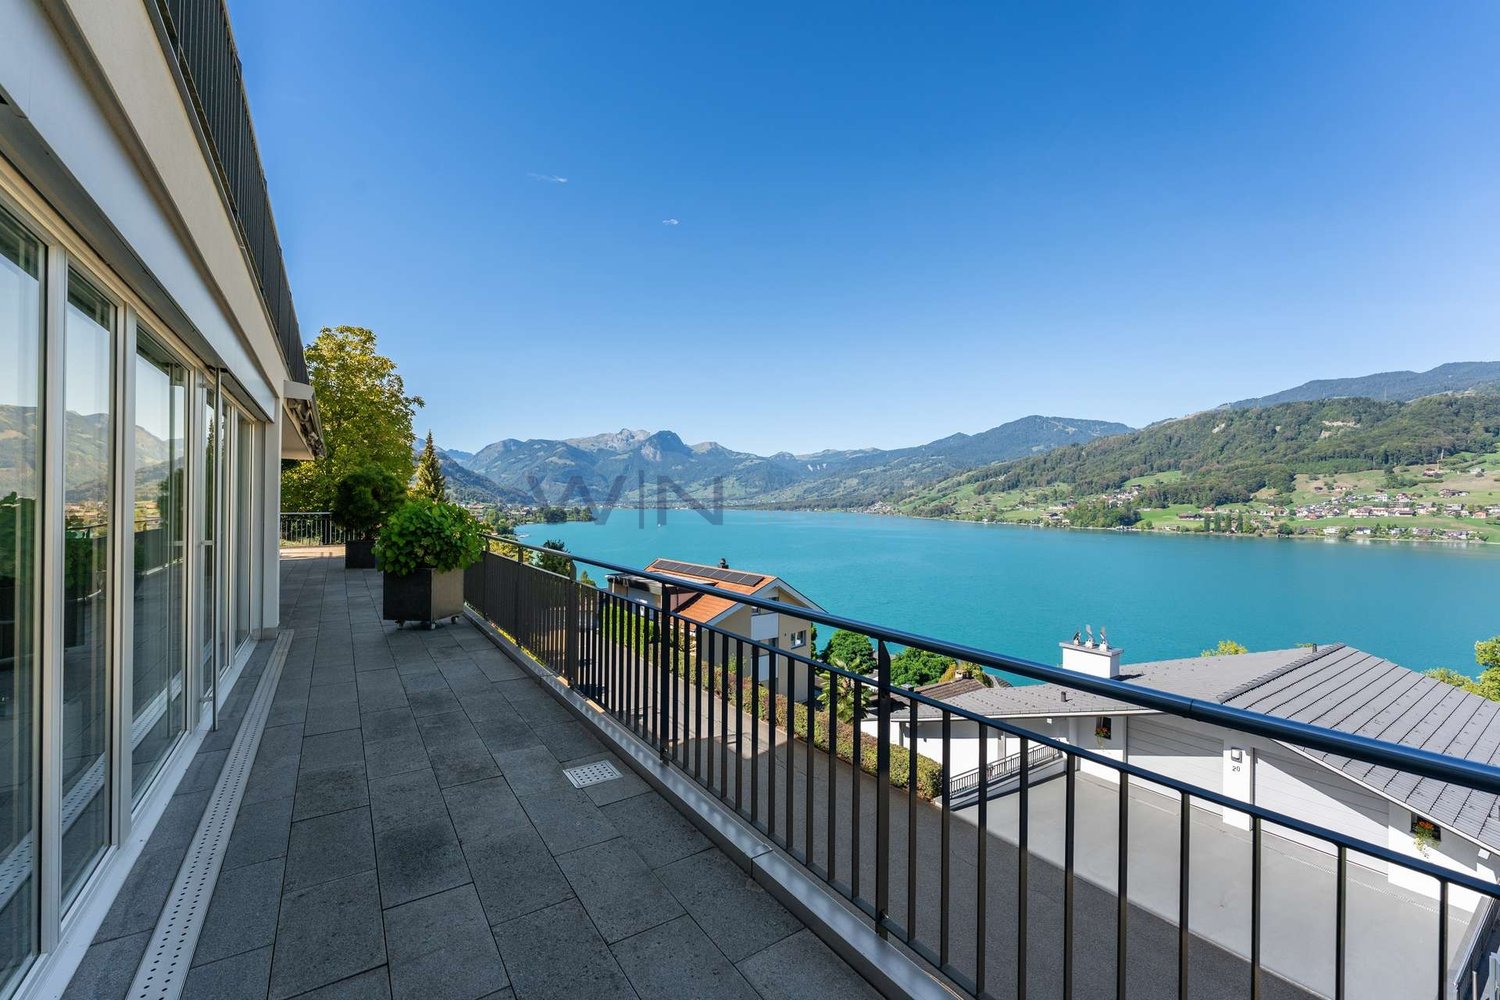
Kägiswil - Properties for sale with Balcony / Terrace

We recommend expanding your search criteria to get similar results. The current filters didn’t return any matches.

If you don’t want to change your current search criteria, we recommend creating a search alert, so you’ll be notified when matching offers become available.

More objects in your automatically expanded search area
23 results - Radius: + 10km
New building
1 / 6
4.5 rooms, 122m², CHF 1,680,000.–
Premium
Rosenweg 2+4, 6362 Stansstad

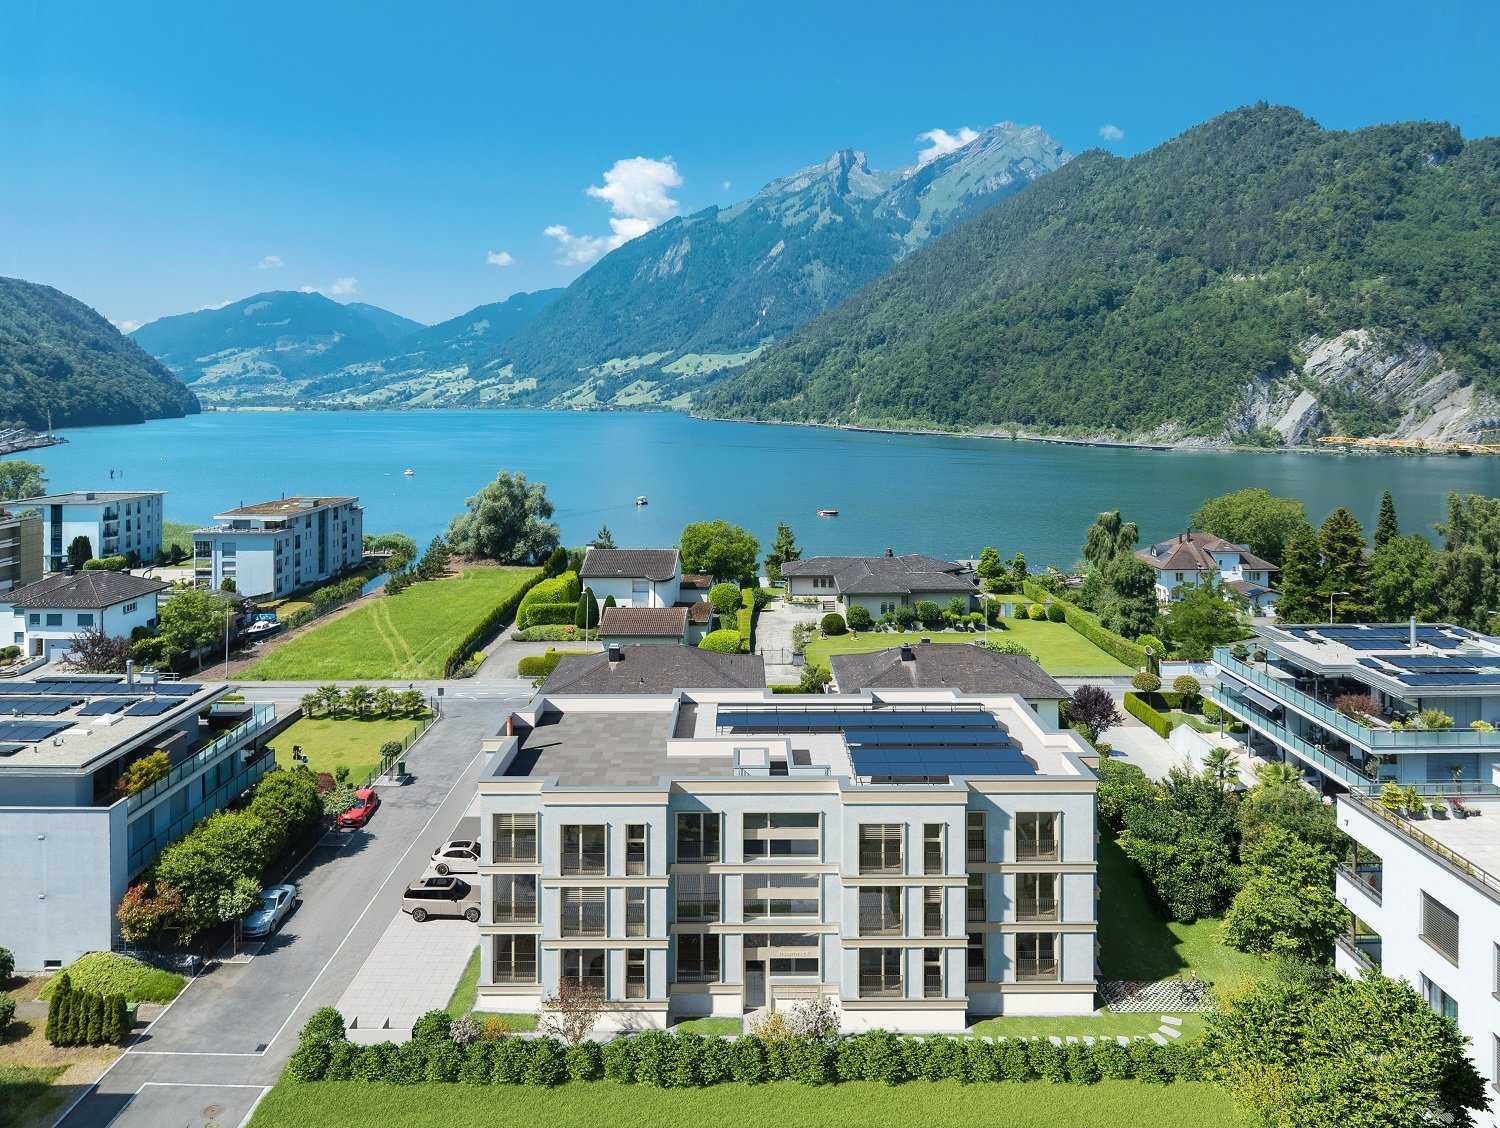
Construction started! Stylish 4.5-room apartments

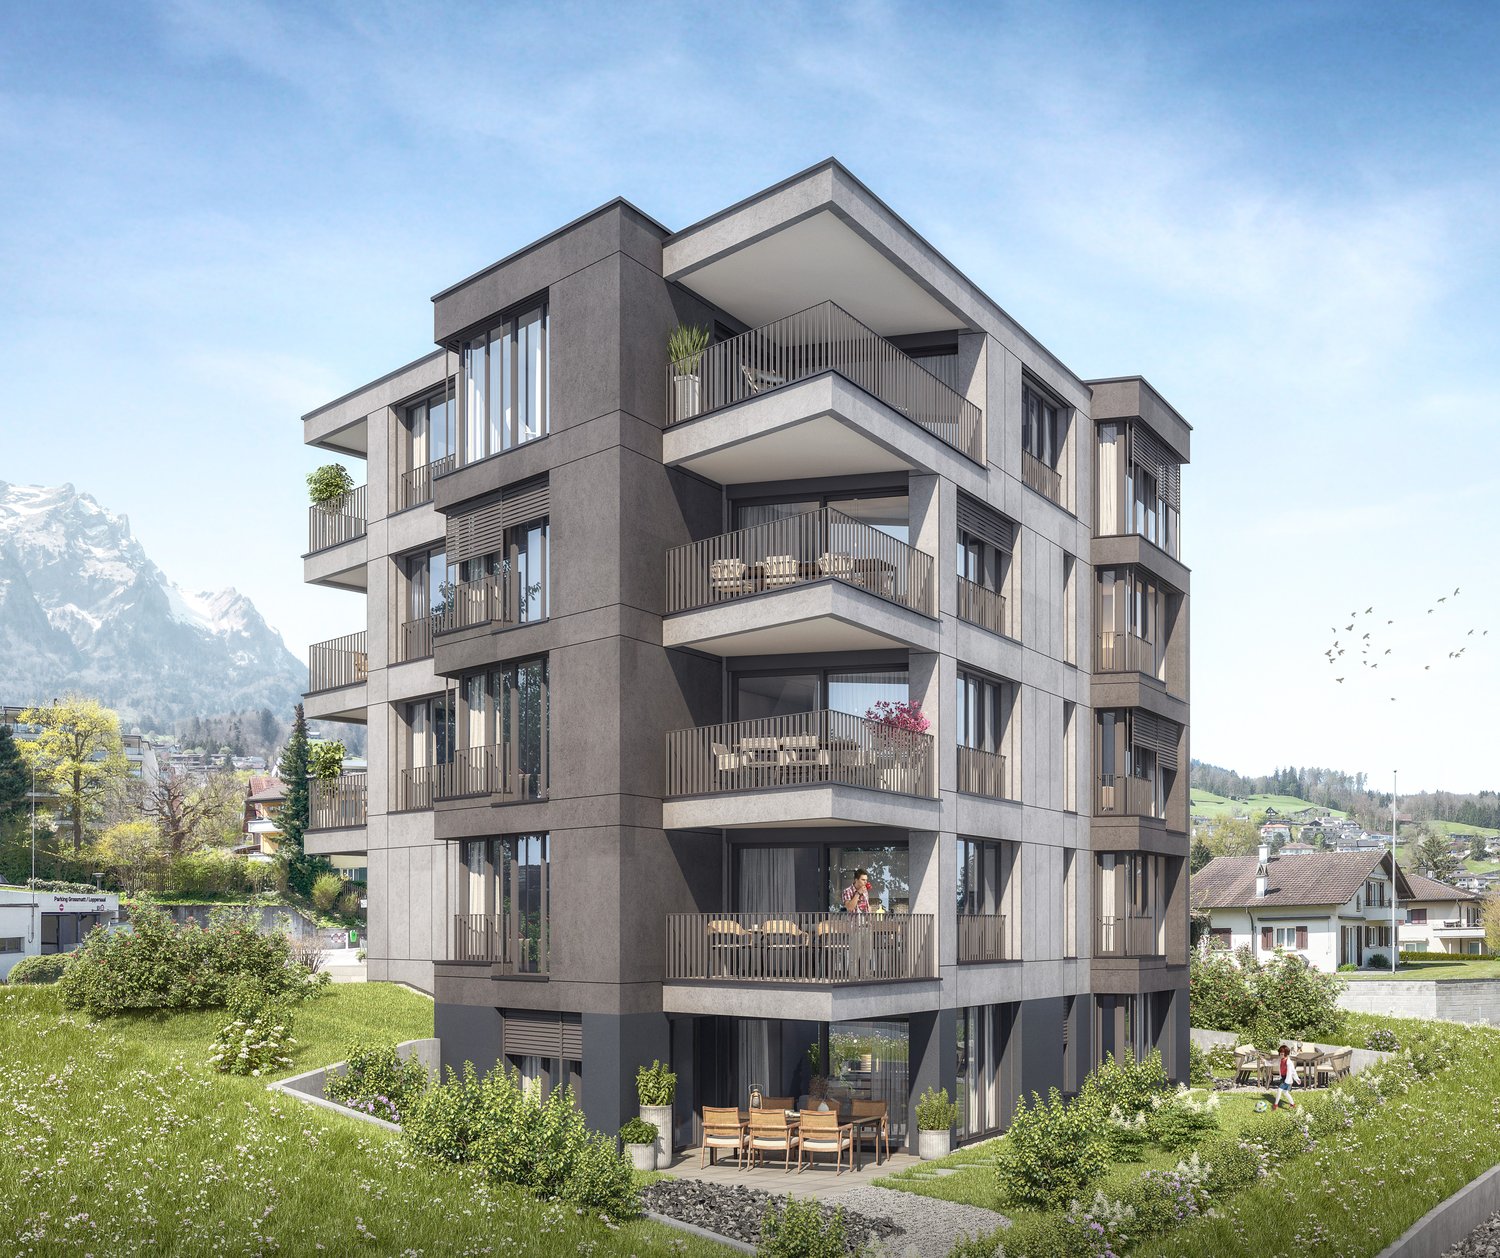
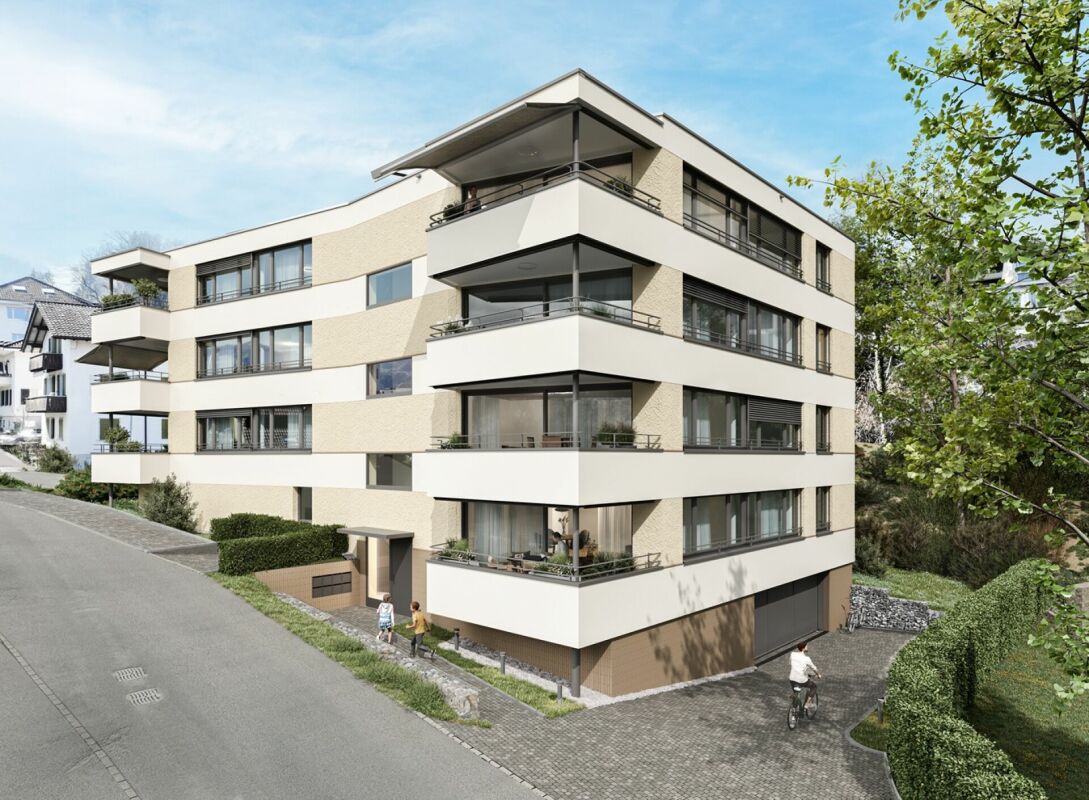
A great place to livePearl among the historic communities of Lake Lucerne: This is what Stansstad, idyllically nestled between the Bürgenberg and the Pilatus, is also called. Here, at Rosenweg 2 and 4, in a quiet residential area not far from Lake Alpnach and in a well-sunny location, nine spacious condominiums are being built, spread over three floors and with their own parking garage. A carefully selected home for people with a demand for design, urban comfort, and the desire to spend time quickly and uncomplicatedly in the beneficial nature. The attractive location near the lake and the carefully designed outdoor spaces make hearts beat faster, while quality and durability shape the design and construction of the apartments. These convince with high comfort, intelligent floor plans, design-oriented equipment, and sustainable energy supply.The move-in date for the apartments is planned for spring 2028.Your new home?The apartments at Rosenweg 2-4 are like their namesake, the rose - elegant and with a lot of character. Discover stylish living in an environment that suits your life and design the equipment according to your taste. The 3.5- and 4.5-room apartments convince with well-thought-out floor plans and high-quality equipment. Numerous built-in closets support the structure and contribute to a airy living feeling, while the balcony or garden invite you to spend relaxed hours under the open sky. The building, with clear lines and built in high architectural quality, houses a total of nine garden or floor apartments and a parking garage.Let yourself be inspired......by elegant living with a high standard of construction.

Travel time
-
New building
1 / 6
4.5 rooms, 130m², CHF 2,190,000.–
Premium
Renggstrasse 17, 6052 Hergiswil

Dream Home with Lake View - Mühlepark

Look forward to your neighborhood In a unique location in the Mühlequartier in Hergiswil, at the foot of the Pilatus, four exclusive condominiums with spectacular views are being built. The generously designed apartments offer an unparalleled view of Lake Vierwaldstättersee and the surrounding mountains. Each apartment spans an entire floor, providing an impressive all-around view and high privacy. The popular lake community of Hergiswil is idyllically located on Lake Vierwaldstättersee and close to the city of Lucerne. As an attractive place to live, it combines nature, high quality of life, modern infrastructure, and favorable tax conditions. The residents benefit from an excellent quality of life: modern schools, diverse shopping opportunities, sports facilities, a beach, tennis courts, and cozy restaurants make Hergiswil a place with high living and leisure value. For years, the town has also convinced with a very attractive tax policy. Hergiswil is excellently connected in terms of transportation. The city of Lucerne can be reached in just a few minutes, and Zurich is only 45 minutes away. The direct highway access and optimal connection to public transportation - with the S-Bahn running every 15 minutes to Lucerne - guarantee short distances and good accessibility. All school levels - from kindergarten to high school - are available directly in the town, making Hergiswil particularly family-friendly. In recent years, Hergiswil has developed into one of the most sought-after residential communities in central Switzerland. The community convinces with its lively atmosphere, good infrastructure, and rural charm, which has been preserved despite its proximity to the city. Your new home The four condominiums with 3½ to 6½ rooms are spread over five floors and each have direct elevator access. The construction start is planned for autumn 2026, so the apartments are expected to be ready for occupancy by summer 2028. Particular emphasis is placed on sustainability and environmental friendliness - creating an ecologically forward-looking home with high living quality. The building is heated using a geothermal heat pump. A photovoltaic system provides electricity generation. With an apartment in Mühlepark, you opt for spacious living on the highest level. Floor-to-ceiling windows let in plenty of light, creating a bright and inviting atmosphere. Design your new home according to your taste: thanks to the high-quality and individually selectable materials, you give your apartment a personal, luxurious touch - tailored to your needs. Experience living with style, comfort, and character - in a slightly elevated and easily accessible location in Hergiswil. The apartments are oriented towards the lake and are located on a quiet quarter street. The impressive view of Lake Vierwaldstättersee provides special moments every day and gives your new home an exclusive touch. The location thus offers not only a high quality of life but also a fantastic view, peace, and a well-kept environment. For more information, visit the website arlewo.ch/muehlepark-hergiswil. Let yourself be inspired... ... by high-quality and exclusive condominiums at Mühlepark in Hergiswil with a lake view.

Travel time
-
1 / 13
4.5 rooms, 107m², CHF 1,150,000.–
Mattfirst 7, 6103 Schwarzenberg

Living with a wide view - a home in a special location with a view

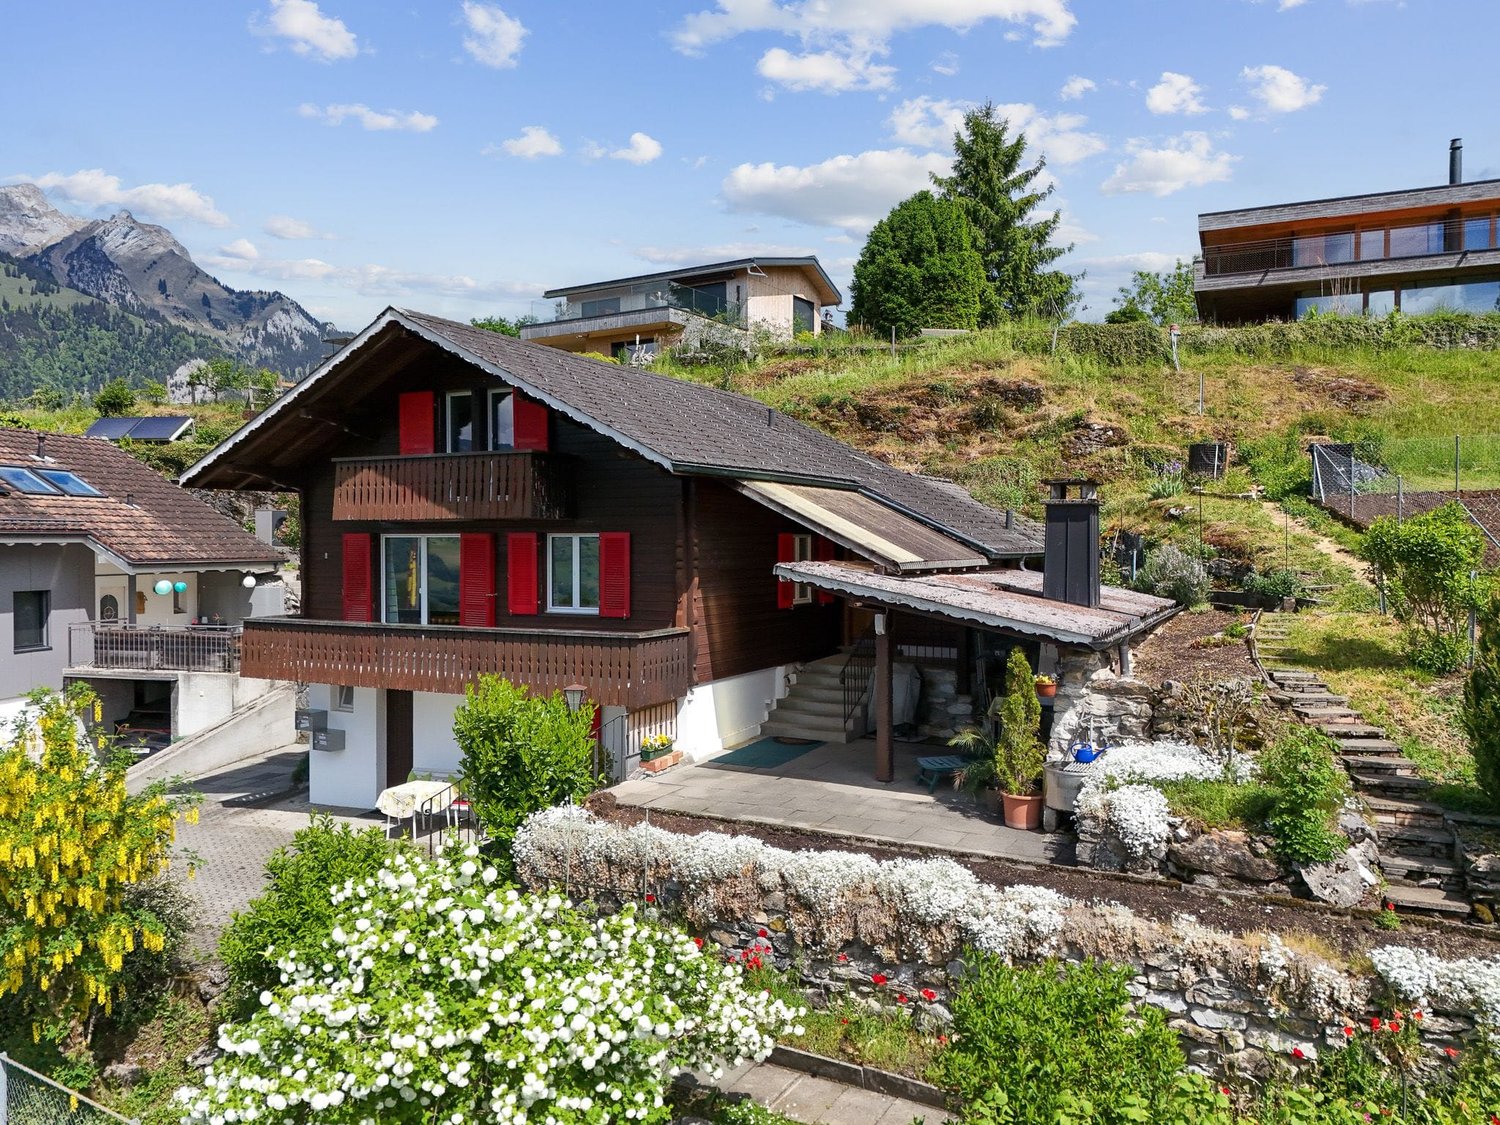
In a quiet and sunny residential area at Mattfirst 7 in Schwarzenberg, this well-maintained 4½-room single-family house with an exceptional panoramic view awaits you. The unobstructable view of the Pilatus chain forms an impressive backdrop and gives this property its special character.The single-family house, built in 1981 in solid construction, stands on a 692 m² large plot of land and has a living area of approximately 107 m², spread over two floors. With three bedrooms and a well-thought-out room layout, the house offers ideal conditions for couples and small families looking for a manageable home with high quality of life.The living area benefits from the beautiful orientation and the free view into the distance. The kitchen was renewed in the course of the comprehensive modernization and fits harmoniously into the living concept. A Swedish stove in the living room creates a cozy atmosphere. For additional comfort, two bathrooms are available: one with a shower, the other with a bathtub.Between 2005 and 2009, the property was comprehensively modernized. The essential renovations include the installation of a geothermal heating system, the renewal of the kitchen, the modernization of both bathrooms, the installation of the Swedish stove, and the replacement of the windows. Thus, important investments in living comfort, energy efficiency, and value preservation have already been made.In addition to the living rooms, the house has a basement, a Reduit, and another auxiliary room, offering valuable storage and utility spaces.The outdoor area deserves special attention. The garden was completely restructured and developed into a well-maintained natural garden over the years. The spacious plot of land offers plenty of space to relax, enjoy, and linger - always accompanied by the impressive panorama of the surrounding landscape.For vehicles, a garage and an additional carport are available. The garage is currently used as a studio, but can be used as a garage again with little effort.Despite the quiet and natural location, the city of Lucerne remains easily accessible: it is about 20 minutes away by car. Thus, this home combines the advantages of living in the countryside with the proximity to urban life.A home for people who are looking for something special: peace, nature, a well-maintained home, and a panoramic view that you can hardly get enough of.Would you like to know more? We would be happy to send you the sales documentation.I look forward to your contact.Martin Taplik RE/MAX Immobilien Luzern

Travel time
-
1 / 15
4.5 rooms, 166m², CHF 3,250,000.–
Hirsernweg 6, 6052 Hergiswil

Exclusive living experience with unobstructable views of the lake and mountains

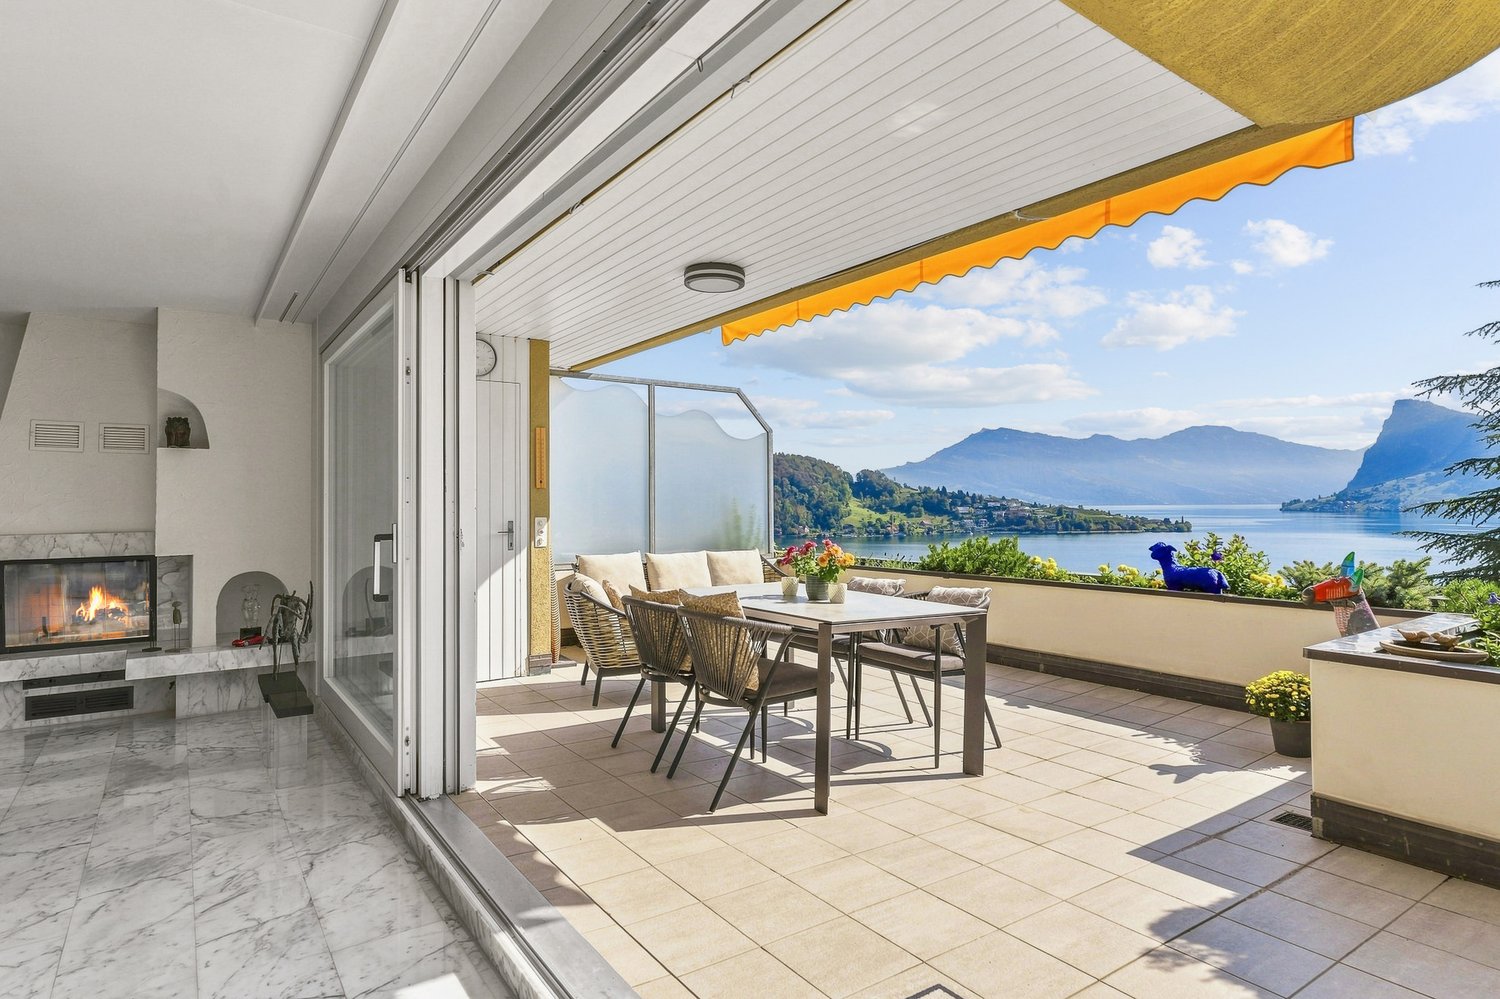
In a sought-after location in Hergiswil, this exceptional 4.5-room apartment awaits you with unobstructable lake views, spacious outdoor areas, and a high-quality finish.The apartment is located on the 1st floor of a well-maintained property and was comprehensively renovated in 2021.With a net living area of 166 m² and an impressive terrace/seating/grill area of 86.5 m², this property offers a unique living experience with plenty of privacy, light, and comfort.Highlights at a glance • Unobstructable panoramic lake view • Quiet and preferred residential area in Hergiswil • Comprehensive renovation in 2021 • Sunny terrace and seating area with a total of 86.5 m² • High-quality kitchen with Siemens appliances, combination steam oven, and induction cooktop • Quooker hot water tap and sparkling water • Elegant living and dining area with fireplace • Entire apartment with bright marble plates • Acoustic ceiling for pleasant room acoustics • Triple-glazed windows • Electric shutters and awnings • New sauna • Utility room with washing machine and dryer • New elevator (approx. 3 years old) • Heating: air/water heat pump • Double garage (tandem) with practical storage room • Additional outdoor parking space Sales priceIncluding double garage (tandem) with storage room and an additional outdoor parking space.AvailabilityBy arrangementContactWe would be happy to present this exclusive residential gem to you during a personal viewing. We look forward to your contact.

Travel time
-
New building
Oscar Narciandi Vidal

Oscar Narciandi Vidal

1 / 9
Oscar Narciandi Vidal

Oscar Narciandi Vidal

  • Parking space
  • Balcony / Terrace
  • Garage
  • +6
4.5 rooms, 158m², CHF 2,600,000.–
Mozartweg 1, 6052 Hergiswil

Exclusive living with private garden refuge

Private garden and living comfort at the highest levelAt Mozartweg 1 in 6052 Hergiswil, an exceptional 4.5-room garden apartment is being built, combining modern architecture, a spacious living area of around 158 m², and a private garden of approximately 300 m². As the only garden apartment within the high-quality new construction project, it offers a living feeling that has become rare in Hergiswil: the spaciousness, privacy, and proximity to nature of a single-family home – combined with the comfort of a modern condominium.The apartment is located on the ground floor of a modern, five-story new building and is optimally sunny. Spacious window fronts create seamless transitions between living space and garden, bringing plenty of daylight into the rooms. The openly designed living, dining, and kitchen area forms the heart of the home and opens directly onto the private outdoor area.Highest living quality with garden privilegeThe exceptionally large private garden expands the living space outdoors. Whether as a stylish lounge area, a place for long summer evenings, a playground for children, or as a personally designed garden landscape: here, possibilities arise that a classic apartment can hardly offer.The high-quality materialization and carefully coordinated equipment create a timeless, upscale ambiance: • Approximately 158 m² of net living space • 4.5 rooms on the ground floor of a modern, five-story new building • Only garden apartment in the project • Private garden of approximately 300 m² • Spacious living, dining, and kitchen area with direct garden access • Bright rooms thanks to large-format window surfaces • High-quality oak parquet in living and sleeping areas • Finely structured ceramic tiles in the wet cells • Modern kitchen with quartz composite worktop and quality appliances • Elegant bathrooms with high-quality sanitary ceramics • Practical storage room and separate cellar compartment • Lift and wheelchair-accessible access from the underground garage • Underground parking spaces available separately for CHF 50,000.– per space Sustainable, comfortable, and forward-lookingThe new construction project is focused on sustainable living comfort and responsible energy use. The combination of geothermal heating, photovoltaic system, and comfort ventilation creates a comfortable room climate and a future-proof energy supply. • Energy-efficient construction in the Minergie standard • Geothermal heating with underfloor heating • Photovoltaic system for self-generated power • Comfort ventilation • Fiber optic connection • Modern underground garage with possibility for electric mobility Hergiswil: living where others seek relaxationHergiswil combines the immediate proximity to Lake Lucerne with the impressive panorama of the Pilatus. The municipality stands for high quality of life, nature-based leisure activities, and very good accessibility to Lucerne, Zug, and Zurich.The S-Bahn station "Hergiswil Matt", shopping facilities, restaurants, and local recreation areas are within comfortable distance. Lake Lucerne invites you to swim, sail, and take a stroll; hiking and biking opportunities begin practically in front of the house door. Families also benefit from short distances to kindergarten, schools, and diverse leisure activities. At the same time, Hergiswil convinces with its tax-attractive location in the canton of Nidwalden.Occupancy and purchase price • Purchase price of the apartment: CHF 2,600,000.– • Occupancy: as of December 31, 2027 • Underground parking space: CHF 50,000.–, available separately • The excavation work has reached the planned bottom of the excavation. The start of the construction work is planned for late summer or autumn 2026. We are happy to provide you with further information and personal advice. Discover a home that combines the privacy of your own garden, the proximity to Lake Lucerne, and modern living quality in a unique way.📌 pro pensum / Luzernstrasse 30 / 6275 Ballwil / Oscar Narciandi Vidal 📞 +41 79 954 11 16 📧 o.vidal@propensum.ch

  • Parking space
  • Balcony / Terrace
  • Garage
  • +6
Travel time
-
Sandra Birrer

Sandra Birrer

1 / 12
Sandra Birrer

Sandra Birrer

  • Parking space
  • Balcony / Terrace
4 rooms, 76m², CHF 870,000.–
Wirzweli, 6383 Wirzweli

Charming retreat amidst nature

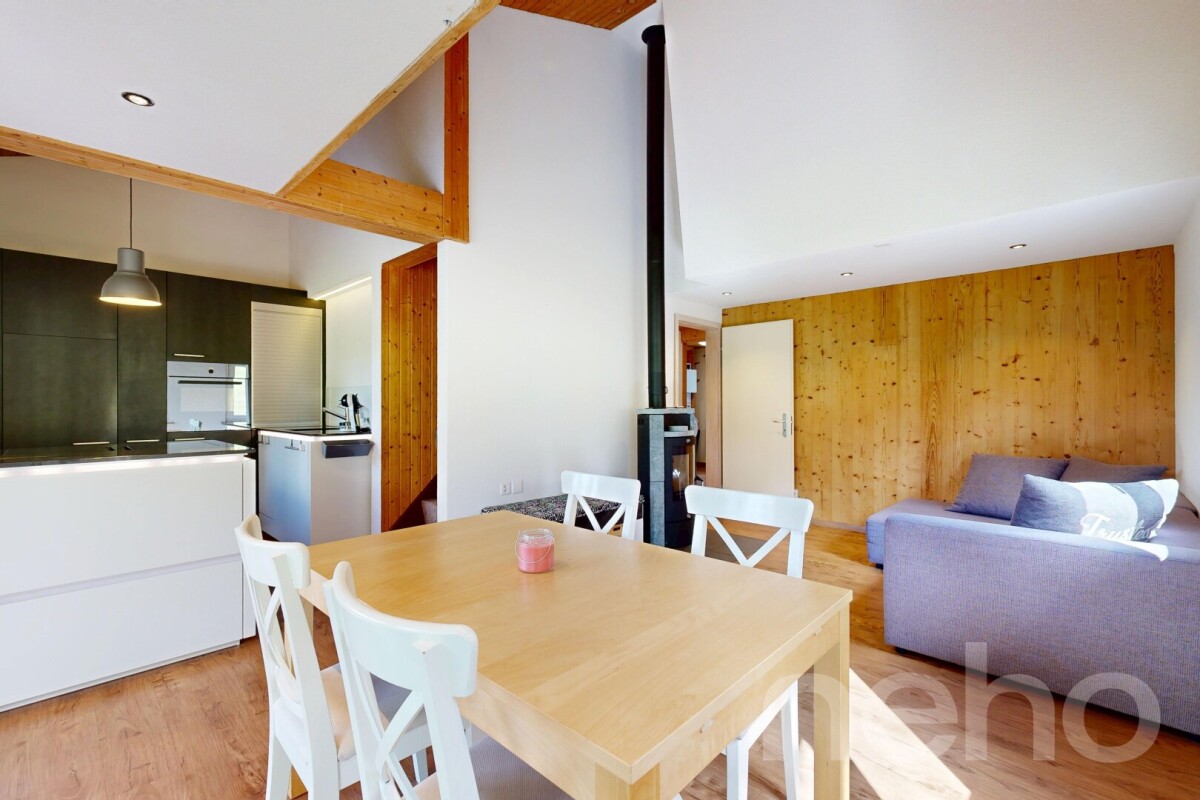
Welcome to a place where peace, nature, and living comfort come together perfectly. This detached 4.5-room single-family house is a true little oasis and offers a cozy home with plenty of privacy and special charm on a 455 m² plot of land. The house was completely renovated and energetically refurbished in 2021. The modern kitchen and stylish bathroom combine contemporary comfort with a cozy living atmosphere, which is further emphasized by the Swedish stove. Especially on snowy winter days, a cozy retreat is created here, where you can enjoy the peace and coziness to the fullest. A private washing machine and dryer provide additional comfort in everyday life. The heat supply for heating and hot water is provided by a brine/water heat pump. On the ground floor, a comfortable underfloor heating system provides pleasant warmth, while the upper floor is heated with hot water radiators. The outdoor area is particularly inviting: the beautiful, low-maintenance garden with a chimney invites you to cozy hours outdoors. On the charming wooden veranda, you can enjoy the peace and let your gaze wander into the untouched nature. Here you live secluded and yet well-connected: the house is accessible all year round by car, public transport, or cable car. The family-friendly hiking and skiing area of Wirzweli offers numerous leisure activities for young and old, from relaxing walks to varied winter activities. Whether as a holiday home or primary residence, this special home offers a rare combination of nature and modern living comfort. A place to arrive, switch off, and feel good. Exact address available after registration on neho.ch.INTERESTED IN A VIEWING? PLEASE REGISTER: https://neho.ch/b/6383-26-2

  • Parking space
  • Balcony / Terrace
1 / 13
4.5 rooms, 120m², CHF 1,100,000.–
Rütlistrasse 26, 6372 Ennetmoos

4.5-room single-family house with annex and stunning mountain views in Ennetmoos

On the sunny south slope of the Mueterschwandenberg, this home becomes an oasis: morning coffee on the veranda, crackling fire in the pergola in the evening - in between, peace, panoramic views, and space for ideas.The House • Detached 4.5-room single-family house with separate annex (ground floor) • Approx. 120 m² living space, 2 bathrooms + guest toilet; built in 1968, partially modernized in 1984 • Upper floor: living/dining area approx. 35 m², kitchen with reduction, balcony & spacious veranda • Lower floor: spacious studio with bathroom, 2 reductions, small balcony • Ground floor annex: living/dining area, bedroom, kitchen, bathroom, own seating area - ideal for guests, home office or rental Outdoor & View • Plot 599 m², terraced garden, quiet south slope location with Alpine panorama • Veranda/terrace approx. 30 m²; balconies total approx. 12 m² • Pergola with chimney made of Valmalenco natural stones - atmospheric evenings with mountain views Comfort & Technology • Electric heating with radiators - ideal for conversion (e.g. heat pump/photovoltaics) • Building volume approx. 551 m; 3 outdoor parking spaces • Available: immediately; price: CHF 1,100,000 Location & Distances • Ennetmoos between Kernwald and Alpnachersee - child-friendly, close to nature • Bus to Stans approx. 10 minutes, further to Lucerne approx. 20 minutes; A2/A8 exit Stans-Süd approx. 6 minutes • School/kindergarten in the village; shopping in the village and in the Länderpark Stans Your Retreat with PotentialA quiet oasis with a lot of design freedom - arrive, breathe deeply, feel at home.

Travel time
-
New building
1 / 18
4.5 rooms, 124m², CHF 2,390,000.–
Bergstrasse 4, 6052 Hergiswil NW

4.5 room apartment on the 2nd floor - Apartment 05

Project description The house consists of seven generously sized apartments. The special feature: each apartment has three balconies, oriented in three cardinal directions. The six 4.5-room apartments with living areas between 121 m2 and 124 m2, as well as a 5.5-room apartment on the ground floor with 141 m2, are high-quality equipped: including a built-in kitchen with a variety of high-quality appliances and parquet floors as standard. Additionally, the sanitary rooms are equipped with large stoneware tiles. Comfort ventilation and underfloor heating provide perfect climate in all rooms - heated with a heat pump. A photovoltaic system on the roof provides energy. The bright apartments are accessible via the staircase or barrier-free with the elevator. The spacious dining, living, and cooking area is the heart of each apartment and offers plenty of space for family and guests. Each apartment has a separate room with a washing machine and dryer, as well as its own separate cellar. Each apartment has a covered balcony facing the lake side, as well as two smaller balconies adjacent to the Steinibach with its idyllic cascades. The owners enjoy the most beautiful views from their balconies on the 2nd and 3rd floors, which offer a free view of Lake Vierwaldstättersee and the legendary mountain world. 4.5-room apartment, 2nd floor with balcony This 4.5-room apartment on the 2nd floor convinces with its generous room layout, high living comfort, and good traffic connection. It is ideal for families, couples, or anyone who appreciates a lot of space and a pleasant living climate. Highlights of the apartment: • Access by stairs and elevator • Generous 4.5 rooms with 124 m2 living space and well-thought-out floor plan • Bright living and dining area with direct access to the balcony • Modern kitchen with plenty of storage space and high-quality appliances • Balcony ideal for relaxation • Practical separate room within the apartment • Two bathrooms - one with bathtub, the other as an en-suite bathroom with shower • Washing machine and dryer included • Private cellar for additional storage space The apartment is located in a well-maintained building with good public transport connections, as well as shopping facilities, schools, and recreational areas nearby. Whether as a new home or as a long-term investment - this apartment offers you many possibilities and a pleasant living environment. Availability: by arrangement, completion 3rd quarter 2027 Meanwhile, the shell construction is finished, and work has started in the interior. Parking spaces in the underground garage: CHF 45,000 extra Documentation:Please contact us for sending the detailed documentation by email. We are happy to answer any further questions you may have and look forward to your contact.

Travel time
-
New building
1 / 18
4.5 rooms, 121m², CHF 1,920,000.–
Bergstrasse 4, 6052 Hergiswil NW

4.5 room apartment on the 1st floor - Apartment 02

Project description: The house consists of seven generously sized apartments. The special feature: each apartment has three balconies, oriented in three cardinal directions. The six 4.5-room apartments with living areas between 121 m2 and 124 m2, as well as a 5.5-room apartment on the ground floor with 141 m2, are high-quality equipped: including a built-in kitchen with a variety of high-quality appliances and parquet floors as standard. Additionally, the sanitary rooms are equipped with large stoneware tiles. Comfort ventilation and underfloor heating provide perfect climate in all rooms - heated with a heat pump. A photovoltaic system on the roof provides energy. The bright apartments are accessible via the staircase or barrier-free with the elevator. The spacious dining, living, and cooking area is the heart of each apartment and offers plenty of space for family and guests. Each apartment has a laundry room with a washing machine and dryer, as well as a separate basement. Each apartment has a covered balcony facing the lake, as well as two smaller balconies facing the adjacent Steinibach with its idyllic cascades. The owners enjoy the most beautiful views from their balconies on the 2nd and 3rd floors, which offer a clear view of Lake Vierwaldstättersee and the legendary mountain world. 4.5-room apartment, 1st floor with balcony This 4.5-room apartment on the 1st floor impresses with its generous room layout, high living comfort, and good traffic connections. It is ideal for families, couples, or anyone who values plenty of space and a pleasant living climate. Highlights of the apartment: • Access via stairs and elevator • Generous 4.5 rooms with 121 m2 of living space and a well-thought-out floor plan • Bright living and dining area with direct access to the balcony • Modern kitchen with plenty of storage space and high-quality appliances • Balcony ideal for relaxation • Practical laundry room within the apartment • Two bathrooms - one with a bathtub, the other as an en-suite bathroom with a shower • Washing machine and dryer included • Private basement for additional storage space The apartment is located in a well-maintained building with good public transportation connections, as well as shopping facilities, schools, and recreational areas nearby. Whether as a new home or as a long-term investment - this apartment offers you many possibilities and a pleasant living environment. Availability: By arrangement, completion 3rd quarter 2027 Meanwhile, the shell construction is complete, and work has started in the interior. Parking spaces in the underground garage: CHF 45,000 extra Documentation:Please contact us for the detailed documentation to be sent by email. We are happy to answer any further questions you may have and look forward to your contact.

Travel time
-
New building
1 / 22
4.5 rooms, 121m², CHF 2,440,000.–
Bergstrasse 4, 6052 Hergiswil NW

4.5 room apartment on the 3rd floor/attic - Apartment 06

Project description The house consists of seven generously sized apartments. The special feature: each apartment has three balconies, oriented in three cardinal directions. The six 4.5-room apartments with living areas between 121 m2 and 124 m2, as well as a 5.5-room apartment on the ground floor with 141 m2, are high-quality equipped: including a built-in kitchen with a variety of high-quality appliances and parquet floors as standard. Additionally, the sanitary rooms are equipped with large stoneware tiles. Comfort ventilation and underfloor heating provide perfect climate in all rooms - heated with a heat pump. A photovoltaic system on the roof provides energy. The bright apartments are accessible via the staircase or barrier-free with the elevator. The spacious dining, living, and cooking area is the heart of each apartment and offers plenty of space for family and guests. Each apartment has a separate laundry room with a washing machine and tumble dryer, as well as its own separate cellar. Each apartment has a covered balcony facing the lake side, as well as two smaller balconies adjacent to the Steinibach with its idyllic cascades. The owners enjoy the most beautiful views from their balconies on the 2nd and 3rd floors, which offer a clear view of Lake Vierwaldstättersee and the legendary mountain world. 4.5-room apartment, 2nd floor with balcony This 4.5-room apartment on the 2nd floor convinces with its generous room layout, high living comfort, and good traffic connections. It is ideal for families, couples, or anyone who values a lot of space and a pleasant living climate. Highlights of the apartment: • Access by stairs and elevator • Generous 4.5 rooms with 121 m2 of living space and a well-thought-out floor plan • Bright living and dining area with direct access to the balcony • Modern kitchen with plenty of storage space and high-quality appliances • Balcony ideal for relaxation • Practical laundry room within the apartment • Two bathrooms - one with a bathtub, the other as an en-suite bathroom with a shower • Washing machine and tumble dryer included • Private cellar for additional storage space The apartment is located in a well-maintained building with good access to public transport, as well as shopping facilities, schools, and recreational areas nearby. Whether as a new home or as a long-term investment - this apartment offers you many possibilities and a pleasant living environment. Availability: by arrangement, completion 3rd quarter 2027 Meanwhile, the shell construction is finished, and work has started in the interior. Underground parking spaces: plus CHF 45,000.- Documentation: Please contact us for the detailed documentation to be sent by email. We are happy to answer any further questions you may have and look forward to your contact.

Travel time
-
New building
1 / 18
4.5 rooms, 124m², CHF 2,290,000.–
Bergstrasse 4, 6052 Hergiswil NW

4.5 room apartment on the 1st floor - Apartment 03

Project description: The house consists of seven spacious apartments. The special feature: each apartment has three balconies, oriented in three directions. The six 4.5-room apartments with living areas between 121 m2 and 124 m2, as well as a 5.5-room apartment on the ground floor with 141 m2, are high-quality equipped: including a built-in kitchen with a variety of high-quality appliances and parquet floors as standard. Additionally, the sanitary rooms are equipped with large stoneware tiles. Comfort ventilation and underfloor heating provide perfect climate in all rooms - heated with a heat pump. A photovoltaic system on the roof provides energy. The bright apartments are accessible via the staircase or barrier-free with the elevator. The spacious dining, living, and cooking area is the heart of each apartment and offers plenty of space for family and guests. Each apartment has a separate room with a washing machine and dryer, as well as its own separate cellar. Each apartment has a covered balcony facing the lake side, as well as two smaller balconies adjacent to the Steinibach with its idyllic cascades. The owners enjoy the most beautiful views from their balconies on the 2nd and 3rd floors, which offer a free view of Lake Vierwaldstättersee and the legendary mountain world. 4.5-room apartment, 1st floor with balcony This 4.5-room apartment on the 1st floor convinces with its spacious room layout, high living comfort, and good traffic connections. It is ideal for families, couples, or anyone who appreciates a lot of space and a pleasant living climate. Highlights of the apartment: • Access via stairs and elevator • Spacious 4.5 rooms with 124 m2 living space and well-thought-out floor plan • Bright living and dining area with direct access to the balcony • Modern kitchen with plenty of storage space and high-quality appliances • Balcony ideal for relaxation • Practical separate room within the apartment • Two bathrooms - one with a bathtub, the other as an en-suite bathroom with a shower • Washing machine and dryer included • Private cellar for additional storage space The apartment is located in a well-maintained building with good connections to public transport, as well as shopping facilities, schools, and recreational areas nearby. Whether as a new home or as a long-term investment - this apartment offers you many possibilities and a pleasant living environment. Availability: By arrangement, completion 3rd quarter 2027 Meanwhile, the shell construction is complete, and work has started in the interior. Parking spaces in the underground garage: CHF 45,000 extra Documentation:Please contact us for the detailed documentation to be sent by email. We are happy to answer any further questions you may have and look forward to your contact.

Travel time
-
New building
1 / 19
4.5 rooms, 121m², CHF 2,260,000.–
Bergstrasse 4, 6052 Hergiswil NW

4.5 room apartment on the 2nd floor - Apartment 04

Project description The house consists of seven generously sized apartments. The special feature: each apartment has three balconies, oriented in three cardinal directions. The six 4 1/2-room apartments with living areas between 121 m2 and 124 m2, as well as a 5 1/2-room apartment on the ground floor with 141 m2, are high-quality equipped: including a built-in kitchen with a variety of high-quality appliances and parquet floors as standard. Additionally, the sanitary rooms are equipped with large ceramic tiles. Comfort ventilation and underfloor heating provide perfect climate in all rooms - heated with a heat pump. A photovoltaic system on the roof provides energy. The bright apartments are accessible via the staircase or barrier-free with the elevator. The spacious dining, living, and cooking area is the heart of each apartment and offers plenty of space for family and guests. Each apartment has a separate laundry room with a washing machine and dryer, as well as its own separate basement. Each apartment includes a covered balcony facing the lake side, as well as two smaller balconies adjacent to the Steinibach with its idyllic cascades. The owners enjoy the most beautiful views from their balconies on the 2nd and 3rd floors, which offer a clear view of Lake Vierwaldstättersee and the legendary mountain world. 4.5-room apartment, 2nd floor with balcony This 4.5-room apartment on the 2nd floor impresses with its generous room layout, high living comfort, and good traffic connections. It is ideal for families, couples, or anyone who values plenty of space and a pleasant living climate. Highlights of the apartment: • Access by stairs and elevator • Generous 4.5 rooms with 121 m2 of living space and a well-thought-out floor plan • Bright living and dining area with direct access to the balcony • Modern kitchen with plenty of storage space and high-quality appliances • Balcony ideal for relaxation • Practical separate laundry room within the apartment • Two bathrooms - one with a bathtub, the other as an en-suite bathroom with a shower • Washing machine and dryer included • Private basement for additional storage space The apartment is located in a well-maintained building with good public transportation connections, as well as shopping facilities, schools, and recreational areas nearby. Whether as a new home or as a long-term investment - this apartment offers you many possibilities and a pleasant living environment. Availability: by arrangement, completion 3rd quarter 2027 Meanwhile, the shell construction is complete, and work has started on the interior. Parking spaces in the underground garage: CHF 45,000 extra Documentation: Please contact us for the detailed documentation to be sent by email. We are happy to answer any further questions you may have and look forward to your contact.

Travel time
-
1 / 14
  • Balcony / Terrace
  • Garage
  • Elevator
  • +6
4.5 rooms, 129m², CHF 1,590,000.–
6052 Hergiswil NW

Central. Quiet. No renovation backlog.

Central living, enjoying maintained quality and simply arriving In the heart of Hergiswil, a home awaits you that combines central location, spacious living, and maintained quality in a special way. The lake promenade, shopping facilities, schools, kindergarten, cafes, restaurants, and public transport are within a short walking distance - you can reach many things comfortably on foot.The apartment was continuously renovated to a high standard between 2017 and 2025 and presents itself accordingly well-maintained. The property has also been continuously renewed. Currently, no renovations are planned - buy, move in and feel at home.The bright living and dining area creates a pleasant room feeling. The separate kitchen and living area provide access to the spacious balcony. Here you can enjoy the evening sun, the view of the surrounding mountains and a bit of lake view.Three well-cut rooms, two wet zones with shower and bathtub, as well as a practical Reduit with a washing tower, offer a lot of space and comfort. High-quality parquet and modern kitchen appliances, including induction, underline the well-maintained construction standard.Maintained property with special amenitiesThe facade and balconies, including sun and slat shutters, were renewed in 2015, the lift and heating were modernized in 2021. The underground garage was renovated in 2023 and 2025. A sauna with a rest room is also available to residents.The offer includes two underground parking spaces, with one space having an additional separate Reduit for practical storage space. Another basement compartment and the lift complete the offer.Particularly interesting: An existing fixed mortgage at 1.14% can be taken over - subject to the approval of the financing bank.A home for all those who want to live centrally, appreciate maintained quality and arrive without pending renovation work - with evening sun, a bit of lake view and Lake Lucerne practically in front of the door.

  • Balcony / Terrace
  • Garage
  • Elevator
  • +6
Roger Burch

Roger Burch

1 / 6
Roger Burch

Roger Burch

  • Parking space
  • Balcony / Terrace
  • Elevator
4.5 rooms, 134m², CHF 1,800,000.–
Renggstrasse 36, 6052 Hergiswil

Attractive ownership apartment in Hergiswil with unobstructed lake view

Invest now - move in laterSecure your piece of Hergiswil today in a prime location, with a dreamy view and attractive price advantage.The seller offers this exclusive 4.5-room ownership apartment with a right of residence for 5 years, a rare opportunity to invest and at the same time benefit from a secure rental return.-- Attractive investment opportunity Purchase with right of residence:- Purchase price: CHF 1'800'000.- Right of residence: 5 years- Annual income: CHF 48'000. net or CHF 54'000. including ancillary costs- Gross return: 3.00 %- Net return: 2.67 %- All ancillary costs of the apartment, including contributions to the renovation fund of currently around CHF 6'000. per year, will be taken over by the beneficiary of the right of residence during the term of the right of residence.-- Living with a view and qualityWelcome to your new property nestled in the picturesque landscape of Hergiswil. This spacious apartment on Renggstrasse convinces with its architectural elegance, well-thought-out room layout, and unobstructed view of Lake Vierwaldstättersee and the surrounding mountain panorama. On approximately 134 m² of living space, you can enjoy the highest level of comfort, ideal for couples or families who value space, style, and quality of life. Features & Highlights- 4.5 rooms with three bright bedrooms- Two modern bathrooms & separate guest toilet- Spacious living and dining area with stylish chimney- Heated winter garden (electric) & sunny terrace with lake view- Own laundry room in the apartment- Elevator, basement room & parking space with electric connection- Floor heating (oil heating)- Year of construction 1998, well-maintained condition LocationThe location is first-class: schools, shopping facilities, train station, and public transport are in the immediate vicinity.You also benefit from the proximity to nature, the lake, and recreational areas - perfect for leisure, exercise, and relaxation.Sales price: Apartment CHF 1'800'000.- including 1 garage space ConclusionThis apartment combines Swiss living quality, first-class location, and an attractive investment model.Whether as a capital investment or future home - here you invest wisely in your housing future today.

  • Parking space
  • Balcony / Terrace
  • Elevator
Travel time
-
1 / 15
4.5 rooms, 158m², CHF 2,150,000.–
Pilatusstrasse 18, 6052 Hergiswil

Generous and feudal living

Look forward to your neighborhoodYour new home is located in a quiet and popular residential area. The natural location between Lake Lucerne and Mount Pilatus combines high-quality living with excellent accessibility. The village center with shopping facilities, restaurants, schools, and Hergiswil train station can be easily reached on foot or by bike.For families with children, the living situation is perfect. Within a few minutes, your children can walk or cycle to kindergarten, primary school, or secondary school. The schools are largely accessible via traffic-calmed streets.Thanks to the good connection to the A2 highway, you can reach Lucerne or head towards Nidwalden and Obwalden in just a few minutes. Numerous hiking, walking, and cycling trails, as well as the lake shore, offer a variety of opportunities for active relaxation right outside your doorstep. The combination of idyllic surroundings, modern infrastructure, and proximity to the city of Lucerne makes this location a particularly attractive address.Your new homeThis spacious and well-maintained apartment impresses with a well-thought-out floor plan, plenty of storage space, and an attractive living ambiance. The bright living and dining area forms the heart of the home and creates a cozy atmosphere for relaxing hours with the fireplace. The closed kitchen offers plenty of workspace and fits functionally into the living concept.The spacious master bedroom has an en-suite bathroom with a freestanding bathtub, shower, washbasin, and toilet. From here, you can directly access a private seating area – an ideal retreat outdoors. Two further rooms offer versatile usage possibilities as children's, guest, or home offices. The room offer is complemented by a further bathroom with shower and toilet, as well as a separate laundry room directly in the apartment.Numerous built-in closets in the entrance area and in the living rooms provide practical storage space and underline the high living comfort. While the rooms have a warm parquet floor, the living area and wet cells convince with low-maintenance floor coverings.Another highlight is the partially glazed balcony, which invites you to linger at any time of the year and offers a beautiful view of the surrounding greenery. The entire property presents itself in an exceptionally well-maintained condition. The lovingly designed outdoor area resembles a small park and creates a quiet, natural living atmosphere.Let yourself be inspired......by a living experience full of space and centrality.

Travel time
-
1 / 17
4.5 rooms, 132m², CHF 1,795,000.–
Dorfplatz 5, 6370 Stans

Charming jewel for discerning connoisseurs

Look forward to your neighborhoodWarm welcome to Dorfplatz, the vibrant center of Stans! In your new home on the historic Dorfplatz, you will be greeted by a unique atmosphere created by a mix of active village life, culture, tradition, customs, and various culturally historic buildings. Here, you will experience the advantages of Stans' center and benefit from short distances to all amenities from A to B.In the immediate vicinity on Dorfplatz, you will find the same-named shop with fine, selected, fresh, and regional delicacies from the baker, cheesemonger, butcher, and greengrocer, as well as a Migros-VOI branch, which offers you a wide range of products for your daily needs.In addition to other local shops, you have a larger Coop branch and the Länderpark (Migros) with over 50 specialty shops at your disposal in the surrounding area. Furthermore, you will find other retailers such as Aldi, Lidl, and Denner within easy reach.All school levels can be visited on site and are accessible within a few minutes' walk or by bike. The train station and bus station are only a few hundred meters away from Dorfplatz and offer an excellent connection to the entire Central Switzerland.Your new homeSomething new is emerging! The Dorfplatz is coming back to life after years of waiting.This stylish maisonette apartment at Dorfplatz 5 convinces with thoughtful design and spacious rooms. Upon entering on the 2nd floor, you will be greeted by an inviting living and dining area with characteristic dormer windows, which leads into the modern kitchen. From here, you can access the southeast balcony, perfect for relaxed hours outdoors. A practical wardrobe in the entrance area ensures order and comfort. Additionally, you have two more bright rooms and an elegant bathroom with a bathtub, sink, and toilet at your disposal.Through a charming staircase, you reach the 3rd floor, where a spacious room in the attic creates a special atmosphere. Another modern bathroom with a shower, sink, and toilet completes the upper floor. Here, you will also find a separate laundry area - practical and comfortable at the same time.Additional storage space is provided by a private basement room (approx. 5 m²) in the basement.This exceptional maisonette apartment combines stylish living in a historic, protected building - a true gem for discerning connoisseurs!Let yourself be inspired......by the central location in the historic village center of Stans.
Travel time
-
1 / 8
  • Balcony / Terrace
  • View
  • Elevator
  • +2
4.5 rooms, 113m², CHF 1,450,000.–
6052 Hergiswil NW

DREAMLIKE 4.5-ROOM APARTMENT WITH LAKE VIEW IN HERGISWIL NW

Welcome to your new home in Hergiswil NW! This exclusive 4.5-room condominium offers you 113 m² of living space full of comfort and style. The spacious living area is the perfect place to end the day relaxed while you enjoy the view of the breathtaking lake landscape . The balcony invites to cozy hours in the fresh mountain air and the Swedish stove provides cozy warmth on cooler evenings. Two modern bathrooms offer maximum comfort, and the practical cellar room creates additional storage space. An elevator takes you comfortably from the underground car park directly to your apartment door - a true luxury in everyday life. The apartment is in a well-kept condition and offers a unique view of the surrounding mountains and the lake, which inspires anew every day anew. Hergiswil NW, with its idyllic location on Lake Lucerne, offers a perfect blend of tranquillity, nature and proximity to important urban centers. The surrounding area invites to diverse leisure activities, be it hiking in the mountains, a walk along the lakeshore or an excursion to the nearby towns Lucerne and Engelberg. Enjoy the privilege of living where others go on vacation !This exclusive 4.5-room condominium in Hergiswil NW combines spacious living with a location, which impresses in every respect . On around 113 m² of living space presents a well thought-out room concept with lots of light, clear lines and a harmonious feeling of living.The living and dining area forms the center of the home. A Swedish stove ensures cozy evenings and gives the room a warm, inviting atmosphere. From here the view opens onto the lake, which also impresses from the spacious, covered balcony . This not only offers plenty of space for relaxing hours outdoors, but also has a practical outdoor reduit.The functional kitchen impresses with a good work surface and sufficient storage space. Two modern wet areas - a bath/WC and a shower/WC - increase the comfort and make the apartment attractive for couples as well as for families .A passenger elevator in the building enables convenient access to the apartment.A parking space is already included in the purchase price . The location rounds off the overall package in just about ten minutes on foot you can reach both Lake Lucerne and the railroad station. An apartment for everyone, who appreciates views, quality and quality of life .Interested? Further information, pictures and a virtual tour as well as viewing options can be found at: propertyowner.ch/en/real-estate/25-20074 Determine real estate value free of charge. See exclusive listings first. As a member of the Swiss Property Owners Association, you benefit from a free property valuation and gain access to exclusive listings on propertyowner.ch before they are published publicly.
  • Balcony / Terrace
  • View
  • Elevator
  • +2

Other interesting objects