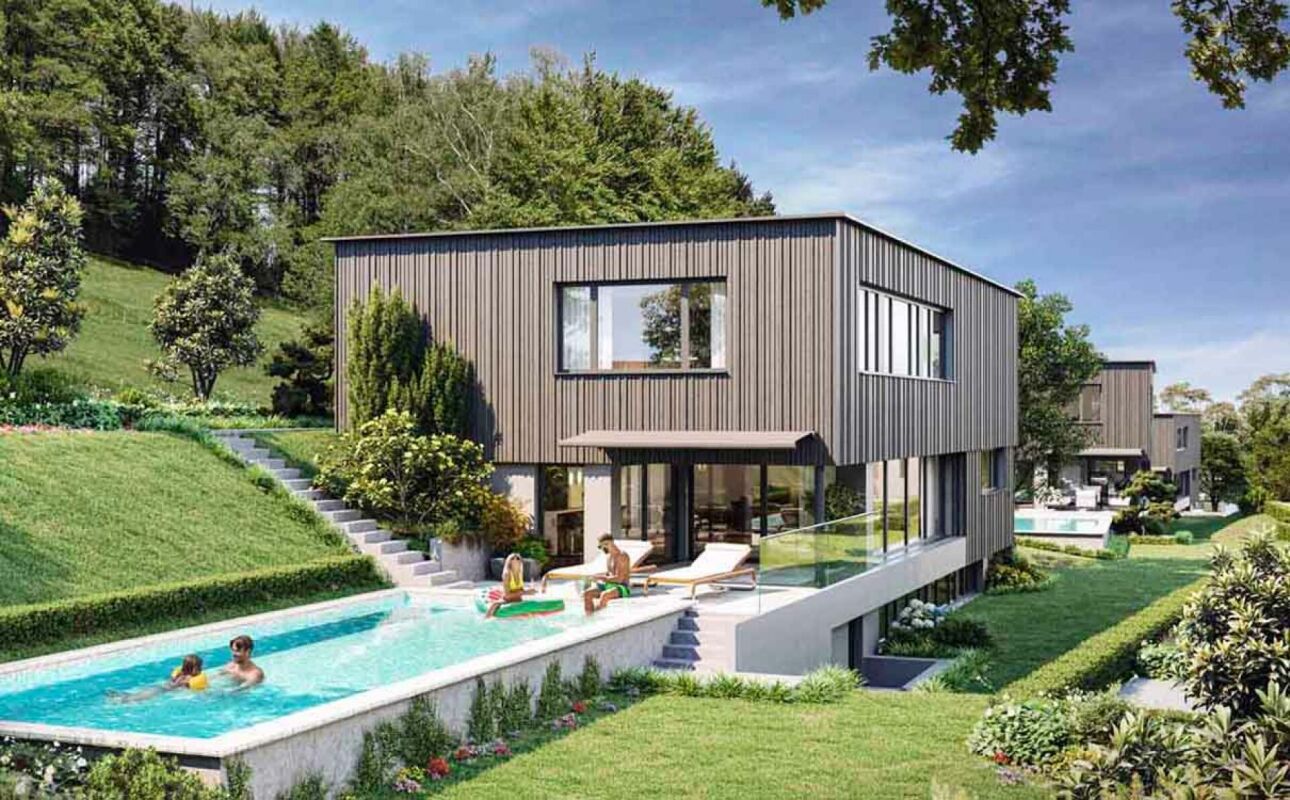
1 result - Properties for sale: Islikon

1 / 11
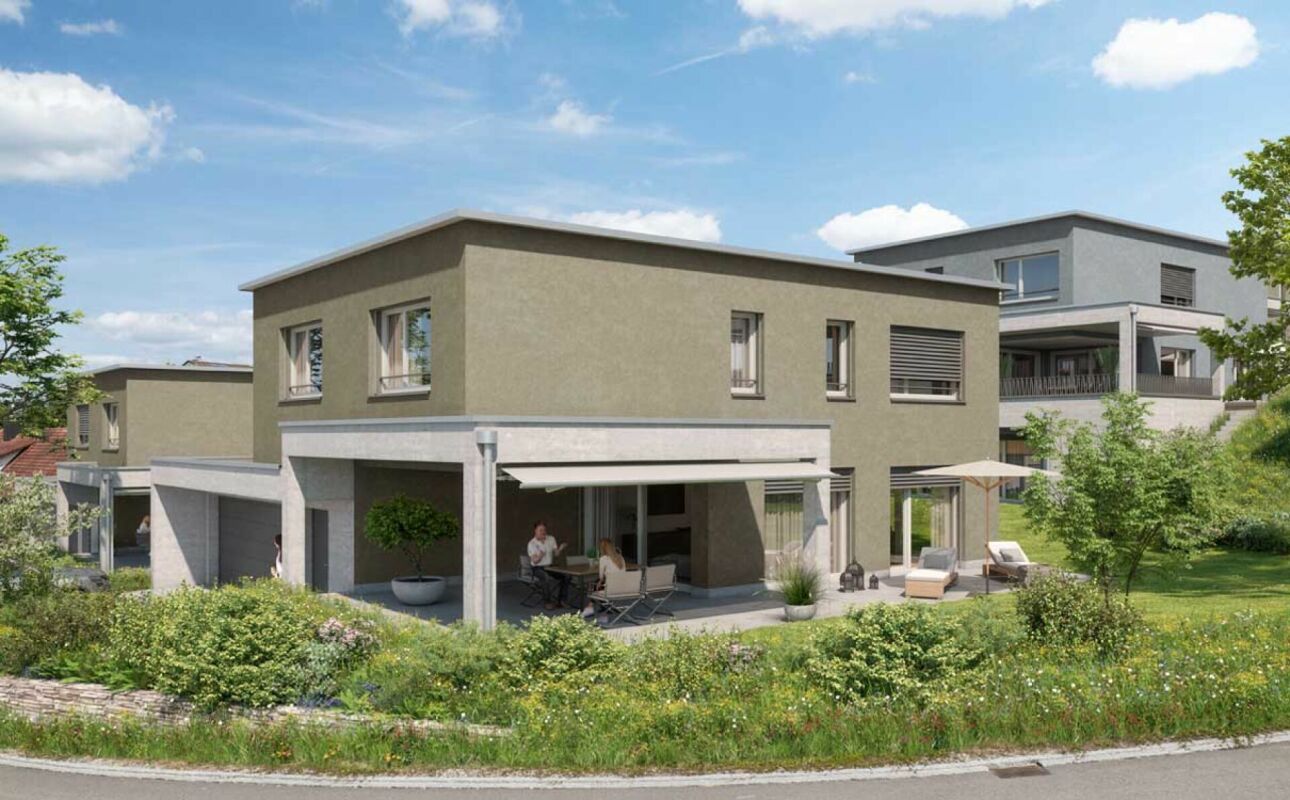
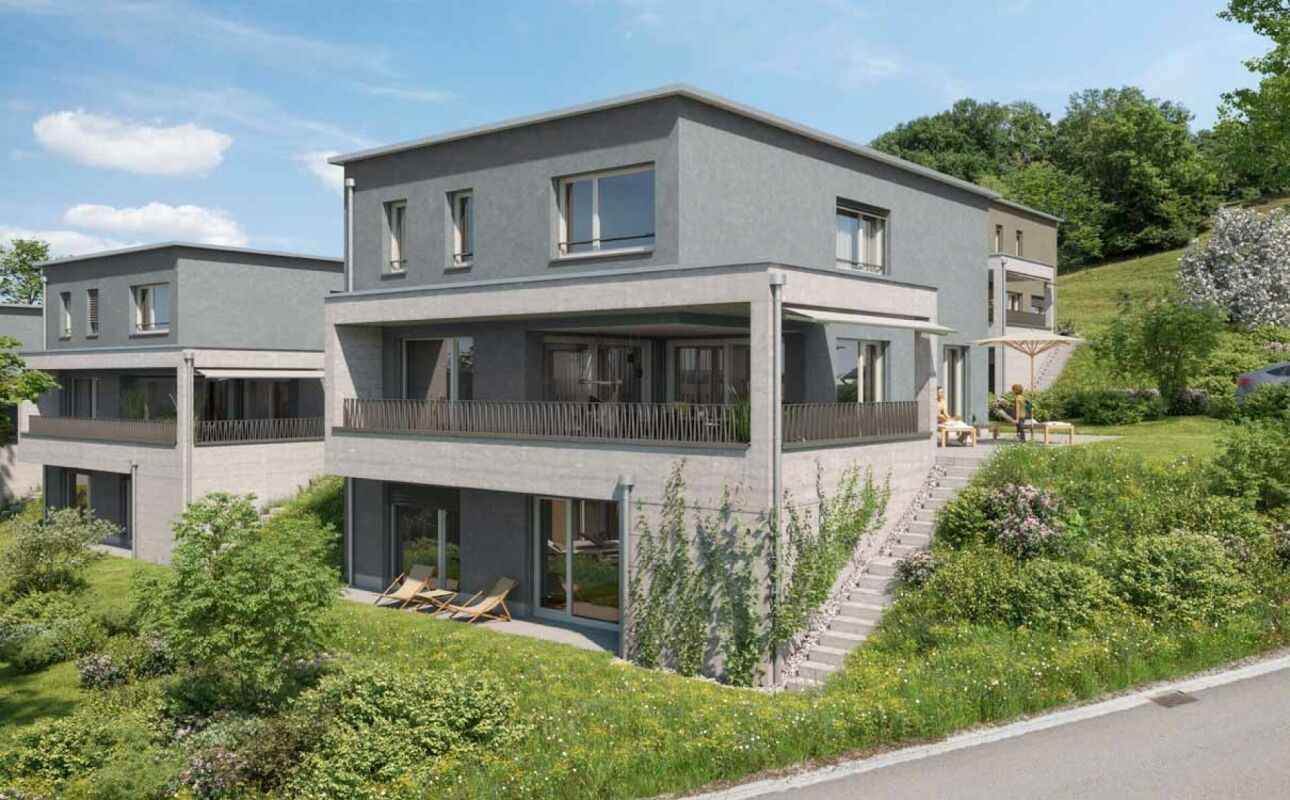
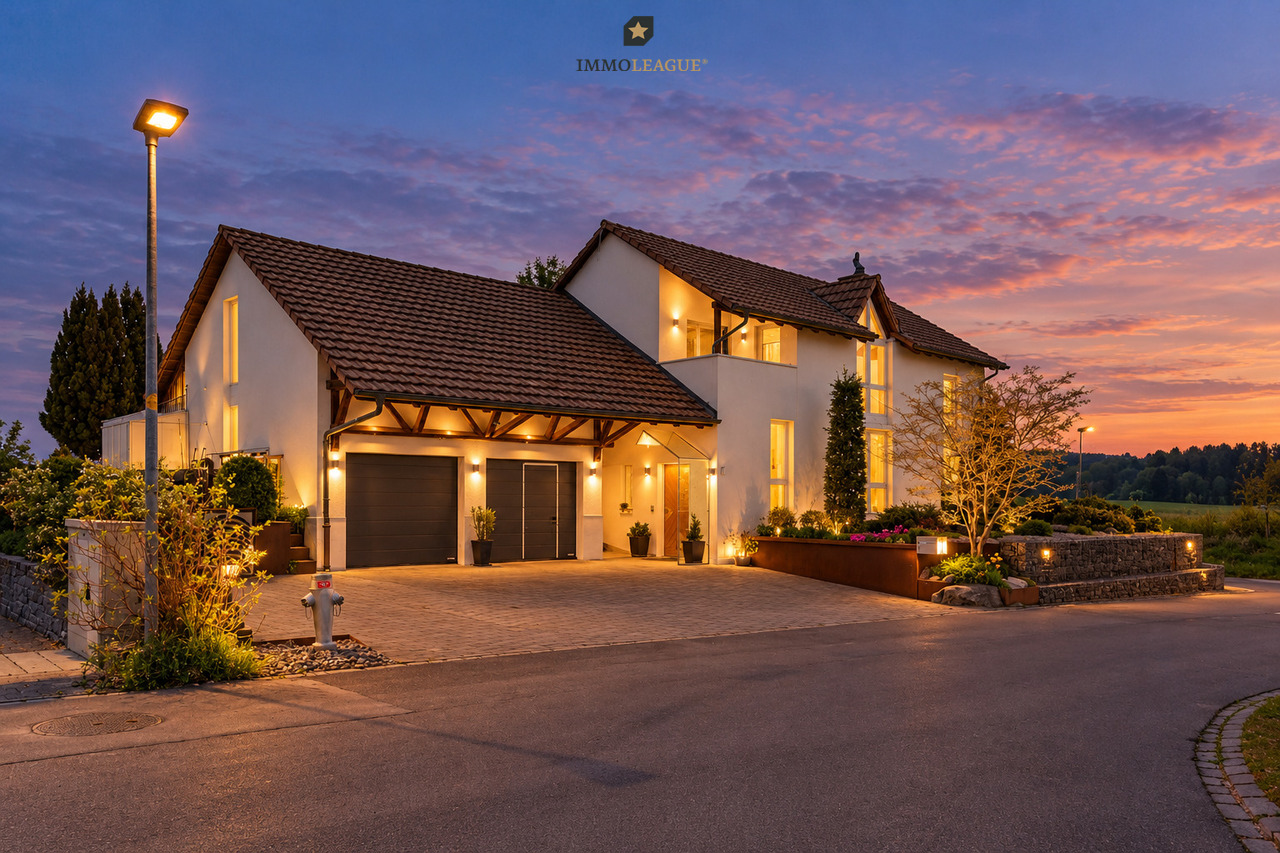
5.5 rooms, 122m², CHF 1,295,000.–
Obere Bleichewiese 12, 8546 Islikon

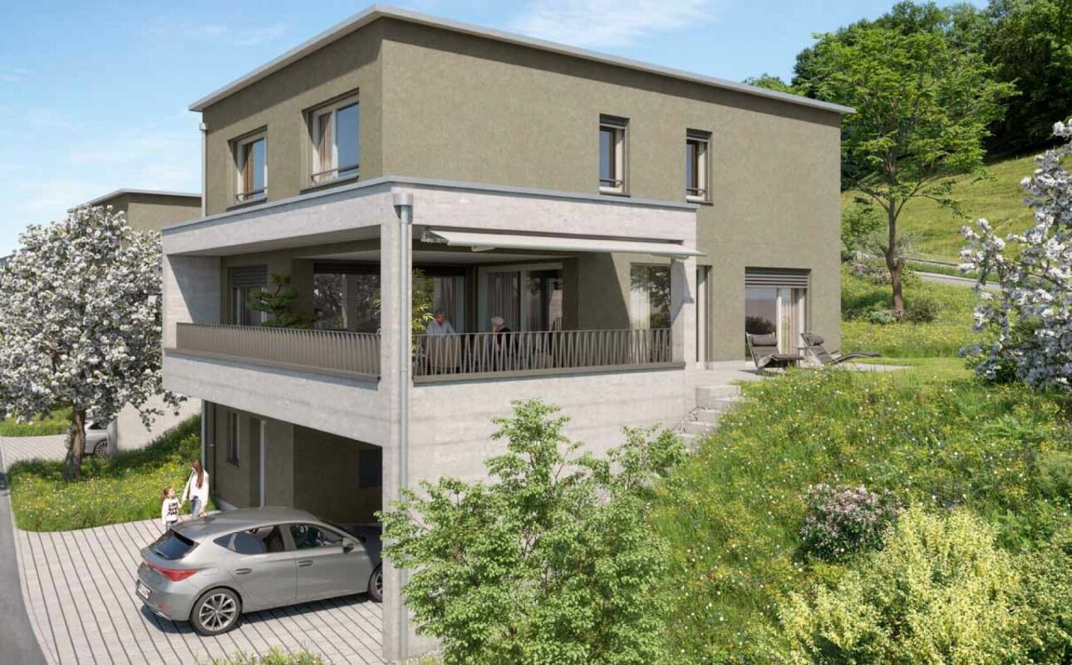
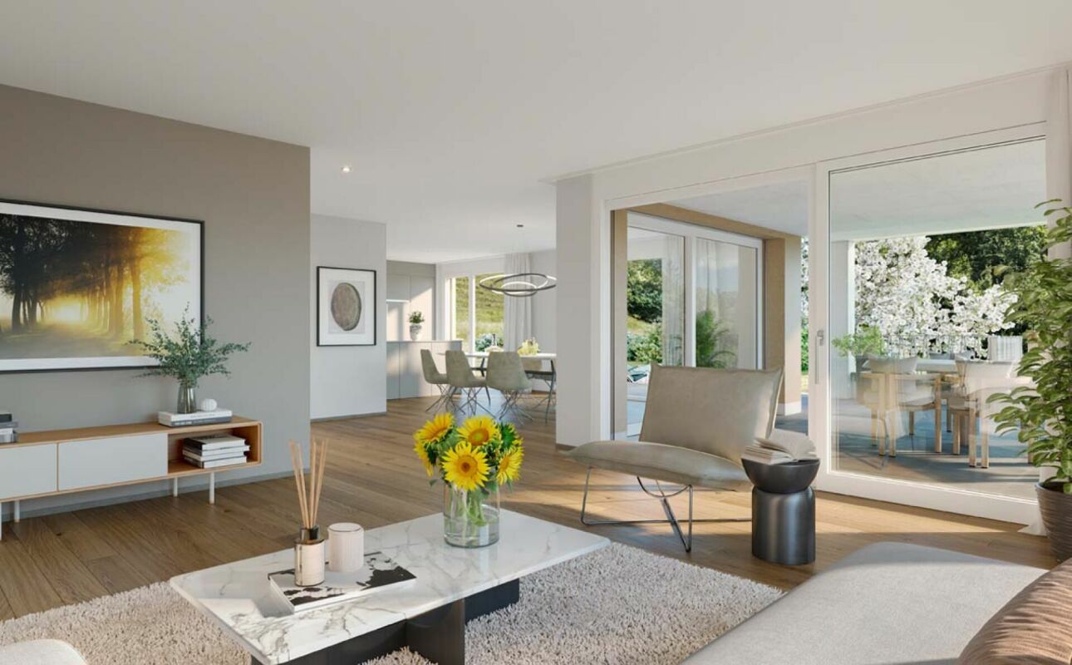
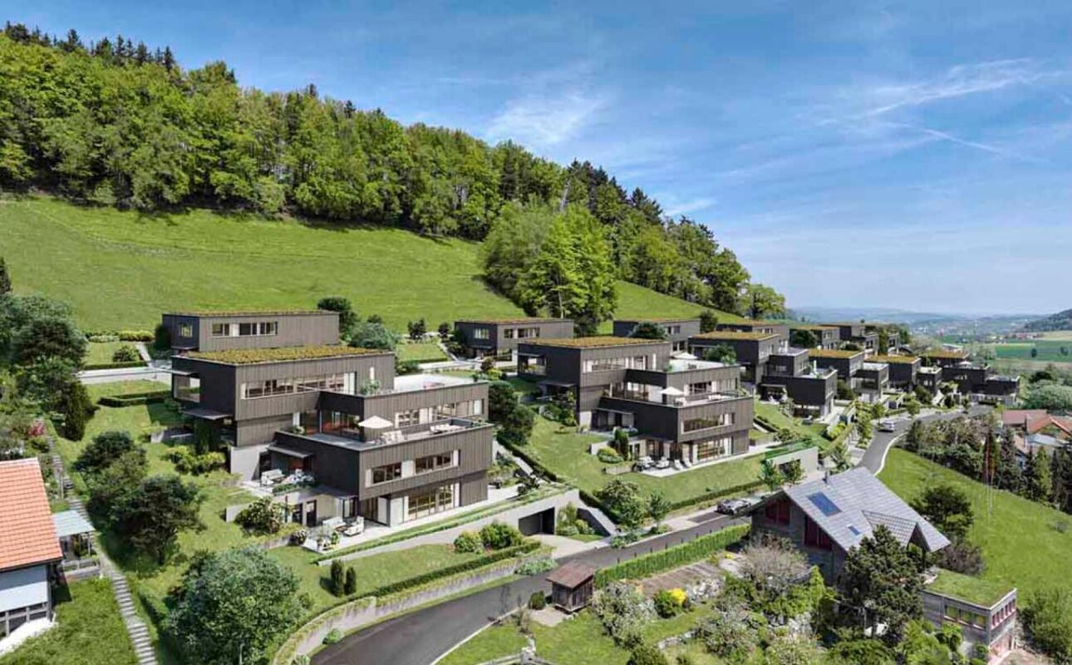
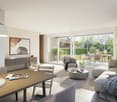
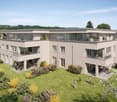
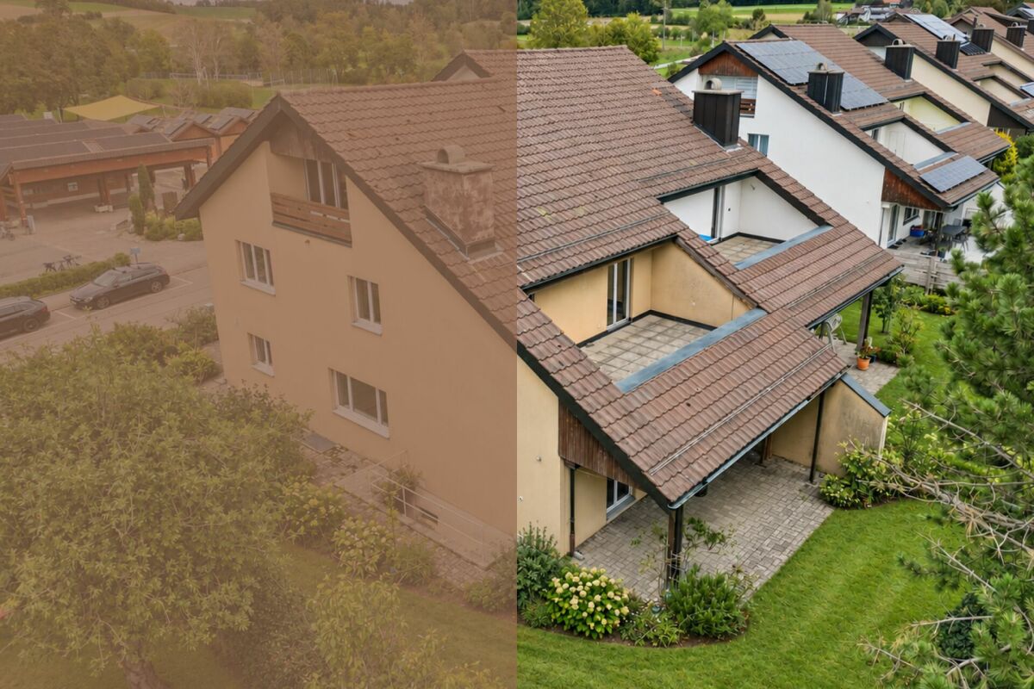
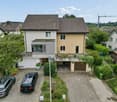
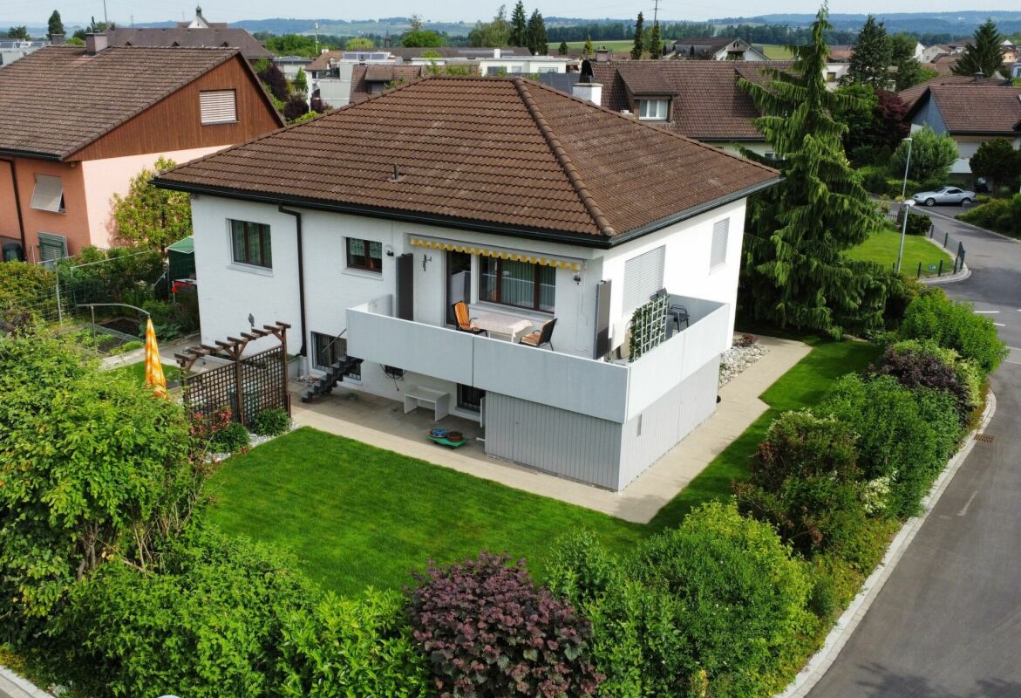
Well-maintained single-family house in the heart of Islikon

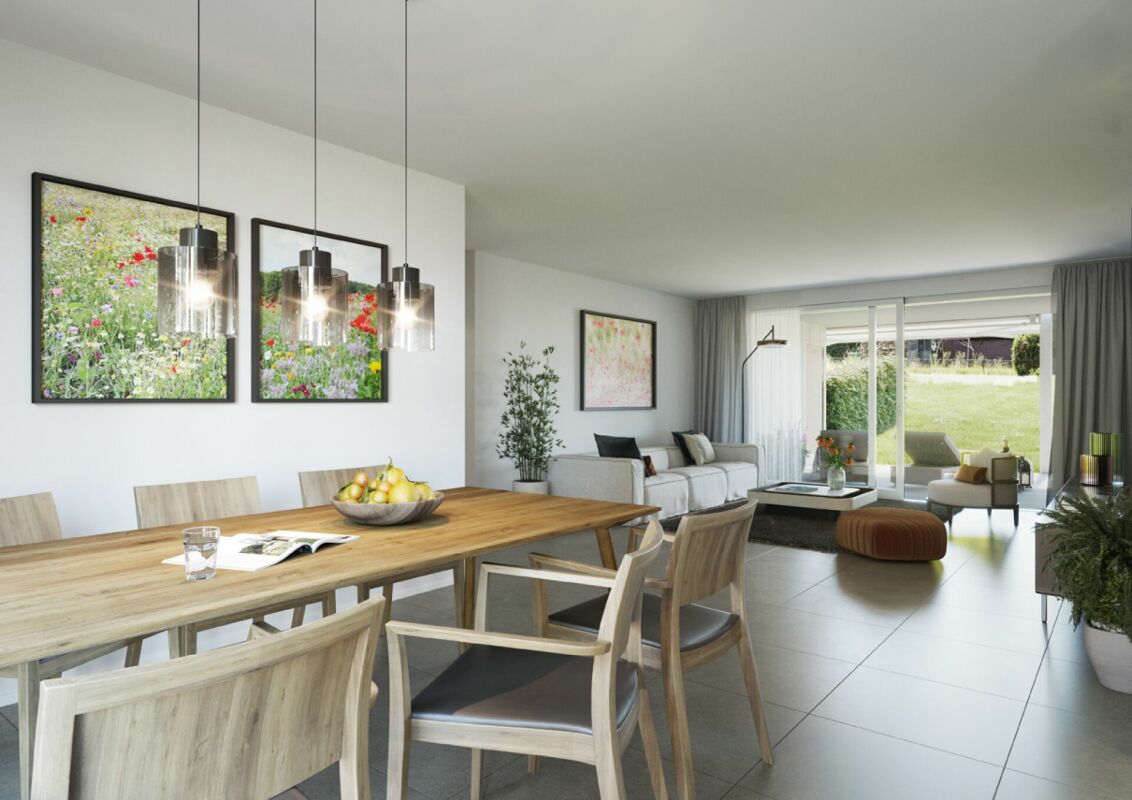
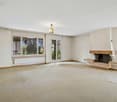
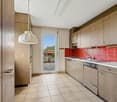
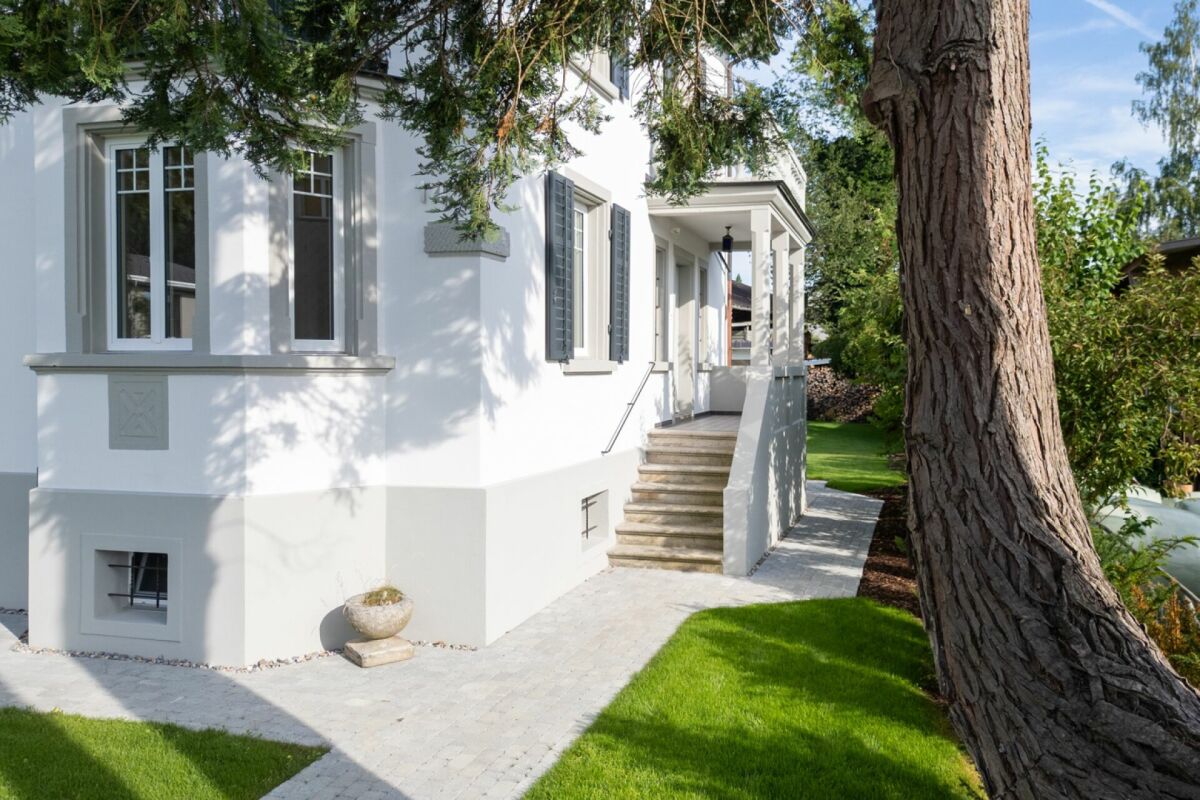
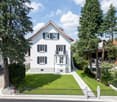
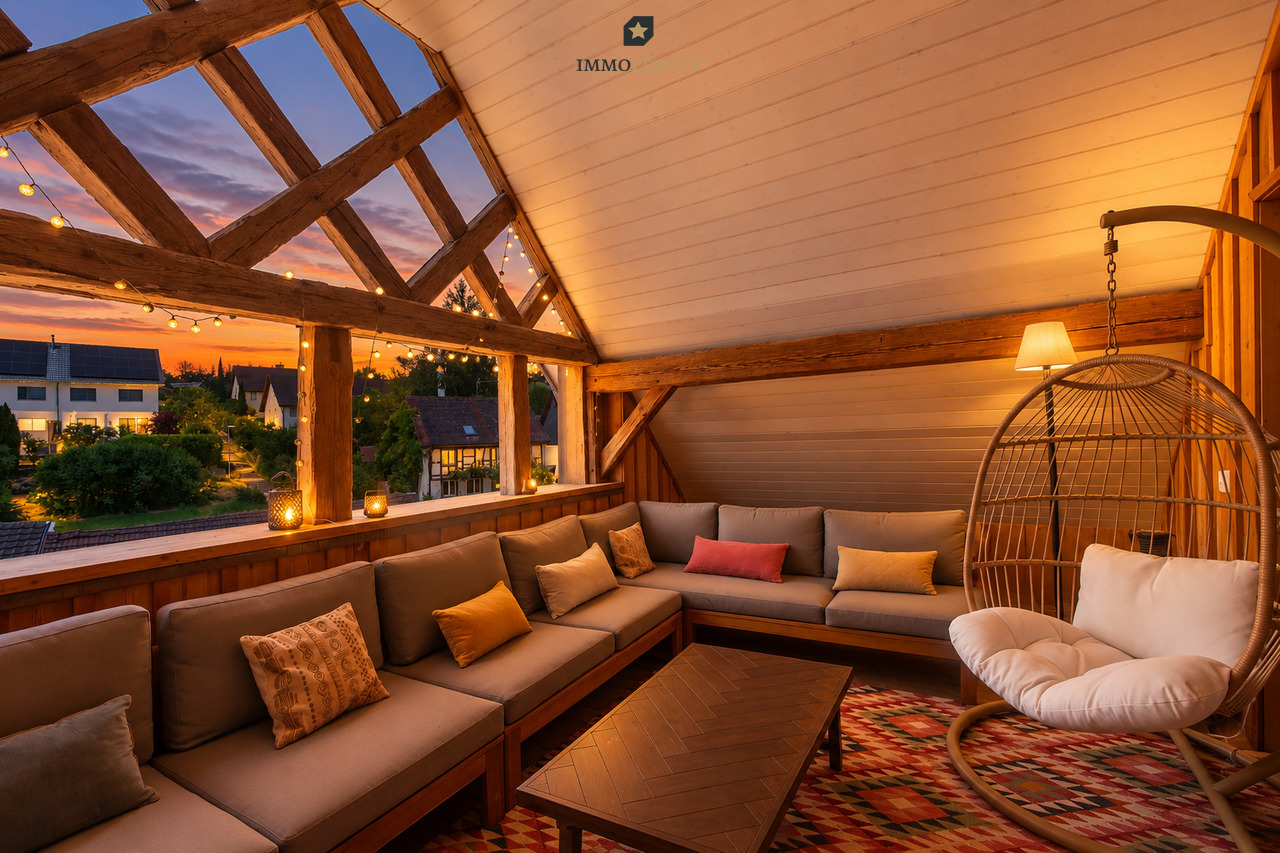
This detached single-family house in the municipality of Gachnang combines quiet living with excellent infrastructure. Shopping facilities, schools, bus stops, and train stations are within walking distance, making the location particularly attractive for families and commuters.The property presents itself in a very well-maintained condition, both inside and out. The lovingly maintained garden offers plenty of space to relax, play, or enjoy the greenery. The house is immediately habitable and also offers potential for minor modernizations according to individual taste.The bright and spacious living area with a chimney creates a pleasant living atmosphere. The open kitchen with an adjacent dining area forms the heart of the house and combines functionality with cozy living. From the balcony, a staircase leads directly into the garden.Ground floor: • Entrance • Two versatile rooms • Bathroom with shower • Laundry room • Basement • Technical room • Tank room • Directly integrated garage Upper floor: • Two more rooms • Bathroom with bathtub, shower, and double sink • Spacious living room with chimney • Open kitchen with dining area • Balcony with access to the garden Highlights at a glance: • Detached single-family house • Quiet and central living location • Train station, bus, schools, and shopping facilities easily accessible on foot • Very well-maintained interior and exterior • Beautiful garden with plenty of privacy • Spacious living and dining area • Garage integrated into the house We would be happy to provide you with further information or a personal viewing. We look forward to your contact.

Travel time
-
More objects in your automatically expanded search area
20 results - Radius: + 10km
New building
1 / 13
  • Parking space
  • Balcony / Terrace
  • Garage
  • +5
7.5 rooms, 392m², CHF 2,590,000.–
Premium
Haldenstrasse 29, 8552 Felben-Wellhausen

392 m² | 7.5-room single-family house | Am Wellenberg

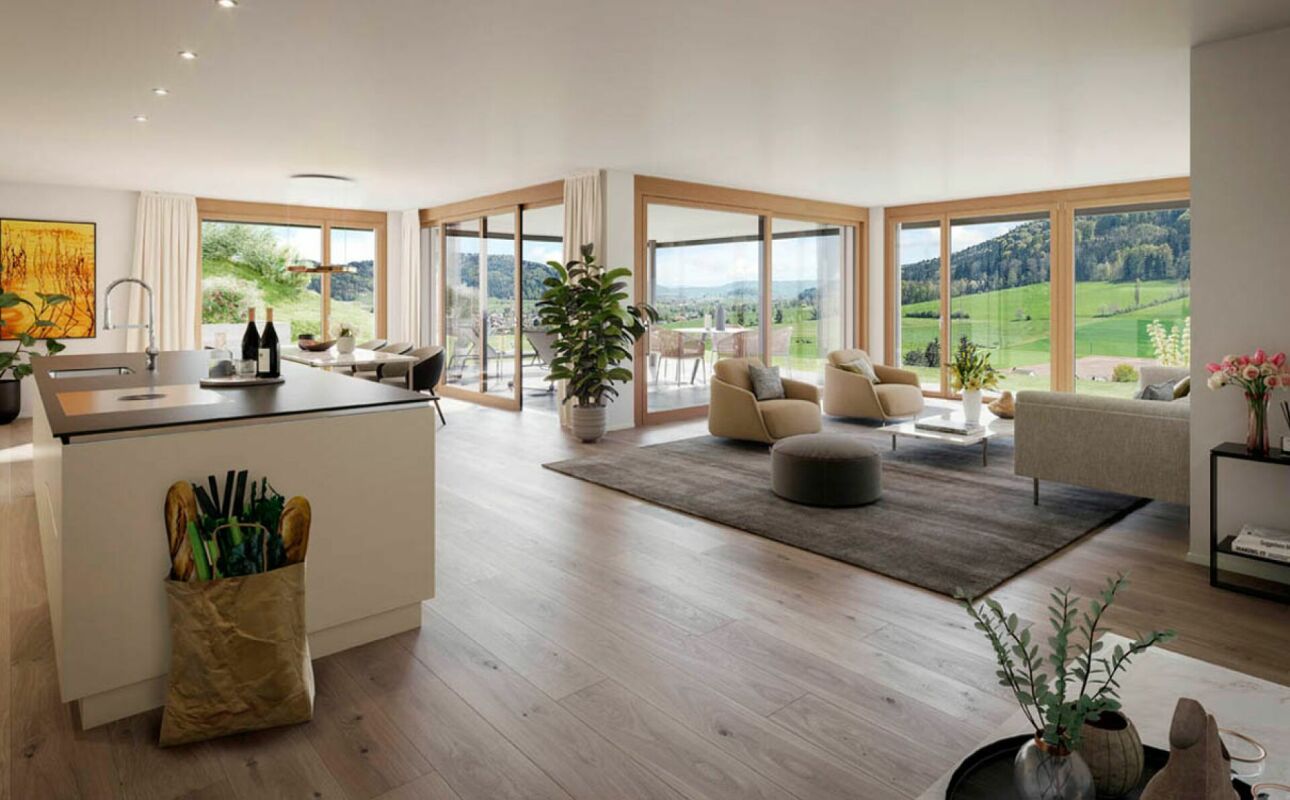
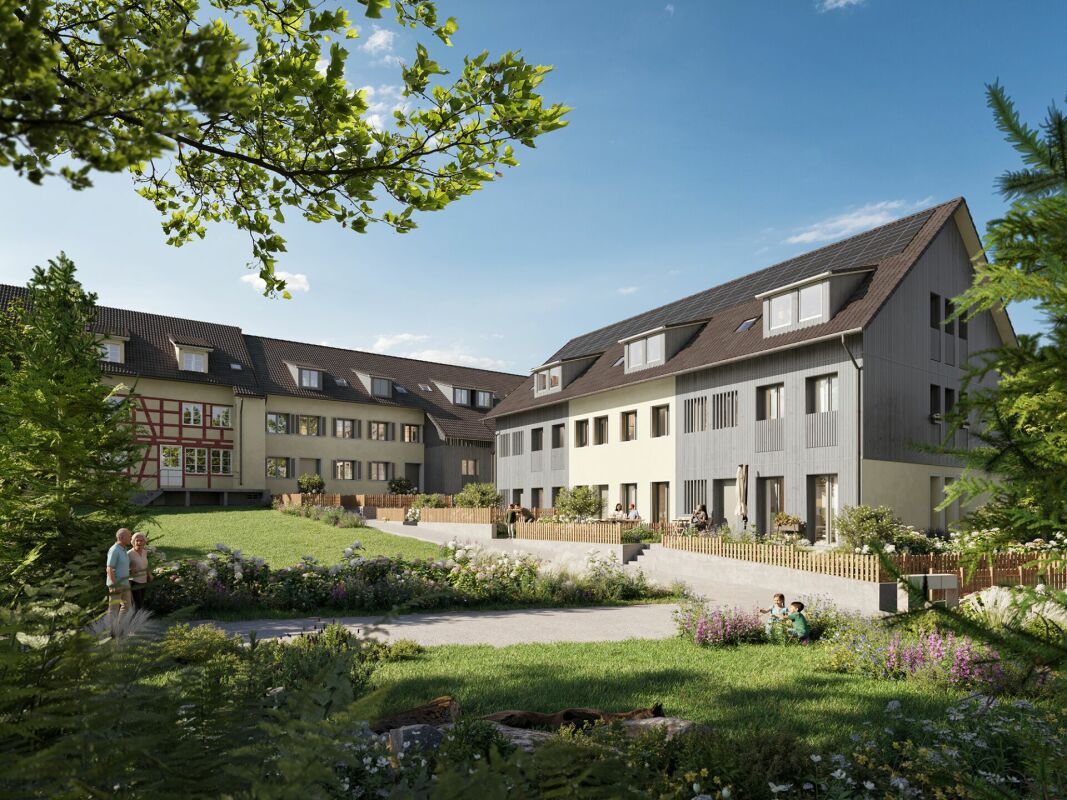
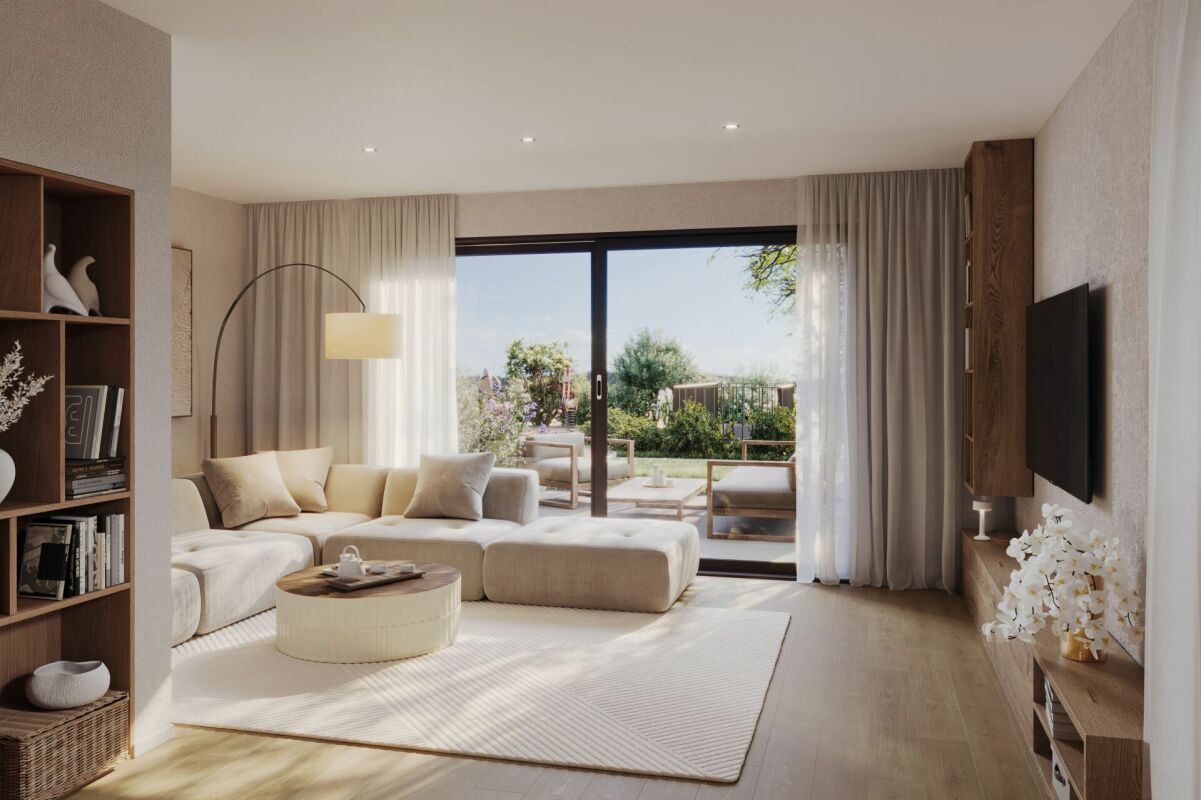
392 m² | 7.5-room single-family house | New construction project | First occupancy Let yourself be inspired by the furnished model apartment and the project model «Am Wellenberg». Convince yourself personally of the quality and imagine what your new home could look like. Arrange a non-binding viewing appointment.The new construction project «Am Wellenberg» in an elevated residential area includes nine spacious, detached 5½- to 7½-room single-family houses. The occupancy of the first houses is planned for November 2027.Imagine living in a home that perfectly suits your lifestyle - modern, sustainable, and comfortable. That's exactly what our new construction project «Am Wellenberg» offers.The attractive residential area combines the peace and tranquility of a rural environment with the advantages of an excellent infrastructure. The village center, shopping facilities, and train station are within short distance and offer a high quality of life for the whole family.The buildings will be certified according to the Minergie standard and equipped with modern comfort ventilation. The sustainable heat supply is provided by geothermal energy via deep boreholes. In summer, the earth probe can be used for passive cooling (Free-Cooling) of the floor. A house-owned photovoltaic system produces environmentally friendly electricity. This creates an energy-efficient and forward-looking home with high living comfort and long-term value retention.Felben-Wellhausen is located immediately outside the gates of the cantonal capital Frauenfeld and convinces with its excellent traffic location. The nearby motorway access A7 (Frauenfeld-Ost) and regular S-Bahn connections enable short journeys to Frauenfeld, Winterthur, and Weinfelden. Kindergarten, primary school, and secondary school are located directly in the village.We would be happy to introduce you to the most important points in more detail. • Optimally sun-drenched single-family house with attractive orientation • Modern architecture with partially floor-to-ceiling windows for bright living rooms and a pleasant living atmosphere • Spacious and functional floor plans with plenty of space for individual living • Wide, spacious entrance area | Corridor with built-in closets and wardrobe • Guest toilet on the ground floor • Open kitchen with high-quality, modern appliances • Spacious living, dining, and kitchen area as a central meeting point for the whole family • Upper floor with three bedrooms and bathroom with shower and toilet • Spacious parental bedroom with dressing room and private shower | toilet • In the basement, there are two more bedrooms with shower | toilet and a separate laundry and storage room • Sunny, covered seating area for relaxed hours outdoors • Massive and earthquake-resistant construction with excellent sound insulation - proven Vetter quality • Comfortable double garage with direct access to the house • An experienced landscape architect was commissioned for the environmental design. • High living comfort with low energy consumption thanks to a dense building envelope and modern building technology • Minergie-certified construction with comfort ventilation, geothermal energy, and photovoltaic system Detailed documentation on this and all other projects can be found at www.vetter.ch.For non-binding advice or to visit our model apartment and project model, Stefan Vetter is available under phone 052 369 45 48 or mobile 079 278 55 99.We look forward to presenting your new home to you in person.

  • Parking space
  • Balcony / Terrace
  • Garage
  • +5
Travel time
-
New building
1 / 13
  • Parking space
  • Balcony / Terrace
  • Garage
  • +5
7.5 rooms, 382m², CHF 2,160,000.–
Premium
Haldenstrasse 25, 8552 Felben-Wellhausen

382 m² | 7.5-room single-family house | Am Wellenberg | First occupancy

382 m² | 7.5-room single-family house | New construction project | First occupancy Let yourself be inspired by the furnished model apartment and the project model "Am Wellenberg". Convince yourself personally of the quality and imagine how your new home could look. Arrange a non-binding viewing appointment.The new construction project "Am Wellenberg" in an elevated residential area includes nine spacious, detached 5½- to 7½-room single-family houses. The occupancy of the first houses is planned for November 2027.Imagine living in a home that perfectly suits your lifestyle - modern, sustainable, and comfortable. That's exactly what our new construction project "Am Wellenberg" offers.The attractive residential area combines the peace and tranquility of a rural environment with the advantages of an excellent infrastructure. The village center, shopping facilities, and train station are within short distance and offer a high quality of life for the whole family.The buildings will be certified according to the Minergie standard and equipped with modern comfort ventilation. The sustainable heat supply is provided by geothermal energy via deep drilling. In summer, the earth probe can be used for passive cooling (free cooling) of the floor. A house-owned photovoltaic system produces environmentally friendly electricity. This creates an energy-efficient and forward-looking home with high living comfort and long-term value retention.Felben-Wellhausen is located immediately outside the gates of the cantonal capital Frauenfeld and convinces with its excellent traffic location. The nearby motorway access A7 (Frauenfeld-Ost) and regular S-Bahn connections enable short journeys to Frauenfeld, Winterthur, and Weinfelden. Kindergarten, primary school, and secondary school are located directly in the village.We would be happy to introduce you to the most important points in more detail. • Optimally sunny single-family house with attractive orientation • Modern architecture with partially floor-to-ceiling windows for bright living rooms and a pleasant living atmosphere • Spacious and functional floor plans with plenty of space for individual living • Broad, spacious entrance area | Corridor with built-in closets and wardrobe • Guest toilet on the ground floor • Open kitchen with high-quality, modern appliances • Spacious living, dining, and kitchen area as a central meeting point for the whole family • Upper floor with three bedrooms and bathroom with shower and toilet • Spacious master bedroom with dressing room and private shower | toilet • In the basement, there are two more bedrooms with shower | toilet and a separate laundry and storage room • Sunny, covered seating area for relaxed hours outdoors • Massive and earthquake-resistant construction with excellent sound insulation - proven Vetter quality • Comfortable double garage with direct access to the house • A experienced landscape architect was commissioned for the environmental design. • High living comfort with low energy consumption thanks to a tight building envelope and modern building technology • Minergie-certified construction with comfort ventilation, geothermal energy, and photovoltaic system Detailed documentation on this and all other projects can be found at www.vetter.ch.For a non-binding consultation or to visit our model apartment and project model, Stefan Vetter is available at phone 052 369 45 48 or mobile 079 278 55 99.We look forward to presenting your new home to you personally.

  • Parking space
  • Balcony / Terrace
  • Garage
  • +5
Travel time
-
New building
1 / 13
  • Parking space
  • Balcony / Terrace
  • Garage
  • +5
5.5 rooms, 343m², CHF 2,250,000.–
Premium
Haldenstrasse 17, 8552 Felben-Wellhausen

343 m² | 5.5-room single-family house | First occupancy

343 m² | 5.5-room single-family house | New construction project | First occupancy Let yourself be inspired by the furnished model apartment and the project model "Am Wellenberg". Convince yourself personally of the quality and imagine what your new home could look like. Arrange a non-binding viewing appointment.The new construction project "Am Wellenberg" in an elevated residential area includes nine spacious, detached 5½- to 7½-room single-family houses. The occupancy of the first houses is planned for November 2027.Imagine living in a home that perfectly suits your lifestyle - modern, sustainable, and comfortable. That's exactly what our new construction project "Am Wellenberg" offers.The attractive residential area combines the peace and idyll of a rural environment with the advantages of an excellent infrastructure. The village center, shopping facilities, and train station are within short distance and offer a high quality of life for the whole family.The buildings will be certified according to the Minergie standard and equipped with modern comfort ventilation. The sustainable heat supply is provided by geothermal energy via deep boreholes. In summer, the earth probe can be used for passive cooling (free cooling) of the floor. A building-owned photovoltaic system produces environmentally friendly electricity. This creates an energy-efficient and forward-looking home with high living comfort and long-term value retention.Felben-Wellhausen is located immediately outside the gates of the cantonal capital Frauenfeld and convinces with its excellent traffic location. The nearby motorway access A7 (Frauenfeld-Ost) and regular S-Bahn connections enable short journeys to Frauenfeld, Winterthur, and Weinfelden. Kindergarten, primary school, and secondary school are located directly in the village.We would be happy to present the most important points to you in more detail. • Optimally sun-drenched single-family house with attractive orientation • Modern architecture with partially floor-to-ceiling windows for bright living rooms and a pleasant living atmosphere • Spacious and functional floor plans with plenty of space for individual living • Broad, spacious entrance area | Corridor with built-in closets and wardrobe • Guest toilet on the ground floor • Open kitchen with high-quality, modern appliances • Spacious living, dining, and kitchen area as a central meeting point for the whole family • Upper floor with three bedrooms and bathroom with shower and toilet • Spacious parental bedroom with dressing room and private shower | toilet • Separate laundry and basement room in the basement • Sunny, covered seating area for relaxed hours outdoors • Massive and earthquake-resistant construction with excellent sound insulation - proven Vetter quality • Comfortable double garage with direct access to the house • An experienced landscape architect was commissioned for the environmental design. • High living comfort with low energy consumption thanks to a tight building envelope and modern building technology • Minergie-certified construction with comfort ventilation, geothermal energy, and photovoltaic system The detailed documentation for this and all other projects can be found at www.vetter.ch.For a non-binding consultation or to visit our model apartment and project model, Stefan Vetter is available at phone 052 369 45 48 or mobile 079 278 55 99.We look forward to presenting your new home to you in person.

  • Parking space
  • Balcony / Terrace
  • Garage
  • +5
Travel time
-
New building
1 / 13
  • Parking space
  • Balcony / Terrace
  • Garage
  • +5
6.5 rooms, 324m², CHF 2,160,000.–
Premium
Haldenstrasse 24, 8552 Felben-Wellhausen

324 m² | 6.5-room single-family house | First occupancy | Am Wellenberg

324 m² | 6.5-room single-family house | New construction project | First occupancy Let yourself be inspired by the furnished model apartment and the project model "Am Wellenberg". Convince yourself personally of the quality and imagine what your new home could look like. Arrange a non-binding viewing appointment.The new construction project "Am Wellenberg" in an elevated residential area includes nine spacious, detached 5½- to 7½-room single-family houses. The occupancy of the first houses is planned for November 2027.Imagine living in a home that perfectly suits your lifestyle - modern, sustainable, and comfortable. That's exactly what our new construction project "Am Wellenberg" offers.The attractive residential area combines the tranquility and idyll of a rural environment with the advantages of an excellent infrastructure. The village center, shopping facilities, and train station are within short distance and offer a high quality of life for the whole family.The buildings will be certified according to the Minergie standard and equipped with modern comfort ventilation. The sustainable heat supply is provided by geothermal energy via deep boreholes. In summer, the earth probe can be used for passive cooling (free cooling) of the floor. A house-owned photovoltaic system produces environmentally friendly electricity. This creates an energy-efficient and forward-looking home with high living comfort and long-term value retention.Felben-Wellhausen is located immediately outside the gates of the cantonal capital Frauenfeld and convinces with its excellent traffic location. The nearby motorway access A7 (Frauenfeld-Ost) and regular S-Bahn connections enable short distances to Frauenfeld, Winterthur, and Weinfelden. Kindergarten, primary school, and secondary school are located directly in the village.We would be happy to present the most important points to you in more detail. • Optimally sunny single-family house with attractive orientation • Modern architecture with partially floor-to-ceiling windows for bright living rooms and a pleasant living atmosphere • Spacious and functional floor plans with plenty of space for individual living • Broad, spacious entrance area | Corridor with built-in closets and wardrobe • Guest toilet and office on the ground floor • Open kitchen with high-quality, modern appliances • Spacious living, dining, and kitchen area as a central meeting point for the whole family • Upper floor with three bedrooms and shower and toilet • Spacious parental bedroom with dressing room and private bathroom | shower | toilet • Separate laundry and storage room as well as storage room in the basement • Sunny, covered seating area for relaxed hours outdoors • Massive and earthquake-proof construction with excellent sound insulation - proven Vetter quality • Comfortable double garage with direct access to the house • A experienced landscape architect was commissioned for the environmental design. • High living comfort with low energy consumption thanks to a tight building envelope and modern building technology • Minergie-certified construction with comfort ventilation, geothermal energy, and photovoltaic system The detailed documentation for this and all other projects can be found at www.vetter.ch.For a non-binding consultation or to visit our model apartment and project model, Stefan Vetter is available under phone 052 369 45 48 or mobile 079 278 55 99.We look forward to presenting your new home to you personally.

  • Parking space
  • Balcony / Terrace
  • Garage
  • +5
Travel time
-
New building
1 / 14
  • Parking space
  • Balcony / Terrace
  • Garage
  • +9
5.5 rooms, 247m², CHF 2,180,000.–
Premium
In den Reben 5a, 8355 Aadorf

247 m² | Luxury 5.5-room terrace house - In den Reben

Luxury 5.5-room terrace house - In den Reben Let yourself be inspired by the furnished model house and the project model "In den Reben". Convince yourself of the quality and imagine what your new home could look like. Arrange a non-binding viewing appointment. In one of the last available building plots "In den Reben" in Ettenhausen TG (Aadorf), six villa-like buildings with up to four exclusive 4.5 and 5.5-room terrace houses with their own garden area, as well as six detached 6.5-room single-family houses, are being built in an elevated south-facing location. The modern and high-quality buildings are oriented southwest and blend harmoniously into the surroundings, radiating noble exclusivity.The luxurious terrace houses offer a magnificent and unobstructed view of the Alpstein with Säntis and the Churfirsten. The A1 feeder road Aadorf is about 5 minutes away. From Aadorf train station, trains (SBB, S12 / S35) run regularly to the nearby cities of Winterthur - Zurich and Wil SG - St. Gallen. The kindergarten and primary school are located in Ettenhausen, the secondary school in Aadorf.The elegant wooden facade and the terraces with direct access to the own garden area give a special charm. Great attention is paid to the interior design. Only materials of high quality are used. From the underground garage, you can easily access the living floor with the elevator.Each building has a separate heat pump with deep drilling. On warm summer days, the earth probe can also be used for passive cooling. On the flat roof, there is a house-owned photovoltaic system. To increase security, each terrace house is monitored with an alarm system. Of course, the buildings meet the Minergie standard and are certified. We would be happy to introduce you to the most important points. • spacious entrance area with wardrobe/built-in cupboards • plenty of space for living, eating, and kitchen • open, exclusive kitchen with modern appliances including wine cooler • spacious bedroom with direct access to bathroom/shower/WC and own dressing room • additional shower with WC • separate guest toilet • large, covered terrace with garden share/special use • In the outdoor area, a storage room is available for additional storage space. • own cellar and laundry room are located on the living floor • The surroundings are designed by an experienced garden architect. • The terrace houses meet top sound and insulation values. • Proven Vetter construction quality - 1A construction (earthquake-proof) • Minergie: more living quality, lower energy consumption, reduction of environmental pollution • favorable MINERGIE mortgages Underground parking space No. 1 - 12 à Fr. 42'500.00 Detailed documentation on this and all other projects can be found at www.vetter.ch. For a non-binding viewing appointment, we are available by phone 052 369 45 48 or mobile 079 278 55 99.

  • Parking space
  • Balcony / Terrace
  • Garage
  • +9
Travel time
-
New building
1 / 14
  • Parking space
  • Balcony / Terrace
  • Garage
  • +9
5.5 rooms, 214m², CHF 2,130,000.–
Premium
In den Reben 9a, 8355 Aadorf

Dreamy distant view of Alpstein with Säntis and Churfirsten - 5.5-room terraced house

Let yourself be inspired by the furnished model house and the project model "In den Reben". Convince yourself of the quality and imagine what your new home could look like. Arrange a non-binding viewing appointment. In one of the last available building plots "In den Reben" in Ettenhausen TG (Aadorf), six villa-like buildings with up to four exclusive 4.5 and 5.5-room terraced houses with their own garden area, as well as six detached 6.5-room single-family homes, are being built in an elevated south-facing location. The modern and high-quality buildings are oriented southwest and blend harmoniously into the surroundings, exuding noble exclusivity. The luxurious terraced houses offer a magnificent and unobstructed distant view of the Alpstein with Säntis and the Churfirsten. The A1 feeder road Aadorf is about 5 minutes away. From Aadorf train station, trains (SBB, S12 / S35) run regularly to the nearby cities of Winterthur - Zurich and Wil SG - St. Gallen. The kindergarten and primary school are located in Ettenhausen, and the upper school is in Aadorf. The elegant wooden facade and the terraces with direct access to the private garden area give a special charm. Great attention is paid to the interior design. Only high-quality materials are used. From the underground garage, you can comfortably reach the living floor with the elevator. Each building has a separate heat pump with deep drilling. On hot summer days, the earth probe can also be used for passive cooling. A house-owned photovoltaic system is located on the flat roof. To increase security, each terraced house is monitored with an alarm system. Of course, the buildings meet the Minergie standard and are certified. We would be happy to introduce you to the most important points in more detail. • spacious entrance area with wardrobe/built-in cupboards • plenty of space for living, eating, and kitchen • open, exclusive kitchen with modern appliances including wine cooler • spacious bedroom with direct access to bathroom/shower/WC and private dressing room • additional shower with WC • separate guest toilet • large, covered terrace with garden share/special use • In the outdoor area, a storage room is available for additional storage space. • private cellar and laundry room are located on the living floor • The surroundings are designed by an experienced garden architect. • The terraced houses meet top sound and insulation values. • Proven Vetter construction quality - 1A construction (earthquake-proof) • Minergie: more living quality, lower energy consumption, reduction of environmental pollution • favorable MINERGIE mortgages Garage parking space No. 1 - 12 at CHF 42,500.00 The detailed documentation for this and all other projects can be found at www.vetter.ch. For a non-binding viewing appointment, we are available by phone at 052 369 45 48 or mobile at 079 278 55 99.

  • Parking space
  • Balcony / Terrace
  • Garage
  • +9
Travel time
-
New building
1 / 15
  • Parking space
  • Balcony / Terrace
  • Garage
  • +5
6.5 rooms, 376m², CHF 1,305,000.–
Premium
Büel 40a, 9548 Matzingen

376 m² | 6.5-room single-family house | First occupancy

376 m² | 6.5-room single-family house | New construction project | First occupancy Let yourself be inspired by the model apartment and the project model "Mühliblick". Convince yourself of the quality and imagine what your new home could look like. Arrange a non-binding viewing appointment. At Aadorferstrasse 26 and 28, modern multi-family houses with condominiums from 2.5 to 4.5 rooms and spacious 6.5-room single-family houses are being built. In the buildings at Aadorferstrasse 24 and 30, we are realizing rental apartments. Completion is planned from June 2028. Imagine living in a home that perfectly suits your lifestyle - modern, sustainable, and comfortable. That's exactly what our new construction project "Mühliblick" offers. The attractive residential area combines the tranquility and idyll of the rural surroundings with the proximity and amenities of the village center and the train station. The project is being built according to the latest guidelines in the Minergie standard (geothermal energy | deep drilling, building-owned photovoltaic system, and management for electric mobility in the underground garage). This means we are relying on a future-proof construction method that not only increases the quality of life but also protects the environment. Matzingen TG convinces with its excellent geographical location. Thanks to the nearby motorway access A1 feeder (Matzingen | Aadorf) and the regular connections of public transport (SBB | S15 | IC | IR), you can quickly reach the surrounding centers Winterthur - Zurich and Frauenfeld - Wil SG - St. Gallen. The children attend kindergarten, primary school, and secondary school in the village. We would be happy to introduce you to the most important points in more detail. • The single-family houses are optimally arranged and sunny. • Modern architecture: thanks to the partially floor-to-ceiling windows, a lot of light enters the living rooms. • The well-thought-out floor plan offers a lot of space for individual living. • Wide, spacious entrance area | corridor with built-in closets | wardrobe • Open kitchen with modern appliances • Spacious living | dining | kitchen • Guest toilet on the intermediate floor • Upper floor: 3 bedrooms and additional office as well as bathroom | shower | toilet • Attic: parent's room with own shower | toilet and studio • The laundry and basement room is located in the basement. • Two sunny, covered garden seats on the ground floor and additional balcony on the upper floor • The attic in the attic offers additional storage space. • The buildings are constructed massively and earthquake-proof and achieve excellent sound values - 1A construction - proven Vetter quality. • A experienced landscape architect was commissioned for the park-like design of the surroundings. • Each house has its own comfort ventilation. • Minergie: more living quality, good economy, low energy consumption, denser building envelope • Favorable MINERGIE mortgages (ask your house bank) Additionally, 2 underground parking spaces à Fr. 37'500.00 The detailed documentation for this and all other projects can be found at www.vetter.ch. For a non-binding viewing appointment, Stefan Vetter is available at phone 052 369 45 48 or mobile 079 278 55 99.

  • Parking space
  • Balcony / Terrace
  • Garage
  • +5
Travel time
-
New building
1 / 14
  • Parking space
  • Balcony / Terrace
  • Garage
  • +10
6.5 rooms, 323m², CHF 3,240,000.–
Premium
Brandforenstrasse 7, 8355 Aadorf

323 m² | Luxury 6.5-room single-family house with pool

Luxury 6.5-room single-family house with pool Exclusive living with a far-reaching view - «In den Reben» in Ettenhausen | AadorfLet yourself be inspired. Visit our furnished model house and the project model «In den Reben» and convince yourself personally of the high-quality construction and the unique living location. Experience how your new home could look and arrange a non-binding viewing appointment today.In one of the last available building plots «In den Reben» in Ettenhausen TG, a district of Aadorf, an exceptional residential complex is being built in a privileged, elevated south-facing location. Six architecturally demanding, villa-like buildings offer space for exclusive 4½- and 5½-room terraced houses with a private garden area, as well as six free-standing 6½-room single-family houses.The modern, high-quality designed buildings are optimally oriented towards the southwest and blend harmoniously into the attractive surroundings. Spacious architecture, clear lines, and a noble appearance give the project an unmistakable, exclusive character. Living with spectacular viewsThe luxurious single-family houses impress with a beautiful, unobstructed view of the Alpstein with the Säntis and the impressive mountain scenery of the Churfirsten. Here, tranquility, nature, and the highest living quality come together in a special way.Despite the idyllic location, you benefit from an excellent transport connection: The A1 motorway access in Aadorf can be reached in around five minutes. From Aadorf station, there are regular train connections to Winterthur and Zurich, as well as Wil SG and St. Gallen. Kindergarten and primary school are located in Ettenhausen, and the upper school is in Aadorf. High-quality architecture and exclusive interior designThe elegant wooden facade gives the buildings a warm and timeless appearance. Spacious, covered seating areas with direct access to the garden area create a smooth transition between indoors and outdoors.Great importance is also attached to quality, comfort, and design in the interior design. Only high-quality materials and carefully selected products are used. Sustainable, comfortable, and forward-lookingEach building has its own heat pump with deep drilling. The earth probe can also be used for pleasant passive cooling on warm summer days. A house-owned photovoltaic system on the flat roof supports sustainable energy supply.For additional security, each single-family house is equipped with an alarm system. Of course, the buildings meet the high Minergie standard and are correspondingly certified - for more living comfort, low energy consumption, and a sustainable reduction in environmental pollution. The most important highlights at a glance: • Plot area 683 m² • Spacious entrance area with wardrobe and built-in cupboards • Living, dining, and kitchen areas with plenty of space for individual living ideas • Open, exclusive kitchen with modern appliances and integrated wine cooler • Spacious master area with its own dressing room and direct access to bathroom, shower, and toilet • Additional shower/toilet in the basement and upper floor • Separate guest toilet • Spacious seating area • A private pool rounds off the exclusive living experience. • Smart home equipment for modern living comfort • Optional elevator installation possible • Spacious double garage with additional storage space • Professionally designed surroundings by an experienced garden architect • Excellent sound and insulation values for maximum peace and privacy • Proven Vetter construction quality in high-quality 1A construction and earthquake-resistant design • Certified Minergie standard for high living quality and low energy consumption • Attractive financing options with favorable Minergie mortgages Visit the furnished model house and the project model and be inspired by this exceptional residential project. Detailed documentation on this and other projects can be found at www.vetter.ch. For a non-binding viewing appointment, we are available by phone at 052 369 45 48 or mobile at 079 278 55 99.

  • Parking space
  • Balcony / Terrace
  • Garage
  • +10
Travel time
-
New building
1 / 14
  • Parking space
  • Balcony / Terrace
  • Garage
  • +5
6.5 rooms, 351m², CHF 1,480,000.–
Premium
Büel 42d, 9548 Matzingen

351 m² | 6.5-room single-family house | First occupancy

351 m² | 6.5-room single-family house | New construction project | First occupancy Let yourself be inspired by the model apartment and the project model "Mühliblick". Convince yourself of the quality and imagine what your new home could look like. Arrange a non-binding viewing appointment.At Aadorferstrasse 26 and 28, modern multi-family houses with condominiums from 2.5 to 4.5 rooms and spacious 6.5-room single-family houses are being built. In the buildings at Aadorferstrasse 24 and 30, we are realizing rental apartments. Completion is planned from June 2028.Imagine living in a home that perfectly fits your lifestyle - modern, sustainable, and comfortable. That's exactly what our new construction project "Mühliblick" offers. The attractive residential quarter combines the tranquility and idyll of the rural surroundings with the proximity and amenities of the village center and the train station.The project is being built according to the latest guidelines in the Minergie standard (geothermal energy | deep drilling, building-owned photovoltaic system, and management for electric mobility in the underground garage). This means we are relying on a future-proof construction method that not only increases the quality of life but also protects the environment.Matzingen TG convinces with its excellent geographical location. Thanks to the nearby motorway access A1 feeder (Matzingen | Aadorf) and the regular connections of public transport (SBB | S15 | IC | IR), you can quickly reach the surrounding centers of Winterthur - Zurich and Frauenfeld - Wil SG - St. Gallen. The children attend kindergarten, primary school, and secondary school in the village.We would be happy to introduce you to the most important points in more detail. • The single-family houses are optimally arranged and sunny. • Modern architecture: thanks to the partially floor-to-ceiling windows, a lot of light enters the living rooms. • The well-thought-out floor plan offers a lot of space for individual living. • Wide, spacious entrance area | corridor with built-in wardrobes | cloakroom • Open kitchen with modern appliances • Spacious living | dining | kitchen • Guest toilet on the ground floor • Upper floor: 3 bedrooms and additional office as well as bathroom | shower | toilet • Attic: parent's room with own shower | toilet and studio • The laundry and cellar room is located in the basement. • Two sunny, covered garden seats on the ground floor and an additional balcony on the upper floor • The attic offers additional storage space. • The buildings are being constructed massively and earthquake-proof, achieving excellent sound values - 1A construction - proven Vetter quality. • An experienced landscape architect was commissioned for the park-like design of the surroundings. • Each house has its own comfort ventilation. • Minergie: more living quality, good economy, low energy consumption, denser building envelope • Favorable MINERGIE mortgages (ask your bank) Additionally, 2 underground parking spaces for CHF 37,500.00 eachThe detailed documentation for this and all other projects can be found at www.vetter.ch. For a non-binding viewing appointment, Stefan Vetter is available at phone 052 369 45 48 or mobile 079 278 55 99.

  • Parking space
  • Balcony / Terrace
  • Garage
  • +5
Travel time
-
New building
1 / 14
  • Parking space
  • Balcony / Terrace
  • Garage
  • +10
6.5 rooms, 323m², CHF 3,340,000.–
Premium
Brandforenstrasse 11, 8355 Aadorf

323 m² | Luxurious 6.5-room single-family house with pool

Luxurious 6.5-room single-family house with pool Exclusive living with a far-reaching view - «In den Reben» in Ettenhausen | AadorfLet yourself be inspired. Visit our furnished model house and the project model «In den Reben» and convince yourself personally of the high-quality construction and the unique living location. Experience what your new home could look like and arrange a non-binding viewing appointment today.In one of the last available building plots «In den Reben» in Ettenhausen TG, a district of Aadorf, an extraordinary residential building is being created in a privileged, elevated south-facing location. Six architecturally demanding, villa-like buildings offer space for exclusive 4½- and 5½-room terraced houses with a private garden area, as well as six free-standing 6½-room single-family houses.The modern, high-quality designed buildings are optimally oriented towards the southwest and blend harmoniously into the attractive surroundings. Generous architecture, clear lines, and a noble appearance give the project an unmistakable, exclusive character. Living with spectacular viewsThe luxurious single-family houses delight with a magnificent, unobstructed view of the Alpstein with the Säntis and the impressive mountain scenery of the Churfirsten. Here, peace, nature, and highest living quality come together in a special way.Despite the idyllic location, you benefit from an excellent transport connection: The A1 motorway access in Aadorf can be reached in about five minutes. From Aadorf station, there are regular train connections to Winterthur and Zurich, as well as Wil SG and St. Gallen. Kindergarten and primary school are located in Ettenhausen, the upper school in Aadorf. High-quality architecture and exclusive interior designThe elegant wooden facade gives the buildings a warm and timeless appearance. Spacious, covered seating areas with direct access to the garden area create a smooth transition between indoors and outdoors.Great importance is also attached to quality, comfort, and design in the interior design. Only high-quality materials and carefully selected products are used. Sustainable, comfortable, and forward-lookingEach building has its own heat pump with deep drilling. The earth probe can also be used for pleasant passive cooling on warm summer days. A house-owned photovoltaic system on the flat roof supports sustainable energy supply.For additional security, each single-family house is equipped with an alarm system. Of course, the buildings meet the high Minergie standard and are correspondingly certified - for more living comfort, low energy consumption, and a sustainable reduction in environmental pollution. The most important highlights at a glance: • Plot area 740 m² • Spacious entrance area with wardrobe and built-in cabinets • Living, dining, and kitchen areas with plenty of space for individual living ideas • Open, exclusive kitchen with modern appliances and integrated wine cooler • Spacious master area with its own dressing room and direct access to bathroom, shower, and toilet • Additional shower/toilet in the basement and upper floor • Separate guest toilet • Spacious seating area • A private pool rounds off the exclusive living experience. • Smart Home equipment for modern living comfort • Optional elevator installation possible • Spacious double garage with additional space • Professionally designed surroundings by an experienced garden architect • Excellent sound and insulation values for maximum peace and privacy • Proven Vetter construction quality in high-quality 1A construction and earthquake-resistant design • Certified Minergie standard for high living quality and low energy consumption • Attractive financing options with favorable Minergie mortgages Visit the furnished model house and the project model and be inspired by this exceptional residential project. Detailed documentation for this and other projects can be found at www.vetter.ch. For a non-binding viewing appointment, we are available by phone at 052 369 45 48 or mobile at 079 278 55 99.

  • Parking space
  • Balcony / Terrace
  • Garage
  • +10
Travel time
-
New building
1 / 13
  • Parking space
  • Garage
  • Washing machine
  • +2
6.5 rooms, 298m², CHF 1,495,000.–
Premium
Wiesenstrasse 40b, 8552 Felben-Wellhausen

298 m² | 6.5-room single-family house | First occupancy

298 m² | 6.5-room single-family house | New construction project | First occupancy Let yourself be inspired by our furnished model apartment. Experience the high-quality construction and finishing quality up close and get an impression of what your future home could look like. Arrange a non-binding viewing appointment - we look forward to your visit.The new construction project includes a modern multi-family house with attractive 3.5- to 5.5-room condominiums as well as spacious 6.5- and 7.5-room single-family homes. The move-in date is planned for April 2028.Imagine living in a home that perfectly suits your lifestyle - modern, sustainable, and comfortable. That's exactly what our new construction project "Wiesenstrasse" offers.The attractive residential area combines the tranquility and idyll of a rural environment with the advantages of an excellent infrastructure. The village center, shopping facilities, and train station are within short distance and provide a high quality of life.The development will be built according to the latest energy-efficient standards and consistently focuses on sustainability. The buildings will be heated with district heating. A building-owned photovoltaic system produces environmentally friendly electricity, while an intelligent load management system for electric mobility in the underground garage supports future-oriented mobility. This creates a sustainable home that optimally combines living comfort, energy efficiency, and value retention.Felben-Wellhausen, located just outside the gates of the cantonal capital Frauenfeld, convinces with its excellent location. The nearby motorway access A7 (Frauenfeld-Ost) and regular S-Bahn connections enable short journeys to Frauenfeld, Winterthur, and Weinfelden. Kindergarten, primary school, and secondary school are located directly in the village. We would be happy to introduce you to the most important points. • Optimally sunny single-family house with well-thought-out building arrangement • Modern architecture with partially floor-to-ceiling windows for bright living rooms • Spacious and functional floor plans with plenty of space for individual living • Wide, spacious entrance area | Corridor with built-in closets | Wardrobe • Guest toilet on the ground floor • Open kitchen with modern appliances • Spacious living | Dining | Kitchen • Upper floor: 3 bedrooms with bathroom | Shower | Toilet • Parent's bedroom with own shower | Toilet and gallery • Basement: separate laundry and storage room • Sunny, covered seating area • Massive, earthquake-resistant construction with excellent sound insulation - proven Vetter quality • From the communal underground garage, you can access the single-family house directly. • A experienced landscape architect was commissioned for the park-like outdoor design. • High living comfort thanks to low energy consumption, dense building envelope, and economical operation Underground parking space CHF 37,500.00 Outdoor parking space CHF 21,500.00 Detailed documentation on this and all other projects can be found at www.vetter.ch.For a non-binding consultation or to visit our model apartment, Stefan Vetter is available at phone 052 369 45 48 or mobile 079 278 55 99.We look forward to presenting your new home to you in person.

  • Parking space
  • Garage
  • Washing machine
  • +2
Travel time
-
New building
1 / 13
  • Parking space
  • Garage
  • Washing machine
  • +2
6.5 rooms, 291m², CHF 1,365,000.–
Premium
Wiesenstrasse 40e, 8552 Felben-Wellhausen

291 m² | 6.5-room single-family house | First occupancy

291 m² | 6.5-room single-family house | New construction project | First occupancy Let yourself be inspired by our furnished model apartment. Experience the high-quality construction and finishing quality up close and get an impression of what your future home could look like. Arrange a non-binding viewing appointment - we look forward to your visit.The new construction project includes a modern multi-family house with attractive 3.5- to 5.5-room condominiums as well as spacious 6.5- and 7.5-room single-family homes. The move-in date is planned for April 2028.Imagine living in a home that perfectly fits your lifestyle - modern, sustainable, and comfortable. That's exactly what our new construction project "Wiesenstrasse" offers.The attractive residential area combines the peace and tranquility of a rural environment with the advantages of an excellent infrastructure. The village center, shopping facilities, and train station are within short distance and provide a high quality of life.The building will be constructed according to the latest energy standards and consistently focuses on sustainability. The buildings will be heated with district heating. A building-owned photovoltaic system produces environmentally friendly electricity, while an intelligent load management system for electric mobility in the underground parking garage supports future-oriented mobility. This creates a sustainable home that optimally combines living comfort, energy efficiency, and value retention.Felben-Wellhausen, located just outside the gates of the cantonal capital Frauenfeld, convinces with its excellent location. The nearby motorway access A7 (Frauenfeld-Ost) and regular S-Bahn connections enable short journeys to Frauenfeld, Winterthur, and Weinfelden. Kindergarten, primary school, and secondary school are located directly in the village. We would be happy to introduce you to the most important points in more detail. • Optimally sunny single-family house with well-thought-out building arrangement • Modern architecture with partially floor-to-ceiling windows for bright living rooms • Spacious and functional floor plans with plenty of space for individual living • Wide, spacious entrance area | Corridor with built-in closets | Wardrobe • Guest toilet on the ground floor • Open kitchen with modern appliances • Spacious living | Dining | Kitchen • Upper floor: 3 bedrooms with bathroom | Shower | Toilet • Parent's room with own shower | Toilet and gallery • Basement: separate laundry and storage room • Sunny, covered seating area • Massive, earthquake-resistant construction with excellent sound insulation - proven Vetter quality • From the communal underground parking garage, you can access the single-family house directly. • A experienced landscape architect was commissioned for the park-like outdoor design. • High living comfort thanks to low energy consumption, dense building envelope, and economical operation Underground parking space at CHF 37,500.00 Outdoor parking space at CHF 21,500.00 The detailed documentation for this and all other projects can be found at www.vetter.ch.For a non-binding consultation or to visit our model apartment, Stefan Vetter is available at phone 052 369 45 48 or mobile 079 278 55 99.We look forward to presenting your new home to you in person.

  • Parking space
  • Garage
  • Washing machine
  • +2
Travel time
-
New building
1 / 13
  • Parking space
  • Garage
  • Washing machine
  • +2
7.5 rooms, 352m², CHF 1,595,000.–
Premium
Wiesenstrasse 40f, 8552 Felben-Wellhausen

352 m² | 7.5-room single-family house | First occupancy

352 m² | 7.5-room single-family house | New construction project | First occupancy Let yourself be inspired by our furnished model apartment. Experience the high-quality construction and finishing quality up close and get an impression of what your future home could look like. Arrange a non-binding viewing appointment - we look forward to your visit.The new construction project includes a modern multi-family house with attractive 3.5- to 5.5-room condominiums as well as spacious 6.5- and 7.5-room single-family homes. The move-in date is planned for April 2028.Imagine living in a home that perfectly suits your lifestyle - modern, sustainable, and comfortable. That's exactly what our new construction project "Wiesenstrasse" offers.The attractive residential area combines the peace and tranquility of a rural environment with the advantages of excellent infrastructure. The village center, shopping facilities, and train station are within short distance and provide a high quality of life.The development will be built according to the latest energy standards and consistently focuses on sustainability. The buildings will be heated with district heating. A building-owned photovoltaic system produces environmentally friendly electricity, while an intelligent load management system for electric mobility in the underground garage supports future-oriented mobility. This creates a sustainable home that optimally combines living comfort, energy efficiency, and value retention.Felben-Wellhausen, located just outside the gates of the cantonal capital Frauenfeld, convinces with its excellent location. The nearby motorway access A7 (Frauenfeld-Ost) and regular S-Bahn connections enable short journeys to Frauenfeld, Winterthur, and Weinfelden. Kindergarten, primary school, and secondary school are located directly in the village. We would be happy to introduce you to the most important points in more detail. • Optimally sunny single-family house with well-thought-out building layout • Modern architecture with partially floor-to-ceiling windows for bright living rooms • Spacious and functional floor plans with plenty of space for individual living • Wide, spacious entrance area | Corridor with built-in closets | Wardrobe • Guest toilet on the ground floor • Open kitchen with modern appliances • Spacious living | Dining | Kitchen • Upper floor: 3 bedrooms with bathroom | Shower | Toilet • Parent's room with own shower | Toilet and gallery • Basement: separate laundry and storage room • Sunny, covered seating area • Massive, earthquake-resistant construction with excellent sound insulation - proven Vetter quality • From the communal underground garage, you can access the single-family house directly. • A experienced landscape architect was commissioned for the park-like outdoor design. • High living comfort thanks to low energy consumption, dense building envelope, and economical operation Underground parking space for CHF 37,500.00Outdoor parking space for CHF 21,500.00 Detailed documentation on this and all other projects can be found at www.vetter.ch.For a non-binding consultation or to visit our model apartment, Stefan Vetter is available at phone 052 369 45 48 or mobile 079 278 55 99.We look forward to presenting your new home to you in person.

  • Parking space
  • Garage
  • Washing machine
  • +2
Travel time
-
Michael Kämpf

Michael Kämpf

1 / 15
Michael Kämpf

Michael Kämpf

  • Parking space
  • Balcony / Terrace
  • Garage
  • +3
6.5 rooms, 179m², CHF 1,390,000.–
Premium
Landstrasse 31, 8472 Seuzach

One-sided 6.5-room single-family house with renovation potential

This charming semi-detached house from 1980 offers a solid foundation for all those who want to realize their dream home according to their own ideas. The property, built in solid construction, convinces with a well-thought-out room layout, spacious living areas, and a lot of potential for individual renovation and redesign.The covered entrance area leads to the basement, where you will be greeted by a spacious entrance hall with plenty of space. There is also a separate guest toilet available here.Upstairs, the living and dining room form the center of family life. The adjacent kitchen and a separate room complement this level. The existing room layout offers a lot of leeway for a contemporary redesign and the implementation of individual living ideas.On the upper floor, there is a bathroom with a bathtub and three more rooms that can be flexibly used as bedrooms, children's rooms, workrooms, or hobby rooms. A spacious terrace extends the living space outdoors and offers itself as a private retreat.The attic with a balcony creates additional space for individual needs, whether as a guest room, workspace, studio, or personal retreat.An integrated garage and two outdoor parking spaces provide comfortable parking options. The space offer is complemented by a laundry room, two cellar rooms that offer additional storage space, and the heating room with an oil tank.The outdoor area also leaves a lot of room for personal design ideas. The lawn and garden seating area can be designed according to your own ideas, whether as a family garden, play area, or cozy retreat in the green.This semi-detached house is aimed at families and individualists who enjoy actively helping to shape their future home. The solid solid construction, pleasant room heights, and functional basic structure form a good basis for a comprehensive renovation and the realization of an individual living concept.Request our detailed sales documentation for more interesting information.Not found the right one yet? The IMMOSEEKER team is happy to help.

  • Parking space
  • Balcony / Terrace
  • Garage
  • +3
Travel time
-
New building
1 / 16
  • Parking space
  • Balcony / Terrace
  • Garage
  • +5
6.5 rooms, 308m², CHF 1,675,000.–
Premium
Dorfstrasse 14, 8355 Aadorf

Dreamy 6.5-room single-family house | Plot area 642 m²

308 m² large 6.5-room single-family house On behalf of the owner, we are selling this very well-maintained and extensively renovated 6.5-room single-family house at Dorfstrasse 14 in Ettenhausen | Aadorf.The detached single-family house impresses with a generous plot area of 642 m², a volume of 1,172 m³ (GV TG) and a gross floor area of around 308 m².Move-in is possible immediately or by agreement.The property is located in a family-friendly and well-connected residential area. The A1 (Aadorf) motorway access is reachable in about five minutes by car. From Aadorf train station, there are regular train connections (SBB | S12 and S35) to Winterthur - Zurich and Wil SG - St. Gallen. Kindergarten and primary school are located in Ettenhausen, and the upper school is in Aadorf. Highlights at a glance: • Extensively renovated, detached single-family house • Well-thought-out floor plan with versatile usage options • Spacious entrance area • Open, high-quality kitchen with modern appliances • Bright living area (34.10 m²) with cozy tile stove • Guest toilet on the ground floor • Upper floor with three bedrooms and bathroom with bathtub | shower | toilet and access to two balconies • Attic with two more bedrooms, shower | toilet and storage rooms • Locked garage with direct access to the house • Basement with cellar room, laundry room (washing machine and dryer), technical and storage room • Sunny terrace with 28 m² • Garden house in the outdoor area • Lovingly maintained, fenced garden with old tree population • Sustainable heating using air-water heat pump • Optional, additional underground parking spaces can be purchased for CHF 35,000 each. We would be happy to invite you to a non-binding viewing. For an appointment or further information, please contact us at phone number 052 369 45 48 or mobile at 079 278 55 99.

  • Parking space
  • Balcony / Terrace
  • Garage
  • +5
Travel time
-
  • Balcony / Terrace. Balcony with wooden ceiling, red metal railings, brick pavement, and surrounding greenery including a red maple tree.
  • Living Room. Modern living room with light wooden flooring, large glass doors leading to a patio, and a built-in fireplace.
  • Unfurnished Room. Bright, unfurnished room with large floor-to-ceiling windows, wooden flooring, and a fireplace.
  • Unfurnished Room. Empty room with light wooden flooring, white walls, and large windows allowing natural light. Features a fireplace and a built-in bench along one wall.
  • Kitchen. Modern kitchen with light-colored cabinets, a central island, and large windows offering a view of greenery outside.
  • Kitchen. Modern kitchen with white cabinets, black countertops, a large window overlooking greenery, and a stainless steel range hood.
  • Unfurnished Room. Empty room with wooden flooring, large sliding glass doors leading to a garden area, and natural light streaming in.
  • Unfurnished Room. Empty room with wooden flooring, large sliding glass doors leading to a garden, and natural light streaming in.
  • Unfurnished Room. Empty room with wooden flooring, white walls, large window with view of trees and houses, radiator below window, and a single light fixture on the ceiling.
  • Unfurnished Room. Empty room with wooden flooring, white walls, large window with view, radiator, and ceiling light fixture.
  • Bathroom. Modern bathroom with red tiled walls, white countertop, double sink, and large mirror.
  • Garden / Outdoor Area. Modern house exterior with a raised ground floor, large windows, and a well-maintained garden featuring shrubs, trees, and a stone pathway.
  • Balcony / Terrace. Balcony with glass railings, red metal supports, and a view of the city and surrounding greenery.
  • Garden / Outdoor Area. A lush rooftop garden with various plants, trees, and a wooden bench, offering a scenic view of a town and surrounding hills.
  • Balcony / Terrace. Balcony with a round table and two chairs, surrounded by greenery and a clear blue sky.
  • Garden / Outdoor Area. A modern building with orange brick walls and large windows is surrounded by a lush garden with various plants, shrubs, and trees bearing berries.
  • Building. Multi-story orange apartment building with balconies and greenery, surrounded by a grassy lawn and trees.
1 / 17
Living Room. Modern living room with light wooden flooring, large glass doors leading to a patio, and a built-in fireplace.
Unfurnished Room. Bright, unfurnished room with large floor-to-ceiling windows, wooden flooring, and a fireplace.
Unfurnished Room. Empty room with light wooden flooring, white walls, and large windows allowing natural light. Features a fireplace and a built-in bench along one wall.
6.5 rooms, 170m², CHF 2,200,000.–
Premium
Landvogt-Waser-Strasse 70, 8405 Winterthur

Attic ownership apartment in Winterthur

Object description6 ½-room attic apartment, 170 m2 living space, 235 m2 large terrace, sunny location with unobstructed viewsIn condominium ownership, apartment No. 18 on the 6th floor, 2 underground parking spaces No. 20 and 21, cellar compartment in SR, lift directly into the apartmentLocationSoutheast slope on the outskirts of Winterthur-Seen, at the foot of Sonnenberg and Hulmen.With excellent public transport connections (S-Bahn to Winterthur/Zurich/St. Gallen 5 minutes' walk, city bus 2 minutes), bike routes to the city center.Very good infrastructure with all schools and shopping facilities within easy walking distance. At the entrance to the romantic recreational area Tösstal, with many great bike paths, bike trails over hill and stone, as well as scenic hiking opportunities along the Töss.Expansion description Massive construction, well-maintained expansion standard, well-kept.Bright spacious room layout with Nordic noblesse, with lift (barrier-free) directly into the apartment, chimney in the living room, modern bright kitchen with natural stone cladding, wet cells bath/WC and shower/WC (1974). Metal sliding windows towards the terrace, otherwise wood-metal. Large, extensive naturally greened terrace, with automatic irrigation system. Radiator/convector heating. Washing machine/tumbler in the apartment. IT glass fiber connection.Surfaces: rooms/living areas mostly with ahorn parquet (various light discolorations), walls/ceilings white plaster painted; housekeeping/storage room linoleum floor (in need of renovation); kitchen ceramic floor; wet cells glass mosaic; terrace with composite stone paving, shrub beds and green areas.General Year of construction settlement Büelhof 1973/74, building continuously well-maintainedHeating energy through district heating system "Waser" from StadtwerkPhotovoltaic system on flat roofs above attic apartmentsBasic installation e-mobility with load management in underground parkingCo-use right to car wash box, children's playground and playing fieldArrange a viewing appointment:Phone +41 79 774 67 44..

Travel time
-
New building
1 / 10
7.5 rooms, Price on request
Premium
Büelhüslistrasse 8, 8479 Altikon

5 ½ to 7 ½ room row houses BÜELHÜSLI, Altikon ZH

Residential development büelhüsli - "Your new home, rural and individual in Altikon" Located on Büelhüslistrasse and Neunfornerstrasse in 8479 Altikon, the "Büelhüsli" project is a carefully designed residential development with seven row houses.Welcome to the residential development büelhüsli in Altikon. The modern development offers a harmonious combination of urban comfort and natural living. It comprises seven single-family homes in different sizes and individual floor plans.Thanks to the well-thought-out architecture, careful material selection, and flexible design options, büelhüsli offers a home for different living needs - whether for families, couples, or single people looking for a modern and sustainable living concept.Overall, "büelhüsli" creates a development that convincingly combines generosity, privacy, and technical sustainability. The houses offer space for families, for individual work at home, or for personal retreats on the top floor. At the same time, they create a long-term value-retaining home with their clear architecture and well-planned design.Single-family homes "büelhüsli" Spacious living with gardenThe houses impress with spacious, family-friendly floor plans with 5.5 to 7.5 rooms. The room concepts are clearly structured and organized over several levels.Bright living and dining areas form the heart of each house and open directly onto the private seating areas and garden areas. This creates a seamless transition between indoors and outdoors, making living feel more expansive.Depending on the unit, spacious seating areas and individual garden shares are available. These private outdoor spaces create retreat possibilities, offer space for play, relaxation, or social evenings, and emphasize the independent house character of each unit. Despite the row arrangement, each house conveys a high level of privacy.The heat generation is ensured by a heat pump with a ground probe (EKZ Contracting), and the heat distribution is carried out via a low-temperature underfloor heating system. Additionally, a photovoltaic system is planned for the new building, and basic infrastructure for electric mobility with dynamic load management. Connection & Access You live in a rural area, close to the centers The Thalheim-Altikon train station is located in the neighboring municipality of Thalheim an der Thur and can be reached in a few minutes. From there, regular connections exist in the Zürcher Verkehrsverbund.You can reach the main station in Winterthur in about 15 minutes, the main station in Zurich in about 30 minutes. Zurich Airport can be reached in about 35 minutes. There are also good connections to Schaffhausen and the Lake Constance region.By car, residents benefit from a quick connection to the regional traffic axis towards Winterthur and to the A1 highway. This makes Altikon an excellent location for commuters to Zurich and eastern Switzerland.
Travel time
-
Basil Schwarz

Basil Schwarz

1 / 9
Basil Schwarz

Basil Schwarz

  • Parking space
  • Child-friendly
8 rooms, 410m², CHF 1,980,000.–
Top
Weiningen TG, 8500 Frauenfeld

Historic house with two high-quality maisonette apartments

Live where character meets exclusivity. This comprehensively renovated property combines the best of two worlds: the unique flair of historic building substance, such as rustic visible beams and authentic masonry, with contemporary, high-quality living comfort.The centerpiece is an open room design, which provides an inviting sense of space and brings your furnishings to the fore in a harmonious way. The clever division into two maisonette apartments offers you maximum freedom: whether as a spacious family home, a multi-generational house, or a well-thought-out combination of personal use and rental, your individual life plans can be easily realized here.Special details such as the cozy retreats under the roof or the sunny loggia make this house a true retreat. Embedded in an attractive location, you benefit from a high quality of life that combines tranquility with an excellent infrastructure.Discover a living experience with soul that leaves no wishes unfulfilled. We look forward to presenting this special property to you in person.+ Completely renovated and modernized+ Multi-generational and investment concept+ Luxury elements in the equipment+ Spacious living area+ Flexible usage options+ Solid construction with long-term value retention+ Fiscally very attractive and quiet location+ Quick access to the highway+ And much moreTake advantage of this unique opportunity in the tax paradise of Weiningen TG.If you need further information for your decision-making basis, we are happy to help.Your ImmoLeague TeamDo you know someone who wants to buy this property or do you need help selling your property?ImmoLeague offers you a professional and tailored service.
  • Parking space
  • Child-friendly
Basil Schwarz

Basil Schwarz

1 / 10
Basil Schwarz

Basil Schwarz

  • Balcony / Terrace
  • Swimming pool
7.5 rooms, 270m², Price on request
Top
8532 Weiningen TG

Grosszügigkeit trifft auf Komfort und Luxus, ein Zuhause mit Ausstrahlung

Wohntraum mit Alpenpanorama & Wellness-Oase im Steuerparadies Warth-WeiningenIn der begehrten Gemeinde Warth-Weiningen, an einer der exklusivsten Lagen des Kantons Thurgau, erwartet Sie ein Wohntraum, der Grosszügigkeit, Privatsphäre und pure Lebensqualität vereint. Dieses repräsentative 7.5-Zimmer-Einfamilienhaus besticht nicht nur durch seine Architektur und das weitläufige Raumangebot, sondern vor allem durch seine privilegierte Lage in einer ruhigen Sackgasse. Ein besonderes Privileg ist der steuerliche Aspekt: Als Einwohner dieser Gemeinde profitieren Sie vom tiefsten Steuerfuss im gesamten Kanton Thurgau, was diese Immobilie zu einer äusserst attraktiven Investition in Ihre Zukunft macht.Ein absolutes Highlight und das Herzstück für Ihr persönliches Wohlbefinden befindet sich im Inneren der Liegenschaft. Der grosszügige, hauseigene Wellnessbereich lässt keine Wünsche offen und bietet Ihnen mit einem Indoor-Pool, einer Sauna, einem Tauchbecken sowie einem Whirlpool eine private Oase der Entspannung. Hier finden Sie den idealen Ausgleich zum hektischen Alltag, ganz ohne das Haus verlassen zu müssen. Für zusätzliche Nachhaltigkeit und Sorgenfreiheit sorgt die erst kürzlich installierte Erdsondenheizung aus dem Jahr 2025, welche die Immobilie energetisch auf einen modernen Stand bringt. Abgerundet wird dieses seltene Angebot durch ein attraktives Ausbaupotential oberhalb der Garage, das Raum für individuelle Wohnträume oder ein repräsentatives Homeoffice bietet. Dieses Zuhause ist mehr als nur eine Immobilie. Es ist ein Rückzugsort auf höchstem Niveau, der Eleganz, Komfort und wirtschaftliche Attraktivität perfekt miteinander in Einklang bringt.Einige Besonderheiten:+ Äusserst ruhige Lage+ Steuerlich sehr attraktive Gemeinde+ Unverbaubare Weitsicht+ Haus mit Wellness-Charakter+ Hochwertiges Zweischalenmauerwerk+ Idyllischer Teich mit Wasserfilteranlage+ Küche mit Vollflächeninduktionskochfeld+ Lichtdurchfluteter Wintergarten+ Ausbaupotential oberhalb der Garage+ Gemütliches Cheminée mit Umluftfunktion+ Closomat-WCs+ Erdsondenheizung (erneuert in 2025)+ Und vieles mehrNutzen Sie diese einmalige Gelegenheit in Weiningen TG.Wenn Sie weitere Informationen für Ihre Entscheidungsgrundlage benötigen, sind wir gerne für Sie da.Ihr ImmoLeague TeamKennen Sie jemanden, der diese Immobilie kaufen möchte oder benötigen Sie Hilfe beim Verkauf Ihrer Immobilie?ImmoLeague bietet Ihnen eine professionelle und auf Ihre Bedürfnisse ausgerichtete Dienstleistung, zu unschlagbaren Konditionen.Dream home with Alpine panorama & wellness oasis in the tax haven of Warth-WeiningenIn the sought-after municipality of Warth-Weiningen, in one of the most exclusive locations in the canton of Thurgau, a dream home awaits you that combines spaciousness, privacy and pure quality of life.This prestigious 7.5-room detached house not only impresses with its architecture and spacious rooms, but above all with its privileged location in a quiet cul-de-sac. A special privilege is the tax aspect: as a resident of this municipality, you benefit from the lowest tax rate in the entire canton of Thurgau, which makes this property an extremely attractive investment in your future.An absolute highlight and the centerpiece for your personal well-being can be found inside the property. The spacious in-house wellness area leaves nothing to be desired and offers you a private oasis of relaxation with an indoor pool, a sauna, a plunge pool and a whirlpool.Here you will find the ideal balance to your hectic everyday life without having to leave the house. Additional sustainability and peace of mind are provided by the recently installed geothermal probe heating system from 2025, which brings the property up to a modern energy standard.This rare offer is rounded off by an attractive expansion potential above the garage, which offers space for individual living dreams or a prestigious home office. This home is more than just a...

  • Balcony / Terrace
  • Swimming pool

Suggested properties for you based on search results

Other interesting objects