












Hütten - Properties for sale

We recommend expanding your search criteria to get similar results. The current filters didn’t return any matches.

If you don’t want to change your current search criteria, we recommend creating a search alert, so you’ll be notified when matching offers become available.

More objects in your automatically expanded search area
119 results - Radius: + 10km
Kruno Zuparic

Kruno Zuparic

1 / 33
Kruno Zuparic

Kruno Zuparic

  • Parking space
  • Balcony / Terrace
  • Garage
  • +3
4.5 rooms, 128m², CHF 1,750,000.–
Premium
Eulenbachstrasse 54, 8832 Wilen b. Wollerau

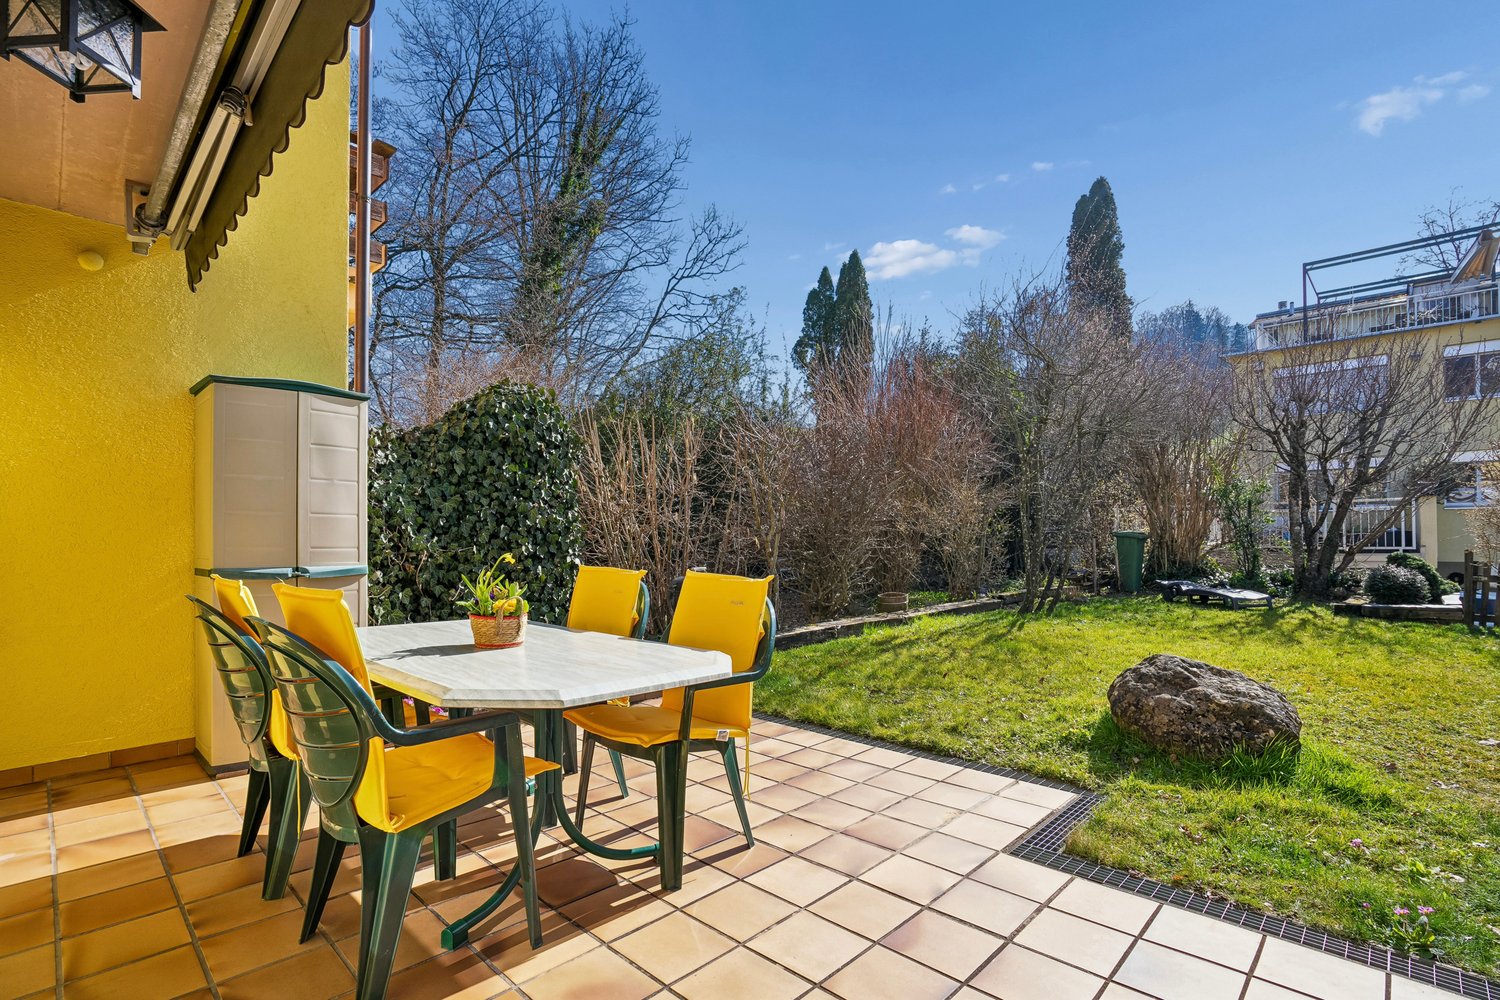
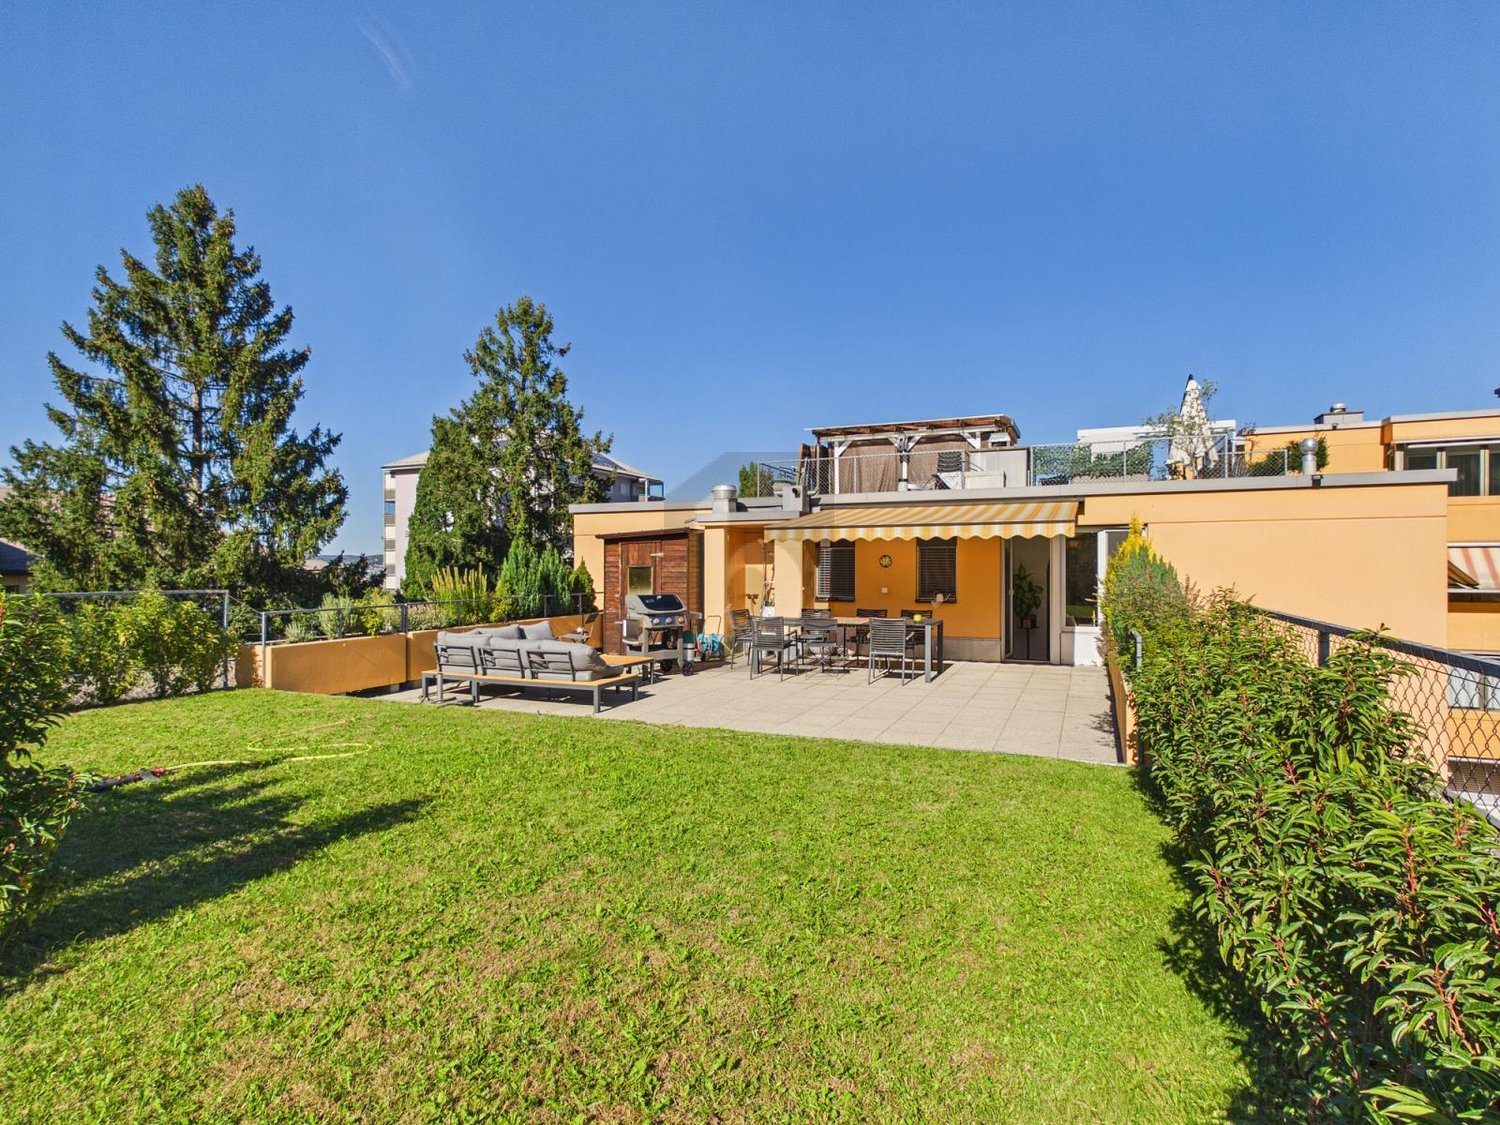
Well-maintained row house with garden in Wilen bei Wollerau

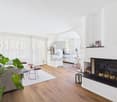
In one of the most sought-after residential areas in Switzerland – Wilen bei Wollerau in the tax-friendly canton of Schwyz – this well-maintained 4.5-room row house with private garden awaits you. Here, peace, nature, and quality of life combine with the immediate proximity to Zurich, Lake Zurich, and an excellently developed infrastructure.Already upon arrival, you can feel the special atmosphere of this residential area: a quiet neighborhood, plenty of greenery, and an environment in which families, couples, and people with high standards of living quality immediately feel at home.The house offers a living area of around 128 m² and convinces with a pleasant room layout and a cozy living ambiance. The living area with chimney creates a warm and inviting atmosphere – perfect for relaxed evenings with family or friends. A special highlight is the sunny garden, which offers you a private retreat in everyday life. Whether breakfast on the terrace, children playing in the greenery, or a glass of wine in the evening – here you can enjoy a piece of quality of life that is becoming increasingly rare today.The heat pump provides sustainable and efficient heat supply and underlines the contemporary character of the property.The most important advantages at a glance • Tax-friendly canton of Schwyz • 4.5 rooms with approx. 128 m² living area • Bathroom renovated in 2023 • Private garden with plenty of peace and privacy • Cozy chimney in the living area • Sustainable heat pump • 1 garage and 2 outdoor parking spaces • Proximity to nature, Lake Zurich, and recreational areas • Quick access to Zurich, Zug, and Pfäffikon SZ Quality of life between Zurich and Lake Zurich Wilen bei Wollerau is one of the most sought-after residential regions around Lake Zurich. The combination of natural living, excellent infrastructure, and attractive tax conditions makes this location particularly popular.The Lake Zurich, numerous recreational areas, schools, shopping facilities, and restaurants are within short distance. At the same time, you can reach the economic centers Zurich and Zug in a short time – ideal for commuters who appreciate peace and quality of life outside the city.ContactHave we sparked your interest?We would be happy to send you the complete sales documentation with further pictures, floor plans, video, and virtual tour or arrange a personal viewing on site.

  • Parking space
  • Balcony / Terrace
  • Garage
  • +3
Travel time
-
New building
Jan Skubincan

Jan Skubincan

1 / 8
Jan Skubincan

Jan Skubincan

  • Parking space
  • Balcony / Terrace
  • Garage
  • +4
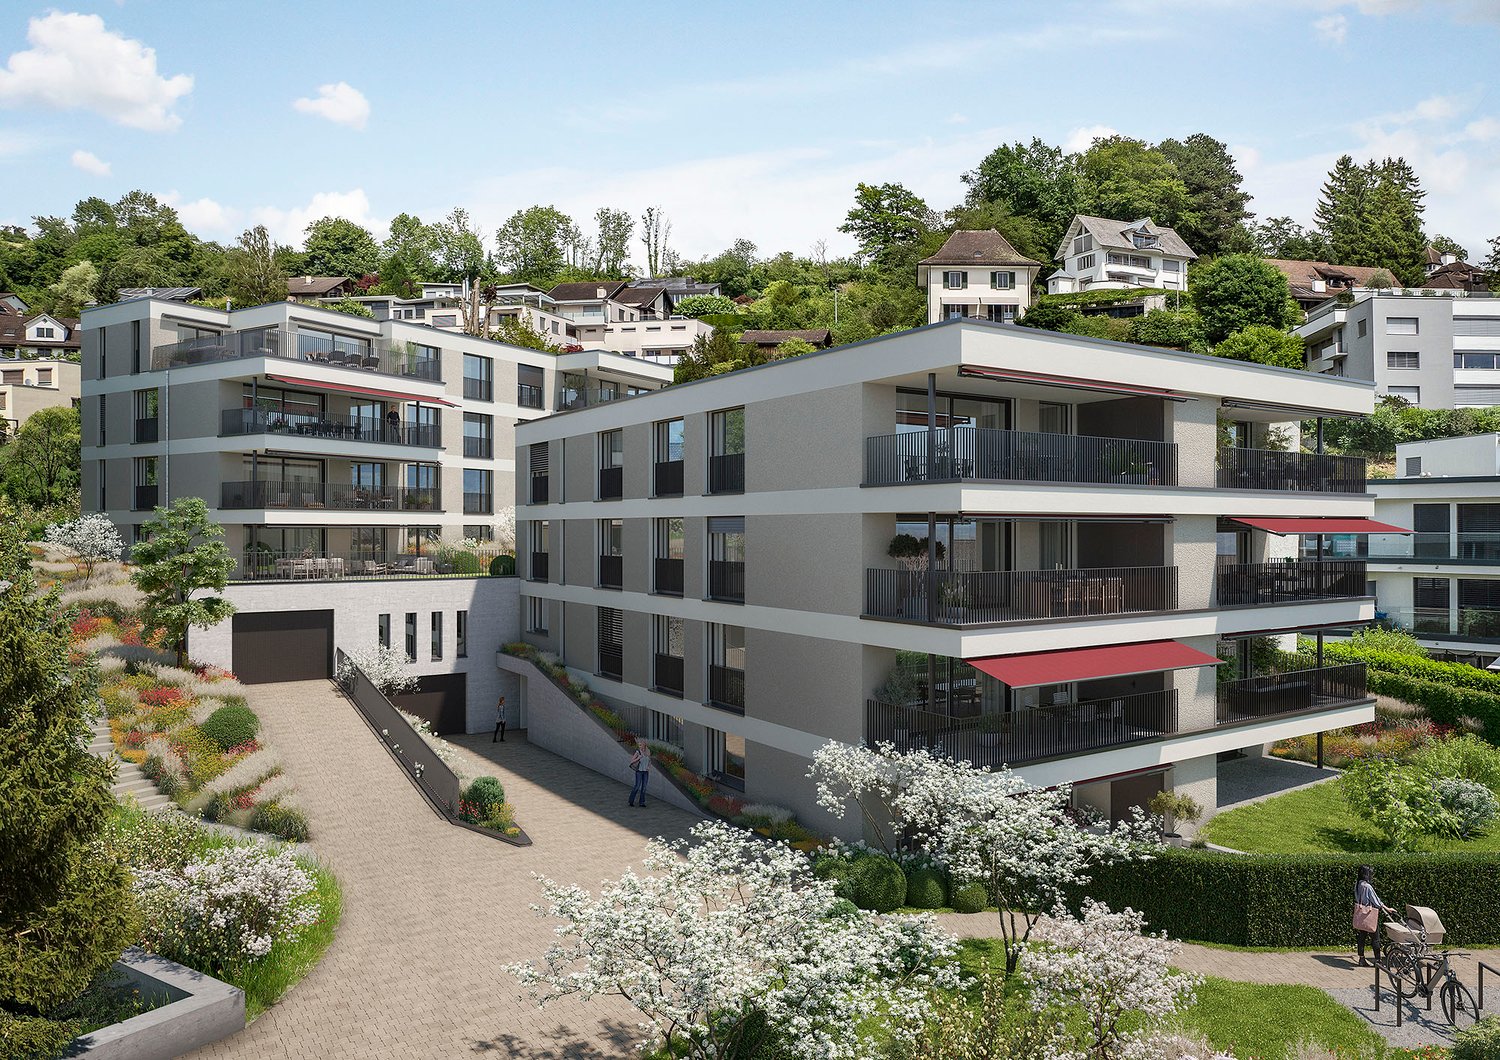
4.5 rooms, 103m², CHF 2,200,000.–
Premium
Pfannenstielstrasse 153, 8706 Meilen

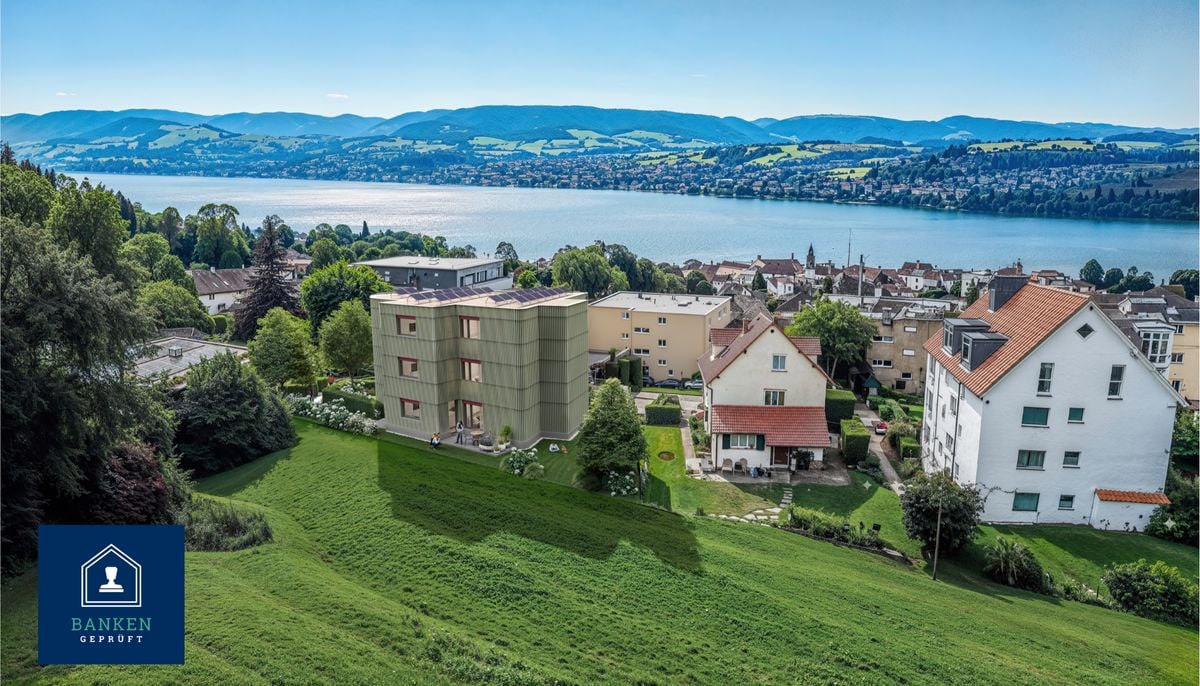
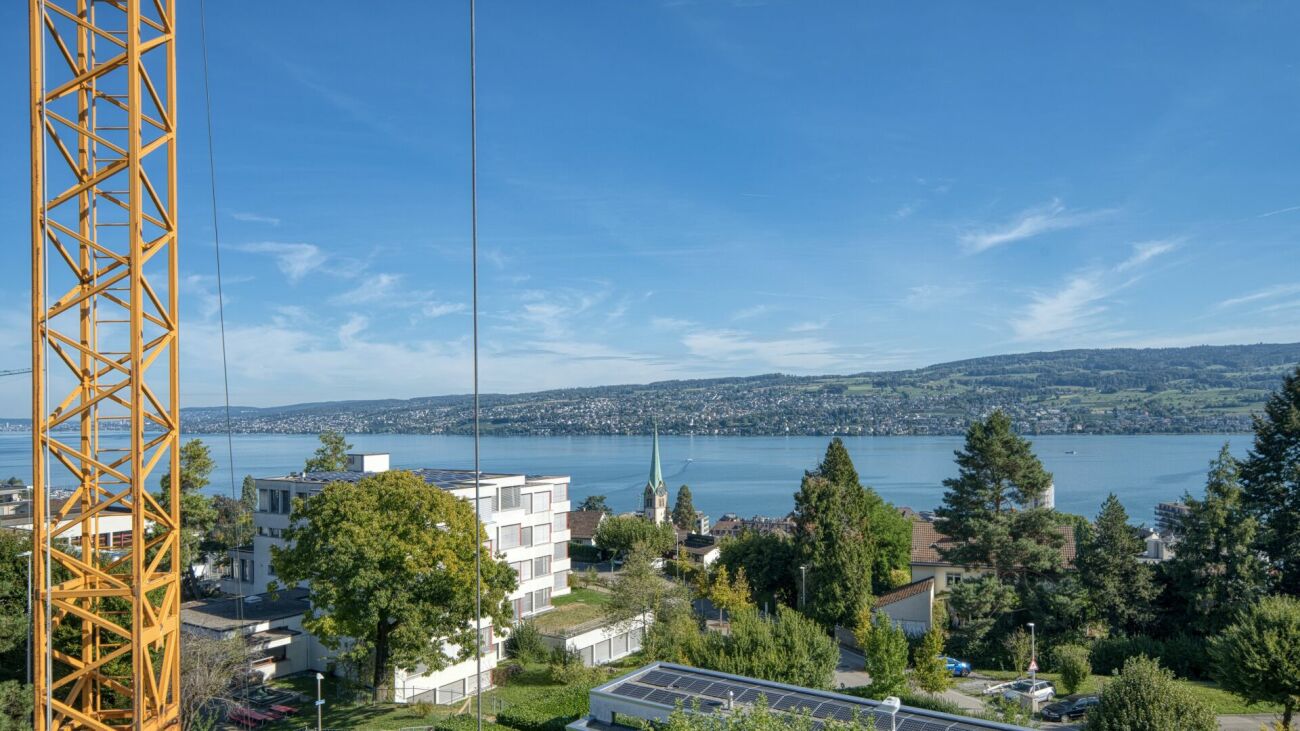
The last available floor apartment with good lake view

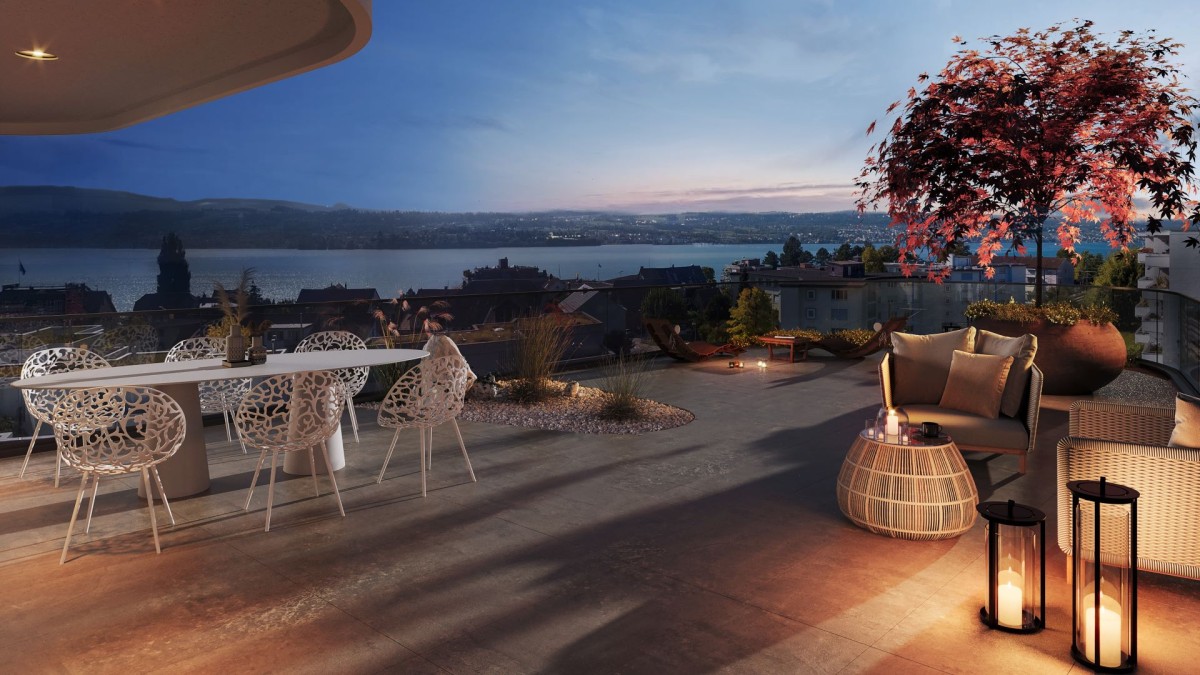
PS153 - Exclusive living on Lake ZurichWelcome to PS153, an exceptional new construction project on the sought-after Gold Coast in Meilen. In a privileged hillside location, an exclusive 4.5-room ownership apartment on the 1st floor is being built, which combines modern architecture, highest construction quality, and a spectacular view in a unique way.Look forward to a home with great views over Lake Zurich to the Alps, bright living rooms, and a living quality that meets the highest standards.A place to live with special characterThe quiet location on Pfannenstielstrasse 153 combines nature, privacy, and excellent accessibility. While an impressive panorama opens up on the lake side, extensive green spaces border the property on the back and create a unique living atmosphere.The location convinces with: • sunny south orientation • spacious, bright living rooms with floor-to-ceiling windows • short distances to the center of Meilen and excellent connections to Zurich • bus stop directly in front of the property • exclusivity down to the smallest detail Each apartment extends over an entire floor and can be reached comfortably via the private elevator. Well-thought-out floor plans, high-quality materials, and individual design options create a living concept that perfectly combines comfort and design.Your highlights: • Exclusive 4.5-room floor apartment with direct elevator access • Privacy through only one apartment per floor • Individually designable kitchen with high-quality V-ZUG appliances • Three exclusive construction standards (PURE, PLUS or PRO) • Two elegant bathrooms with high-quality design collections and various equipment options • Energy-efficient construction with geothermal heat pump, photovoltaic system, and sustainable materials • Floor heating with Free Cooling for a comfortable room climate • Optional laundry tower in the reduction or in the own cellar • Own cellar room with centrally controlled dehumidification • Underground parking with direct elevator access and preparation for e-mobility • Attractive tax foot of the Meilen municipality of only 79% Best connections: • Zurich Bellevue: approx. 31 minutes by car • Zurich main station: approx. 28 minutes by train • Zurich airport: approx. 45 minutes by car • Bus stop directly in front of the house Schedule • Construction start: has taken place • Ready for occupancy: spring 2027 Your new home on Lake ZurichPS153 offers a rare opportunity to acquire an exclusive ownership apartment in one of the most sought-after residential areas on the Zurich Gold Coast. The combination of architectural quality, sustainable construction, highest privacy, and an unparalleled view makes this project an exceptional home for people with high standards.QualityImmo is pleased to present this unique new construction project to you in person.We look forward to accompanying you on your way to your new home on Lake Zurich.

  • Parking space
  • Balcony / Terrace
  • Garage
  • +4
Travel time
-
1 / 14
4.5 rooms, 100m², Price on request
Premium
Wollerauerstrasse 46, 8834 Schindellegi

Top 4.5 room apartment, directly at the public transport stop, in the tax-friendly Schindellegi

Highlights: • Freshly renovated • Comfortable & practical • High-quality & modern • Public transport stop directly in front of the house door • In the tax-friendly Feusisberg-Schindellegi Key facts: • 4.5 rooms • Balcony (covered) • Private basement compartment • Private laundry room • Bicycle storage room (for shared use) • Underground parking space (optional) High-quality finish: • Kitchen equipped with V-Zug appliances (oven, steamer, dishwasher, ceramic glass cooktop, ...) • Bathroom with double sink, rain shower and shower toilet • Separate guest toilet • Real wood parquet • Floor heating with remote access • High-quality windows • Intercom and door opener • Glass fiber connection for high-speed internet Room program: • Entrance • Kitchen • Living-dining room • Master bedroom • Bathroom • Guest toilet • Two more rooms (bedroom / office / guest / ...) • Basement compartment • Private laundry room in the basement • Bicycle storage room (for shared use) • Underground parking space (optional) Location and surroundings: The apartment is located in a quiet environment - both during the day and at night it is pleasantly quiet. In summer, the location benefits from plenty of sunlight. The Aesch bus stop is just 1 minute's walk away, and Schindellegi-Feusisberg train station is about 11 minutes' walk. A Migros supermarket and the Obersee Bilingual School are about 14 minutes' walk away. General note: All photos are original recordings, which have been partially optimized and decorated with AI. Selling price: on request. Your budget should allow for a transaction of around 1.6 million.

Travel time
-
New building
1 / 10
4.5 rooms, 133m², CHF 2,540,000.–
Premium
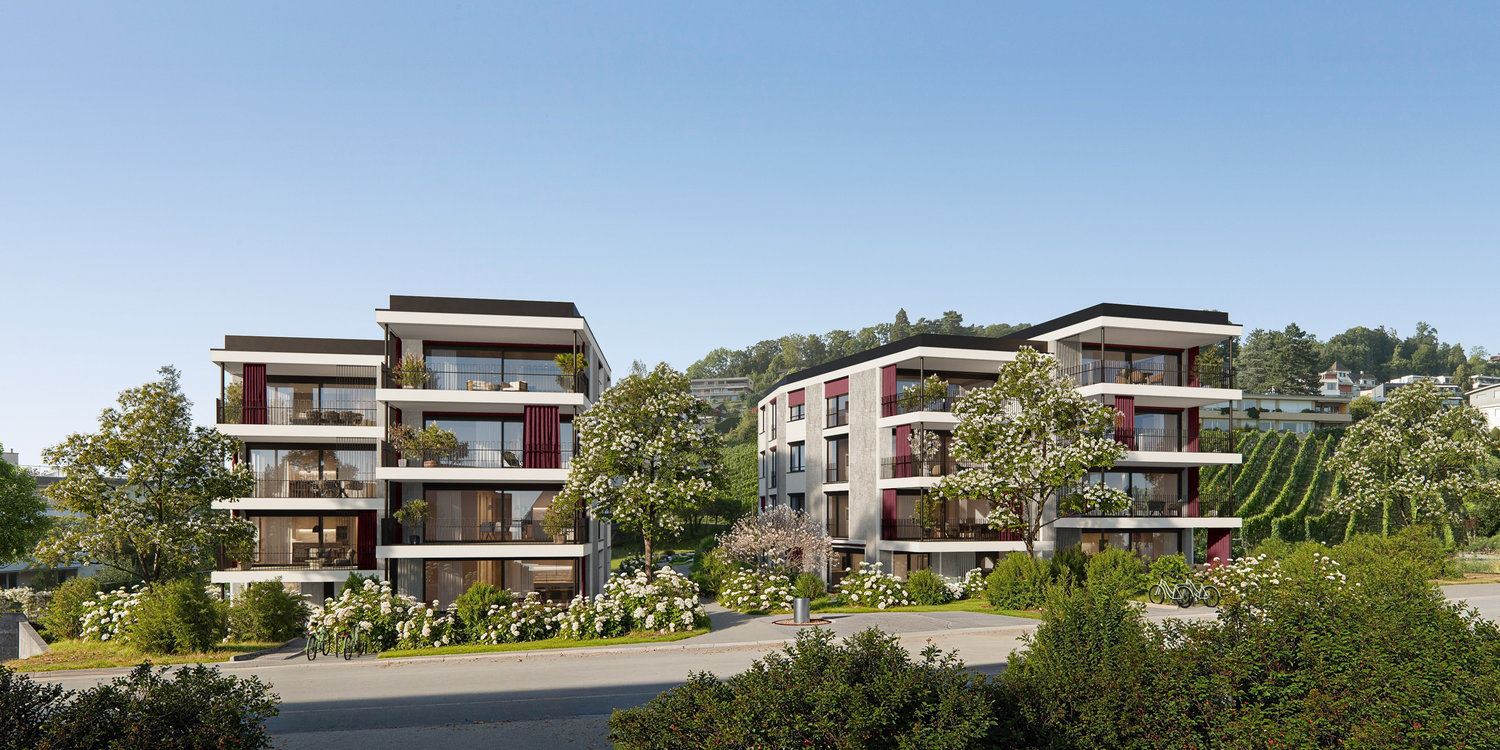
Grundstrasse 68, 8712 Stäfa

Newly built 4.5-room apartment, 2nd floor, 133 living space, central location, lake and mountain view

Welcome to Grundstrasse 68 & 70 in StäfaIn a quiet and sunny location, just a few minutes' walk from the village center and Lake Zurich, SÉNELLE is creating high-quality living space with a special quality of life. The timeless architecture, spacious room design, and lake and distant view make this apartment an attractive home.Highlights of the 4.5-room apartment: • Energy-efficient and spacious living space • Lake and distant view • 133 m² living space on 4.5 rooms • Very quiet and sunny residential area • Spacious, open living, dining, and kitchen area • Comfortable parental bedroom with en-suite bathroom • High-quality carpentry kitchen with large cooking island and reduction • 21 m² large balcony for relaxation and enjoyment • Available winter 2028/2029 Sustainability and living comfort are given top priority: A ground probe heat pump with freecooling, a photovoltaic system, controlled living space ventilation, and triple-glazed windows ensure an energy-efficient and pleasant living climate.Fulfill your living dream in spacious, light-flooded rooms. The planned expansion budgets allow you to have a high-quality interior design according to your personal ideas. Have we sparked your interest? We would be happy to send you the detailed sales documentation upon request.

Travel time
-
Markus Gyhr

Markus Gyhr

1 / 12
Markus Gyhr

Markus Gyhr

  • Parking space
  • Balcony / Terrace
  • Garage
  • +1
4.5 rooms, 157m², CHF 1,720,000.–
Top
Einsiedeln, 8840 Einsiedeln

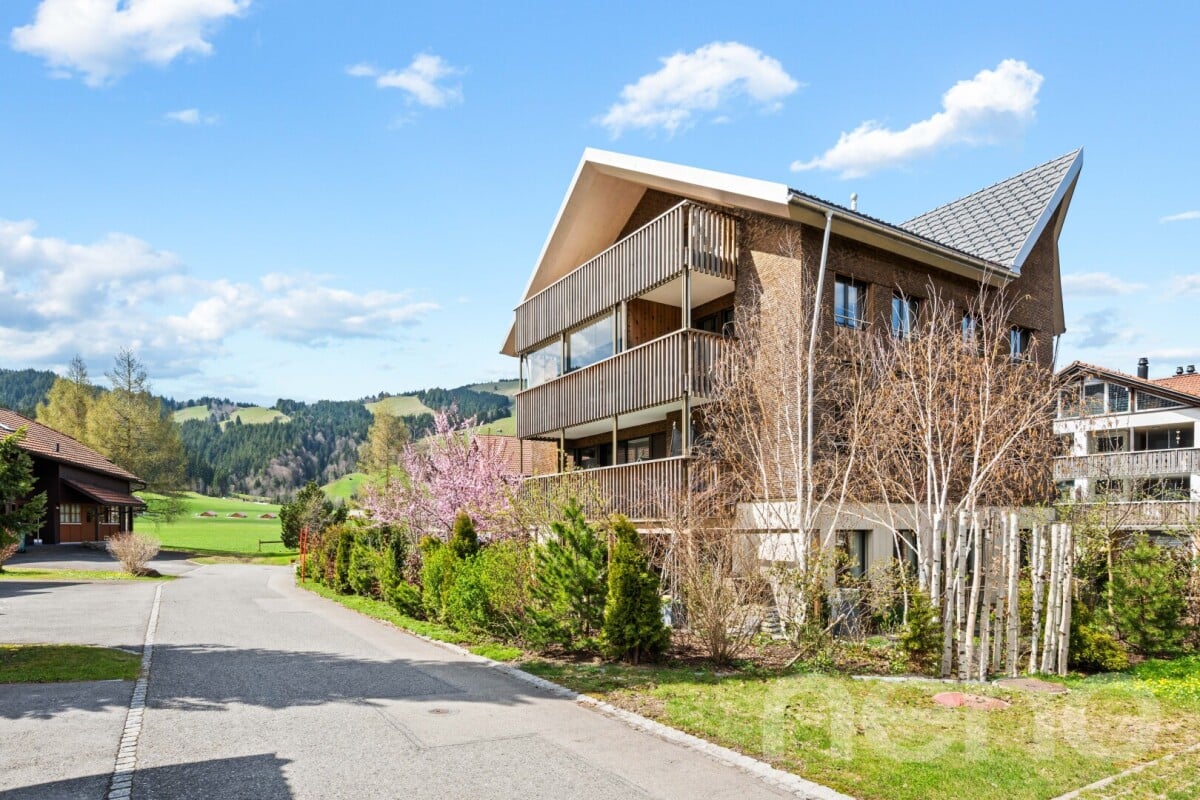
Penthouse Maisonette in Alpine Chic

The rooms convey a warm and inviting living atmosphere from the very first moment. High-quality wooden elements in the interior design characterize the elegant Alpine Chic style and give the apartment a timeless, natural appearance. Generous room proportions, a well-thought-out floor plan, and plenty of daylight create ideal conditions for shared living as well as for private retreats. The private area impresses with a dressing room and its own en-suite bathroom. The modern kitchen is equipped with high-quality appliances from V-ZUG and combines functionality with sophisticated design. Various functions of the apartment can be conveniently controlled via the integrated Smart Home app. For families, the school and kindergarten are particularly attractive due to their safe walking distance, resulting in short and uncomplicated routes in everyday life. The space offer is complemented by practical secondary areas. The spacious laundry room with stone floor offers additional storage space and can also be used flexibly as a cellar or hobby room. A separate small office with a window also creates a pleasant workspace for concentrated work in the home office. This penthouse maisonette combines high-quality materials, well-thought-out functionality, and generous living to create a home with a special atmosphere.Exact address available after registration on neho.ch.INTERESTED IN A VIEWING? PLEASE REGISTER: https://neho.ch/b/8840-26-3

  • Parking space
  • Balcony / Terrace
  • Garage
  • +1
1 / 6
  • Balcony / Terrace
  • Elevator
4.5 rooms, 98m², CHF 1,335,000.–
Top
8810 Horgen

PREISHIT! MODERN WITH TERRACE AND CHIMNEY

This 4.5-room attic apartment in the building rights convinces with 98 m² of living space, a bright and functional floor plan, and three closed bedrooms - ideal for couples, a small family, or for a home office. The spacious, sunny south terrace with a far-reaching view and the covered east balcony offer attractive outdoor areas. The cozy chimney creates a special living atmosphere. The apartment was comprehensively renovated in 2023 and equipped with high-quality features. The offer is complemented by a laundry tower in the apartment, a spacious cellar compartment, and a bicycle room. A hobby room, underground parking, and outdoor parking can be purchased separately.This BETTERHOMES offer is characterized by the following advantages:- large, sunny south terrace- covered balcony (east)- 3 closed bedrooms- laundry tower in the apartment- warm air chimney- low building rights rent (CHF 160.-/month)- underground parking space CHF 35'000.-- outdoor parking space CHF 15'000.-- hobby room CHF 25'000.-- and, and, and ...Interested? Contact us for a non-binding viewing, also online viewing possible!Not found anything suitable? Over 2,000 more offers at: www.betterhomes.ch - the real estate fair mediatorWant to market your own property?Benefit from our know-how: https://www.betterhomes.ch/de/profitierenDo you want to have a property valued?Find out its value now through our free valuation, immediately and non-binding!https://www.betterhomes.ch/de/knowledge/estimationMore detailsLocation: in a family-friendly neighborhoodCondition: like new, comprehensively renovated in 2023Bathrooms / wet cells: 2 (1x bathtub / sink, 1x toilet / sink / laundry tower)Heating system: district heatingPublic transport: bus, 140 m / train, 1.8 kmSchools: primary school, 200 mShops: Coop, 500 m

  • Balcony / Terrace
  • Elevator
New building
1 / 6
4.5 rooms, 143m², CHF 2,600,000.–
Top
Alte Landstrasse 52, 8706 Meilen

4.5/5.5-room apartment with lake and mountain views on the 2nd floor

Description:Enjoy the lake and mountain views, where modern luxury meets comfortAt Alte Landstrasse 52 in Meilen, an exclusive residential and commercial development of the highest calibre awaits you. The Fortuna project impresses with its stylish architecture, inviting outdoor areas and high-quality interiors. With four exclusive condominium apartments and two modern commercial spaces, Fortuna offers well-designed layouts and first-class finishes for both private and business users, promising comfort and elegance at the highest level.Happiness at home – FortunaThe apartments in the Fortuna project are designed to maximise residents’ quality of life. The 3½ - to 5½-room condominium apartments, featuring high-quality architecture and wonderful lake views, meet the highest expectations and offer a unique living experience. The open-plan living and dining area is the heart of the apartment – the perfect place for cooking together or relaxing with the family. The beautifully finished living spaces open onto partially covered outdoor areas that invite you to linger. The generous rooms, filled with natural light, create a vibrant atmosphere. Buyers can still have a say in the interior fit-out of the apartments. The bright, open-plan spaces have outdoor access on three sides and, depending on the floor, almost every apartment offers views of the lake and mountains.You can find more information on the project website www.fortuna-meilen.chFeatures:4.5-room apartment on the 2nd floor with unobstructed lake views- Elevator- Hallway, staircase - Main bedroom with en-suite bathroom with shower, sink and toilet- Room 2- Room 3- Bathroom with bathtub, sink and toilet- Storage room, utility room with washing machine and tumble dryer- Living room, kitchen with bar and dining room 46 m2- South-west-facing terrace 18.4 m22 underground parking spaces at CHF 50'000.- each can be purchased separately on the ground floor.Construction start and occupancy: Construction has begun – a significant and exciting step towards the realisation of this unique project. We currently estimate that occupancy will be possible in October 2027. Contact:Sales process: - Personal property presentation- Reservation agreement with a deposit of CHF 55'000.-- Purchase and transfer of ownership by arrangementProspective buyers with the necessary financial means are warmly invited to contact us.Please call Mr Csaba von Zalan directly on 043 222 35 22 if you would like further information or to arrange a non-binding viewing. We look forward to helping you make your dream home a reality.

Travel time
-
Carlo D‘Angelo

Carlo D‘Angelo

1 / 12
Carlo D‘Angelo

Carlo D‘Angelo

  • View
  • Elevator
  • Swimming pool
4.5 rooms, 243m², CHF 6,900,000.–
Bächerstrasse 27, 8832 Wollerau

Your dream house with breathtaking lake views is waiting for you! Enjoy

Welcome to your new home - a true gem in Wollerau, where breathtaking lake views meet high-quality furnishings and create a harmonious connection. This semi-detached single-family house, built in 1991 and extensively modernized and renovated in 2017, offers you everything your heart desires with its spacious living area of 243 m². In the 4.5 rooms, including 3 bedrooms and 2 stylish bathrooms, you will experience a living feeling that leaves no wishes unfulfilled. Imagine relaxing in your bathtub after a long day and letting your gaze wander over the glittering lake. The daylight streaming through the bathroom window ensures that you always feel refreshed and invigorated. The house spans 3 floors and offers you, in addition to a guest toilet, an open-built-in kitchen that invites you to cook sociably. A spacious storage room provides additional space for your personal belongings, while the magnificent lake view enriches your daily life.EquipmentThe high-quality equipment of this house will delight you. High-quality floor coverings made of tiles and parquet not only provide an elegant look but are also easy to maintain and durable. The underfloor heating provides you with comfortable warmth, while the efficient heat pump ensures environmentally friendly heating and cooling. Enjoy the amenities of an elevator that makes it easy for you to access all floors, and relax by the fireplace or in your own winter garden. The pool and sauna invite you to relaxing hours, while the air conditioning ensures pleasant temperatures. Safety is a top priority here, thanks to an alarm system that gives you a reassuring feeling.- Elevator- Fireplace- Pool- Sauna- Air conditioning- Alarm system- Winter gardenLocationThe location in Wollerau is simply unbeatable. Surrounded by a quiet residential area, you can enjoy the proximity to a variety of amenities at the same time. In the nearby area, you will find everything you need for your daily needs: a pharmacy, a shopping center, and shopping facilities that are just a short walk away. For active leisure activities, you have a fitness studio and a golf course at your disposal. Families benefit from the proximity to elementary school, kindergarten, and secondary schools. Medical care facilities such as a hospital are also nearby, providing you with additional comfort.OtherThis exclusive property is aimed at families and couples who value a high quality of life. The property is available immediately, so you can move in right away. Furthermore, the house offers a lot of potential for individual design options and expansion measures to further personalize your dream house. Please note that this is a first-time occupancy and the last modernization took place in 2017.

  • View
  • Elevator
  • Swimming pool
Travel time
-
New building
1 / 13
  • Pets allowed
  • Elevator
  • Child-friendly
  • +1
4.5 rooms, 117m², CHF 1,990,000.–
Baarermatte 3, 6340 Baar

BAARERMATTE : Natürlich wohnen in Zug

English please see below.In der Baarermatte erwartet Sie eine vielfältige Auswahl an Eigentumswohnungen mit einem durchdachten Wohnkonzept, bei dem die Wohngesundheit im Zentrum steht, ergänzt durch clevere Park- und Mobilitätslösungen. Hier entsteht ein modernes Zuhause, das Komfort, Individualität und Nachhaltigkeit auf einzigartige Weise vereint.Freuen Sie sich auf Ihr nachhaltiges Zuhause mit 2.5 bis 6.5 Zimmern flexibel gestaltbar und hochwertig ausgebaut. Ein durch Architekten gestaltbarer Innenausbau, verbindet gestalterische Klarheit mit individuellen Wahlmöglichkeiten und sorgt für ein stimmiges, zeitloses Wohngefühl. Grosszügige Aussenflächen vervollständigen das Angebot.Die 4 ½-Zimmer-Wohnungen bieten Familien und Personen mit viel Platzbedarf auf 117 bis 159 m2 viel Freiraum. Wünschen Sie eine grosszügige Maisonette-Wohnung oder doch lieber eine Etagenwohnung? Bei den vielfältigen 4 ½ Zimmer-Wohnungen ist für jeden Wunsch vom Erdgeschoss bis ins 5. Obergeschoss das passende Angebot vorhanden. Ein flexibel gestaltbarer Innenausbau, verbindet gestalterische Klarheit mit individuellen Wahlmöglichkeiten und sorgt für ein stimmiges, zeitloses Wohngefühl. Grosszügige Aussenflächen vervollständigen das Angebot.Das gesamte zukünftige Wohnungsangebot der BAARERMATTE: • 2 ½-Zimmer-Wohnungen: ca. 76 m2, Erdgeschoss bis 4. Obergeschoss, ab CHF 1'440000 • 3 ½- Zimmer-Wohnungen: ca. 98 m2, 2. bis 5. Obergeschoss, ab CHF 1'760000 • 4 ½-Zimmer-Wohnungen: ca. 117 159 m2, Erdgeschoss bis 5. Obergeschoss, ab CHF 1'990000 • 5 ½-bis 6 ½ -Zimmer-Wohnungen: ca. 176 m2, Erdgeschoss bis 1. Obergeschoss, ab CHF 2'840000 Die Baarermatte überzeugt durch ihre besondere Lage am Übergang zur Stadt Zug, in einem ruhigen, von Wiesen und Grünräumen geprägten Umfeld. Die Nähe zum Zugersee, zur Natur sowie zu urbanen Angeboten schafft eine seltene Balance aus Rückzug und Erreichbarkeit.Schauen Sie vorbei auf www.baarermatte.ch und erkunden Sie das Projekt! -----------------------------------------------------At Baarermatte, you can look forward to a diverse selection of condominiums featuring a thoughtfully designed living concept that places healthy living at its heart, complemented by smart parking and mobility solutions. A modern home is taking shape here, uniquely combining comfort, individuality and sustainability.Look forward to your sustainable new home with 2.5 to 6.5 rooms flexibly configurable and finished to a high standard. Architect-designed interiors combine clean, timeless aesthetics with individual design options, creating a harmonious living environment. Generous outdoor spaces complete the offering.With 117 to 159 m² of living space, the 4.5-room apartments offer families and anyone looking for additional space plenty of room to live and feel at home. Would you prefer a spacious maisonette apartment, or an apartment all on one level? With a diverse selection of 4.5-room apartments, there is something to suit every preference, from the ground floor through to the 5th floor.A flexible interior design combines clean architectural aesthetics with individual options, creating a harmonious and timeless living environment. Generous outdoor spaces complete the offering.The full range of future BAARERMATTE apartments • 2.5-room apartments: approx. 76 m², ground floor to 4th floor, from CHF 1,440,000 • 3.5-room apartments: approx. 98 m², 2nd to 5th floor, from CHF 1,760,000 • 4.5-room apartments: approx. 117 to 159 m², ground floor to 5th floor, from CHF 1,990,000 • 5.5- to 6.5-room apartments: approx. 176 m², ground floor to 1st floor, from CHF 2,840,000 BAARERMATTE stands out thanks to its exceptional location at the transition to the city of Zug, in a peaceful setting surrounded by meadows and green spaces. Its proximity to Lake Zug, nature and urban amenities creates a rare balance between privacy and accessibility.Visit www.baarermatte.ch and explore the project!

  • Pets allowed
  • Elevator
  • Child-friendly
  • +1
Travel time
-
Fabienne Zeberli

Fabienne Zeberli

1 / 12
Fabienne Zeberli

Fabienne Zeberli

  • Balcony / Terrace
  • Garage
  • View
  • +1
4.5 rooms, 79m², CHF 1,280,000.–
Untere Rainstrasse 12, 6340 Baar

Idyllic living in Baar

Are you looking for a new home that offers space for the family and at the same time combines the tranquility of rural life with the proximity to the city? This charming 4.5-room apartment on the top floor in Inwil is the ideal starting point for your family story.With three cozy rooms, a modern kitchen, and a bright living and dining area, this apartment offers everything you and your children need for daily life. The large living room opens up to Zug and the Alps – enjoy the view of the greenery and a wonderful, light-flooded living feeling.Here, the advantages of a family-friendly environment combine with excellent accessibility. The schoolhouse is located in the immediate vicinity. Pure recreation begins right in front of the house. You can do your shopping conveniently by bike. Baar and Zug are within reach. And yet, you'll find exactly the peace and quiet you're looking for after a hectic workday. Although the house does not have a conventional elevator, a clever stairlift from the entrance directly to your apartment ensures that your barrier-free access is fully guaranteed.Are you skilled in handicrafts or have the dream of individual living design? Polish this "rough diamond" in no time and transform this apartment into a jewel that shines in the most beautiful colors.This offer is rounded off by a practical basement compartment for additional storage space, a spacious single garage, and sufficient visitor parking spaces for your guests.Don't hesitate – apartments with this potential and in this sought-after location are in demand.

  • Balcony / Terrace
  • Garage
  • View
  • +1
Travel time
-
Christoph Zeberli

Christoph Zeberli

1 / 13
Christoph Zeberli

Christoph Zeberli

  • Parking space
  • Balcony / Terrace
  • Garage
  • +3
4.5 rooms, 155m², Price on request
Hof Himmelrich, 6340 Baar

Touching the Sky

This exceptional property combines architectural refinement, generous space, and the highest quality of life on 155 m2. As soon as you enter the entrance, you are greeted by a light-flooded ambiance: A discreet skylight directs natural light into the entrance area, which is perfectly structured by a spacious, custom-made wardrobe. It skillfully separates the private retreat area from the representative living rooms.To the left, the spacious living and dining area opens up. The ceiling, which has been extended into the gable, creates an impressive sense of space and a floating lightness. The open, high-end Bulthaupt kitchen blends seamlessly into the concept and invites you to culinary highlights. Whether an elegant apéro on the adjacent balcony or an exclusive dinner: Your get-together is always accompanied by a breathtaking, unparalleled panorama over Baar, Zug, Lake Zug, and the majestic Bernese Alps. A fluidly transitioning, versatile area complements this room – ideal as an exclusive library, private study, or stylish salon. An elegant guest toilet with shower rounds off the offer in this part.Through the spacious hallway to the right, you enter the private tract of the residence. Two charming, northeast-facing bedrooms offer absolute peace and the highest recreational value. However, the absolute highlight awaits you at the end of the hallway: The master bedroom functions as a private suite of the extra class. It has a spacious, integrated dressing area and provides direct access to a private balcony – the ideal place for a morning yoga session in the fresh air or for relaxed hours in the evening. Enjoy unforgettable sunsets here, which once inspired Goethe to rave. The luxurious family bathroom with a freestanding bathtub, Talsee furniture, and exclusive space conditions is directly connected to the main bedroom.This offer is rounded off by two basement compartments and a total of four garage parking spaces.

  • Parking space
  • Balcony / Terrace
  • Garage
  • +3
Travel time
-
1 / 11
  • Garage
  • Elevator
4.5 rooms, 114m², CHF 1,895,000.–
6340 Baar

Centrally located in Baar with a view of the greenery: 114 m2 and two covered balconies

This bright 4.5-room apartment on the 3rd floor is located in Baar, in the second building row to the train station and oriented towards the landscaped inner courtyard. The train station is in the immediate vicinity, yet from the living room, you look into the treetops instead of the tracks. The facade, balcony floors, and heating system have already been renewed, and you can further develop the interior design according to your ideas.Key data / highlights:- Number of rooms: 4.5- Year of construction: 1998- Living area: approx. 114 m2- Balconies: 2 covered balconies, total approx. 18 m2- Bathrooms: 2 (1x shower and 1x bathtub)- Heat generation: Gas (renewed in 2017)- Heat distribution: Radiators, underfloor heating in corridors and bathrooms - Elevator- Basement compartment- 1 underground parking space for CHF 45,000.-- Separate kitchen with granite countertops and V-ZUG appliances- Parquet flooring in living and bedrooms- Floor-to-ceiling built-in wardrobes in all bedrooms and entrance area- Washing machine and dryer in the apartment- Community renewal: facade and balcony floors 2026, gas burner 2017- Condition: very well-maintained- Modernization potential in kitchen, floors, and bathrooms- Second row to the train station, with a green area and playground in between- Beautiful long-distance view and good sunlight- Train station, restaurants, shopping opportunities, and village center within walking distance- and more.Would you like to get a personal impression? Sign up for a viewing appointment, and we will be happy to show you this beautiful apartment in person.

  • Garage
  • Elevator
1 / 13
4.5 rooms, 232m², CHF 5,200,000.–
Speerstrasse 110, 8805 Richterswil

Above the things - luxurious attic apartment with spectacular views

Located on the left bank of Lake Zurich, Richterswil delights with its picturesque village center, lovingly preserved historic buildings, and immediate proximity to the water. Along the lake promenade, an atmosphere unfolds that invites you to linger and makes up the special charm of this traditional community. The excellent transport links enable short journeys to the city of Zurich, the airport, and the nearby recreational and mountain regions – ideal for effortlessly combining urban life, international mobility, and nature-based leisure activities.High above Lake Zurich, a spacious living world opens up with the following advantages: • Panorama like a painting: an unobstructable, exceptional view of Lake Zurich and the Alps • Living under the open sky: all living areas offer direct access to the terraces and elegantly connect indoor and outdoor spaces • Privacy and tranquility: an exclusive living environment that allows for retreat and undisturbed enjoyment • High-quality interior design: carefully coordinated materials and a harmonious design characterize the appearance of the entire apartment • Direct lift access: comfortable arrival with the lift directly in the apartment • Clearly structured room concept: a well-thought-out floor plan that combines spaciousness and functionality • Stylish fireplace: a atmospheric accent in the living area that creates a cozy atmosphere, especially on cooler days • Private retreat area: a spacious master bedroom with a large dressing room and its own en-suite bathroom combines comfort, privacy, and spaciousness • Barrier-free comfort: the entire apartment is barrier-free accessible • Triple comfort: three parking spaces in the underground garage are included in the sales price and offer comfortable parking • First-class accessibility: the Burghalden stop is a five-minute walk away and connects you to Zurich's main station in less than half an hour. The highway access is also nearby This exceptional attic apartment combines a privileged location, an impressive panorama, and elevated living comfort to create a home with an unmistakable character. We would be happy to provide you with the detailed exposé with further information. We look forward to presenting the apartment to you in person during a viewing. Come and visit us and convince yourself of the uniqueness of this residential jewel!

Travel time
-

Other interesting objects