Hütten - Properties for sale with Elevator

We recommend expanding your search criteria to get similar results. The current filters didn’t return any matches.

If you don’t want to change your current search criteria, we recommend creating a search alert, so you’ll be notified when matching offers become available.

More objects in your automatically expanded search area
56 results - Radius: + 10km
New building
1 / 6
4.5 rooms, 143m², CHF 2,600,000.–
Top
Alte Landstrasse 52, 8706 Meilen

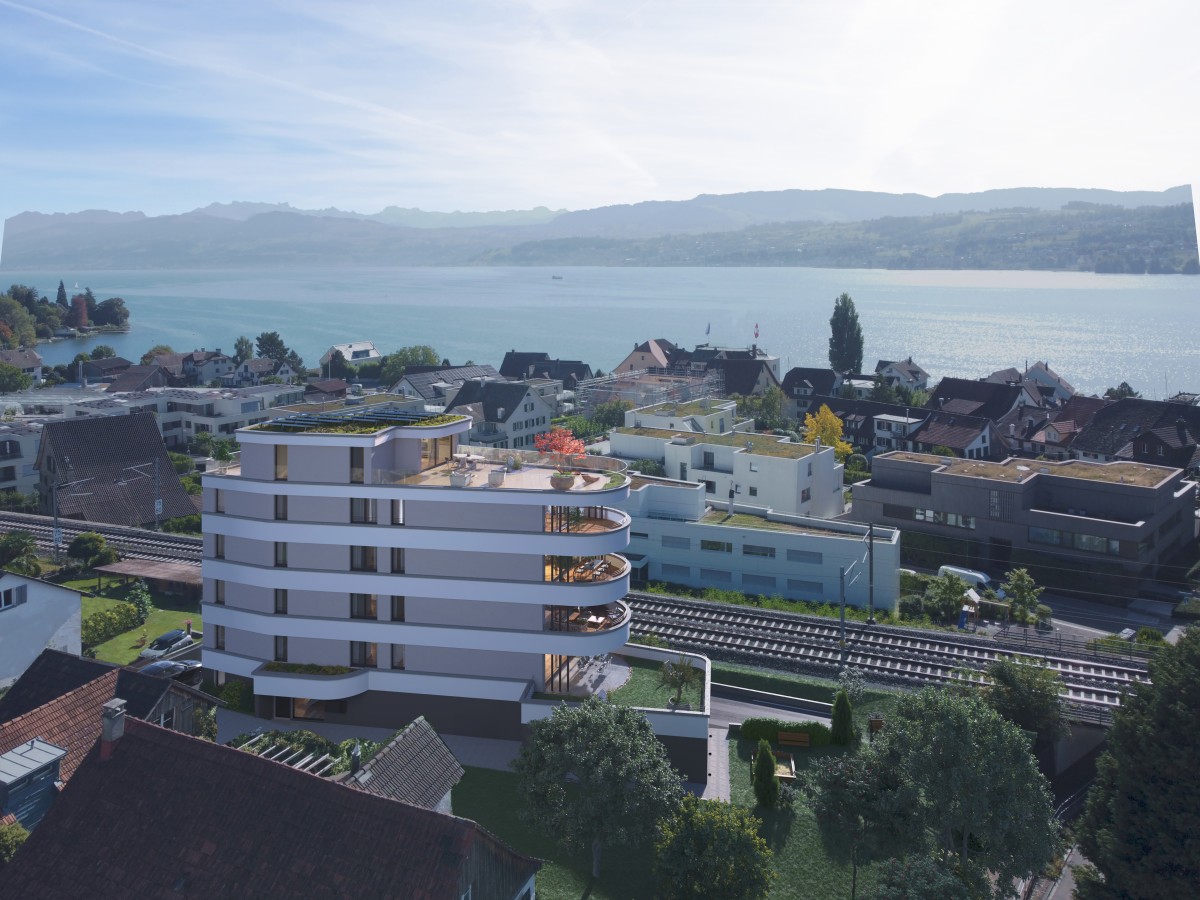
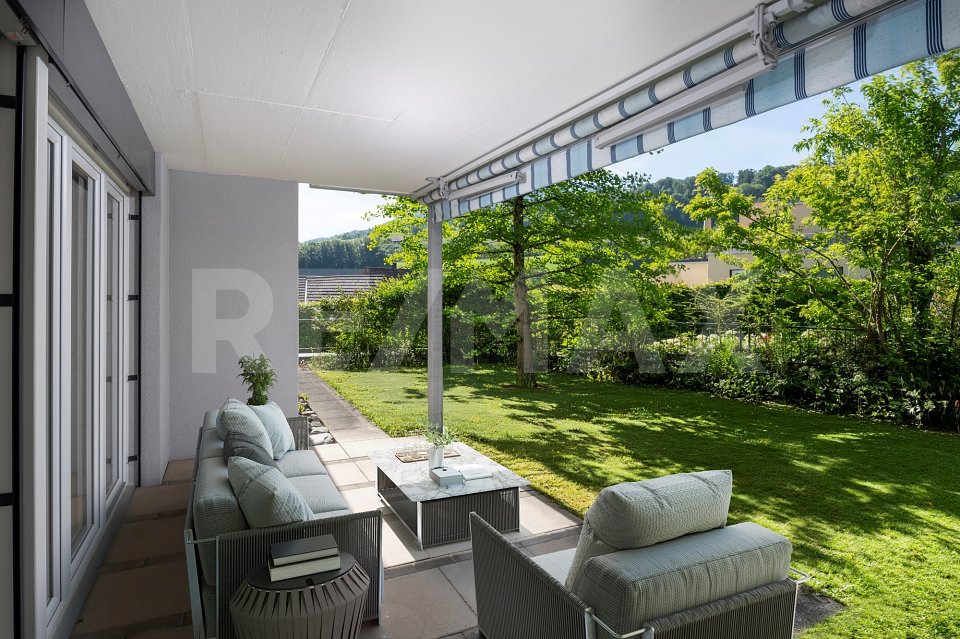
Baufreigabe granted: 4.5/5.5 room apartment with lake and mountain view

Description:We are pleased to announce that we have started construction on FORTUNA-MEILEN.Modern luxury combined with comfortAt Alte Landstrasse 52 in Meilen, you can expect an exclusive residential and commercial offer of the extra class. The Fortuna project convinces with its stylish architecture, inviting outdoor areas, and high-quality interior. With four exclusive condominiums and two modern commercial spaces, Fortuna offers both private and business users well-thought-out room concepts and first-class equipment that promises comfort and elegance at the highest level.Home in luck - FortunaThe apartments in the Fortuna project are ideally designed to maximize the quality of life of their inhabitants. The 3½ to 5½ room condominiums in high-quality architecture with wonderful lake views meet the highest demands and offer a unique living experience. The open living and dining area is the heart of the apartment - a perfect place for joint cooking evenings or relaxed hours with the family. The high-quality living rooms open up to partially covered outdoor areas that invite you to linger. The spacious, naturally lit rooms create a lively atmosphere. Currently, you can still participate in the interior design of the apartments. The bright, openly designed rooms have a three-sided outdoor reference and enable almost every apartment to have a view of the lake and the mountains, depending on the floor.For more information, please visit the project website www.fortuna-meilen.chEquipment:4.5 room apartment on the 2nd floor with lake view- Elevator- Corridor, stairs - Master bedroom with en-suite bathroom with shower, sink, and toilet- Room 2- Room 3- Bathroom with bathtub, sink, and toilet- Reduit, utility room with washing machine, tumble dryer- Living room, kitchen with bar and dining room 46 m2- South-west terrace 18.4 m22 parking spaces à CHF 50,000.- on the ground floor can be purchased separately.Construction start and move-in date: The construction start has been made - a significant and pleasant step on the way to the realization of this unique project. Today, we roughly expect a move-in date in October 2027. Contact:Sales process: - Personal property presentation- Reservation contract with a deposit of CHF 55,000.-- Purchase and transfer of ownership after agreementCapital-rich interested parties are cordially invited to contact us.Please call our Mr. Csaba von Zalan on 043 222 35 22 if you wish to receive additional information or a non-binding viewing. We look forward to accompanying you in fulfilling your housing dreams.

Travel time
-
1 / 13
4.5 rooms, 125m², CHF 1,360,000.–
Wäni 10, 8840 Einsiedeln

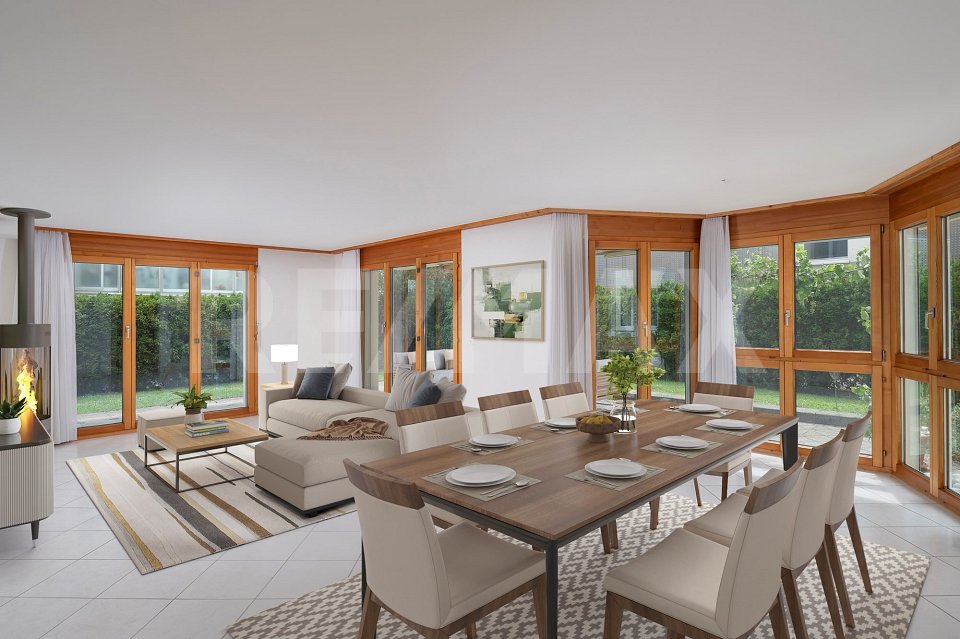
4.5 room apartment with 123 m² large garden share in Einsiedeln for sale!

At Wäni 10 in Einsiedeln-Trachslau, this spacious 4.5-room ground floor apartment with 125 m² of living space awaits you. The apartment, built in 1996, convinces with a practical room layout, a quiet living situation, and a spacious, approximately 123 m² large garden. The property is nestled in a picturesque, idyllic residential area with a pleasant neighborhood. An inviting community house with a barbecue area and cozy seating areas forms the heart of the settlement. The lovingly designed, shared playground offers space for happy childhood memories.The bright living and dining area forms the heart of the apartment. Spacious window fronts and floor-to-ceiling windows provide plenty of daylight and a beautiful connection to your own garden. The living and dining area, as well as the kitchen, are equipped with stone slabs, and the rooms with warm parquet flooring. The fully equipped kitchen offers high comfort. The spacious bedroom has a directly adjacent bathroom with a shower and bathtub. Two more rooms are ideal as children's, guest, or home offices. A separate toilet with an integrated washing tower, a practical wardrobe, and numerous built-in closets round off the room offer.A large basement compartment and a parking space in the underground garage round off the offer. An attractive apartment for all those who value spacious and quiet living with their own garden.PRICETarget price apartment CHF1'360'000.--Target price parking space CHF 35'000.-- Total target price CHF 1'395'000.--Down payment 5% of the purchase priceMore information:Roger Möschler, Owner/CEOREMAX Real EstateLachen-Bäch-Horgen079 404 71 61roger.moeschler@remax.chWelcome to Einsiedeln!Close to nature, family-friendly, and attractively located!The municipality of Einsiedeln is located in the canton of Schwyz and impresses with its idyllic location in the midst of an impressive mountain landscape. It is known for the baroque Benedictine monastery Einsiedeln, a significant pilgrimage site that attracts numerous pilgrims and tourists every year. With around 15,000 inhabitants, Einsiedeln offers a harmonious balance between rural tranquility and urban comfort.The region is a paradise for nature lovers and sports enthusiasts. In summer, the surrounding forests and mountains invite you to hike and cycle, while in winter, the popular ski resort Hoch-Ybrig is just a short drive away. Additionally, the Sihlsee, the largest reservoir in Switzerland, is right on your doorstep and offers numerous opportunities for water sports and recreation.Einsiedeln has an excellent infrastructure with schools, health centers, and diverse shopping opportunities. The municipality is easily accessible by car and public transportation. Zurich can be reached in less than an hour. Einsiedeln also has a lot to offer culturally - in addition to the monastery, various museums, galleries, and the traditional Einsiedeln World Theater invite you to exciting discoveries. Thanks to its picturesque surroundings, high quality of life, and good connections, Einsiedeln is not only a sought-after place to live but also a popular destination for people who appreciate nature and relaxation.

Travel time
-
1 / 13
4.5 rooms, 128m², CHF 1,490,000.–
Wilenstrasse 126, 8832 Wilen b. Wollerau

Modern living embedded in nature / Freshly renovated 4.5-room apartment on the ground floor / In the building right

Welcome to this exclusive, barrier-free 4.5-room apartment with a lift, which combines stylish living comfort and natural living in a special way. The spacious window fronts provide plenty of daylight and a bright, inviting atmosphere. High-quality materials and a consistent, elegant floor covering give the rooms a timeless and cozy note. A special highlight is the extensive, well-maintained garden with a Gingko tree, shrubs, and flowers. Here you can enjoy a lot of privacy, peace, and a beautiful view of the Etzel - an ideal place to withdraw from everyday life and experience nature directly in front of your own doorstep.The apartment also convinces with its equipment, offering numerous high-quality details. The modern kitchen presents itself with bright fronts, a noble cooking surface in anthracite, and integrated LED lighting. Spacious gray built-in cabinets in the corridor and in the rooms provide practical storage space and blend harmoniously into the overall picture. Modern network connections in the rooms also offer optimal conditions for home office and entertainment.The bathroom concept combines functionality with individual accents. The separate blue toilet with shower and modern monolith flushing system sets a charming color accent. The second, spacious bathroom offers a pleasant wellness atmosphere with its modern design and shower, and also has its own washing machine. The private garden extends the living space outdoors and creates a unique connection between comfortable living and a natural environment.Whether as a stylish home or as office space - this versatile property offers you modern comfort in a green and quiet environment. Particularly attractive is also the possibility of relocating the tax domicile to the municipality of Wilen-Wollerau this year and thus benefiting from the extremely low taxes retroactively from January 1, 2026. The property is available at short notice.This property is being sold under the building right.PRICETarget price for the apartment: CHF 1,490,000.Target price for 1 garage space: CHF 50,000.Target price for 2 outdoor parking spaces: CHF 50,000.Total target price: CHF 1,590,000.Down payment: 5% of the purchase priceMore information:Roger Möschler, Owner/CEOREMAX Real Estate on Lake Zurichroger.moeschler@remax.ch079 404 71 61

Travel time
-
1 / 12
  • View
  • Elevator
  • Swimming pool
4.5 rooms, 243m², CHF 6,900,000.–
Bächerstrasse 27, 8832 Wollerau

Your dream home with breathtaking lake views awaits you! Enjoy

Welcome to your new home, a true gem in Wollerau, where breathtaking lake views meet high-quality furnishings and create a harmonious connection. This semi-detached single-family house, built in 1991 and extensively modernized in 2017, offers you everything your heart desires with its spacious living area of 243 m². In the 4.5 rooms, including 3 bedrooms and 2 stylish bathrooms, you will experience a sense of living that leaves no wishes unfulfilled. Imagine relaxing in your bathtub after a long day and letting your gaze wander over the glittering lake. The daylight streaming through the bathroom window ensures that you always feel refreshed and invigorated. The house spans 3 floors and offers you, in addition to a guest toilet, an open-built-in kitchen that invites you to cook sociably. A spacious storage room provides additional space for your personal belongings, while the magnificent lake view enriches your daily life.EquipmentThe high-quality equipment of this house will delight you. High-quality floor coverings made of tiles and parquet not only provide an elegant look but are also easy to maintain and durable. The underfloor heating provides you with cozy warmth, while the efficient heat pump ensures environmentally friendly heating and cooling. Enjoy the convenience of an elevator that makes it easy to access all floors, and relax by the fireplace or in your own winter garden. The pool and sauna invite you to relaxing hours, while the air conditioning ensures pleasant temperatures. Safety is a top priority here, thanks to an alarm system that gives you a reassuring feeling.- Elevator- Fireplace- Pool- Sauna- Air conditioning- Alarm system- Winter gardenLocationThe location in Wollerau is simply unbeatable. Surrounded by a quiet residential area, you can enjoy the proximity to a variety of amenities at the same time. In the nearby area, you will find everything you need for your daily needs: a pharmacy, a shopping center, and shopping opportunities that are just a short walk away. For active leisure activities, a fitness studio and a golf course are available. Families benefit from the proximity to elementary school, kindergarten, and secondary schools. Medical care facilities such as a hospital are also nearby, providing you with additional comfort.OtherThis exclusive property is aimed at families and couples who value a high quality of life. The property is available immediately, so you can move in right away. Furthermore, the house offers a lot of potential for individual design options and expansion measures to further personalize your dream home. Please note that this is a first-time occupancy and the last modernization took place in 2017.

  • View
  • Elevator
  • Swimming pool
Travel time
-
New building
1 / 13
  • Pets allowed
  • Elevator
  • Child-friendly
  • +1
4.5 rooms, 117m², CHF 1,990,000.–
Baarermatte 3, 6340 Baar

BAARERMATTE : Natürlich wohnen in Zug

English please see below.In der Baarermatte erwarten Sie vielfältige Eigentumswohnungstypen mit gesundheitsfördernde Materialien wie Mondholz sowie durchdachte Park- und Mobilitätslösungen. Hier entsteht ein modernes Zuhause, das Komfort, Individualität und Nachhaltigkeit auf einzigartige Weise vereint.Freuen Sie sich auf Ihr nachhaltiges Zuhause mit 2.5 bis 6.5 Zimmern flexibel gestaltbar und hochwertig ausgebaut. Ein durch Architekten konzipierter Innenausbau verbindet gestalterische Klarheit mit individuellen Wahlmöglichkeiten und sorgt für ein stimmiges, zeitloses Wohngefühl.Die 4 ½-Zimmer-Wohnungen bieten Familien und Personen mit viel Platzbedarf auf 117 bis 159 m2 viel Freiraum. Wünschen Sie eine grosszügige Maisonette-Wohnung oder doch lieber eine Etagenwohnung? Bei den vielfältigen 4 ½ Zimmer-Wohnungen ist für jeden Wunsch vom Erdgeschoss bis ins 5. Obergeschoss das passende Angebot vorhanden. Ein flexibel gestaltbarer Innenausbau, verbindet gestalterische Klarheit mit individuellen Wahlmöglichkeiten und sorgt für ein stimmiges, zeitloses Wohngefühl. Grosszügige Aussenflächen vervollständigen das Angebot.Das gesamte zukünftige Wohnungsangebot der BAARERMATTE: • 2 ½-Zimmer-Wohnungen: ca. 76 bis 77 m2, Erdgeschoss bis 4. Obergeschoss, ab CHF 1'44 Mio. • 3 ½- Zimmer-Wohnungen: ca. 97 bis 99 m2, 2. bis 5. Obergeschoss, ab CHF 1'76 Mio. • 4 ½-Zimmer-Wohnungen: ca. 117 bis 159 m2, Erdgeschoss bis 5. Obergeschoss, ab CHF 1'99 Mio. • 5 ½--6 ½ -Zimmer-Wohnungen: 133 bis 178 m2, Erdgeschoss bis 1. Obergeschoss, ab CHF 2'20 Mio. Die Baarermatte überzeugt durch ihre besondere Lage am Übergang zur Stadt Zug, in einem ruhigen, von Wiesen und Grünräumen geprägten Umfeld. Die Nähe zum Zugersee, zur Natur sowie zu urbanen Angeboten schafft eine seltene Balance aus Rückzug und Erreichbarkeit.Schauen Sie vorbei auf www.baarermatte.ch und erkunden Sie das Projekt! -----------------------------------------------------At BAARERMATTE, you can look forward to a diverse selection of condominiums featuring health-promoting materials such as moon wood, as well as well-designed parking and mobility solutions. A modern home is being created here that combines comfort, individuality and sustainability in a truly unique way.Look forward to your sustainable new home with 2.5 to 6.5 rooms designed to suit your individual needs and finished to a high standard. An architect-designed interior combines clean, contemporary aesthetics with a wide range of individual options, creating a harmonious and timeless living environment.With 117 to 159 m² of living space, the 4.5-room apartments offer families and anyone looking for additional space plenty of room to live and feel at home. Would you prefer a spacious maisonette apartment, or an apartment all on one level? With a diverse selection of 4.5-room apartments, there is something to suit every preference, from the ground floor through to the 5th floor.A flexible interior design combines clean architectural aesthetics with individual options, creating a harmonious and timeless living environment. Generous outdoor spaces complete the offering.The full range of future BAARERMATTE apartments • 2.5-room apartments: approx. 76 to 77 m², ground floor to 4th floor, from CHF 1,440,000 • 3.5-room apartments: approx. 97 to 99 m², 2nd to 5th floor, from CHF 1,760,000 • 4.5-room apartments: approx. 117 to 159 m², ground floor to 5th floor, from CHF 1,990,000 • 5.5 to 6.5-room apartments: 133 to 178 m², ground floor to 1st floor, from CHF 2,200,000 BAARERMATTE stands out thanks to its exceptional location at the transition to the city of Zug, in a peaceful setting surrounded by meadows and green spaces. Its proximity to Lake Zug, nature and urban amenities creates a rare balance between privacy and accessibility.Visit www.baarermatte.ch and explore the project!

  • Pets allowed
  • Elevator
  • Child-friendly
  • +1
Travel time
-
1 / 21
4.5 rooms, 125m², CHF 2,250,000.–
Weinbergstrasse 5, 6340 Baar

High-quality 4.5-room ownership apartment

Highlights • Modern construction standard • Well-thought-out and spacious floor plan • Underground parking space with E-charging station • Laundry room • Balcony • Elevator In Baar, you can expect a special living quality A bright 4.5-room apartment (approx. 150 m² gross / approx. 125 m² net) is located in a quiet, family-friendly area. The focus is on the spacious living area with open kitchen concept and dining area. The south-facing terrace offers approx. 13 m² for relaxed hours outdoors. The high-quality kitchen is modernly equipped (including ceramic worktops and appliances from Bora, Miele, and V-Zug) and supplemented with numerous built-in cabinets. Two bathrooms cater to different needs: the main bathroom with bathtub and walk-in shower, as well as a second bathroom for elegance and everyday practicality. The large master bedroom also impresses with its own bathroom and built-in wardrobe; the other rooms can be flexibly used as children's, work, or guest rooms. A storage room and a washing machine/dryer space are directly available in the apartment. The equipment includes oiled and brushed oak parquet flooring, low-maintenance jointless floors and walls in the bathrooms, as well as ceramics and furniture from Villeroy & Boch. Built-in cabinets provide order. For comfort: multi-glazed windows, electric shutters, and individually adjustable heating with heat sensors per room. Additionally, the apartment is future-oriented with a fiber optic connection. The building (constructed in 1992) was extensively renovated in 2022/2023 (including the building envelope, roof, elevator, staircase, and bicycle storage) and supplemented with sun awnings. The heating system is operated ecologically with wood chips (district heating); there are E-charging connections in the underground parking garage. The apartment was also extensively renovated in 2025 (core renovation including electrical installations, water connections, kitchen, floors, and bathrooms). Practical: a cellar room (approx. 5 m²) and approx. 20 m² of attic space in the roof truss. An underground parking space (No. 39) with its own E-charging option is included. Additionally, a bicycle room, laundry room/drying room, children's playground, barbecue area, and a car washing space are available; everything is easily accessible via the elevator. There are 4 visitor parking spaces for guests.

Travel time
-
1 / 18
4.5 rooms, 130m², Price on request
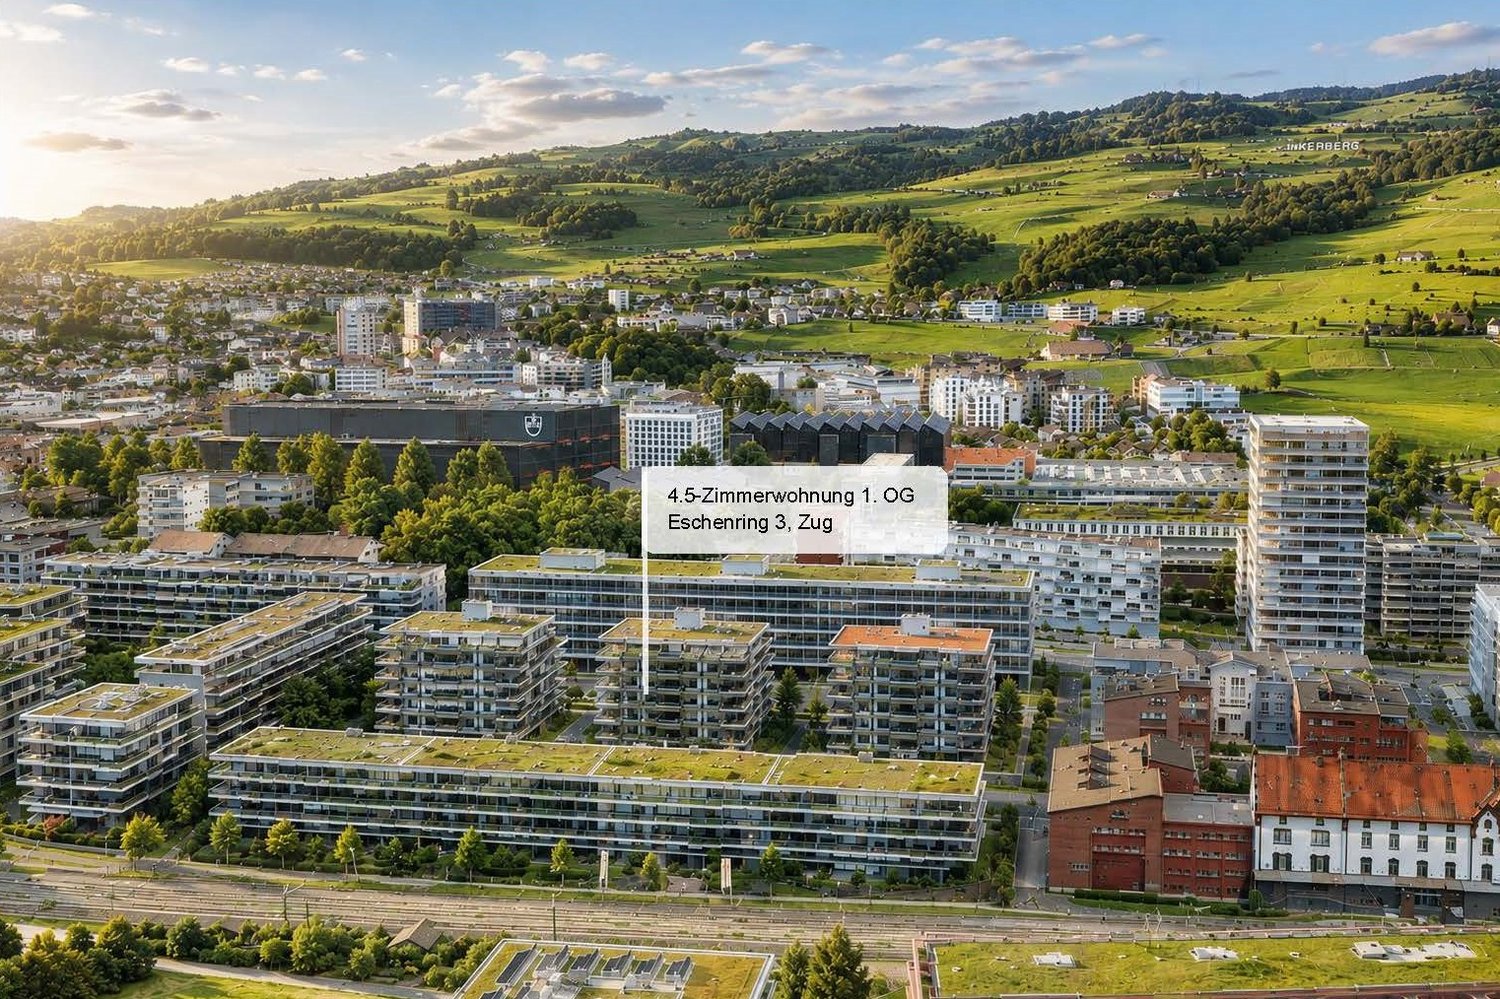
Eschenring 3, 6300 Zug

Stylish city apartment in a sought-after location in Zug

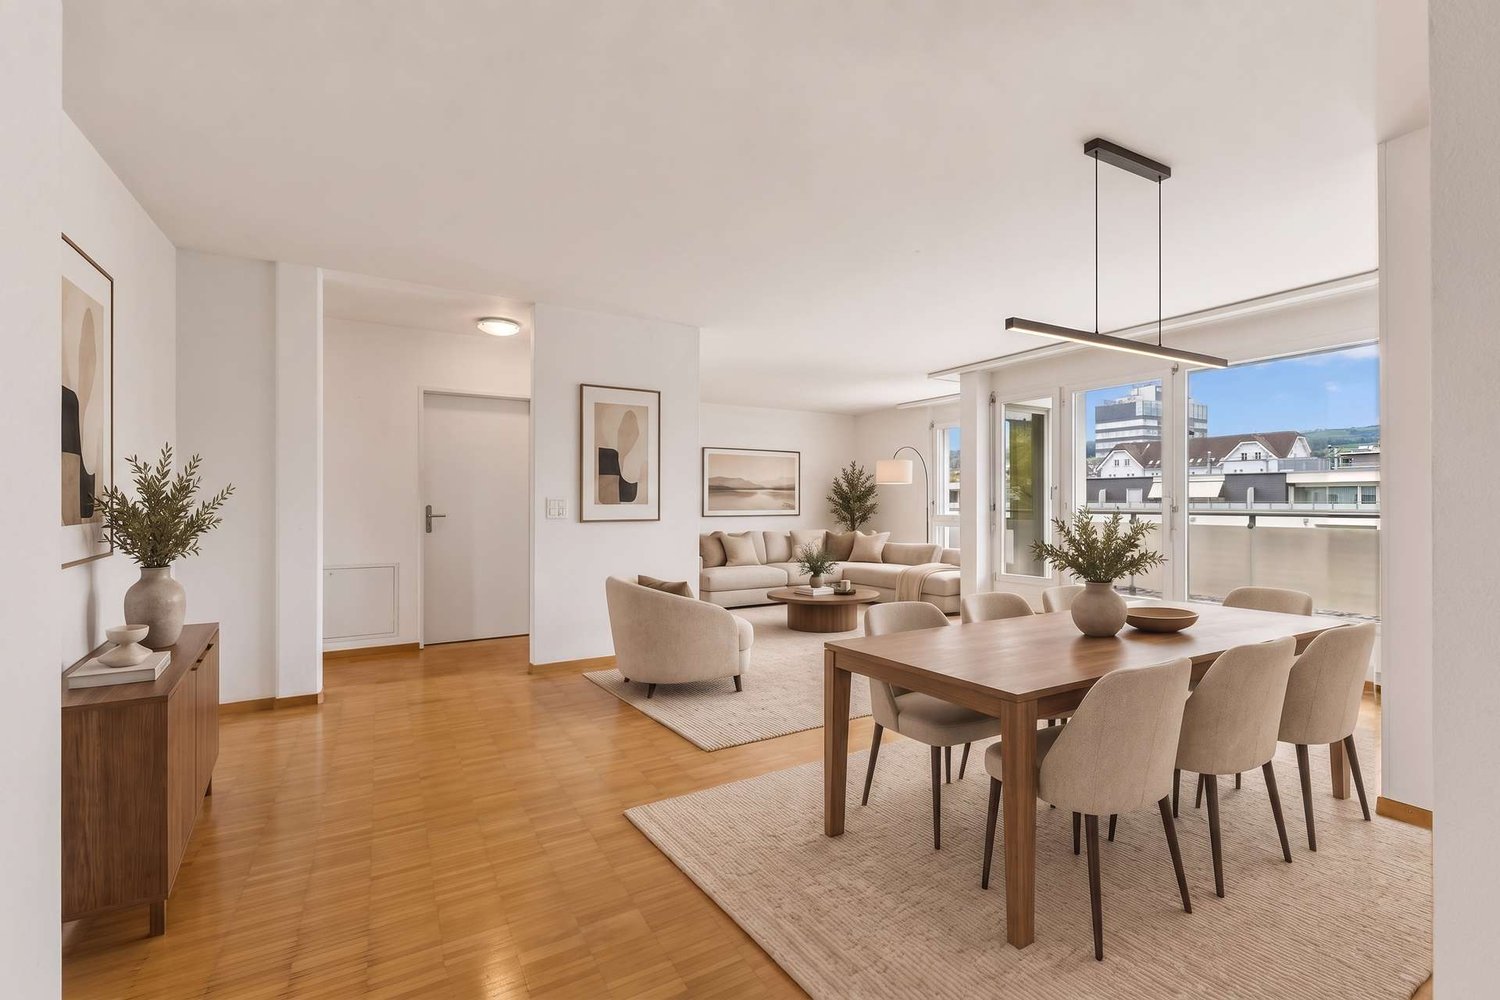
Stylish living. Central location. Enjoy quality.In the popular Eschenring, a high-quality renovated 4.5-room apartment with approximately 130 m² of space awaits you. Light-flooded rooms, a spacious floor plan, and carefully selected materials create a stylish and high-quality ambiance.The spacious living and dining area opens up to the approximately 20 m² large, covered west balcony with a view of the landscaped inner courtyard. Three bedrooms with access to the additional east balcony, two modern bathrooms, and numerous custom-made built-in units complement the attractive room offer.The apartment was comprehensively renovated in 2021. The originally designed 5.5-room apartment floor plan can be adapted accordingly if needed.Your highlights at a glance: • Approximately 130 m² with a spacious and flexible floor plan • Originally designed as a 5.5-room apartment • Comprehensive core renovation in 2021 • Exclusive kitchen with high-quality appliances • Spacious living and dining area with large window fronts • Covered west balcony with approximately 20 m² • Additional east balcony with access from all bedrooms • Two high-quality bathrooms • Custom-made built-in cabinets and spacious wardrobe • Separate laundry room with its own washing machine and dryer • Basement storage and air-conditioned wine cellar box • Parking space • Community and guest rooms for shared use We look forward to your contact.

Travel time
-
New building
1 / 8
  • Parking space
  • Balcony / Terrace
  • Garage
  • +4
4.5 rooms, 103m², CHF 2,200,000.–
Pfannenstielstrasse 153, 8706 Meilen

The last available floor apartment with good lake view

PS153 - Exclusive living on Lake ZurichWelcome to PS153, an exceptional new construction project on the sought-after Gold Coast in Meilen. In a privileged hillside location, an exclusive 4.5-room ownership apartment on the 1st floor is being built, combining modern architecture, highest building quality, and a spectacular view in a unique way.Look forward to a home with great views over Lake Zurich to the Alps, bright living rooms, and a living quality that meets the highest standards.A residential area with special characterThe quiet location on Pfannenstielstrasse 153 combines nature, privacy, and excellent accessibility. While an impressive panorama opens up on the lake side, extensive green spaces border the property on the back and create a unique living atmosphere.The location convinces with: • sunny south-facing orientation • spacious, bright living rooms with floor-to-ceiling windows • short distances to the center of Meilen and excellent connections to Zurich • bus stop directly in front of the property • exclusivity down to the smallest detail Each apartment extends over an entire floor and can be reached comfortably via the private elevator. Well-thought-out floor plans, high-quality materials, and individual design options create a living concept that perfectly combines comfort and design.Your highlights: • Exclusive 4.5-room floor apartment with direct elevator access • Privacy through only one apartment per floor • Individually designable kitchen with high-quality V-ZUG appliances • Three exclusive construction standards (PURE, PLUS or PRO) • Two elegant bathrooms with high-quality design collections and various equipment options • Energy-efficient construction with geothermal heat pump, photovoltaic system, and sustainable materials • Floor heating with Free Cooling for a comfortable room climate • Optional laundry tower in the recess or in the own cellar • Own cellar room with centrally controlled air dehumidification • Underground parking with direct elevator access and preparation for e-mobility • Attractive tax rate of the Meilen municipality of only 79% Best connections: • Zurich Bellevue: approx. 31 minutes by car • Zurich HB: approx. 28 minutes by train • Zurich Airport: approx. 45 minutes by car • Bus stop directly in front of the house Schedule • Construction start: has taken place • Ready for occupancy: summer 2027 Your new home on Lake ZurichPS153 offers a rare opportunity to acquire an exclusive ownership apartment in one of the most sought-after residential areas on the Zurich Gold Coast. The combination of architectural quality, sustainable construction, highest privacy, and an unparalleled view makes this project an exceptional home for people with high standards.QualityImmo is pleased to present this unique new construction project to you personally.We look forward to accompanying you on your way to your new home on Lake Zurich.

  • Parking space
  • Balcony / Terrace
  • Garage
  • +4
Travel time
-
Gioele Ferretti

Gioele Ferretti

1 / 13
Gioele Ferretti

Gioele Ferretti

  • Parking space
  • Balcony / Terrace
  • Garage
  • +5
4.5 rooms, 118m², CHF 1,040,000.–
Heidenbühl 6, 8840 Einsiedeln

4.5-room apartment in a central and idyllic location

This charming 4.5-room apartment in a quiet and yet central location in Einsiedeln offers an ideal opportunity for all those who want to realize their own living ideas. The generous room layout, the beautiful view of the surrounding mountain landscape, and the existing need for renovation create the perfect basis for creating a home with a personal character.Through the well-connected district street, you can easily reach the property at Heidenbühl 6. A parking garage provides comfortable parking, while the well-kept surroundings with generous green spaces already convey a pleasant living feeling upon arrival.Arriving on the second floor via the stairs or elevator, you are greeted by a practical entrance area with space for a wardrobe and additional storage possibilities. The apartment convinces with a functional floor plan and plenty of daylight, creating a pleasant living atmosphere.The bright living and dining room forms the heart of the apartment. Generous window surfaces create a friendly atmosphere and provide direct access to the balcony. From here, you can enjoy a beautiful view of the greenery and the surrounding mountains. With targeted modernization measures, a stylish and cozy living space can be created. The separate kitchen presents itself functionally and offers versatile possibilities for a modern redesign according to your own needs. Whether timelessly elegant or modern and open, the existing potential offers numerous options.The three rooms convince through their pleasant sizes and flexible usability. Whether bedroom, children's room, home office, or hobby room, various living ideas find their place here. The room offer is complemented by a bathroom with a bathtub, a separate toilet, and a practical storage room that creates additional storage space.In the basement, two cellar floors and auxiliary rooms are available, which optimally complement everyday life.The balcony invites you to enjoy the quiet surroundings and the natural location to the fullest. The generous green spaces around the property underline the pleasant living quality additionally.Overall, this apartment offers an attractive opportunity for buyers who recognize the potential of a property and want to realize their own living dreams. With creativity and the right renovations, a home with a lot of charm, personal touch, and long-term value is created here.Not found the right one yet? The IMMOSEEKER team is happy to assist you.

  • Parking space
  • Balcony / Terrace
  • Garage
  • +5
Travel time
-
New building
1 / 9
4.5 rooms, 122m², CHF 1,830,000.–
Seestrasse 291 B, 8820 Wädenswil

Spacious owner-occupied apartments in a family-friendly location in Au-Wädenswil, ideal for growing and thriving

Secure one of the last 4.5-room apartments!By appointment, we are selling modern, spacious, and fully developed 4.5- and 5.5-room owner-occupied apartments in AuPark in Au ZH. The apartments offer plenty of light, space, and high-quality materials, as well as floor plans that are perfectly tailored to the needs of families. Floor and duplex apartments offer a variety of possibilities, while spacious balconies and garden seats create additional living space outdoors.The location convinces with short distances. Schools, kindergartens, and shopping facilities, including a Coop branch directly in the quarter, are in the immediate vicinity. Green spaces and Lake Zurich as a recreational area are also quickly accessible. The environment is quiet, well-maintained, and well-connected, making it ideal for a relaxed family life.Our offer for you in AuPark: • Fully developed owner-occupied apartments in three stylish design lines • 4.5- and 5.5-room apartments with well-thought-out floor plans • Comfortable floor apartments with spacious balconies • Duplex apartments with garden seats and single-family house feeling • Play and green areas in the quarter • Schools, kindergartens, and shopping facilities in the immediate vicinity Have we sparked your interest? Then we look forward to your contact.

1 / 11
4.5 rooms, 114m², CHF 1,895,000.–
6340 Baar

Centrally located in Baar with a view of the greenery: 114 m2 and two covered balconies

This bright 4.5-room apartment on the 3rd floor is located in Baar, in the second building row to the train station and oriented towards the landscaped inner courtyard. The train station is in the immediate vicinity, yet from the living room, you look into the treetops instead of the tracks. The facade, balcony floors, and heating system have already been renewed, and you can further develop the interior design according to your ideas.Key data / highlights:- Number of rooms: 4.5- Year of construction: 1998- Living area: approx. 114 m2- Balconies: 2 covered balconies, total approx. 18 m2- Bathrooms: 2 (1x shower and 1x bathtub)- Heat generation: Gas (renewed in 2017)- Heat distribution: Radiators, underfloor heating in corridors and bathrooms - Elevator- Basement compartment- 1 underground parking space for CHF 45,000.-- Separate kitchen with granite countertop and V-ZUG appliances- Parquet flooring in living and bedrooms- Floor-to-ceiling built-in closets in all bedrooms and entrance area- Washing machine and dryer in the apartment- Community renewal: facade and balcony floors 2026, gas burner 2017- Condition: very well-maintained- Modernization potential in kitchen, floors, and bathrooms- Second row to the train station, with a green area with a playground in between- Beautiful views and good sunlight- Train station, restaurants, shopping opportunities, and village center within walking distance- and more.Would you like to get a personal impression? Sign up for a viewing appointment, and we will be happy to show you this beautiful apartment in person.

New building
1 / 17
4.5 rooms, 128m², CHF 1,990,000.–
Lohstrasse 10, 8708 Männedorf

TILIA | Living with a lake view - 4.5-room ground floor apartment E002

TILIA | Living with a lake view in Männedorf - New building 4.5-room ground floor apartment E002 with partial lake view - Ready for occupancy immediatelyGolden prospects over the Golden Coast of Lake ZurichOn the sunny south slope of the Pfannenstiel, TILIA is being built as a unique new construction project - quietly located, on the green meadow, with unobstructed views over the lake to the Glarus Alps.4.5-room ground floor apartment E002128 m² net living area | Partial lake view | House EThis attractive apartment type is realized four times in total - in houses D and E - and combines spacious living with a natural living feeling on the sunny slope above Männedorf.The 4.5-room ground floor apartment E002 impresses with a well-thought-out room layout, light-flooded living areas, and a direct connection to the outdoors. From the living and dining area as well as from the terrace, you can enjoy a beautiful partial lake view over Lake Zurich. Generous window fronts bring the landscape into the interior and create a bright, open living atmosphere.On the gently terraced slope, the residential buildings rise harmoniously into the landscape. Paved streets with small squares and seating areas create meeting spaces, play areas, and green retreats.The construction is carried out in a high-quality owner-occupier standard. The apartment has two modern bathrooms, an open living and dining area with kitchen, optimally furnished rooms, and a spacious terrace with garden access. An elevator leads comfortably from the underground garage to each floor.Oak parquet, ceramic tiles, and high-quality materials characterize the elegant living feeling.Highlights at a glance • 128 m² net living area • Terrace and living area with partial lake view • Two high-quality bathrooms with shower toilet, glazed shower, underfloor cabinets from talsee, recessed mirror cabinets, and large-format ceramic tiles (60 x 60 cm) • Smart home system • Freecooling function for pleasant temperatures in summer • Elevator from the underground garage • Quiet, sunny location on the Pfannenstiel above Männedorf Further information, floor plans, and price overview can be found on the project website:www.boldern-tilia.chThe blooming time of TILIA begins - we look forward to your contact if you want to live above Lake Zurich soon, accompanied by the sweet scent of the linden tree.Immobilitas AG, Thomas GrüningerYour certified real estate expert SMK/SVITDo you want to sell your property and are looking for a reliable and competent partner?We offer you professional advice and support you in determining the current market value of your property. Our experienced team of real estate experts accompanies you through every step of the sales process and ensures that you achieve the best possible price. We place great emphasis on transparent and honest communication and ensure that you are always informed about the current status.Contact us now and let us successfully complete your property sale together. We look forward to hearing from you.www.immobilitas.ch

Travel time
-
New building
1 / 8
4.5 rooms, 110m², CHF 1,860,000.–
Seestrasse 289 B, 8820 Wädenswil

New construction project AuPark - exclusive 4.5 room owner-occupied apartments

One of the last 4.5-room apartments with a lake view!By appointment, we sell modern, spacious and fully developed 4.5- and 5.5-room owner-occupied apartments in AuPark in Au ZH. The apartments offer plenty of light, space and high-quality materials as well as floor plans that are perfectly tailored to the needs of families. Floor and duplex apartments offer a variety of possibilities, while spacious balconies and garden seating areas create additional living space outdoors.The location convinces with short distances. Schools, kindergartens and shopping facilities, including a Coop branch directly in the quarter, are located in the immediate vicinity. Green spaces and Lake Zurich as a recreational area are also quickly accessible. The environment is quiet, well-maintained and well-connected, making it ideal for a relaxed family life.Our offer for you in AuPark: • Fully developed owner-occupied apartments in three stylish design lines • 4.5- and 5.5-room apartments with well-thought-out floor plans • Comfortable floor apartments with spacious balconies • Duplex apartments with garden seating and single-family house feeling • Play and green areas in the quarter • Schools, kindergartens and shopping facilities in the immediate vicinity Have we sparked your interest? Then we look forward to your contact.

Other interesting objects