Hütten - Properties for sale with Balcony / Terrace, Elevator

We recommend expanding your search criteria to get similar results. The current filters didn’t return any matches.


If you don’t want to change your current search criteria, we recommend creating a search alert, so you’ll be notified when matching offers become available.

More objects in your automatically expanded search area
40 results - Radius: + 10km
1 / 12
  • Parking space
  • Balcony / Terrace
  • Garage
  • +1
4.5 rooms157m²CHF 1,820,000.–
Premium
Einsiedeln, 8840 Einsiedeln

High-quality attic maisonette with Alpine Chic character

Nested in the green, quiet environment of Trachslau, this exceptional attic maisonette awaits you. A home that combines a sense of security, quality, and quality of life in a special way. Already when entering, a warm, inviting living atmosphere unfolds. The high-quality interior design with a lot of wood gives the apartment a stylish Alpine Chic with a timeless aura. Spacious rooms, well-thought-out floor plans, and plenty of light create a living feeling that allows both retreat and shared experience. The private retreat area impresses with a dressing room and an en-suite bathroom. The modern kitchen is equipped with high-quality appliances from V-ZUG and meets high standards of quality and design. Various functions can be controlled comfortably via the integrated Smart Home App, for a modern and efficient living experience. Particularly attractive for families: school and kindergarten are safely and conveniently accessible on foot. A real plus in everyday life. The apartment convinces not only through its living rooms but also through functional additional areas. A very spacious laundry room with stone floor offers versatile usage possibilities, whether as a cellar or hobby room. The offer is optimally complemented by a separate small office with a window. Ideal for concentrated work in the home office. This attic maisonette is more than just an apartment. It is a place to arrive, breathe, and stay.Exact address available after registration on neho.ch.INTERESTED IN A VIEWING? PLEASE REGISTER: https://neho.ch/b/8840-26-2

  • Parking space
  • Balcony / Terrace
  • Garage
  • +1
Markus Gyhr

Markus Gyhr

Immobilienmakler

New building
1 / 6
4.5 rooms143m²CHF 2,600,000.–
Premium
Alte Landstrasse 52, 8706 Meilen

Baufreigabe granted: 4.5/5.5 room apartment with lake and mountain view

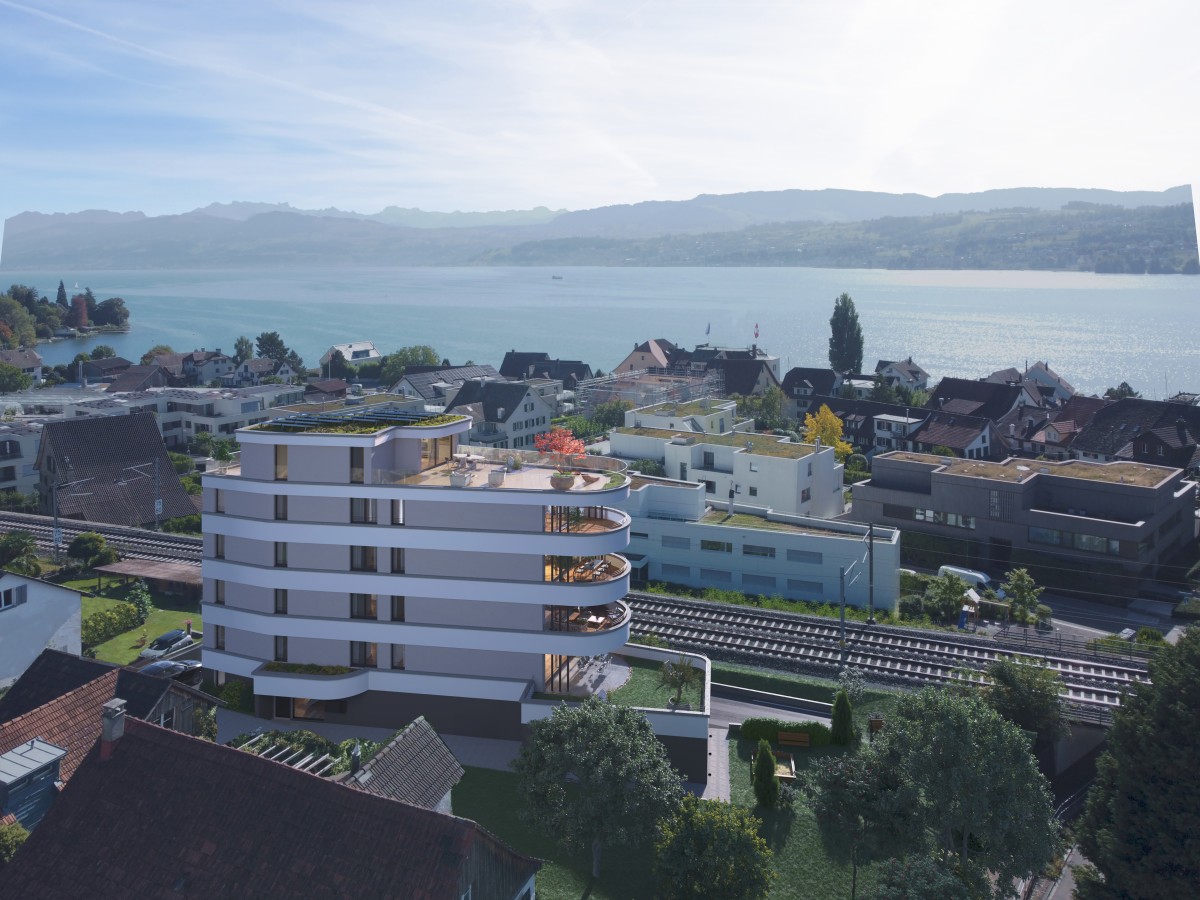
Description:We are pleased to announce that we have started construction on FORTUNA-MEILEN.Modern luxury combined with comfortAt Alte Landstrasse 52 in Meilen, you can expect an exclusive residential and commercial offer of the extra class. The Fortuna project convinces with its stylish architecture, inviting outdoor areas, and high-quality interior. With four exclusive condominiums and two modern commercial spaces, Fortuna offers both private and business users well-thought-out room concepts and first-class equipment that promises comfort and elegance at the highest level.Home in luck - FortunaThe apartments in the Fortuna project are ideally designed to maximize the quality of life of their inhabitants. The 3½ to 5½ room condominiums in high-quality architecture with wonderful lake views meet the highest demands and offer a unique living experience. The open living and dining area is the heart of the apartment - a perfect place for joint cooking evenings or relaxed hours with the family. The high-quality living rooms open up to partially covered outdoor areas that invite you to linger. The spacious, naturally lit rooms create a lively atmosphere. Currently, you can still participate in the interior design of the apartments. The bright, openly designed rooms have a three-sided outdoor reference and enable almost every apartment to have a view of the lake and the mountains, depending on the floor.For more information, please visit the project website www.fortuna-meilen.chEquipment:4.5 room apartment on the 2nd floor with lake view- Elevator- Corridor, stairs - Master bedroom with en-suite bathroom with shower, sink, and toilet- Room 2- Room 3- Bathroom with bathtub, sink, and toilet- Reduit, utility room with washing machine, tumble dryer- Living room, kitchen with bar and dining room 46 m2- South-west terrace 18.4 m22 parking spaces à CHF 50,000.- on the ground floor can be purchased separately.Construction start and move-in date: The construction start has been made - a significant and pleasant step on the way to the realization of this unique project. Today, we roughly expect a move-in date in October 2027. Contact:Sales process: - Personal property presentation- Reservation contract with a deposit of CHF 55,000.-- Purchase and transfer of ownership after agreementCapital-rich interested parties are cordially invited to contact us.Please call our Mr. Csaba von Zalan on 043 222 35 22 if you wish to receive additional information or a non-binding viewing. We look forward to accompanying you in fulfilling your housing dreams.

Travel time
-
New building
1 / 6
4.5 rooms143m²CHF 2,750,000.–
Premium
Alte Landstrasse 52, 8706 Meilen

SUCCESSFULLY SOLD

Description:We are pleased to announce that we have started construction on FORTUNA-MEILEN.Modern luxury combined with comfortAt Alte Landstrasse 52 in Meilen, you can expect an exclusive residential and commercial offer of the extra class. The Fortuna project convinces with its stylish architecture, inviting outdoor areas, and high-quality interior. With four exclusive condominiums and two modern commercial spaces, Fortuna offers both private and business users thoughtful room concepts and a first-class equipment that promises comfort and elegance at the highest level.Home in luck - FortunaThe apartments in the Fortuna project are ideally designed to maximize the quality of life of their residents. The 3- to 5½-room condominiums in high-quality architecture with a wonderful lake view meet the highest standards and offer a unique living experience. The open living and dining area is the heart of the apartment - a perfect place for joint cooking evenings or relaxed hours with the family. The high-quality living rooms open up to partially covered outdoor areas that invite you to linger. The spacious, naturally lit rooms create a lively atmosphere. Currently, the interior design of the apartments can still be co-determined. The bright, openly designed rooms have a three-sided outdoor reference and enable almost every apartment to have a view of the lake and the mountains, depending on the floor.For more information, please visit the project website www.fortuna-meilen.chEquipment:4.5-room apartment with lake and mountain view on the 3rd floor- Elevator- Corridor, staircase - Master bedroom with en-suite bathroom with shower, sink, and toilet- Room 2- Room 3- Bathroom with bathtub, sink, and toilet- Reduit, utility room with washing machine, dryer- Living room, kitchen with bar and dining room 50.3 m2- South-west facing terrace, partially covered 18.4 m22 parking spaces à CHF 50,000.- on the ground floor can be purchased separately.Construction start and move-in: The construction start has been made - a significant and pleasant step on the way to the realization of this unique project. We currently expect a move-in date around October 2027. Contact:Sales process: - Personal property presentation- Reservation contract with a deposit of CHF 55,000.-- Purchase and transfer of ownership after agreementCapital-rich interested parties are cordially invited to contact us.Please call our Mr. Csaba von Zalan on 043 222 35 22 if you wish to receive additional information or a non-binding viewing. We look forward to accompanying you in fulfilling your living dreams.

Travel time
-
1 / 21
4.5 rooms132m²CHF 1,700,000.–
Neudorfstrasse 27, 6313 Menzingen

Generous living in Menzingen

In a central location in Menzingen, this high-quality 4½-room apartment in a modern wooden building according to the Minergie-P standard presents itself. The sustainable construction method combines energy efficiency with an exceptionally high level of living comfort and creates a cozy living climate for discerning residents.The apartment, located on the 2nd floor, convinces with a well-thought-out floor plan and numerous highlights: • Spacious entrance with practical wardrobe • Bright living and dining area with a pleasant living atmosphere • Modern, openly designed kitchen • Sunny balcony with winter garden and a wonderful view over the Menzingen hill landscape • Bedroom with floor-to-ceiling built-in wardrobes • Very spacious study, which can be divided into two separate rooms if needed • Another bright bedroom • Spacious bathroom with corner bathtub, shower toilet, and private washing tower • Second bathroom with window and shower • Practical storage room with additional storage space The apartment also includes: • A parking space in the underground garage • A private hobby room • A basement compartment • A communal room with kitchen, toilet, and outdoor seating area for private parties • Comfort ventilation for a pleasant room climate Heating is provided by an environmentally friendly solar thermal system, which can be supplemented by a wood pellet heating system if needed. A photovoltaic system also contributes to reducing electricity costs and underlines the sustainable overall concept of the property.Let yourself be impressed by this exceptional apartment during a visit. We are at your disposal and look forward to your contact.

Travel time
-
1 / 13
  • Parking space
  • Balcony / Terrace
  • Garage
  • +5
4.5 rooms118m²CHF 1,040,000.–
Heidenbühl 6, 8840 Einsiedeln

4.5-room apartment in a central and idyllic location

This charming 4.5-room apartment in a quiet and yet central location in Einsiedeln offers an ideal opportunity for all those who want to realize their own living ideas. The generous room layout, the beautiful view of the surrounding mountain landscape, and the existing need for renovation create the perfect basis for creating a home with a personal character.Through the well-connected district street, you can easily reach the property at Heidenbühl 6. A parking garage provides comfortable parking, while the well-kept surroundings with generous green spaces already convey a pleasant living feeling upon arrival.Arriving on the second floor via the stairs or elevator, you are greeted by a practical entrance area with space for a wardrobe and additional storage possibilities. The apartment convinces with a functional floor plan and plenty of daylight, creating a pleasant living atmosphere.The bright living and dining room forms the heart of the apartment. Generous window surfaces create a friendly atmosphere and provide direct access to the balcony. From here, you can enjoy a beautiful view of the greenery and the surrounding mountains. With targeted modernization measures, a stylish and cozy living space can be created. The separate kitchen presents itself functionally and offers versatile possibilities for a modern redesign according to your own needs. Whether timelessly elegant or modern and open, the existing potential offers numerous options.The three rooms convince through their pleasant sizes and flexible usability. Whether bedroom, children's room, home office, or hobby room, various living ideas find their place here. The room offer is complemented by a bathroom with a bathtub, a separate toilet, and a practical storage room that creates additional storage space.In the basement, two cellar floors and auxiliary rooms are available, which optimally complement everyday life.The balcony invites you to enjoy the quiet surroundings and the natural location to the fullest. The generous green spaces around the property underline the pleasant living quality additionally.Overall, this apartment offers an attractive opportunity for buyers who recognize the potential of a property and want to realize their own living dreams. With creativity and the right renovations, a home with a lot of charm, personal touch, and long-term value is created here.Not found the right one yet? The IMMOSEEKER team is happy to assist you.

  • Parking space
  • Balcony / Terrace
  • Garage
  • +5
Gioele Ferretti

Gioele Ferretti

Immobilienvermarktung

Travel time
-
New building
1 / 9
4.5 rooms122m²CHF 1,890,000.–
Seestrasse 291 B, 8820 Wädenswil

Spacious owner-occupied apartments in a family-friendly location in Au-Wädenswil, ideal for growing and thriving

Secure one of the last 4.5-room apartments!By appointment, we are selling modern, spacious, and fully developed 4.5- and 5.5-room owner-occupied apartments in AuPark in Au ZH. The apartments offer plenty of light, space, and high-quality materials, as well as floor plans that are perfectly tailored to the needs of families. Single-story and duplex apartments offer a variety of possibilities, while spacious balconies and garden seats create additional outdoor living space.The location is convincing with short distances. Schools, kindergartens, and shopping facilities, including a Coop branch directly in the quarter, are located in the immediate vicinity. Green spaces and Lake Zurich as a recreational area are also quickly accessible. The environment is quiet, well-maintained, and well-connected, making it ideal for a relaxed family life.Our offer for you in AuPark: • Fully developed owner-occupied apartments in three stylish design lines • 4.5- and 5.5-room apartments with well-thought-out floor plans • Comfortable single-story apartments with spacious balconies • Duplex apartments with garden seats and single-family home feeling • Play and green areas in the quarter • Schools, kindergartens, and shopping facilities in the immediate vicinity Have we piqued your interest? Then we look forward to your contact.

1 / 10
4.5 rooms114m²CHF 1,800,000.–
Gstaldenstrasse 30, 8810 Horgen

Living close to nature. Zurich is just nearby.

Discover the property Light, peace and quiet, and quality of life - this modern 4.5-room apartment combines spacious living with an attractive location above Lake Zurich. In a well-maintained residential building with only two multi-family houses and a total of ten apartments, you can enjoy a pleasant privacy, a quiet neighborhood, and a high-quality living environment.The apartment impresses with a well-thought-out floor plan, large window areas, and high-quality equipment. The open living and dining area forms the heart of the home and opens onto the sunny south balcony - an ideal place to enjoy the peaceful surroundings.At the same time, you benefit from an excellent infrastructure and a great connection. Shopping facilities, kindergarten, as well as primary and secondary schools are within walking distance. The bus stop can be reached in a few minutes; the Horgen train station offers regular connections to Zurich. So you can combine quiet living in the countryside with the proximity to the city and Lake Zurich.Living quality that inspiresWhether it's brightly lit rooms, high-quality materials, or the quiet location - this apartment convinces with numerous details that make everyday life particularly pleasant:Highlights of the apartment • Spacious living and dining area with floor-to-ceiling windows and direct access to the sunny south balcony • Modern kitchen with kitchen island and bar area • Black granite worktops and high-quality appliances from Miele and V-ZUG • Three well-cut bedrooms • Master bedroom with direct access to the en-suite bathroom • Two modern bathrooms (shower/WC with washing tower and bath/WC with bathtub and double sink) • Practical entrance area with spacious built-in wardrobe • Parquet flooring in all living and bedrooms • Comfortable underfloor heating with energy-efficient district heating • Lift from the underground garage to the apartment • No need to go to the laundry room - washing and drying directly in the apartment • Separate basement room with daylight; shelves and freezer can be taken over if desired • Underground parking space directly at the house entrance (available separately) Facts and figures • 4.5 rooms • Gross living area: 123 m² • Net living area: 114 m² • Balcony: 13 m² • Basement: 12 m² • Year of construction: 2003 • Availability: immediately possible Pictures convey a first impression - but the special character of this apartment can only be experienced on site. We look forward to showing you your possible new home in person.Note: To better present the room effect, individual photos have been digitally or virtually furnished using AI. The apartment is sold without the depicted furniture.

Travel time
-
New building
1 / 9
4.5 rooms128m²CHF 1,990,000.–
Lohstrasse 10, 8708 Männedorf

TILIA | Living with a lake view - 4.5-room ground floor apartment - Ready for occupancy from autumn 2026

TILIA | unobstructed partial lake view - Ready for occupancy from autumn 2026Golden prospects over the Golden Coast of Lake ZurichOn the sunny south slope of the Pfannenstiel, TILIA is a unique new construction project - quietly located, on the green meadow, with unobstructed views over the lake to the Glarus Alps.4.5-room ground floor apartment128 m² net living area | Partial lake view | House D & House EThis attractive apartment type is realized four times - in houses D and E - and combines spacious living with a natural living feeling on the sunny slope above Männedorf.The 4.5-room ground floor apartment impresses with a well-thought-out room layout, light-flooded living areas, and a direct connection to the outdoor space. From the living and dining area as well as from the terrace, you can enjoy a beautiful partial lake view over Lake Zurich. Generous window fronts bring the landscape into the interior and create a bright, open living atmosphere.On the gently terraced slope, the residential buildings rise harmoniously into the landscape. Paved streets with small squares and seating areas create meeting spaces, play areas, and green retreats.The construction is carried out in a high-quality owner-occupier standard. The apartment has two modern bathrooms, an open living and dining area with kitchen, optimally furnished rooms, and a spacious terrace with garden access. A lift leads comfortably from the underground garage to each floor.Oak parquet, ceramic tiles, and high-quality materials characterize the elegant living feel.Highlights at a glance • 128 m² net living area • Four units available (House D & House E) • Terrace and living area with partial lake view • Two high-quality bathrooms with shower toilet, glazed shower, under-sink furniture from talsee, recessed mirror cabinets, and large-format ceramic tiles (60 x 60 cm) • Washing machine and tumble dryer from V-Zug, integrated directly in the apartment • Smart home system • Freecooling function for pleasant temperatures in summer • Lift from the underground garage • Quiet, sunny location on the Pfannenstiel above Männedorf Further information, floor plans, and price overview can be found on the project website:www.boldern-tilia.chThe blooming time of TILIA begins - we look forward to your contact if you want to live above Lake Zurich soon, accompanied by the sweet scent of the linden tree.Immobilitas AG, Thomas GrüningerYour certified real estate expert SMK/SVITDo you want to sell your property and are looking for a reliable and competent partner?We offer you professional advice and support you in determining the current market value of your property. Our experienced team of real estate experts accompanies you through every step of the sales process and ensures that you achieve the best possible price. We place great importance on transparent and honest communication and ensure that you are always informed about the current status.Contact us now and let us successfully complete your property sale together. We look forward to hearing from you.www.immobilitas.ch

Travel time
-
1 / 12
4.5 rooms115m²CHF 1,495,000.–
Raingartenstrasse 3, 8810 Horgen

Exclusive 4.5-room apartment near the lake with a lake view in building rights

This modern and stylish 4.5-room apartment impresses with generous living comfort, high-quality construction, and an attractive location near the lake. The combination of modern living, thoughtful floor plan, and two sunny balconies makes this home something special. The apartment presents itself in a very well-maintained and contemporary condition. Bright rooms, a pleasant living feeling, and modern equipment ensure a comfortable home to feel good in. Particularly noteworthy are the two balconies – one of them with a beautiful lake view – which offer additional outdoor living space and invite relaxation. The proximity to the lake enables a high quality of life and offers ideal opportunities for walks, sports, or relaxing hours by the water. In addition, two underground parking spaces and a large cellar belong to the apartment, offering a lot of comfort and practical storage space. Highlights at a glance • Modern 4.5-room apartment • Very well-maintained and high-quality condition • Two sunny balconies • One of them with a beautiful lake view • Proximity to the lake • Bright and spacious living areas • Top modern construction • Large cellar • Two underground parking spaces included • Attractive and thoughtful floor plan Building rights – simply explained The apartment is located in building rights. This means, simply put: You acquire the apartment itself, but not the land share underneath. This often results in a more attractive purchase price compared to classic full ownership. The building rights run until June 30, 2105, and thus still have around 79 years of term. The apartment can be used, sold, inherited, or financed normally during this time. We would be happy to provide you with the detailed sales documentation and show you this attractive apartment in person during a viewing.

Travel time
-
New building
1 / 10
4.5 rooms128m²CHF 2,820,000.–
Etzelstrasse 26, 8712 Stäfa

Newly built 4.5-room apartment, 1st floor, 128m2 living space, centrally located, wonderful lake view

Welcome to Etzelstrasse 26 in StäfaIn a quiet and scenic location, not far from the picturesque shore of Lake Zurich, spacious living space with high quality of life is being created. Thanks to only five condominiums in the house, you can enjoy maximum privacy and exclusivity here.Highlights Apartment 2.1: • energy-efficient and spacious living space • very nice lake view • 128 m2 living space on 4.5 rooms • very quiet residential area • large, open living/dining/kitchen • parent's bedroom with en-suite bathroom, comfortably equipped • carpenter's kitchen with large cooking island and recess • 18 m2 large balcony, ideal for relaxation • 21.1 m2 large cellar • Available for occupancy in summer 2028 A heat pump with ground probes supplies the building with heat. The photovoltaic system provides energy for the heating system and the boiler. Triple-glazed windows and solid building insulation minimize energy loss.Fulfill your dream of living in spacious, bright, and well-furnished rooms - according to your taste. The budgets available to you enable a high-quality interior design. Experience the living space feeling in 3D and click on the virtual tour of apartment 2.1 (https://elarion.ch/de/3d-tour) in the ad.Have we piqued your interest? We would be happy to send you the sales documentation upon request.

Travel time
-
New building
1 / 7
  • Parking space
  • Balcony / Terrace
  • Garage
  • +4
4.5 rooms103m²CHF 2,200,000.–
8706 Meilen

The last available 4.5 room apartment with good lake view

PS153 - Exclusive living on Lake ZurichWelcome to PS153, an exceptional new construction project on the sought-after Gold Coast in Meilen. In a privileged hillside location, an exclusive 4.5-room ownership apartment on the 1st floor is being built, combining modern architecture, highest construction quality, and a spectacular view in a unique way.Look forward to a home with great views over Lake Zurich to the Alps, bright living rooms, and a living quality that meets the highest standards.A residential area with special characterThe quiet location on Pfannenstielstrasse 153 combines nature, privacy, and excellent accessibility. While an impressive panorama opens up on the lake side, extensive green spaces border the property on the back and create a unique living atmosphere.The location convinces with: • sunny south orientation • spacious, bright living rooms with floor-to-ceiling windows • short distances to the center of Meilen and excellent connections to Zurich • bus stop directly in front of the property • exclusivity down to the smallest detail Each apartment extends over an entire floor and can be reached comfortably via the private elevator. Well-thought-out floor plans, high-quality materials, and individual design options create a living concept that perfectly combines comfort and design.Your highlights: • Exclusive 4.5-room floor apartment with direct elevator access • Privacy through only one apartment per floor • Individually designable kitchen with high-quality V-ZUG appliances • Three exclusive construction standards (PURE, PLUS or PRO) • Two elegant bathrooms with high-quality design collections and various equipment options • Energy-efficient construction with geothermal heat pump, photovoltaic system, and sustainable materials • Floor heating with Free Cooling for a pleasant room climate • Optional laundry tower in the recess or in the own cellar • Own cellar room with centrally controlled dehumidification • Underground parking with direct elevator access and preparation for e-mobility • Attractive tax foot of the Meilen municipality of only 79% Best connections: • Zurich Bellevue: approx. 31 minutes by car • Zurich main station: approx. 28 minutes by train • Zurich airport: approx. 45 minutes by car • Bus stop directly in front of the house Timeline • Construction start: May 2026 • Ready for occupancy: Summer 2027 Your new home on Lake ZurichPS153 offers a rare opportunity to acquire an exclusive ownership apartment in one of the most sought-after residential areas on the Zurich Gold Coast. The combination of architectural quality, sustainable construction, highest privacy, and an unparalleled view makes this project an exceptional home for people with high standards.QualityImmo is pleased to present this unique new construction project to you personally.We look forward to accompanying you on your way to your new home on Lake Zurich.

  • Parking space
  • Balcony / Terrace
  • Garage
  • +4

Other interesting objects