1 result - Properties for sale with Balcony / Terrace: Hüntwangen

1 / 7
9 rooms268m²CHF 2,390,000.–
8194 Hüntwangen

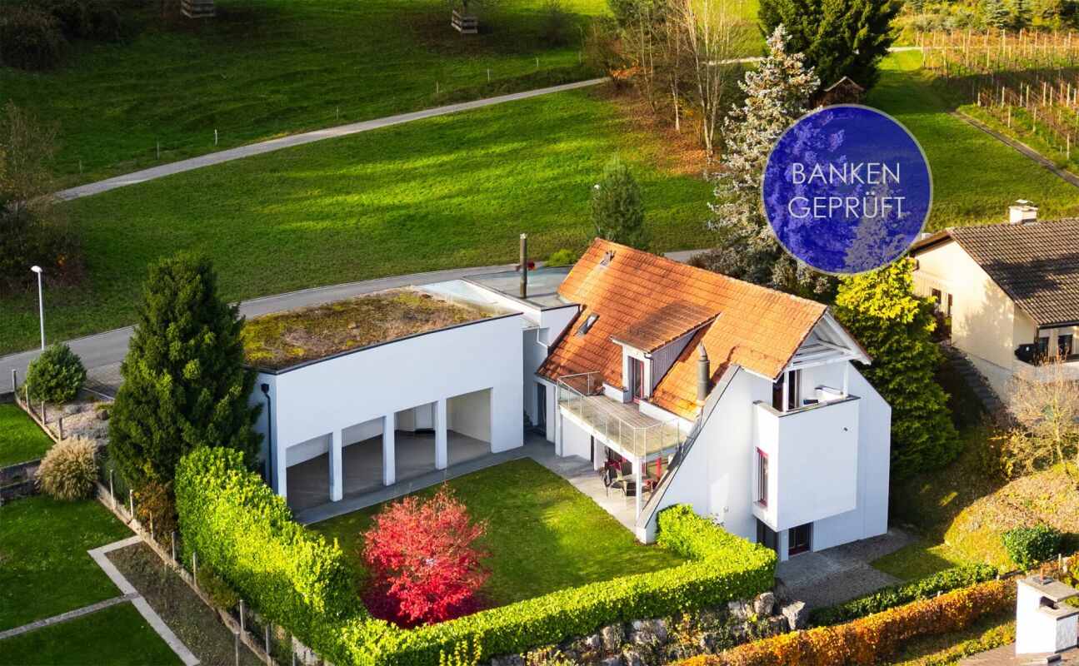
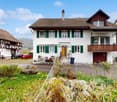
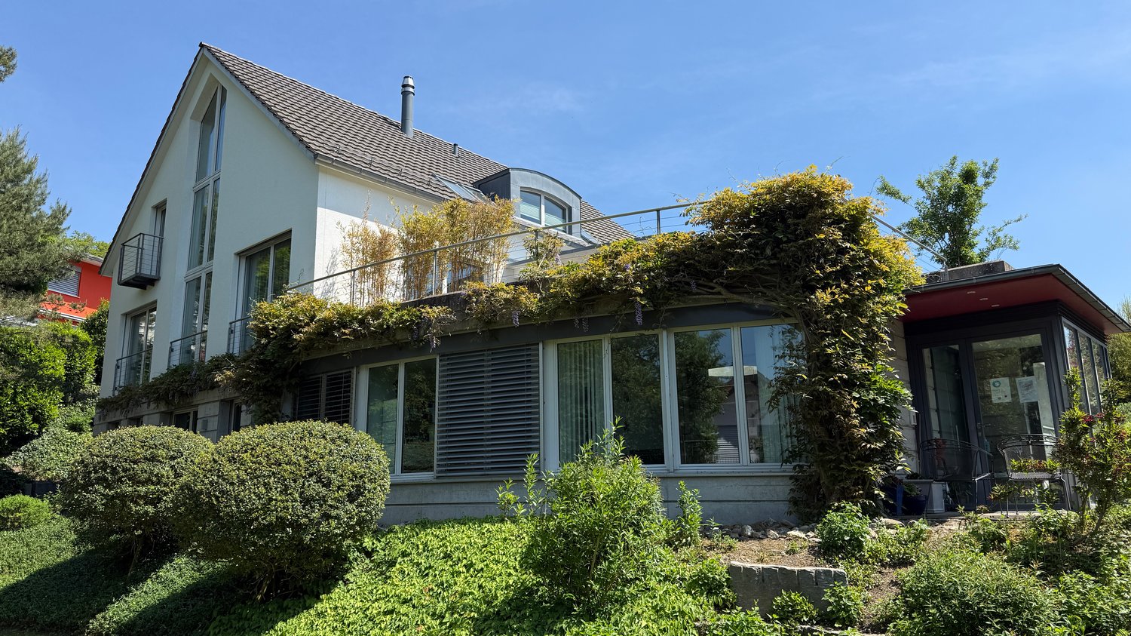
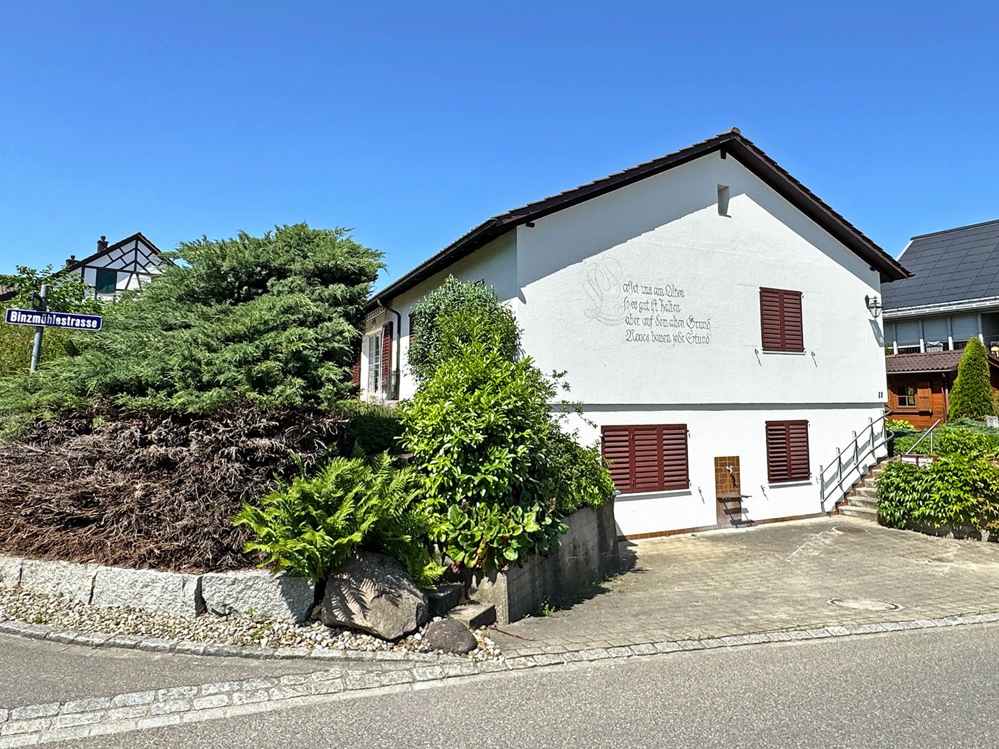
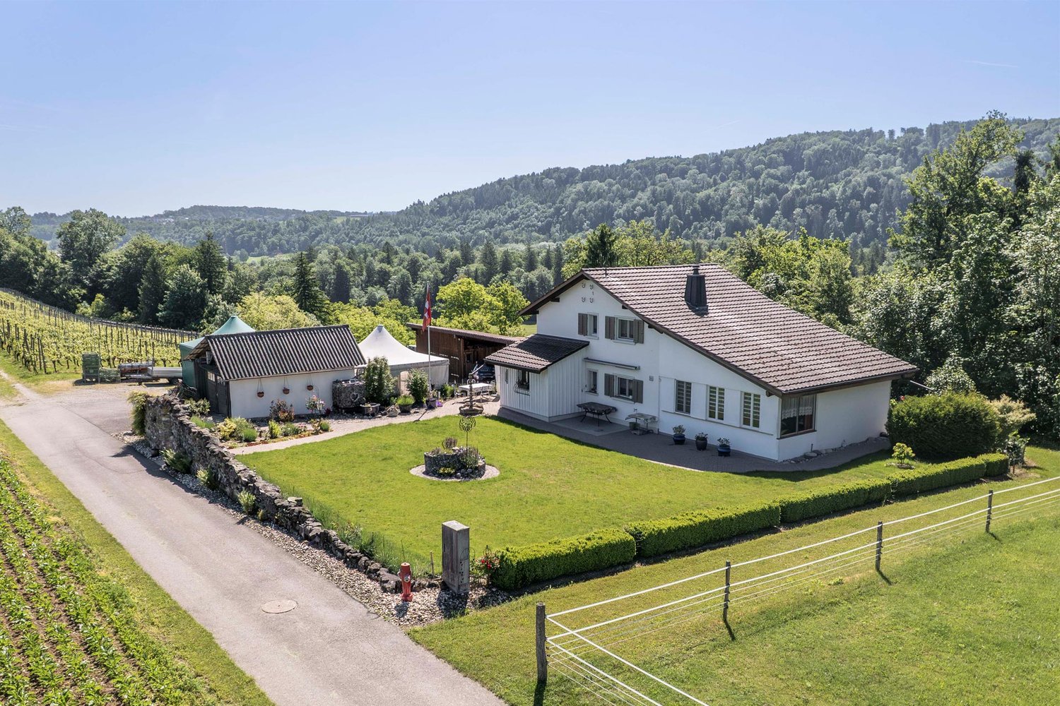
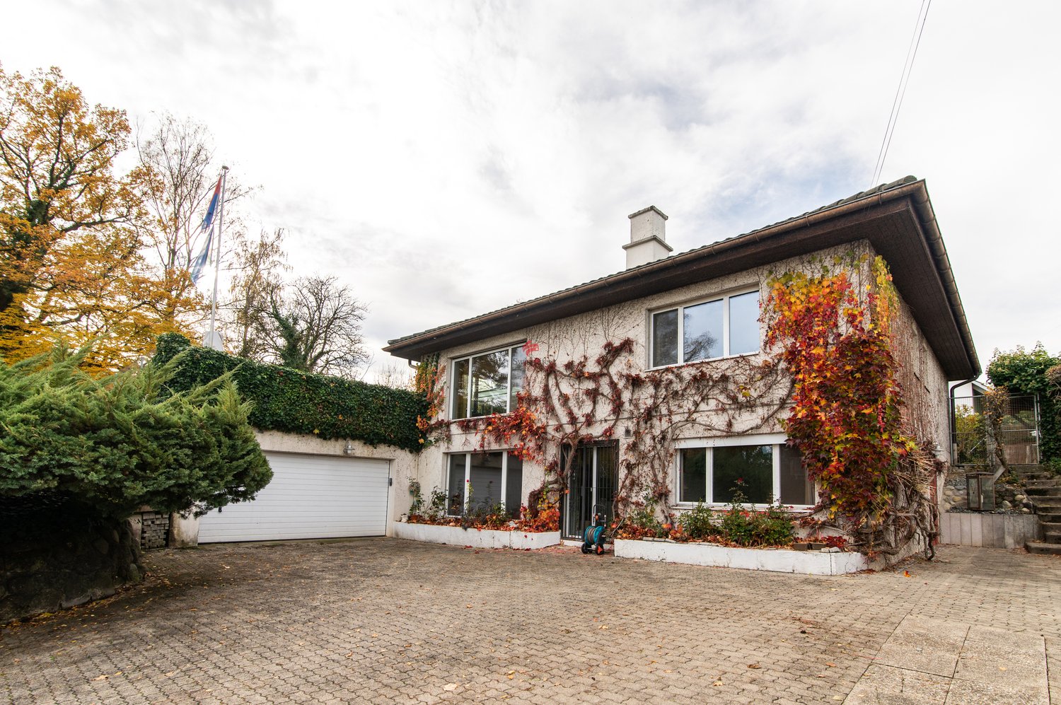
Attractive single-family house with annex and large grounds

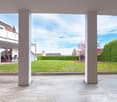
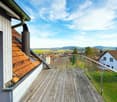
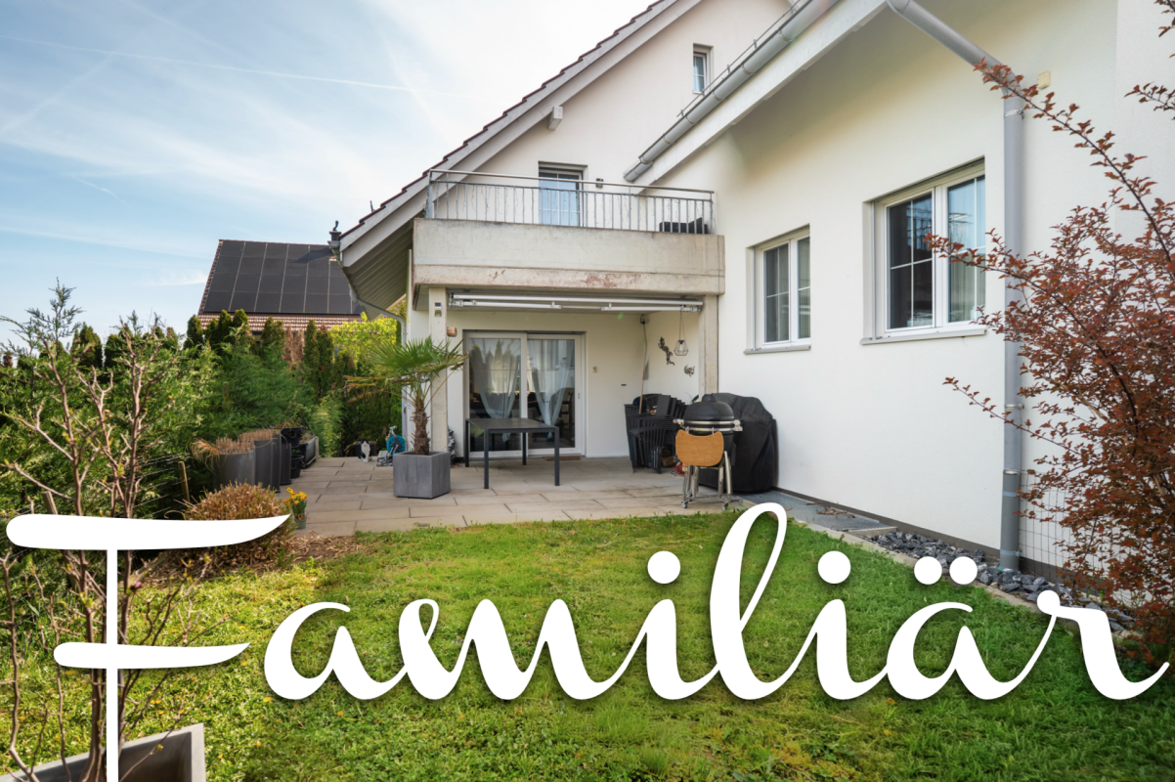
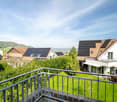
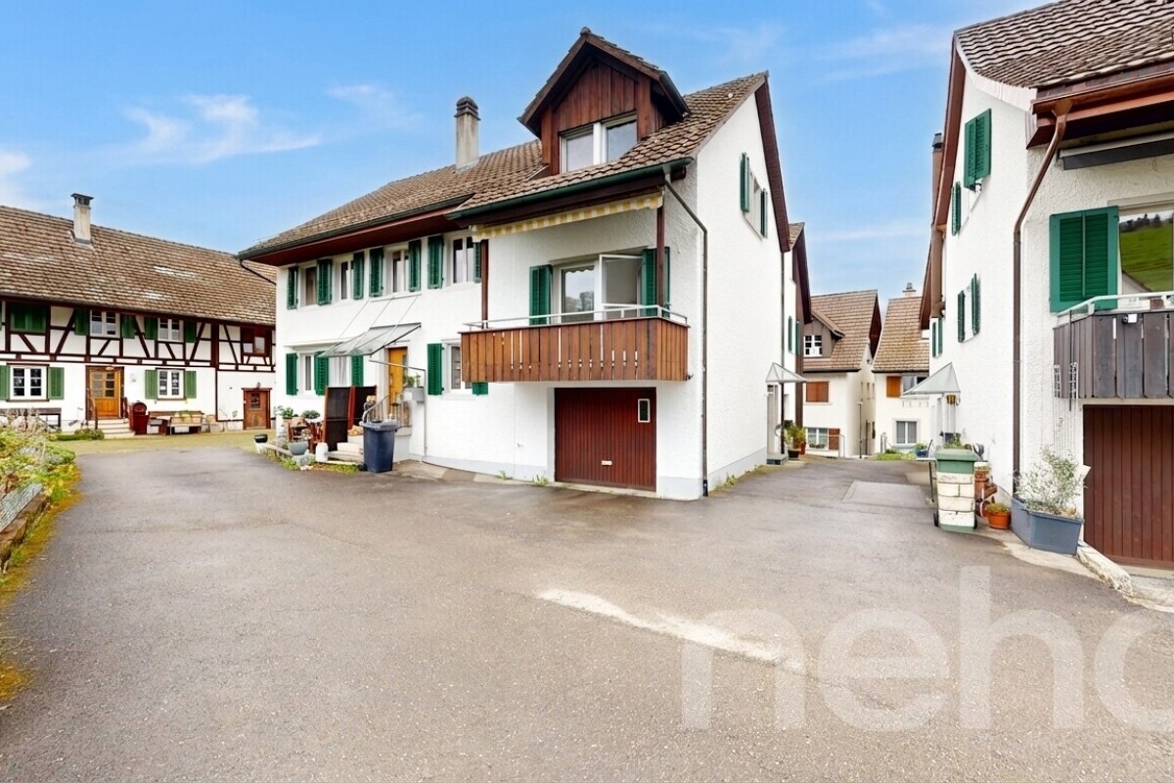
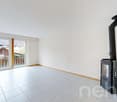
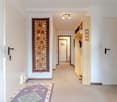
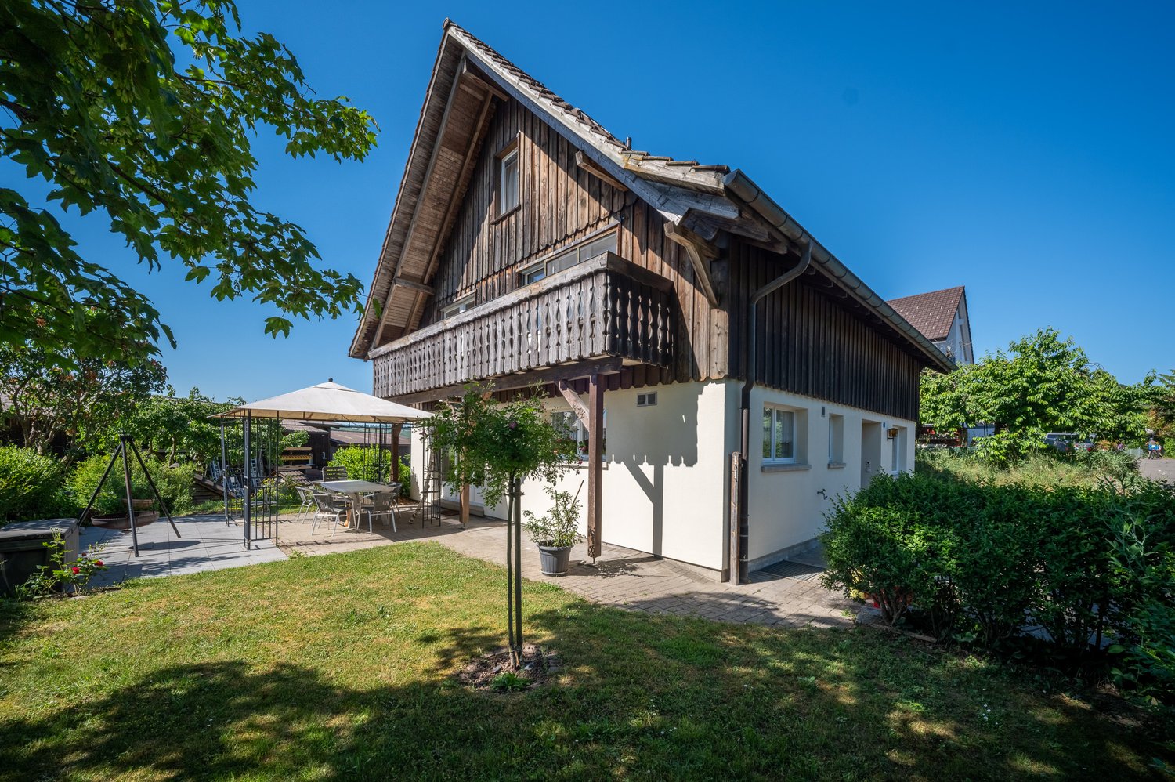
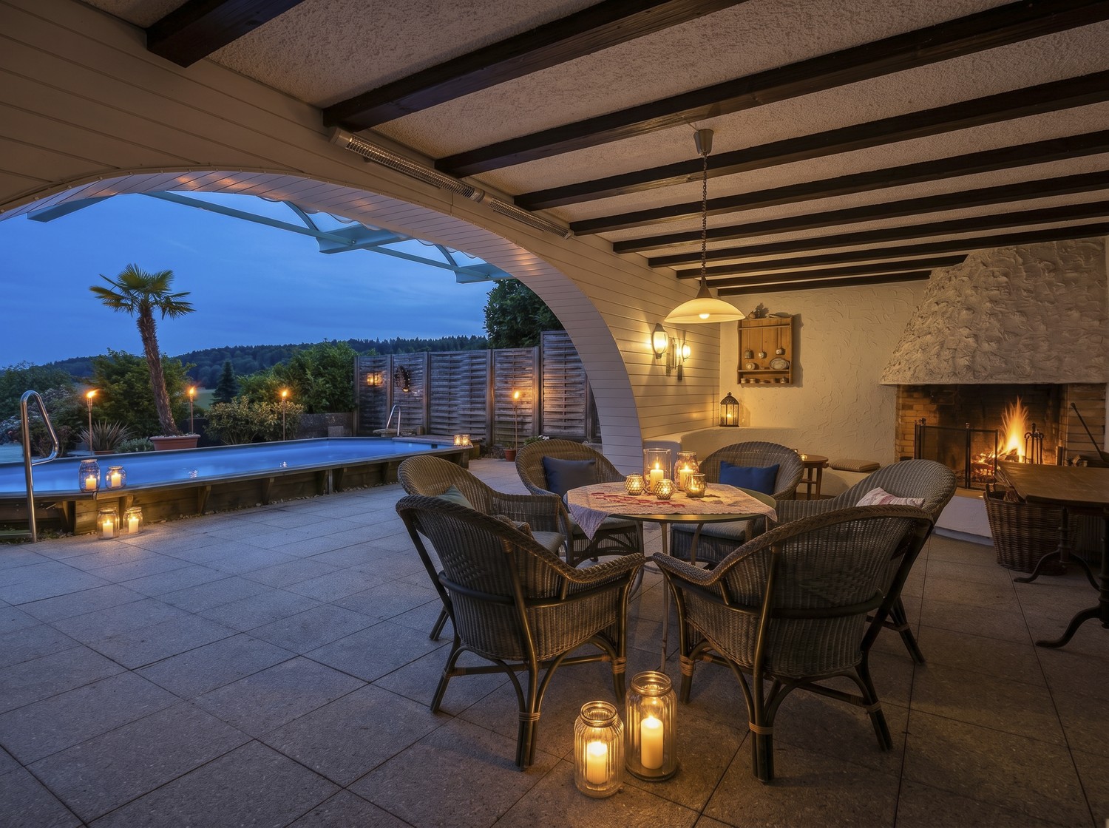

In one of the most sought-after locations in Hüntwangen, this beautiful, detached 5.5-room single-family house awaits you, complemented by a charming 3.5-room annex.Located directly on the edge of the forest, the property impresses with an impressive plot of 2,670 m², guaranteeing a high level of privacy.Thanks to the slope location, you can enjoy a great view and all-day sunshine.Facts & Highlights:- Spacious property- Great room feeling- Beautiful views and good sunshine- Ideal for self-sufficiency and animal owners- Extremely quiet location and good infrastructureA true paradise for garden lovers and animal owners seeking high-quality living.This exceptional property is located on the edge of the forest in Hüntwangen, in a quiet location with good sunshine. The recreational area begins right outside the front door. Other leisure activities such as horseback riding, swimming, shopping, golfing, cycling, jogging, and hiking are offered by the Rafzerfeld.The Rafzerfeld with Hüntwangen, Wasterkingen, Wil, and Rafz is the largest plain in the canton of Zurich and benefits from an S-Bahn connection, ensuring convenient travel by rail. Also attractive is the tax rate of 108%, the proximity to Germany and Zurich Airport - fresh country air without flight emissions.The Rhine and the various culinary delights in the surrounding restaurants are also extremely popular. By the end of 2026, the highway in Bülach will be extended to Eglisau and supplemented with an intelligent roundabout system. The future is within reach!Zurich Airport is 17 minutes away. Schaffhausen and Winterthur can also be reached in 30 minutes. With the S-Bahn, you can reach Bülach in 18 minutes, Zurich main station in 38 minutes, Schaffhausen in 25 minutes, and Winterthur in 45 minutes.Living in a beautiful wine village - Hüntwangen.

More objects in your automatically expanded search area
20 results - Radius: + 10km
  • Modern kitchen with a large island, built-in sink, sleek faucet, and a prominent fireplace on the left side.
  • Modern bathroom with a dark wooden vanity, two white sinks, a large mirror, and decorative elements including a flower vase and soap dispenser.
  • Modern kitchen with dark wooden cabinets, marble countertops, stainless steel sink, and built-in oven. Features a sleek design with recessed lighting and a potted plant on the counter.
  • Well-maintained garden with a neatly trimmed lawn, raised stone border, several potted plants, and a dog resting on the grass.
  • Document page with mortgage information and a small image of a modern kitchen featuring a kitchen island, stove, sink, and cabinets.
  • A well-maintained garden with a grassy lawn, potted plants, a trampoline, and a covered seating area near the house.
  • Lawn with a modern house in the background, featuring a balcony, patio, trampoline, potted plants, and a covered hot tub.
  • Stone staircase leading up with decorative metal sphere and small statues on either side, surrounded by stone walls and greenery.
  • Well-maintained garden with a grassy lawn, stone walls, a small slide, and a covered seating area with string lights.
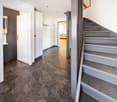
  • A modern hallway with white walls, tiled floor, and recessed lighting. Features include a large door at the end, a small table with a vase, a few decorative items, and a white appliance on the right side.
  • Bright, wooden-floored room with large windows offering a scenic view of greenery. Contains a basket, storage bin, toy, books, and a cup.
  • Empty room with light blue walls, dark wooden flooring, and a large sliding glass door leading to a balcony.
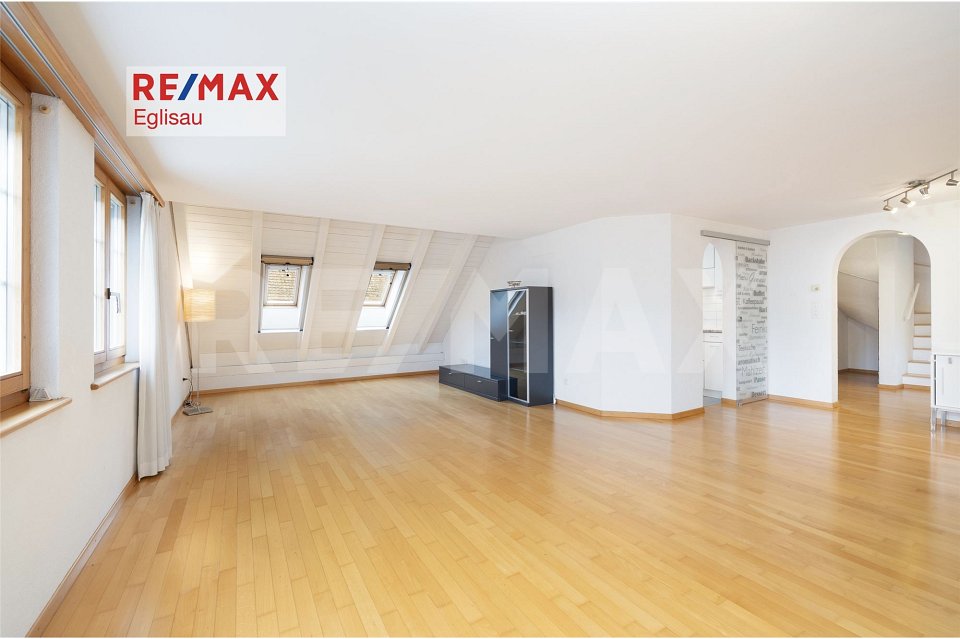
  • An empty room with white walls, wooden flooring, built-in cabinets, and a skylight window. No furniture or equipment is present.
  • Modern hallway with white and wood paneling, wooden floor, and a skylight at the top.
1 / 14
6.5 rooms225m²Price on request
Top
Häldelistrasse 7D, 8173 Neerach

Modern 6.5-room row house in Neerach – Spacious living on 3 floors

Welcome to this exclusive, modern row house in the idyllic municipality of Neerach (ZIP 8173) in the canton of Zurich. The 2018-built property impresses with a spacious living area of approximately 225 m² on 3 floors and a total usable area of approximately 410 m² – ideal for families seeking space, style, and comfort.Currently, the house is still occupied and is expected to be available from August 2026. Viewing appointments are expected to be possible from July 2026. The purchase price is to be understood as a basis for negotiation.The house offers, among other things: • 6.5 rooms with a spacious room layout over three floors • Italian designer kitchen with a large cooking island, dark wood cabinets, marble worktops, stainless steel dishwasher, and built-in oven, double refrigerator, etc. – equipped with built-in lighting and elegant design • Large living and dining area with fireplace • Steam bath • 3 basement rooms, 2 of which are finished including underfloor heating • Bright room height of 240 cm for a comfortable living feeling • Large garden with seating area • Double garage and two outdoor parking spaces • Plot area of 432 m² • Cubature of 1,341 m³ Location and surroundings:The house is located in a quiet residential area – particularly at night, there is pleasant silence. In summer, you benefit from plenty of sunlight, and even in winter, the sun's radiation is good. The surroundings offer all the important amenities of daily life: • Bus stop «Neerach Post» – just 10 minutes' walk away • Volg supermarket – 3 minutes by car • Primary school – 15 minutes' walk, ideal for families with children • Airport – 18 minutes by car This well-maintained and high-quality row house combines modern living with a natural, quiet environment. A rare opportunity in the Zurich Unterland – secure your new home in Neerach!

Travel time
-
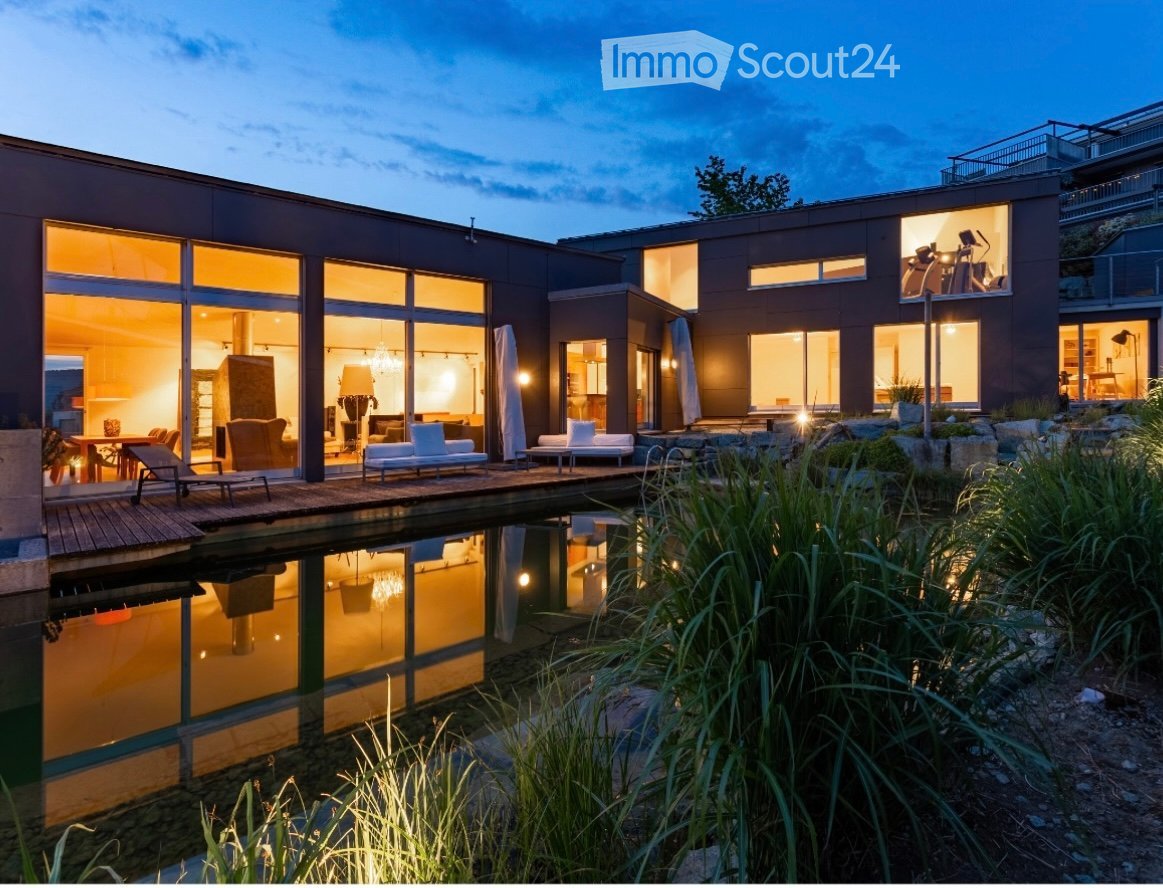
  • Modern two-story house with large glass windows, a reflective water feature, and outdoor seating area.
  • Modern living room with large windows offering a scenic view, a white sectional sofa, a black coffee table, a fireplace, and a dining area with a round table and chairs.
  • Modern bedroom with a large bed, nightstands, lamps, a large mirror, and a vase with plants on a console table. The room features wooden flooring, built-in wardrobes, and a skylight.
  • Modern living and kitchen area with a round sofa, small table, vase with plants, books, and a sleek kitchen island with bar stools. The kitchen features wooden cabinets, stainless steel appliances, and a range hood.
  • Modern garage with two luxury cars parked inside, sleek lighting, large windows, and framed artwork on the walls.
  • Modern house exterior with a landscaped garden featuring stone steps, shrubs, and a patio area with outdoor furniture and an umbrella.
1 / 6
7.5 rooms440m²CHF 2,999,999.–
Top
Wingertstrasse, 8424 Embrach

Exclusive 7.5-room villa on Wingertstrasse 24 in Embrach

Welcome to this exceptional villa on Wingertstrasse in Embrach – a modern architectural jewel that meets the highest standards of living and quality of life. With 440 m² of living space spread over three floors, this spacious property with 7.5 rooms on a 760 m² plot of land offers space for the whole family.The house, built in 2001 and renovated in 2024, impresses with its modern architecture, large glass fronts, an elegant water feature in the outdoor area, and an inviting seating terrace. The bright, spacious living room with fireplace and large windows offers a picturesque view and creates a unique living atmosphere.Highlights of the property: • Minergie standard: Built sustainably and energy-efficiently. • Fireplace: Cozy warmth in the stylish living area. • Balcony & outdoor area: Perfect for relaxing and enjoying the beautiful view. • Garage & parking: Comfortable parking options directly at the house. • Child-friendly: Ideal for families with children. • Quiet location: Absolute silence – day and night. • Sunny location: Very sunny all year round. Location & surroundings: The villa is located in a quiet and sunny residential area in Embrach and yet offers excellent infrastructure. The kindergarten and school are just a 1-minute walk away – ideal for families. Various shops such as Migros, Coop, Denner, ALDI, Rio, bakery, butcher, drugstore, and pharmacy are within walking distance. The Dreispitz bus stop is a 4-minute walk away, and the train station is nearby – for a convenient connection to the Zurich region.This villa combines modern design, highest living comfort, and a family-friendly environment into a unique overall package. Immediate availability – take the opportunity and make this exceptional property your new home.

Travel time
-
1 / 13
5.5 rooms181m²CHF 1,050,000.–
Dorfstrasse 23, 8184 Bachenbülach

Maisonette with unique architecture and versatile living spaces

This special maisonette apartment offers a unique living experience on two levels with plenty of space and character. The exciting architecture and thoughtful room layout create a pleasant combination of openness and privacy. The bright living area forms the heart of the home and invites you to linger. Two bathrooms provide additional comfort in everyday life. A cozy sleeping alcove and versatile rooms offer flexible usage possibilities. The covered loggia extends the living space and creates an attractive retreat.Highlights: Living on two levels 5.5 rooms Two spacious bathrooms Sleeping alcove on the upper floor Covered loggia Fly screens on almost all windows 5-minute walk to the bus stop towards Zurich Airport or Bülach train station 1 underground parking space Additional underground parking spaces can be rented for CHF 125 per month Kindergarten and schools are located in the immediate vicinity Two nurseries are easily accessible on foot Very good shopping opportunities within walking distance.Would you like to know more about this property? Please contact me via the contact form for further documents. I would be happy to show you the apartment during a personal viewing appointment.Do you have a property to sell and want the "all-inclusive package"? Then contact me for a non-binding consultation and valuation of your property. I look forward to hearing from you!

Travel time
-
1 / 11
  • Parking space
  • Balcony / Terrace
  • Mountain view
  • +4
8 rooms269m²CHF 1,980,000.–
Mittlere Rebbergstrasse 12a, 8196 Wil ZH

Dreamily affordable into your own house - move in, feel good and save!

Exclusive residential jewel - fulfill your dream of owning your own home This spacious property combines stylish living, peace and nature in its own unique way.Directly adjacent to idyllic green areas with vineyards, you benefit from a traffic-free location with a unique panoramic view.The main house is supplemented by a separate 2½-room garden apartment on the lower floor - ideal for guests, home office, rental or multi-generational living.Numerous outdoor areas, some of which are covered, invite you to linger, while the well-kept gardens with a covered garden lounge guarantee peace and privacy.The property, which has been in first ownership, convinces with a stylish interior and exterior architecture, an elegant gallery on the upper floor with high rooms, which provides a special retreat and also has an integrated laundry chute system.The spacious meeting area in the main house includes an entrance hall, living and dining area and is stylishly complemented by the chimney. On the same floor there is a guest toilet and another room.The property impresses with a well-kept condition, which is also underpinned by the last renovation work.For wine lovers, the noble wine cellar with a tasting room offers space for special moments. Further cellar rooms, including an air raid shelter and two compartments with wood cladding, round off the offer.Parking facilities are plentiful in the form of 2 garage spaces, 2 carports and 6 outdoor parking spaces.Not just an opportunity, but a unique living experience for families, connoisseurs and all those who want to combine living comfort with exclusive flair at a fair price.

  • Parking space
  • Balcony / Terrace
  • Mountain view
  • +4
Travel time
-
1 / 20
5.5 rooms214m²CHF 1,490,000.–
Kählwiesstrasse 3, 8414 Buch am Irchel

Top-modern 5.5-room house in a quiet location

Floor plans, more pictures, a video, and additional information can be found at www.stoehr-immobilien.chIn an attractive location in Buch am Irchel, this stylish 5.5-room semi-detached house from 2017 presents itself as an ideal home for people with a demand for comfort, quality, and living atmosphere.On a net living area of around 214 m² and a land share of 299 m², the property offers spacious room proportions and a harmonious living concept. Bright rooms, a Swedish stove in the living room, and cozy wooden ceilings in the bedrooms give the house a warm and inviting appearance. Two tasteful wet cells - including one with a comfortable corner bathtub and shower and one with a shower - as well as a separate guest toilet provide additional comfort.A highlight is the two balconies: one with a wonderful distant view (northwest orientation) and the other with east orientation, where you can enjoy the morning sun. The garden area with covered and uncovered seating areas as well as a well-kept lawn offers space for relaxation and social hours outdoors.For vehicles, there is a carport and two outdoor parking spaces in front of the carport.Highlights: • Modern, well-maintained 5.5-room house • Year of construction: 2017 • Cubature: 928 m³ • Net living area: approx. 214 m² • Land share: 299 m² • Swedish stove in the living room • Heating system: heat pump with underfloor heating • 2 wet cells • 1 guest toilet • Possible expansion for a second toilet on the upper floor • Balcony with fantastic distant view • Garden with covered and open seating area • Fully developed basement • 1 carport and 2 outdoor parking spaces in front of the carport Location:The property is located in a quiet residential area in Buch am Irchel, a popular municipality with rural charm and high quality of life. The natural surroundings and numerous nearby recreational areas make this location particularly attractive.In Buch am Irchel, there is a Volg within walking distance (approx. 2 minutes). For everything else, Buch is oriented towards Neftenbach: there are various shopping facilities such as Coop, Denner, Volg, Landi, and a butcher's shop. In addition, Pfungen offers a Migros. The bakery in Flaach is also highly valued in the region.The traffic connection is also a plus: the Wülflingen motorway access is reachable in around 9 minutes by car.Families benefit from a very good school offer: kindergarten and primary schools are located directly in Buch, while the upper school is attended in Flaach. The schools in the region enjoy an excellent reputation and are an important plus point for this residential area.We are happy to answer any questions or arrange a viewing. All information is subject to error and omission.Stöhr Immobilien GmbHwww.stoehr-immobilien.ch

Travel time
-
New building
1 / 10
  • Parking space
  • Balcony / Terrace
  • Garage
  • +5
6.5 rooms150m²CHF 2,036,000.–
Friedhofstrasse 21, 8180 Bülach

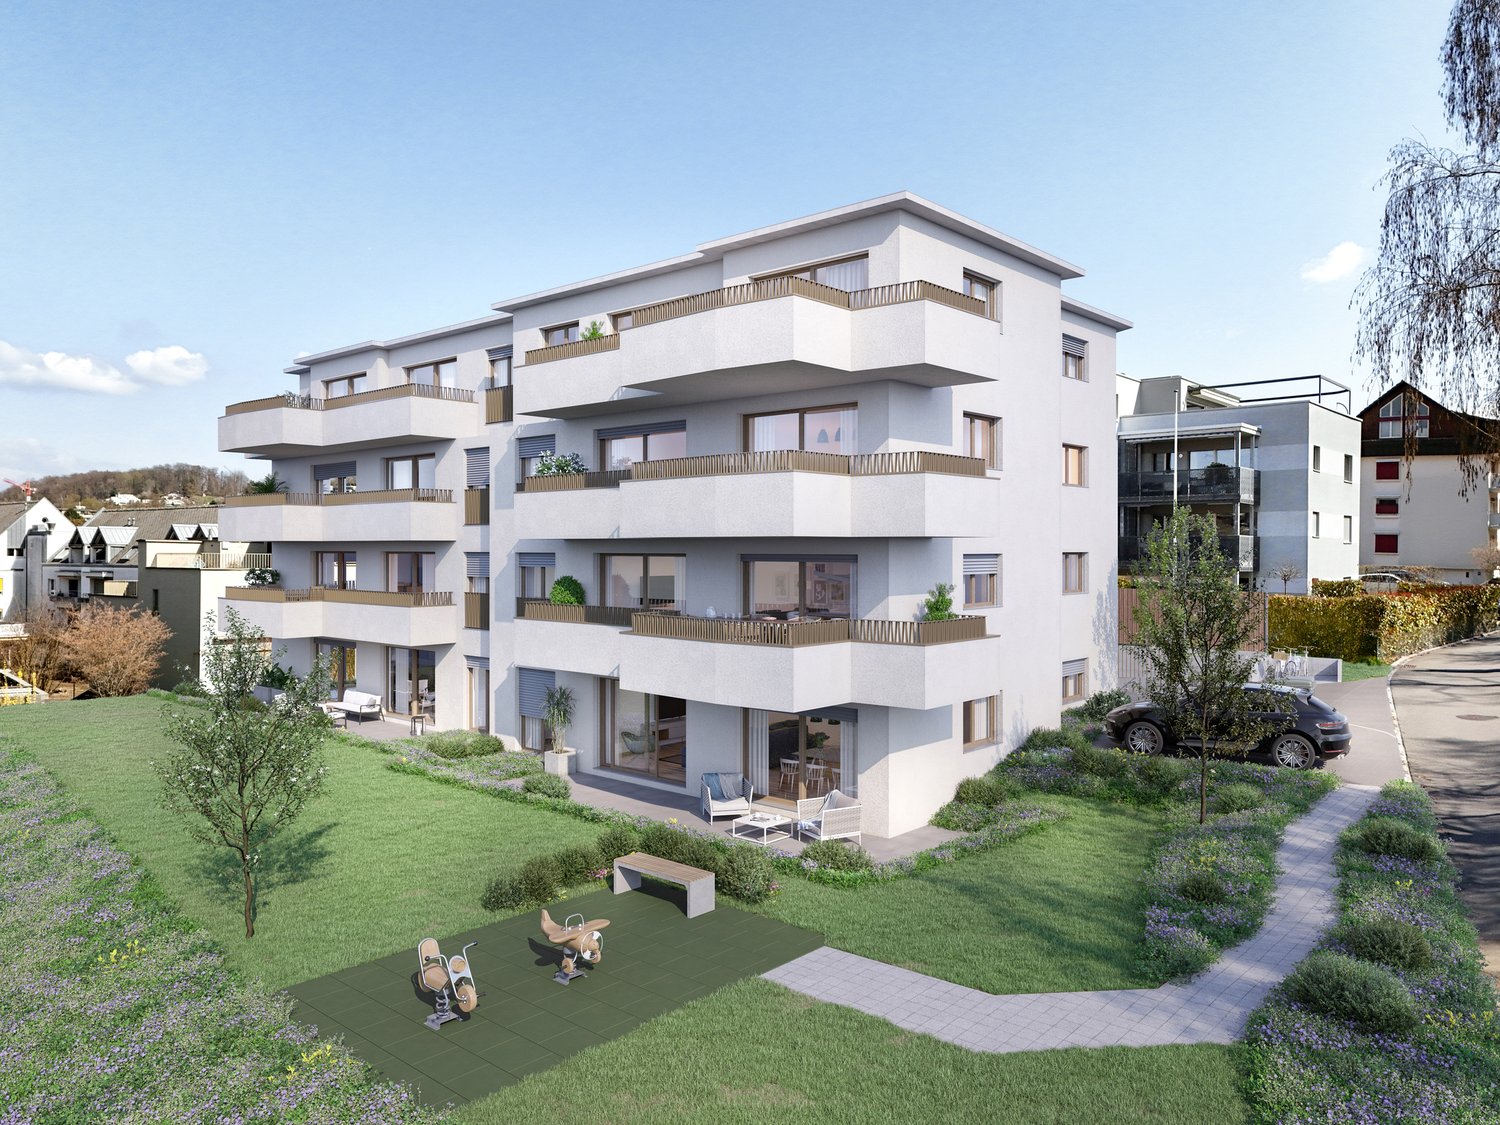
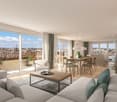
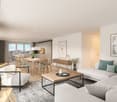
Modern 6.5-room attic new building apartment in Bülach

Welcome to your new dream home on Friedhofstrasse 21 in Bülach! This spacious 6.5-room apartment on the attic floor of a modern new building with a living area of 150 m² and a total area of 178 m² offers plenty of space for the whole family.The apartment impresses with: • spacious living/dining with large window fronts. • exclusive kitchen with kitchen island, professional combi-steamer, oven, Bora PURU cooktop and dishwasher. • bright rooms • bathroom and WC/SHOWER, shower with rain shower Hansgrohe, tiled floor and real glass partition wall. • large terrace with Feinsteinzeug plates. • electric sun and slat blinds • Minergie certified: High energy efficiency and sustainable living with modern standards. • individual comfort ventilation • 3-fold insulated wood/metal windows • increased thermal insulation • photovoltaic system for own power generation. • ground probes take over the heating together with the heat pump. • e-mobility connection is possible at every parking space. • Lift: Barrier-free and wheelchair accessible – comfortable access to the apartment. • Public transport: The Untertor bus stop is only 200 m and the Bülach train station is 1,000 m away. • Shopping: The Sonnenhof shopping center is 870 m away. • Schools: The cantonal school is 140 m, the vocational school is 220 m, the primary school Schwerzgrueb with kindergarten is 240 m, and the secondary school Mettmenriet is 720 m away – an ideal place to live for families with children. This exclusive new building apartment is available from September 30, 2027. Secure your new home in Bülach now and benefit from modern living comfort, sustainable construction, and excellent infrastructure.Interested?Contact us and come visit us for a non-binding conversation.

  • Parking space
  • Balcony / Terrace
  • Garage
  • +5
Travel time
-
New building
1 / 10
  • Parking space
  • Balcony / Terrace
  • Garage
  • +5
5.5 rooms148m²CHF 1,561,000.–
Friedhofstrasse 21, 8180 Bülach

Modern 5.5-room new building apartment on the ground floor in Bülach

Welcome to your new dream apartment at Friedhofstrasse 21 in Bülach! This spacious 5.5-room apartment on the ground floor of a modern new building with a living area of 148 m² and a total area of 184 m² offers plenty of space for the whole family.The apartment impresses with: • spacious living/dining with large window fronts. • exclusive kitchen with kitchen island, professional combi-steamer, oven, Bora PURU cooktop and dishwasher. • bright rooms • bathroom and WC/SH, shower with rain shower Hansgrohe, tiled floor and real glass partition wall. • large seating area with Feinsteinzeug plates. • electric sun and slat blinds • Minergie certified: High energy efficiency and sustainable living with modern standards. • individual comfort ventilation • 3-fold insulated wood/metal windows • increased thermal insulation • photovoltaic system for own power generation. • ground probes take over the heating together with the heat pump. • e-mobility connection is possible at every parking space. • Lift: Barrier-free and wheelchair accessible – comfortable access to the apartment. • Public transport: The Untertor bus stop is only 200 m and the Bülach train station is 1,000 m away. • Shopping: The Sonnenhof shopping center is 870 m away. • Schools: The cantonal school is 140 m, the vocational school is 220 m, the primary school Schwerzgrueb with kindergarten is 240 m, and the secondary school Mettmenriet is 720 m away – an ideal residential area for families with children. This exclusive new building apartment is available from September 30, 2027. Secure your new home in Bülach now and benefit from modern living comfort, sustainable construction, and excellent infrastructure.Interested?Contact us and come visit us for a non-binding conversation.

  • Parking space
  • Balcony / Terrace
  • Garage
  • +5
Travel time
-
1 / 19
10 rooms490m²CHF 2,980,000.–
Am alten Weinberg 4, 8192 Glattfelden

Spacious 10-room single-family house in a quiet location in Glattfelden

Exclusive living and working under one roof – freestanding 10-room single-family house in GlattfeldenIn a privileged and quiet location at Alten Weinberg 4 in Glattfelden, this exceptional freestanding single-family house awaits you with a lot of privacy, spacious rooms, and a high-quality finish.The property, built in 2002, is situated on a 918 m² large plot of land in a quiet cul-de-sac on a gentle slope and offers around 490 m² of living and usable space with various usage possibilities.A special highlight is the modern medical practice on the ground floor, which perfectly combines living and working. Ideal for self-employed individuals, entrepreneurs, practice owners, or families with space requirements.The house impresses with an impressive sense of space, a very spacious living room, and an open kitchen with space for a large dining table and social hours with family and guests. Also located on the ground floor is a separate guest room.On the upper floor, you will find three large bedrooms and two stylish bathrooms. The rooms present themselves as bright, modern, and extremely spacious.Another highlight is the approximately 65 m² large terrace – a wonderful place to relax, enjoy, and linger with great privacy.The well-maintained and spacious garden offers additional space to play, romp, and enjoy, and is ideal for families with children or for people who appreciate peace and green space directly in front of their own home.The property also includes:• a garage• five outdoor parking spacesGlattfelden is one of the attractive residential communities in the Zurich Unterland and combines natural living with good accessibility to Zurich and the airport.Sales price including garage and five outdoor parking spaces:CHF 2’980’000.–Available for move-in by agreement.A rare opportunity for people who appreciate spacious living, high quality of life, and the combination of work and life in one place.

Travel time
-
1 / 13
5.5 rooms150m²CHF 1,494,000.–
Weiacherstrasse 30, 8427 Rorbas

Ready-to-move-in 5.5-room row house in a central residential area

The 5.5-room single-family house, built in 2026, impresses with its modern architecture, a well-thought-out floor plan, and spacious and bright living areas spanning four floors. High-quality materials and stylish wooden stairs give the house a modern and at the same time warm living atmosphere.In the basement, there is a large cellar and storage room as well as the heating system. The area presents itself in a rustic, yet high-quality style and offers versatile usage possibilities. Additionally, two underground parking spaces are available in the communal underground garage, which can be reached directly and comfortably.On the ground floor, you will find the open and bright living and dining area with an adjacent, modernly equipped kitchen. This impresses with elegant fronts, spacious workspaces, and plenty of storage space. From here, you can directly access the cozy seating area and the surrounding garden with green space, which offers additional space for relaxation and leisure time outdoors. This floor is complemented by a practical guest toilet.The upper floor offers two well-cut bedrooms and a stylish bathroom with toilet and shower. In all rooms, laminate floors in wood optics create a cozy and warm atmosphere, while ceramic floor tiles were used in the wet cells. A particular highlight is the direct access from one of the rooms to the balcony.In the attic, there are two spacious additional rooms, which are also equipped with laminate floors in wood optics and can be used in a variety of ways, for example, as an office, guest or children's room. This floor is complemented by a high-quality equipped bathroom with a double sink, elegant wall and floor tiles, and a corner bathtub. Additionally, a shower and an integrated washing machine and dryer are available.The entire house impresses with its clear room division, high-quality materialization, and plenty of space for individual needs - ideal for families who want to combine modern living with comfort and style.S.E.&.O. Errors excepted. We strive for correct information, but cannot assume any warranty.

Travel time
-
1 / 12
5.5 rooms114m²CHF 1,450,000.–
Wespersbühlstrasse 14, 8453 Alten

Detached house with a lot of space around it

The single-family house convinces with its special location in the agricultural zone, the generous space around it and the versatile outdoor area with garden, barn, garden house and extensive meadow. A place for people who want to live close to nature and realize their own living dreams with a lot of free space.LocationThe single-family house is located outside of Alten, embedded in a rural environment with meadows, vineyard and forest. The natural location offers a lot of peace, width and space to enjoy the sunny sides of life. The south-facing garden is ideal for vegetables, herbs and flowers, while seating areas and meadow invite you to cozy hours outdoors. Despite the quiet location, Andelfingen and Kleinandelfingen with shopping, schools and public transport can be reached in a short time by bike or car.Ground floorOn the ground floor there are a guest toilet with sink, two rooms and an additional, larger room that was built in 2007. The dining/living room is equipped with a tile stove that provides comfortable warmth on cool days. The kitchen has the usual appliances such as stove, oven, dishwasher and refrigerator. Via a separate entrance, you can also access a spacious storage room. A special highlight is the versatile outdoor area. Three seating areas enable sunny or sheltered moments outdoors, depending on the time of day. The garden is lovingly laid out and offers ideal conditions for all those who like to work, design or simply enjoy the outdoors. The large meadow also offers plenty of space for children to play and explore.Upper floorThe private rooms are located on the upper floor. Here, two rooms are available, with access to the south-facing balcony, which offers a beautiful view. The room offer is complemented by a separate toilet and a bathroom with shower, bathtub and sink.BasementThe basement includes a cellar room, a laundry room and the heating room. The forecourt offers additional storage options.Two garages and various outdoor parking spaces are available on the property.With its generous property, natural surroundings and versatile usage possibilities, this single-family house is a special property for all those who want to design their life a bit more quietly, freely and closer to nature.

Travel time
-
1 / 13
6.5 rooms179m²CHF 1,560,000.–
Grütweg 1, 8455 Rüdlingen

Your new home in the tax haven....

Rüdlingen is located in the canton of Schaffhausen. The municipality of Rüdlingen borders the canton of Zurich and German territory, together with the neighboring municipality of Buchberg (SH). The two villages in the southern part of the canton thus form an exclave. The former farming and fishing village has developed into a modern residential community with efficient agriculture. Today, around 800 people live here.The detached single-family house is located at an elevated position in a preferred single-family house quarter. In the basement, there is basically a 2-room apartment with kitchen and bathroom, which can also be used in other ways. The laundry room/heating and the shelter round off the basement with usable areas.Via the staircase, you reach the upper floor, where you will find 2 bedrooms and the spacious bathroom. The open kitchen has direct access to the garden. The generously designed living-dining area with tile stove and the additional garden hall with Swedish stove round off the upper floor. The glazing of the garden hall can be opened if needed, creating a covered seating area. From the garden hall, you can also access the Jacuzzi in the garden area directly.The double garage located on the side can easily accommodate two normal vehicles. On the forecourt, 2-4 vehicles can also be parked without any problems - visitors are always welcome.I would be happy to show you this property with all its advantages.

Travel time
-
1 / 13
5.5 rooms121m²CHF 1,590,000.–
Brunnacherstrasse 13, 8174 Stadel bei Niederglatt

Terraced house with panoramic views, pool, and sun terrace

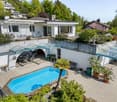
In a sought-after south-facing location in Stadel, this exceptional 5½-room terraced house awaits you with a dreamy distant view to the Glarner Alps. The property combines spacious living, plenty of privacy, and a unique outdoor experience, ideal for families, couples with space requirements, or people looking for something special. The bright living and dining area with a generous window front creates an open and inviting living atmosphere. Thanks to the lift-and-slide door, you can access the impressive, approximately 140 m² large terrace directly, which is partially covered and invites you to relax, enjoy, and linger. A real highlight is the private outdoor pool with a wind-protected pergola and chimney - your personal wellness oasis with a holiday feeling at home. The high-quality kitchen impresses with modern appliances, generous granite workspaces, and plenty of storage space. Four well-cut bedrooms with practical built-in closets offer versatile usage options for families, home offices, or guests. The stylishly renovated wet cells with shower-toilet and high-quality materials underline the well-maintained construction standard. The house has been continuously renovated and presents itself in a very good condition. Additionally, a charging station for electric vehicles is already prepared in the double garage. An additional wine cellar, two outdoor parking spaces, and numerous secondary rooms provide additional comfort. The natural living situation combines rural idyll with good accessibility. Shopping facilities, schools, and bus stops are located in pleasant proximity. Zurich Airport can be reached in around 15 minutes, and the city of Zurich in about 30 minutes. Highlights at a glance: • Dreamy south-facing location with distant view • Spacious sun terrace with approximately 140 m² • Private outdoor pool & pergola with chimney • Bright living/dining area with panoramic window front • High-quality kitchen with V-Zug appliances • Continuously renovated and very well-maintained • Heat pump & prepared e-car charging station • Double garage plus 2 outdoor parking spaces • Family-friendly living situation A home with special charm and high living comfort - convince yourself with a visit.

Travel time
-
1 / 12
7 rooms170m²CHF 1,250,000.–
Hagackerstrasse 3, 8427 Freienstein-Teufen

Your personal retreat, family-friendly living with plenty of space and high quality of life

Those looking for an ordinary house will not find it here. This property offers something that has become increasingly rare today: space. Space to live, grow, and realize your own ideas.With two bright 3.5-room apartments, an expandable attic, and a spacious garden, this property offers a rare combination of living quality and future potential. Whether it's multi-generational living, living and renting, or simply the desire for plenty of space, the possibilities are diverse.The apartment on the 1st floor already presents itself in a modern and well-maintained condition today. It was comprehensively renovated about six years ago and immediately conveys the feeling of being at home. Bright rooms, a well-thought-out floor plan, and a pleasant living atmosphere create a place that you gladly return to every day.Technically, investments have been made continuously. The boiler and sanitary pipes have been renewed, providing additional comfort and safety.The attic offers further development potential. With manageable effort, additional living space could be created here - be it for family members, guests, or as an attractive addition for future rental income.Particularly impressive is the spacious outdoor area. Children have space to play, gardening enthusiasts can realize their ideas, and sun-worshippers can enjoy relaxed hours in the green. This is where quality of life is created that you can't plan - you feel it.Highlights • Two spacious and bright 3.5-room apartments with separate entrances • Apartment on the 1st floor completely renovated about 6 years ago • Boiler and sanitary pipes renewed • Attic with potential for additional residential unit • Spacious garden area • Wood-burning stove for cozy winter evenings • Two bathrooms and two separate toilets • Spacious basement rooms as well as hobby and laundry rooms • Garage with two parking spaces • Three additional outdoor parking spaces • Ideal for families, multi-generational living, or partial rental A home for today - and possibilities for tomorrow.Such properties have become rare. They combine living quality, flexibility, and development potential in a way that will still be relevant in many years.Contact us to schedule a viewing!

Travel time
-
1 / 15
8.5 rooms266m²CHF 1,700,000.–
Dorfstrasse 24, 8427 Freienstein

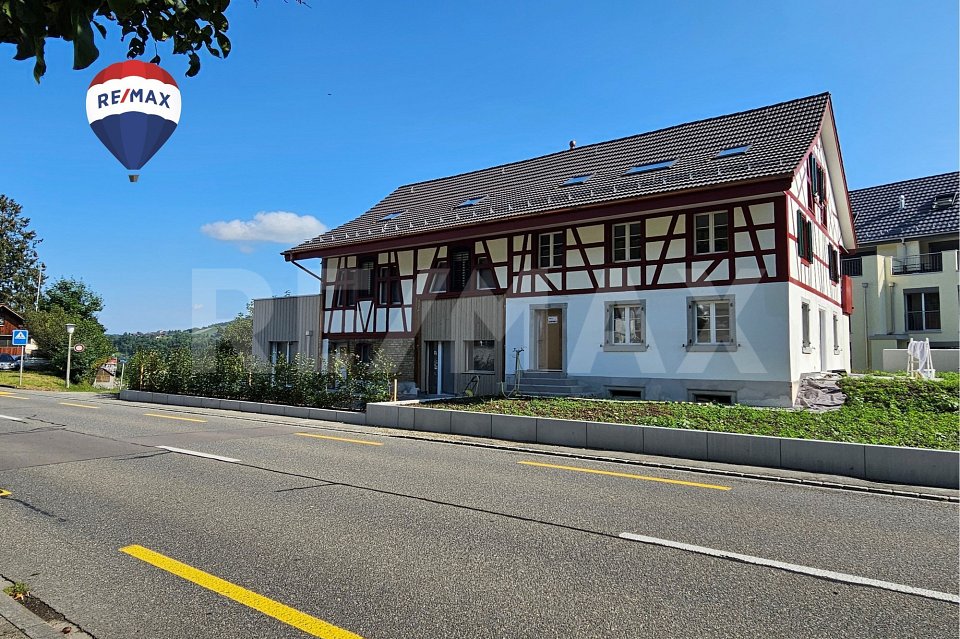
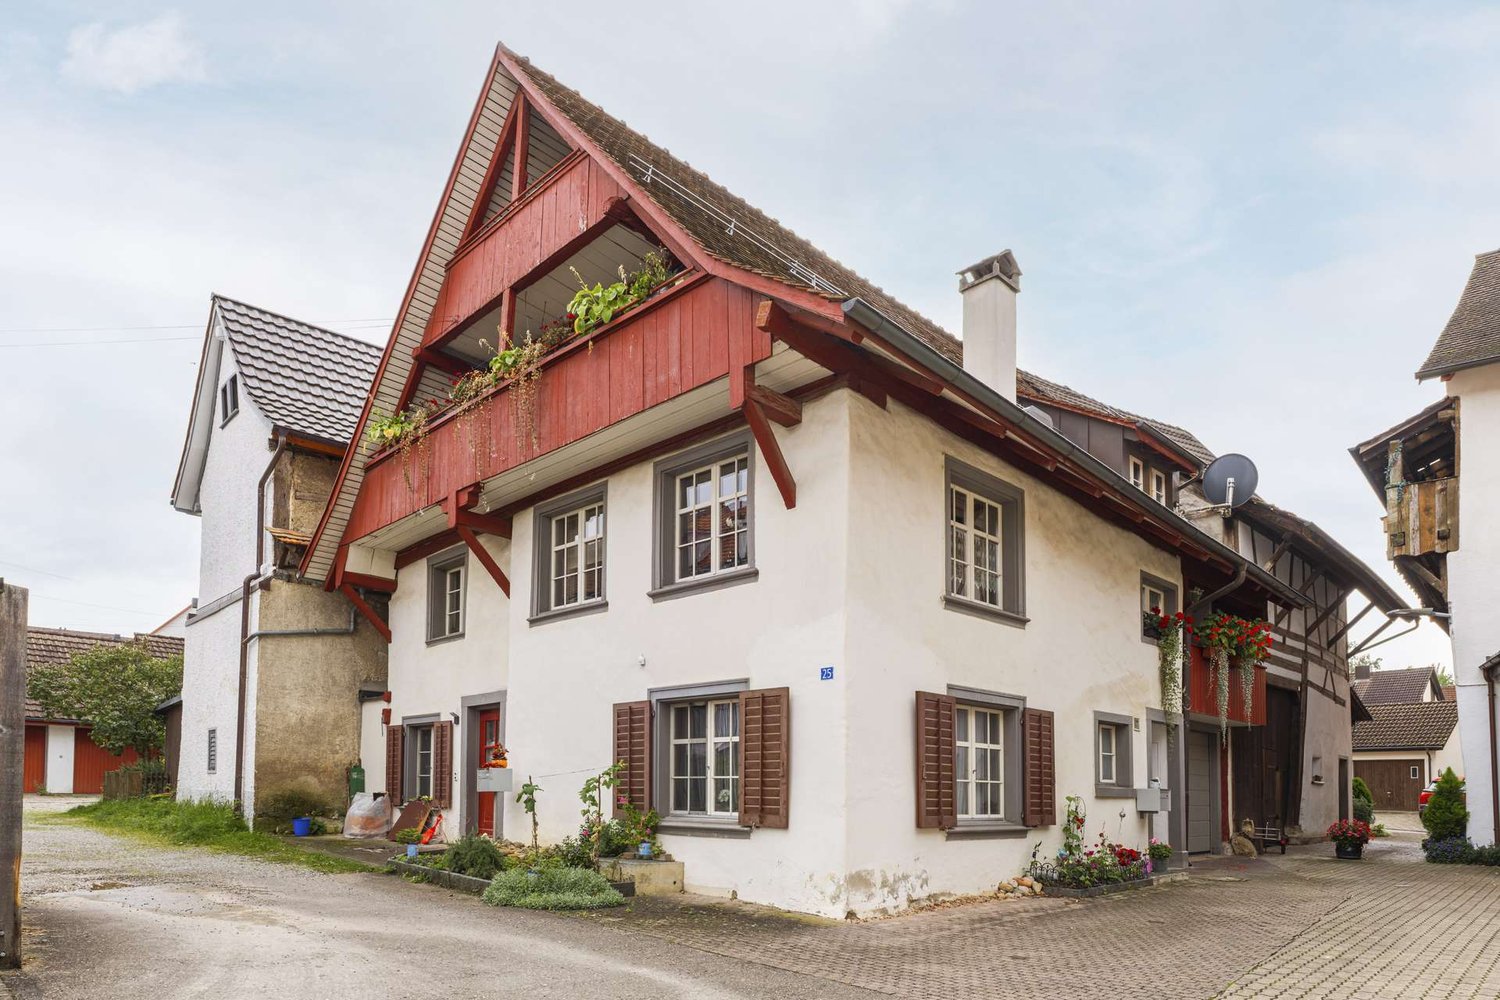
3-Generation House, 7 rooms + 2 rooms + garden. Noble, modern, chic restoration, very bright, all bio - or: 7-room apartment and 2-room office / au-pair apartment

Finally, all together - and also enough privacy for everyone.New / newly renovated. Very successful combination of historic building fabric and modernity.The entrance can be used legally as a garage (including automatic garage door). Ideal as a 3-generation house or for living and working. The apartment can also be rented out (or as an office, au-pair accommodation, etc.).Detailed information and plans for download: www.dorfstrasse24.ch.Ready for occupancy.Modern and large rooms in a 374-year-old farmhouse. Allergy-friendly, baubiological, non-toxic. Ground probe, top-insulated / insulated - minimal heating costs. Terrace, garden, forecourt.Outside Riegel, inside very bright, spacious, modern and chic. Bank financing confirmation available (max. 80% mortgage).The historic building part (right in the picture; studio with half-timbering) was nobly renovated, the antique building parts integrated into the new:1½-room apartment with kitchen, shower, toilet and sink. Protected as a historical monument, dendrochronologically dated to 1651 (annual rings in the beams), carefully restored and bright. The room height is adapted to today's needs. Natural cellar.The new building part (left in the picture, formerly barn and stable) was created in 2016 and is suitable for a family:4 bedrooms, 20 m² terrace, entrance, large kitchen, 3 wet cells (one with bathtub). A lot of space and light everywhere.Very large, bright attic room (for lounge, work, groups, sofa landscape) with windows to the sky and to the west. High, new cellar with washing and drying room.The successful restoration in the media: Wochenspiegel, Tages-Anzeiger, Zürcher Unterländer (see website).All installations in both building parts are carefully selected and new: 3-fold wood / metal windows, sanitary, heating, electrical and media, insulation, floors, etc. White walls (KEIM mineral paint), massive parquet solid wood oak (22 mm, bio-oiled), noble plates, natural floor (mineral floor, very easy to maintain).Very good living atmosphere.New tile roof with double covering, heat pump with geothermal energy. The house is better insulated than the Minergie standard, but without mechanical forced ventilation - instead, cross-ventilation through the house with the windows.Heating and hot water costs in both building parts together approx. 60 Fr./month.100 charming details from the 17th and 21st centuries - all very well thought out and extremely appealing.From the large kitchen directly to the seating area and into the small, low-maintenance garden. • In front of the studio, a large glass-covered forecourt (permeable pavers) and access to the natural cellar (ideal for wine and vegetables) • Modern kitchen with everything you want: steam extractor downwards, soft drawers, granite cover, etc. • 4 spacious wet areas: in the family house bath + separate shower / toilet + separate guest toilet; in the studio shower / toilet / sink • Two parking spaces on own land (including electric vehicle charging station), entrance can be used as a garage The hardly driven village street brings no noise, no danger and offers a good neighborhood.Information & Salewww.dorfstrasse24.ch
Travel time
-
1 / 13
9 rooms204m²CHF 750,000.–
Hauptstrasse 25, 8217 Wilchingen

Charming Multi-Generation House in the Heart of Wilchingen

This charming and versatile property, located at Hauptstrasse 25, is situated in a central location in Wilchingen with optimal connections to public transport, schools, kindergarten, restaurants, and numerous walking paths.The house has two separate residential units with their own entrances: a spacious 5.5-room apartment on two floors and a 3.5-room apartment on the ground floor. A total renovation of the house took place in 1990. The interior design is modern, timeless, and in very good condition.The 5.5-room apartment offers approximately 145 m² of living space and has two cozy balconies/loggias - one directly adjacent to the kitchen, ideal for morning coffee, and the other on the upper floor with access from the bedrooms. Two spacious bathrooms, one with a shower and one with a bathtub, provide comfort. The open kitchen and the bright living and dining area with many windows create a cozy room atmosphere. Visible wooden beams and the lovingly renovated timber frame construction give the house a cozy and authentic charm. A retractable ladder leads to the spacious attic, which offers additional storage space.The 3.5-room apartment on the ground floor offers approximately 61 m² and has a separate entrance, a bathroom, and two bedrooms. A large, open kitchen is located in the living and dining area. The separate residential unit is ideal for use by family members or for subletting.The house has a basement and is in good technical condition. The district heating transfer station was renewed in 2025. Underfloor heating has been available throughout the house since the 1990 renovation. Two outdoor parking spaces and a garage complete the offer.For questions or to arrange a viewing, please do not hesitate to contact us at 052 635 10 22. We look forward to your contact!

Travel time
-
1 / 10
5.5 rooms117m²CHF 1,135,000.–
Weiacherstrasse 30, 8427 Rorbas

Ready-to-move-in 5.5-room owner-occupied apartment in an attractive residential location

The 5.5-room owner-occupied apartment, built in 2026, impresses with its modern architecture, thoughtful floor plan, and spacious and bright living areas spanning two floors. High-quality materials and stylish wooden stairs give the apartment a modern and at the same time warm living atmosphere.In the basement, there is a practical cellar room and two underground parking spaces in the communal garage, which can be reached directly and comfortably.On the ground floor, there is a separate living unit, while the entrance to the apartment offered here is located on the 1st upper floor. On the 1st upper floor, you will find the open and bright living and dining area with an adjacent, modern kitchen. This impresses with elegant fronts, spacious workspaces, and plenty of storage space. From here, you can directly access the spacious terrace, which offers additional space for relaxation and leisure outdoors.This floor is complemented by a study and a stylish bathroom with toilet and shower.The 2nd upper floor offers two spacious bedrooms and a parental bedroom with an integrated dressing room. A high-quality bathroom with a bathtub and integrated washing machine and dryer completes this floor.In all rooms, laminate floors in wood optic create a cozy and warm atmosphere, while ceramic floor tiles were used in the wet cells.The entire apartment impresses with its clear room layout, high-quality materials, and plenty of space for individual needs - ideal for families who want to combine modern living with comfort and style.S.E.&.O. Errors excepted. We strive for correct information, but cannot assume any warranty.
Travel time
-

Suggested properties for you based on search results

Other interesting objects