"Detached house with a lot of space around it"
Address
Wespersbühlstrasse 14, 8453 AltenTravel time
- 40 min.Station: Andelfingen
Surrounding information
Supermarket
11 min.Volg
Times refer to the route on foot.
Price
- Purchase price:
- CHF 1,450,000.–
Main information
- Availability:
- By agreement
- Type:
- Single house
- No. of rooms:
- 5.5
- Number of bathrooms:
- 1
- Number of floors:
- 2
- Surface living:
- 114 m2
- Floor space:
- 97 m2
- Land area:
- 1433 m2
- Volume:
- 855 m3
- Last refurbishment:
- 2007
- Year built:
- 1973
Characteristics
Balcony / Terrace
Dishwasher
Cable TV
Fireplace
View
Quiet neighborhood
Child-friendly
Parking space
Garage
Documents (2)
Description
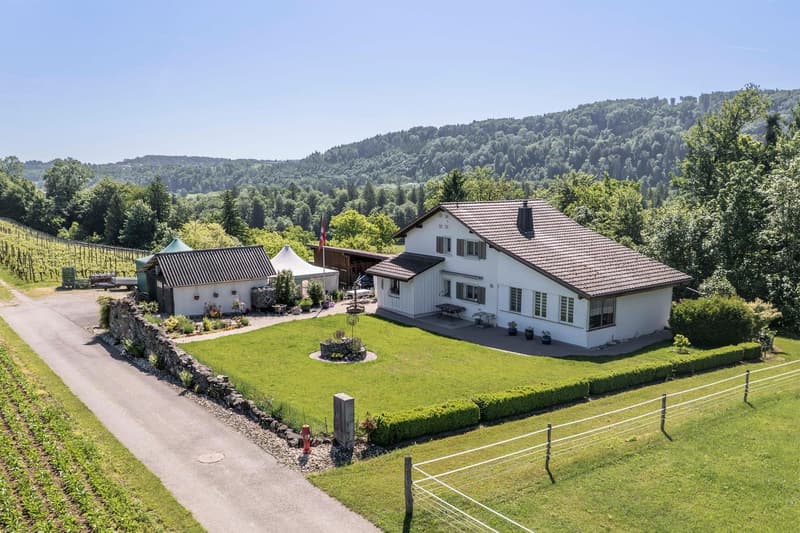
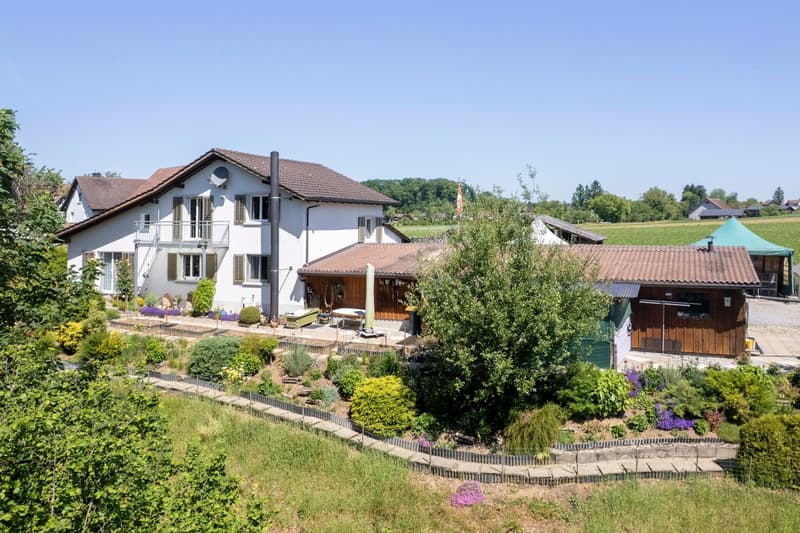
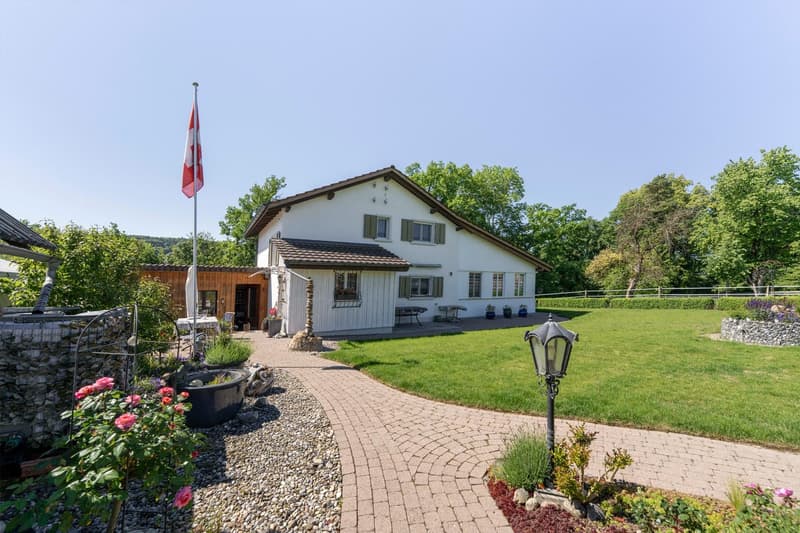
The single-family house convinces with its special location in the agricultural zone, the generous space around it and the versatile outdoor area with garden, barn, garden house and extensive meadow. A place for people who want to live close to nature and realize their own living dreams with a lot of free space.
Location
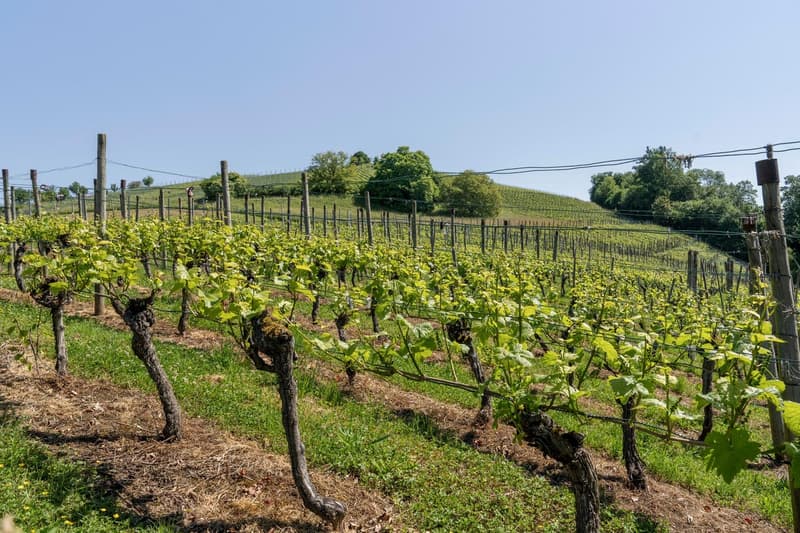
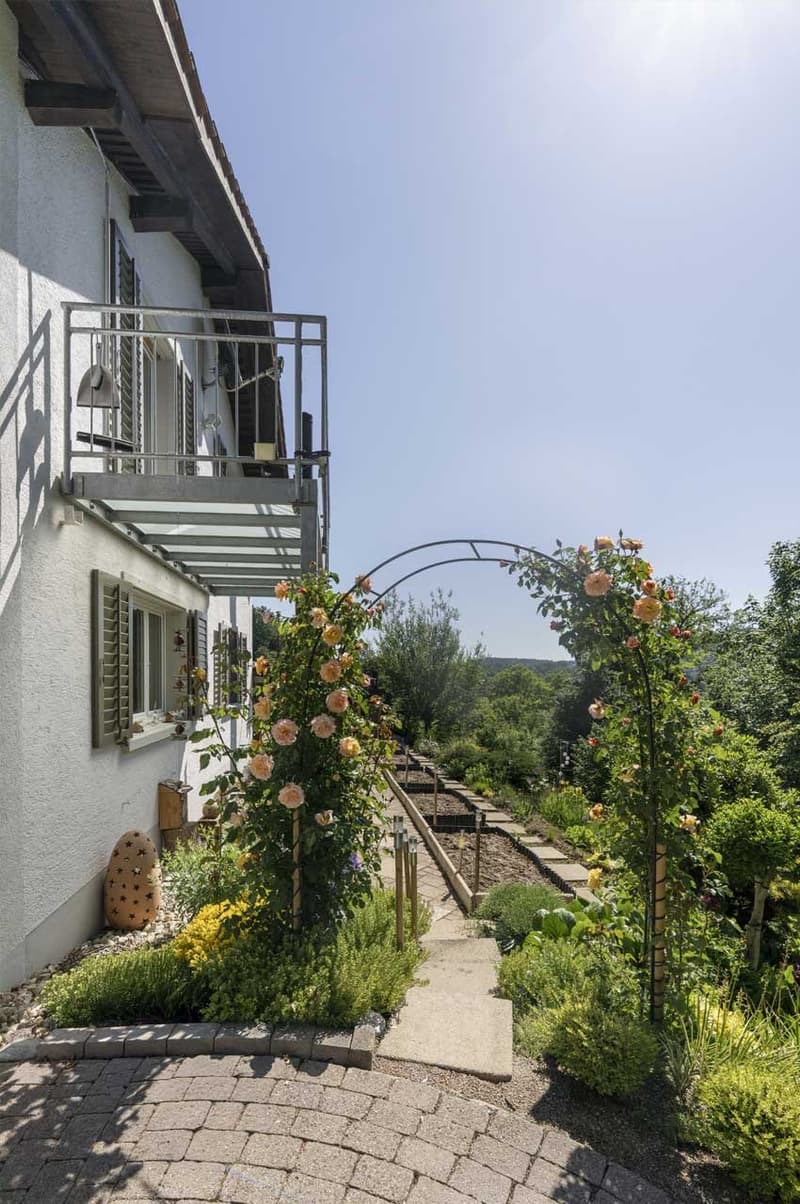
The single-family house is located outside of Alten, embedded in a rural environment with meadows, vineyard and forest. The natural location offers a lot of peace, width and space to enjoy the sunny sides of life. The south-facing garden is ideal for vegetables, herbs and flowers, while seating areas and meadow invite you to cozy hours outdoors. Despite the quiet location, Andelfingen and Kleinandelfingen with shopping, schools and public transport can be reached in a short time by bike or car.
Ground floor
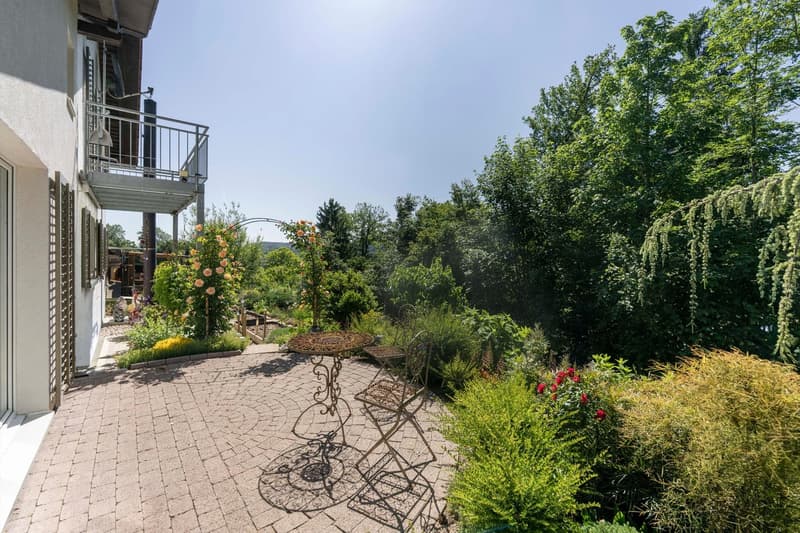
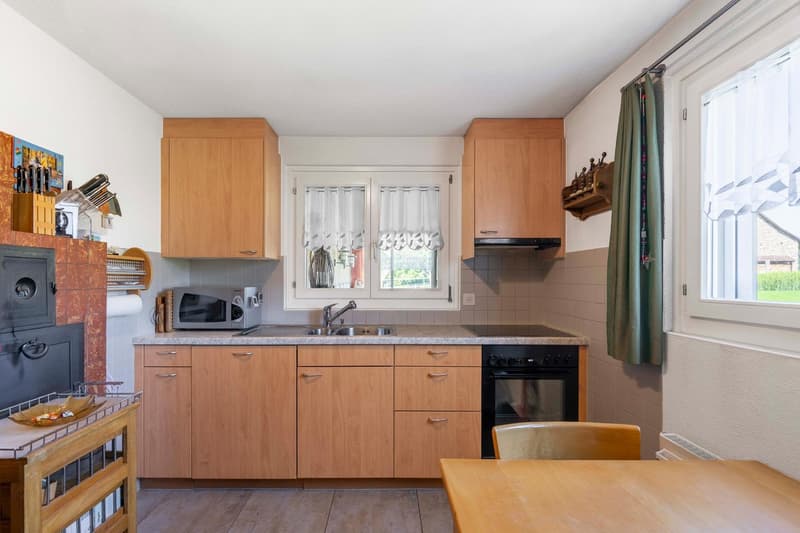
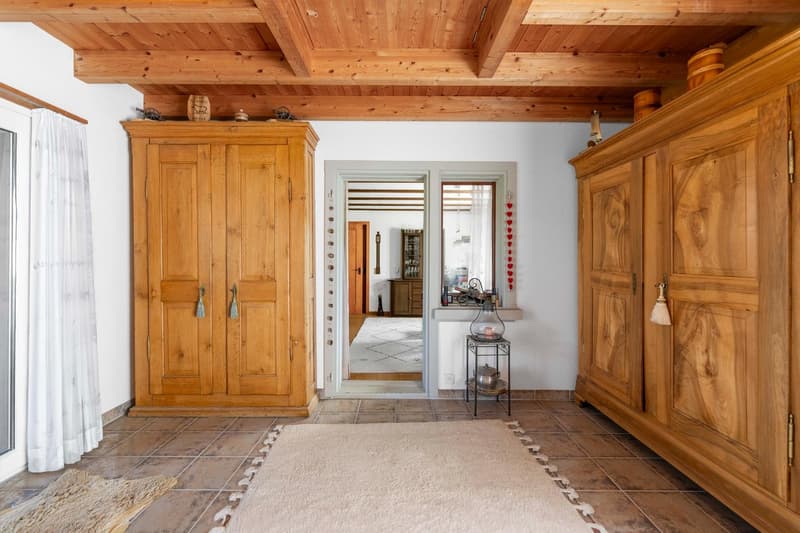
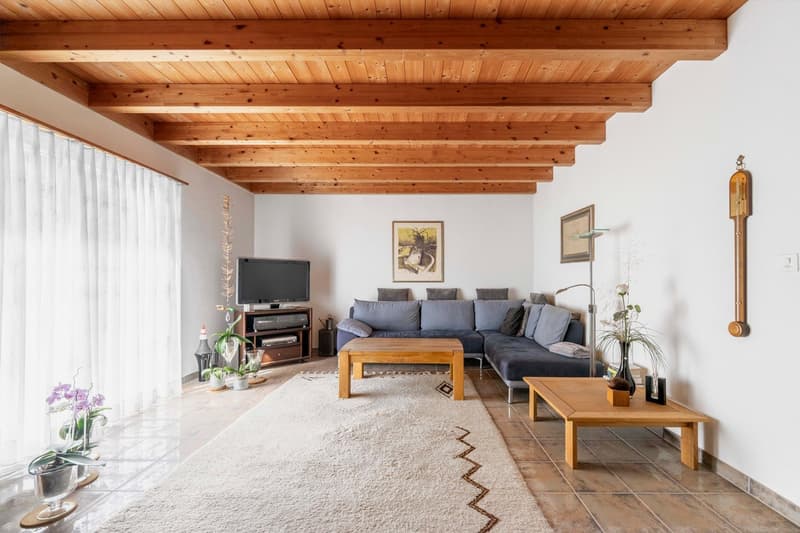
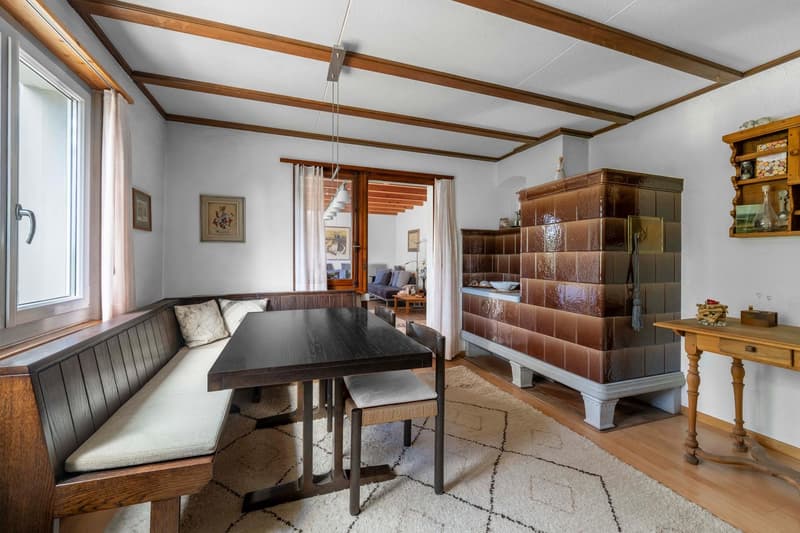
On the ground floor there are a guest toilet with sink, two rooms and an additional, larger room that was built in 2007. The dining/living room is equipped with a tile stove that provides comfortable warmth on cool days. The kitchen has the usual appliances such as stove, oven, dishwasher and refrigerator. Via a separate entrance, you can also access a spacious storage room. A special highlight is the versatile outdoor area. Three seating areas enable sunny or sheltered moments outdoors, depending on the time of day. The garden is lovingly laid out and offers ideal conditions for all those who like to work, design or simply enjoy the outdoors. The large meadow also offers plenty of space for children to play and explore.
Upper floor
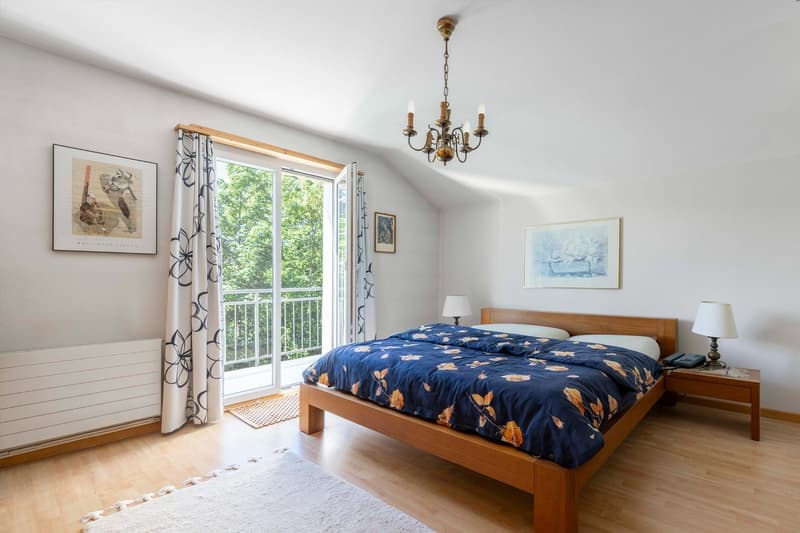
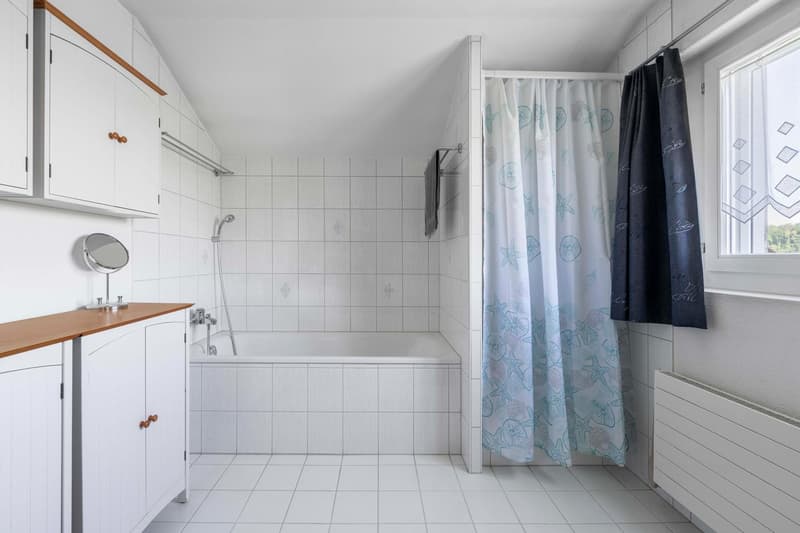
The private rooms are located on the upper floor. Here, two rooms are available, with access to the south-facing balcony, which offers a beautiful view. The room offer is complemented by a separate toilet and a bathroom with shower, bathtub and sink.
Basement
The basement includes a cellar room, a laundry room and the heating room. The forecourt offers additional storage options.
Two garages and various outdoor parking spaces are available on the property.
With its generous property, natural surroundings and versatile usage possibilities, this single-family house is a special property for all those who want to design their life a bit more quietly, freely and closer to nature.
Mortgage Calculator
From dream house to home ownership: the mortgage calculator can help you estimate the affordability of this property.

Create an account for more options
Create your account to manage your favorites across all devices, keep track of your search alerts, and never miss an update. Everything you need for your home search, all in one place!
- Listing ID
- 4003284683
- Object ref.
- 3906g.z0tqb