1 result - Properties for sale: Hünenberg

Christoph Zeberli

Christoph Zeberli

1 / 7
Christoph Zeberli

Christoph Zeberli

  • Balcony / Terrace
  • Garage
  • Quiet neighborhood
2.5 rooms, 67m², CHF 1,100,000.–
6331 Hünenberg

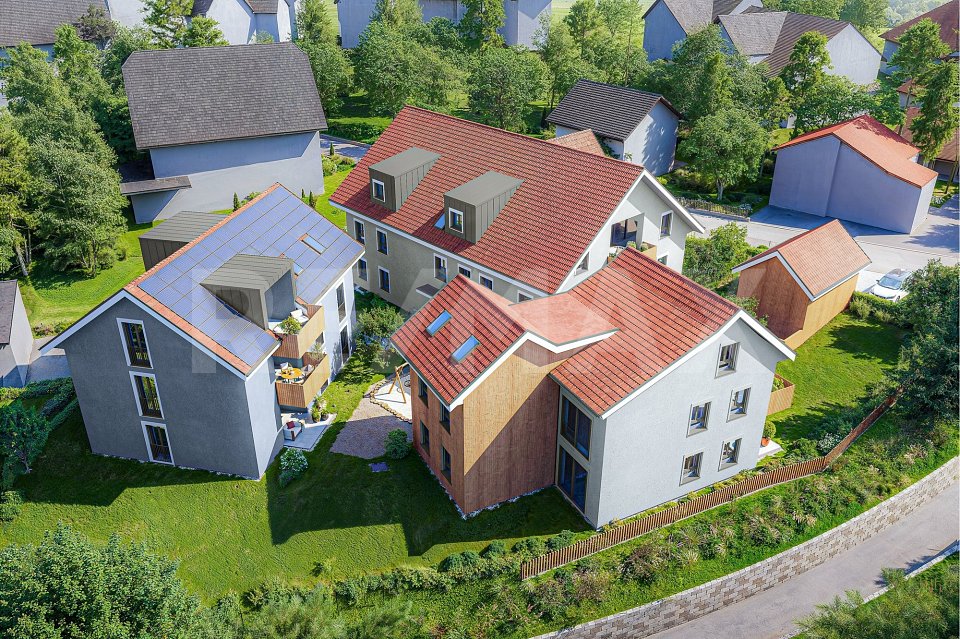
Cosy living close to the centre

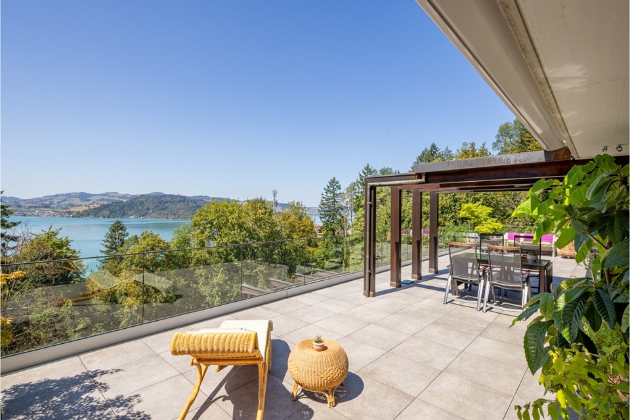
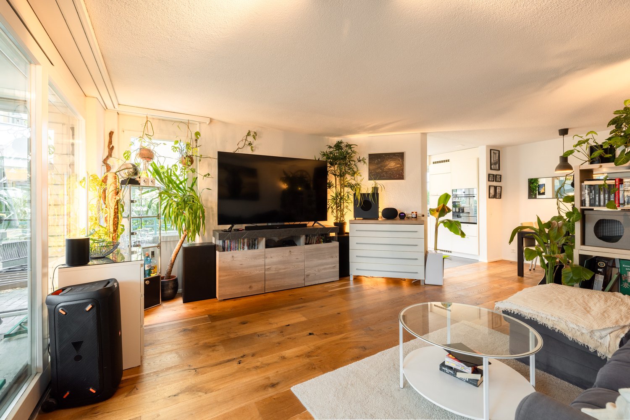
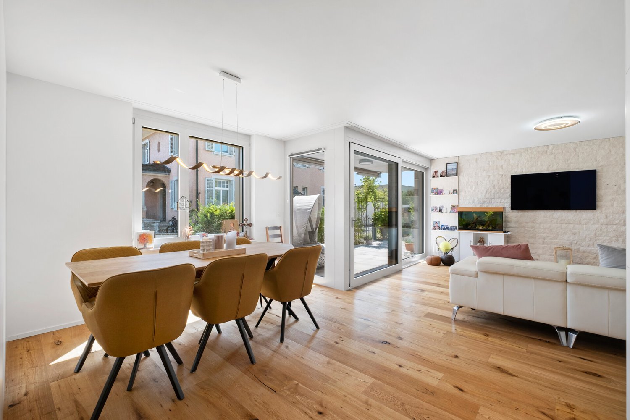
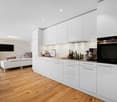
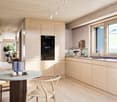
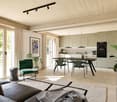
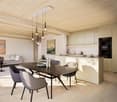
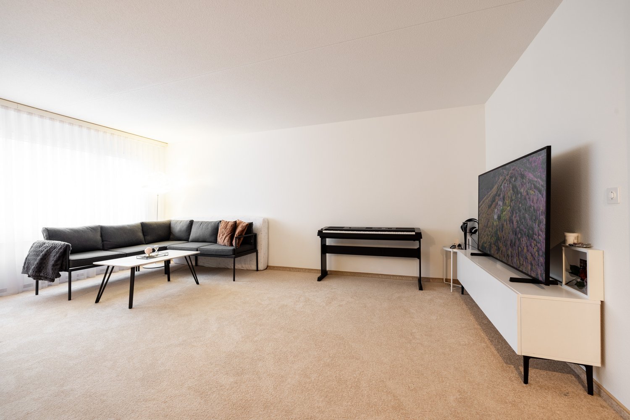
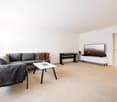
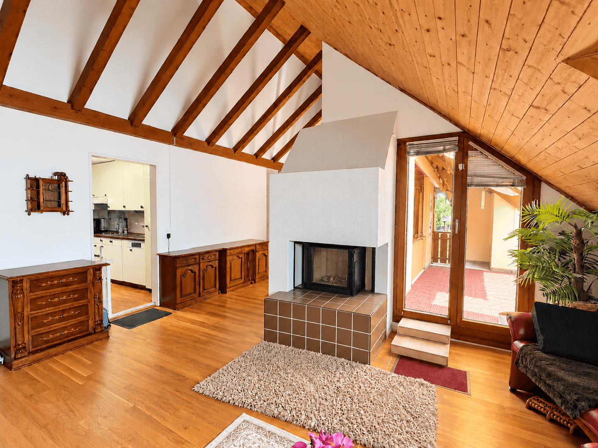
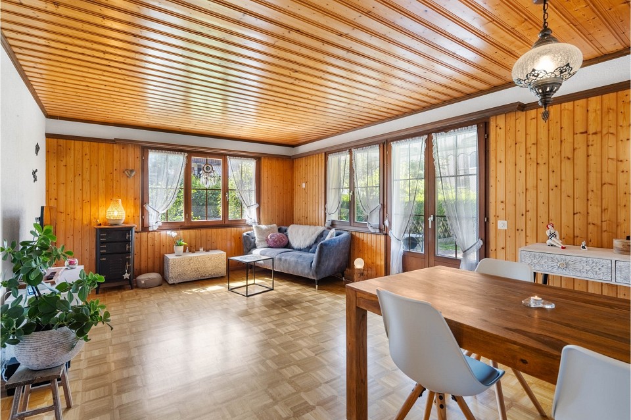
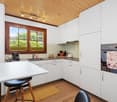
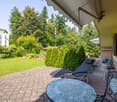
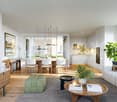
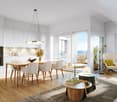
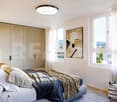
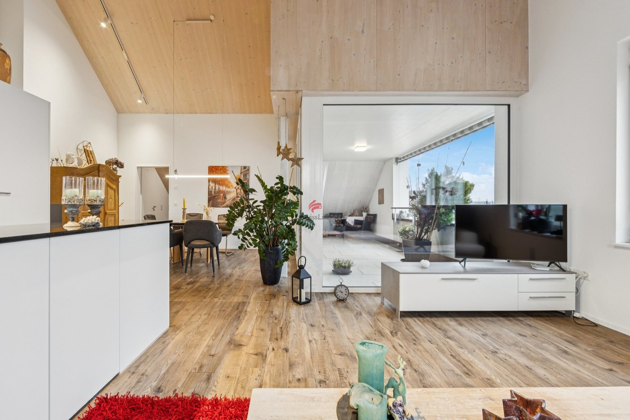
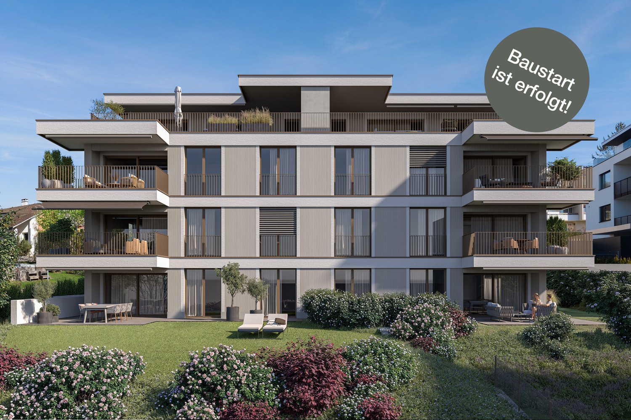
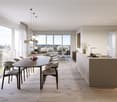
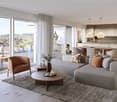
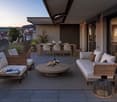
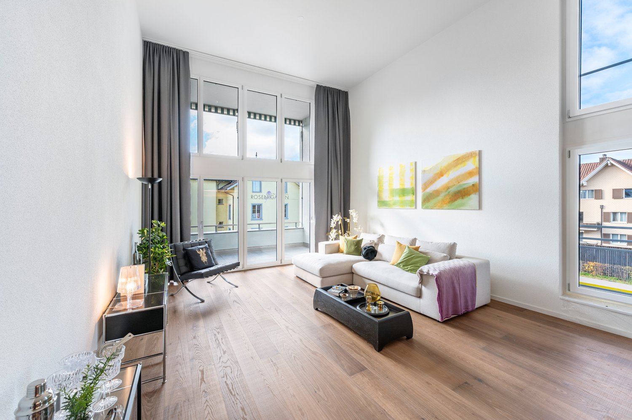
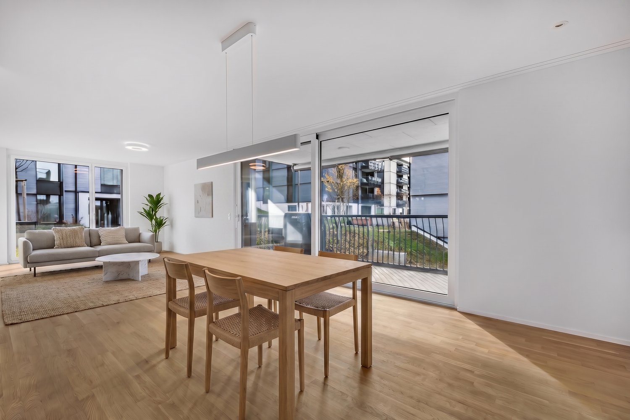
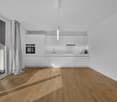
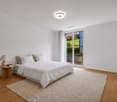
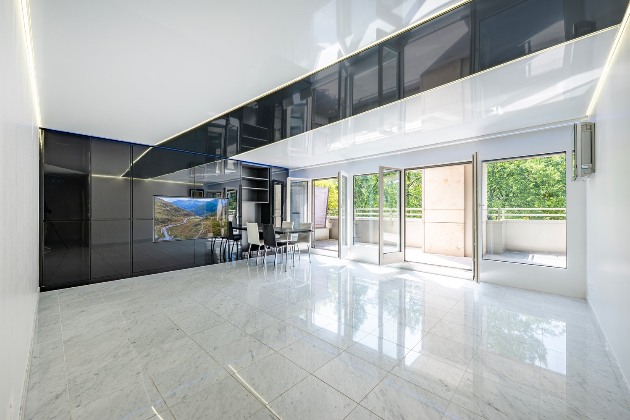
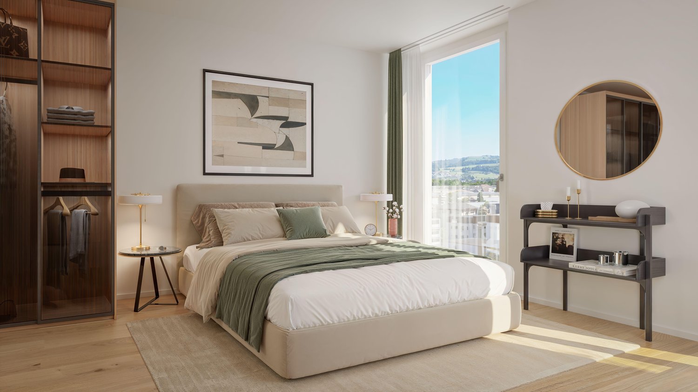
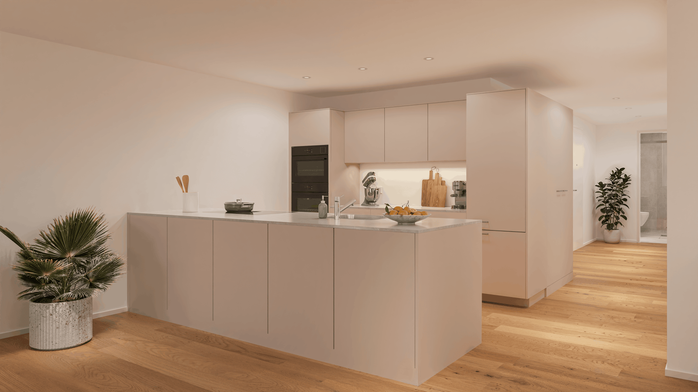
In the heart of Hünenberg Dorf, on the quiet and sought-after Einhornweg 8, this charming and spacious 2.5-room ground-floor apartment awaits you, promising an exceptional quality of life. As soon as you enter the apartment, you are welcomed by a spacious entrance hall with wardrobes that serves as an elegant hub. From here, you have access to the bright bedroom, the practical storage room, the bathroom and the seamless transition into the open, light-filled living area. The kitchen is open, modern and thoughtfully designed. Thanks to the large windows, you can cook in a bright setting and, with everything close at hand, serve your meals in the living room, sunroom or on the balcony in no time. The well-maintained, modern features and high standard of finishes define the feel of the entire apartment. The sunroom functions almost like an additional, full-fledged room and invites you to relax all 365 days of the year. Enjoy balmy summer evenings on the delightful balcony or make exclusive use of the garden around your apartment as your own personal retreat. What makes this home special is that you can step directly outside from almost every room, whether onto the balcony or into the garden. This offering is rounded off by a 16m2 basement and a garage parking space. Let this property enchant you during a private viewing – we look forward to hearing from you.

  • Balcony / Terrace
  • Garage
  • Quiet neighborhood
More objects in your automatically expanded search area
19 results - Radius: + 10km
David Sahli

David Sahli

1 / 13
David Sahli

David Sahli

2.5 rooms, 74m², CHF 690,000.–
Wydmühleweg 12, 6274 Eschenbach

Modern garden apartment with private entrance and sunny outdoor area

This modern 2.5-room garden apartment in Eschenbach impresses with an open living concept, high-quality interior design, and a sunny outdoor area with plenty of privacy. The heart of the apartment is the spacious living and dining area with an open kitchen and large windows. The characteristic natural stone wall made of Viso Monte sets a special accent and gives the room a warm and high-quality atmosphere. From the living area, you can directly access the 18 m² large seating area and the approximately 46 m² large garden area. A special plus is the private apartment entrance, which is accessible independently of the communal staircase. A practical secondary room directly at the apartment combines a storage room, cellar, and laundry room, offering additional storage space and high comfort in everyday life. A garage parking space is already included in the purchase price. A second garage space can be purchased optionally for CHF 35,000. The apartment is available immediately.The apartment is located at Wydmühleweg 12 in Eschenbach LU and combines a pleasant, quiet living environment with short distances in everyday life. Eschenbach offers a good infrastructure and an attractive location in the Lucerne Seetal. Shopping facilities, schools, and other daily necessities are easily accessible. At the same time, the rural surroundings and nearby walking paths invite you to relax and spend leisure time in nature. Thanks to the good accessibility of the surrounding centers, the location is ideal for all those who want to combine natural living with a good connection.Take this opportunity and make Wydmühleweg 12 your new home. This apartment impresses with its attractive location, clear room structure, and beautiful interior design. A home with perspective, waiting to be discovered by you. Contact us for a viewing appointment and be convinced!

Travel time
-
New building
1 / 13
2.5 rooms, 76m², CHF 1,440,000.–
Baarermatte 7, 6340 Baar

BAARERMATTE : Erleben Sie Wohngesundheit

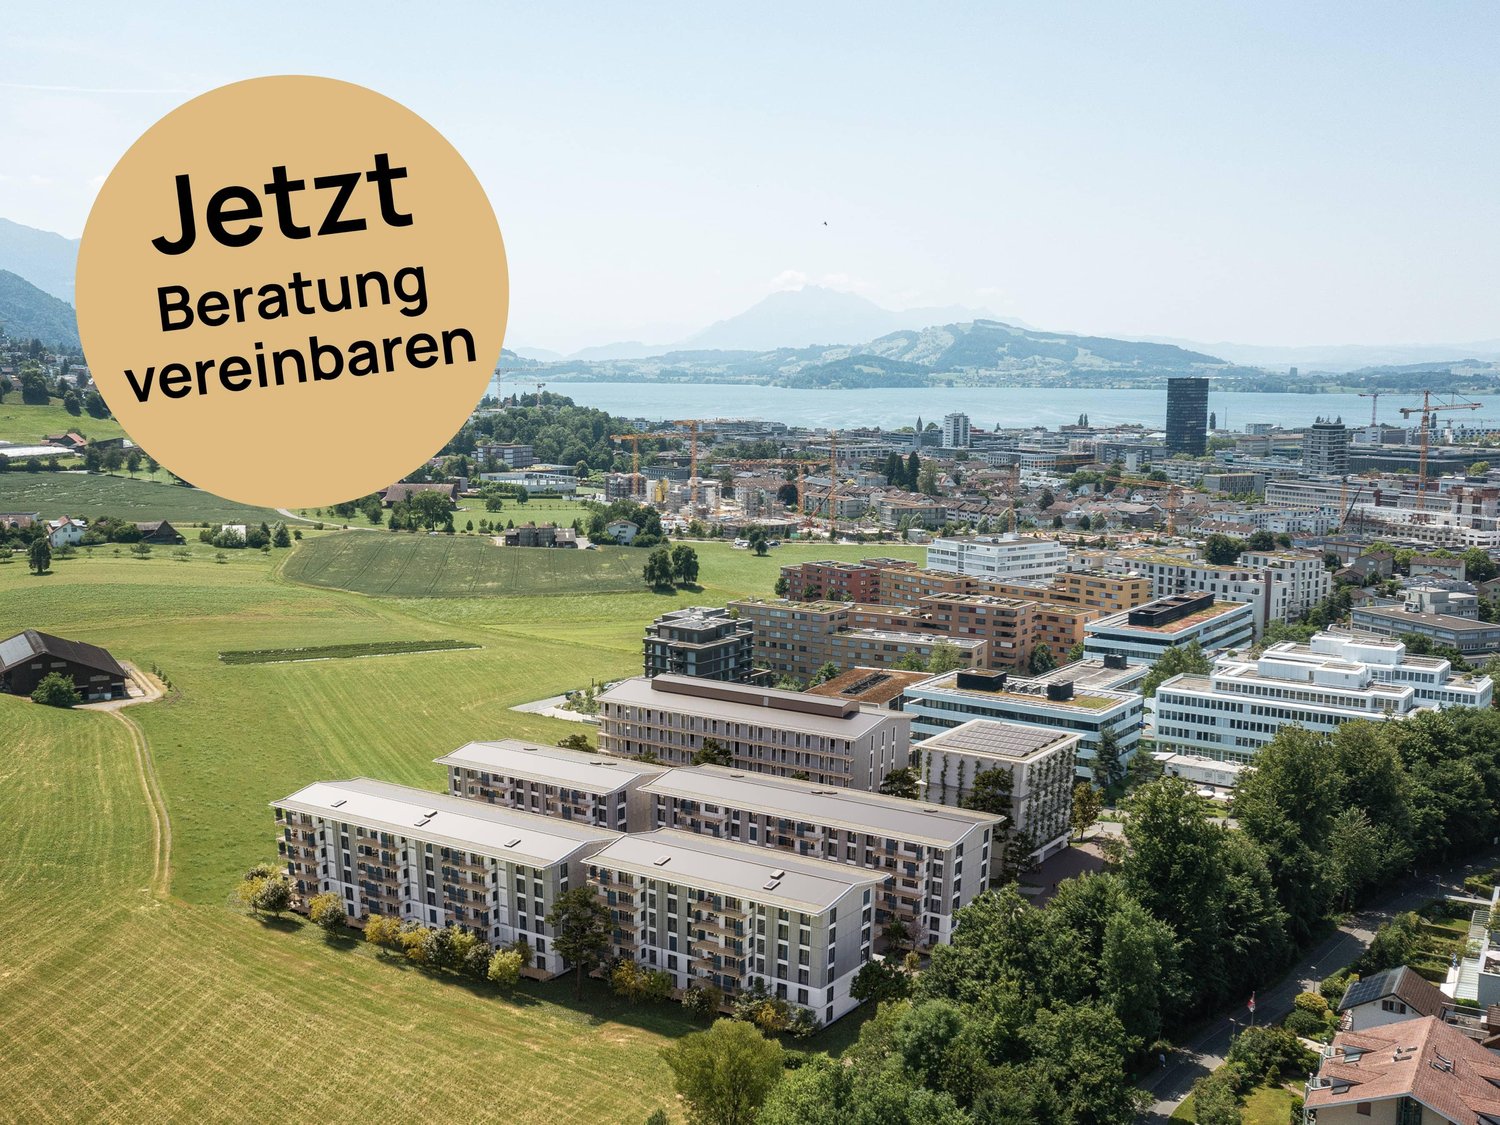
English please see below.In der Baarermatte erwartet Sie eine vielfältige Auswahl an Eigentumswohnungen mit einem durchdachten Wohnkonzept, bei dem die Wohngesundheit im Zentrum steht, ergänzt durch clevere Park- und Mobilitätslösungen. Hier entsteht ein modernes Zuhause, das Komfort, Individualität und Nachhaltigkeit auf einzigartige Weise vereint.Freuen Sie sich auf Ihr nachhaltiges Zuhause mit 2.5 bis 6.5 Zimmern flexibel gestaltbar und hochwertig ausgebaut. Ein durch Architekten gestaltbarer Innenausbau, verbindet gestalterische Klarheit mit individuellen Wahlmöglichkeiten und sorgt für ein stimmiges, zeitloses Wohngefühl. Grosszügige Aussenflächen vervollständigen das Angebot.Die 2½-Zimmer-Wohnungen bieten auf ca. 76 m2 viel Freiraum für Ihren individuellen Wohngenuss. Das Angebot reicht von einer Erdgeschosswohnung mit zwei Aussenflächen bis hin zu edlen Etagenwohnungen im 1. bis 4. Obergeschoss.Das gesamte zukünftige Wohnungsangebot der BAARERMATTE: • 2 ½-Zimmer-Wohnungen: ca. 76 m2, Erdgeschoss bis 4. Obergeschoss, ab CHF 1'440000 • 3 ½- Zimmer-Wohnungen: ca. 98 m2, 2. bis 5. Obergeschoss, ab CHF 1'760000 • 4 ½-Zimmer-Wohnungen: ca. 117 bis 159 m2, Erdgeschoss bis 5. Obergeschoss, ab CHF 1'990000 • 5 ½-bis 6 ½ -Zimmer-Wohnungen: ca. 176 m2, Erdgeschoss bis 1. Obergeschoss, ab CHF 2'840000 Die Baarermatte überzeugt durch ihre besondere Lage am Übergang zur Stadt Zug, in einem ruhigen, von Wiesen und Grünräumen geprägten Umfeld. Die Nähe zum Zugersee, zur Natur sowie zu urbanen Angeboten schafft eine seltene Balance aus Rückzug und Erreichbarkeit.Schauen Sie vorbei auf www.baarermatte.ch und erkunden Sie das Projekt! ----------------------------------------------------At Baarermatte, you can look forward to a diverse selection of condominiums featuring a thoughtfully designed living concept that places healthy living at its heart, complemented by smart parking and mobility solutions. A modern home is taking shape here, uniquely combining comfort, individuality and sustainability.Look forward to your sustainable new home with 2.5 to 6.5 rooms flexibly configurable and finished to a high standard. Architect-designed interiors combine clean, timeless aesthetics with individual design options, creating a harmonious living environment. Generous outdoor spaces complete the offering.With approximately 76 m² of living space, the 2.5-room apartments offer plenty of room for your individual enjoyment of life at home. The selection ranges from a ground-floor apartment with two seating areas to elegant apartments on the 1st to 4th floors.A flexible interior design combines clean architectural aesthetics with individual options, creating a harmonious and timeless living environment. Generous outdoor spaces complete the offering.The full range of future BAARERMATTE apartments • 2.5-room apartments: approx. 76 m², ground floor to 4th floor, from CHF 1,440,000 • 3.5-room apartments: approx. 98 m², 2nd to 5th floor, from CHF 1,760,000 • 4.5-room apartments: approx. 117 to 159 m², ground floor to 5th floor, from CHF 1,990,000 • 5.5- to 6.5-room apartments: approx. 176 m², ground floor to 1st floor, from CHF 2,840,000 BAARERMATTE stands out thanks to its exceptional location at the transition to the city of Zug, in a peaceful setting surrounded by meadows and green spaces. Its proximity to Lake Zug, nature and urban amenities creates a rare balance between privacy and accessibility.Visit www.baarermatte.ch and explore the project!

Travel time
-
1 / 13
  • Parking space
  • Balcony / Terrace
  • Garage
  • +1
2.5 rooms, 74m², CHF 591,000.–
6033 Buchrain

Charming 2.5-room apartment | Spacious & full of possibilities

2.5-room apartment on the 2nd floor with potential This property, built in 1983, impresses with its solid and durable construction, which still provides a pleasant living experience today. The apartment offers attractive potential as a rental property and opens up interesting opportunities for value enhancement through targeted renovation and modernization measures.For buy-to-let investors, this also offers an attractive investment opportunity with potential for long-term rental and sustainable rental income. Targeted renovation and modernization measures create a solid foundation for a value-stable real estate investment.The apartment is currently rented. The tenant is interested in continuing the rental agreement.Apartment details:- Year of construction: 1983- Kitchen: Electric stove, refrigerator, dishwasher available- Private laundry room in the apartment- Elevator available- Value ratio: 120/1000- Underground parking space available Great location near the city of LucerneThe idyllic municipality of Buchrain is located near the city of Lucerne. You can reach the lively center of Lucerne in just around 14 minutes by car or in about 30 minutes by public transport. The historic old town, charming restaurants, and diverse shopping opportunities invite you to linger and enjoy.

  • Parking space
  • Balcony / Terrace
  • Garage
  • +1
Lukas Speck

Lukas Speck

1 / 8
Lukas Speck

Lukas Speck

  • Parking space
  • Balcony / Terrace
  • Garage
  • +1
2.5 rooms, 57m², CHF 720,000.–
Obfelden, 8912 Obfelden

Neuwertige 2.5-Zimmer-Wohnung mit Blick ins Grüne

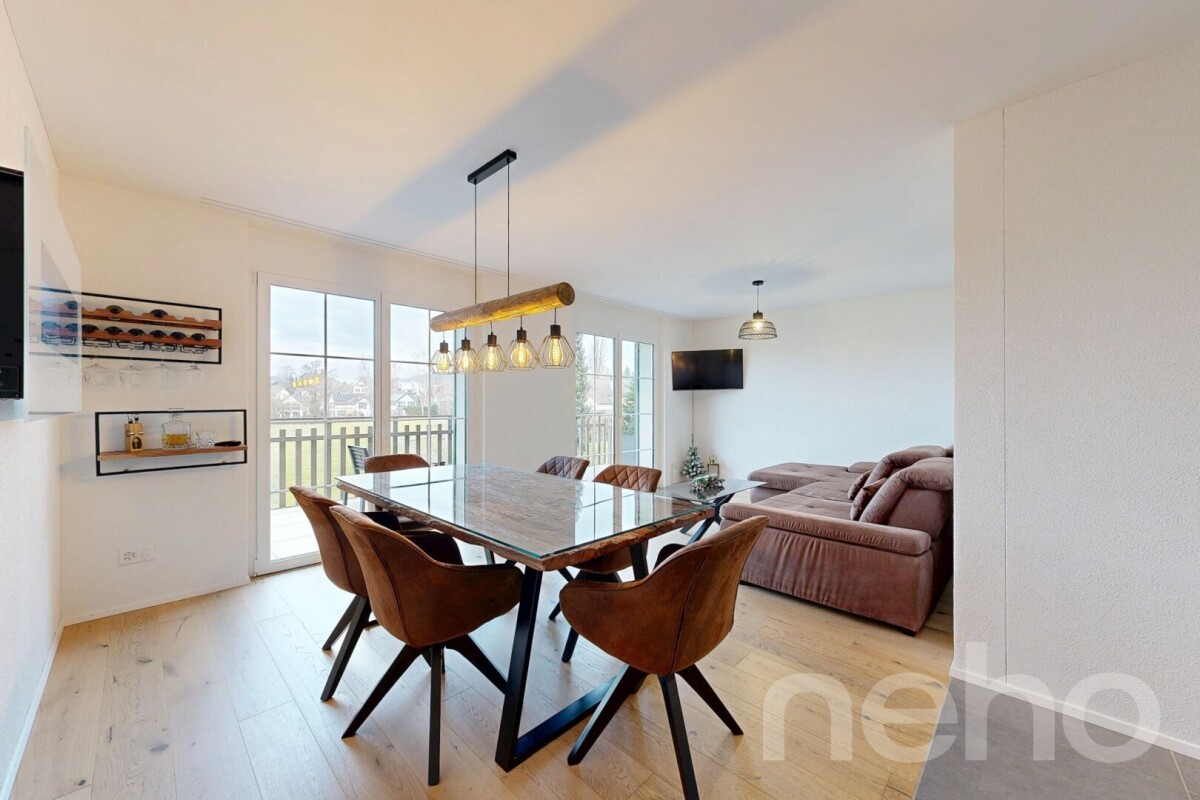
Diese ansprechende 2.5-Zimmer-Wohnung in Obfelden begeistert mit einem zeitgemässen Ausbaustandard, hochwertigen Materialien und einer ruhigen Lage im Grünen. Die durchdachte Raumgestaltung vereint Wohnkomfort und Funktionalität auf ideale Weise.Das Herzstück der Wohnung bildet der lichtdurchflutete Wohn-/Essbereich mit grosszügigen Fensterfronten. Von hier aus gelangen Sie direkt auf die sonnige Terrasse, die besonders in den Abendstunden zum Entspannen einlädt. Die gut ausgestattete Küche fügt sich harmonisch ein und bietet reichlich Stauraum, während eine integrierte Garderobe den Eingangsbereich praktisch ergänzt.Das stilvolle Badezimmer verfügt über eine schwellenlose Dusche sowie ein Tageslichtfenster. Die Immobilie präsentiert sich in einem neuwertigen Zustand. Auf Wunsch kann die bestehende Einrichtung übernommen werden, was einen unkomplizierten Einzug ermöglicht.Ein Tiefgaragenplatz mit Vorbereitung für eine E-Ladestation steht für zusätzlich CHF 40'000.- zur Verfügung. Eine nachhaltige Erdsondenheizung sorgt für tiefere Nebenkosten und umweltschonendes Wohnen.Hier geniessen Sie naturnahe Ruhe, ohne auf die schnelle Erreichbarkeit von ÖV und Einkaufsmöglichkeiten zu verzichten. Wir freuen uns auf Ihre Kontaktaufnahme!Genaue Adresse verfügbar nach Registrierung auf neho.ch.AN EINER BESICHTIGUNG INTERESSIERT? BITTE ANMELDEN: https://neho.ch/b/8912-26-3 Adresse exacte disponible après inscription sur neho.ch.VOUS SOUHAITEZ VISITER ? MERCI DE BIEN VOULOIR VOUS INSCRIRE D'ABORD : https://neho.ch/b/8912-26-3

  • Parking space
  • Balcony / Terrace
  • Garage
  • +1
1 / 13
2.5 rooms, 74m², Price on request
Mühlegasse 6, 5624 Bünzen

New-build project "Mühlehof": High-quality 2.5-room apartment on the ground floor

You can find all apartments, floor plans, prices and further information on the project website: https://muehlehof6.ch/Birch HouseApartment 01Floor: ground floorRooms: 2.5Living area: 74.2 m²Outdoor area: 24.7 m²Basement storage: 7.9 m²Construction starts November 2026Occupancy date January 2028The Mühlehof new-build project at Mühlegasse 6 in Bünzen is creating a modern home with a high standard of living and contemporary comfort. A total of 11 exclusive condominium apartments with 2.5 to 4.5 rooms are being built in three carefully planned apartment buildings, ideally suited to a range of life situations and needs—from stylish homes for singles and couples to family living.Mühlehof’s architecture impresses with its harmonious blend of functionality, aesthetics and a generous sense of space. All apartments feature well-designed layouts with open-plan living and dining areas, as well as attractive outdoor spaces in the form of patios, balconies or terraces. These light-filled living spaces seamlessly connect indoors and outdoors and offer plenty of scope for individual design.The ancillary spaces have also been planned with great care: each apartment has its own basement storage unit. Practical bicycle and multipurpose rooms are also available. The three buildings are connected underground by a spacious underground garage. There are 15 parking spaces, with convenient access provided by a modern car lift—a solution that ideally combines functionality and comfort.Mühlehof combines modern condominium living with the exceptional quality of life offered by a peaceful municipality. Bünzen offers an idyllic setting in Aargau’s Freiamt region, characterised by rural charm, a close-knit community and a high standard of living. At the same time, residents benefit from good connections to nearby municipalities and centres.An underground parking space can be purchased with each apartment for CHF 30'000.Construction is scheduled to start in November 2026. The apartments are expected to be completed and ready for occupancy in January 2028. The Mühlehof new-build project is creating a home for people who value modern architecture, sustainable quality of living and a pleasant environment—a place to settle in, feel at home and stay.We would be pleased to provide you with the detailed sales documentation on request, including all information about the project, the apartment schedule and the sales process.Your new home begins with a decision—we will guide you every step of the way.Apartment purchase price: CHF 820'000.--Parking space purchase price: CHF 30'000.--Total purchase price: CHF 850'000.--Bünzen AG: Close to nature, with everything within easy reachWelcome to Bünzen—a charming residential municipality in the Muri district, combining a nature-oriented lifestyle with excellent connections to nearby centres. Nestled in the gentle hills of the Freiamt region, Bünzen offers a peaceful, family-friendly setting, away from the bustle of everyday life yet with excellent transport links.The municipality stands out for its high quality of life, abundant green spaces and thriving village community. Walking and cycling routes start practically at your doorstep and invite you to enjoy the beautiful natural surroundings in every season. At the same time, shops, schools, kindergartens and a wide range of leisure activities are all close by, making everyday life especially pleasant.Thanks to its convenient location, Muri, Wohlen, Bremgarten and Zug are just a short drive away. The centres of Zurich, Lucerne and Aarau are also easily accessible by car and public transport. Bünzen thus ideally combines nature-oriented living with excellent mobility.For those who value peace and quiet,

Travel time
-
1 / 11
2.5 rooms, CHF 1,198,000.–
Muristrasse 2, 8913 Ottenbach

Modernly equipped, bright 2.5-room attic condominium

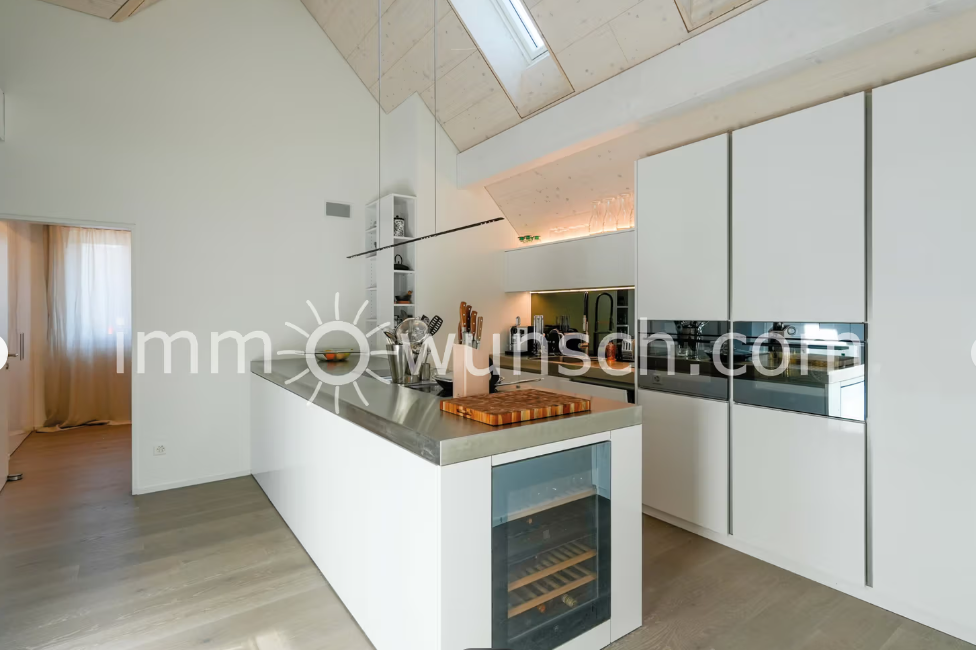
Spacious, modernly equipped, and bright 2 ½ room attic condominium, with balcony and 2 parking spaces in the parking garage... In a central and well-connected location, on Muristrasse 2 in Ottenbach, this stylish and high-quality 2 ½ room attic condominium presents itself, which was originally planned as a 3 ½ room condominium. Additionally, the property is located in the newly planned "30-zone and one-way street zone", which is still under construction. Thanks to the central location, you benefit from the connection to public transportation, shopping opportunities, and various services that are in the immediate vicinity. The highway access to the A4 in Affoltern am Albis can be reached in about 10 minutes by car and guarantees a quick connection in the direction of Zurich, Zug, or Lucerne. The apartment is located in a modern and well-maintained 6-family house, which was built in 2021 with a ground-source heat pump and controlled ventilation for the respective apartments. The building has an elevator, a parking garage, and basement and auxiliary rooms. The spacious attic condominium can be reached via the stairwell or conveniently by elevator. After entering the apartment, you come to the cloakroom area with built-in closets and into the open and modernly designed kitchen, which leaves no wishes unfulfilled and is very bright thanks to the skylights. The high-quality kitchen equipment presents itself with an elegant stainless steel worktop and a well-thought-out equipment. Two separate induction cooktops - with integrated Bora steam extractor; Teppanyaki stainless steel grill plate; WOK cooktop; Combi Steamer; oven; dishwasher; large refrigerator; sink; wine cabinet, and various built-in furniture. Directly next to the kitchen is the large bedroom with built-in closets and the separate laundry room with washing machine and dryer, as well as the technology (controlled ventilation). The bathroom is modernly equipped and has a rain shower, a sink with under-sink cabinet, a double mirror cabinet, and a toilet. The dining and living area presents itself openly, brightly, and invitingly. Particularly noteworthy is the appealing room height and the bright sloping ceiling, which creates a great living atmosphere. From here, you can directly access the balcony, from which you can enjoy a beautiful view. Additionally, a basement compartment in the basement and two parking spaces in the underground garage belong to the condominium. If you want to live centrally and not ordinary, we are convinced that you will like this charming attic condominium more than enough. Your immowunsch.com team

Travel time
-
1 / 10
2.5 rooms, 58m², CHF 525,000.–
Käsereistrasse 3, 8919 Rottenschwil

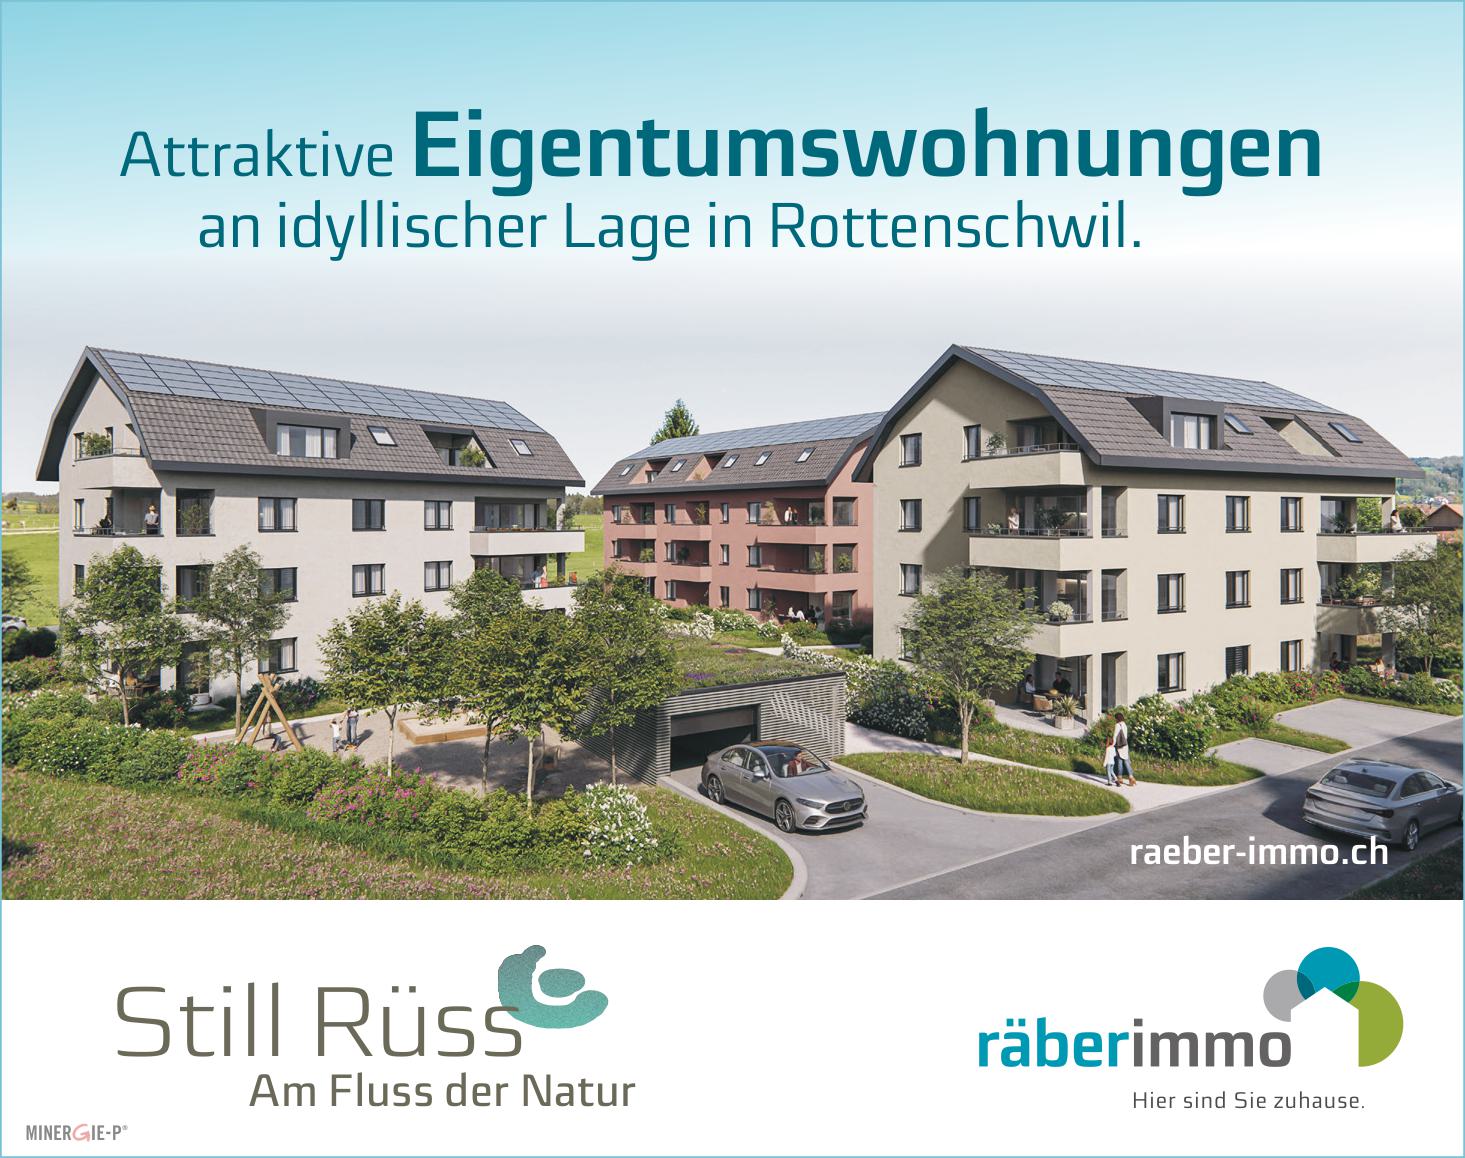
Still Rüss - 16 attractive condominiums

A home is more than just a place to live. It's a retreat, a hub of life, and an investment in the future. This is exactly the feeling that the new construction project in Rottenschwil conveys. Located attractively The development is being built near the idyllic Reussebene and combines natural living with good accessibility. The bus stop is practically in front of the door and allows for comfortable connections. So you can enjoy peace in nature and at the same time benefit from uncomplicated mobility. Thoughtful and diverse The development includes three modern multi-family houses. In houses A and C, 16 condominiums with 2.5 to 4.5 rooms are being built. House B remains in the ownership of the client. The floor plans are carefully designed and offer couples and families a home with high living quality. A special added value lies in the early project phase: you can help design the interior construction and shape your home according to your ideas. Modern and sustainable with Minergie-P A high-quality construction standard meets a forward-looking construction method. A water-air heat pump provides efficient energy supply, supplemented by a photovoltaic system. The controlled apartment ventilation noticeably increases the living comfort. Electromobility was also considered: the infrastructure is prepared for it. Living with quality and a view Spacious outdoor areas create additional living quality. The combination of modern architecture, high-quality equipment, and natural location makes this project an attractive opportunity for all those who value quality, sustainability, and a coherent living environment. Offer: 2.5 room condominium from: 525,000.- 3.5 room condominium from: 620,000.- 4.5 room condominium from: 850,000.- Parking space à 40,000.- Available: Autumn 2028 Are you interested in more information? We would be happy to send you the detailed sales documentation including the apartment mirror. Räber Immo GmbH, Muri 056 675 72 72, verkauf@raeber-immo.ch www.raeber-immo.ch

Travel time
-
New building
1 / 6
2.5 rooms, 64m², CHF 680,000.–
Oberwilerstrasse 12, 8918 Unterlunkhofen

2 1/2-room ground-floor apartment with covered patio

"Flachseeblick" Unterlunkhofen At Oberwilerstrasse in Unterlunkhofen, overlooking the Reuss, the beautiful Flachsee and/or the mountains of Central Switzerland, the "Flachseeblick" development is taking shape.Seven apartment buildings (A to G) are being built, with a total of 47 attractive apartments ranging from 2.5 to 5.5 rooms. Buildings A, B and C will also include various commercial units.The buildings are connected by a central underground garage and feature separate basement levels, their own stairwells and elevators. Heat is generated by ground-source heat pumps. Photovoltaic systems will be installed on the flat roofs of the apartment buildings. Underfloor heating will be installed in all heated rooms.You can also look forward to:- Modern kitchen with high-quality appliances- Parquet flooring / tile flooring- Bright, sun-filled living spaces- Private storage room with washing machine and tumble dryer- Free cooling: during the summer months, the floors are cooled via the underfloor heating system.- Comfort ventilation with heat recovery in each apartment- The water for household use is softened.- A parcel locker system will be installed next to the central letterbox system.Further information and the latest sales status are available on our project website: www.koch-ag.ch/unterlunkhofen.We would be happy to advise you if you have any questions. Please feel free to contact us.

Travel time
-
New building
1 / 6
2.5 rooms, 60m², CHF 660,000.–
Oberwilerstrasse 14, 8918 Unterlunkhofen

2.5-room apartment on the 1st floor

"Flachseeblick" Unterlunkhofen Located on Oberwilerstrasse in Unterlunkhofen with a view of the Reuss River and/or the beautiful Flachsee and the mountains of Central Switzerland, the "Flachseeblick" development is being built.Seven multi-family houses (MFH) A to G with a total of 47 attractive 2.5 to 5.5 room apartments are being constructed. In addition, various commercial units are being built in MFH A, B, and C.The buildings are accessible via a central underground garage with separate basements and their own stairwells with elevator systems. The heat is generated by geothermal heat pumps. Photovoltaic systems are being installed on the flat roofs of the MFH. Underfloor heating is being installed in all heated rooms.Additionally, you can expect:- Modern kitchen with high-quality appliances- Parquet flooring- Bright, sun-filled living rooms- Private laundry room with washing machine and dryer- Freecooling: in the summer months, the floors are cooled via the underfloor heating.- Comfort ventilation with heat recovery per apartment- The water for household use is softened.- A package box system is being created at the central mailbox facility.For more information and the current sales status, please visit our project website: www.koch-ag.ch/unterlunkhofen.If you have any questions, we will be happy to advise you. Please do not hesitate to contact us.

Travel time
-
1 / 5
2.5 rooms, 57m², CHF 1,240,000.–
Zugerstrasse 42, 6312 Steinhausen

2.5-room owner-occupied apartment for modern living with a park view.

The LocationIn the heart of Steinhausen, a new, forward-looking quarter is being created with The Park Steinhausen, which uniquely combines living, working, and meeting. The central location combines urban comfort with natural living. Shopping facilities, restaurants, schools, and public transport are in the immediate vicinity. Thanks to the excellent connection, the centers of Zug, Zurich, and Lucerne can be reached quickly.The Most ImportantThe diverse range of offerings includes apartments from compact studios to spacious 5.5-room apartments and offers suitable forms of living for different needs. Whether a modern apartment, an attractive gallery apartment, or an exclusive attic apartment with a far-reaching view, The Park Steinhausen offers the right home for different life plans. Balconies and/or thermal loggias extend the living space and create attractive retreats with high living comfort. The handover of the owner-occupied apartments is expected to be in autumn 2029. The SpecialThe Park offers owner-occupied apartments in the canton of Zug, embedded in a spacious, park-like landscape. Spacious green areas, walking paths, and diverse areas for staying create a living space that invites you to linger, meet, and enjoy. Depending on the location, residents benefit from urban connections, lively neighborhood life, or special tranquility in the middle of the green, always with the park directly in front of the door.The Financial1-room apartment from CHF 745,000.-2.5-room apartments from CHF 1,240,000.-3.5-room apartments from CHF 1,520,000.-4.5-room apartments from CHF 1,960,000.-5.5-room apartments from CHF 2,510,000.-Further information and impressions about the project and the apartment offer can be found on the project website https://the-park.ch/eigentum/.


Travel time
-
New building
1 / 4
2.5 rooms, 85m², CHF 1,240,000.–
8934 Knonau

Village Center Knonau - New Construction Project

Living in the village center of Knonau The new construction project Village Center Knonau combines the advantages of an idyllic village life with the proximity to the economic centers of Zurich and Zug. Located in the historic village center, a home is being created that harmoniously connects short distances, high quality of life, and a natural environment. Shopping facilities, kindergarten, and school are conveniently located within a few minutes' walk. The bus stop and train station are also quickly accessible and provide an excellent connection to public transportation. Commuters benefit from short travel times: Zug can be reached in around 15 minutes, Zurich in about 20 to 30 minutes, and Affoltern am Albis in around 10 minutes. The surroundings invite an active and relaxing lifestyle. Extensive fields, walking and cycling paths, and the attractive landscape of the Knonaueramt begin practically in front of the doorstep. At the same time, the village preserves its original character with historic buildings, a lively village community, and a quiet residential atmosphere. The new development carefully blends into the existing village landscape and creates an attractive meeting point for young and old with greened meeting areas, a public footpath, and naturally designed outdoor spaces. This results in a residential quarter that harmoniously connects tradition and modernity. Your new home In an attractive and quiet residential area, an exclusive 2.5-room attic apartment is being built, which combines timeless architecture, high-quality materials, and a well-thought-out living concept. The combination of spacious rooms, plenty of daylight, and the special charm of the attic creates a home with a unique living atmosphere. Welcome to your new home, a place where modern living and stylish design come together in harmony. The attic apartment is ideal for singles or couples who are looking for something special and value privacy, comfort, and high-quality living. The heart of the apartment is the openly designed living and dining area with an integrated kitchen. Large window surfaces and the elevated location provide a bright, friendly ambiance and create a smooth transition to the private terrace or balcony. Whether during a relaxed breakfast, a cozy evening for two, or enjoying the view, special living moments are created here. The spacious bedroom offers a quiet retreat with plenty of space and a feel-good character. A stylishly equipped bathroom and a practical storage room or entrance with additional storage space complement the well-thought-out room layout. A private cellar compartment and the high-quality construction complete the attractive living concept. The modern design and carefully planned room layout make this 2.5-room attic apartment a home with a special character and high living quality. Convinced? You have reached the end of the ad. • Everything is fine, but you want to sell your property first? We will be happy to support you. • The object fits well with good friends or acquaintances? Feel free to share! • Not your desired result? On arlewo.ch, you benefit from a free search agent.
Suggested properties for you based on search results

Other interesting objects