1 result - Properties for sale: Holzhäusern ZG

Roger Burch

Roger Burch

1 / 6
Roger Burch

Roger Burch

  • Parking space
  • Elevator
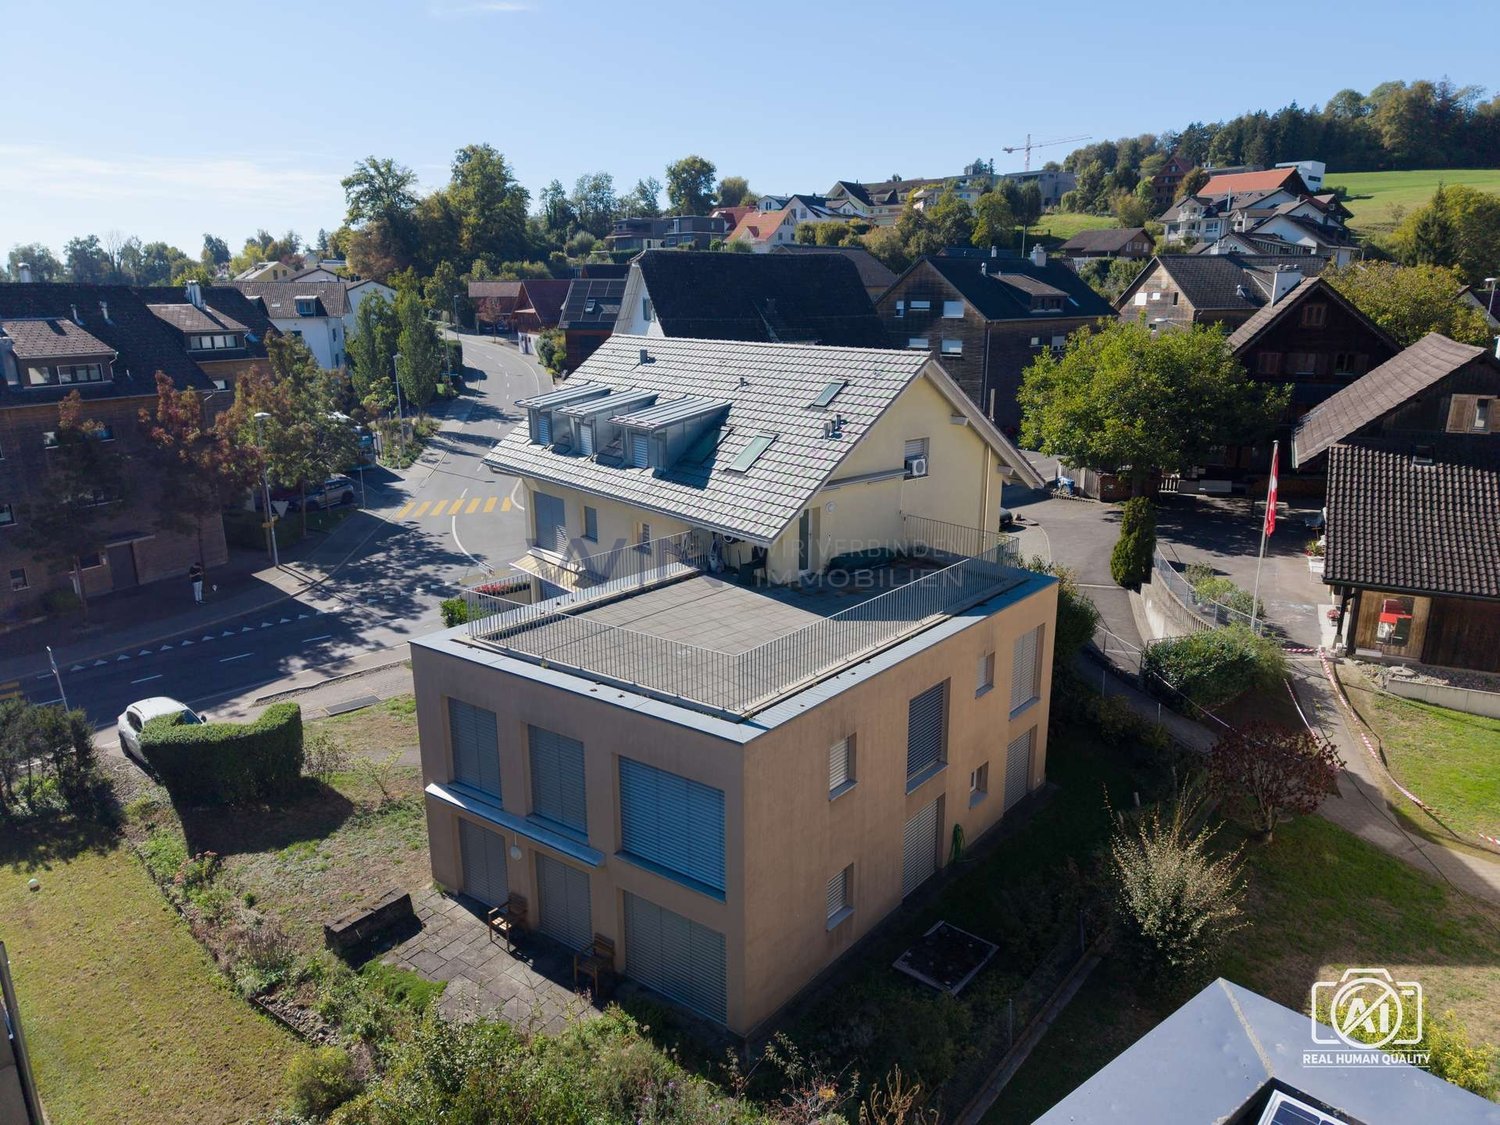
4.5 rooms, 107m², CHF 1,585,000.–
St. Wendelin 3, 6343 Holzhäusern

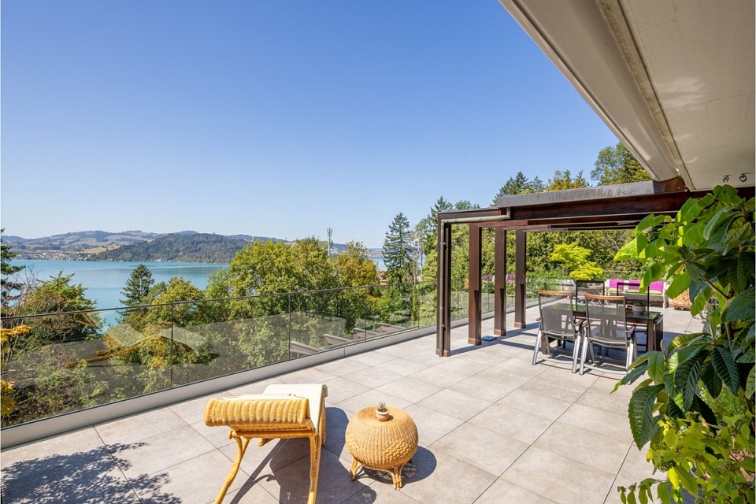
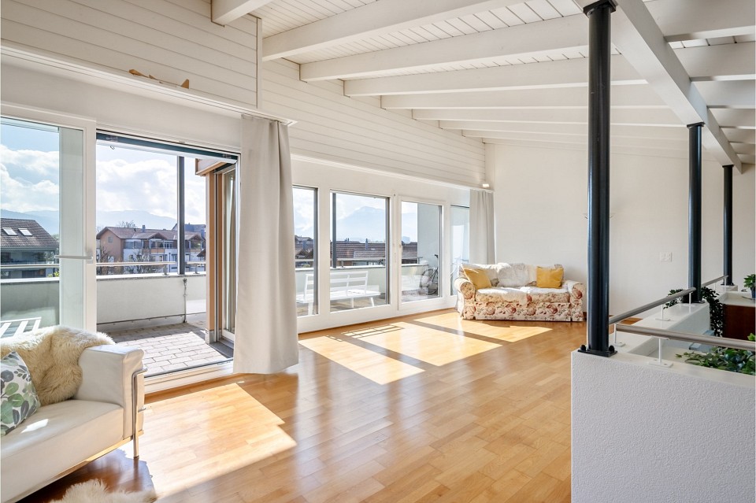
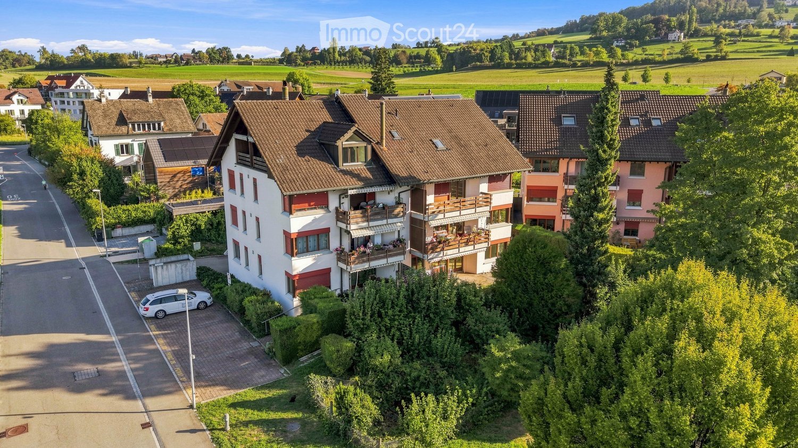
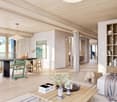
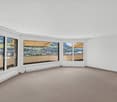
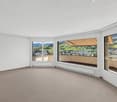
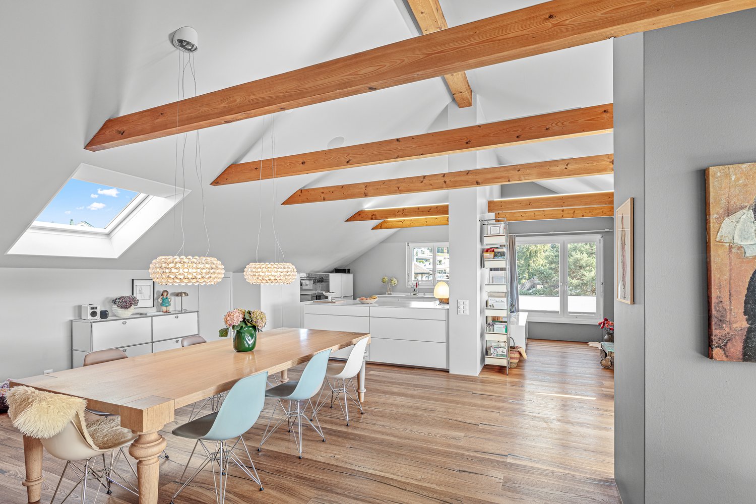
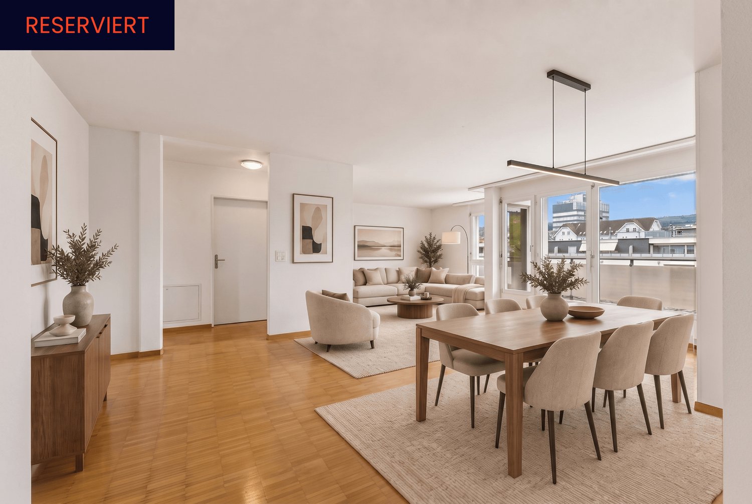
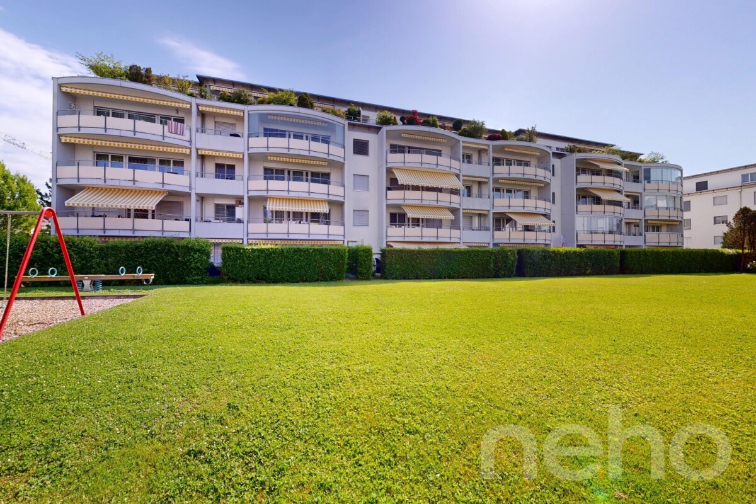
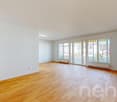
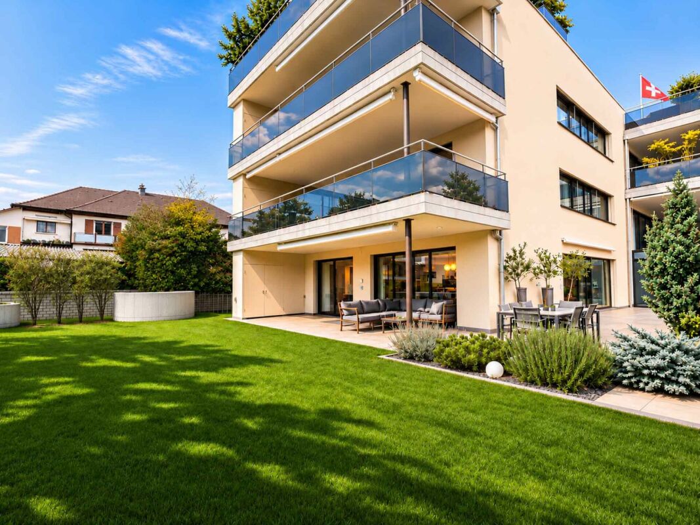
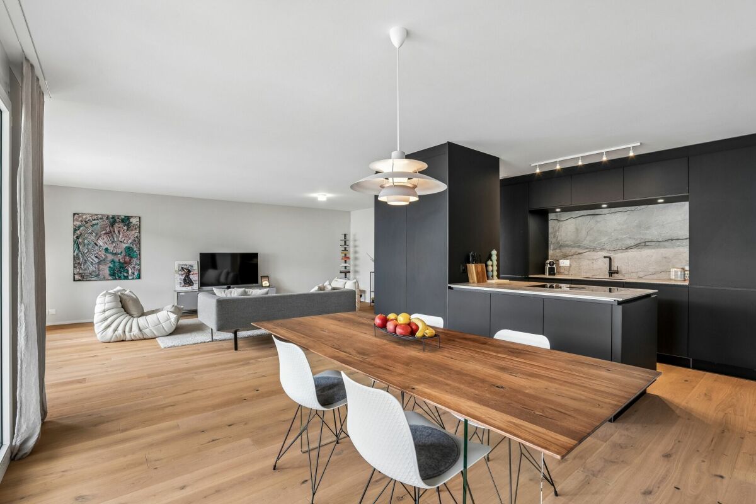
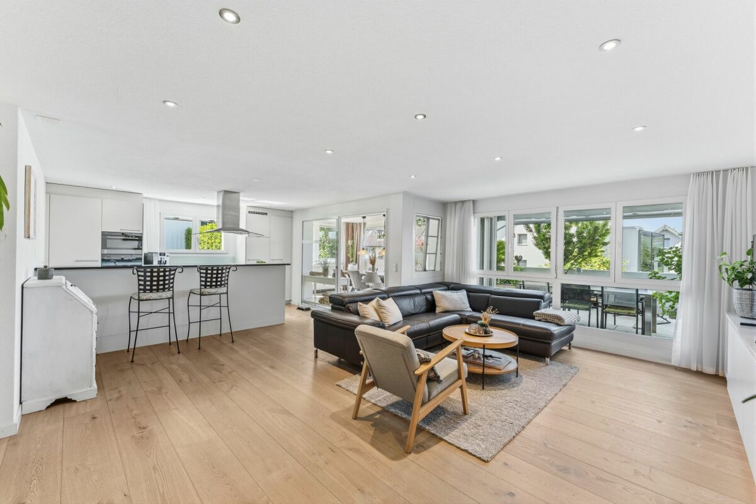
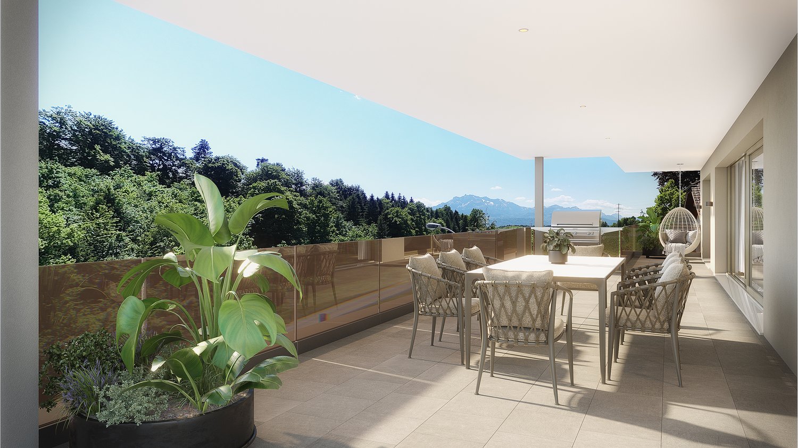
Dreamy 4.5-room maisonette apartment with terrace, mountain view, and hobby room in Holzhäusern

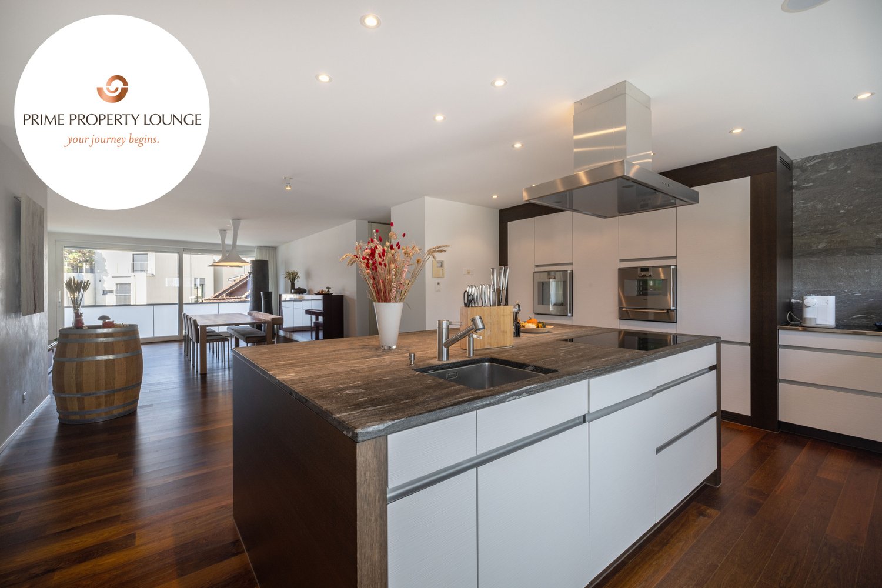
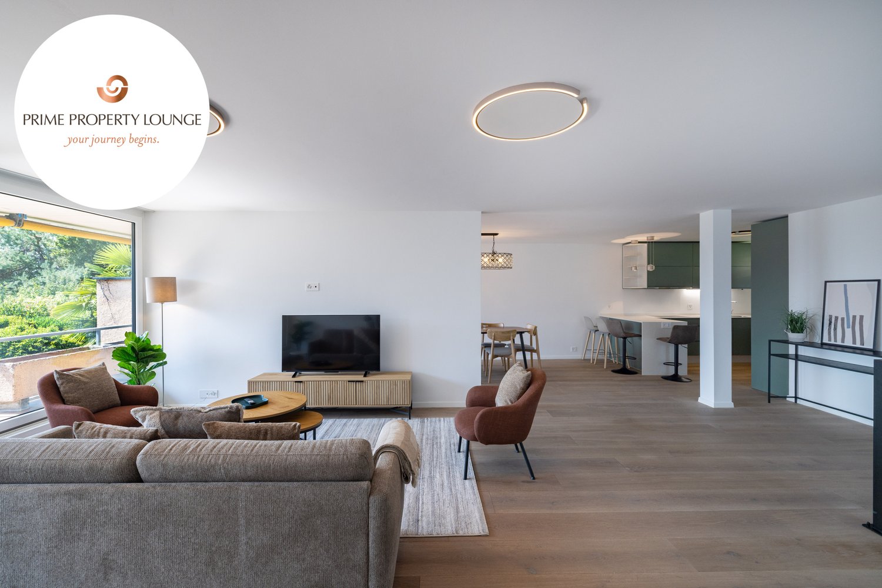
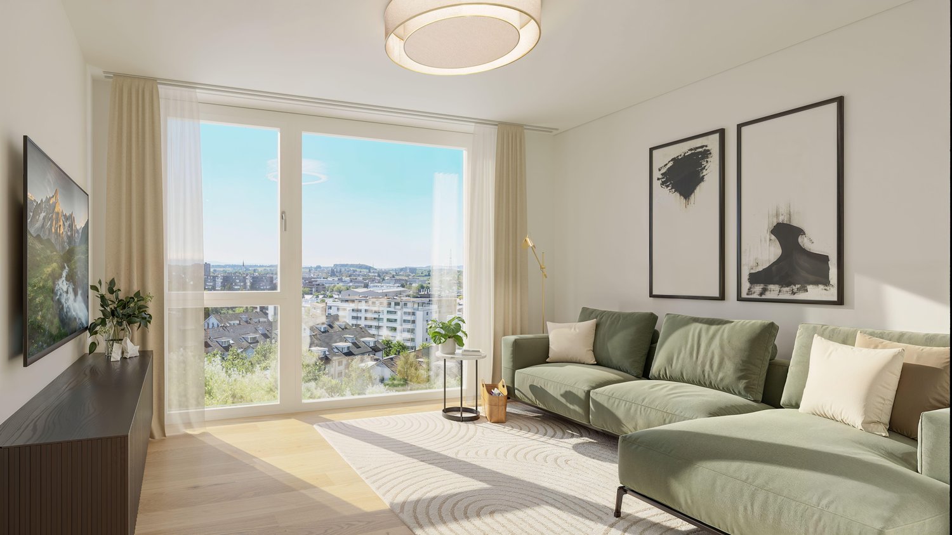
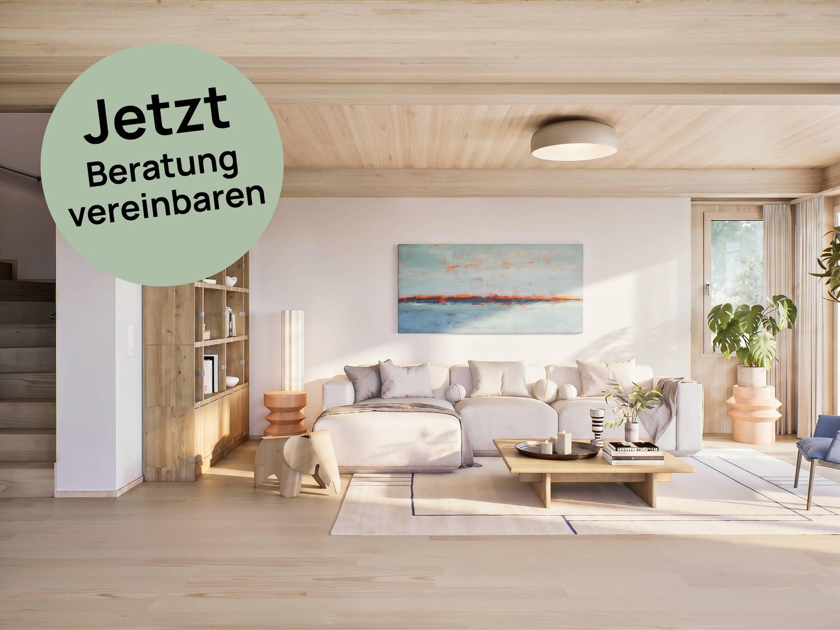
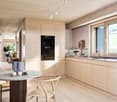
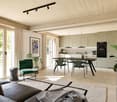
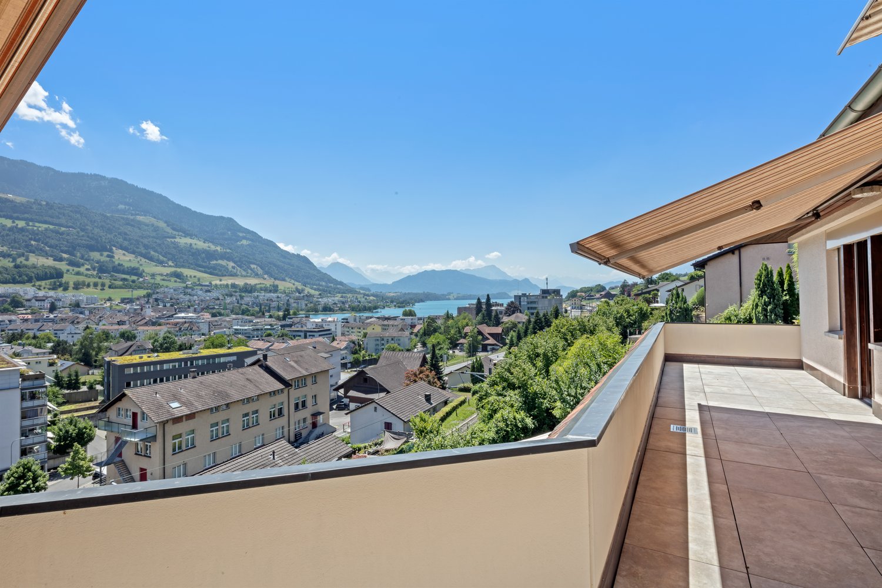
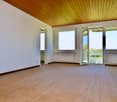
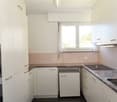
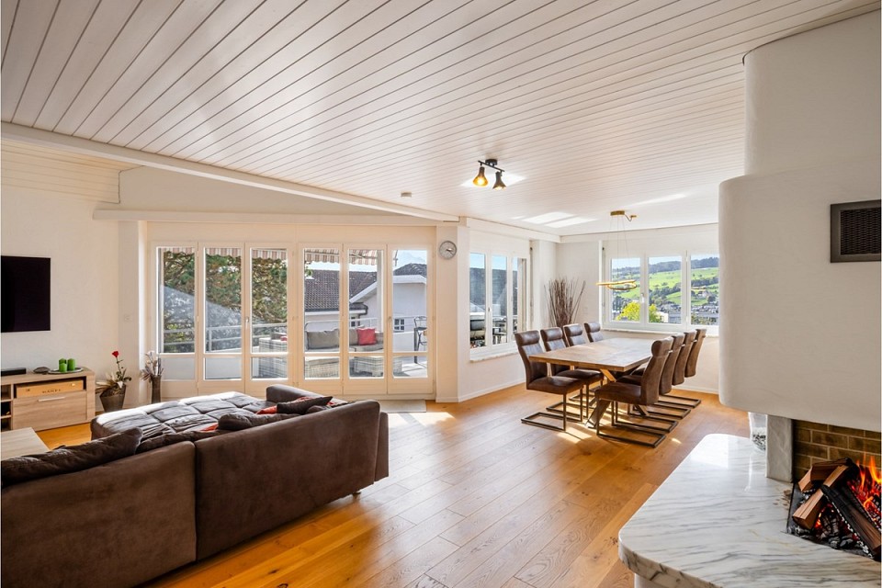
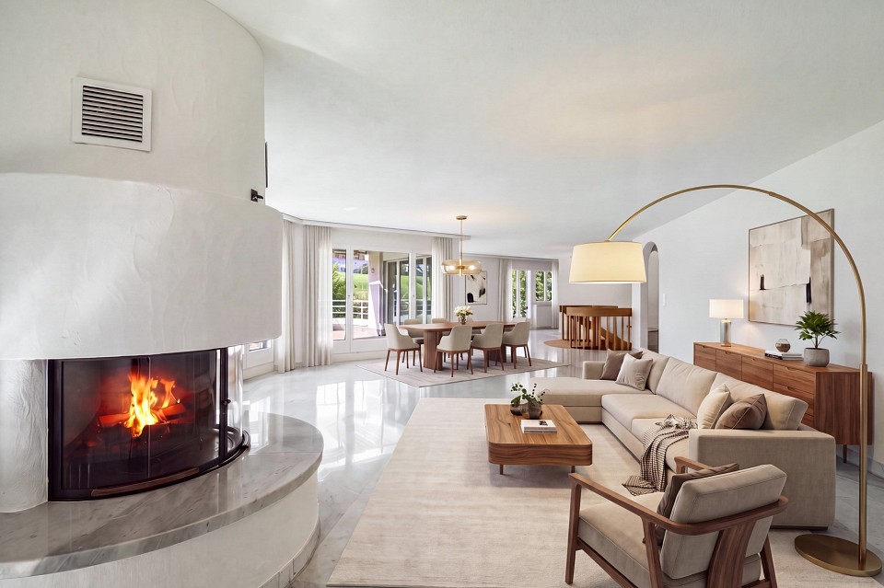
Welcome to St. Wendelin 3, an apartment that combines style, comfort, and thoughtful room layout in perfect harmony. This attractive 4.5-room maisonette apartment with a net living area of 107 m² spans three floors and offers a unique living experience with optimally separated living and sleeping areas, ideal for families, couples, or people with additional space requirements.Living comfort on three levelsThe light-filled rooms create a pleasant and inviting living atmosphere. In the living area, a cozy Swedish stove provides warm and cozy ambiance, especially in the winter months.A real highlight is the spacious terrace with 20 m², which offers a beautiful view of the surrounding mountain landscape, perfect for relaxing and enjoying.The kitchen impresses with its functionality and is equipped with newer appliances (refrigerator, oven, and dishwasher). A washing machine is practically integrated into the kitchen. Additionally, a general laundry room with two washing machines and dryers is available in the basement.Another plus point is the separate hobby or hobby room with 24 m² and a window, ideal for a home office, creative activities, or as additional storage space.Highlights at a glance:- Particularly attractive location, quiet, sunny, and central- Living area: 107 m² on three floors- Rooms: 4.5, flexibly usable- Bedrooms: 3- Bathrooms: 1 bathroom + 1 separate toilet- Terrace: 20 m² with mountain view- Flooring: Parquet- Heating: Oil heating with underfloor heating- Swedish stove: For additional living quality- Kitchen: Newer appliances- Laundry: Washing machine in the apartment + laundry room in the basement- Shutters: Electric on the kitchen side, manual on the other sides- Hobby room: 24 m² with window- Parking space: 1 parking space- Year of construction: 2000- Floor: 3rd upper floorGuide price:Apartment CHF 1,585,000.- + hobby room CHF 50,000.- + parking space CHF 50,000.- Total CHF 1,685,000.-Location & surroundings:The apartment is located in a popular and quiet residential area of Holzhäusern (Zug). Schools, shopping facilities, public transportation, and a variety of leisure activities are within a few minutes' reach. The combination of natural living and good infrastructure ensures a high quality of life.Conclusion:This maisonette apartment offers a rare combination of spacious living on three levels, thoughtful room layout, and attractive location with a mountain view. Whether as a stylish home for couples or as a family-friendly retreat, comfort, privacy, and quality of life come together in an ideal way.

  • Parking space
  • Elevator
Travel time
-
More objects in your automatically expanded search area
19 results - Radius: + 10km
Pascal Hunziker

Pascal Hunziker

1 / 26
Pascal Hunziker

Pascal Hunziker

  • Parking space
  • Balcony / Terrace
  • View
4.5 rooms, 101m², CHF 957,000.–
Top
Lohrihof 9, 6404 Greppen

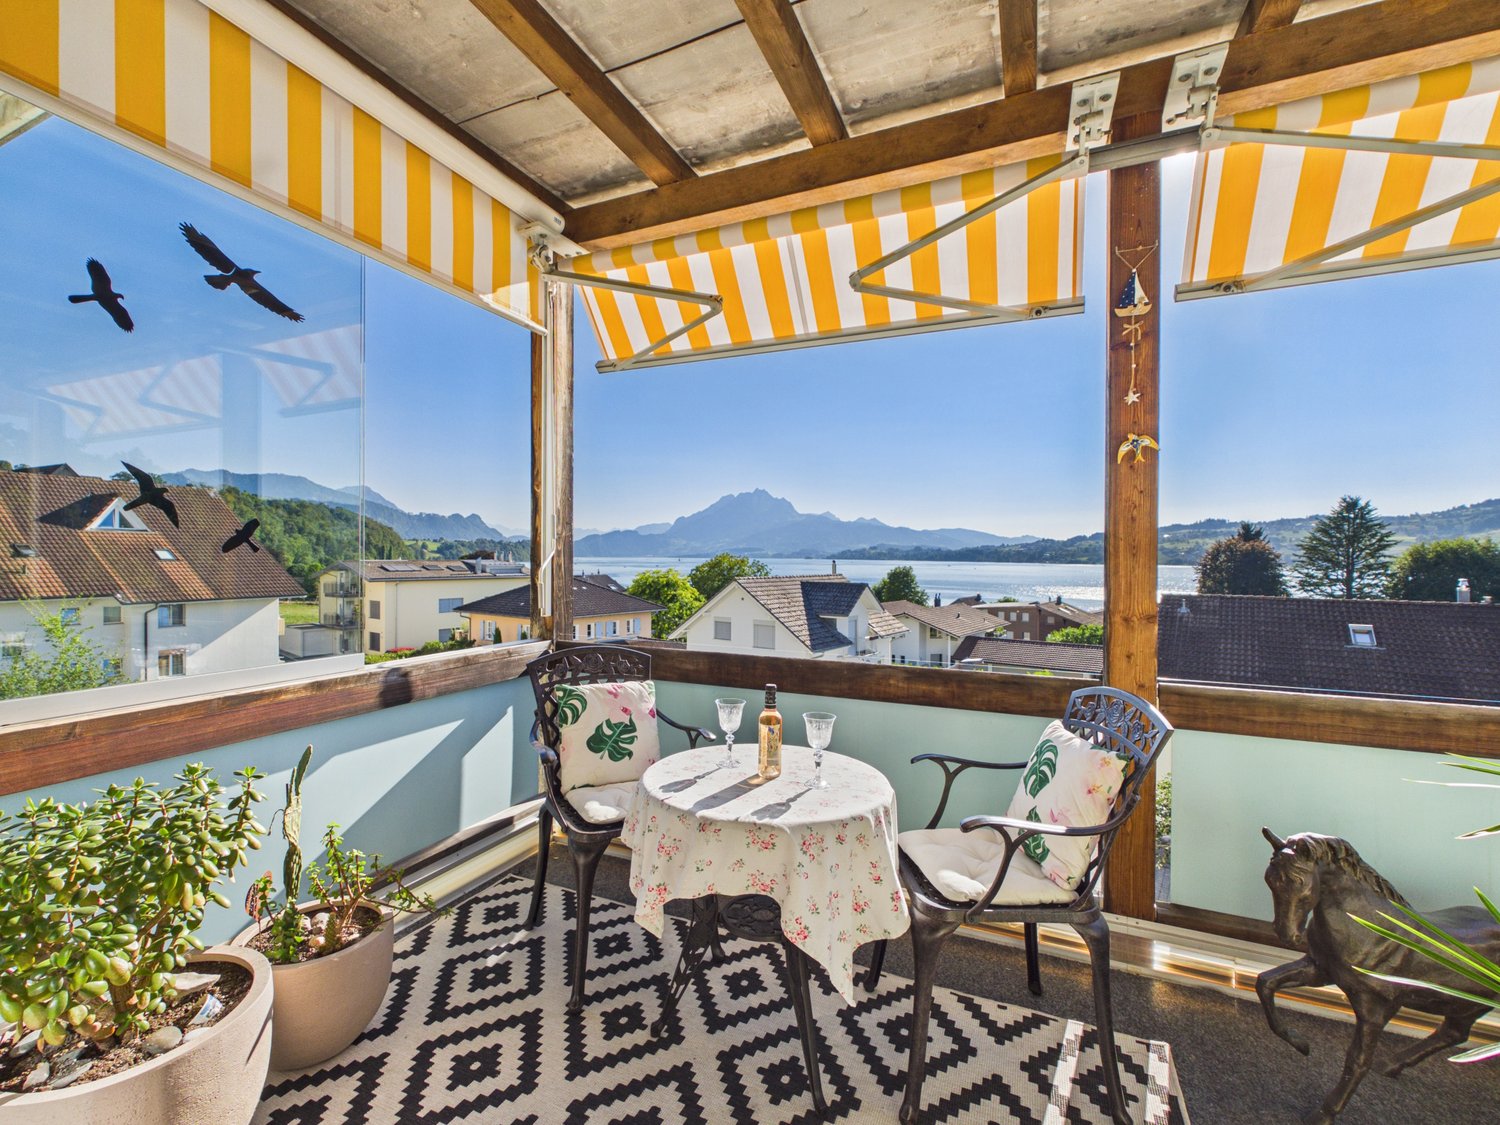
Renovated attic apartment with breathtaking lake and mountain views

Located at the foot of the Rigi and above Lake Lucerne, this high-quality, modernized 4.5-room attic apartment in Greppen awaits you. The special location between the Rigi and Lake Lucerne, the well-maintained multi-family house with only six residential units, and the impressive lake and mountain panorama give this apartment its unmistakable character.The heart of the approximately 101 m² large apartment is the bright and airy living and dining area with direct access to the approximately 10 m² large panoramic balcony. This offers a loge seat with breathtaking views of Lake Lucerne and the Pilatus and benefits from excellent sunlight from midday to late evening hours. The bedrooms also offer a wonderful view of the surrounding lake and mountain landscape.In 2017, the apartment was comprehensively modernized. The high-quality Fischer kitchen, both wet cells, and all floor coverings were renewed, and the apartment was completely repainted. Brushed and oiled oak parquet gives the living and sleeping rooms a warm and elegant atmosphere. The kitchen with appliances from Siemens and V-ZUG combines timeless design with high functionality.Three bedrooms, two wet cells with shower and bathtub, and a practical Reduit with its own washing tower provide high living comfort. The spacious attic also offers special potential. Thanks to the high roof construction, it is possible to create additional living space or another living level.The apartment includes two underground parking spaces, which can be purchased separately. One of them is extra-wide and also has a power connection and practical shelves. A basement room with approximately 5 m² complements the space offer.The property is located in a building right with a long-term remaining term of 69 years. The current building right rent is CHF 246.05 per month and thus offers clearly defined framework conditions in the long term.The combination of spectacular views, high-quality interior design, and the special location between the Rigi and Lake Lucerne makes this apartment an exceptional home with high living quality.Highlights: • Breathtaking lake and mountain views • Panoramic balcony with sun from midday to late evening hours • Comprehensively modernized in 2017: High-quality kitchen, stylishly renovated bathrooms, new floor coverings, and all rooms freshly painted • High-quality and timeless interior design • Three bedrooms and two wet cells • High roof construction with development potential • Underground parking space for CHF 35,000.– to be purchased separately • Extra-wide underground parking space for CHF 38,000.– to be purchased separately • Special location between the Rigi and Lake Lucerne Have we sparked your interest? We would be happy to provide you with the detailed sales documentation, including a virtual 360° tour. Convince yourself – we look forward to your contact.

  • Parking space
  • Balcony / Terrace
  • View
Travel time
-
1 / 13
  • Balcony / Terrace
  • Elevator
4.5 rooms, 174m², CHF 4,200,000.–
Top
6340 Baar

SIMPLY THE BEST

Zentral in Baar gelegen, überzeugt diese 4.5 Zimmerwohnung mit hochwertigem Innenausbau und durchdachter Raumaufteilung. Der Mittelpunkt der Wohnung ist der offene Wohn- und Essbereich, elegant durch einen Raumteiler gegliedert und ergänzt durch eine Küche mit einer grosszügigen Kochinsel und Bar. Bodentiefe Fenster öffnen den Raum zum Balkon, Eichenparkett und Wände in Betonoptik fangen das warme Abendlicht wunderschön ein.Etwas zurückgezogen liegt das Masterzimmer mit offenem Ensuite-Badezimmer und begehbarem Ankleidezimmer. Eine erhöhte, freistehende Badewanne und eine grosszügige Dusche aus Valser Quarzit machen es zur kleinen Wohlfühloase. Zwei weitere Zimmer eignen sich als Gäste-, Kinder- oder Arbeitszimmer. Eine Gästetoilette mit Dusche sowie ein Hauswirtschaftsraum mit Einbauschränken, Weinkühler, Waschmaschine und Tumbler runden das Angebot ab. Optional besteht die Möglichkeit, ein weiteres Zimmer zu schaffen. Gerne besprechen wir diese individuelle Gestaltungsmöglichkeit bei einer Besichtigung vor Ort.BESONDERES: • Offener Wohn- und Essbereich • Hochwertiger Innenausbau von Trendline • Grosszügige Küche mit Kochinsel und Bar, Geräte von Gaggenau und Liebherr • Begehbarer Kleiderschrank mit viel Platz • Freistehende Badewanne im Ensuite-Badezimmer des Masterzimmers • Geräucherter Eichenparkett • Duschen und Abdeckung der Kochinsel aus Valser Quarzit Platten • Familienfreundliches Quartier • Zentrale Lage, Autobahnanschluss und öffentliche Verkehrsmittel in wenigen Minuten, dennoch ruhig gelegen • Grosser Keller • Vier Parkplätze in der Tiefgarage (2 nebeneinander mit Elektro-Ladestation + 2 hintereinander) Verkaufspreis: CHF 4'200'000 + zwei Garagenparkplätze à je CHF 60'000 und Doppelparkplatz à CHF 80'000 = Gesamtpreis CHF 4'400'000Verfügbarkeit: ab März 2027Wir freuen uns auf Ihre Kontaktaufnahme und senden Ihnen gerne die detaillierte Broschüre sowie den Grundriss der Wohnung zu.Centrally located in Baar, this 4.5 room apartment impresses with its high-quality interior finish and well-thought-out layout. The heart of the apartment is the open-plan living and dining area, elegantly divided by a room divider and complemented by a kitchen featuring a spacious cooking island and bar. Floor-to-ceiling windows open the space onto the balcony, whilst oak parquet flooring and concrete-effect walls beautifully capture the warm evening light.Slightly set apart is the master bedroom with an open-plan en suite bathroom and walk-in dressing room. A raised, freestanding bath and a spacious shower made of Vals quartzite turn it into a little oasis of well-being. Two further rooms are suitable as guest rooms, children's bedrooms or an office. A guest toilet with a shower and a utility room with fitted cupboards, a wine cooler, a washing machine and a tumble dryer complete the property.There is also the option to create an additional room. We would be delighted to discuss this individual design possibility with you during a viewing.HIGHLIGHTS: • Open-plan living and dining area • High-quality interior fittings by Trendline • Spacious kitchen with cooking island and bar, appliances by Gaggenau and Liebherr • Walk-in wardrobe with plenty of space • Freestanding bath in the master bedroom's en-suite bathroom • Smoked oak parquet flooring • Showers and worktop on the cooking island made from Vals quartzite slabs • Family-friendly neighbourhood • Central location, with motorway access and public transport just a few minutes away, yet in a quiet setting • Large cellar • Four parking spaces in the underground car park (2 side-by-side with an electric charging point + 2 one behind the other) Selling price: CHF 4,200,000 + two garage parking spaces at CHF 60,000...

  • Balcony / Terrace
  • Elevator
  • Aerial view of a residential area with multiple houses, balconies, and a parked car. The houses have red-tiled roofs and are surrounded by greenery and open fields.
  • Modern, minimalist kitchen with white cabinets, grey countertops, and a wooden herringbone floor. Features a sink, faucet, and oven.
  • Empty room with unfinished walls, a white door, a window showing greenery outside, a radiator, and a white bucket on the floor.
  • Modern kitchen with wooden cabinets, stainless steel appliances, and a window overlooking greenery.
  • Empty room with light wooden flooring, white walls, and a large window with wooden frame and radiator below.
  • Empty room with wooden flooring, white ceiling, and blue walls. Features a large window with wooden frame and radiator below.
  • Empty room with wooden flooring, white walls, large windows, and radiators. No furniture or equipment present.
  • Empty room with wooden flooring, white walls, large windows, and radiators. No furniture or equipment present.
  • Balcony with wooden railing, striped awning, and view of a green field, trees, and a swimming pool in the distance.
  • Empty room with light wooden flooring, white walls, and a single window with a radiator below it.
  • Empty room with light pink walls, wooden flooring, and a window with wooden frame. There is a radiator below the window and a door leading to another room.
  • Modern bathroom with beige marble tiles, white toilet, sink, and mirrored cabinet.
  • Bathroom with beige tiled walls and floor, white toilet, sink, mirror, and faucet.
  • Modern bathroom with a white bathtub, a wooden sink cabinet, a toilet, and a large illuminated mirror above the sink. The floor is covered with marble tiles.
  • Bathroom with a white bathtub, orange tiles, and a window with frosted glass. The tiles show signs of wear and discoloration.
  • Bathroom with a bathtub, sink, toilet, and mirror. The walls are tiled in a warm, wood-like pattern, and the floor has a herringbone tile design.
  • A two-story house with a modern design, featuring a balcony on the upper floor, large windows, and a well-maintained garden.
  • A two-story house with white walls, wooden accents, and large windows. Features include a balcony on the upper floor, a well-maintained lawn, and surrounding trees.
  • Aerial view of a residential neighborhood with multiple houses, green spaces, and a small sports field.
  • A well-maintained garden area with a swing set, wooden fence, and a paved pathway. The area is surrounded by trees and includes a bench and a few parked cars in the background.
1 / 20
4.5 rooms, 108m², CHF 790,000.–
Top
Untere Bahnhofstrasse 28, 8932 Mettmenstetten

Attractive condominiums for owner-occupiers and investors

Home in the green. In the midst of life.In a central location in Mettmenstetten, just a few minutes' walk from the train station and shopping facilities, several existing 3.5- and 4.5-room condominiums are available for individual sale. The property has been divided into condominium ownership, allowing the apartments to be purchased individually.The offer includes different apartment sizes and floors - from classic floor apartments to a 4.5-room garden apartment to a 3.5-room attic apartment. The apartments are suitable for both owner-occupiers and capital investors.The available apartments can be taken over in their existing condition or, if desired, individually renovated. The renovation can be carried out by us as general contractors. For this purpose, an optional renovation budget of CHF 90,000 per apartment is provided, which is invoiced in addition to the purchase price if claimed.Sales prices: • 3.5-room apartments: CHF 670,000 • 4.5-room apartments: CHF 790,000 • 3.5-room attic apartment: CHF 750,000 • Outdoor parking space: CHF 30,000 • Garage box: CHF 50,000 The combination of central location, short distances to the train station and shopping, and the immediate proximity to nature makes the apartments an attractive home in Mettmenstetten.We would be happy to show you the available apartments during a personal viewing. We look forward to your contact.

Travel time
-
1 / 8
  • Balcony / Terrace
  • Garage
  • View
  • +1
4.5 rooms, 154m², CHF 2,990,000.–
Top
6318 Walchwil

LEVITATING

Ein Eckhaus in Walchwil das die Ruhe des Grüns mit dem Blick auf See und Rigi verbindet. Der offene Wohn- und Essbereich lädt zum Verweilen ein, während die grosszügige Terrasse an warmen Tagen den Bereich nach draussen verlängert und der Garten eine private, grüne Oase schafft. Auf der unteren Etage findet man die Schlafzimmer, die Raum für Familie, Gäste oder Homeoffice bieten. Der Masterbereich bleibt mit einem eigenen Ensuite-Badezimmer ein Rückzugsort ganz für sich. Dank der Westausrichtung profitiert man zudem von schöner Nachmittags- und Abendsonne.Besonderes: • Panoramasicht • Grosszügige Aussenflächen • Familienfreundliches Quartier • Moderner Ausbaustandard • Lichtdurchflutende Räume • Auf zwei Etagen Verkaufspreis: CHF 2'990'000Wir freuen uns auf Ihre Kontaktaufnahme und senden Ihnen gerne die detaillierte Broschüre sowie den Grundrissplan des Hauses zu.A corner house in Walchwil that combines quiet greenery with views of the lake and the Rigi. The open-plan living and dining area invites you to linger, whilst the spacious terrace extends the living space outdoors on warm days and the garden creates a private, green oasis. On the lower floor are the bedrooms, which offer space for family, guests or a home office. The master suite, with its own en suite bathroom, remains a private retreat all of its own. Thanks to its west-facing orientation, you can also enjoy lovely afternoon and evening sunshine.Highlights: • Panoramic views • Spacious outdoor areas • Family-friendly neighbourhood • Modern finishing standard • Light-filled rooms • On two floors Selling price: CHF 2,990,000We look forward to hearing from you and will be happy to send you the detailed brochure and floor plan of the house.

  • Balcony / Terrace
  • Garage
  • View
  • +1
1 / 7
4.5 rooms, 100m², CHF 1,960,000.–
Top
Zugerstrasse 42, 6312 Steinhausen

4.5-room ownership apartment. Generosity meets highest living quality.

The LocationIn the heart of Steinhausen, a new, forward-looking quarter is being created with The Park Steinhausen, which combines living, working, and meeting in a unique way. The central location combines urban comfort with natural living. Shopping facilities, restaurants, schools, and public transport are located in the immediate vicinity. Thanks to the excellent connection, the centers of Zug, Zurich, and Lucerne can be reached quickly.The Most ImportantThe diverse range of offers includes apartments from compact studios to spacious 5.5-room apartments and provides suitable forms of living for different needs. Whether a modern apartment, an attractive gallery apartment, or an exclusive attic apartment with a view, The Park Steinhausen offers the right home for different life plans. Balconies and/or thermal loggias extend the living space and create attractive retreats with high living comfort. The occupancy of the apartments is expected to be in autumn 2029. The SpecialThe Park offers ownership apartments in the canton of Zug, embedded in a spacious, park-like landscape. Spacious green areas, walking paths, and various recreational areas create a living space that invites you to linger, meet, and enjoy. Depending on the location, residents benefit from urban connections, lively neighborhood life, or special tranquility in the middle of nature, always with the park directly in front of the door.The Financial1-room apartment from CHF 745,000.-2.5-room apartments from CHF 1,240,000.-3.5-room apartments from CHF 1,520,000.-4.5-room apartments from CHF 1,960,000.-5.5-room apartments from CHF 2,510,000.-Further information and impressions about the project and the apartment offer can be found on the project website https://the-park.ch/eigentum/.

Travel time
-
New building
1 / 13
  • Pets allowed
  • Elevator
  • Child-friendly
  • +1
4.5 rooms, 117m², CHF 1,990,000.–
Baarermatte 3, 6340 Baar

BAARERMATTE : Natürlich wohnen in Zug

English please see below.In der Baarermatte erwartet Sie eine vielfältige Auswahl an Eigentumswohnungen mit einem durchdachten Wohnkonzept, bei dem die Wohngesundheit im Zentrum steht, ergänzt durch clevere Park- und Mobilitätslösungen. Hier entsteht ein modernes Zuhause, das Komfort, Individualität und Nachhaltigkeit auf einzigartige Weise vereint.Freuen Sie sich auf Ihr nachhaltiges Zuhause mit 2.5 bis 6.5 Zimmern flexibel gestaltbar und hochwertig ausgebaut. Ein durch Architekten gestaltbarer Innenausbau, verbindet gestalterische Klarheit mit individuellen Wahlmöglichkeiten und sorgt für ein stimmiges, zeitloses Wohngefühl. Grosszügige Aussenflächen vervollständigen das Angebot.Die 4 ½-Zimmer-Wohnungen bieten Familien und Personen mit viel Platzbedarf auf 117 bis 159 m2 viel Freiraum. Wünschen Sie eine grosszügige Maisonette-Wohnung oder doch lieber eine Etagenwohnung? Bei den vielfältigen 4 ½ Zimmer-Wohnungen ist für jeden Wunsch vom Erdgeschoss bis ins 5. Obergeschoss das passende Angebot vorhanden. Ein flexibel gestaltbarer Innenausbau, verbindet gestalterische Klarheit mit individuellen Wahlmöglichkeiten und sorgt für ein stimmiges, zeitloses Wohngefühl. Grosszügige Aussenflächen vervollständigen das Angebot.Das gesamte zukünftige Wohnungsangebot der BAARERMATTE: • 2 ½-Zimmer-Wohnungen: ca. 76 m2, Erdgeschoss bis 4. Obergeschoss, ab CHF 1'440000 • 3 ½- Zimmer-Wohnungen: ca. 98 m2, 2. bis 5. Obergeschoss, ab CHF 1'760000 • 4 ½-Zimmer-Wohnungen: ca. 117 159 m2, Erdgeschoss bis 5. Obergeschoss, ab CHF 1'990000 • 5 ½-bis 6 ½ -Zimmer-Wohnungen: ca. 176 m2, Erdgeschoss bis 1. Obergeschoss, ab CHF 2'840000 Die Baarermatte überzeugt durch ihre besondere Lage am Übergang zur Stadt Zug, in einem ruhigen, von Wiesen und Grünräumen geprägten Umfeld. Die Nähe zum Zugersee, zur Natur sowie zu urbanen Angeboten schafft eine seltene Balance aus Rückzug und Erreichbarkeit.Schauen Sie vorbei auf www.baarermatte.ch und erkunden Sie das Projekt! -----------------------------------------------------At Baarermatte, you can look forward to a diverse selection of condominiums featuring a thoughtfully designed living concept that places healthy living at its heart, complemented by smart parking and mobility solutions. A modern home is taking shape here, uniquely combining comfort, individuality and sustainability.Look forward to your sustainable new home with 2.5 to 6.5 rooms flexibly configurable and finished to a high standard. Architect-designed interiors combine clean, timeless aesthetics with individual design options, creating a harmonious living environment. Generous outdoor spaces complete the offering.With 117 to 159 m² of living space, the 4.5-room apartments offer families and anyone looking for additional space plenty of room to live and feel at home. Would you prefer a spacious maisonette apartment, or an apartment all on one level? With a diverse selection of 4.5-room apartments, there is something to suit every preference, from the ground floor through to the 5th floor.A flexible interior design combines clean architectural aesthetics with individual options, creating a harmonious and timeless living environment. Generous outdoor spaces complete the offering.The full range of future BAARERMATTE apartments • 2.5-room apartments: approx. 76 m², ground floor to 4th floor, from CHF 1,440,000 • 3.5-room apartments: approx. 98 m², 2nd to 5th floor, from CHF 1,760,000 • 4.5-room apartments: approx. 117 to 159 m², ground floor to 5th floor, from CHF 1,990,000 • 5.5- to 6.5-room apartments: approx. 176 m², ground floor to 1st floor, from CHF 2,840,000 BAARERMATTE stands out thanks to its exceptional location at the transition to the city of Zug, in a peaceful setting surrounded by meadows and green spaces. Its proximity to Lake Zug, nature and urban amenities creates a rare balance between privacy and accessibility.Visit www.baarermatte.ch and explore the project!

  • Pets allowed
  • Elevator
  • Child-friendly
  • +1
Travel time
-
Fabienne Zeberli

Fabienne Zeberli

1 / 13
Fabienne Zeberli

Fabienne Zeberli

  • Balcony / Terrace
  • Garage
  • View
  • +2
4.5 rooms, 116m², CHF 1,800,000.–
Stufenweg 4, 6403 Küssnacht

A loge seat above Lake Lucerne

In a privileged and tax-advantaged location with a view of Küssnacht, an exclusive condominium apartment awaits you with an unparalleled panorama of Lake Lucerne and the impressive Rigi. It combines the spaciousness and privacy of a single-family home with the comfort and elegance of a high-quality condominium – a combination that is rarely found. A special highlight: The entire living experience comfortably spans a single floor, located on the second-highest level. Already when entering, the stylish entrance with its harmonious earth tones conveys an atmosphere of calm and security. From here, the view opens into the impressive living and dining area, whose spaciousness and brightness immediately delight. Floor-to-ceiling windows bring the spectacular landscape into the interior and allow the boundaries between living space and nature to blend seamlessly. The extensive terrace stretches across the entire front of the apartment and offers an unobstructed view of Lake Lucerne and the Rigi. The spacious outdoor area with garden and pergola becomes a second living room in the warm months. Whether it's breakfast with a lake view, a glass of wine at sunset, or social evenings with family and friends – here you can enjoy privacy and a unique view to the fullest. The separate kitchen impresses with generous space and offers ideal conditions for preparing even demanding menus for your guests. Those who prefer an open living concept can harmoniously integrate the kitchen into the living area by removing the partition wall. In the private sleeping area, three bright rooms with a pleasant living atmosphere await you. The Master Bedroom is particularly impressive, with a fascinating view over the Alps, the Rigi, and the Küssnacht arm of Lake Lucerne – a view that fascinates every morning anew. A special feature of this property is the spacious hobby room with direct access to the private garden. Whether it's a stylish home office, fitness area, studio, or personal retreat – this additional room offers a variety of possibilities and gives the apartment a quality that goes far beyond the ordinary. This exceptional offer is complemented by a basement compartment on the same floor, a separate technical room with separate heating, and a private garage. This unique terrace apartment combines a tax-advantaged location, single-floor living, unobstructed views, private garden, and pergola with spaciousness and privacy. An exceptional home for people who appreciate the highest living quality and a unique view – day after day.

  • Balcony / Terrace
  • Garage
  • View
  • +2
Travel time
-
Fabienne Zeberli

Fabienne Zeberli

1 / 12
Fabienne Zeberli

Fabienne Zeberli

  • Balcony / Terrace
  • Garage
  • View
  • +1
4.5 rooms, 79m², CHF 1,280,000.–
Untere Rainstrasse 12, 6340 Baar

Idyllic living in Baar

Are you looking for a new home that offers space for the family and at the same time combines the tranquility of rural life with the proximity to the city? This charming 4.5-room apartment on the top floor in Inwil is the ideal starting point for your family story.With three cozy rooms, a modern kitchen, and a bright living and dining area, this apartment offers everything you and your children need for daily life. The large living room opens up to Zug and the Alps – enjoy the view of the greenery and a wonderful, light-flooded living feeling.Here, the advantages of a family-friendly environment combine with excellent accessibility. The schoolhouse is located in the immediate vicinity. Pure recreation begins right in front of the house. You can do your shopping conveniently by bike. Baar and Zug are within reach. And yet, you'll find exactly the peace and quiet you're looking for after a hectic workday. Although the house does not have a conventional elevator, a clever stairlift from the entrance directly to your apartment ensures that your barrier-free access is fully guaranteed.Are you skilled in handicrafts or have the dream of individual living design? Polish this "rough diamond" in no time and transform this apartment into a jewel that shines in the most beautiful colors.This offer is rounded off by a practical basement compartment for additional storage space, a spacious single garage, and sufficient visitor parking spaces for your guests.Don't hesitate – apartments with this potential and in this sought-after location are in demand.

  • Balcony / Terrace
  • Garage
  • View
  • +1
Travel time
-
Christoph Zeberli

Christoph Zeberli

1 / 13
Christoph Zeberli

Christoph Zeberli

  • Parking space
  • Balcony / Terrace
  • Garage
  • +3
4.5 rooms, 155m², Price on request
Hof Himmelrich, 6340 Baar

Touching the Sky

This exceptional property combines architectural refinement, generous space, and the highest quality of life on 155 m2. As soon as you enter the entrance, you are greeted by a light-flooded ambiance: A discreet skylight directs natural light into the entrance area, which is perfectly structured by a spacious, custom-made wardrobe. It skillfully separates the private retreat area from the representative living rooms.To the left, the spacious living and dining area opens up. The ceiling, which has been extended into the gable, creates an impressive sense of space and a floating lightness. The open, high-end Bulthaupt kitchen blends seamlessly into the concept and invites you to culinary highlights. Whether an elegant apéro on the adjacent balcony or an exclusive dinner: Your get-together is always accompanied by a breathtaking, unparalleled panorama over Baar, Zug, Lake Zug, and the majestic Bernese Alps. A fluidly transitioning, versatile area complements this room – ideal as an exclusive library, private study, or stylish salon. An elegant guest toilet with shower rounds off the offer in this part.Through the spacious hallway to the right, you enter the private tract of the residence. Two charming, northeast-facing bedrooms offer absolute peace and the highest recreational value. However, the absolute highlight awaits you at the end of the hallway: The master bedroom functions as a private suite of the extra class. It has a spacious, integrated dressing area and provides direct access to a private balcony – the ideal place for a morning yoga session in the fresh air or for relaxed hours in the evening. Enjoy unforgettable sunsets here, which once inspired Goethe to rave. The luxurious family bathroom with a freestanding bathtub, Talsee furniture, and exclusive space conditions is directly connected to the main bedroom.This offer is rounded off by two basement compartments and a total of four garage parking spaces.

  • Parking space
  • Balcony / Terrace
  • Garage
  • +3
Travel time
-
1 / 11
  • Garage
  • Elevator
4.5 rooms, 114m², CHF 1,895,000.–
6340 Baar

Centrally located in Baar with a view of the greenery: 114 m2 and two covered balconies

This bright 4.5-room apartment on the 3rd floor is located in Baar, in the second building row to the train station and oriented towards the landscaped inner courtyard. The train station is in the immediate vicinity, yet from the living room, you look into the treetops instead of the tracks. The facade, balcony floors, and heating system have already been renewed, and you can further develop the interior design according to your ideas.Key data / highlights:- Number of rooms: 4.5- Year of construction: 1998- Living area: approx. 114 m2- Balconies: 2 covered balconies, total approx. 18 m2- Bathrooms: 2 (1x shower and 1x bathtub)- Heat generation: Gas (renewed in 2017)- Heat distribution: Radiators, underfloor heating in corridors and bathrooms - Elevator- Basement compartment- 1 underground parking space for CHF 45,000.-- Separate kitchen with granite countertops and V-ZUG appliances- Parquet flooring in living and bedrooms- Floor-to-ceiling built-in wardrobes in all bedrooms and entrance area- Washing machine and dryer in the apartment- Community renewal: facade and balcony floors 2026, gas burner 2017- Condition: very well-maintained- Modernization potential in kitchen, floors, and bathrooms- Second row to the train station, with a green area and playground in between- Beautiful long-distance view and good sunlight- Train station, restaurants, shopping opportunities, and village center within walking distance- and more.Would you like to get a personal impression? Sign up for a viewing appointment, and we will be happy to show you this beautiful apartment in person.

  • Garage
  • Elevator
1 / 20
4.5 rooms, 126m², CHF 1,495,000.–
Rothli 9, 6274 Eschenbach LU

GARDEN BLISS WITH OPEN SPACE - EXCLUSIVE LIVING AND WORKING

GARDEN BLISS: LIVING WITH OPEN SPACE. LIVING WITH PRIVACY. A home is more than the sum of its rooms. It is a place that gives freedom, enables retreat, and offers space for one's own life ideas. This is exactly the living feeling that awaits you: an exceptional 4.5-room garden apartment with an additional, approximately 30 m² heated office and hobby room, which combines spacious living with the possibility of separating work and private life spatially under one roof. The private outdoor area of around 200 m² extends the living space into the green and offers plenty of space for relaxed hours in the sun, sociable evenings with friends, or carefree play with children - a piece of freedom and quality of life, as one otherwise knows mainly from one's own house. EQUIPMENT & HIGHLIGHTS LIVING AND ROOM COMFORT • Very well-maintained 4 1/2-room garden apartment with approximately 126 m² of living space and high-quality interior design and timeless design (value ratio 150/1000) • Separate, heated office and hobby room with approximately 30 m² of usable space, independent condominium ownership share (value ratio 18/1000), daylight, and independent access. Ideal as a home office, office, or hobby room. • Spacious entrance area with practical built-in cabinets for additional storage space • High-quality floor coverings in all living rooms and wet cells • Ceiling-side integrated curtain rails in the entire apartment for elegant room design • Numerous, well-placed sockets for high everyday comfort KITCHEN AND ENJOYMENT • High-quality, stylishly designed kitchen with appliances from V-ZUG and Siemens • Cooking island with a cooktop oriented towards the view - cooking with a view • Integrated breakfast area with bar elements for an uncomplicated start to the day • VZ steam cooker, VZ oven, VZ dishwasher, and spacious Siemens food center BATHROOM, LAUNDRY ROOM, AND WELL-BEING • Two high-quality bathrooms with tasteful materials • Daylight bathroom with a comfortable rain shower and bathtub • Separate laundry room with washing machine, tumble dryer, and sink GARDEN AND OUTDOOR AREA • Around 200 m² of private outdoor area with a well-maintained garden and beautiful tree population • Very sunny location - plenty of space to relax, play, and enjoy the outdoors MINERGIE, BUILDING TECHNOLOGY, AND ENERGY EFFICIENCY • Minergie • Triple-glazed windows for good thermal insulation and comfortable living comfort • Controlled apartment ventilation for continuous air exchange • Individual temperature control via thermostats in all rooms • Water softening system for more comfort and less lime deposits • Video intercom system for convenient entrance control BUILDING AND ANCILLARY ROOMS • Lift for convenient access to the different floors • 2 parking spaces in the underground garage • Communal bicycle room for practical storage of bicycles • Communal drying room with wall-mounted room air dryer, practical laundry hanging devices, and own sink • Motorcycle parking space can be rented additionally if required FAMILY-FRIENDLY LIVING - WELL TAKEN CARE OF IN ESCHENBACH Eschenbach offers families an ideal environment to arrive, grow up, and feel at home in the long term. The manageable village structure, the natural surroundings, and the diverse educational offer create the best conditions for a relaxed family everyday life. From the primary level to the secondary school, all stages of compulsory education are represented directly in Eschenbach. Supplementary day structures facilitate the compatibility of family and career and provide additional flexibility in everyday life. Also, particular attention is paid to school road safety. The municipality, together with the school and the responsible authorities, is committed to safe and child-friendly school routes. The Rothli quarter benefits from a 30 km/h zone and its integration into the local footpath network. The surrounding nature also offers children a lot of space for movement, discovery, and leisure activities. Here, the advantages of rural life are combined with a family-friendly infrastructure. A place where children can grow up and families can put down roots.


Travel time
-
Roger Burch

Roger Burch

1 / 6
Roger Burch

Roger Burch

  • Parking space
  • Balcony / Terrace
  • Elevator
4.5 rooms, 130m², CHF 1,690,000.–
Grepperstrasse 47, 6403 Küssnacht am Rigi

4.5-room attic apartment with lake and panoramic views

The view of the lake, the vastness of the landscape, and the special charm of living under the roof: This spacious attic apartment in Küssnacht am Rigi offers a home with a lot of atmosphere. Approximately 130 m² of net living space, an inviting balcony, and a large attic create a generous space offer.The attic apartment is located on the fourth floor of the multi-family house at Grepperstrasse 47. The house comprises nine apartments and has a lift.The heart of the apartment is the bright living and dining area with a fireplace. White-clad roof slopes and large window surfaces characterize the cozy room feeling. Here, sociable evenings with guests find their place as well as quiet hours by the fire. The directly adjacent, approximately 21 m² large balcony extends the living area outdoors. The beautiful lake and panoramic views accompany breakfast in the fresh air and the relaxed end of the day.The separate kitchen offers space for a dining table and thus another cozy meeting point in everyday life. Three individually usable rooms can be designed according to personal needs as bedrooms, children's or workrooms. A bathroom and a separate guest toilet complete the living level.A beautifully shaped internal wooden staircase leads to the large attic in the roof. Roof slopes and roof windows also give this level its special character. Here is also a shower with toilet. The attic is unheated and not included in the approximately 130 m² of net living space. It supplements the apartment with valuable additional space and plenty of storage space.The heat supply of the apartment is provided by district heating, the heat distribution by underfloor heating. The multi-family house was built in 1987; the heat generation was replaced in 2024. The apartment includes a large cellar. A bicycle room, a laundry room, and a hobby room are available for shared use.A large underground parking space with oversize complements the offer and is offered together with the apartment for an additional CHF 60,000. In the entrance hall, a communal washing area is also available. An outdoor parking space can be purchased optionally for CHF 25,000.The proximity to the lake, forest, and recreational areas around the Rigi enriches everyday life with a variety of opportunities for walks and excursions. A nearby bus stop and regional road and rail connections enable access to the surrounding centers.Experience the beautiful lake and panoramic views and the special atmosphere of this attic apartment during a personal visit.

  • Parking space
  • Balcony / Terrace
  • Elevator
Travel time
-
Roger Burch

Roger Burch

1 / 6
Roger Burch

Roger Burch

  • Parking space
  • Balcony / Terrace
  • Elevator
4.5 rooms, 210m², CHF 2,650,000.–
Grepperstrasse 49, 6403 Küssnacht am Rigi

Spacious and exceptional 4.5-room maisonette apartment - 210 m² living space on two levels

This exceptionally spacious maisonette apartment at Grepperstrasse 49 in Küssnacht am Rigi offers a lot of space, a special living atmosphere, and attractive outdoor areas on approximately 210 m² of living space. The apartment spans two levels and combines spacious living with a clear separation between living and retreat areas.The living floor is characterized by the impressive living area with approximately 53 m². Large window surfaces provide plenty of daylight, while the chimney gives the room a cozy center. The bright marble floor underlines the spacious character. The separate dining area and the 2015 renewed kitchen are directly adjacent to the living area. A guest toilet complements this level.A special plus is the approximately 35 m² large terrace, which expands the living space outward and offers plenty of space to relax and enjoy.Via the characteristic spiral staircase, you reach the private area of the apartment. Here are two spacious rooms and the approximately 27 m² large parental area with separate dressing room. Two spacious bathrooms, one of which is assigned to the parental area, provide high living comfort. A winter garden and additional ancillary and cellar rooms offer further versatile usable areas. The apartment has underfloor heating and is heated with district heating. The kitchen and wet cells were renewed in 2015, and the building's heat generation was replaced in 2024. Two parking spaces, one directly at the elevator, complement the offer.Currently, the building is scaffolded due to ongoing renovation work. The facade is being comprehensively renovated, and the balcony railings and balcony seals are being renewed. The work is expected to be completed by November 2026 and will contribute to the sustainable upgrading of the property. The location in Küssnacht am Rigi combines an attractive living environment with good accessibility. Shopping facilities, schools, and public transport are within short distance. At the same time, Lake Zug, Lake Lucerne, and Rigi offer a variety of opportunities for leisure and relaxation.A special maisonette apartment for people who appreciate exceptional space, spacious living rooms, and an attractive location in Küssnacht am Rigi.

  • Parking space
  • Balcony / Terrace
  • Elevator
Travel time
-
1 / 21
4.5 rooms, 125m², CHF 2,250,000.–
Weinbergstrasse 5, 6340 Baar

High-quality 4.5-room ownership apartment

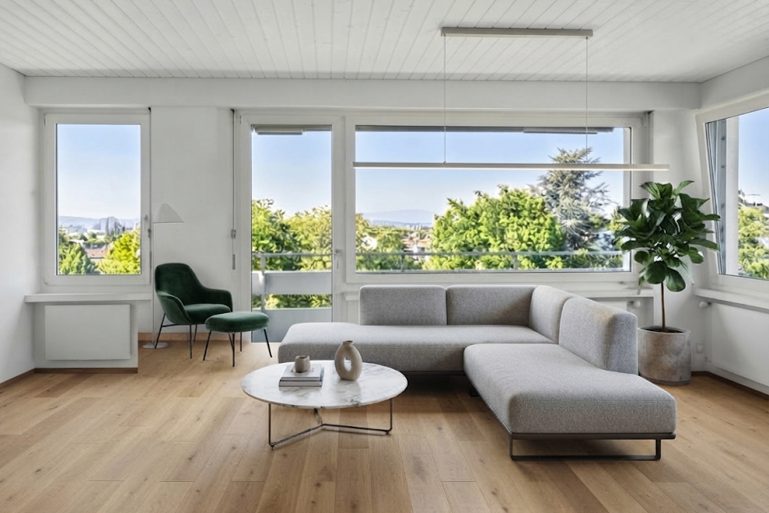
Highlights • Modern construction standard • Well-planned and spacious floor plan • Underground parking space with E-charging station • Laundry room • Balcony • Elevator In Baar, you can expect a special quality of living A bright 4.5-room apartment (approx. 150 m² gross / approx. 125 m² net) is located in a quiet, family-friendly area. The focus is on the spacious living area with open kitchen concept and dining area. The south-facing terrace offers approx. 13 m² for relaxed hours outdoors. The high-quality kitchen is modernly equipped (including ceramic worktops and appliances from Bora, Miele, and V-Zug) and supplemented with numerous built-in cabinets. Two bathrooms cater to different needs: the main bathroom with bathtub and walk-in shower, as well as a second bathroom for elegance and everyday practicality. The large parental bedroom also convinces with its own bathroom and built-in wardrobe; the other rooms can be used flexibly as children's, work, or guest rooms. A storage room and a washing machine/dryer space are directly available in the apartment. The equipment includes oiled and brushed oak parquet, low-maintenance seamless floors and walls in the bathrooms, as well as ceramic and furniture from Villeroy & Boch. Built-in cabinets provide order. For comfort: multi-glazed windows, electric shutters, and individually adjustable heating with heat sensors per room. Additionally, the apartment is future-oriented with a fiber optic connection. The building (constructed in 1992) was extensively renovated in 2022/2023 (including the building envelope, roof, elevator, staircase, and bicycle parking) and supplemented with sun awnings. The heating system is operated ecologically with wood chips (district heating); there are E-charging connections in the underground parking garage. The apartment was also extensively renovated in 2025 (core renovation including electrical installations, water connections, kitchen, floors, and bathrooms). Practical: a basement room (approx. 5 m²) and approx. 20 m² of attic space in the roof. An underground parking space (No. 39) with its own E-charging option is included. Additionally, a bicycle room, laundry room/drying room, children's playground, barbecue area, and a car wash parking space are available; everything is easily accessible via the elevator. There are 4 visitor parking spaces for guests.
Travel time
-
1 / 12
4.5 rooms, 126m², CHF 1,080,000.–
Oberhus-Strasse 2, 6404 Greppen

Modern and well-maintained 4.5-room apartment with spacious sun terrace in Greppen

In a sunny location in Greppen, an attractive and well-maintained 4.5-room apartment is looking for its new owners. Are you looking for a quiet place in a fantastic location on Lake Lucerne? Then you will feel very comfortable in Greppen, where in the summer the sun's rays, thanks to the special location by the lake, artificially extend the days. Life in the village of Greppen is extremely varied: whether in the summer at the boat harbor, swimming, or in the winter during the Christmas season when visiting the wonderfully decorated Advent windows; or in one of the numerous clubs, families, young and old, find the experience that suits their needs. Greppen will also become a part of Weggis in 2027, which will have a very positive effect on taxes. The school offer of the municipality includes kindergarten and primary school. The upper school is attended by children in Weggis. Bus and ship stations are within walking distance. The 4.5-room apartment on the ground floor of a 4-family house is located on Oberhus-Strasse 2 in Greppen. It is oriented southwards and towards the lake, offering optimal sunlight. The apartment is in immaculate condition and has a very well-maintained and modern standard of construction. Come and visit us and convince yourself of this offer. We look forward to your call. Facts and figures in brief: General:- 4.5 rooms on approx. 126m2 NWF- Spacious terrace with glass roof and 2 electric sun blinds- Attractive location and sunny all day- Mountain and partial lake view- Very well-maintained condition- Video intercom system- District heating (wood) for low operating costs- Children's playground directly next to the house- Few minutes' walk to the lake Living space:- High-quality oak parquet floor- Various ceiling-mounted lights Kitchen:- Spacious open kitchen with bar- Granite countertop- V-Zug ceramic glass stove- V-Zug refrigerator- V-Zug combi steamer and convection oven- V-Zug dishwasher Rooms:- Parents' bedroom with laminate floor and ceiling fan- Children's room with laminate floor- All windows with mosquito screens Bathrooms:- Parents' bathroom with anhydrite floor- Separate bathroom with rain shower + WC and anhydrite floor- Windows with mosquito screens Miscellaneous:- Utility room with WM/TU (V-Zug in the apartment- 1 large cellar in the basement- 2 parking spaces (E-station prepared) at CHF 35,000 each- General bicycle parking space in the garage- General room with additional storage space for all residents- Communal laundry drying room in the basement- Sufficient visitor parking spaces available in front of the garage Renovations:- High-quality oak parquet - 2016- Sliding door in the heated winter garden - 2016- Glass roof with electric sun blinds on the terrace - 2016- All V-Zug kitchen appliances - 2016 - 2020- New district heating (wood) - 2023

Travel time
-
New building
1 / 12
4.5 rooms, 149m², CHF 1,190,000.–
6274 Eschenbach

Newly built exclusive 4.5-room apartment / 1st floor in Eschenbach LU

**CONSTRUCTION STARTED_SECURE LAST APARTMENTS**Exclusive 4.5-room apartment on the 1st floor, new building - small MFH "Pilatusblick" 6274 Eschenbach LU20 minutes from Zug and Lucerne, this great property with 7 condominiums is being built in one of the most tax-attractive municipalities in the canton of Lucerne, on the Lucerne - Zug axis. With only 7 condominiums, this offers a maximum of privacy with high-quality equipment and modern construction.Actively participate and contribute your wishes - Now secure your dream apartment and take advantage of the opportunity for active participation.Discover these exceptional 4.5-room apartments on the 1st floor in a brand-new Minergie building in Eschenbach. With 149 m² of living space, a balcony with privacy and the latest technical standard, you will experience living at the highest level and comfort.The apartment convinces with: • Spacious dining room: With large windows, parquet flooring in solid wood country house plank in oak - perfect for social evenings • Floor plan design with contemporary architecture: Openly designed living and dining area offers a maximum of well-being atmosphere • Exclusive outdoor area: Spacious balcony with high-quality plate flooring/reduction with wide and sunny views for a sunny view and privacy • Premium equipment: forward-looking energy concept, underfloor heating with "Free-Cooling" system, controlled ventilation and Home-Matic equipment for the highest comfort - high construction standard • Underground parking: Two underground parking spaces with prepared load management for e-mobility. Location and surroundings: The apartment is located on the edge of the village and is still well connected. The location is sunny, facing south, and offers a nice atmosphere.This apartment combines modern living with exclusive details and is ideal for demanding buyers who value quality, comfort, and a special living atmosphere.Secure your new home now in this sought-after new building property in a very tax-attractive municipality.Completion and move-in approximately May 2027Sales price CHF 1'190'000.--**Plus 2 underground parking spaces per apartment at CHF 40'000.00 eachBank-approved

Suggested properties for you based on search results

Other interesting objects