Hörhausen - Properties for sale

We recommend expanding your search criteria to get similar results. The current filters didn’t return any matches.

If you don’t want to change your current search criteria, we recommend creating a search alert, so you’ll be notified when matching offers become available.

More objects in your automatically expanded search area
39 results - Radius: + 10km
Sven Bauer

Sven Bauer

1 / 8
Sven Bauer

Sven Bauer

  • Elevator
  • Child-friendly
3.5 rooms, 94m², CHF 990,000.–
Top
Waldrainstrasse, 8280 Kreuzlingen

Ihr neuer Rückzugsort. Klar, ruhig, stimmig.

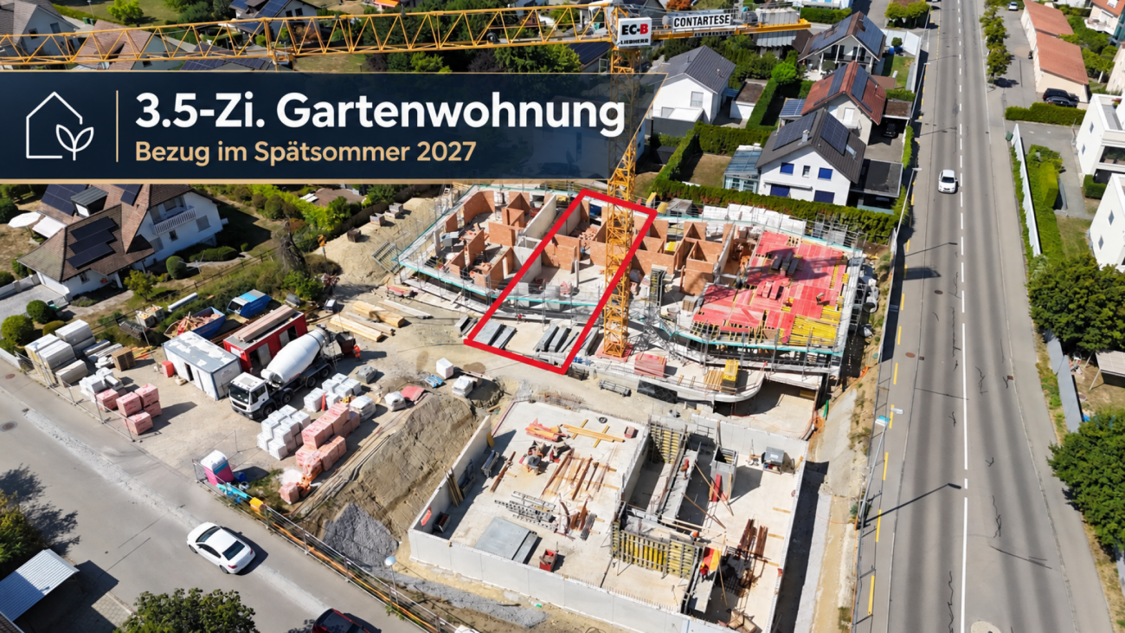
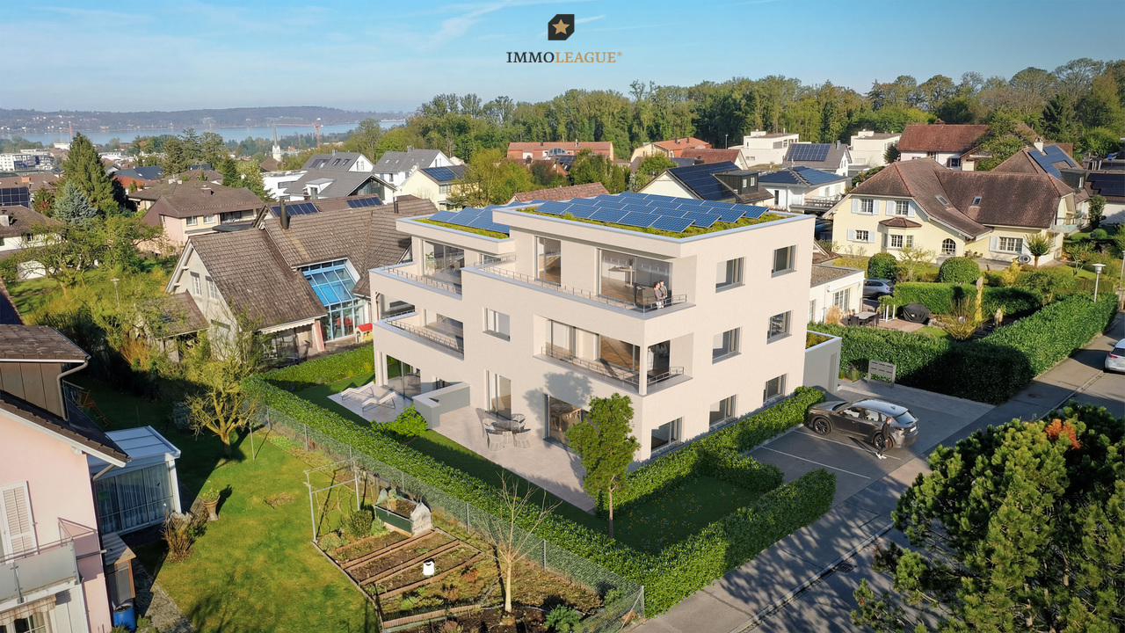
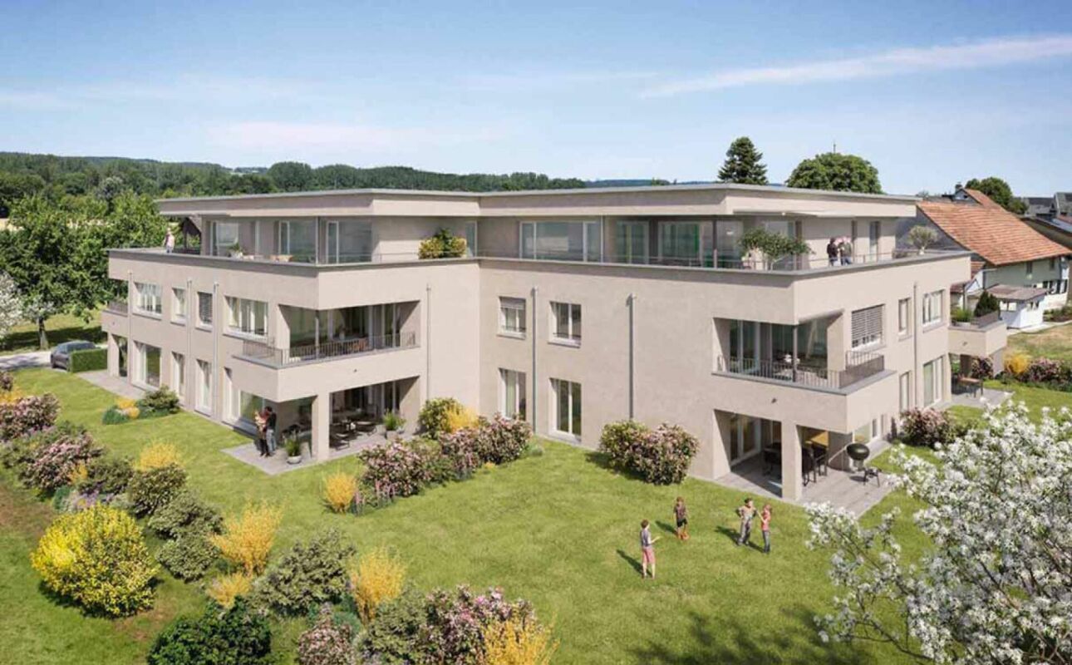
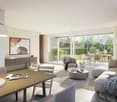
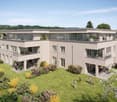
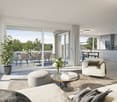
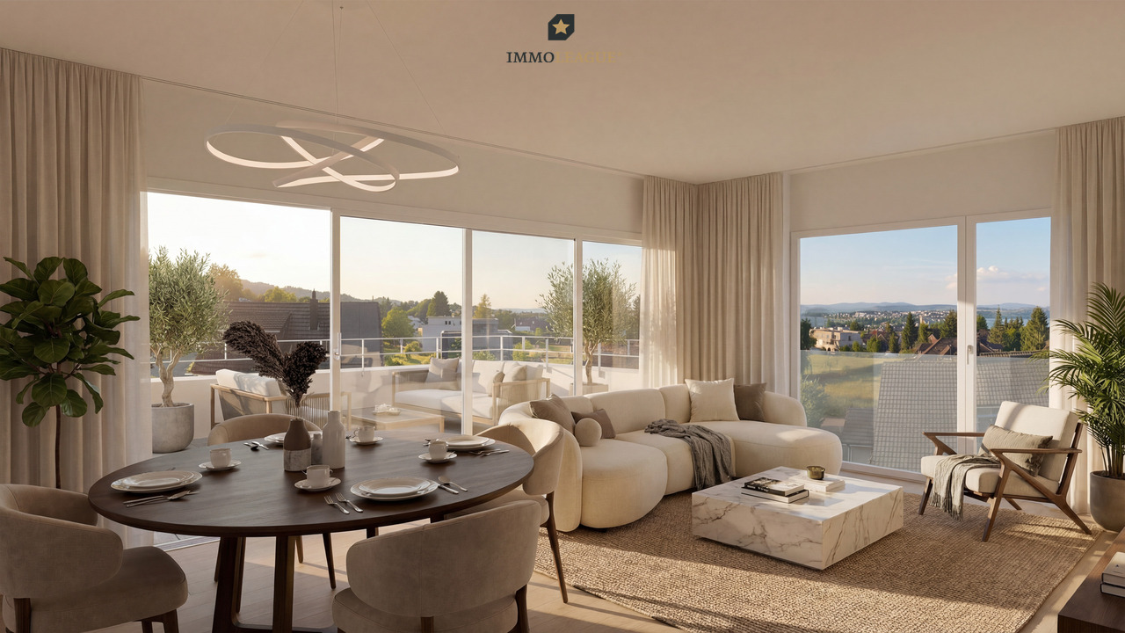
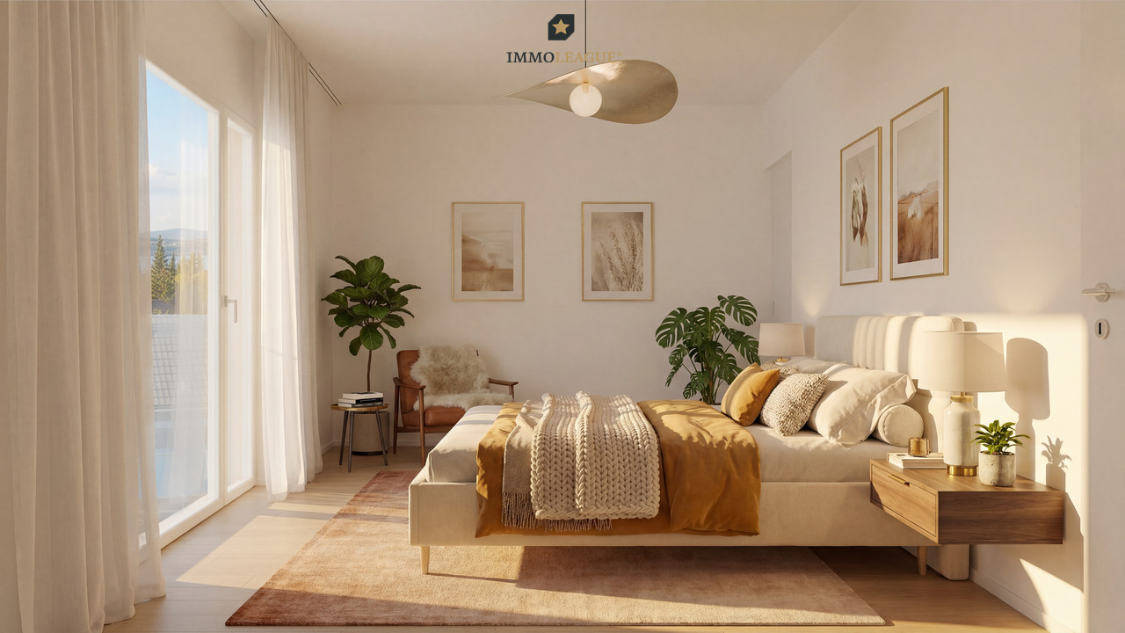
Tolle Neubau Wohnungen "WALDRAIN"- Ihr neues Zuhause.Willkommen im WALDRAIN. Ein Wohnprojekt mit Charakter an ruhiger Lage in Kreuzlingen. Hier entstehen 6 hochwertige Eigentumswohnungen mit klaren Grundrissen und durchdachter Architektur. Zur Auswahl stehen drei 3.5-Zimmer-Wohnungen, zwei grosszügige 4.5-Zimmer-Wohnungen und eine 2.5 Zimmer Wohnung. Der Bezug ist für Ende 2027 / Anfang 2028 geplant. Die Preise beginnen ab CHF 850'000. Baubewilligung erteilt. Ausstattung, die überzeugtAlle Wohnungen im WALDRAIN sind hochwertig ausgestattet. Die Küchen und Sanitärräume sind sorgfältig gewählt und funktional geplant. Hohe Räume und grossflächige Fenster bringen viel Licht. Eine Photovoltaikanlage ermöglicht Eigenstrom und reduziert die laufenden Kosten.Innenausbau nach Ihren VorstellungenDer Innenausbau kann innerhalb der vorgesehenen Budgets individuell gestaltet werden. Materialien, Oberflächen und Details lassen sich auf persönliche Bedürfnisse abstimmen. So entsteht ein Zuhause, das wirklich passt.Lage, Technik und regionale QualitätDer WALDRAIN verbindet ruhiges Wohnen mit guter Erreichbarkeit. Tiefgaragenplätze, Aussenabstellplatz und Besucherplätze sind vorhanden und für Elektromobilität vorbereitet. Die Bauausführung erfolgt mit erfahrenen Unternehmen aus der Region. Das schafft Qualität und Verlässlichkeit.Sichern Sie sich eine der 6 Wohnungen im WALDRAIN. Preise ab CHF 890'000. Wenn Sie weitere Informationen für Ihre Entscheidungsgrundlage benötigen, sind wir gerne für Sie da.Ihr ImmoLeague TeamKennen Sie jemanden, der diese Immobilie kaufen möchte oder benötigen Sie Hilfe beim Verkauf Ihrer Immobilie?ImmoLeague bietet Ihnen eine professionelle und auf Ihre Bedürfnisse ausgerichtete Dienstleistung, zu unschlagbaren Konditionen.Stunning New-Construction Apartments "WALDRAIN" - Your New Home.Welcome to WALDRAIN. A residential development with character in a quiet location in Kreuzlingen. Six high-quality condominiums are being built here, featuring clean floor plans and well-thought-out architecture. You can choose from three 3.5-room apartments, two spacious 4.5-room apartments, and one 2.5-room apartment. Move-in is scheduled for fall 2027. Prices start at CHF 890,000. Building permit granted. Features That ImpressAll apartments at WALDRAIN feature high-quality finishes. The kitchens and bathrooms have been carefully selected and functionally designed. High ceilings and large windows let in plenty of light. A solar power system generates your own electricity and reduces ongoing costs.Interior Design Tailored to Your VisionThe interior design can be customized within the allocated budget. Materials, finishes, and details can be tailored to your personal needs. The result is a home that truly suits you.Location, Technology, and Regional QualityWALDRAIN combines peaceful living with excellent accessibility. Underground parking spaces, outdoor parking, and visitor spaces are available and equipped for electric vehicles. Construction is carried out by experienced local contractors, ensuring quality and reliability.Secure one of the 6 apartments at WALDRAIN. Prices start at CHF 890,000. If you need further information to help you make your decision, we're happy to assist you.Your ImmoLeague TeamDo you know someone who might be interested in purchasing this property, or do you need help selling your own property?ImmoLeague offers you a professional service tailored to your needs, at unbeatable terms

  • Elevator
  • Child-friendly
Sven Bauer

Sven Bauer

1 / 13
Sven Bauer

Sven Bauer

  • Balcony / Terrace
  • Garage
  • View
  • +1
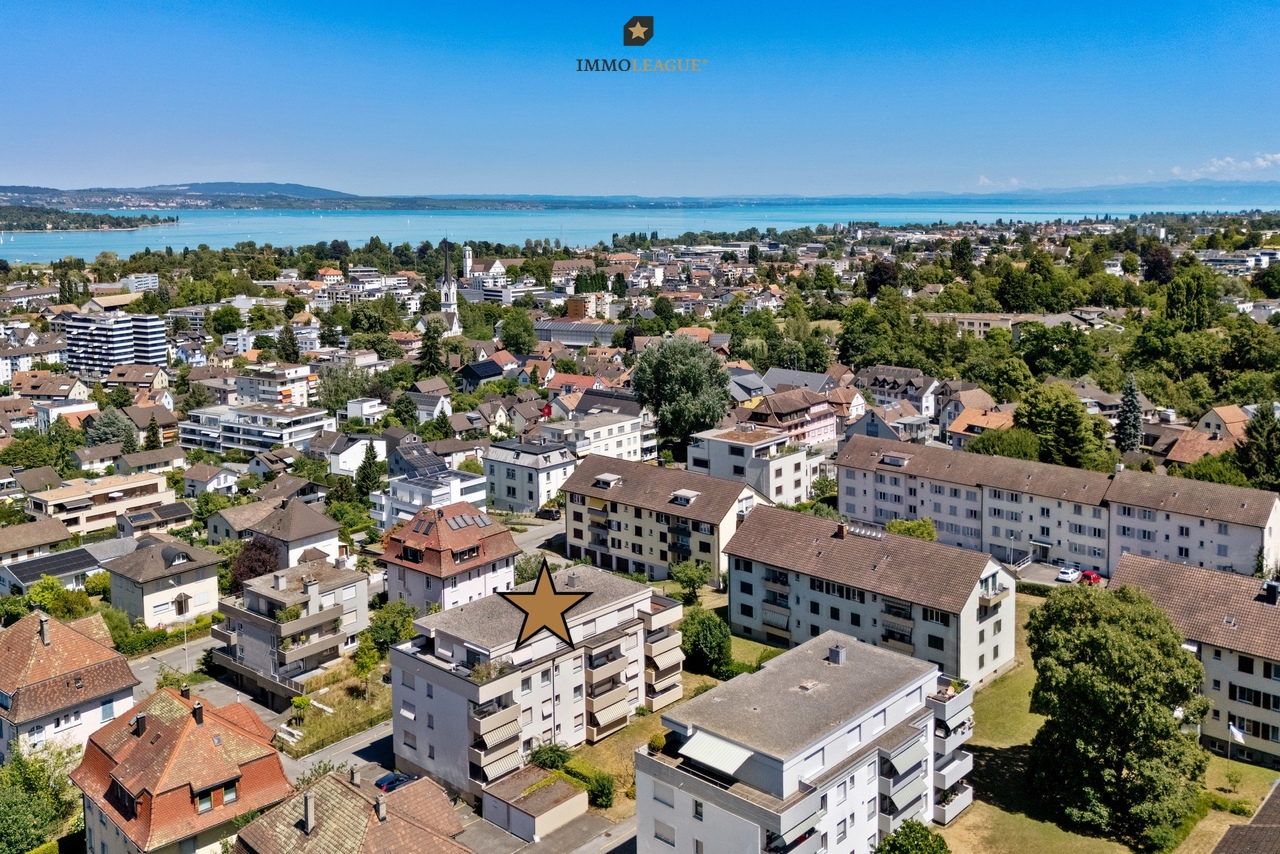
3.5 rooms, 89m², CHF 625,000.–
Sonnhaldenstrasse 1, 8280 Kreuzlingen

Gemütliches, sehr gepflegtes Zuhause mit Südbalkon und Seeblick.

Herzlich willkommen im schönen Kreuzlingen.Lassen Sie sich von diesem gemütlichen und sehr gepflegten Zuhause mit Südbalkon und Seeblick an zentraler und begehrter Lage inspirieren.Besuchen Sie die eigene Webseite dieser Immobilie unter: https://immoleague.ch/immobilie?id=6115333und erhalten Sie Zugang zu: Virtueller Besichtigung, ausführlicher Dokumentation mit weiteren Bildern, Grundrissplänen, weiteren Zahlen, Daten und Fakten etc.Einige Besonderheiten dieser Immobilie:+ Ideal zur Eigennutzung - ein Zuhause mit hoher Wohn- und Lebensqualität+ Attraktive Kapitalanlage mit nachhaltigem Wertsteigerungs- und Renditepotenzial+ Begehrte & ruhige Lage+ Gepflegtes & beliebtes Wohnquartier+ Renovierter Gesamtzustand+ Neu angelegter und pflegeleichter Garten mit Bewässerungsanlage+ Ged. Sitzplatz mit hochwertiger Markise mit Lichtschutzfaktor 50+ Waschmaschinen- & Trockneranschluss in der Wohnung+ Gesamte Einrichtung kann erworben werden+ Uvm.Garagenstellplatz: 1 (zzgl. CHF 35.000.-)Bereits getätigte Investitionen:2000: Erneuerung sämtlicher Fenster2018: Fassadenanstrich2019: Erneuerung der Wasserleitungen im Keller2022: Modernisierung des Badezimmers (Investition ca. EUR 24.000)Die Aussenfassade wurde bereits 1985 wärmegedämmt (isoliert).Wenn Sie weitere Informationen für Ihre Entscheidungsgrundlage benötigen, sind wir gerne für Sie da.Ihr ImmoLeague Team.Kennen Sie jemanden, der diese Immobilie kaufen möchte oder benötigen Sie Unterstützung beim Verkauf Ihrer Immobilie?Nutzen Sie jetzt unseren Online Schnellrechner unter: https://bit.ly/2RoSH9RDie ImmoLeague AG bietet Ihnen eine professionelle und auf Ihre Bedürfnisse ausgerichtete Dienstleistung, zu unschlagbaren Konditionen.Welcome to beautiful Kreuzlingen.Be inspired by this cozy and very well-maintained home with a south-facing balcony and lake views in a central and highly sought-after location.Visit this property's dedicated website at: https://immoleague.ch/immobilie?id=6115333and gain access to: a virtual tour, detailed documentation with additional photos, floor plans, further figures, data, and facts, etc.Some highlights of this property: Ideal for owner-occupancy--a home offering a high quality of living Attractive investment with sustainable potential for appreciation and returns Sought-after & quiet location Well-maintained & popular residential neighborhood Fully renovated Newly landscaped and low-maintenance garden with an irrigation system Covered patio with a high-quality awning offering SPF 50 sun protection Washer and dryer connections in the apartment All furnishings are available for purchase And much moreGarage space: 1 (plus CHF 35,000)Investments already made:2000: Replacement of all windows2018: Exterior painting2019: Replacement of water pipes in the basement2022: Bathroom renovation (investment approx. EUR 24,000)The exterior facade was thermally insulated as early as 1985.If you need further information to help you make your decision, we're happy to assist you.Your ImmoLeague Team.Do you know someone who might be interested in buying this property, or do you need help selling your own property?Use our online quick calculator now at: https://bit.ly/2RoSH9RImmoLeague AG offers you professional services tailored to your needs, at unbeatable terms

  • Balcony / Terrace
  • Garage
  • View
  • +1
Travel time
-
Francesco Arena

Francesco Arena

1 / 13
Francesco Arena

Francesco Arena

  • Balcony / Terrace
  • Elevator
3.5 rooms, 98m², CHF 895,000.–
Ruetstrasse 6, 8274 Tägerwilen

Ihr Zuhause in Tägerwilen. Neubau an zentraler Lage.

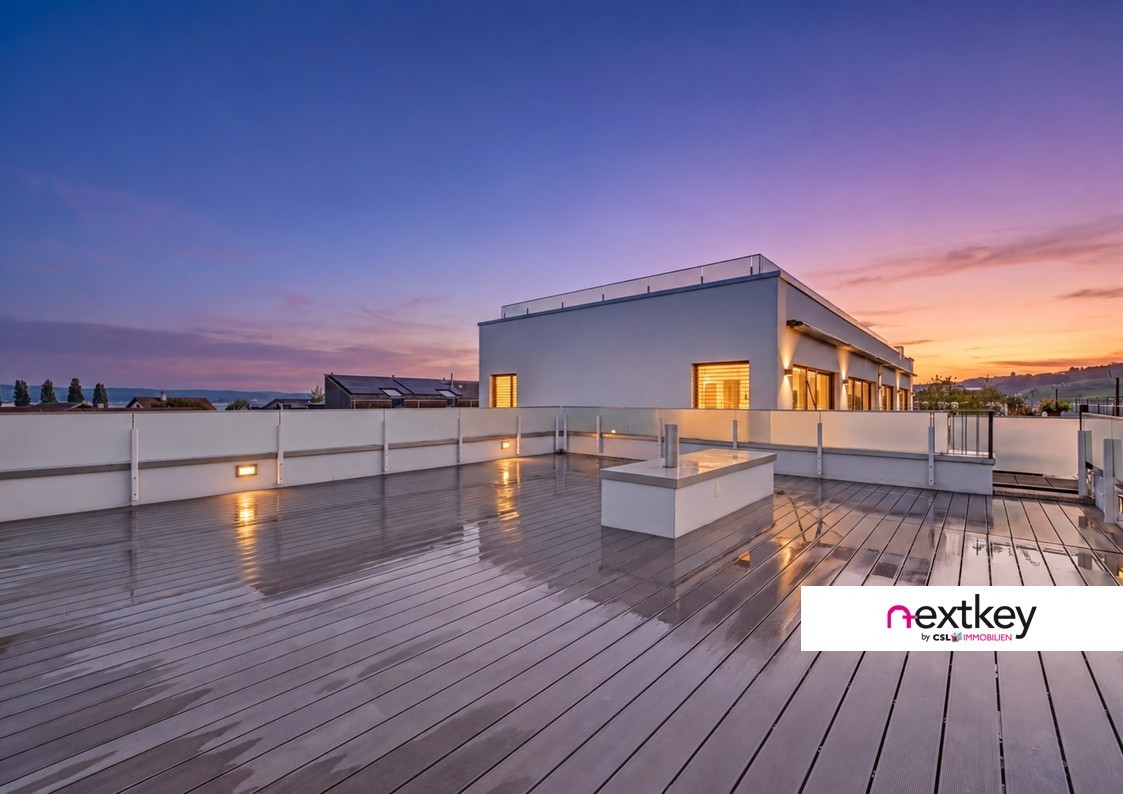
Zentrale Wohnlage in Tägerwilen. Moderne, elegante Neubauwohnungen.An attraktiver Lage in Tägerwilen bietet sich Ihnen die Gelegenheit, in einem eleganten Mehrfamilienhaus mit insgesamt sechs exklusiven Eigentumswohnungen zu wohnen. Zur Auswahl stehen stilvolle 2.5- bis 3.5-Zimmer-Wohnungen sowie eine einzigartige 5.5- bis 6.5-Zimmer-Attikawohnung der Extraklasse.Die Wohnungen sind bereits fertig ausgebaut und bezugsbereit. Das Gebäude überzeugt zudem mit einer nachhaltigen Energielösung: Eine Wärmepumpe mit Erdsonden und Fussbodenheizung sorgt für effiziente Wärme, während eine Photovoltaikanlage umweltfreundlichen Strom für den Eigenverbrauch produziert.Highlights im Überblick+ Exklusiver Ausbaustandard mit hochwertigen Materialien+ Lichtdurchflutete Räume dank grosszügigen Fensterfronten+ Zentrumsnah & dennoch ruhig mit herrlichem Blick ins Grüne+ Funktionale, durchdachte Grundrisse mit Ankleide/Garderobe+ Moderne, hochwertige Küchenausstattung+ Behindertengerecht & rollstuhlgängig+ Elektrische Lamellenstoren+ Energieeffiziente Photovoltaikanlage+ Glasfaser-Internet & umfassende Multimediaanschlüsse+ Grosszügige Kellerräume+ Waschmaschine/Tumbler teilweise in den Wohnungen integriert+ Besucherparkplätze sowie Tiefgarage & Aussenparkplätze+ Vorbereitung für E-Ladestationen+ Und vieles mehr...Tiefgaragenplätze können zusätzlich für CHF 35'000.- pro Platz erworben werden. Aussenparkplätze sind für je CHF 18'000.- erhältlichZusätzlich besteht die Möglichkeit, eine separate, ungeteilte Tiefgarage mit Platz für bis zu 8 Fahrzeuge für einen Aufpreis von CHF 300'000 zu erwerben. Diese ist vorzugsweise im Zusammenhang mit dem Erwerb der exklusiven Attikawohnung abzugeben.Nutzen Sie diese einmalige Gelegenheit.Die attraktive Gemeinde Tägerwilen liegt im wunderschönen Kanton Thurgau, direkt an der Grenze zu Deutschland und unweit des Bodensees. Mit rund 4'500 Einwohnerinnen und Einwohnern bietet Tägerwilen eine ideale Kombination aus ländlichem Charme und städtischer Nähe. Die hervorragende Infrastruktur mit Schulen, Einkaufsmöglichkeiten, Gastronomie und Freizeitangeboten macht die Gemeinde besonders familienfreundlich und lebenswert.Die Nähe zu Kreuzlingen und Konstanz sowie die gute Anbindung an den öffentlichen Verkehr und die Autobahn sorgen für kurze Wege und hohen Wohnkomfort. Natur- und Sportbegeisterte kommen hier ebenfalls auf ihre Kosten - ob beim Wandern, Radfahren oder bei Ausflügen an den nahegelegenen See.Tägerwilen ist ein Ort, der für Lebensqualität, Gemeinschaft und eine herrliche Umgebung steht.Sie sind an dieser einmaligen Gelegenheit interessiert und wünschen weitere Informationen für Ihre Entscheidungsgrundlage? Dann melden Sie sich gerne bei uns. Wir sind für Sie da. Ihr ImmoLeague TeamSie kennen jemanden, der sich für diese Immobilie interessieren könnte oder benötigen selbst Unterstützung beim Verkauf Ihrer Immobilie?Als zertifizierte und mehrfach ausgezeichnete ImmobilienExperten stehen wir Ihnen mit unserem leistungsstarken Angebot für Ihre Fragen und Anliegen gerne zur Seite. Central residential location in Tägerwilen. Modern, elegant new-build apartments.In an attractive location in Tägerwilen, you have the opportunity to live in an elegant apartment building with a total of six exclusive condominiums. You can choose from stylish 2.5- to 3.5-room apartments and a unique 5.5- to 6.5-room attic apartment in a class of its own.The apartments are already finished and ready to move into. The building also boasts a sustainable energy solution: a heat pump with geothermal probes and underfloor heating provides efficient heating, while a photovoltaic system produces environmentally friendly electricity for the building's own consumption.Highlights at a glance Exclusive fit-out standard with high-quality materials Light-flooded rooms thanks to generous window fronts Close to the center & yet quiet with a wonderful view of the...

  • Balcony / Terrace
  • Elevator
Travel time
-
New building
1 / 12
  • Parking space
  • Balcony / Terrace
  • Garage
  • +5
3.5 rooms, 144m², CHF 945,000.–
Wiesenstrasse 40a, 8552 Felben-Wellhausen

124 m² | 3.5-room apartment on the upper floor | First occupancy

124 m² | 3.5-room apartment | New building project | First occupancy Let yourself be inspired by our furnished model apartment. Experience the high-quality construction and finishing quality up close and get an impression of what your future home could look like. Arrange a non-binding viewing appointment - we look forward to your visit.The new building project includes a modern multi-family house with attractive 3½- to 5½-room condominiums as well as spacious 6½- and 7½-room single-family homes. The move-in date is planned for April 2028.Imagine living in a home that perfectly suits your lifestyle - modern, sustainable, and comfortable. That's exactly what our new building project "Wiesenstrasse" offers.The attractive residential area combines the peace and tranquility of a rural environment with the advantages of an excellent infrastructure. The village center, shopping facilities, and train station are within short distance and provide a high quality of life.The building will be constructed according to the latest energy-efficient standards and consistently focuses on sustainability. The buildings will be heated with district heating. A building-owned photovoltaic system produces environmentally friendly electricity, while an intelligent load management system for electric mobility in the underground garage supports future-oriented mobility. This creates a sustainable home that optimally combines living comfort, energy efficiency, and value retention.Felben-Wellhausen, located just outside the gates of the cantonal capital Frauenfeld, convinces with its excellent location. The nearby motorway access A7 (Frauenfeld-Ost) and regular S-Bahn connections enable short journeys to Frauenfeld, Winterthur, and Weinfelden. Kindergarten, primary school, and secondary school are located directly in the village. We would be happy to introduce you to the most important points in more detail. • Optimally sun-drenched multi-family house with well-thought-out building arrangement • Modern architecture with partially floor-to-ceiling windows for bright living rooms • Spacious and functional floor plans with plenty of space for individual living • Wide, spacious entrance area | corridor with built-in closets | wardrobe • Open kitchen with modern appliances • Spacious living | dining | kitchen • Parent's room with private shower | WC • Additional separate bathroom | WC • The apartment has its own washing and storage room. • Sunny, covered balcony • Massive, earthquake-resistant construction with excellent sound insulation - proven Vetter quality • The elevator takes you directly and comfortably from the underground garage to the living floor (wheelchair accessible). • A experienced landscape architect was commissioned for the park-like outdoor design. • A ventilation system is installed in the apartment. • High living comfort thanks to low energy consumption, tight building envelope, and economical operation Underground parking space at CHF 37,500.00 Outdoor parking space at CHF 21,500.00 Detailed documentation on this and all other projects can be found at www.vetter.ch.For a non-binding consultation or to visit our model apartment, Stefan Vetter is available at phone 052 369 45 48 or mobile 079 278 55 99.We look forward to presenting your new home to you in person.

  • Parking space
  • Balcony / Terrace
  • Garage
  • +5
Travel time
-
New building
1 / 12
  • Parking space
  • Garage
  • Elevator
  • +4
3.5 rooms, 126m², CHF 965,000.–
Wiesenstrasse 40a, 8552 Felben-Wellhausen

126 m² | 3.5-room apartment on the ground floor | First occupancy

126 m² | 3.5-room apartment | New building project | First occupancy Let yourself be inspired by our furnished model apartment. Experience the high-quality construction and finishing quality up close and get an impression of what your future home could look like. Arrange a non-binding viewing appointment - we look forward to your visit.The new building project includes a modern multi-family house with attractive 3½- to 5½-room condominiums as well as spacious 6½- and 7½-room single-family homes. The move-in date is planned for April 2028.Imagine living in a home that perfectly suits your lifestyle - modern, sustainable, and comfortable. That's exactly what our new building project "Wiesenstrasse" offers.The attractive residential area combines the peace and tranquility of a rural environment with the advantages of an excellent infrastructure. The village center, shopping facilities, and train station are within a short distance, ensuring a high quality of life.The development will be built to the latest energy-efficient standards and consistently focuses on sustainability. The buildings will be heated with district heating. A building-owned photovoltaic system produces environmentally friendly electricity, while an intelligent load management system for electric mobility in the underground garage supports forward-looking mobility. This creates a sustainable home that optimally combines living comfort, energy efficiency, and value retention.Felben-Wellhausen, located just outside the gates of the cantonal capital Frauenfeld, convinces with its excellent location. The nearby motorway access A7 (Frauenfeld-Ost) and regular S-Bahn connections enable short journeys to Frauenfeld, Winterthur, and Weinfelden. Kindergarten, primary school, and secondary school are located directly in the village. We would be happy to introduce you to the most important points in more detail. • Optimally sun-drenched multi-family house with well-thought-out building arrangement • Modern architecture with partially floor-to-ceiling windows for bright living rooms • Spacious and functional floor plans with plenty of space for individual living • Wide, spacious entrance area | Corridor with built-in closets | Wardrobe • Open kitchen with modern appliances • Spacious living | Dining | Kitchen • Parent's room with own shower | WC • Additional separate bathroom | WC • The apartment has its own washing and storage room. • Sunny, covered seating area with garden share • Massive, earthquake-resistant construction with excellent sound insulation - proven Vetter quality • The elevator takes you directly and comfortably from the underground garage to the living floor (wheelchair accessible). • A experienced landscape architect was commissioned for the park-like outdoor design. • A ventilation system is installed in the apartment. • High living comfort thanks to low energy consumption, dense building envelope, and economical operation Underground parking space at CHF 37,500.00 Outdoor parking space at CHF 21,500.00 Detailed documentation on this and all other projects can be found at www.vetter.ch.For a non-binding consultation or to visit our model apartment, Stefan Vetter is available at phone 052 369 45 48 or mobile 079 278 55 99.We look forward to presenting your new home to you in person.

  • Parking space
  • Garage
  • Elevator
  • +4
Travel time
-
1 / 12
3.5 rooms, 88m², CHF 720,000.–
Kirchbergstrasse 7, 8512 Thundorf

Mid-size single-family house with garage in the village center of Thundorf - 3.5 rooms, new building, ready for occupancy in about 4 weeks

Living in an apartment, feeling like a house: On the quiet Kirchbergstrasse 7 in the village center of Thundorf, a mid-size single-family house is being built, where every square meter counts. The plot is small and the outdoor area is deliberately minimal - but inside, the maximum has been achieved. You enjoy the comfort and low maintenance of an apartment, but without neighbors above or below you, without a condominium association, and with your own entrance. For a price of CHF 720,000, you acquire a modern new building with an energy label A/A - ideal for couples, singles, or small families who want to switch from renting to owning. Ground floor - living, eating, cookingThe approximately 45 m² large, open living area is the heart of the house. Large-format, anthracite gray ceramic tiles give it a modern, low-maintenance base. The long built-in kitchen with high cabinets and all common kitchen appliances from V-ZUG offers plenty of workspace and storage space. Windows on all sides and a floor-to-ceiling window with a French balcony provide plenty of daylight. An oak staircase with a wooden railing connects the floors. A chimney is possible as an option. Attic - sleeping under the roofRustic oak parquet, visible wooden beams, and skylights create a warm atmosphere. Two almost equally large rooms (approximately 16.8 m² and 16.5 m²) are suitable as bedrooms, children's rooms, guest rooms, or home offices. Additionally, there is a modern shower/WC with large-format tiles and an LED mirror cabinet. Basement - space for car and hobbyThe approximately 24 m² large room with a sectional door (with glass) and direct access serves as a garage, workshop, studio, or home gym. The basement is complemented by a utility room, cellar, and redoubt. Washing machine and dryer are included. (The picture with the hobby room is a visualization of an alternative use.) The facts+ Mid-size single-family house: 3.5 rooms, approximately 88 m² net living area + approximately 43 m² usable area in the basement+ 3 floors: basement / ground floor / attic, plot 89 m²+ Very small outdoor area - no garden or lawn maintenance+ French balcony in the living area+ Ground-source heat pump with underfloor heating, energy label A/A+ Ground floor: anthracite ceramic tiles · Attic: rustic oak parquet+ Garage/hobby room in the basement, forecourt; optional parking space in the neighboring building for CHF 35,000+ Construction status: refined raw construction - completion possible within approximately 4 weeks LocationQuiet neighborhood street in the village center of Thundorf, between Frauenfeld and Weinfelden. Volg village store (approximately 160 m), primary school (approximately 220 m), and bus stop (approximately 100 m) are within walking distance. With the post bus, you can reach Frauenfeld in 18 minutes and Weinfelden in 20 minutes at half-hour intervals. Matzingen train station is approximately 3.7 km, highway access approximately 4.8 km, and Zurich Airport approximately 32 km. The Kartause Ittingen, Thur, and Seebachtal invite you to nearby recreation. Interested? Arrange your personal viewing appointment - I look forward to your contact. Note: The house is currently in a refined raw construction state and can be completed within approximately 4 weeks. The pictures show the planned final state; they were digitally completed and furnished based on current photos. Furniture and decoration are not included in the purchase price.

Travel time
-
1 / 18
3.5 rooms, 136m², CHF 990,000.–
Eschenzerstrasse 29, 8260 Stein am Rhein

Exclusive 3.5-room attic apartment with large terrace

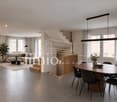
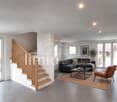
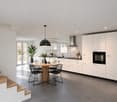
3 1/2 room attic apartment This exclusive 3½-room attic apartment combines spacious rooms, high-quality materials, and timeless architecture to create a special living experience. With approximately 136 m² of living space, a spacious terrace, and a lift that goes directly to the apartment, you can enjoy the highest level of comfort in a well-maintained building.The open-plan living, dining, and kitchen area is the heart of the apartment and impresses with plenty of daylight and a modern, spacious feel. The large window fronts create a seamless transition to the terrace and expand the living space in a harmonious way.Two comfortable bedrooms and two stylish bathrooms offer ideal conditions for couples, small families, or people who need space. The offer is complemented by two underground parking spaces and two cellar compartments, which provide additional comfort and storage space.The picturesque town of Stein am Rhein combines a historic atmosphere with an excellent infrastructure and high quality of life. Shopping facilities, schools, leisure activities, and the Rhine are all within a short distance, making this location particularly attractive.Virtual tour at: https://tour.ogulo.com/ouGZ Practical and spacious room layout • Attic floor: Entrance, living/dining/kitchen, 2 bedrooms, bathroom, shower, spacious terrace • Secondary rooms: 2 cellar compartments • Parking: 2 underground parking spaces
Travel time
-
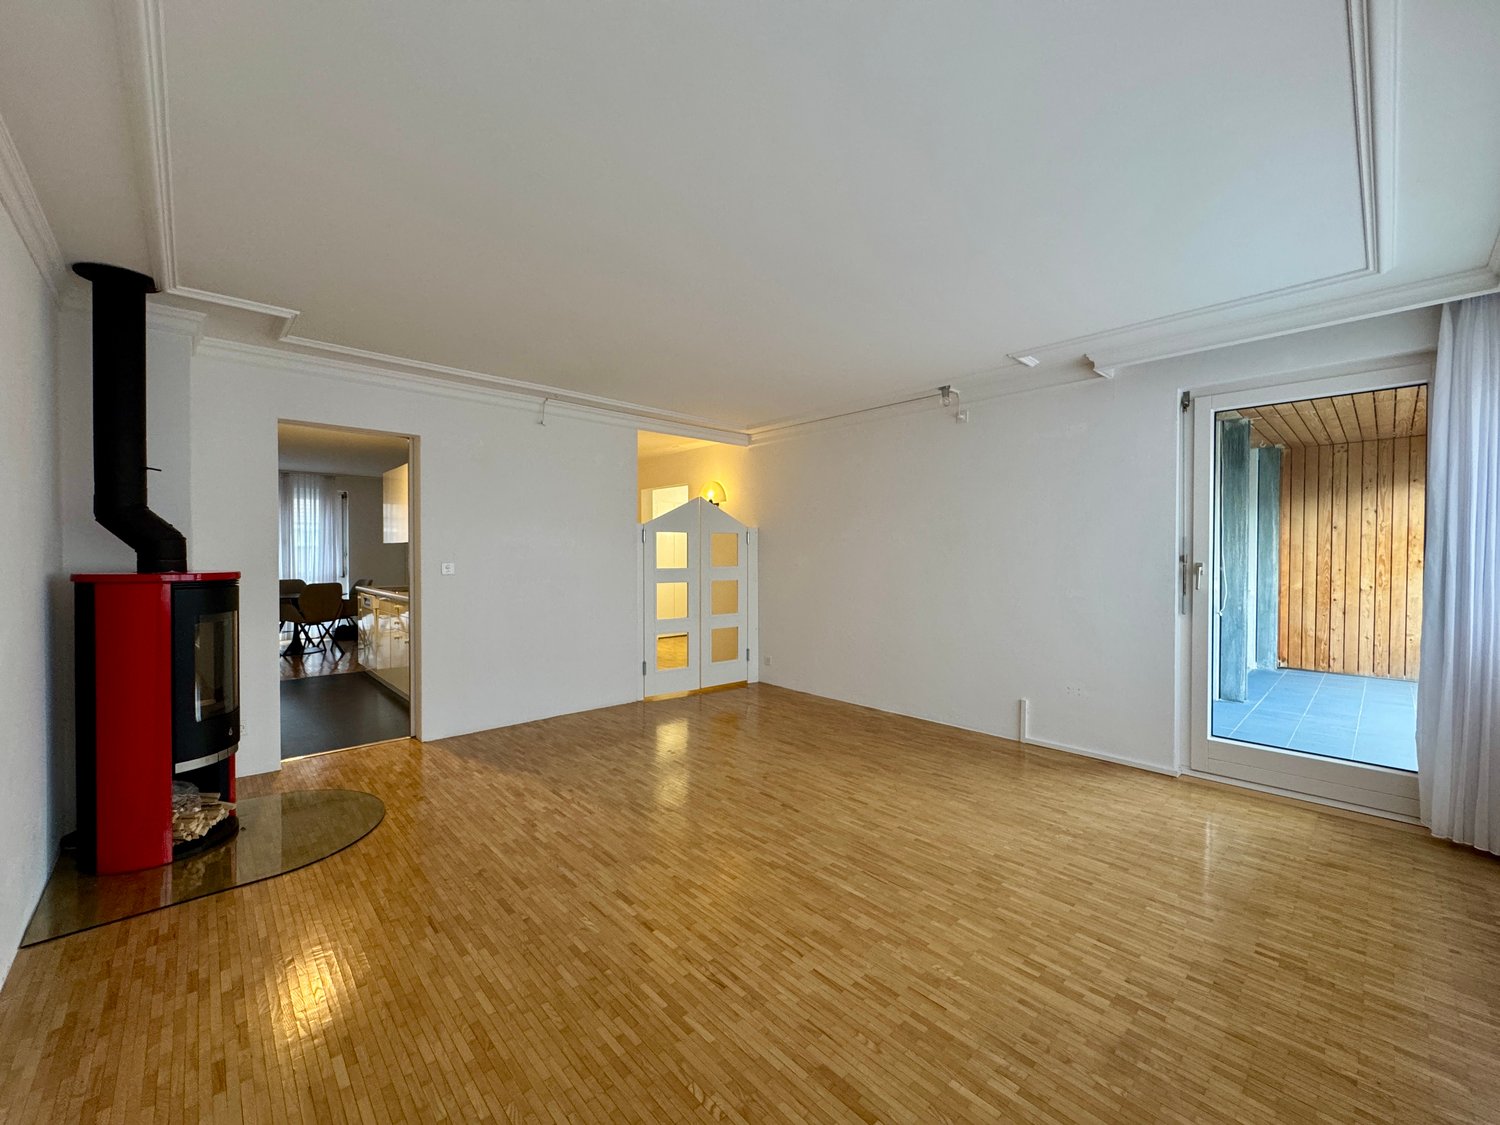
  • empty room, hardwood floors, fireplace, sliding glass doors to deck
  • Kitchen with stainless steel refrigerator, sink, tiled countertops, built-in cabinets, tiled backsplash, and ceiling lights.
  • modern bathroom, white tile, wooden cabinet, double sink, washing machine, toilet, bathtub
  • Empty room with hardwood floors, white walls, fireplace in the corner, windows covered with white curtains, spot lights on ceiling
  • White tiled bathroom, bathtub with shower, single sink vanity, mirror, wall-mounted towel rack
  • Empty room with white walls, white curtains, red carpet, and white wardrobe.
  • Empty room with white walls, red carpet, white curtains, flatscreen TV, media console
  • Modern bathroom with white tiles, white sink with chrome faucet, white toilet with tiger-print lid, and a mounted mirror with built-in shelves.
  • white tiled walls, white countertop, white shower stall, overhead shower
  • Corridor with white walls, wooden floors, glass door to a balcony, a toilet, washing machine, and storage closet
  • The hallway features wooden flooring, white walls, a modern light fixture on the left wall, and an open door leading to another room with a glass window. On the right side, there is a kitchen area equipped with white cabinets, a stainless steel refrigerat
  • blue tiled floor, wooden ceiling, metal railings, outdoor view
  • entrance area with floor door leading to balcony, gray tiles, transparent screens
  • two tables, metal stand, blue metal staircase, lamps, white radiator, chairs
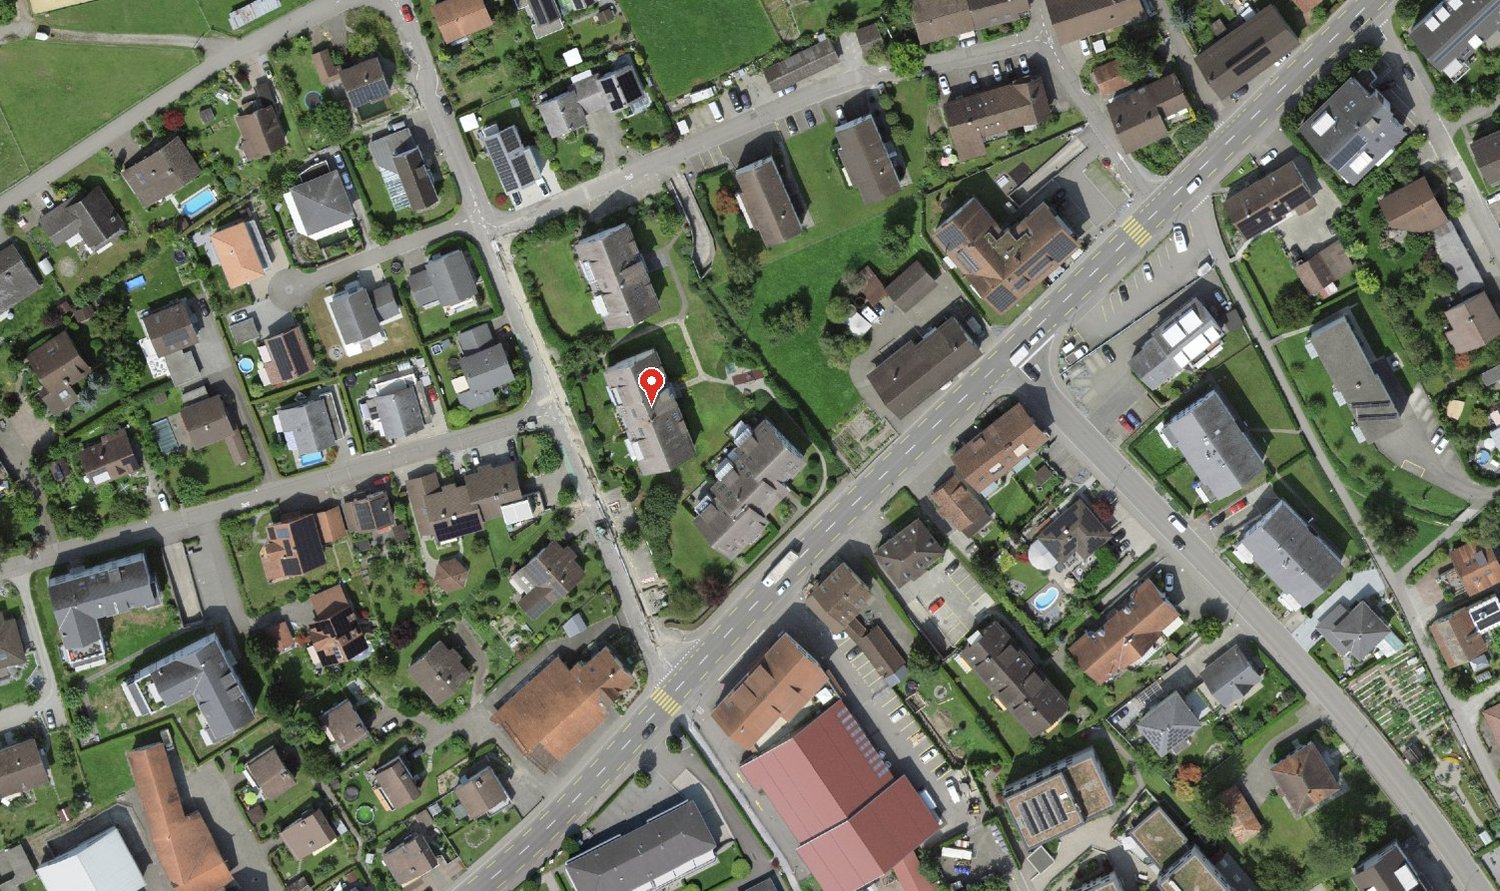
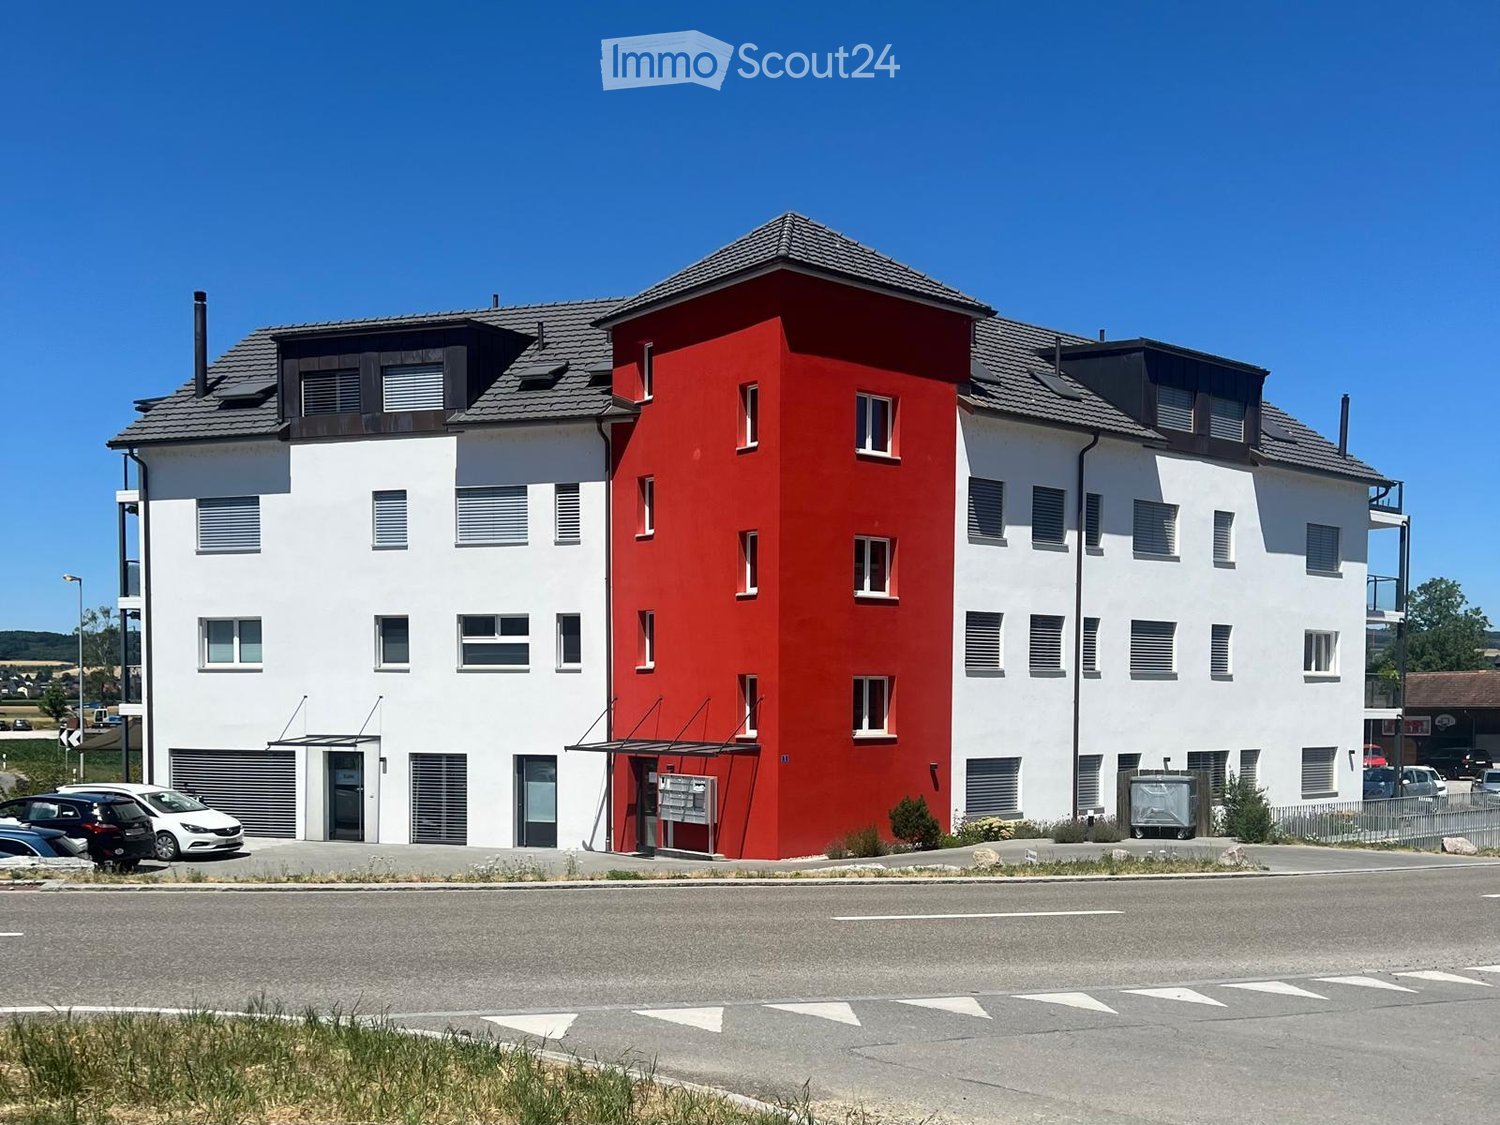
  • Residential building with several units, balconies, solar panels, red highlighted unit
  • Company logo with text B & S Immobilien, a B&S mark and centered
1 / 16
3.5 rooms, 96m², CHF 629,000.–
Köhlerweid 10, 8260 Stein am Rhein

Charming 3.5-room apartment with balcony in Stein am Rhein

Discover this beautiful 3.5-room apartment on the 1st floor in the quiet Köhlerweid in Stein am Rhein. With 96 m² of living space and a practical lift, this property offers modern comfort in one of the most beautiful areas of Switzerland.The apartment impresses with: • Two bathrooms: One bathroom with double sink, bathtub and private laundry tower, as well as a second bathroom with shower • Cozy balcony: Perfect for relaxed hours outdoors • Fireplace: Creates a warm and inviting atmosphere • Garage: Offers secure parking and additional storage space • Child-friendly equipment: Ideal for families • Additional feature: Community rooms and a sauna within the residential complex Dream location: The apartment is located in a quiet environment and is yet perfectly connected. Stein am Rhein train station is only 5 minutes' walk away, as is the bus stop. A Coop supermarket is conveniently located 5 minutes' walk away. The proximity to the Rhine and lake, as well as the sunny location, make this property particularly attractive.This apartment is available immediately and is perfect for families or couples who want to enjoy life in one of the most picturesque towns in Switzerland. The combination of modern living comfort, quiet location, and excellent infrastructure makes this property a true gem.A parking space can be purchased additionally.If you have any further questions or are interested in a viewing on site, we are at your disposal at any time and look forward to your contact.

Travel time
-
1 / 11
3.5 rooms, 116m², CHF 860,000.–
Sunneggstrasse 4, 8514 Amlikon-Bissegg

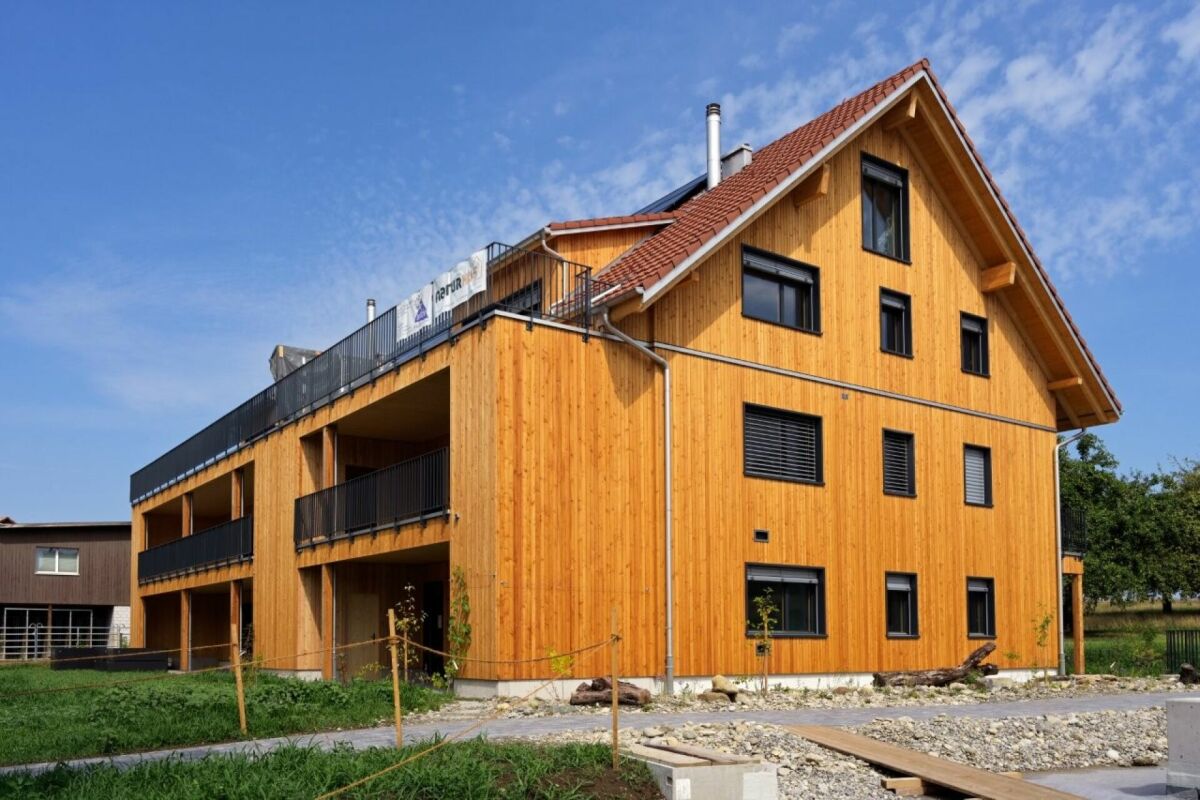
Overbuilding Sunnegg - Wooden Dream in Holz100

We cordially invite you to the Open House Day: Saturday, 12 September 2026, 09.00 - 16.00Sunday, 13 September 2026, 10.00 - 14.00? Sunneggstrasse 8, 8514 Amlikon-BisseggAccess the project homepage directly: https://sunnegg.naturhus.ch/ In the hamlet of Bänikon, two modern multi-family houses with 6 high-quality solid wood condominiums each are being built, constructed according to the innovative Holz100 system by Erwin Thoma.The excellent properties of pure wood, combined with loam and natural insulation materials, enable a consistently adhesive-free construction method.The scent of pure wood, its warm radiation, and the modern, harmonious design create a healthy feel-good climate.The wonderful, hilly landscape of Thurgau with its lush meadows, extensive forests, and sunny vineyards invites you to hike, cycle, and ride. Enjoy relaxing hours in nature and benefit from the post bus stop right in front of your doorstep. The post bus line between Frauenfeld and Weinfelden ensures a convenient and reliable connection to the surrounding cities.Discover high-quality condominiums with 3.5 to 5.5 rooms, created for families, couples, or anyone who wants to live close to nature and yet remain flexible. For people who live consciously and think long-term.Natural. Value-stable. Unique.Additional purchase objects: • Parking space in the underground garage CHF 35,000.- • Hobby room CHF 25,000.- • Outdoor parking space CHF 20,000.- Gross floor area: 116 m2Net living area: 101 m2Are you also interested in an adhesive-free Holz100 condominium or would you like to learn more about it?Ask us non-bindingly for our sales brochure and let yourself be convinced of the advantages of our natural building materials.If you are interested, we would be happy to meet with you for a personal conversation.Important note: The Wegelin Immobilien AG supports the Thomas Rohner Immobilien GmbH in the sale of the apartments. Your contact details will be passed on to the builder Thomas Rohner. He looks forward to your contact and will be happy to provide you with the documents. By filling out this contact form, you agree to the procedure.Your contact person for all questions:Thomas Rohner, 071 655 19 55, t.rohner@anobia.ch

Travel time
-
1 / 11
3.5 rooms, 111m², CHF 890,000.–
Hauptstrasse 55A, 8272 Ermatingen

Sunnefisch - specially beautiful houses in Ermatingen

Living in Sunnefisch In Sunnefisch in Ermatingen, high living comfort, exceptional architecture, and historic charm come together to form a unique living concept.The former fishermen's houses from the 18th and 19th centuries were carefully and respectfully transferred into the present day, preserving the existing building substance. The result is a special home for people who appreciate individual living, high-quality materials, and an exceptional atmosphere.Nestled in a spacious, natural environment, the seven residential units blend harmoniously into the property and offer a high level of privacy and living quality.Access to the underground garage is located on the west side of Sunnefisch-Gässlis and can be reached conveniently via the stairs or elevator. Underground parking spaces can be purchased for an additional CHF 40,000.-.The apartment impresses with the following advantages, among others: • high-quality, modern kitchen with first-class appliances • spacious bathroom and separate guest toilet on the ground floor • extensive terrace with attractive lake view • practical storage room • well-thought-out room layout and special living character • comfortable access to the underground garage via elevator The beautiful building combines its historic character with modern building technology. High-quality insulation and an efficient heat pump ensure comfortable living comfort.Let yourself be personally convinced by this exceptional home and arrange a viewing appointment today.immokanzlei AG Kreuzlingen + ArbonYour professional partner for all real estate: houses, apartments, offices, commercial properties.Sales | Rentals | Valuations | Consulting | Management | Administration

Travel time
-
Sven Bauer

Sven Bauer

1 / 9
Sven Bauer

Sven Bauer

  • Elevator
  • Child-friendly
3.5 rooms, 94m², CHF 1,190,000.–
Waldrainstrasse, 8280 Kreuzlingen

Den See sehen. Jeden Tag ankommen.

Tolle Neubau Wohnungen "WALDRAIN"- Ihr neues Zuhause.Willkommen im WALDRAIN. Ein Wohnprojekt mit Charakter an ruhiger Lage in Kreuzlingen. Hier entstehen 6 hochwertige Eigentumswohnungen mit klaren Grundrissen und durchdachter Architektur. Zur Auswahl stehen drei 3.5-Zimmer-Wohnungen, zwei grosszügige 4.5-Zimmer-Wohnungen und eine 2.5 Zimmer Wohnung. Der Bezug ist für Ende 2027 / Anfang 2028 geplant. Die Preise beginnen ab CHF 850'000. Baubewilligung erteilt. Ausstattung, die überzeugtAlle Wohnungen im WALDRAIN sind hochwertig ausgestattet. Die Küchen und Sanitärräume sind sorgfältig gewählt und funktional geplant. Hohe Räume und grossflächige Fenster bringen viel Licht. Eine Photovoltaikanlage ermöglicht Eigenstrom und reduziert die laufenden Kosten.Innenausbau nach Ihren VorstellungenDer Innenausbau kann innerhalb der vorgesehenen Budgets individuell gestaltet werden. Materialien, Oberflächen und Details lassen sich auf persönliche Bedürfnisse abstimmen. So entsteht ein Zuhause, das wirklich passt.Lage, Technik und regionale QualitätDer WALDRAIN verbindet ruhiges Wohnen mit guter Erreichbarkeit. Tiefgaragenplätze, Aussenabstellplatz und Besucherplätze sind vorhanden und für Elektromobilität vorbereitet. Die Bauausführung erfolgt mit erfahrenen Unternehmen aus der Region. Das schafft Qualität und Verlässlichkeit.Sichern Sie sich eine der 6 Wohnungen im WALDRAIN. Preise ab CHF 850'000. Wenn Sie weitere Informationen für Ihre Entscheidungsgrundlage benötigen, sind wir gerne für Sie da.Ihr ImmoLeague TeamKennen Sie jemanden, der diese Immobilie kaufen möchte oder benötigen Sie Hilfe beim Verkauf Ihrer Immobilie?ImmoLeague bietet Ihnen eine professionelle und auf Ihre Bedürfnisse ausgerichtete Dienstleistung, zu unschlagbaren Konditionen.Stunning New-Construction Apartments "WALDRAIN" - Your New Home.Welcome to WALDRAIN. A residential development with character in a quiet location in Kreuzlingen. Six high-quality condominiums are being built here, featuring clean floor plans and well-thought-out architecture. You can choose from three 3.5-room apartments, two spacious 4.5-room apartments, and one 2.5-room apartment. Move-in is scheduled for fall 2027. Prices start at CHF 850,000. Building permit granted.Features That ImpressAll apartments at WALDRAIN feature high-quality finishes. The kitchens and bathrooms have been carefully selected and functionally designed. High ceilings and large windows let in plenty of light. A solar power system enables you to generate your own electricity and reduces ongoing costs.Interior Design Tailored to Your VisionThe interior design can be customized within the allocated budget. Materials, finishes, and details can be tailored to your personal needs. The result is a home that truly suits you.Location, Technology, and Regional QualityWALDRAIN combines peaceful living with excellent accessibility. Underground parking spaces, outdoor parking, and visitor spaces are available and equipped for electric vehicles. Construction is carried out by experienced local contractors, ensuring quality and reliability.Secure one of the 6 apartments at WALDRAIN. Prices start at CHF 850,000. If you need further information to help you make your decision, we're happy to assist you.Your ImmoLeague TeamDo you know someone who might be interested in purchasing this property, or do you need help selling your own property?ImmoLeague offers you a professional service tailored to your needs, at unbeatable terms

  • Elevator
  • Child-friendly
1 / 11
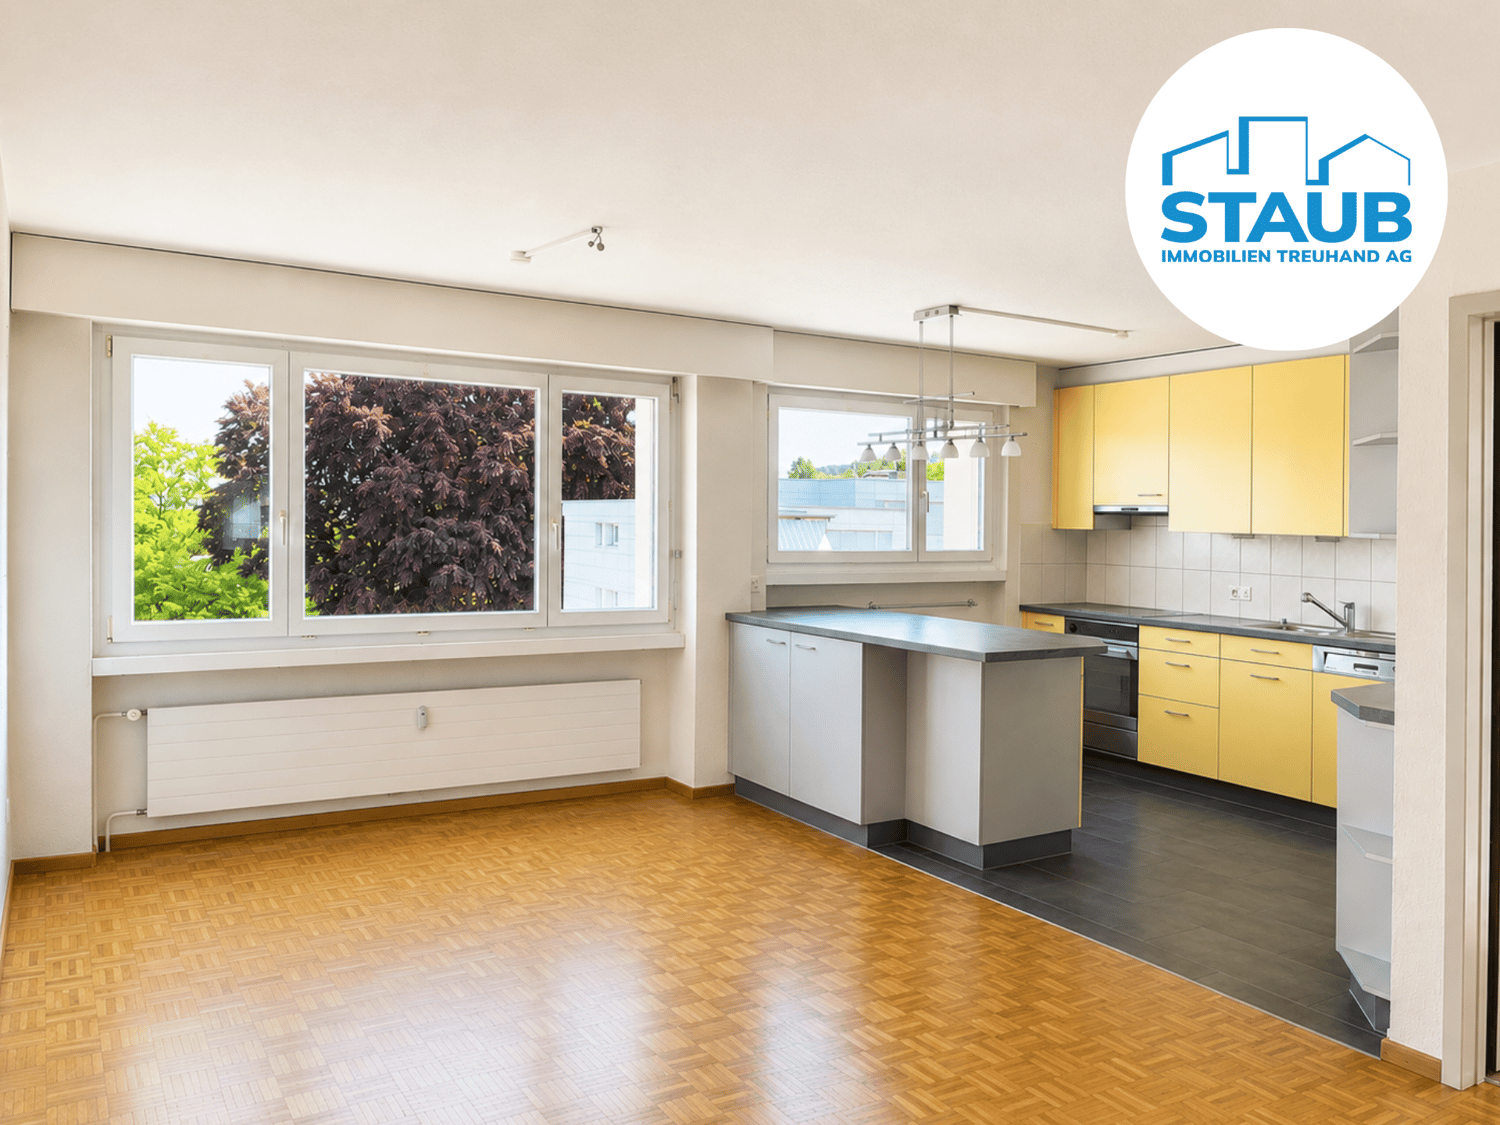
3.5 rooms, 100m², CHF 575,000.–
Bächlistrasse 5, 8266 Steckborn

Life between green and Untersee

Life between green and UnterseeIn a quiet and green residential area, just about 10 minutes' walk from Untersee, this bright 4.5-room apartment is located on the 2nd floor of a well-maintained multi-family house. The attractive development impresses with a spacious green area and a communal playground.The apartment has a functional floor plan with three rooms, a spacious living area with balcony access, a bright dining area with an open kitchen, as well as a bathroom and separate toilet. The apartment is in a largely intact condition and offers potential for modernization with targeted renovation measures according to your own ideas.A cellar compartment, communal auxiliary rooms, and bicycle rooms also offer sufficient flexibility. An underground parking space can be purchased additionally.Note: The published pictures have been partially digitally edited and may differ from the actual condition of the apartment.Interested? Request the detailed sales documents now and arrange a personal viewing appointment with us. We look forward to presenting the property to you on site!Do you have a property yourself and want to sell it under the best conditions within a reasonable time frame?Don't hesitate to contact us without obligation. We will take the time to show you free of charge, on site or in our consulting and sales office, how you can successfully sell your property at the "best price": www.staub-immo.ch.Since 1962 – personal, networked, committed

Travel time
-
Sven Bauer

Sven Bauer

1 / 8
Sven Bauer

Sven Bauer

  • Elevator
  • Child-friendly
3.5 rooms, 82m², CHF 890,000.–
Waldrainstrasse, 8280 Kreuzlingen

Wohnen über dem Alltag. Mit Licht, Luft und Abstand.

Tolle Neubau Wohnungen "WALDRAIN"- Ihr neues Zuhause.Willkommen im WALDRAIN. Ein Wohnprojekt mit Charakter an ruhiger Lage in Kreuzlingen. Hier entstehen 6 hochwertige Eigentumswohnungen mit klaren Grundrissen und durchdachter Architektur. Zur Auswahl stehen drei 3.5-Zimmer-Wohnungen, zwei grosszügige 4.5-Zimmer-Wohnungen und eine 2.5 Zimmer Wohnung. Der Bezug ist für Ende 2027 / Anfang 2028 geplant. Die Preise beginnen ab CHF 850'000. Baubewilligung erteilt. Ausstattung, die überzeugtAlle Wohnungen im WALDRAIN sind hochwertig ausgestattet. Die Küchen und Sanitärräume sind sorgfältig gewählt und funktional geplant. Hohe Räume und grossflächige Fenster bringen viel Licht. Eine Photovoltaikanlage ermöglicht Eigenstrom und reduziert die laufenden Kosten.Innenausbau nach Ihren VorstellungenDer Innenausbau kann innerhalb der vorgesehenen Budgets individuell gestaltet werden. Materialien, Oberflächen und Details lassen sich auf persönliche Bedürfnisse abstimmen. So entsteht ein Zuhause, das wirklich passt.Lage, Technik und regionale QualitätDer WALDRAIN verbindet ruhiges Wohnen mit guter Erreichbarkeit. Tiefgaragenplätze, Aussenabstellplatz und Besucherplätze sind vorhanden und für Elektromobilität vorbereitet. Die Bauausführung erfolgt mit erfahrenen Unternehmen aus der Region. Das schafft Qualität und Verlässlichkeit.Sichern Sie sich eine der 6 Wohnungen im WALDRAIN. Preise ab CHF 850'000. Wenn Sie weitere Informationen für Ihre Entscheidungsgrundlage benötigen, sind wir gerne für Sie da.Ihr ImmoLeague TeamKennen Sie jemanden, der diese Immobilie kaufen möchte oder benötigen Sie Hilfe beim Verkauf Ihrer Immobilie?ImmoLeague bietet Ihnen eine professionelle und auf Ihre Bedürfnisse ausgerichtete Dienstleistung, zu unschlagbaren Konditionen.Stunning New-Construction Apartments "WALDRAIN" - Your New Home.Welcome to WALDRAIN. A residential development with character in a quiet location in Kreuzlingen. Six high-quality condominiums are being built here, featuring clean floor plans and well-thought-out architecture. You can choose from three 3.5-room apartments, two spacious 4.5-room apartments, and one 2.5-room apartment. Move-in is scheduled for fall 2027. Prices start at CHF 850,000. Building permit granted. Features That ImpressAll apartments at WALDRAIN feature high-quality finishes. The kitchens and bathrooms have been carefully selected and functionally designed. High ceilings and large windows let in plenty of light. A solar power system enables you to generate your own electricity and reduces ongoing costs.Interior Design Tailored to Your VisionThe interior design can be customized within the allocated budget. Materials, finishes, and details can be tailored to your personal needs. The result is a home that truly suits you.Location, Technology, and Regional QualityWALDRAIN combines peaceful living with excellent accessibility. Underground parking spaces, outdoor parking, and visitor spaces are available and equipped for electric vehicles. Construction is carried out by experienced local contractors, ensuring quality and reliability.Secure one of the 6 apartments at WALDRAIN. Prices start at CHF 850,000. If you need further information to help you make your decision, we're happy to assist you.Your ImmoLeague TeamDo you know someone who might be interested in purchasing this property, or do you need help selling your own property?ImmoLeague offers you a professional service tailored to your needs, at unbeatable terms

  • Elevator
  • Child-friendly

Other interesting objects