Hörhausen - Single house buy

We recommend expanding your search criteria to get similar results. The current filters didn’t return any matches.

If you don’t want to change your current search criteria, we recommend creating a search alert, so you’ll be notified when matching offers become available.

More objects in your automatically expanded search area
97 results - Radius: + 10km
1 / 13
7.5 rooms193m²CHF 1,690,000.–
Top
Im Zelgli 9, 8259 Kaltenbach

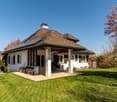
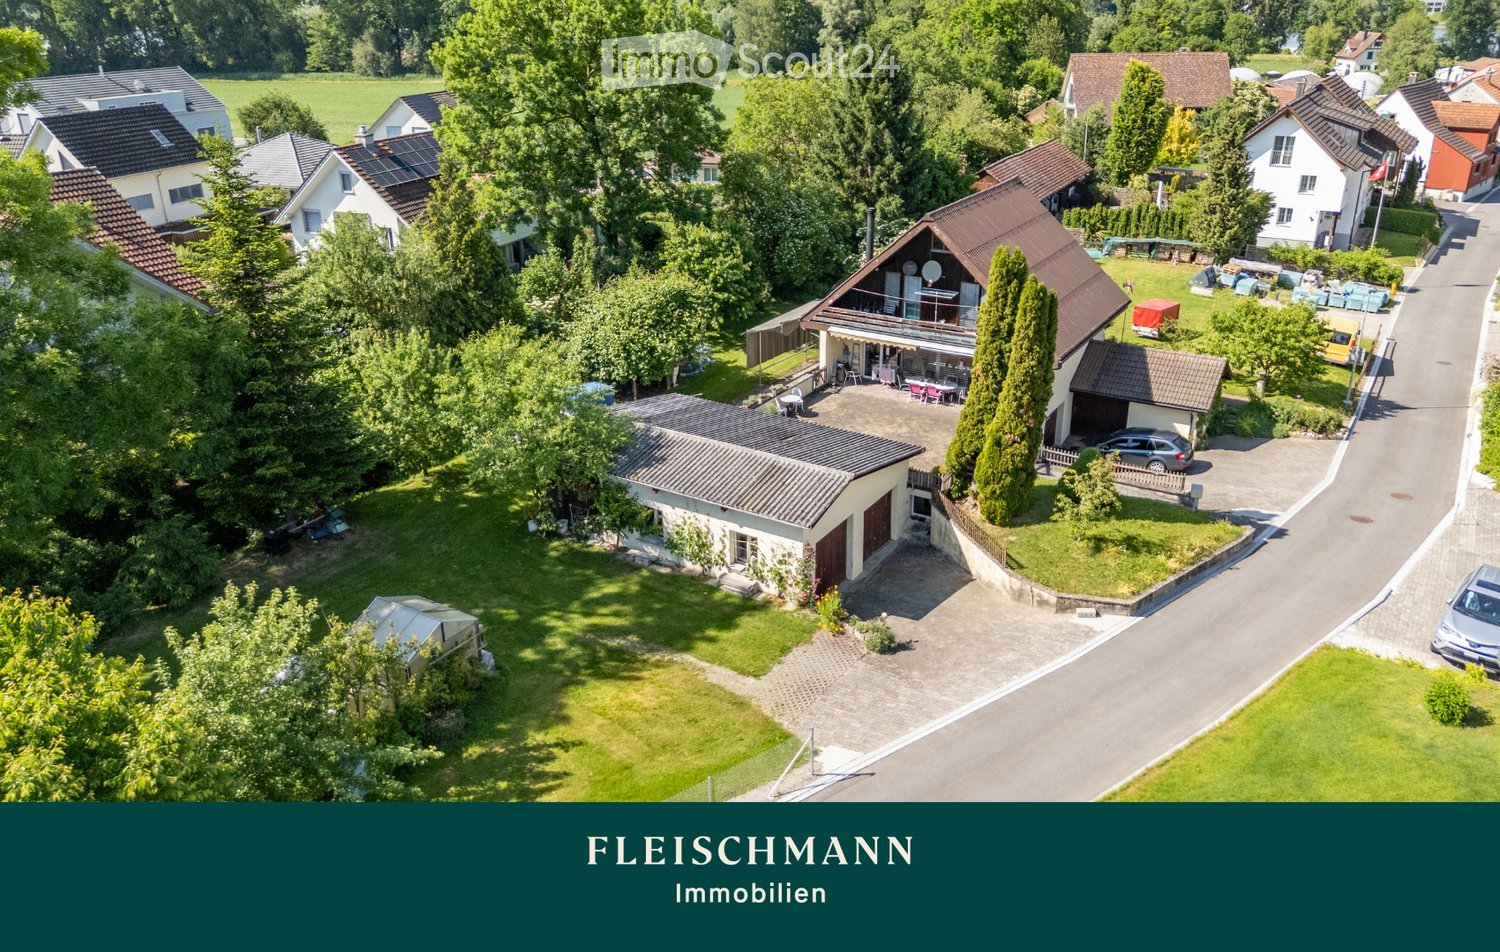
Your dream house with pool and privacy

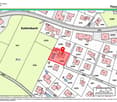
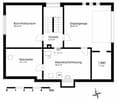
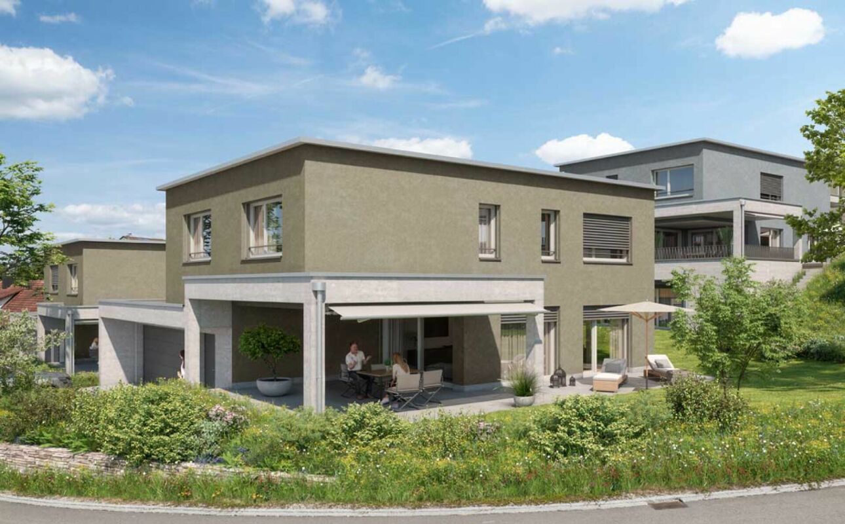
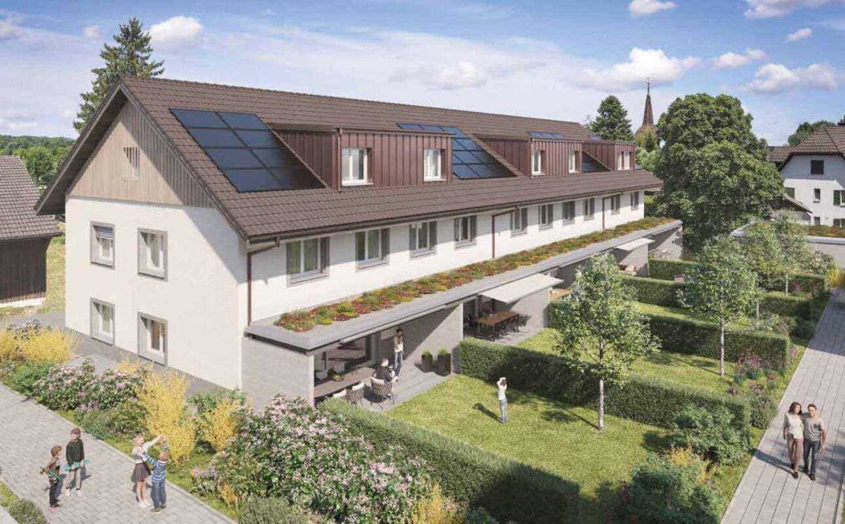
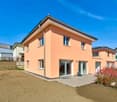
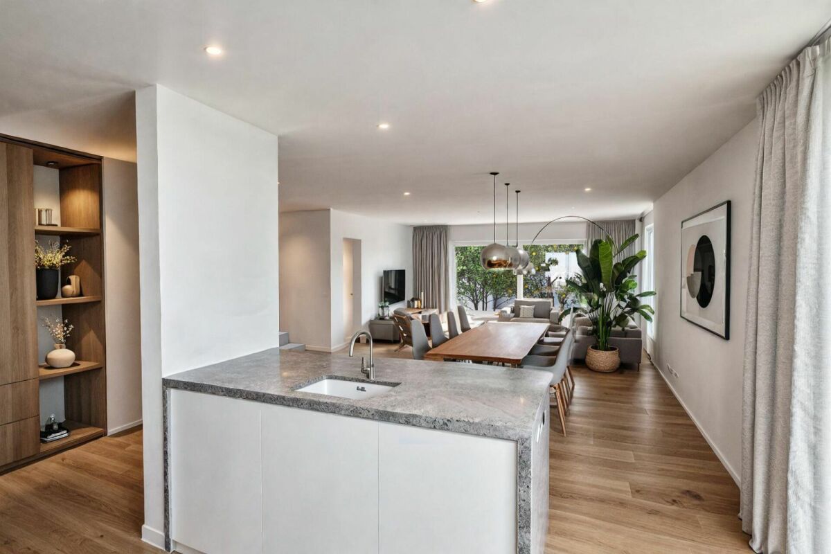
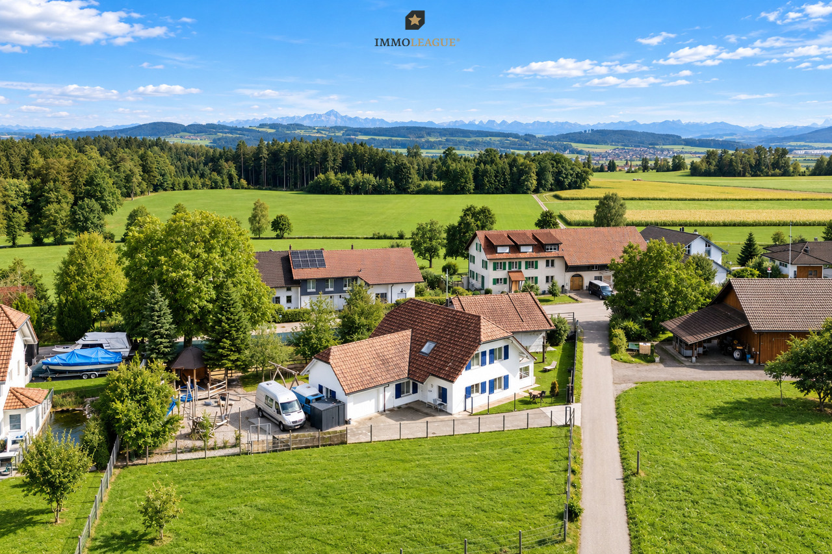
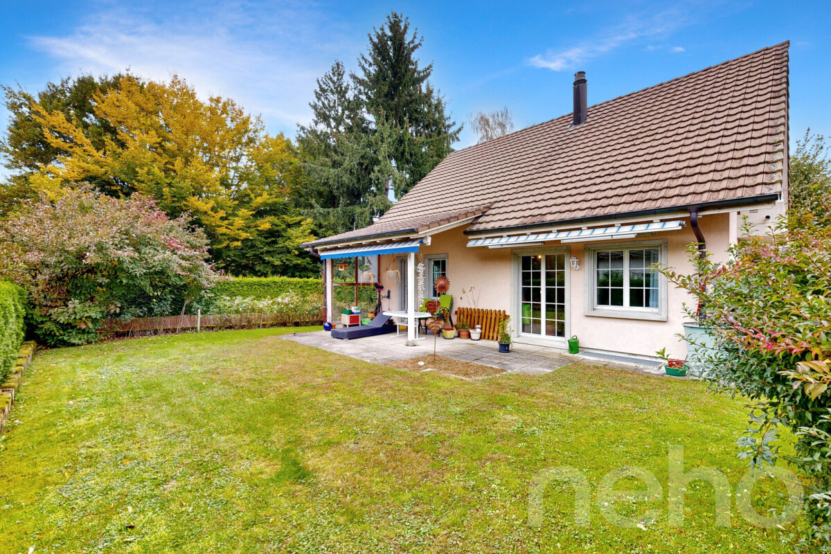
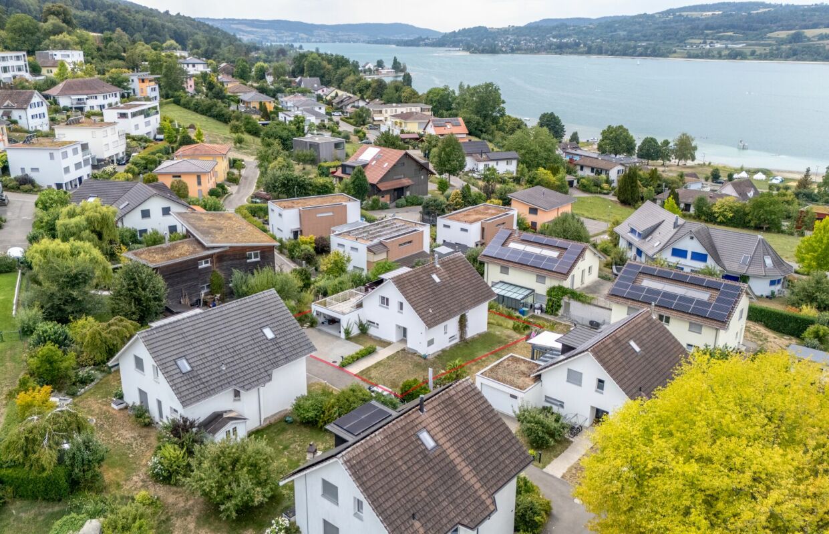
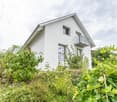
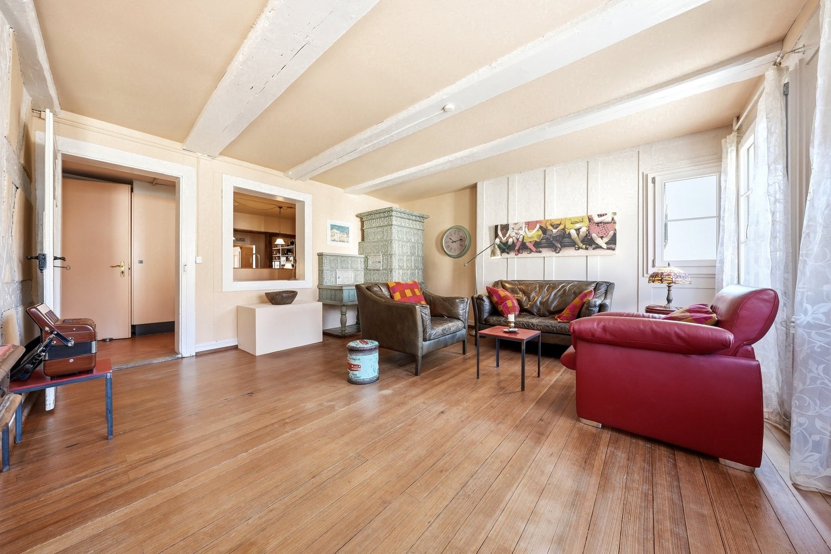
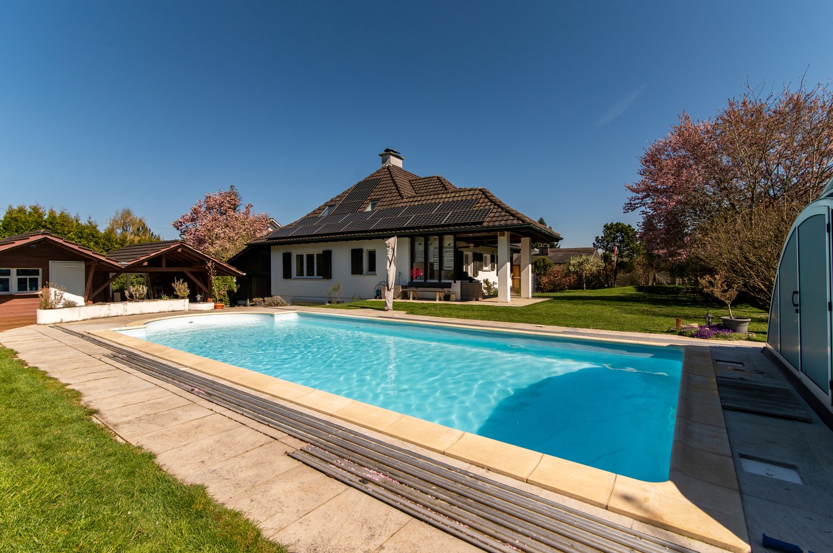
The selling price of this property over CHF 1'690'000.-- is bank-checked!Welcome to Kaltenbach in the municipality of Wagenhausen/TG. The region offers, in addition to the unique landscape on the Rhine, many excursion destinations. The nearby Stein am Rhein or the city of Schaffhausen, Winterthur or Zurich are easily accessible by train and offer a variety of cultural, culinary and recreational activities. Shopping opportunities are very diverse in Kaltenbach/Wagenhausen.The house, built in 1983 in solid construction (double-shell masonry), is located in a cul-de-sac on the outskirts of Kaltenbach, directly adjacent to the agricultural zone. It has been extensively renovated and modernized over the last 5 years and presents itself in excellent condition. Elements made of wood and a tile stove in the living/dining room create a cozy atmosphere. On warm days, perhaps after a refreshing bath in your own pool with counter-current system, you can enjoy your meal on the covered terrace with sunshine until sunset. The large, inaccessible garden with a garden house offers additional space for relaxation and gardening, while the separate carport and the location directly on the agricultural zone provide further advantages.The interior design is high-quality and low-maintenance: parquet flooring in the living room, Mediterranean ceramic tiles in all other rooms as well as in the wet cells, in the kitchen and in the hallway. Additional storage rooms, hobby room with sauna can be found in the basement. Modern technology such as the installed photovoltaic system with 12.42 kW, heat pump and new windows keep electricity, hot water and heating costs very low - the electricity costs for 2025 were only CHF 780.- p.a.Arrange a viewing appointment for this unique country house today - so much green, peace and idyll will enchant you!

Travel time
-
New building
1 / 13
  • Parking space
  • Balcony / Terrace
  • Garage
  • +5
7.5 rooms392m²CHF 2,590,000.–
Haldenstrasse 29, 8552 Felben-Wellhausen

392 m² | 7.5-room single-family house | Am Wellenberg

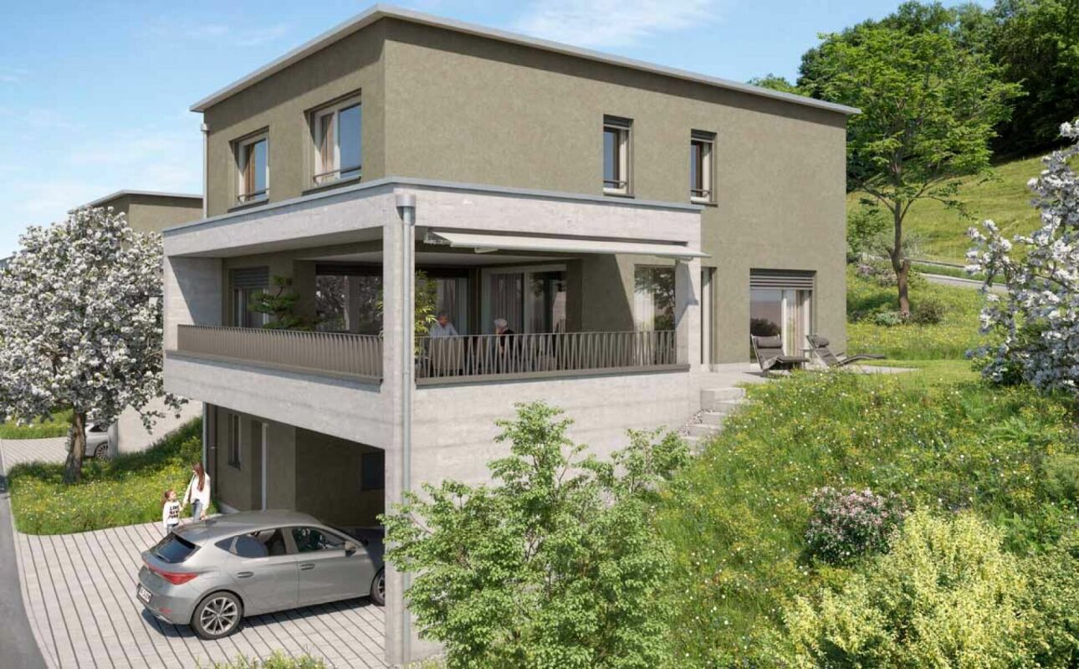
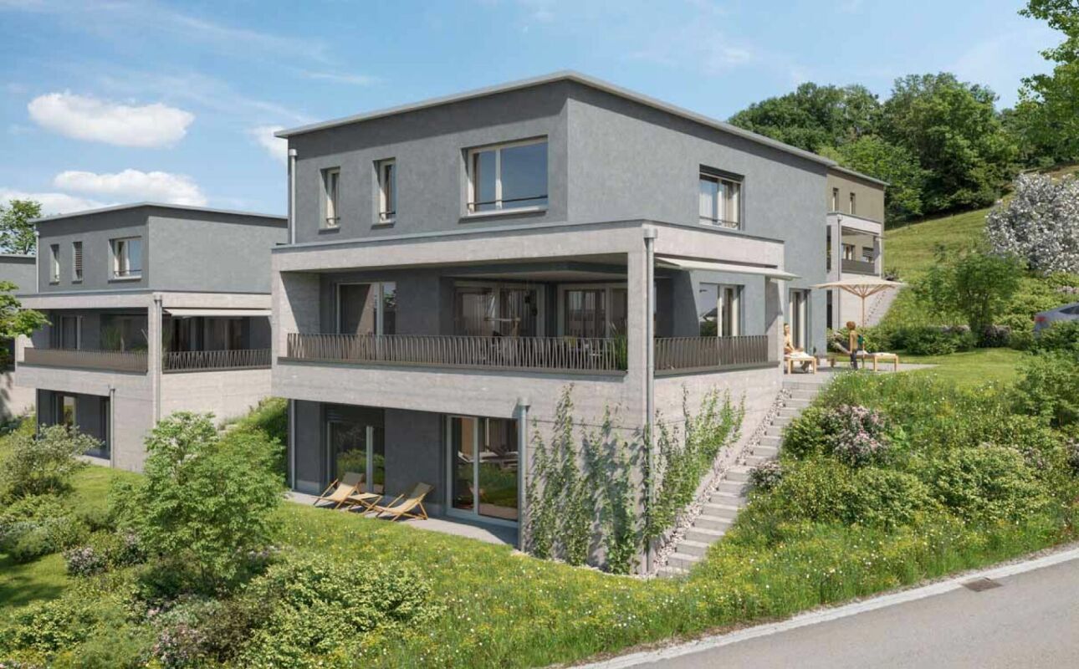
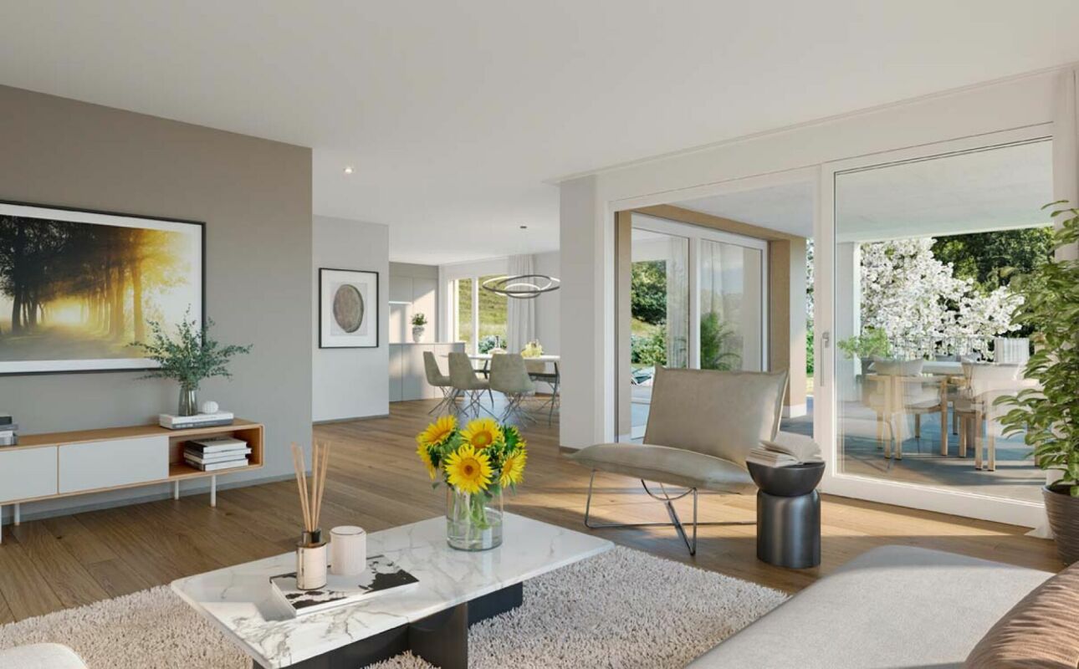
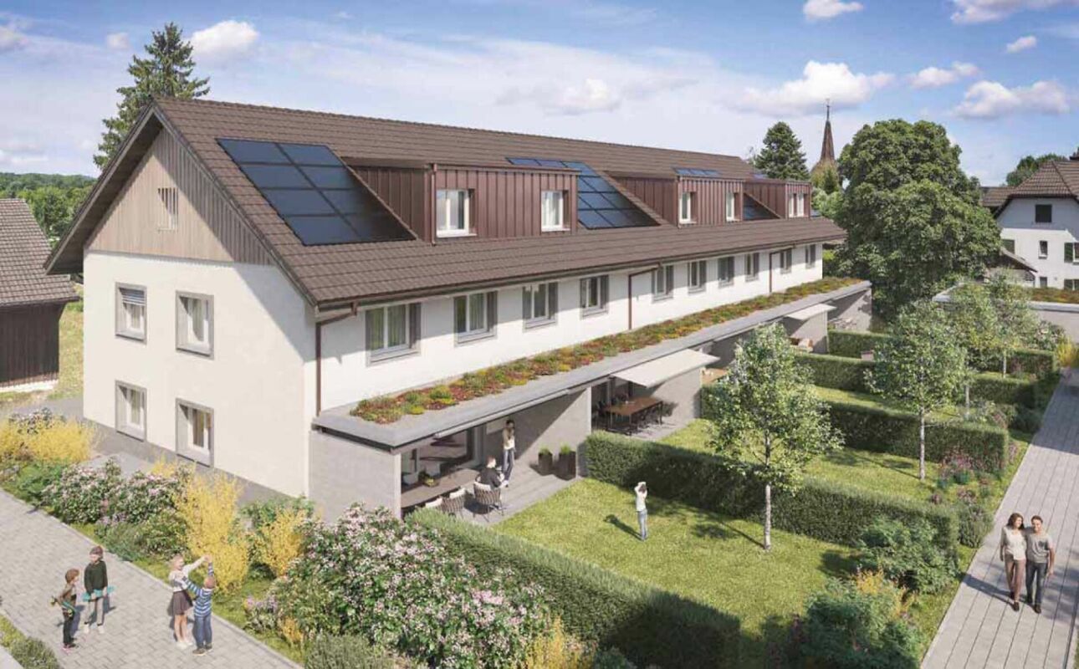
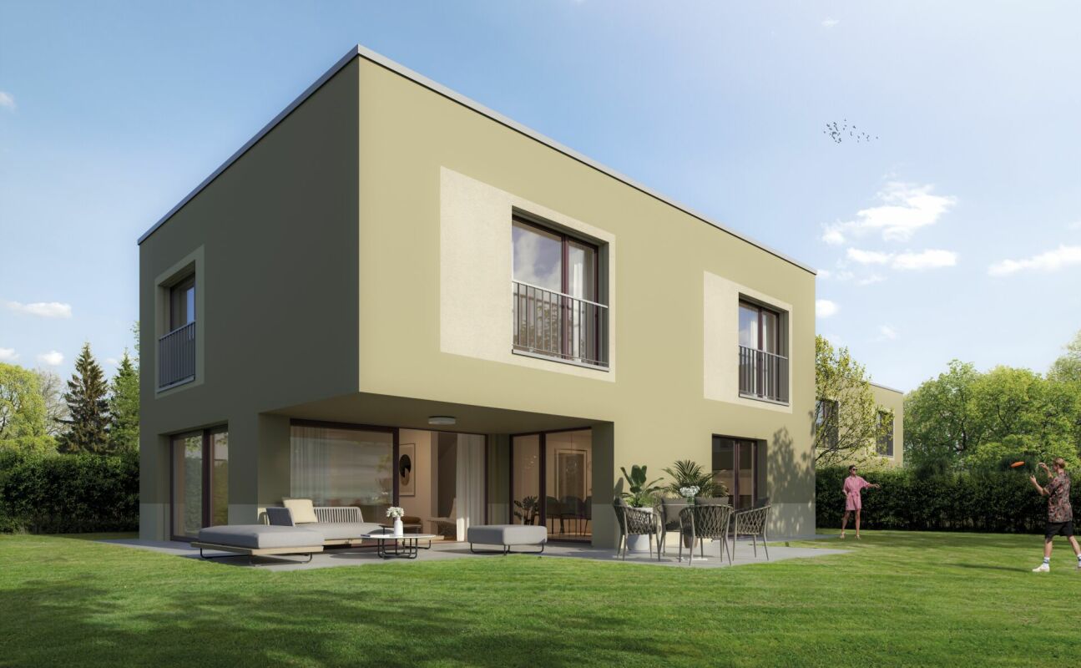
392 m² | 7.5-room single-family house | New construction project | First occupancy Let yourself be inspired by the furnished model apartment and the project model "Am Wellenberg". Convince yourself personally of the quality and imagine what your new home could look like. Arrange a non-binding viewing appointment.The new construction project "Am Wellenberg" in an elevated residential area includes nine spacious, detached 5½- to 7½-room single-family houses. The occupancy of the first houses is planned for November 2027.Imagine living in a home that perfectly suits your lifestyle - modern, sustainable, and comfortable. That's exactly what our new construction project "Am Wellenberg" offers.The attractive residential area combines the tranquility and idyll of a rural environment with the advantages of an excellent infrastructure. The village center, shopping facilities, and train station are within short distance and offer a high quality of life for the whole family.The buildings will be certified according to the Minergie standard and equipped with modern comfort ventilation. The sustainable heat supply is provided via geothermal energy through deep boreholes. In summer, the earth probe can be used for passive cooling (free cooling) of the floor. A house-owned photovoltaic system produces environmentally friendly electricity. This creates an energy-efficient and forward-looking home with high living comfort and long-term value retention.Felben-Wellhausen is located immediately outside the gates of the cantonal capital Frauenfeld and convinces with its excellent traffic location. The nearby motorway access A7 (Frauenfeld-Ost) and regular S-Bahn connections enable short journeys to Frauenfeld, Winterthur, and Weinfelden. Kindergarten, primary school, and secondary school are located directly in the village.We would be happy to introduce you to the most important points in more detail. • Optimally sunny single-family house with attractive orientation • Modern architecture with partially floor-to-ceiling windows for bright living rooms and a pleasant living atmosphere • Spacious and functional floor plans with plenty of space for individual living • Wide, spacious entrance area | corridor with built-in closets and wardrobe • Guest toilet on the ground floor • Open kitchen with high-quality, modern appliances • Spacious living, dining, and kitchen area as a central meeting point for the whole family • Upper floor with three bedrooms and bathroom with shower and toilet • Spacious parental bedroom with dressing room and private shower | toilet • In the basement, there are two more bedrooms with shower | toilet and a separate laundry and storage room • Sunny, covered seating area for relaxed hours outdoors • Massive and earthquake-resistant construction with excellent sound insulation - proven Vetter quality • Comfortable double garage with direct access to the house • A experienced landscape architect was commissioned for the environmental design. • High living comfort with low energy consumption thanks to a dense building envelope and modern building technology • Minergie-certified construction with comfort ventilation, geothermal energy, and photovoltaic system Detailed documentation on this and all other projects can be found at www.vetter.ch.For non-binding advice or to visit our model apartment and project model, Stefan Vetter is available at phone 052 369 45 48 or mobile 079 278 55 99.We look forward to presenting your new home to you personally.

  • Parking space
  • Balcony / Terrace
  • Garage
  • +5
Travel time
-
New building
1 / 13
  • Parking space
  • Balcony / Terrace
  • Garage
  • +5
5.5 rooms343m²CHF 2,250,000.–
Haldenstrasse 17, 8552 Felben-Wellhausen

343 m² | 5.5-room single-family house | First occupancy

343 m² | 5.5-room single-family house | New construction project | First occupancy Let yourself be inspired by the furnished model apartment and the project model "Am Wellenberg". Convince yourself personally of the quality and imagine what your new home could look like. Arrange a non-binding viewing appointment.The new construction project "Am Wellenberg" in an elevated residential area includes nine spacious, detached 5½- to 7½-room single-family houses. The occupancy of the first houses is planned for November 2027.Imagine living in a home that perfectly suits your lifestyle - modern, sustainable, and comfortable. That's exactly what our new construction project "Am Wellenberg" offers.The attractive residential area combines the tranquility and idyll of a rural environment with the advantages of excellent infrastructure. The village center, shopping facilities, and train station are within short distance and offer a high quality of life for the whole family.The buildings will be certified according to the Minergie standard and equipped with modern comfort ventilation. The sustainable heat supply is provided by geothermal energy via deep drilling. In summer, the earth probe can be used for passive cooling (free cooling) of the floor. A house-owned photovoltaic system produces environmentally friendly electricity. This creates an energy-efficient and forward-looking home with high living comfort and long-term value retention.Felben-Wellhausen is located immediately outside the gates of the cantonal capital Frauenfeld and convinces with its excellent traffic location. The nearby motorway access A7 (Frauenfeld-Ost) and regular S-Bahn connections enable short distances to Frauenfeld, Winterthur, and Weinfelden. Kindergarten, primary school, and secondary school are located directly in the village.We would be happy to introduce you to the most important points in more detail. • Optimally sunny single-family house with attractive orientation • Modern architecture with partially floor-to-ceiling windows for bright living rooms and a pleasant living atmosphere • Spacious and functional floor plans with plenty of space for individual living • Wide, spacious entrance area | corridor with built-in closets and wardrobe • Guest toilet on the ground floor • Open kitchen with high-quality, modern appliances • Spacious living, dining, and kitchen area as a central meeting point for the whole family • Upper floor with three bedrooms and bathroom with shower and toilet • Spacious parental bedroom with dressing room and private shower | toilet • Separate laundry and cellar room in the basement • Sunny, covered seating area for relaxed hours outdoors • Massive and earthquake-resistant construction with excellent sound insulation - proven Vetter quality • Comfortable double garage with direct access to the house • An experienced landscape architect was commissioned for the environmental design. • High living comfort with low energy consumption thanks to a tight building envelope and modern building technology • Minergie-certified construction with comfort ventilation, geothermal energy, and photovoltaic system The detailed documentation for this and all other projects can be found at www.vetter.ch.For a non-binding consultation or to visit our model apartment and project model, Stefan Vetter is available at phone 052 369 45 48 or mobile 079 278 55 99.We look forward to presenting your new home to you in person.

  • Parking space
  • Balcony / Terrace
  • Garage
  • +5
Travel time
-
New building
1 / 13
  • Parking space
  • Balcony / Terrace
  • Garage
  • +5
6.5 rooms324m²CHF 2,160,000.–
Haldenstrasse 24, 8552 Felben-Wellhausen

324 m² | 6.5-room single-family house | First occupancy | Am Wellenberg

324 m² | 6.5-room single-family house | New construction project | First occupancy Let yourself be inspired by the furnished model apartment and the project model "Am Wellenberg". Convince yourself personally of the quality and imagine what your new home could look like. Arrange a non-binding viewing appointment.The new construction project "Am Wellenberg" in an elevated residential area includes nine spacious, detached 5½- to 7½-room single-family houses. The occupancy of the first houses is planned for November 2027.Imagine living in a home that perfectly suits your lifestyle - modern, sustainable, and comfortable. That's exactly what our new construction project "Am Wellenberg" offers.The attractive residential area combines the tranquility and idyll of a rural environment with the advantages of an excellent infrastructure. The village center, shopping facilities, and train station are within short distance and offer a high quality of life for the whole family.The buildings will be certified according to the Minergie standard and equipped with modern comfort ventilation. The sustainable heat supply is provided by geothermal energy via deep boreholes. In summer, the earth probe can be used for passive cooling (free cooling) of the floor. A house-owned photovoltaic system produces environmentally friendly electricity. This creates an energy-efficient and forward-looking home with high living comfort and long-term value retention.Felben-Wellhausen is located immediately outside the gates of the cantonal capital Frauenfeld and convinces with its excellent traffic location. The nearby motorway access A7 (Frauenfeld-Ost) and regular S-Bahn connections enable short journeys to Frauenfeld, Winterthur, and Weinfelden. Kindergarten, primary school, and secondary school are located directly in the village.We would be happy to present the most important points to you in more detail. • Optimally sunny single-family house with attractive orientation • Modern architecture with partially floor-to-ceiling windows for bright living rooms and a pleasant living atmosphere • Spacious and functional floor plans with plenty of space for individual living • Broad, spacious entrance area | Corridor with built-in closets and wardrobe • Guest toilet and study on the ground floor • Open kitchen with high-quality, modern appliances • Spacious living, dining, and kitchen area as a central meeting point for the whole family • Upper floor with three bedrooms and shower and toilet • Spacious master bedroom with dressing room and private bathroom | shower | toilet • Separate laundry and storage room as well as storage room in the basement • Sunny, covered seating area for relaxed hours outdoors • Massive and earthquake-resistant construction with excellent sound insulation - proven Vetter quality • Comfortable double garage with direct access to the house • For the environmental design, an experienced landscape architect was commissioned. • High living comfort with low energy consumption thanks to a tight building envelope and modern building technology • Minergie-certified construction with comfort ventilation, geothermal energy, and photovoltaic system Detailed documentation on this and all other projects can be found at www.vetter.ch.For a non-binding consultation or to visit our model apartment and project model, Stefan Vetter is available at phone 052 369 45 48 or mobile 079 278 55 99.We look forward to presenting your new home to you in person.

  • Parking space
  • Balcony / Terrace
  • Garage
  • +5
Travel time
-
New building
1 / 13
  • Parking space
  • Balcony / Terrace
  • Garage
  • +5
7.5 rooms382m²CHF 2,160,000.–
Haldenstrasse 25, 8552 Felben-Wellhausen

382 m² | 7.5-room single-family house | Am Wellenberg | First occupancy

382 m² | 7.5-room single-family house | New construction project | First occupancy Let yourself be inspired by the furnished model apartment and the project model "Am Wellenberg". Convince yourself personally of the quality and imagine what your new home could look like. Arrange a non-binding viewing appointment.The new construction project "Am Wellenberg" in an elevated residential area includes nine spacious, detached 5½- to 7½-room single-family houses. The occupancy of the first houses is planned for November 2027.Imagine living in a home that perfectly suits your lifestyle - modern, sustainable, and comfortable. That's exactly what our new construction project "Am Wellenberg" offers.The attractive residential area combines the peace and idyll of a rural environment with the advantages of an excellent infrastructure. The village center, shopping facilities, and train station are within short distance and offer a high quality of life for the whole family.The buildings will be certified according to the Minergie standard and equipped with modern comfort ventilation. The sustainable heat supply is provided by geothermal energy via deep boreholes. In summer, the earth probe can be used for passive cooling (free cooling) of the floor. A house-owned photovoltaic system produces environmentally friendly electricity. This creates an energy-efficient and forward-looking home with high living comfort and long-term value retention.Felben-Wellhausen is located immediately outside the gates of the cantonal capital Frauenfeld and convinces with its excellent traffic location. The nearby motorway access A7 (Frauenfeld-Ost) and regular S-Bahn connections enable short distances to Frauenfeld, Winterthur, and Weinfelden. Kindergarten, primary school, and secondary school are located directly in the village.We would be happy to introduce you to the most important points in more detail. • Optimally sunny single-family house with attractive orientation • Modern architecture with partially floor-to-ceiling windows for bright living rooms and a pleasant living atmosphere • Spacious and functional floor plans with plenty of space for individual living • Broad, spacious entrance area | Corridor with built-in closets and wardrobe • Guest toilet on the ground floor • Open kitchen with high-quality, modern appliances • Spacious living, dining, and kitchen area as a central meeting point for the whole family • Upper floor with three bedrooms and bathroom with shower and toilet • Spacious master bedroom with dressing room and private shower | toilet • In the basement, there are two more bedrooms with shower | toilet and a separate laundry and cellar room • Sunny, covered seating area for relaxed hours outdoors • Massive and earthquake-resistant construction with excellent sound insulation - proven Vetter quality • Comfortable double garage with direct access to the house • A experienced landscape architect was commissioned for the environmental design. • High living comfort with low energy consumption thanks to a tight building envelope and modern building technology • Minergie-certified construction with comfort ventilation, geothermal energy, and photovoltaic system The detailed documentation for this and all other projects can be found at www.vetter.ch.For a non-binding consultation or to visit our model apartment and project model, Stefan Vetter is available at phone 052 369 45 48 or mobile 079 278 55 99.We look forward to presenting your new home to you in person.

  • Parking space
  • Balcony / Terrace
  • Garage
  • +5
Travel time
-
New building
1 / 13
  • Parking space
  • Garage
  • Washing machine
  • +2
6.5 rooms291m²CHF 1,365,000.–
Wiesenstrasse 40e, 8552 Felben-Wellhausen

291 m² | 6.5-room single-family house | First occupancy

291 m² | 6.5-room single-family house | New construction project | First occupancy Let yourself be inspired by our furnished model apartment. Experience the high-quality construction and finishing quality up close and get an impression of what your future home could look like. Arrange a non-binding viewing appointment - we look forward to your visit.The new construction project includes a modern multi-family house with attractive 3.5- to 5.5-room condominiums as well as spacious 6.5- and 7.5-room single-family homes. The move-in date is scheduled for April 2028.Imagine living in a home that perfectly suits your lifestyle - modern, sustainable, and comfortable. That's exactly what our new construction project "Wiesenstrasse" offers.The attractive residential area combines the peace and tranquility of a rural environment with the advantages of excellent infrastructure. The village center, shopping facilities, and train station are within short distance and provide a high quality of life.The development will be built according to the latest energy-efficient standards and consistently focuses on sustainability. The buildings will be heated with district heating. A building-owned photovoltaic system produces environmentally friendly electricity, while an intelligent load management system for electric mobility in the underground parking garage supports future-oriented mobility. This creates a sustainable home that optimally combines living comfort, energy efficiency, and value retention.Felben-Wellhausen, located just outside the gates of the cantonal capital Frauenfeld, convinces with its excellent location. The nearby motorway access A7 (Frauenfeld-Ost) and regular S-Bahn connections enable short journeys to Frauenfeld, Winterthur, and Weinfelden. Kindergarten, primary school, and secondary school are located directly in the village. We would be happy to introduce you to the most important points in more detail. • Optimally sunny single-family house with well-thought-out building layout • Modern architecture with partially floor-to-ceiling windows for bright living rooms • Spacious and functional floor plans with plenty of space for individual living • Wide, spacious entrance area | Corridor with built-in closets | Wardrobe • Guest toilet on the ground floor • Open kitchen with modern appliances • Spacious living | Dining | Kitchen • Upper floor: 3 bedrooms with bathroom | Shower | Toilet • Parent's room with own shower | Toilet and gallery • Basement: separate laundry and storage room • Sunny, covered seating area • Massive, earthquake-resistant construction with excellent sound insulation - proven Vetter quality • From the communal underground parking garage, you can access the single-family house directly. • A experienced landscape architect was commissioned for the park-like outdoor design. • High living comfort thanks to low energy consumption, dense building envelope, and economical operation Underground parking space à CHF 37'500.00 Outdoor parking space à CHF 21'500.00 Detailed documentation on this and all other projects can be found at www.vetter.ch.For a non-binding consultation or to visit our model apartment, Stefan Vetter is available at phone 052 369 45 48 or mobile 079 278 55 99.We look forward to presenting your new home to you in person.

  • Parking space
  • Garage
  • Washing machine
  • +2
Travel time
-
New building
1 / 13
  • Parking space
  • Garage
  • Washing machine
  • +2
6.5 rooms298m²CHF 1,495,000.–
Wiesenstrasse 40b, 8552 Felben-Wellhausen

298 m² | 6.5-room single-family house | First occupancy

298 m² | 6.5-room single-family house | New building project | First occupancy Let yourself be inspired by our furnished model apartment. Experience the high-quality construction and finishing quality up close and get an impression of what your future home could look like. Arrange a non-binding viewing appointment - we look forward to your visit. The new building project includes a modern multi-family house with attractive 3.5- to 5.5-room condominiums as well as spacious 6.5- and 7.5-room single-family homes. The move-in date is planned for April 2028. Imagine living in a home that perfectly fits your lifestyle - modern, sustainable, and comfortable. That's exactly what our new building project "Wiesenstrasse" offers. The attractive residential area combines the peace and tranquility of a rural environment with the advantages of excellent infrastructure. The village center, shopping facilities, and train station are within short distance and provide a high quality of life. The development will be built according to the latest energy-efficient standards and consistently focuses on sustainability. The buildings will be heated with district heating. A building-owned photovoltaic system produces environmentally friendly electricity, while an intelligent load management system for electric mobility in the underground garage supports future-oriented mobility. This creates a sustainable home that optimally combines living comfort, energy efficiency, and value retention. Felben-Wellhausen, located just outside the gates of the cantonal capital Frauenfeld, convinces with its excellent location. The nearby motorway access A7 (Frauenfeld-Ost) and regular S-Bahn connections enable short journeys to Frauenfeld, Winterthur, and Weinfelden. Kindergarten, primary school, and secondary school are located directly in the village. We would be happy to introduce you to the most important points in more detail. • Optimally sunny single-family house with well-thought-out building arrangement • Modern architecture with partially floor-to-ceiling windows for bright living rooms • Spacious and functional floor plans with plenty of space for individual living • Wide, spacious entrance area | Corridor with built-in closets | Wardrobe • Guest toilet on the ground floor • Open kitchen with modern appliances • Spacious living | Dining | Kitchen • Upper floor: 3 bedrooms with bathroom | Shower | Toilet • Parent's room with own shower | Toilet and gallery • Basement: separate laundry and storage room • Sunny, covered seating area • Massive, earthquake-resistant construction with excellent sound insulation - proven Vetter quality • From the communal underground garage, you can access the single-family house directly. • A experienced landscape architect was commissioned for the park-like outdoor design. • High living comfort thanks to low energy consumption, dense building envelope, and economical operation Underground parking space for CHF 37,500.00 Outdoor parking space for CHF 21,500.00 Detailed documentation on this and all other projects can be found at www.vetter.ch. For a non-binding consultation or to visit our model apartment, Stefan Vetter is available at phone 052 369 45 48 or mobile 079 278 55 99. We look forward to presenting your new home to you in person.

  • Parking space
  • Garage
  • Washing machine
  • +2
Travel time
-
New building
1 / 13
  • Parking space
  • Garage
  • Washing machine
  • +2
7.5 rooms352m²CHF 1,595,000.–
Wiesenstrasse 40f, 8552 Felben-Wellhausen

352 m² | 7.5-room single-family house | First occupancy

352 m² | 7.5-room single-family house | New construction project | First occupancy Let yourself be inspired by our furnished model apartment. Experience the high-quality construction and finishing quality up close and get an impression of what your future home could look like. Arrange a non-binding viewing appointment - we look forward to your visit.The new construction project includes a modern multi-family house with attractive 3.5- to 5.5-room condominiums as well as spacious 6.5- and 7.5-room single-family homes. The move-in date is scheduled for April 2028.Imagine living in a home that perfectly suits your lifestyle - modern, sustainable, and comfortable. That's exactly what our new construction project "Wiesenstrasse" offers.The attractive residential area combines the peace and tranquility of a rural environment with the advantages of an excellent infrastructure. The village center, shopping facilities, and train station are within short distance and provide a high quality of life.The building will be constructed according to the latest energy-efficient standards and consistently focuses on sustainability. The buildings will be heated with district heating. An on-site photovoltaic system produces environmentally friendly electricity, while an intelligent load management system for electric mobility in the underground garage supports future-oriented mobility. This creates a sustainable home that optimally combines living comfort, energy efficiency, and value retention.Felben-Wellhausen, located just outside the gates of the cantonal capital Frauenfeld, convinces with its excellent location. The nearby motorway access A7 (Frauenfeld-Ost) and regular S-Bahn connections enable short journeys to Frauenfeld, Winterthur, and Weinfelden. Kindergarten, primary school, and secondary school are located directly in the village. We would be happy to introduce you to the most important points in more detail. • Optimally sunny single-family house with well-thought-out building layout • Modern architecture with partially floor-to-ceiling windows for bright living rooms • Spacious and functional floor plans with plenty of space for individual living • Wide, spacious entrance area | corridor with built-in closets | wardrobe • Guest toilet on the ground floor • Open kitchen with modern appliances • Spacious living | dining | kitchen • Upper floor: 3 bedrooms with bathroom | shower | toilet • Parent's room with private shower | toilet and gallery • Basement: separate laundry and storage room • Sunny, covered seating area • Massive, earthquake-resistant construction with excellent sound insulation - proven Vetter quality • From the communal underground garage, you can access the single-family house directly. • A experienced landscape architect was commissioned for the park-like outdoor design. • High living comfort thanks to low energy consumption, dense building envelope, and economical operation Underground parking space for CHF 37,500.00Outdoor parking space for CHF 21,500.00 The detailed documentation for this and all other projects can be found at www.vetter.ch.For a non-binding consultation or to visit our model apartment, Stefan Vetter is available at phone 052 369 45 48 or mobile 079 278 55 99.We look forward to presenting your new home to you in person.

  • Parking space
  • Garage
  • Washing machine
  • +2
Travel time
-
1 / 11
  • Parking space
  • Child-friendly
8 rooms410m²CHF 1,980,000.–
Weiningen TG, 8500 Frauenfeld

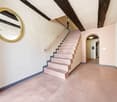
Historic house with two high-quality maisonette apartments

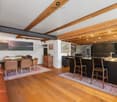
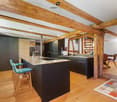
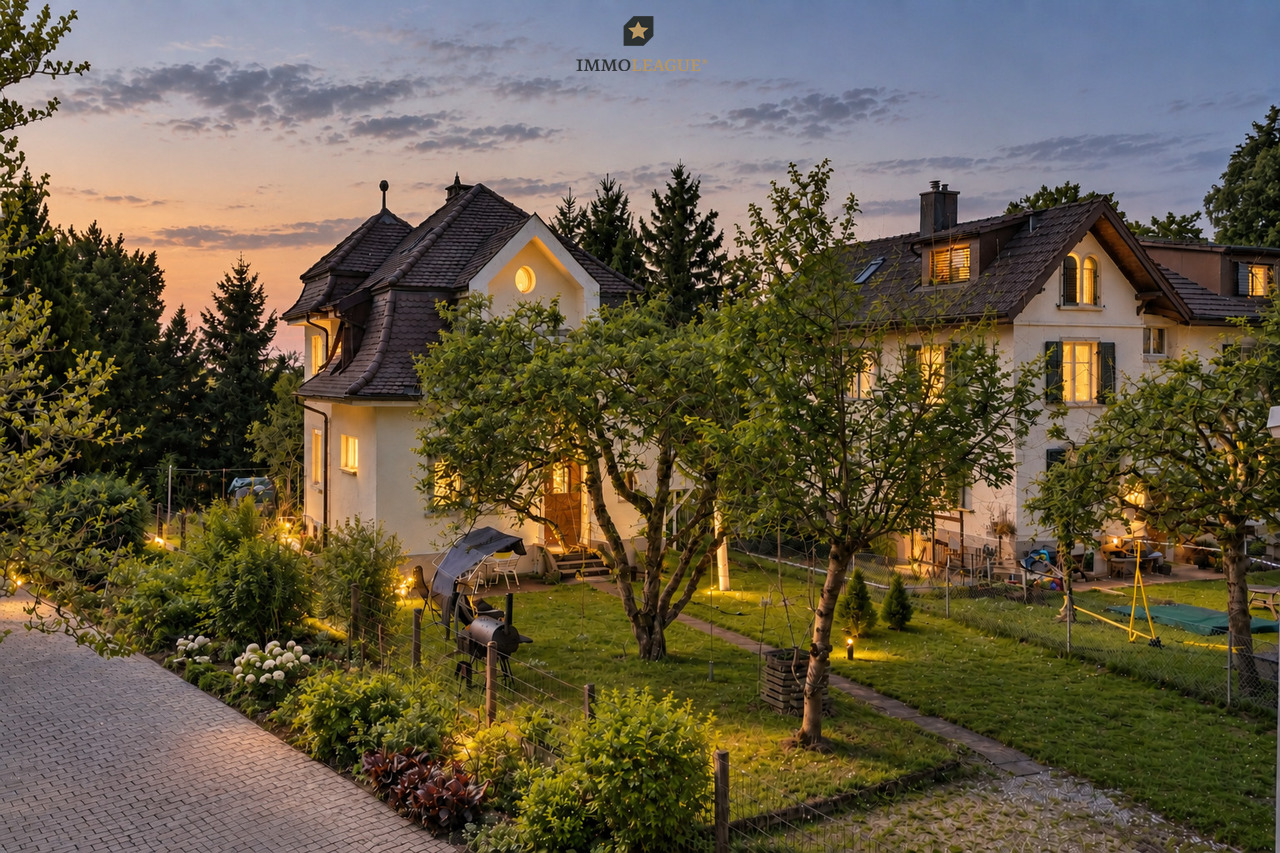
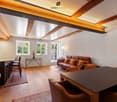
Live where character meets exclusivity. This comprehensively renovated property combines the best of two worlds: the unique flair of historic building substance, such as rustic visible beams and authentic masonry, with contemporary, high-quality living comfort.The centerpiece is an open room design, which provides an inviting sense of space and brings your furnishings to the fore in a harmonious way. The clever division into two maisonette apartments offers you maximum freedom: whether as a spacious family home, a multi-generational house, or a well-thought-out combination of personal use and rental, your individual life plans can be easily realized here.Special details such as the cozy retreats under the roof or the sunny loggia make this house a true retreat. Embedded in an attractive location, you benefit from a high quality of life that combines tranquility with an excellent infrastructure.Discover a living experience with soul that leaves no wishes unfulfilled. We look forward to presenting this special property to you in person.+ Completely renovated and modernized+ Multi-generational and investment concept+ Luxury elements in the equipment+ Spacious living area+ Flexible usage options+ Solid construction with long-term value retention+ Fiscally very attractive and quiet location+ Quick access to the highway+ And much moreTake advantage of this unique opportunity in the tax paradise of Weiningen TG.If you need further information for your decision-making basis, we are happy to help.Your ImmoLeague TeamDo you know someone who wants to buy this property or do you need help selling your property?ImmoLeague offers you a professional and tailored service.

  • Parking space
  • Child-friendly
1 / 15
4.5 rooms198m²Price on request
Telistrasse 3, 8556 Illhart

Architect's House with Lots of Space, Alpine View, and Special Living Feel

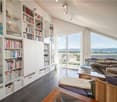
This house is for people who are looking for spacious living, peace, and a special architecture. On approximately 198 m² of living space, the architect's house offers much more space than the designation 4½ rooms initially suggests. Open living areas, a spacious gallery, a glazed office, and additional rooms in the basement provide plenty of space for living, working, guests, and personal retreats. SPACIOUS LIVING The heart of the house is the approximately 56 m² large open living, dining, and kitchen area. The many windows and the open floor plan provide plenty of light and a spacious room feel. The rotatable storage fireplace T-ONE SWING creates a cozy atmosphere, especially during the transition period. The open kitchen from Sanitas Trösch blends directly into the living area and makes this room the center of the house. GALLERY, WIDTH, AND ALPINE VIEW On the upper floor, there is a approximately 30 m² large gallery with a library. Through the large windows, the view opens up over the roofs to the Säntis, the Churfirsten, and the Glarner Alps. Currently, the house has two closed bedrooms. Together with the gallery and the glazed office, the room concept offers various possibilities for a home office, guests, or an additional closed room if needed. WELLNESS AT HOME The spacious wellness bathroom on the upper floor is another highlight. Whirlpool and Raindance shower from hansgrohe create a private wellness area with plenty of space and light. On the ground floor, a guest bathroom with a water wall shower complements the room offer. A GARDEN WITH MANY FAVORITE PLACES The garden, designed according to Feng-Shui principles, offers various seating and retreat areas around the house. Depending on the time of day, you can find a sunny or protected spot. A cozy lounge, the small seating area on the east side, water feature, herb spiral, and the varied planting make the garden a special part of the house. In the evening, the outdoor lighting creates a unique atmosphere. For garden irrigation, a 7,000-liter rainwater tank is available. MUCH SPACE FOR MORE The basement also offers more than just utility space: a wine cellar provides the perfect setting for wine lovers. The approximately 25 m² large utility room with water and power connections opens up additional possibilities - from a hobby or fitness room to a private wellness area. A double garage rounds off the spacious space offer. ENERGY-EFFICIENT AND WELL-THOUGHT-OUT The house, built in 2010 as a Minergie-P-passive house, combines high living comfort with modern, energy-efficient technology. The equipment includes, among other things, a photovoltaic system, a water-to-water heat pump, controlled living room ventilation, underfloor heating, electric blinds, automatic roof window shading with a weather station, and a bus system for controlling various functions. AT A GLANCE • approximately 198 m² of living space • 681 m² plot • approximately 56 m² open living, dining, and kitchen area • two closed bedrooms • approximately 30 m² gallery/library • glazed office • flexible room concept • wellness bathroom with whirlpool and Raindance shower • guest bathroom with water wall shower • wine cellar • approximately 25 m² utility room • Minergie-P-passive house • photovoltaic system • 7,000-liter rainwater tank • double garage PEACEFUL LIVING AND YET WELL-CONNECTED Illhart belongs to the municipality of Wigoltingen and combines rural living with good accessibility. The A7 towards Winterthur and Zurich is quickly accessible, as is Lake Constance and Constance. Hiking trails start practically in front of the door. Golf courses and riding opportunities are also located in the surrounding area. A HOUSE WITH A SPECIAL LIVING FEEL What makes this house special for us is the combination of light, spaciousness, and peace. The garden with its various favorite places and the width with an alpine view from the gallery give it a unique atmosphere. Now we are looking for people who appreciate this special way of living just as much as we do. We look forward to showing you our house during a personal viewing. We will gladly provide floor plans, plans, and further documents upon request.
Travel time
-
1 / 10
5.5 rooms150m²CHF 1,250,000.–
Hauptstrasse 17A, 8564 Engwilen

New building, almost energy self-sufficient - Detached 5½-room family single-family house with large garden

Your family dream in Thurgau – detached 5½-room single-family house, new building 2025, available for occupancy immediately. Spacious garden and play area, almost energy self-sufficient thanks to Meyer-Burger photovoltaics and 16 kWh battery. 553 m² land share, approx. 150 m² living space, attached garage. Purchase price CHF 1,250,000.–Children can still be children here.Large garden, clean air – and yet quickly in the city: Engwilen in Thurgau offers families exactly what has become rare today. In a small development with only six houses, your new home was created here – detached 5½-room single-family house, new building 2025, available for occupancy immediately.Space for the whole family – inside and out On approx. 150 m² of net living space, everyone finds their place: The open living and dining area with dream kitchen, cooking island, and Bora induction cooktop is the center of family life. All kitchen appliances come from V-ZUG – durable Swiss quality. The lift-and-slide door leads directly to the sunny, paved seating area with an electric sunshade. An additional room on the ground floor is ideal as a children's room, playroom, or home office. The WC/shower on the ground floor is practical for everyday life with children – no long way after a play afternoon in the garden.The large garden – a real privilege. Whether sandbox, trampoline, vegetable garden, or simply free play: There is space for it. The adjacent plot is in the conservation area and remains permanently free of development.Energy independence – a gift to the next generation Own geothermal heat pump with underfloor heating, photovoltaic system from Meyer Burger (Swiss product), and 16 kWh house storage: You produce your electricity largely yourself and heat cheaply and environmentally friendly. A prepared empty pipe for an e-car charging station is already available.Schools, clubs, nature – everything is there Engwilen offers an intact village environment, local clubs, and nature that invites discovery. Kreuzlingen with all shopping facilities is reachable in 11 minutes, Weinfelden in 12 minutes. For commuters: Zurich Airport is reachable by car in 47 minutes, Zurich main station in 51 minutes.The most important things at a glance: • New building 2025, solid construction with exterior insulation • 5½ rooms, approx. 150 m² living space, 553 m² land share • Large garden • Geothermal heat pump & underfloor heating • Photovoltaic Meyer Burger + 16 kWh battery • Dream kitchen with Bora cooktop & V-ZUG appliances • Room on the ground floor + WC/shower on the ground floor • Triple-glazed windows & lift-and-slide door to the seating area • Electric Raff stores & sunshades included • Attached garage with automatic door & service door • Heated hobby room in the basement • Empty pipe for e-car charging station • Possibility for a glazed seating area Purchase price: CHF 1,250,000.– (including land, garage, and entire energy system) Occupancy possible immediately. The house is "always" available for viewing – call us: 052 338 11 44
Travel time
-
1 / 13
7.5 rooms192m²CHF 1,290,000.–
Gunterswilerstrasse 2, 8564 Wäldi

House 1 / 7.5 rooms Single-family house by the stream

House 1 / 7.5 rooms Single-family house by the stream Are you looking for a modern home in a quiet, natural environment?This attractive single-family house in Sonterswil combines contemporary living comfort with rural quality of life and thoughtful architecture.The new building project comprises a total of five residential units - two semi-detached houses and one detached single-family house - and thus offers a harmonious living environment with pleasant privacy. The spacious, light-filled rooms, the high-quality equipment, and clear floor plan concepts create a home that convinces both families and discerning couples. Highlights of the house: • 7.5 spacious rooms with optimal room distribution • Floor plan changes possible • Two underground parking spaces included in the purchase price • Three modern wet cells - one on each floor • Co-design options for materials and equipment during the construction phase • Energy-efficient construction for sustainable living • Private outdoor area for relaxation • Plenty of storage space in the basement Take the opportunity to secure your new home early and design it according to your individual ideas. Whether floor coverings, kitchen fronts, or bathroom equipment - in the current construction phase, personal wishes can still be taken into accountThe new building project consists of the following offerHouse 1 | 7.5 rooms | AvailableHouse 2 | 7.5 rooms | AvailableHouse 3 | 7.5 rooms | AvailableHouse 4 | 7.5 rooms | AvailableHouse 5 | 7.5 rooms | Available Construction start and move-inConstruction is expected to start in the summer of 2026. Move-in is planned for winter 2027. Your new home is waiting for you!We are at your disposal at any time for further information. Don't miss this unique opportunity and contact us today.

Travel time
-
1 / 9
  • Parking space
  • Balcony / Terrace
  • Garage
  • +2
7.5 rooms242m²CHF 1,990,000.–
Moosstrasse 2, 8514 Strohwilen

Your dream of country life: Exclusive country house with horse stable & wide open spaces.

This special 7.5-room country house combines natural living, spacious rooms, and diverse usage possibilities. In an idyllic, green, and exceptionally quiet location, you can expect a home with a lot of privacy, high-quality ecological construction standards, and numerous highlights for the whole family.The spacious, completely fenced property not only offers security and privacy but also plenty of space to play, relax, and enjoy. The private playground with a barbecue area, Indian tent, and cozy hut makes the property a paradise for children - and a place where the whole family feels at home.A particular highlight is the private stable for 4-6 ponies or horses. Currently, it offers space for three large horses and has a good outlet possibility. Additionally, an adjacent outlet area of 592 m² can be rented. This provides a rare opportunity to directly connect living and horse-keeping.The garden also convinces with a beautiful and diverse tree population. Apple, pear, cherry, and mirabelle trees as well as blueberry bushes invite you to experience nature directly in front of the door and enjoy the seasons to the fullest.In the house, you can expect a high-quality ecological construction standard and plenty of space for individual living ideas. The cozy attic room with air conditioning is ideal as a retreat, office, guest room, or additional living room. Above the garage, an attic is available as additional storage space with development potential.For vehicles and further usage possibilities, a large single garage and 4-6 outdoor parking spaces are available. The automatic entrance gate complements the property and provides comfortable access.Thanks to the good traffic connection, you can reach the highway as well as Frauenfeld and Weinfelden in a short distance. The country house is therefore not only suitable as an idyllic family home but also as a living and working place for self-employed individuals or companies.Some special features: + Quiet, idyllic, and rural location with a lot of privacy+ High-quality ecological construction standard+ Cozy Swedish stove for comfortable hours+ Central vacuum cleaner system+ Fiber optic internet/ multimedia distribution+ Large safe in the garage incl.+ Attic as additional storage space above the garage with development potential+ Fly screens on all windows+ Cozy attic room with air conditioning+ Large single garage/ 4-6 outdoor parking spaces+ Completely fenced property, maximum privacy & security+ Automatic entrance gate+ Private playground with barbecue area, Indian tent, and cozy hut+ Stable for 4-6 ponies/horses. Currently space for three large horses, with good outlet possibility+ Additional, adjacent outlet area of 592 m², can be rented+ Beautiful and diverse tree population with apple, pear, cherry, and mirabelle trees as well as blueberry bushes+ Washing machine and dryer incl.+ Short distance to the highway and to Frauenfeld and Weinfelden+ Diverse usage possibilities as a living and working place - ideal also for self-employed individuals and companiesTake advantage of this unique opportunity.Strohwilen is a small, rural district in the municipality of Amlikon-Bissegg in the canton of Thurgau. The area is characterized by quiet nature, agriculture, and extensive fields. Strohwilen is idyllically located and is particularly suitable for walks and bike tours.You are interested in this unique opportunity and would like more information for your decision-making basis? Then feel free to contact us. We are here for you. Your ImmoLeague TeamYou know someone who might be interested in this property or need support in selling your own property?As certified and multi-award-winning real estate experts, we are...

  • Parking space
  • Balcony / Terrace
  • Garage
  • +2
Travel time
-
1 / 12
  • Parking space
  • View
  • Child-friendly
6.5 rooms132m²CHF 1,295,000.–
8500 Frauenfeld

Stilvoll wohnen in familienfreundlicher Umgebung

Dieses freistehende Haus verbindet Stil, Charakter und modernen Wohnkomfort. Klare Proportionen, durchdachte Grundrisse und sorgfältig erhaltene Details verleihen jedem Raum Persönlichkeit.Das Wohnzimmer mit elegantem Specksteinofen bildet das Herzstück des Hauses. Die offene, rote Küche öffnet sich direkt zum Garten und zur kleinen Terrasse - ideal für entspannte Feierabendmomente oder gesellige Stunden.Im Obergeschoss warten drei einladende Zimmer, ergänzt durch ein modern gestaltetes Bad. Das Dachgeschoss bietet zusätzlichen Raum, der flexibel genutzt werden kann.Die ruhige Lage an der Rüegerholzstrasse verbindet Privatsphäre mit bester Erreichbarkeit von Alltag, Kultur und Freizeit. Einkaufsmöglichkeiten, Schulen und die historische Altstadt von Frauenfeld sind in wenigen Minuten erreichbar.Ein Zuhause, das Architektur, Stil und Wohnkomfort perfekt vereint - überzeugen Sie sich bei einer Besichtigung.Einige Besonderheiten:+ Erschlossen mit Glasfaser+ Luftwärmepumpe zur Warmwasserbereitung+ Historischer Charakter+ Ruhige Wohnlage+ Gartenbereich zum Entspannen+ Viel Potenzial zur individuellen Gestaltung+ Familienfreundliches Wohnquartier+ Zentrale Lage mit guter Anbindung+ Angenehmes Wohnumfeld+ Helle Wohnräume+ Vielseitig nutzbare Zimmer+ Attraktive Raumaufteilung+ Specksteinofen+ Küche mit Kombisteamer+ Separate Dusche im Keller+ Kellereingang+ Weitsicht+ Und vieles mehrNutzen Sie diese einmalige Gelegenheit in Frauenfeld.Wenn Sie weitere Informationen für Ihre Entscheidungsgrundlage benötigen, sind wir gerne für Sie da.Ihr ImmoLeague Team.Kennen Sie jemanden, der diese Immobilie kaufen möchte oder benötigen Sie Hilfe beim Verkauf Ihrer Immobilie?ImmoLeague bietet Ihnen eine professionelle und auf Ihre Bedürfnisse ausgerichtete Dienstleistung, zu unschlagbaren Konditionen.This detached house combines style, character and modern living comfort. Clear proportions, well thought-out floor plans and carefully preserved details lend personality to every room.The living room with its elegant soapstone stove forms the heart of the house. The open, red kitchen opens directly onto the garden and small terrace - ideal for relaxing after-work moments or socializing.Three inviting bedrooms await on the upper floor, complemented by a modern bathroom. The top floor offers additional space that can be used flexibly.The quiet location on Rüegerholzstrasse combines privacy with easy access to everyday life, culture and leisure. Shopping facilities, schools and the historic old town of Frauenfeld are just a few minutes away.A home that perfectly combines architecture, style and living comfort - see for yourself during a viewing.Some special features: Connected with fiber optics Air heat pump for water heating Historic character Quiet residential area Garden area for relaxing Plenty of potential for individual design Family-friendly residential area Central location with good connections Pleasant living environment Bright living spaces Versatile rooms Attractive room layout Soapstone stove Kitchen with combi steamer Separate shower in the basement Basement entrance Far view And much moreTake advantage of this unique opportunity in Frauenfeld.If you need more information to help you make your decision, we will be happy to assist you.Your ImmoLeague Team.Do you know someone who would like to buy this property or do you need help selling your property?ImmoLeague offers you a professional service tailored to your needs at unbeatable conditions

  • Parking space
  • View
  • Child-friendly
1 / 21
6.5 rooms200m²CHF 1,780,000.–
Eichhölzlistrasse 10, 8266 Steckborn

Detached 6.5-room single-family house with lake view

Your new home This extremely well-maintained and excellently preserved single-family house is located in a quiet, family-friendly cul-de-sac without through traffic and offers a charming lake view from the upper floor and the terrace. The Minergie-certified residential building extends over two spacious living floors and a basement, combining generous space with modern living comfort. A ground heat pump and controlled comfort ventilation ensure energy-efficient and modern house technology. Ground floor The bright and spacious, openly designed living area forms the heart of the house on the ground floor. The generous window front lets in plenty of natural daylight and creates a pleasant and inviting living atmosphere. A cozy storage oven also provides comfort. The open Forster kitchen (Swiss Made) with kitchen island and granite cover is equipped with a glass ceramic cooktop, steamer, oven, refrigerator with separate freezer, and dishwasher. An additional room on the ground floor offers versatile usage possibilities and is ideal as an office, guest room, or additional bedroom. A wet cell with shower, sink, toilet, and window complements the room offer on this floor. Upper floor On the upper floor, there are three spacious bedrooms with pleasant space conditions. Two of the bedrooms have direct access to the spacious terrace, one of which also has a separate balcony. Both the terrace and the balcony offer a beautiful lake view. The spacious wet cell is equipped with a bathtub, separate shower, double sink with under-cabinet furniture, and additional side furniture. A window provides natural daylight and pleasant ventilation. Basement The basement offers, in addition to the classic cellar and ancillary rooms, a approximately 37 m² fully developed room with heating, windows, parquet floor, and direct access to the seating area. Thanks to the already existing two doors, this room can be divided into two separate rooms with manageable effort. This allows the room offer to be expanded from 6.5 to 7.5 rooms and flexibly adapted to different living needs. The property impresses with numerous other advantages. The special highlights have been summarized for you: • Quiet, family-friendly location in a cul-de-sac without through traffic • Spacious living and dining area with elegant storage oven and open kitchen • High-quality Forster kitchen with kitchen island, granite cover, and brand-name appliances • Cozy, partially covered seating area with electric sun blinds and light and water connection • Spacious terrace on the upper floor with lake view and elegant glass railing, accessible from two bedrooms • Additional balcony with lake view • Two modern developed wet cells with windows • Entrance with practical built-in cabinets • Minergie certification with ground heat pump and controlled comfort ventilation in all rooms • Spacious garage with electric gate drive and generous forecourt with parking possibility for visitors • Network/LAN connection in all rooms - ideal for home office and modern living needs Further key data: • Masonry construction with exterior insulation • Pitched roof with generous dormer over two rooms • Central ground heat pump with underfloor heating and room thermostat in each room, boiler over heating as well as electrically heatable • Controlled comfort ventilation in all rooms • Double-glazed wooden windows • Electric and partially manual louvers • Wooden parquet in living and bedrooms as well as in the forecourt - walnut in the ground floor, oak in the upper and lower floors. • Plate floors in wet cells • Walls in abrasion-optical design • Roof slopes with white-glazed shingles • Laundry room with washing machine, tumble dryer, clothesline, and room air dryer • Garage 4.75 meters wide Sales price: CHF 1'780'000.-

Travel time
-
New building
1 / 19
5.5 rooms161m²CHF 1,180,000.–
Chrüzgässli 7, 8264 Eschenz

New building: detached 5.5-room single-family house in Eschenz

Project The condominiums and houses of the Rhysunne development have the MINERGIE standard. The focus is on the living comfort of the building users. This is made possible by a high-quality building envelope, efficient and renewable energy supply, and controlled air renewal. MINERGIE buildings are also characterized by a very low energy demand. The Rhysunne development is heated by a geothermal heat pump. The electrical energy is supplied by the building's own photovoltaic system. In addition, the buildings are cooled energy-efficiently through geo cooling in the hot months. The Rhysunne development is accessible via the Chrüzgässli with sufficient visitor parking spaces. The underground parking garage has 52 parking spaces. From there, you can access all multi-family and single-family houses directly. Above ground, private access paths lead to the individual houses. The multi-family houses can be reached directly from the main street or via the community area. You can reach the apartments via a staircase or elevator. Available are 2.5-, 3.5-, and 4.5-room apartments, each with its own cellar. All living and dining rooms as well as the terraces are oriented southwards with a view of the greenery. The three multi-family houses are built barrier-free throughout. All apartments are equipped with a reduction, washing machine, and dryer. 8 hobby rooms can be purchased separately. They are located in the basement and are equipped with a washbasin with cold water connection.The four single-family houses also have a modern and attractive floor plan. The 5.5-room houses are generously designed and extend over three floors. In the basement, there are the secondary rooms, which can include a hobby room if desired, as well as direct access to the underground garage. On the ground floor, the living and dining area is extended by an inviting, covered outdoor seating area, which is oriented southwards. The upper floor has a bathroom and three bedrooms. Optionally, a spacious master bedroom with integrated bathroom and dressing room can be planned. Each single-family house is surrounded by an extensive garden area and guarantees privacy. Facts about the development • The single-family houses already exist and are offered in the refined raw construction state. • Occupancy is possible 3 to 6 months after signing the reservation contract. • 4 single-family houses with large gardens • MINERGIE standard: geothermal heat pump, controlled ventilation, photovoltaic system, geo cooling • Spacious living and dining room, extended to the outdoor area by a covered seating area • Optionally expandable upper floor and hobby room in the basement • Direct access to the underground garage • 4 single-family houses with private property, south orientation • Modern and high-quality kitchen equipment: induction, granite cover, kitchen island with cooktop extractor • Modern electrical installation: LED recessed spotlights, electric roller shutters, and expansion options on request • Play and recreation area for the entire development

Travel time
-

Other interesting objects