Quick Filters for your search (1)

Quick-filters

We show you quick-filters based on the most used filters by location.

By using these, you can enhance your search experience by finding new and interesting properties to your likings.

Henau - Balcony / Terrace, New building buy

We recommend expanding your search criteria to get similar results. The current filters didn’t return any matches.

If you don’t want to change your current search criteria, we recommend creating a search alert, so you’ll be notified when matching offers become available.

More objects in your automatically expanded search area
66 results - Radius: + 10km
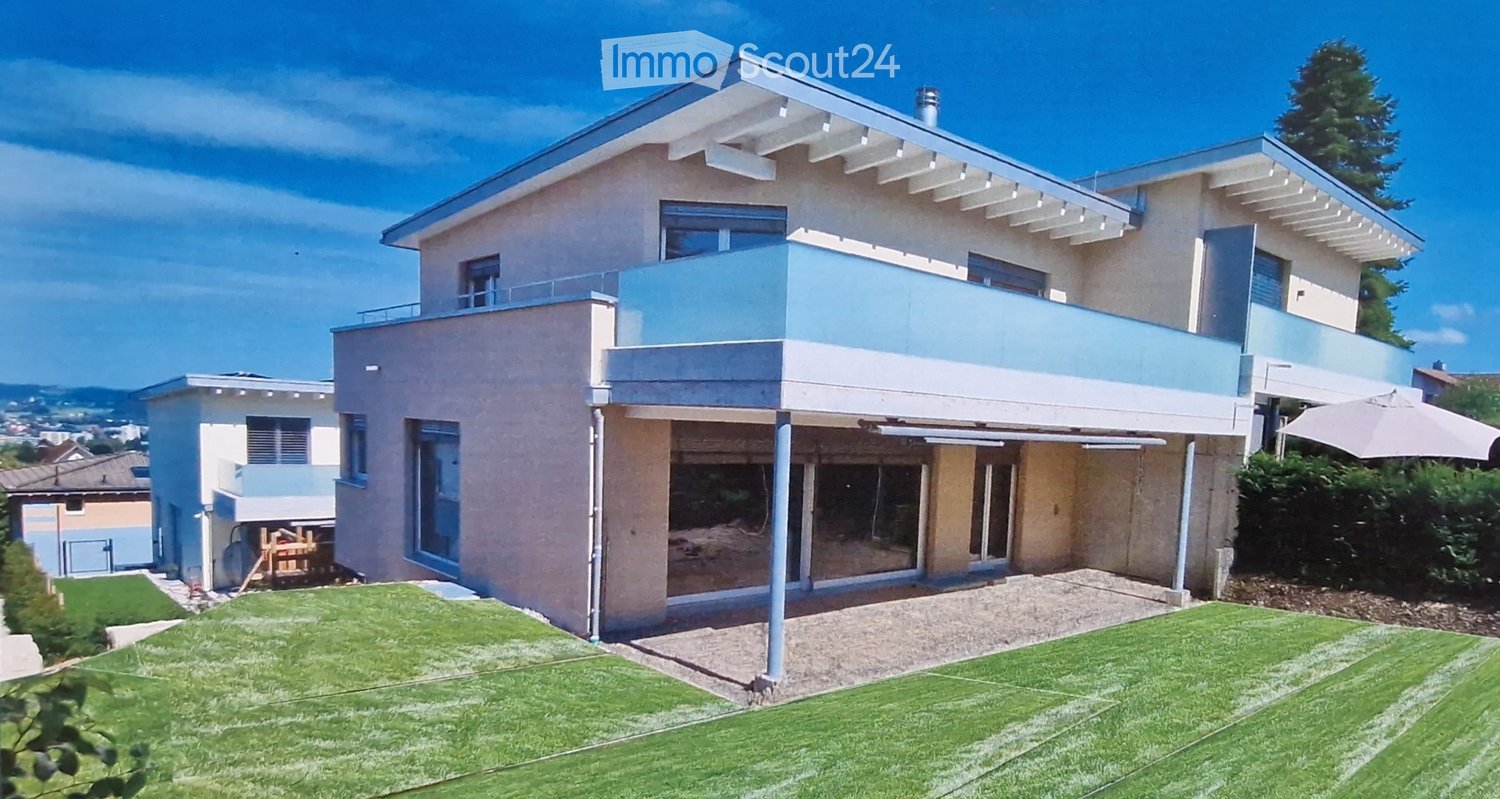
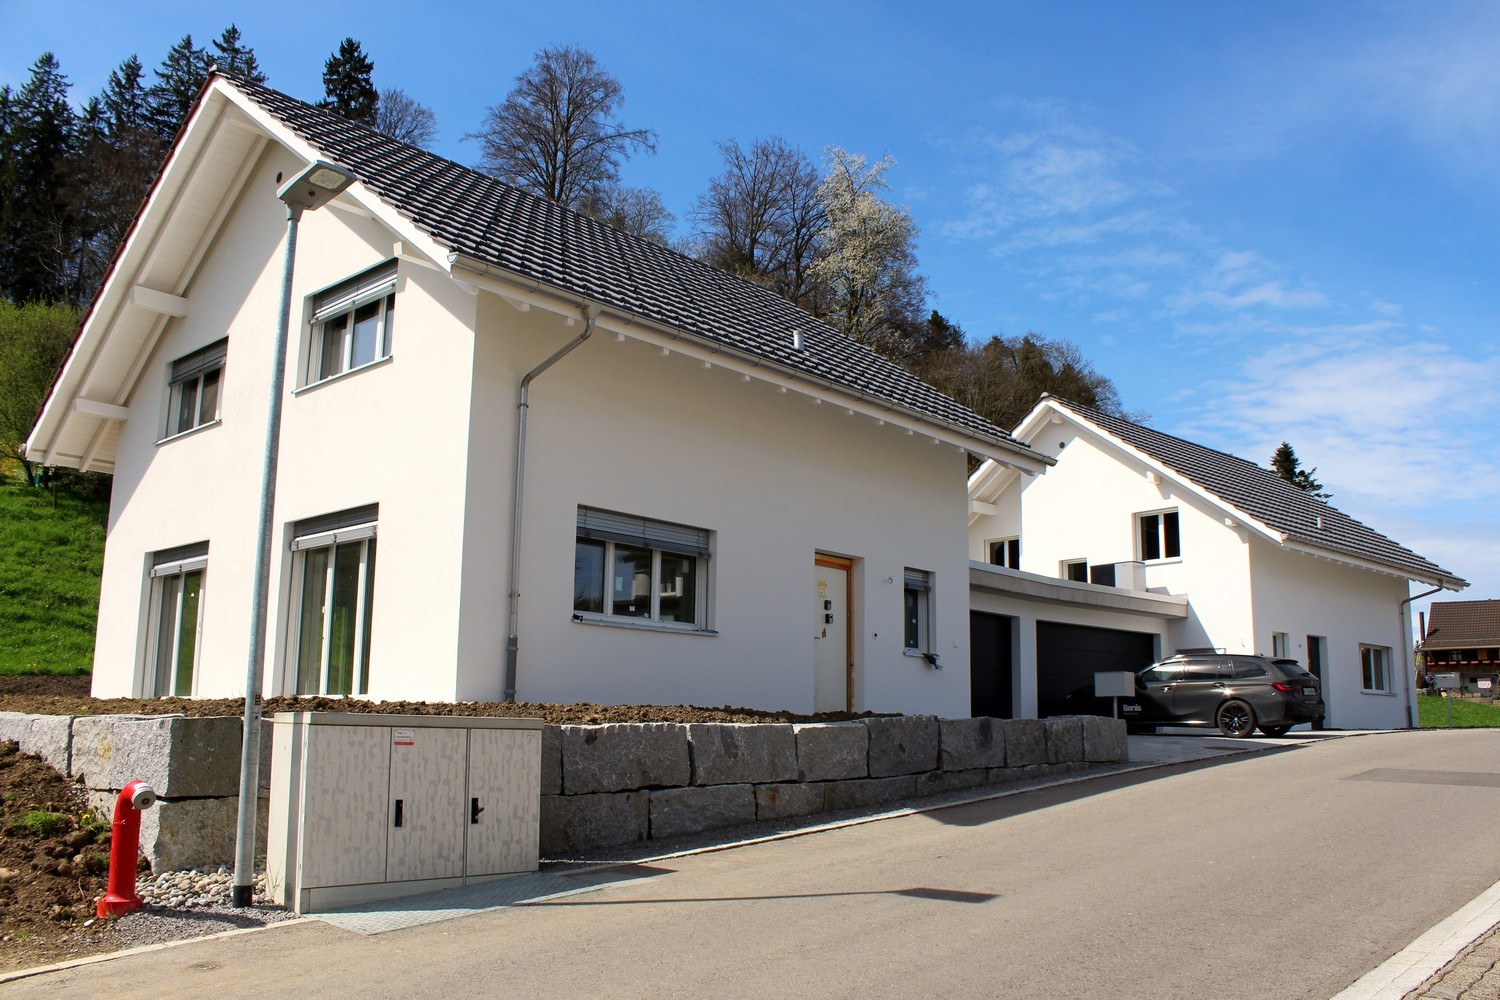
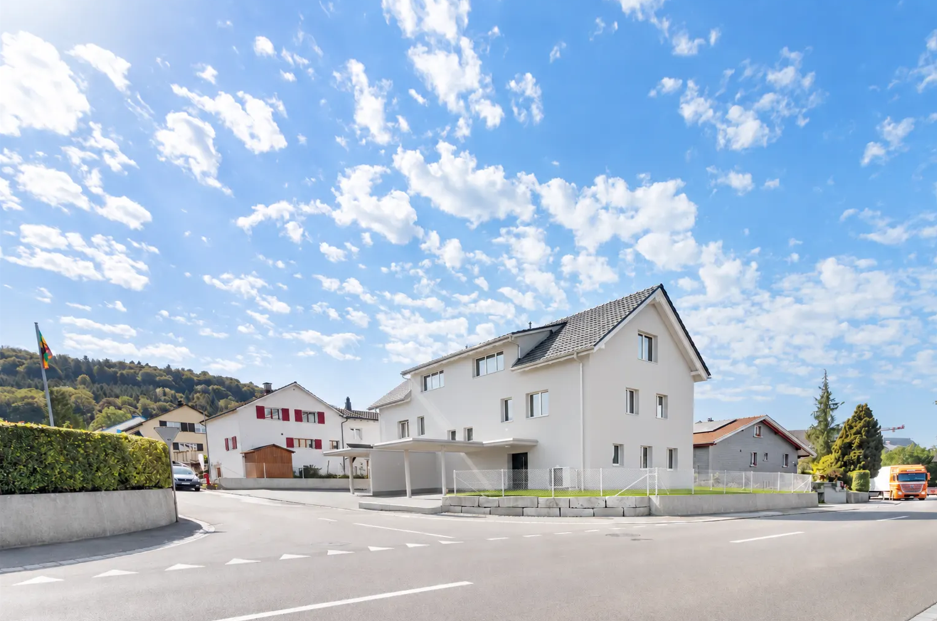
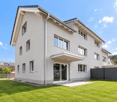
  • apartment building, solar panels, balconies, modern design, 3 stories
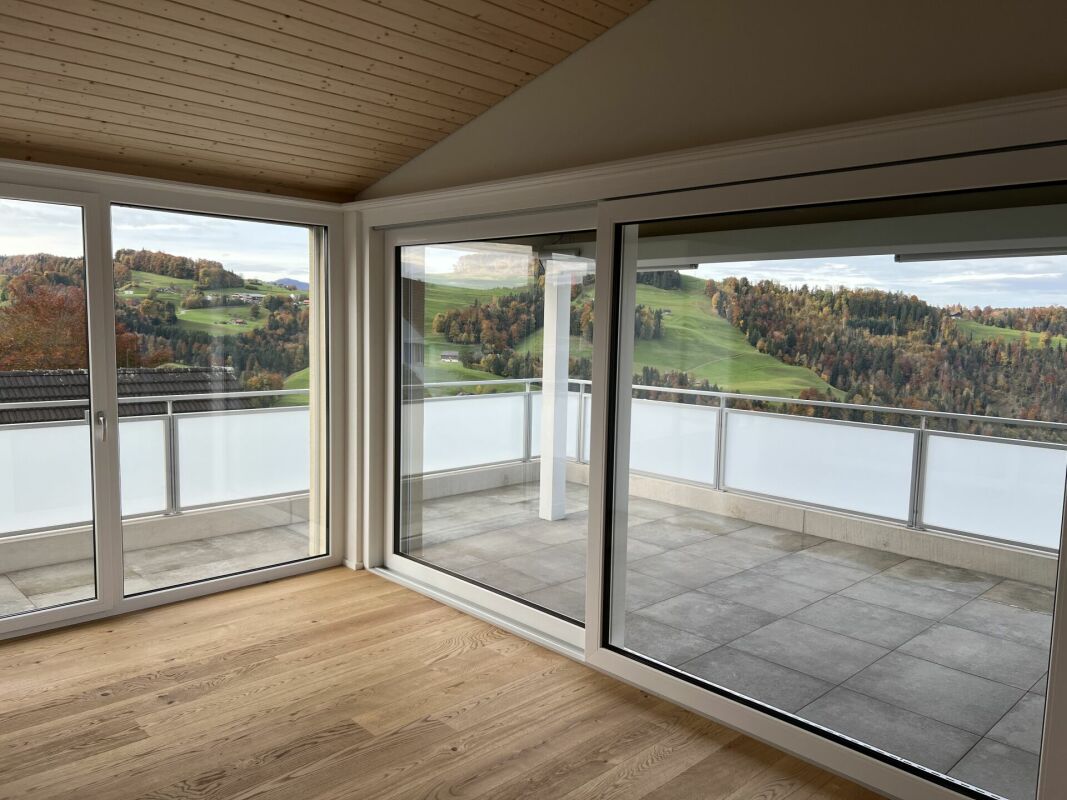
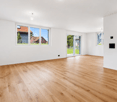
  • hardwood floors, chandelier, dining table, sofa, chair, white walls, balcony, large windows
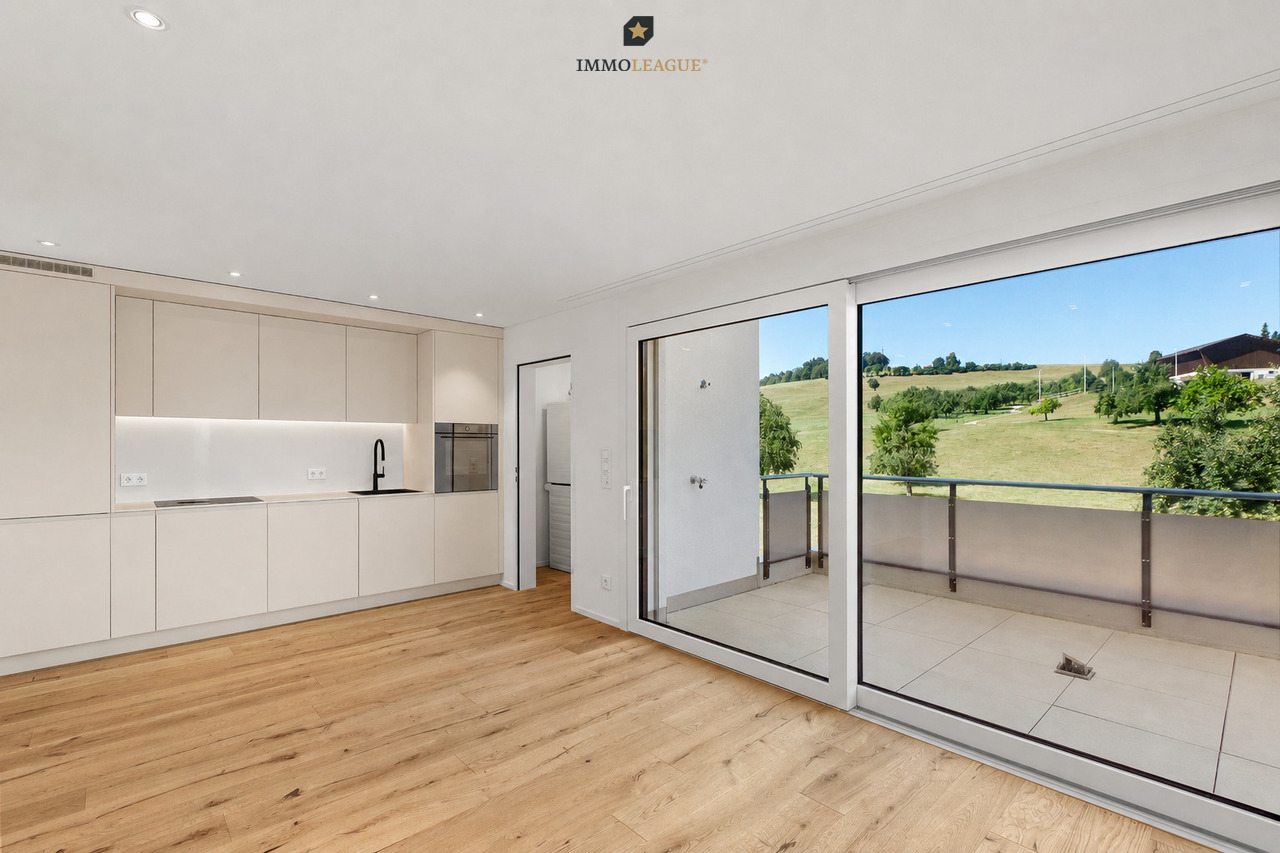
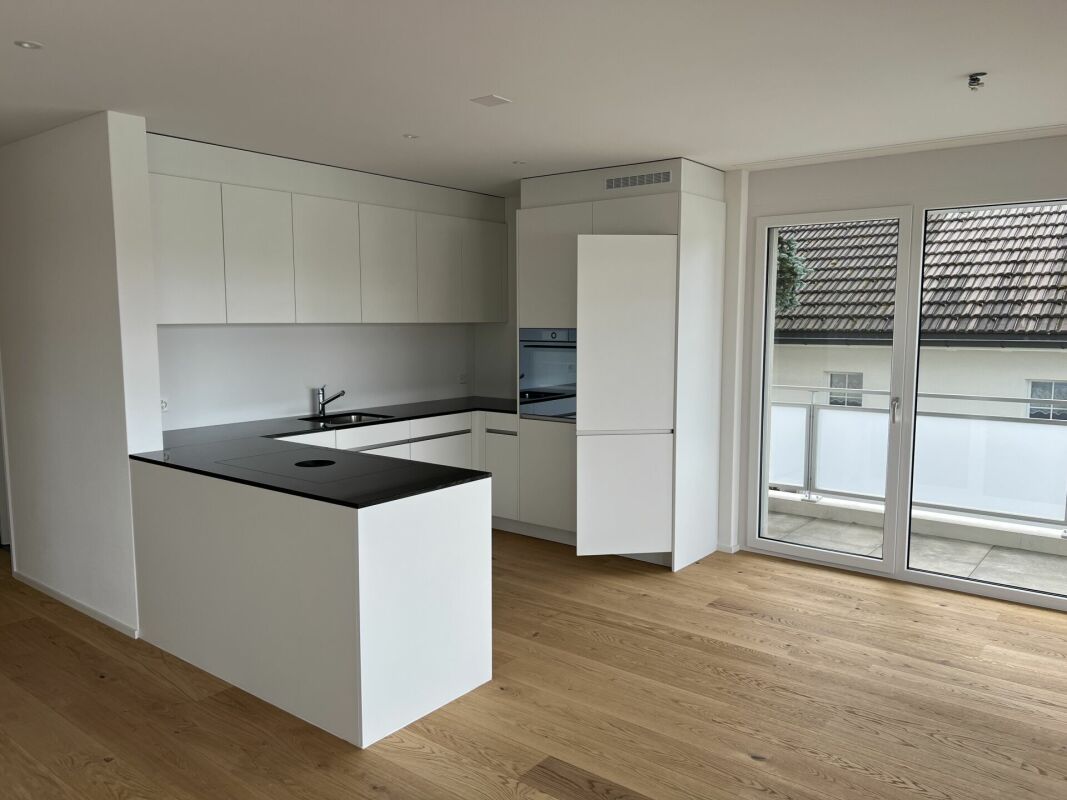
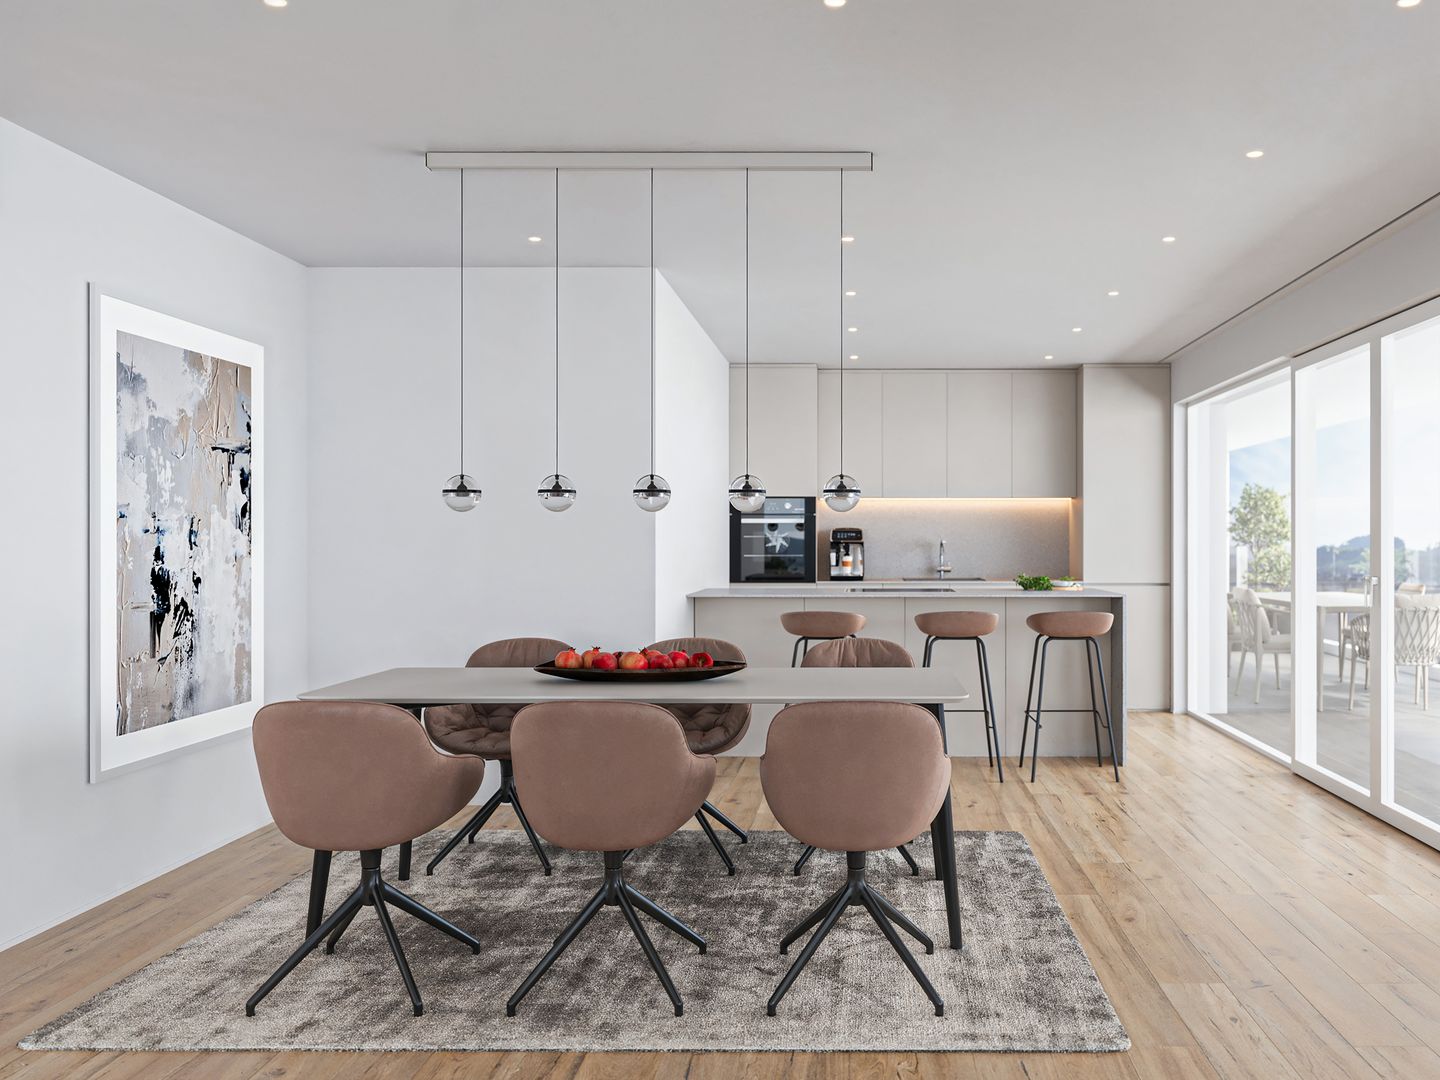
  • large open space, marble countertop, modern kitchen, view to living room, glass door, paintings on the wall
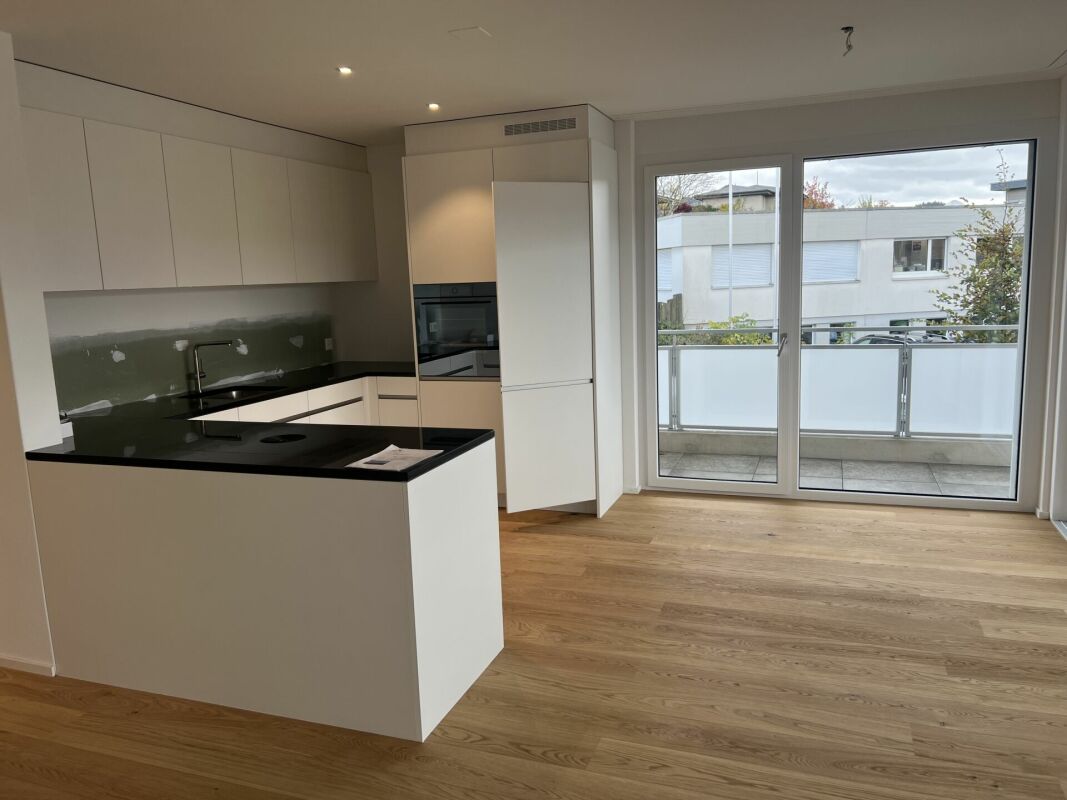
  • a small kitchen with island countertop, central sink, oven, wooden floor, wooden table, built-in cabinets
  • Large bedroom with large bed and built in wardrobes, two nightstands, carpet, lamps
  • bedroom with desk, chair, bed, lamp, rug, shelves with books, framed pictures
  • modern bathroom, gray tiles, white vanity, shower with glass enclosure, green towel hanging, sink with faucet and toiletries
  • Apartment building with solar panels on the roof, balconies on each floor, modern design
1 / 8
hardwood floors, chandelier, dining table, sofa, chair, white walls, balcony, large windows
large open space, marble countertop, modern kitchen, view to living room, glass door, paintings on the wall
a small kitchen with island countertop, central sink, oven, wooden floor, wooden table, built-in cabinets
5.5 rooms124m²CHF 890,000.–
Premium
Bahnhofstrasse 17, 9214 Kradolf-Schönenberg

Central Living

In a quiet yet central location in Kradolf, a modern multi-family house with four condominiums is being built. The high construction standard is reflected in the interiors as well as in the building envelope, which is realized in a Minergie-P standard. The plastered facade in combination with wood-metal windows gives the new building a timeless aesthetic. Modern, high-quality materials are used for the interior design. The multi-family house has spacious terraces and the ground floor apartment offers a seating area with a garden. The floor apartments with 5.5 rooms each are an ideal home for families, couples, and people who appreciate spacious living. Ground floor • 5.5 room apartment | Reserved Upper floor • 5.5 room apartment | Living area approx. 124.1 m2 | Terrace approx. 14.9 m2 Upper floor • 5.5 room apartment | Living area approx. 124.1 m2 | Terrace approx. 14.9 m2 Attic • 5.5 room apartment | Living area approx. 133.3 m2 | Terrace approx. 14.9 m2 Basement • Underground parking space for CHF 35,000.- • Outdoor parking space for CHF 16,000.- The following highlights await you • Expected move-in date: autumn 2027 • Modern construction standard • Spacious seating areas and balconies • Minergie-P standard (without comfort ventilation) • Wood-metal windows The building permit has been granted. Construction is expected to start in spring 2026. Have we sparked your interest?We look forward to your contact and will gladly provide you with our sales documentation.

Travel time
-
New building
1 / 3
6.5 rooms212m²CHF 1,595,000.–
Premium
Sittipark 13, 8589 Sitterdorf

A home for the whole family

Project | Location Enjoy attractive living in modern architecture and a rural setting. In the quiet residential area of Sittipark in Sitterdorf, two modern and attractive 6.5-room single-family homes are being built, offering ample space for the whole family. Surrounded by a beautiful recreational area, the new building project scores with the following advantages: - PV system - Spacious double garage with direct access to the house - Quiet location thanks to a cul-de-sac - Recreational area right outside the front door - Various infrastructures nearby and just a few minutes' drive to the next larger centers of Bischofszell, Amriswil or Weinfelden Living The floor plans of the new single-family homes are well thought out and carefully designed. The living and dining areas flow smoothly into each other and can be furnished creatively and individually. The large window fronts enhance the impression of generosity and spatial expansiveness. The 6.5-room single-family homes convince with the following highlights: - Spacious living and dining area - Bright, light-filled living rooms - High-quality kitchen - Master bedroom with its own dressing room and bathroom - Covered seating area of approx. 26 m² with a large garden area - Versatile hobby room in the basement Let yourself be inspired by the beautiful residential area of Sittipark and take advantage of the benefits of modern and nature-connected living in Sitterdorf. Do you have questions or would you like to visit the construction site? We look forward to your contact.

Travel time
-
New building
1 / 5
5.5 rooms146m²Price on request
Premium
Fichtenstrasse 71, 9240 Uzwil

Dream home with a far-reaching view, exclusive 5.5-room apartment with rooftop terrace

In a central location and yet in a green environment, a modern new building project with 31 high-quality condominiums and a versatile commercial space is being built. The apartments offer well-thought-out floor plans and range from 2.5 to 5.5 rooms, ideal for singles, couples, and families. Thanks to the well-connected location, you benefit from short distances to shopping, public transportation, and leisure activities, and at the same time from a relaxed, natural living environment. Living This spacious 5.5-room apartment impresses with the following highlights: - Dreamlike rooftop terrace, southwest-facing with a view of the green, park-like surroundings - Additional northern balcony - Spacious living/dining area, openly designed with plenty of daylight - Comfortable entrance with wardrobe and retreat - Two wet cells - Washing machine & dryer in the apartment - Separate storage room accessible from the terrace - Modern, high-quality interior design - Individual interior design according to personal ideas - High energy-efficient building standard - Photovoltaic system on the roof - Preparation for e-mobility in the underground garage Parking spaces in the underground garage can be purchased for CHF 42,000.-. Do you have questions or would you like to visit the construction site? We look forward to your contact.

Travel time
-
1 / 18
  • Parking space
  • Balcony / Terrace
  • Garage
  • +4
3.5 rooms135m²Price on request
Top
Untere Grundgasse 7, 9500 Wil

Penthouse first-time occupancy in Wil SG. Light, space and two terraces with city views

High above, bright and completely new: This exclusive3.5-room penthouse apartment in first-time occupancy combines spacious living witha well-thought-out floor plan and equipment that leaves no wishesunfulfilled. Two sunny terraces, one of them covered with elegant glass sliding doors, invite you to enjoy, no matter what the weather is like.The modern kitchen with a central work island and Electrolux appliances is the heart of the apartment. The open dining and living area with direct access to the terrace creates a spacious atmosphere, ideal for relaxed evenings for two or social hours with family and friends.Two quiet bedrooms offer the perfect retreat.The master bedroom has an elegant bathroom en suite withbathtub and shower. Both bathrooms are generously designed and equipped with high-quality tiles up to the ceiling, an ambiance that brings a hotel feeling into everyday life.The apartment is located in a carefully realized, family-friendlysuperstructure of a renowned Swiss construction company.Barrier-free elevator to the underground garage, private basement room with its ownlaundry area as well as two underground parking spaces directly at the house entrance (each CHF 35,000.–, obligatory) complete the offer.An apartment for all those who seek the best and deserve it. Convinceyourself: We look forward to your contact and will show youthis special property personally.

  • Parking space
  • Balcony / Terrace
  • Garage
  • +4
Riccardo Bieler

Riccardo Bieler

Inhaber

Travel time
-
1 / 35
4.5 rooms132m²CHF 749,000.–
Sonnmattstrasse 2, 9122 Mogelsberg

Overbuilding Sonnmatt: Wg. C 2.1 (2nd residence permit)

Beautiful, bright 4.5-room apartment C 2.1 This beautiful, bright apartment has a spacious living and dining area. The balcony is oriented south and west, ensuring wonderful sunshine. The apartment has 2 wet cells with all comforts. All rooms are oriented towards the quiet inner courtyard. Mogelsberg - my golden mountain Mogelsberg is a small, manageable, and lovely village. The place is located on a high plateau and towers over the Necker. Due to its location, a far-reaching view, combined with excellent sunshine, is guaranteed.Many active clubs invite you to participate and the wonderful natural landscapes are ideal for relaxation or sports activities. Mogelsberg has an old and well-maintained village center and the church has been used paritätisch for 200 years. Quiet and yet central location As Mogelsberg was once a health resort and is still known for its recreational value.Immediately adjacent to the village center of national importance, the "Sonnmat" development fits harmoniously and adapted to the environment into the western slope. Excellent far-reaching views and wonderful sunshine characterize this location. You can shop directly in the VOLG on the ground floor, and all facilities in the village are within a few minutes' walk. The kindergarten is located in the immediate neighborhood, and the school is also within a short distance. Sustainability as a concept In addition to functionality and value, special attention was paid to sustainability.Some examples: • Full solar roof for own energy generation • CO2-neutral heating system with connection to the district heating network • Environmentally friendly materialization. • Minergie standard • Room ventilation with individual adjustment • Construction method designed for longevity and low maintenance costs • Green spaces for private and communal use Procap tested The residential development was coordinated with Procap and is designed for people with disabilities.Also, some examples: • Threshold-free • All apartments are directly accessible from the parking garage/entrance with a lift (partly directly into the apartment) • Kitchen concept designed for these requirements • Food store on the ground floor Family-friendly Due to the spacious floor plans and number of rooms up to 5.5, the beautiful apartments are an ideal home for families.For families, there are additional advantages: • Kindergarten in the neighborhood • School route without hazardous traffic routes • Clubs for meaningful leisure activities directly on site • Growing up with a connection to nature and good, clean air Home office or own business Home office will become increasingly important in the future!We have the solution! Some apartments have two accesses, which means a room/office can be accessed directly from the outside. This has the advantage that customers or partners can also be received without having to pass through the private area.

Travel time
-
1 / 15
5.5 roomsCHF 2,300,000.–
Eggwis 24, 9527 Niederhelfenschwil

Exclusive single-family house with pool facility in a fascinating residential location with a view to the Säntis

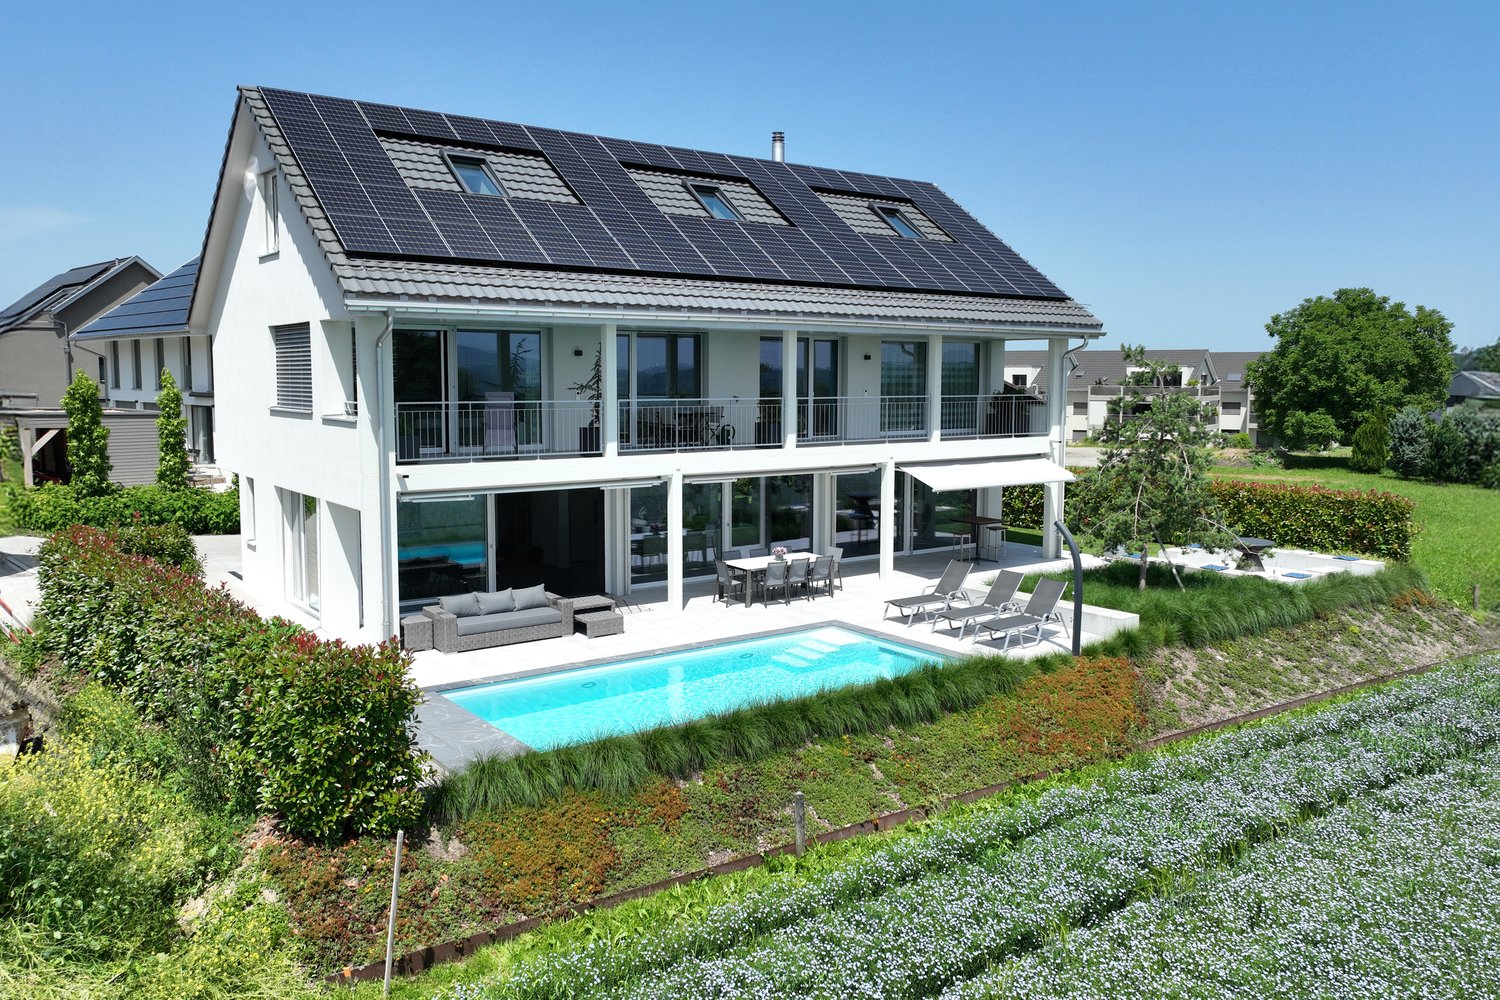
This modern, detached single-family house from 2023 is located on the outskirts of Niederhelfenschwil and impresses with its elegant construction standard with carefully selected materials and a living concept that combines comfort, functionality, and aesthetics.The new and extremely well-maintained single-family house is located in an idyllic residential area, directly adjacent to the agricultural zone. From here, a beautiful view opens up to the Säntis.Details of the single-family house: • spacious living area • option for installing additional rooms possible • comfortably equipped kitchen with high-quality appliances (Miele) • chimney for a stylish living atmosphere • three wet cells: guest toilet, shower/toilet and en-suite bathroom with bathtub and shower • spacious attic with versatile usage possibilities • modern pool with counter-current system • well-maintained garden • spacious terrace with a beautiful view • double garage and outdoor parking spaces • modern house technology: air-water heat pump, photovoltaic system, alarm system • numerous built-in closets with plenty of storage space ViewingFor a viewing on site, you can contact us by email or phone.We look forward to your contact. We will gladly provide you with the detailed sales documentation and answer any questions you may have.

Fabian Stahel

Fabian Stahel

Partner

Travel time
-
1 / 35
4.5 rooms109m²CHF 733,000.–
Ochsenweg, 9122 Mogelsberg

Viewing possible at any time: Wg. A 4.2

4.5 room apartment A 4.2 The bright and beautiful apartment is located on the 2nd floor.This spacious apartment has two bathrooms, is very bright due to large windows and starts the day with wonderful morning sun.Also, in this apartment, the bedrooms are oriented towards the quiet shady side. Mogelsberg - my golden mountain! Mogelsberg is a small, manageable and lovely village. The place is located on a high plateau and overlooks the Necker. Due to its location, a far-reaching view, combined with excellent sunshine, is guaranteed.Many active clubs invite you to participate and the wonderful natural landscapes invite you to relax.Mogelsberg has an old and well-maintained village center and the church has been used paritätisch for 200 years. Quiet and yet central location As Mogelsberg was once a health resort and is still known for its recreational value.Directly adjacent to the village center of national importance, the "Sonnmatt" development fits harmoniously and adapted to the surroundings into the western slope. Excellent far-reaching views and wonderful sunshine characterize this location. You can shop directly in the shopping center on the ground floor and all facilities in the village are within a few minutes' walk. The kindergarten is located in the immediate vicinity and the school is also within a short distance. Sustainable - High-quality - Beautiful In the middle of Mogelsberg, in a quiet location, with excellent sunshine, 13 beautiful and spacious apartments were built.All apartments are characterized by a well-thought-out floor plan and high-quality, sustainable materials. Sustainability as a concept In addition to functionality and value, special attention was paid to sustainability.Some examples: • Full solar roof for own energy generation • CO2-neutral heating system with connection to the district heating network • Environmentally friendly materialization. • Minergie standard • Room ventilation with individual adjustment • Construction method designed for longevity and low maintenance costs • Green spaces for private and communal use Procap tested The residential development was coordinated with Procap and is designed for people with disabilities.Also, some examples: • Threshold-free • All apartments can be accessed directly from the parking garage/entrance with a lift (partly directly into the apartment) • Kitchen concept designed for these requirements and can be individually adapted • Food shop on the ground floor Family-friendly Due to the spacious floor plans and number of rooms up to 5.5, the beautiful apartments are an ideal home for families.For families, there are additional advantages: • Kindergarten in the neighborhood • School route without hazardous traffic routes • Clubs for meaningful leisure activities directly on site • Growing up with a connection to nature and good, clean air Home office or own business Home office will become increasingly important in the future!We have the solution! Some apartments have two entrances, which means that a room/office can be accessed directly from the outside corridor. This has the advantage that customers or partners can also be received without having to pass through the private area.

Travel time
-
1 / 46
5.5 roomsCHF 997,000.–
Ochsenweg, 9122 Mogelsberg

Dream apartment: Wg A2.1 with home office

Mogelsberg - my golden mountain! Mogelsberg is a small, manageable, and lovely village. The place is located on a high plateau and overlooks the Necker. Due to its location, a wide view, combined with excellent sunshine, is guaranteed.Many active clubs invite you to participate and the wonderful natural landscapes invite you to relax.Mogelsberg has an old and well-maintained village center and the church has been used paritätisch for 200 years. Quiet and yet central location As Mogelsberg was once a health resort and is still known for its recreational value.Adjacent to the village center of national importance, the "Sonnmat" development fits harmoniously and in tune with the surroundings into the western slope. Excellent wide views and wonderful sunshine characterize this location. You can shop directly in the shopping center on the ground floor and all facilities in the village are within a few minutes' walk. The kindergarten is located in the immediate vicinity and the school is also within a short distance. Sustainability as a concept In addition to functionality and value, special attention was paid to sustainability.Some examples: • Full solar roof for own energy generation • CO2-neutral heating system with connection to the district heating network • Environmentally friendly materialization. • Minergie standard • Room ventilation with individual adjustment • Construction method designed for longevity and low maintenance costs • Green spaces for private and communal use Procap tested The residential development was coordinated with Procap and is designed for people with disabilities.Also, some examples: • Threshold-free • All apartments are directly accessible from the parking garage/entrance with a lift (partly directly into the apartment) • Kitchen concept designed for these requirements and can be individually adapted • Food shop on the ground floor Family-friendly Due to the spacious floor plans and room numbers up to 5.5, the beautiful apartments are an ideal home for families.For families, there are additional advantages: • Kindergarten in the neighborhood • School route without hazardous traffic routes • Clubs for meaningful leisure activities directly on site • Growing up with a connection to nature and good, clean air Home office or own business Home office is becoming increasingly important in the future!We have the solution! This spacious apartment has two entrances, which means that a room/office can be accessed directly from the outside. This has the advantage that customers or partners can also be received without having to pass through the private area.

Travel time
-
1 / 37
5.5 rooms142m²CHF 990,000.–
Ochsenweg, 9122 Mogelsberg

Beautiful view and home office: A3.1 apartment

Apartment A 3.1 with home office The 5.5-room apartment is spacious and exceptionally sunny due to its southwest orientation. The balcony offers a wonderful view of the valley and a panoramic view of the hills of Kirchberg. An additional entrance can ideally access the home office and separates private from business use.The apartment is very bright due to floor-to-ceiling windows and has two large bathrooms with bath and shower.All bedrooms are located on the quiet, shaded side of the house.Access is via the Sonnmattstrasse at ground level, and a lift is directly in front of the door with access to the underground garage. Mogelsberg - my golden mountain! Mogelsberg is a small, manageable, and lovely village. The village is situated on a high plateau and overlooks the Necker. Due to its location, a panoramic view and excellent sunshine are guaranteed.Many active clubs invite you to participate, and the wonderful natural landscapes invite you to relax.Mogelsberg has an old and well-maintained village center, and the church has been used paritätisch for 200 years. Quiet and central location Mogelsberg was once a health resort and is still known for its recreational value.Directly adjacent to the village center of national importance, the "Sonnmatt" development blends harmoniously into the western slope. Excellent panoramic views and wonderful sunshine characterize this location. You can shop directly in the shopping center on the ground floor, and all facilities in the village are within walking distance. The kindergarten is located in the immediate vicinity, and the school is also within a short distance. Sustainability as a concept In addition to functionality and value, special attention was paid to sustainability.Some examples: • Full solar roof for own energy generation • CO2-neutral heating system with connection to the district heating network • Environmentally friendly materials • Minergie standard • Room ventilation with individual adjustment • Construction method designed for longevity and low maintenance costs • Green spaces for private and communal use Procap certified The residential development was coordinated with Procap and is designed for people with disabilities.Some examples: • Threshold-free • All apartments are directly accessible from the parking garage/entrance with a lift (partly directly into the apartment) • Kitchen concept designed for these requirements and can be individually adapted • Food shop on the ground floor Family-friendly Due to the spacious floor plans and room count of up to 5.5, the beautiful apartments are an ideal home for families.For families, there are additional advantages: • Kindergarten in the neighborhood • School route without hazardous traffic routes • Clubs for meaningful leisure activities directly on site • Growing up with a connection to nature and good, clean air Home office or own business Home office will become increasingly important in the future!We have the solution! Some apartments have two entrances, which means a room/office can be accessed directly from the outside. This has the advantage that customers or partners can be received without having to pass through the private area.

Travel time
-
1 / 41
5.5 rooms141m²CHF 998,000.–
Ochsenweg, 9122 Mogelsberg

Panoramic view Sonnmatt: Apartment A 4.1 with home office!

Kindergarten and school in the immediate neighborhood! On the top floor, there is a large 5.5 attic apartment.The sloping ceilings give the apartment a special charm and increased ceiling height. A dreamy view of the Neckertal and Fürstenland will accompany you daily.The apartment is bright and all bedrooms are located on the quiet side. Mogelsberg - my golden mountain! Mogelsberg is a small, manageable, and lovely village. The village is located on a high plateau and overlooks the Necker. Due to its location, a far-reaching view combined with excellent sunlight is guaranteed.Many active clubs are looking forward to your participation, and the wonderful natural landscapes invite you to relax.Mogelsberg has an old and well-maintained village center, and the church has been used paritätisch for 200 years. Quiet and central location As Mogelsberg was once a health resort, it is still known for its recreational value.Directly adjacent to the village center of national importance, the "Sonnmat" development fits harmoniously into the western slope. Excellent far-reaching views and wonderful sunlight accompany you throughout the day. You can shop directly in the VOLG on the ground floor, and all facilities in the village are within walking distance. The kindergarten is located in the immediate neighborhood, and the school is also within a short distance. Sustainability as a concept In addition to functionality and value, special attention was paid to sustainability.Some examples: • Full solar roof for own energy generation • CO2-neutral heating system with connection to the district heating network • Environmentally friendly materialization • Minergie standard • Room ventilation with individual adjustment • Construction method designed for longevity and low maintenance costs • Green spaces for private and communal use Procap tested The residential development was coordinated with Procap and is designed for people with disabilities.Some examples: • Threshold-free • All apartments are directly accessible from the parking garage/entrance with a lift (partly directly into the apartment) • Kitchen concept designed for these requirements and can be individually adapted • Food store on the ground floor Family-friendly Due to the spacious floor plans and room numbers up to 5.5, the beautiful apartments are an ideal home for families.For families, there are additional advantages: • Kindergarten in the neighborhood • School route without hazardous traffic routes • Clubs for meaningful leisure activities directly on site • Growing up with a connection to nature and good, clean air Home office or own business Home office is becoming increasingly important in the future!We have the solution! These apartments have two entrances, which means that a room/office can be accessed directly from the outside. This has the advantage that customers or partners can be received without having to pass through the private area.

Travel time
-
1 / 46
5.5 rooms136m²CHF 1,055,000.–
Ochsenweg, 9122 Mogelsberg

Maisonette apartment with separate home office: A3.2

Maisonette apartment A3.2 With this beautiful maisonette apartment, you achieve, in addition to generosity, a living feeling like in your own house.The apartment is accessed at ground level from Sonnmattstrasse and has an internal access to the bedrooms and offices. The large cellar is accessible from the outside and from the inside. Two large terraces invite you to linger. The cellar is directly accessible from the apartment.The elevator provides barrier-free and convenient access to the underground parking garage. Mogelsberg - my golden mountain! Mogelsberg is a small, manageable, and lovely village. The place is located on a high plateau and overlooks the Necker. Due to its location, a far-reaching view combined with excellent sunlight is guaranteed.Many active clubs invite you to participate and the wonderful natural landscapes invite you to relax.Mogelsberg has an old and well-maintained village center and the church has been used paritätisch for 200 years. Quiet and yet central location As Mogelsberg was once a health resort and is still known for its recreational value.Directly adjacent to the village center of national importance, the "Sonnmat" development fits harmoniously and adapted to the environment into the western slope. Excellent far-reaching views and wonderful sunlight characterize this location. You can shop directly in the shopping center on the ground floor, and all facilities in the village are within walking distance. The kindergarten is located in the immediate neighborhood, and the school is also within a short distance. Sustainability as a concept In addition to functionality and value, special attention was paid to sustainability.Some examples: • Full solar roof for own energy generation • CO2-neutral heating system with connection to district heating network • Environmentally friendly materialization • Minergie standard • Room ventilation with individual adjustment • Construction method designed for longevity and low maintenance costs • Green spaces for private and communal use Procap tested The residential development was coordinated with Procap and is designed for people with disabilities.Some examples: • Barrier-free • All apartments are directly accessible from the parking garage/entrance with elevator (partly directly into the apartment) • Kitchen concept designed for these requirements and can be individually adapted • Food store on the ground floor Family-friendly Due to the spacious floor plans and room numbers up to 5.5, the beautiful apartments are an ideal home for families.For families, there are additional advantages: • Kindergarten in the neighborhood • School route without hazardous traffic routes • Clubs for meaningful leisure activities directly on site • Growing up with a connection to nature and good, clean air Home office or own business Home office is becoming increasingly important in the future!We have the solution! Some apartments have two accesses, which means that a room/office can be accessed directly from the outside. This has the advantage that customers or partners can also be received without having to pass through the private area.

Travel time
-
1 / 41
4.5 rooms182m²CHF 1,159,000.–
Ochsenweg, 9122 Mogelsberg

Apartment C 4.1 with stunning views!

4.5-room attic apartment C 4.1 This apartment leaves no wishes unfulfilled. Access is ensured through a spacious entrance with wardrobe and staircase or directly with a lift into the apartment.The entrance with almost 10m2 can also be used as a workspace/office.A fantastic view is guaranteed throughout the living area and the large balcony is oriented towards the south and west, ensuring excellent sunlight.The sloping roof provides an additional and spacious room feeling.All bedrooms and workrooms are oriented towards the quiet inner courtyard.The apartment is directly accessible by lift. Mogelsberg - my golden mountain! Mogelsberg is a small, manageable, and lovely village. The place is located on a high plateau and overlooks the Necker. Due to its location, a wide view, combined with excellent sunlight, is guaranteed.Many active clubs invite you to participate and the wonderful natural landscapes guarantee excellent relaxation.Mogelsberg has an old and well-maintained village center and the church has been used paritätisch for 200 years. Quiet and yet central location As Mogelsberg was once a health resort and is still known for its recreational value.Immediately adjacent to the village center of national importance, the "Sonnmatt" development blends harmoniously into the western slope, adapted to the surroundings. Excellent views and wonderful sunlight characterize this location. You can shop directly in the VOLG on the ground floor, and all facilities in the village are within a few minutes' walk. The kindergarten is located in the immediate vicinity, and the school is also within a short distance. Sustainability as a concept In addition to functionality and value, special attention was paid to sustainability.Some examples: • Full solar roof for own energy generation • CO2-neutral heating system with connection to the district heating network • Environmentally friendly materialization. • Minergie standard • Room ventilation with individual adjustment • Construction method designed for longevity and low maintenance costs • Green spaces for private and communal use Procap tested The residential development was coordinated with Procap and is designed for people with disabilities.Some examples: • Threshold-free • all apartments directly accessible from the parking garage/entrance with lift (partly directly into the apartment) • kitchen concept designed for these requirements • food store on the ground floor Family-friendly Due to the spacious floor plans and number of rooms up to 5.5, the beautiful apartments are an ideal home for families.For families, there are additional advantages: • kindergarten in the neighborhood • school route without hazardous traffic routes • clubs for meaningful leisure activities directly on site • growing up with a connection to nature and good, clean air Home office or own business Home office will become increasingly important in the future!We have the solution! Some apartments have two accesses, which means a room/office can be accessed directly from the outside. This has the advantage that customers or partners can be received without having to pass through the private area.

Travel time
-
1 / 13
4.5 rooms117m²CHF 1,060,000.–
Ziegeleistrasse 4, 8575 Berg TG

First occupancy - 4.5-room apartment on the 1st floor with a far-reaching view

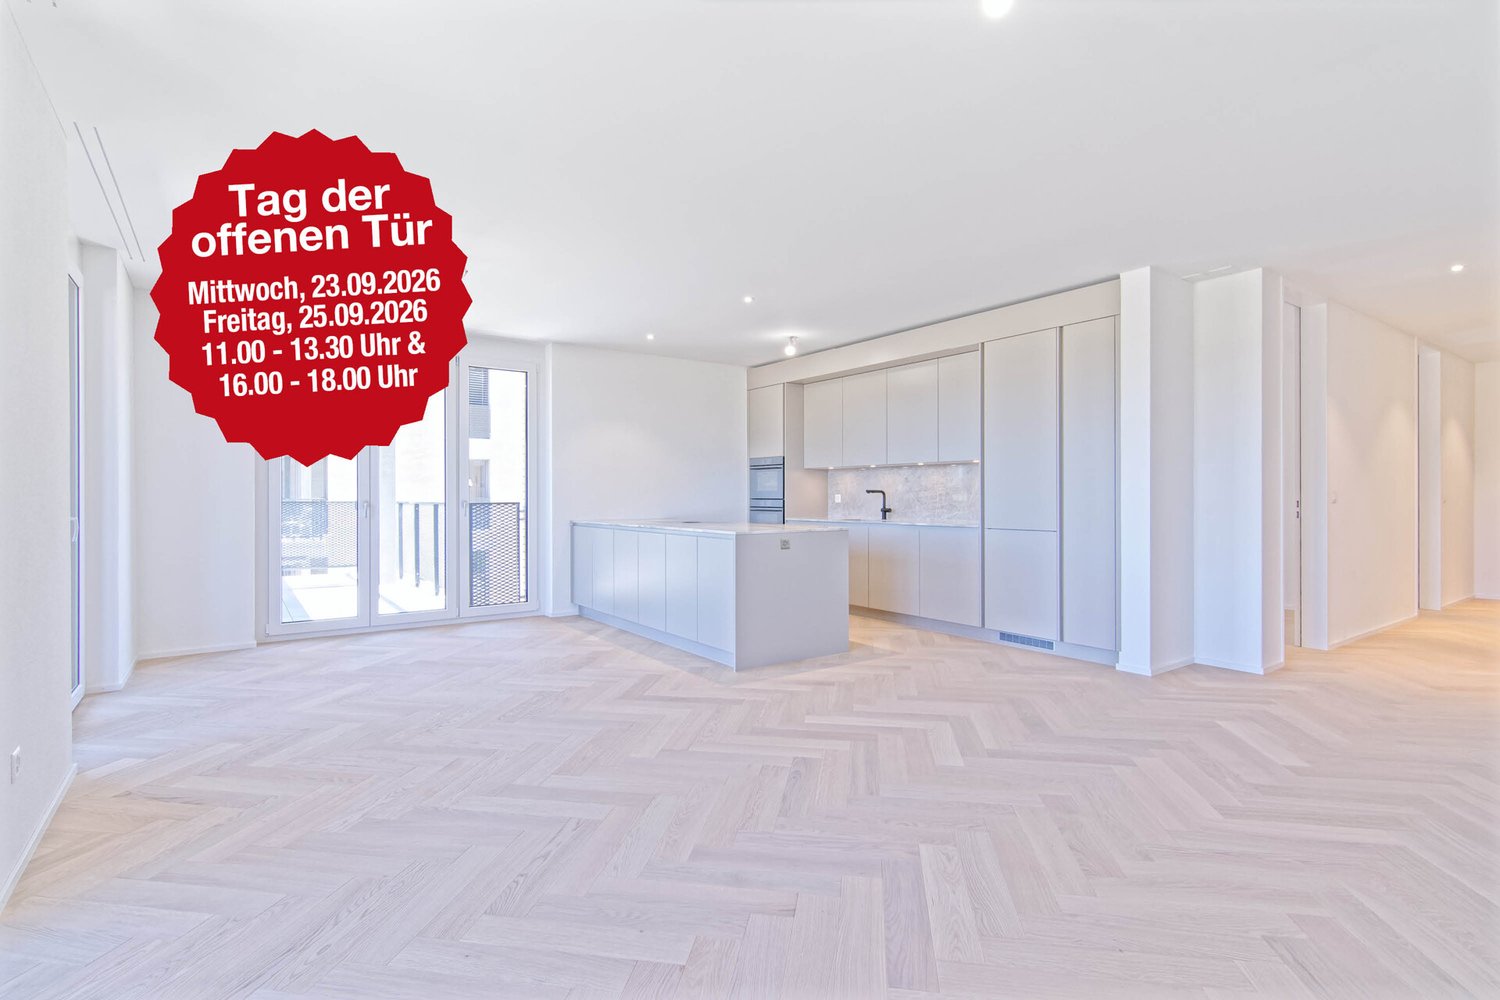
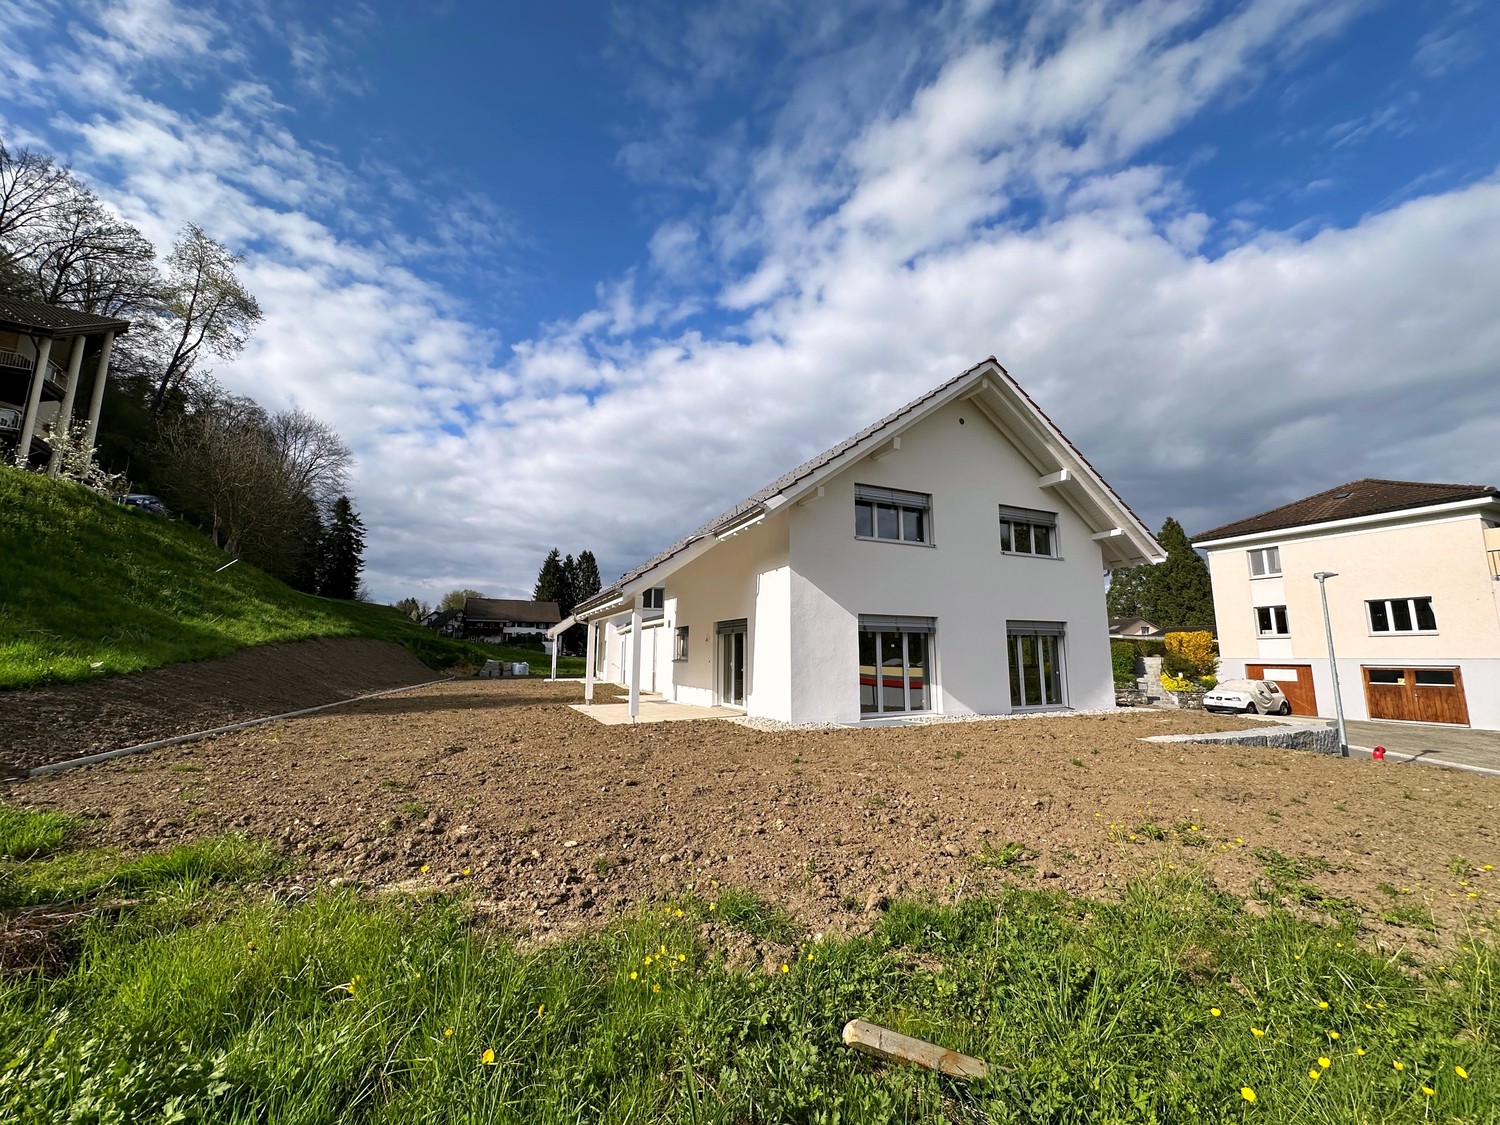
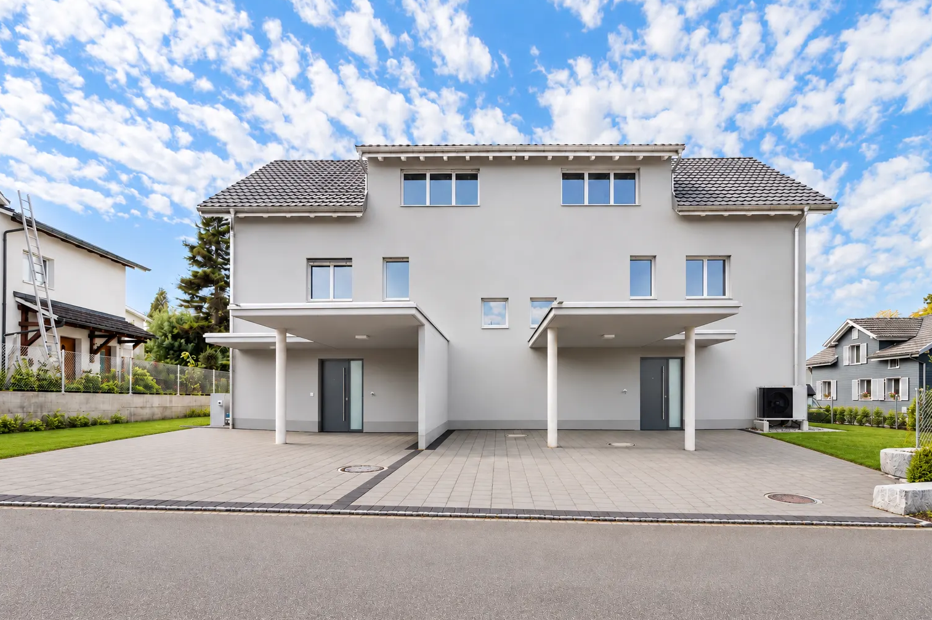
In the new Ziegelei Quartier in Berg TG, this modern 4.5-room ownership apartment awaits you with a well-thought-out floor plan and high-quality interior design. Spacious living rooms, two stylish bathrooms, and the large balcony create the best conditions for a comfortable living experience. The sustainable construction method with energy-efficient double-shell masonry, the high construction standard, and the extensive outdoor areas with private parking give the building its special character. Shopping facilities, public transport, kindergarten, primary and secondary school are easily accessible on foot. With the elevator or through the staircase, you enter the first floor. On approximately 113 m² of net living space, 4.5 bright rooms are distributed. The entrance area is equipped with a practical wardrobe and opens into a corridor from which the various rooms are accessible. The heart of the apartment is a spacious, openly designed living-dining area with a kitchen island. As in the corridor, a noble herringbone parquet made of oiled oak wood creates an ambiance of timeless elegance. Floor-to-ceiling windows let in plenty of light and provide access to the covered balcony with a view of the greenery. The high-quality kitchen blends harmoniously into the living area and impresses with large storage spaces made of light natural stone (quartzite champagne polished), plenty of storage space, and modern appliances from the V-Zug brand (including oven, steamer, dishwasher, and Pure induction cooker with integrated cooktop extractor). The bedrooms are accessible from the corridor. The spacious master bedroom is equipped with a parquet floor and scores with its own en-suite bathroom. This bathroom has a toilet, sink, and shower, and a washing tower with a washing machine and dryer ensures that you can conveniently do your laundry in the apartment. Two more rooms are ideal as children's, guest rooms, or offices. Here, too, herringbone parquet floors and floor-to-ceiling windows create a friendly, stylish living atmosphere. The second bathroom is accessible from the corridor and is equipped with a toilet and sink, and a bathtub invites you to relax after an eventful day. The apartment is also convincing in terms of technology. The sustainable earth probe heat pump, together with the individually adjustable underfloor heating and the Free-Cooling function, ensures a pleasant room climate throughout the year. Triple-glazed plastic/aluminum windows with electric shutters contribute to high energy efficiency and excellent living comfort. The apartment includes a approximately 10 m² large basement compartment and two parking spaces in the underground garage. The elevator connects the underground garage comfortably with the apartment, allowing for stepless access. The residential estate was built in 2025/2026, and the apartment is a first occupancy. It is ideal for single people, couples, or families who value modern, sustainable living in a quiet and yet excellently connected environment. Two parking spaces in the underground garage can be purchased additionally. One has an electric car connection (charging station must be installed by the buyer).Quiet, natural, and sustainable: In the new Ziegelei Quartier in Berg TG, this modern 4.5-room ownership apartment awaits you. Shopping facilities, public transport, kindergarten, primary and secondary school are easily accessible on foot. Distances: Shopping approximately 200 m Bus approximately 440 m Train station approximately 1 km Highway approximately 13.5 km School approximately 900 m Kindergarten approximately 900 m High school approximately 900 m Kantonsschule Kreuzlingen or FrauenfeldPurchase price apartment CHF 1'060'000 Purchase price TG-space No. 8 CHF 35'000 Purchase price E-car TG-space No. 20 CHF 35'000 Total purchase price CHF 1'130'000

1 / 16
4.5 rooms121m²CHF 1,395,000.–
Münchwilerstrasse 23, 9554 Tobel-Tägerschen

Modern 4.5-room attic apartment with countryside view

Discover this exceptional 4.5-room attic apartment on the 3rd floor of a modern new building from 2023 in the idyllic and quiet municipality of Tobel-Tägerschen. With a living area of 121 m² and an impressive total area of around 280 m², you can expect a feeling of living in a class of its own - bright, spacious and thought out to the last detail. The Minergie construction method guarantees sustainable living and the highest energy efficiency.This apartment impresses at first glance: • Spacious living and dining area: Bright room with open, stylishly integrated kitchen - the perfect place for social evenings and unforgettable moments • Private outdoor area: Enjoy relaxed hours on your spacious balcony with a magnificent view of the countryside - a place to unwind and recharge • Modern equipment: High-quality appliances, elevator and wheelchair-accessible entrance ensure maximum comfort in everyday life • Two elegant bathrooms: Timelessly designed, with high-quality materials and well-thought-out room layout • Garage and parking space: Secure and comfortable parking facilities directly at the house ... and many other details that make this home special.Location and surroundingsThe apartment is located in a quiet, sunny and family-friendly residential area. Tägerschen train station is just a 3-minute walk away and offers an ideal connection. Shopping facilities, schools and other daily amenities are within comfortable distance - the primary school can be reached on foot in about 12 minutes.A home to arrive and feel goodThis attic apartment combines modern design, sustainable construction and a high level of living quality. Ideal for families, couples and all those who appreciate spacious living, peace and a beautiful view. The Minergie certification also ensures long-term low ancillary costs and an environmentally conscious living feeling.We would be happy to show you this attractive apartment during a personal viewing. We look forward to your contact.

Travel time
-
1 / 10
4.5 rooms111m²CHF 930,000.–
Sonnenbüel 3, 9240 Uzwil

New MFH Sonnenbüel – Apartment 4

In a quiet residential area in Uzwil, a modern multi-family house with five bright apartments, high-quality interior design, and sustainable building technology is being built.LocationThe multi-family house is located in the northwest of Uzwil – quiet, family-friendly, and close to the recreational area. The train station, shopping facilities, as well as kindergarten, primary and secondary school are within walking distance. An ideal combination of everyday life, nature, and good connections.Apartment 4 – Upper floorHere you can expect a bright living room with direct access to a cozy balcony – ideal for enjoying moments outdoors with a view of the quiet residential area.Bright living qualityFive spacious 4.5-room apartments with open living kitchens and large window areas provide plenty of light and a modern sense of space. Seats, balconies, and a large attic terrace offer additional private outdoor space.Interior design to your likingFloor and wall coverings, kitchens, and sanitary facilities can be individually chosen. The kitchens are equipped with high-quality V-Zug devices. Windows with increased sound insulation and high-quality parquet flooring complement the modern design.Sustainable building technologyGeothermal heat pump with natural cooling, a 16.56 kWp photovoltaic system, and electric louvers ensure energy-efficient, forward-looking living. Inner rooms are specifically ventilated.Underground parking and comfortThe spacious underground parking garage offers eight parking spaces, prepared for e-mobility. Each apartment has its own cellar, is wheelchair accessible, and is equipped with a laundry tower – practical and suitable for everyday use.

Travel time
-

Other interesting objects