Heitenried - Properties for sale with Balcony / Terrace

We recommend expanding your search criteria to get similar results. The current filters didn’t return any matches.

If you don’t want to change your current search criteria, we recommend creating a search alert, so you’ll be notified when matching offers become available.

More objects in your automatically expanded search area
45 results - Radius: + 10km
New building
1 / 14
4.5 rooms, 163m², CHF 950,000.–
Top
Dorfstrasse 8, 3182 Ueberstorf

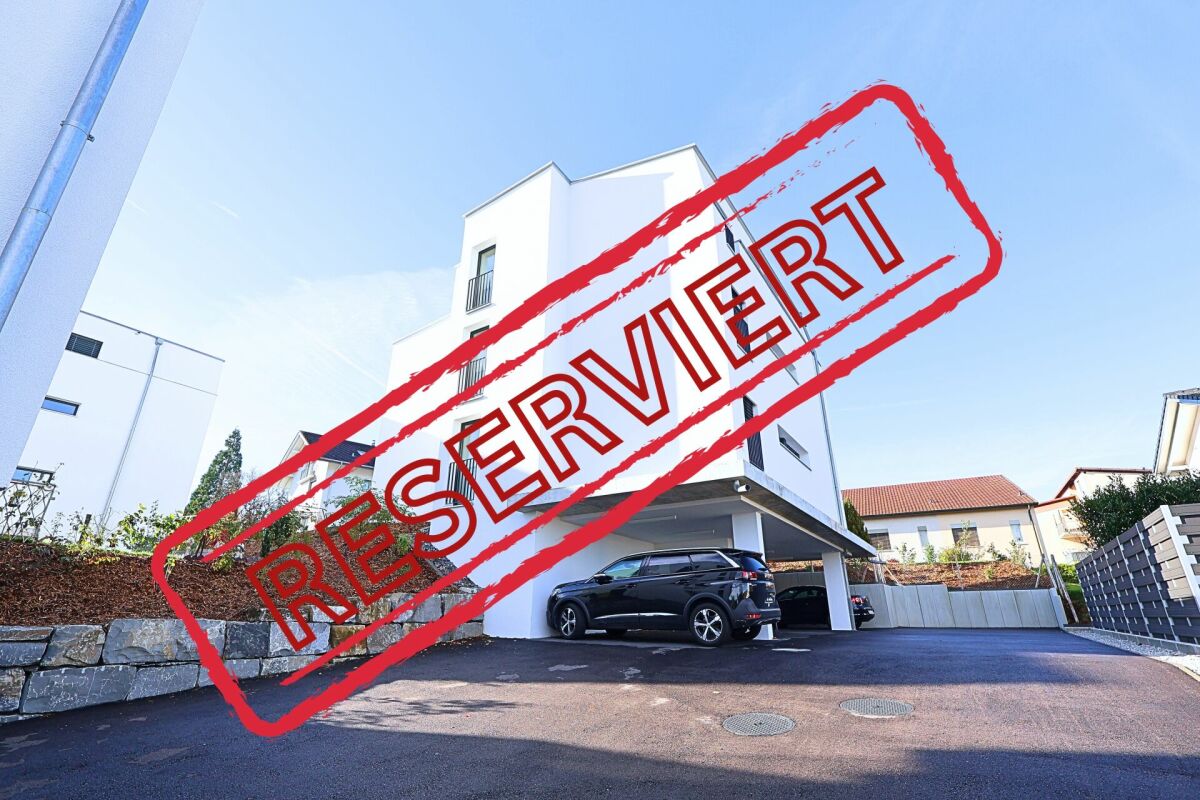
Unique sunny 4.5-room attic apartment with gallery and far-reaching views

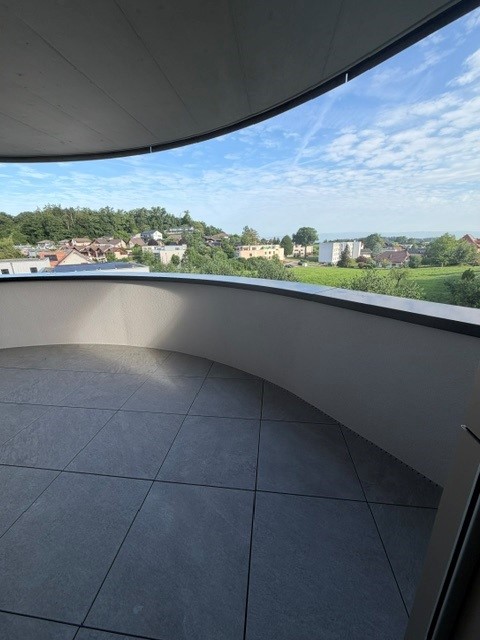
This exceptional attic apartment is available immediately!Discover this beautiful sunny 4.5-room attic apartment with a gallery in a new building in the heart of the village of Ueberstorf. With 163 m² of net living space and an impressive ceiling height of up to 4.5 meters, this light-flooded apartment on the 3rd floor offers an exceptional living experience with far-reaching views to the Jura. • Generous room layout: 4.5 rooms and a gallery with high-quality parquet floors with underfloor heating, electric sunshades. The 10m2 entrance area is at your private disposal. • The heat pump; provides warmth in winter via the earth probe and in summer as freecooling for a pleasant cooling living climate. • Two modern bathrooms: One with a walk-in glass shower, bathtub, mirror cabinets, and washing machine, - tumble dryer. • 18m2 large loggia: Accessible via a spacious sliding door with a view to the Jura. • Built-in closets: at the wardrobe and entrance area offer optimal generous storage space. • Modern equipment: Dishwasher, fiber optic connection for TV and home office, as well as barrier-free access from the garage to the apartment. Special advantages: This quiet apartment impresses with its sunny location, generous floor plans, and impressive views. The property is child-friendly, has a direct elevator, and a covered garage parking space with a cellar compartment. As a new building, it meets the most modern standards.Central location: Ueberstorf offers an ideal combination of rural tranquility and good connections. The Albligenstrasse bus stop is located in front of the house door, school, shopping facilities, as well as bank/post and restaurant are within a few steps, centrally accessible - perfect for families.We look forward to your email or call!Daniel Willfratt079 797 17 58daniel@willfratt.ch

Travel time
-
Remo Wyss

Remo Wyss

1 / 16
Remo Wyss

Remo Wyss

  • Balcony / Terrace
  • Garage
  • Pets allowed
  • +2
4.5 rooms, CHF 755,000.–
Gartenstrasse 3, 3176 Neuenegg

Modern apartment with studio in Neuenegg

Two worlds, one home: apartment and commercial space/studio At Gartenstrasse 3 in 3176 Neuenegg, there is a rare opportunity to acquire a spacious owner-occupied apartment. Optionally, a commercial space can be purchased for CHF 160,000. This combination creates the highest flexibility for living and working under one roof. The property was built in 2008 in solid massive construction and is located in the central village core of Neuenegg.Room layout in detailThe apartment has 4.5 rooms, which are distributed over a well-thought-out and practical floor plan. Rooms 1 and 2 have direct access to the terrace and are ideal as bedrooms. Room 3 can also be used as a bedroom, but due to its location and room layout, it is particularly suitable as a home office or workspace. There is a direct access to the balcony from here. The bathroom with bathtub is located next to the rooms. Additionally, the apartment has a separate guest toilet with integrated washing tower, providing an additional toilet next to the main bathroom.The living room, with its open and bright design, is the heart of the apartment. The high-quality, oiled Doussié hardwood floor made of noble African hardwood gives the room a warm and elegant atmosphere. The Swedish stove provides additional comfort, creating a cozy atmosphere on cooler days.The direct access to the terrace connects the indoor and outdoor areas in a pleasant way and invites you to coffee breaks, relaxed evenings, or cozy hours outdoors. The adjacent kitchen is open and functionally connected to the living area, so cooking, eating, and lingering harmoniously flow into each other - ideal for everyday life with family and guests.The commercial space - versatile and usableIn addition to the apartment, there is a separate commercial space that can be used flexibly for different purposes: as a practice, studio, sales area, hobby room, extended living space, or as an additional, professionally separated office. This dual use makes the property particularly interesting for buyers who want to combine business and private use, but also for investors who want to rent out the commercial space separately and thus open up an additional source of income. The clear separation of residential and commercial units ensures discretion and professionalism without the two uses disturbing each other.Equipment and technical featuresThe property is equipped with underfloor heating, which provides a pleasant and even room climate. The full basement provides additional storage space for wine, tools, or seasonal items. A lift in the building enables convenient, step-free access to the apartment, an important aspect for long-term living quality and barrier-free access. A garage parking space is included and provides weather-independent, secure parking. The multi-family house has a total of 11 apartments and thus conveys a manageable, well-kept living environment with a personal atmosphere.Unique location and unparalleled potentialThis owner-occupied apartment with additional commercial space at Gartenstrasse 3 combines thoughtful, comfortable living with entrepreneurial flexibility. The commercial space offers versatile usage possibilities and is ideal for people who need additional space separated from the living area - be it as an office, studio, workshop, practice, or for other individual purposes.

  • Balcony / Terrace
  • Garage
  • Pets allowed
  • +2
Travel time
-
New building
1 / 14
  • Parking space
  • Balcony / Terrace
  • Garage
  • +3
4.5 rooms, 155m², Price on request
Dietisberg 38, 3184 Wünnewil-Flamatt

Newly built single-family house with a magnificent view in Dietisberg | approved and freely designable

Welcome to your future dream home! This spacious single-family house will be completed for you in 2027 and offers modern living comfort on 155 m² of living space and a total area of 265 m² - all on a 903 m² large plot in Dietisberg, the idyllic municipality of Wünnewil-Flamatt.The building is approved and can be individually designed and expanded by you.We will create your turnkey golf villa through regional craftsmen.The house impresses with the following highlights: • 4.5 rooms on 4 floors with a pleasant ceiling height of 2.4 m • 3 modern bathrooms for the highest comfort • Seating area with a magnificent view in a quiet location • Garage and parking space for convenient parking of your vehicles • Chimney and sauna for cozy evenings • Golf course Blumisberg in the immediate vicinity • Child-friendly environment - ideal for families The house is located quietly and sunny - both in summer and winter, you benefit from plenty of natural light. Thanks to the excellent location, you enjoy absolute silence, far from disturbing road or rail traffic.Location and connection: Privileged location near the golf courseDietisberg is a hamlet in the municipality of Wünnewil-Flamatt on the heights of the Freiburg Mittelland, at an altitude of around 652 m above sea level. Located in an open and natural environment, the site benefits from a quiet location between meadows, agriculturally shaped landscapes, green hills, and free views of the surrounding landscape.In the immediate vicinity of the Golf & Country Club Blumisberg, the villa offers a quiet and protected living environment - ideal for a quality of life that is focused on nature, peace, and outdoor activities.Dietisberg is historically rural and has preserved its authentic identity to this day, with farms, agricultural areas, and paths that are suitable for walks and bike tours.Freiburg is about 20 minutes and Bern about 30 minutes away, offering a quick connection to the most important urban centers in the region. The Schwarzsee with its alpine landscape can also be reached in less than 40 minutes. Between good accessibility, green surroundings, and an exclusive atmosphere, Dietisberg offers a rare balance between peace, nature, and living comfort in the heart of the canton of Freiburg. Wünnewil-Flamatt is a charming municipality in the canton of Freiburg. Three train stations can be found in Wünnewil and Flamatt. The motorway access is directly in Flamatt.This new building project combines contemporary design, high-quality living, and a dreamlike location - a unique opportunity for discerning buyers and families who are looking for the best. Secure your new home today! Design it individually according to your needs.

  • Parking space
  • Balcony / Terrace
  • Garage
  • +3
Travel time
-
1 / 11
  • Parking space
  • Balcony / Terrace
  • Elevator
  • +5
4.5 rooms, 102m², CHF 745,000.–
Auf Anfrage 1, 3186 Düdingen

Bright 4.5-room home in a quiet location in Düdingen

Bright 4.5-room home in a quiet location in Düdingen This attractive 4.5-room apartment in Düdingen impresses with modern architecture, spacious rooms, and a quiet living location.The apartment is located on the 1st floor of a 2023-built multi-family house and offers a living area of around 128 m². The well-thought-out floor plan, large window areas, and contemporary materials create a bright and pleasant living atmosphere.The spacious living and dining area forms the heart of the apartment. The large window fronts provide plenty of natural light and emphasize the open room feeling.The modern, open kitchen blends harmoniously into the living area and offers high-quality appliances, spacious workspaces, and practical storage space.Three comfortable bedrooms provide ample space for different needs and can be flexibly used as bedrooms, children's rooms, guest rooms, or home offices.Two bathrooms provide additional living comfort. The main bathroom is equipped with a bathtub, while the second bathroom has a modern, floor-level shower.Another highlight is the approximately 14 m² large balcony, which offers additional space for relaxed hours outdoors.A lift and a communal bicycle room complement the offer. A covered parking space can be optionally purchased. The highlights at a glance • 4.5 rooms • approx. 128 m² living area • Year of construction 2023 • Apartment on the 1st floor • spacious living and dining area • modern open kitchen • three bedrooms or home offices • two bathrooms • bathtub and floor-level shower • approx. 14 m² large balcony • large window areas and plenty of daylight • modern and high-quality execution • lift available • communal bicycle room • covered parking space optionally available • quiet and green living location Location and surroundings Düdingen offers an attractive combination of high living quality, good infrastructure, and excellent accessibility.Schools, shopping facilities, public transport, and various services for daily needs are within easy reach.Thanks to the good transport connections, Fribourg and the surrounding municipalities are easily accessible. The connection to the motorway also enables uncomplicated mobility in the direction of Bern and other regions.At the same time, you benefit from a quiet and green living environment, which is suitable for families as well as couples and professionals. Have we sparked your interest? We would be happy to send you the complete sales documentation and are available for further information or to arrange a personal viewing appointment.Contact us today - we look forward to presenting this modern apartment to you in person.Suisse Homes - personal. professional. successful.

  • Parking space
  • Balcony / Terrace
  • Elevator
  • +5
Travel time
-
Stefan Burkhard

Stefan Burkhard

1 / 13
Stefan Burkhard

Stefan Burkhard

  • Balcony / Terrace
  • Garage
  • View
  • +2
4.5 rooms, 115m², CHF 1,120,000.–
Sensemattstrasse 49a + b, 3174 Thörishaus

Modern 4.5-room new building apartment with high-quality interior design

In the heart of Thörishaus, the modern new building project "Sunnhalde" is being built, with a total of 17 attractive condominiums, which impresses with contemporary architecture, high-quality materials, and sustainable construction. The location combines tranquility, nature, and excellent connections - ideal for families, commuters, and all those seeking modern living with high quality of life.The apartments convince with well-thought-out floor plans, spacious outdoor areas, and bright living rooms with a pleasant living atmosphere and beautiful views.Detailed information about the project can be found on the project website:www.neubau-sunnhalde.ch.Apartment B44 at a glance: • Open, bright living and dining area • Modern kitchen, equipped with high-quality appliances • Cozy balcony with a view of nature - ideal for relaxation • Spacious main bedroom with en-suite bathroom • Two more bright rooms • Second bathroom with high-quality materials • Practical storage room with its own washing tower and plenty of storage space • Access via the elevator or via the staircase (wheelchair accessible) Sustainability & modern technologyThe building was constructed according to the Minergie standard. The official Minergie certification was deliberately waived for cost reasons, without compromising on energy-efficient construction and high living comfort.The project consistently focuses on sustainable and forward-looking construction: • Heat generation using geothermal heat pump • Photovoltaic system for power generation (approx. 110 kWp) • Comfort ventilation for a pleasant room climate • Smart home system (Loxone) for controlling light, blinds, and heating • Fiber optic connection in all apartments • Preparation for e-mobility in the parking garage Architecture & materialsThe building convinces with a modern, at the same time warm and natural design: • Ventilated wooden facade made of pre-weathered white fir • High-quality materials such as oak parquet and ceramic tiles • Spacious window areas for plenty of daylight • Harmonious color and material concept Parking & ancillary rooms • Parking garage with numerous parking spaces • Parking garage spaces optionally available for purchase for CHF 38,000.- • Preparation for e-mobility available • Bicycle rooms with sockets for e-bikes • Private basement compartment per apartment • Community room for residents Construction start & moving inThe project is currently in the construction phase.The move-in date for the apartments is 2026In summaryThe new building project "Sunnhalde" in Thörishaus combines modern architecture, sustainable construction, and a natural, central location into a convincing overall package.An ideal opportunity for all those seeking a high-quality home with long-term value and high quality of life.

  • Balcony / Terrace
  • Garage
  • View
  • +2
Travel time
-
1 / 14
4.5 rooms, 91m², CHF 395,000.–
Cholholz 34, 3178 Bösingen

Attractive own home or high-yield capital investment: 4.5-room apartment

Attractive own home or high-yield capital investment: 4.5-room apartment Secure this excellent opportunity in the sought-after Bösingen! This top-maintained apartment is being sold in an exclusive bidding process. The stated price (starting price CHF 395,000) is understood to be the minimum or starting price. After the viewing, you will have the opportunity to submit your written purchase offer - the award will be made to the highest bidder.Ideal for owner-occupiers and investors Whether as a new home for yourself or as a lucrative investment object: This apartment offers both. Thanks to the sought-after, natural location and the absolutely new condition without renovation backlog, the property can be rented out excellently and uncomplicatedly. A safe and sought-after investment that pays off from the first day!The property and its surroundings The property at Cholholz 34, built in 1984, is characterized by a solid building substance and a very well-maintained appearance. The multi-family house is embedded in a quiet, sunny environment with a lot of greenery, offering the residents a lot of space for relaxation and recreation directly in front of the door. The extensive outdoor areas and the natural location make the property particularly attractive for people looking for peace and quiet and yet appreciate a good connection - the best conditions for a high demand from potential tenants.Key facts about the apartment The bright 4.5-room apartment is located on the 2nd floor and offers a net living area of 91 m2. A significant advantage of this object is the comprehensive renovation in 2016, during which the entire apartment was modernized with an investment of CHF 80,000. Thanks to regular maintenance and high-quality renewals, the apartment presents itself in a very well-maintained condition. The heat distribution is comfortably carried out via underfloor heating. For capital investors, this means: an attractive "ready-to-rent" object without unexpected additional costs.Highlights of the apartment • Completely new kitchen (2016): Equipped with modern appliances such as a combi steamer, induction stove, and built-in microwave. • Renovated bathroom (2016): Both the bathroom with a bathtub and the separate guest toilet were completely renewed, including fixtures. • Renewed electrical system (2016): The entire electrical installation (cables, switches, sockets) was replaced and switched to modern FI circuit breakers. • High-quality floor coverings (2016): New laminate was laid in the entire apartment, and the kitchen received new plates. • Fresh wall design (2016): All walls were newly plastered and painted. • Outdoor area (2016): A balcony (5 m2) with new floor plates, lighting, and a beautiful mountain view. • Comfort: A private washing machine is available directly in the apartment. • Parking situation: A parking space in the underground garage can be purchased for CHF 20,000. Would you like to convince yourself on site of this attractive apartment - whether as your future home or as a solid capital investment - and the extensive, green surroundings? For further information or to arrange a personal viewing, please contact us - we look forward to showing you this property

Travel time
-
1 / 7
4.5 rooms, 89m², CHF 815,000.–
Route de Marly 29, 1700 Fribourg

Balcons des Sous-Bois: close to the city, turned towards nature

Located on the second floor of the residence, this 4.5-room apartment benefits from a privileged position and a pleasant southwest orientation.With a living area of 88.9 m², it offers a bright living room of almost 35 m², combining an open kitchen and living room. The three bedrooms offer comfortable surfaces, including a main bedroom of more than 14 m².The 7.2 m² balcony is a true outdoor extension to enjoy the beautiful evenings and the calm of the neighborhood.Two bathrooms complete the layout, offering appreciable comfort in everyday life. Certified Minergie, the building also guarantees excellent energy performance and a sustainable living environment.Why choose Les Balcons des Sous-Bois? • Fribourg city center in 5 minutes • Nature, forest, and trails accessible in the immediate vicinity • Bus stop in less than 2 minutes on foot • Minergie-certified promotion • Delivery scheduled for winter 2027 • Underground parking spaces available, depending on the units • Apartment suitable for living or rental investment • Unobstructed views depending on the floor and orientation Whether to live or invest, Les Balcons des Sous-Bois offer a rare balance between urban proximity and natural environment.As construction progresses week by week towards a delivery in winter 2027, it is already possible to consult the plans, the views from each apartment, and the entire sales dossier on our website.Our team is also at your disposal to answer your questions and welcome you for a visit to the construction site or a presentation of the project with the model in our agency, by appointment by phone or directly online.

Travel time
-
1 / 6
4.5 rooms, 89m², CHF 805,000.–
Route de Marly 29, 1700 Fribourg

Balcons des Sous-Bois: the balance between city and nature

On the first floor of the residence, this 4.5-room apartment seduces with its generous volumes and particularly functional organization.The heart of the apartment revolves around a vast living area of nearly 35 m², integrating an open kitchen, dining room, and living room. Three bedrooms make up the sleeping area, including a parental bedroom of over 14 m² as well as two comfortable bedrooms of over 10 m² each.Its southwest-facing balcony invites you to enjoy the sun's rays, in a green environment in close proximity to Fribourg.With two bathrooms, a private cellar, and an excellent location, this apartment perfectly meets the needs of a family or a couple wishing to have additional space for telework or leisure.Why choose Les Balcons des Sous-Bois? • Fribourg city center in 5 minutes • Nature, forest, and trails accessible in close proximity • Bus stop in less than 2 minutes on foot • Certified Minergie construction • Delivery scheduled for winter 2027 • Underground parking spaces available, depending on the lot • Apartment suitable for living or rental investment • Unobstructed views depending on the floor and orientation Whether to live or invest, Les Balcons des Sous-Bois offer a rare balance between urban proximity and natural environment.As construction progresses week by week with a view to delivery in winter 2027, it is already possible to consult the plans, the views from each apartment, and the entire sales dossier on our website.Our team is also at your disposal to answer your questions and welcome you for a visit to the construction site or a presentation of the project with the model in our agency, by appointment by phone or directly online.

Travel time
-
1 / 7
4.5 rooms, 89m², CHF 795,000.–
Route de Marly 29, 1700 Fribourg

Balcons des Sous-Bois: a light-filled family apartment

Located on the upper ground floor of the Les Balcons des Sous-Bois development, this 4.5-room apartment offers nearly 89 m² of living space designed for everyday comfort.The living area combines an open kitchen and a living room of almost 35 m², creating a convivial space to gather with family or friends. The three bedrooms offer nice dimensions, including a suite of over 14 m² and two additional bedrooms of over 10 m².Oriented southwest, the 7.2 m² balcony naturally extends the interior spaces and allows you to enjoy the soft lights of the late day. Two bathrooms, a private cellar, and a Minergie-certified construction complete this property, located just a few minutes from the city center of Fribourg.Why choose Les Balcons des Sous-Bois? • Fribourg city center in 5 minutes • Nature, forest, and trails accessible in the immediate vicinity • Bus stop in less than 2 minutes on foot • Minergie-certified construction • Delivery planned for winter 2027 • Underground parking spaces available, depending on the lot • Apartment suitable for living or rental investment • Unobstructed views depending on the floor and orientation Whether for living or investing, Les Balcons des Sous-Bois offer a rare balance between urban proximity and natural environment.As construction progresses week by week with a view to delivery in winter 2027, it is already possible to consult the plans, the views from each apartment, and the entire sales dossier on our website.Our team is also at your disposal to answer your questions and welcome you for a visit to the construction site or a presentation of the project around the model in our agency, by appointment by phone or directly online.

Travel time
-
New building
1 / 17
4.5 rooms, 142m², CHF 910,000.–
Bagerstrasse 4, 3185 Schmitten

The last 4.5-room apartment with 2 balconies in the heart of Schmitten

Discover this last exclusive 4.5-room apartment in a modern new building in Schmitten. With a spacious living area of 144 m², these apartments offer a luxurious living experience. Top-of-the-line kitchen. Two bathrooms. Charging station available in the outdoor area.Possible move-in date: end of September 2026.SALES OVERVIEW THE WAVEAPARTMENTSGROUND FLOORWO 0.1 3½ apartment including land share 190m² SOLDWO 0.2 4½ apartment including land share 62m² SOLDWO 0.3 2½ apartment including land share 60m² SOLD1ST FLOORWO 1.1 2½ apartment SOLDWO 1.2 4½ apartment SOLDWO 1.3 4½ apartment CHF 910'000.-2ND FLOORWO 2.1 2½ apartment SOLDWO 2.2 3½ apartment SOLDWO 2.3 2½ apartment SOLDATTIC FLOORWO 3.1 4½ duplex attic apartment SOLDWO 3.2 3½ attic apartment SOLDOFFICESGROUND FLOORBÜ 0.4 office including land share 62m² SOLDBASMENTBÜ -1.1 office RESERVEDBÜ -1.2 office RESERVEDSTORAGE storage room SOLDPARKING parking hall CHF 38'000.-The building impresses with its modern architecture featuring a curved facade and beige exterior shell. The numerous windows and balconies provide bright and airy rooms and a magnificent view.This apartment combines urban comfort with the tranquility of a small town and is ideal for those who value quality of life and good connections. Whether you want to start a family or simply need more space - you'll find your new home in Schmitten.

Travel time
-
1 / 12
  • Balcony / Terrace
  • Pets allowed
  • Elevator
  • +1
4.5 rooms, 93m², CHF 555,000.–
Impasse de la Forêt 24, 1700 Fribourg

Exclusive l 4.5-room apartment in PPE in Fribourg: space, a balcony, and everything within reach

When looking to live in Fribourg, one often wants to reconcile everything: enough space, a practical daily life, and an apartment that can be moved into without having to start with major work.Located at Impasse de la Forêt 24, near the Schönberg neighborhood, this 4.5-room apartment offers 93 m² of living space and a simple distribution, designed for everyday life.Upon entering, the integrated closets allow for storing coats, shoes, and daily items without cluttering the space. The kitchen is fully equipped and the living room offers a pleasant room to live, with direct access to the balcony. A real plus for having a coffee outside, enjoying the beautiful days, or simply opening the apartment to the outside.On the night side, the apartment has three bedrooms. They can naturally accommodate a family, but the configuration also works well for a couple who wants to keep a guest room and a real home office.A shower room and a separate guest toilet complete the set; a detail that becomes quickly appreciated when living with several people.The apartment was renovated in 2018 and is located with an elevator. A private cellar also completes the property.Its situation is especially practical for everyday life: public transportation just a few minutes' walk away, shops, pharmacy, and school nearby. One enjoys Fribourg without having to organize every outing around the car.Available soon, this apartment is aimed at those who are looking for a functional, comfortable, and well-located accommodation with enough space to evolve over the years.Would you like to discover the apartment in a way other than in photos? Contact us. We will gladly present the apartment to you on site and answer your questions simply, without detour.

  • Balcony / Terrace
  • Pets allowed
  • Elevator
  • +1
Travel time
-
1 / 18
4.5 rooms, 108m², CHF 595,000.–
Höhe 5, 3150 Schwarzenburg

Ein Zuhause mit Platz für das Leben

Ich stehe an der Höhe 5 in Schwarzenburg und bin ein Zuhause für Menschen, die gerne ruhig wohnen, die Natur vor der Haustüre schätzen und trotzdem auf eine gute Infrastruktur nicht verzichten möchten.Als Reihenhaus biete ich Ihnen auf mehreren Etagen viel Raum für den gemeinsamen Alltag und gleichzeitig genügend Möglichkeiten, sich auch einmal zurückzuziehen. Meine 4.5 Zimmer verteilen sich über verschiedene Wohnebenen und machen mich zu einem Zuhause, das sich gut an unterschiedliche Lebensphasen anpassen lässt. Ob als Paar, als Familie oder für Menschen, die sich einfach etwas mehr Platz wünschen, bei mir lässt sich vieles verwirklichen.Mein Wohnbereich ist der Ort, an dem das Leben stattfindet. Hier wird gemeinsam gegessen, erzählt, gelacht und entspannt. Von hier aus geht es hinaus in meinen Garten. Ein eigener Aussenbereich ist etwas Besonderes und bietet Ihnen Raum für gemütliche Stunden, spielende Kinder, ein Hochbeet oder einfach einen schönen Platz an der Sonne.Auch in meinen weiteren Etagen steht Ihnen wertvoller Raum zur Verfügung. Schlafzimmer, Kinderzimmer oder Homeoffice lassen sich ganz nach Ihren persönlichen Bedürfnissen einrichten. Ergänzt wird mein Platzangebot durch praktische Nebenräume im Untergeschoss.Ihr Auto findet seinen Platz geschützt im zur Einheit gehörenden Autounterstand. Gemäss Reglement ist jeder der fünf Wohneinheiten ein eigener Autounterstellplatz zugeordnet.Ich wurde 1985 erbaut und bin Teil einer kleinen Gemeinschaft von lediglich fünf Wohneinheiten. Rechtlich bin ich als Stockwerkeigentum ausgestaltet. Zu mir gehören meine Wohn- und Nebenräume sowie ein eigener Gartenbereich und ein geschützter Autounterstellplatz.Besonders schön ist meine Lage. Schwarzenburg verbindet das angenehme Leben auf dem Land mit allem, was es für den Alltag braucht. Einkaufsmöglichkeiten, Schulen, Dienstleistungen und der Bahnhof befinden sich im Ort. Gleichzeitig beginnt die Natur praktisch vor der Haustüre. Die Landschaft des Schwarzenburgerlandes und die Nähe zum Gantrischgebiet bieten zu jeder Jahreszeit zahlreiche Möglichkeiten für Freizeit und Erholung.Ich bin vielleicht nicht das Zuhause, das alles neu und perfekt präsentieren möchte. Dafür biete ich etwas anderes: viel Platz, einen eigenen Garten, eine ruhige Wohnlage und die Möglichkeit, mich nach den eigenen Vorstellungen weiterzuentwickeln.Wenn Sie ein Zuhause suchen, in dem Sie nicht nur wohnen, sondern ankommen und Ihre eigenen Ideen verwirklichen möchten, dann sollten Sie mich persönlich kennenlernen.Ich freue mich auf Ihren Besuch.Für detaillierte Informationen, Fragen oder eine Besichtigung steht Ihnen Roy der Makler gerne zur Verfügung.Weitere Immobilien finden Sie auf www.follow.immo.?Erfahren Sie mehr über Roy der Makler unter www.roydermakler.ch. Je me trouve à la Höhe 5 à Schwarzenburg et je suis un chez-moi pour celles et ceux qui apprécient le calme, aiment avoir la nature à leur porte tout en souhaitant profiter d'une bonne infrastructure au quotidien.En tant que maison mitoyenne, je vous offre beaucoup d'espace réparti sur plusieurs niveaux. Il y a de la place pour partager les moments du quotidien, mais aussi suffisamment de possibilités pour que chacun puisse profiter de son propre espace. Mes 4.5 pièces s'adaptent facilement aux différentes étapes de la vie. Que vous soyez un couple, une famille ou simplement à la recherche de davantage d'espace, je vous offre de nombreuses possibilités pour réaliser vos projets.Mon séjour est l'endroit où la vie se déroule. On s'y retrouve pour manger ensemble, discuter, rire ou simplement se détendre. De là, vous accédez directement à mon jardin. Disposer de son propre espace extérieur est un véritable privilège. Il vous offre de la place pour profiter de moments agréables, laisser jouer les enfants, aménager un potager ou simplement créer votre endroit préféré au soleil.Mes autres étages vous offrent également de précieux espaces supplémentaires. Chambres à coucher, chambres d'enfants ou bureau à domicile peuvent être aménagés selon vos besoins et vos envies. Des locaux annexes pratiques au sous-sol complètent mon offre.Votre voiture dispose elle aussi d'une place protégée sous le couvert appartenant à mon unité. Selon le règlement, chacune des cinq unités d'habitation bénéficie de sa propre place de parc couverte.J'ai été construite en 1985 et je fais partie d'une petite copropriété composée de seulement cinq unités d'habitation. Juridiquement, je suis constituée en propriété par étages. Je dispose de mes propres espaces d'habitation et locaux annexes, ainsi que d'un jardin à usage privatif et d'une place de parc couverte.Ma situation est également l'un de mes grands atouts. Schwarzenburg associe agréablement la vie à la campagne à tout ce dont vous avez besoin au quotidien. Commerces, écoles, services et gare se trouvent dans la localité. Et en même temps, la nature commence pratiquement devant ma porte. Les paysages du Schwarzenburgerland et la proximité de la région du Gantrisch offrent de nombreuses possibilités de loisirs et de détente tout au long de l'année.Je ne suis peut-être pas la maison qui cherche à se présenter comme entièrement neuve et parfaite. Mais je vous offre autre chose : beaucoup d'espace, un jardin à usage privatif, un environnement résidentiel calme et la possibilité de me faire évoluer selon vos propres idées et envies.Si vous recherchez un chez-vous où vous ne souhaitez pas simplement habiter, mais véritablement vous sentir chez vous et réaliser vos propres projets, alors venez me découvrir personnellement.Je me réjouis de votre visite.Pour une documentation détaillée, pour des questions ou pour une visite, Follow Immobilier se tient à votre disposition.
Travel time
-
1 / 13
4.5 rooms, 117m², CHF 675,000.–
Eywald 695, 3154 Rüschegg Heubach

Beautiful living in the Gantrisch area

Do you like nature and love peace?This charming 4.5-room semi-detached house with a beautiful surroundings, offered for sale, is located in the picturesque Eywald, the perfect place to unwind and relax. The property is situated in a cul-de-sac, which is only used by the residents, ensuring a quiet location.The property impresses with a practical floor plan with 4.5 rooms and a living area of approximately 117 m2. The property has been continuously renovated and renewed in recent years. The existing heating system was replaced by a heat pump, a photovoltaic system was installed on the roof, and the electrical installations were renewed. Additionally, the facade was energetically renovated and provided with additional insulation.Highlights: • Quiet location • 4.5 rooms, living area approximately 117 m2 • Heat pump (2020) • Photovoltaic system 25 kWp (2023) • Façade renovation with 240 mm insulation and wood fiber panels (2023) • Beautiful garden seating area • Spacious double garage On the lower floor, there is the entrance with cloakroom, a guest toilet, and direct access to the double garage (electric garage door). A slightly curved staircase leads to the ground floor. From the bright living room with a beautiful fireplace, you can access the seating area and the garden, creating a harmonious transition between indoors and outdoors. The kitchen with ceramic hob, dishwasher, and oven offers everything you need to cater to your loved ones. On the upper floor, there are three rooms and the main bathroom with bathtub, shower, sink, and toilet.The Gantrisch area offers nature lovers and those seeking peace a wonderful recreational area for hiking, swimming, biking, and more. The well-known and popular outdoor pool Eywald offers cooling for young and old in the summer, and in the winter, a large ski area, cross-country ski trails, and a beautiful winter world invite you to linger and dream.By individual transport, Bern, Fribourg, and Thun can be reached in about 30 minutes. By post bus, you can reach Schwarzenburg and Riggisberg from Rüschegg - Heubach in about 15 minutes.The property can be used all year round as a main residence or alternatively as a holiday or weekend house (second home).Let yourself be enchanted by the unspoiled nature of the Gantrisch area, contact us!

Travel time
-
1 / 6
4.5 rooms, 102m², CHF 790,000.–
Auf Anfrage 1, 1700 Fribourg

4.5 room bright apartment with loggia in Fribourg!

Discover this superb 4.5-room apartment in Fribourg, a rare property that combines modernity, comfort, and an unobstructed view of the city.As soon as you enter, you will be seduced by the vast living room of approximately 38 m², bathed in natural light thanks to its large openings. This spacious, well-being-oriented space accommodates a modern, open-plan kitchen that is perfectly integrated, ideal for sharing convivial moments and enjoying a harmonious daily life.The apartment has three comfortable bedrooms, ranging from 12 m² to 15 m², offering beautiful possibilities for layout according to your needs. An elegant bathroom and a shower room equipped with a washing column perfectly complement this functional and pleasant living space.The large loggia balcony invites you to savor an breathtaking view of Fribourg, a living panorama that accompanies each season. Whether for a coffee in the sun or a moment of relaxation in the evening, this south-west facing outdoor space will quickly become a must.For even more comfort, a covered parking space is sold for CHF 25,000.- in addition to the sale price, a precious asset in the city.This property constitutes an ideal opportunity for those who are looking for a modern, bright, and convenient living space. Come and discover it and let yourself be charmed. vesa.jusufi@immosky.com or +41 79 178 61 23

Travel time
-
New building
1 / 7
4.5 rooms, 113m², CHF 878,000.–
Alchenfuhren 8, 3150 Schwarzenburg

New Build Alchenfuhren - Living that Works in Everyday Life

In Alchenfuhren, Schwarzenburg, two high-quality, three-story multi-family houses are being built in wooden construction with 17 condominiums.The 2.5-, 3.5-, and 4.5-room apartments combine timeless architecture and natural materials with well-thought-out floor plans and high living quality. Private outdoor spaces and the proximity to the village and nature create a home that feels good today - and will also convince tomorrow.Thoughtfully planned for everyday life and retreatThe 4.5-room apartments with around 110 - 123 m² of living space offer plenty of room for different living situations and convince with practical floor plans. The open living, dining, and kitchen area extends over the entire building depth and offers views on two sides. Large window areas bring a lot of daylight into the living room.Three usable rooms provide space for sleeping, guests, or a home office. A separate guest toilet with integrated washing tower as well as a reduction provide additional comfort and storage space.Covered balconies extend the living area outdoors and create a protected place to linger. The ground-floor apartments also have a private garden.In the attic apartments, a room height of three meters creates a particularly airy living feeling. A private attic creates additional, valuable storage space.What makes living even more pleasant: • versatile and practical room division • sustainable wooden construction with high-quality materials • elevator from the parking garage to the living floor • practical secondary rooms, basement, attic apartments with attic • individual selection options for interior design with attractive budgets • district heating and photovoltaic system In the middle of the Bern-Thun-Freiburg city triangle - your place to arriveSchwarzenburg combines natural living and village tranquility with a good connection: Bern can be reached by train in around 30 minutes. The train station, the village center with its shopping facilities, and attractive bike and hiking trails are just a few steps away.Purchase price from CHF 878,000.–Parking space: CHF 37,000.–Available: July 2027More information and floor plans: alchenfuhren.chWe would be happy to present the project and the planned materials to you in person. We look forward to your contact.


Travel time
-
1 / 13
4.5 rooms, 132m², CHF 1,220,000.–
Route des Bonnesfontaines 43, 1700 Fribourg

4.5 rooms with 61 m2 of terrace in the city center of Fribourg

A spacious family triplex in the heart of FribourgThis triplex of 4.5 rooms within the Torry Residence offers what is often lacking in the city: space, light, and an exceptional exterior. Spread over two levels with generous surfaces and a terrace of over 61 m² on the top floor, it is particularly suited to families who want to fully enjoy urban life without compromising on comfort.A first level designed for living togetherThe ground floor is centered around a 40.7 m² living room that is bright and opens onto a 13.3 m² balcony. The 10.5 m² kitchen is independent and accompanied by an adjacent laundry room. The generous entrance welcomes occupants into an apartment where every space has been designed for daily comfort.A level dedicated to restOn the second level, the 14.4 m² main bedroom and two additional bedrooms of approximately 10.8 m² each offer each family member their own space. Two bathrooms, one with a bathtub and the other with a shower, as well as a large 12.8 m² corridor complete this night floor.A 61 m² terrace - a rare luxury in the cityHard to overlook is this major asset: 61.4 m² of private terrace in the heart of Fribourg. Family meals, summer evenings, or play area for children, this exceptional exterior gives this triplex a dimension that few urban properties can offer.Complete amenitiesA basement and indoor garage (in addition to the price CHF 30,000.-) complete this property to meet all the needs of daily life.Interested?Contact us to obtain detailed plans, sales conditions, or to arrange a visit.For more information (plans, additional photos, sales conditions,...) click on "PDF file" and register for free.

Travel time
-
1 / 13
4.5 rooms, 98m², CHF 510,000.–
Kapellenstrasse 2, 1716 Plaffeien

Charmante 4,5-Zimmer-Stockwerkeigentumswohnung mit Balkon und Garage

Entdecken Sie diese charmante und gemütliche 4.5 Zimmerwohnung in Plaffeien, gelegen im 1. Stock eines in den 1970er-Jahren erbauten Gebäudes.Die Wohnung wurde laufend unterhalten, benötigt jedoch eine Renovation, um ihr volles Potenzial auszuschöpfen. Das Duschbad wurde bereits erneuert und die Fenster wurden in 2010 ersetzt (PVC-Fenster mit Dreifachverglasung).Im Gebäude wurden in den letzten Jahren verschiedene Investitionen vorgenommen, darunter der Ersatz der Heizung durch eine Luft-Wasser-Wärmepumpe sowie die Installation von Photovoltaikanlagen mit Akkumulator und Solarthermieanlagen.Die Wohnung überzeugt durch die schöne Aussicht auf die Freiburger Voralpen sowie die Nähe zu zahlreichen Spazierwegen entlang der Sense. Eine Garagenbox ist im Verkaufspreis inbegriffen.Zögern Sie nicht, und kontaktieren Sie uns für weitere Auskünfte oder eine Besichtigung dieses Objektes.*********************Découvrez ce charmant et confortable appartement de 4,5 pièces à Planfayon, situé au 1er étage d'un immeuble construit dans les années 70.Bien qu'entretenu, l'appartement nécessite une rénovation afin de révéler tout son charme. La salle de douche a été récemment rénovée et les fenêtres ont été remplacées en 2010. Dans l'immeuble, d'importants travaux ont été consentis, notamment le remplacement du système de chauffage par une pompe à chaleur air-eau, l'installation de panneaux photovoltaïques et accumulateur et panneaux thermiques.Voici quelques atouts que vous apprécierez particulièrement dans cet appartement :* Vue sur les Préalpes fribourgeoises* Situé à proximité de nombreuses possibilités de promenades le long de la Singine et dans la nature* Fenêtres PVC triple vitrageUn garage box avec porte électrique complète l'ensemble.N'hésitez pas à nous contacter pour de plus amples informations ou pour organiser une visite de cette propriété soigneusement entretenue.Entdecken Sie diese charmante und gemütliche 4.5 Zimmerwohnung in Plaffeien, gelegen im 1. Stock eines in den 1970er-Jahren erbauten Gebäudes.Die Wohnung wurde laufend unterhalten, benötigt jedoch eine Renovation, um ihr volles Potenzial auszuschöpfen. Das Duschbad wurde bereits erneuert und die Fenster sind neuwertig (PVC-Fenster mit Dreifachverglasung).Im Gebäude wurden in den letzten Jahren verschiedene Investitionen vorgenommen, darunter der Ersatz der Heizung durch eine Luft-Wasser-Wärmepumpe sowie die Installation von Photovoltaik- und Solarthermieanlagen. Die Wohnung überzeugt durch die schöne Aussicht auf die Freiburger Voralpen sowie die Nähe zu zahlreichen Spazierwegen entlang der Sense. Eine Garagenbox ist im Verkaufspreis inbegriffen.Zögern Sie nicht, und kontaktieren Sie uns für weitere Auskünfte oder eine Besichtigung dieses Objektes.

Travel time
-

Other interesting objects