Hasliberg Reuti - Properties for sale with Balcony / Terrace

We recommend expanding your search criteria to get similar results. The current filters didn’t return any matches.

If you don’t want to change your current search criteria, we recommend creating a search alert, so you’ll be notified when matching offers become available.

More objects in your automatically expanded search area
5 results - Radius: + 10km
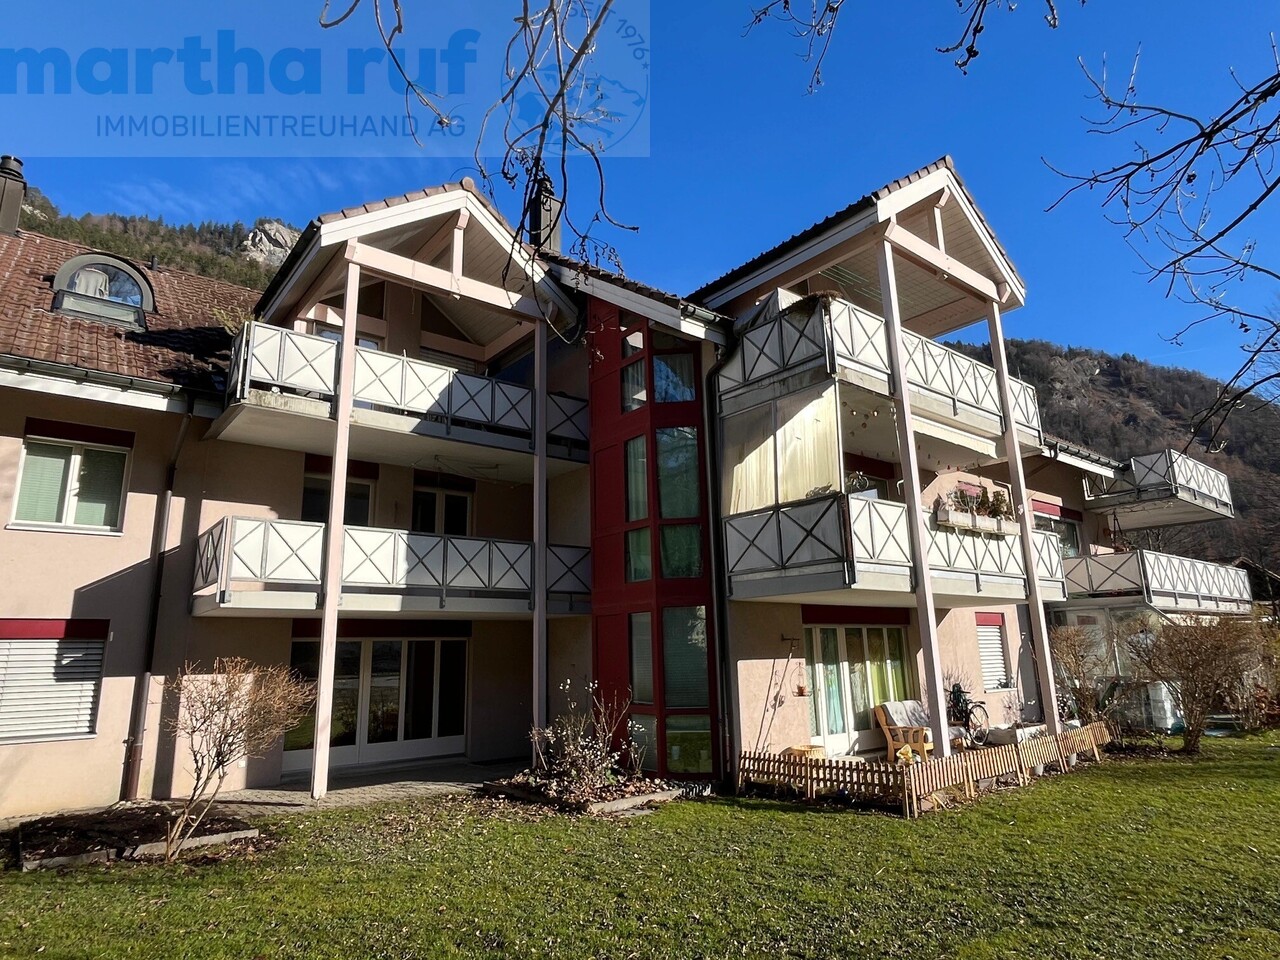
  • Building. Modern two-story house with white exterior, large windows, and surrounding greenery including trees and shrubs.
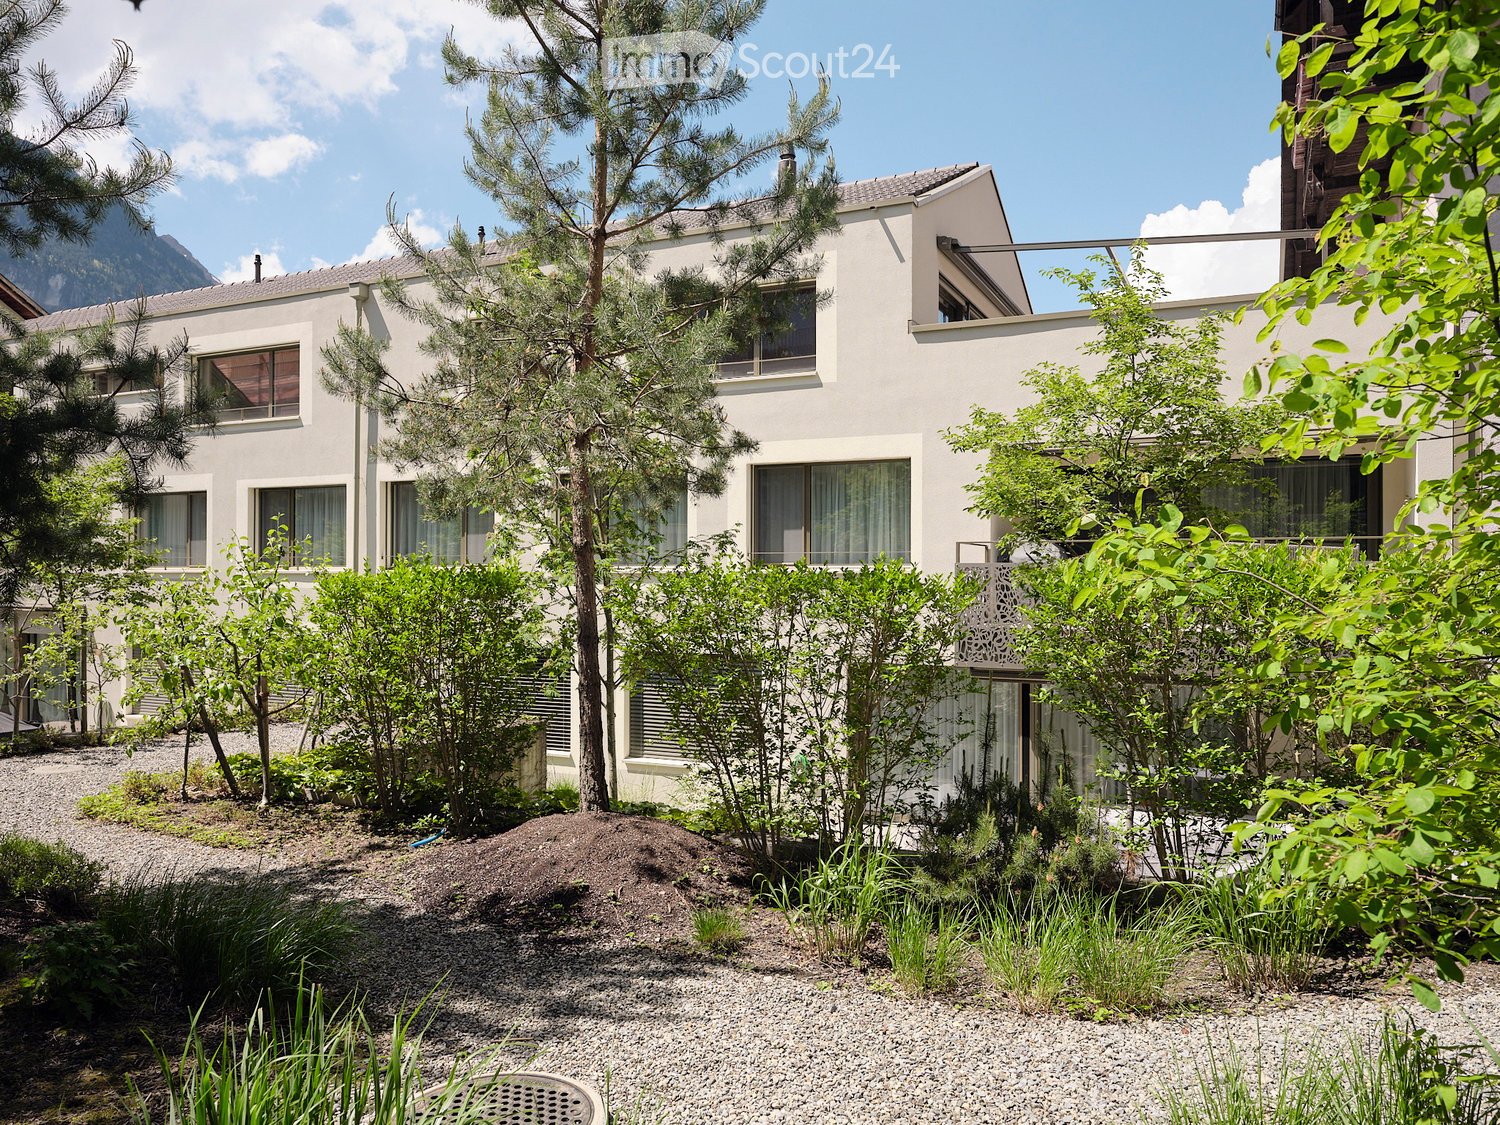
  • Garden / Outdoor Area. Courtyard with modern buildings, trees, shrubs, and a scenic mountain view in the background.
  • Corridor / Hallway. A narrow hallway with wooden flooring, white walls, and built-in shelving on one side. The ceiling has a wooden slanted design, and there are several doors along the corridor.
  • Unfurnished Room. Empty room with wooden flooring and white walls, featuring a wooden ceiling and a partially open door leading to another room.
  • Kitchen. Modern kitchen with white cabinets, a central island, and wooden flooring. Features large windows and a sleek design.
  • Bathroom. Modern bathroom with a white sink, a large mirror, and a glass-enclosed shower with a modern showerhead.
  • Balcony / Terrace. Balcony with a view of mountains and a small garden area, leading into a modern interior space with wooden flooring and built-in cabinets.
1 / 7
4.5 rooms184m²CHF 1,280,000.–
Top
Landhausgasse 4a, 3860 Meiringen

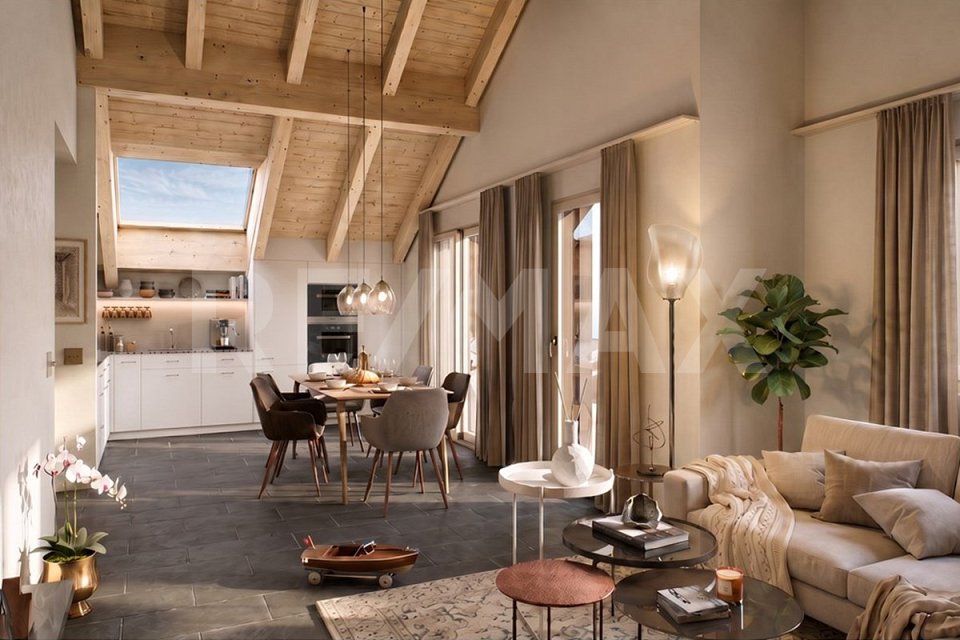
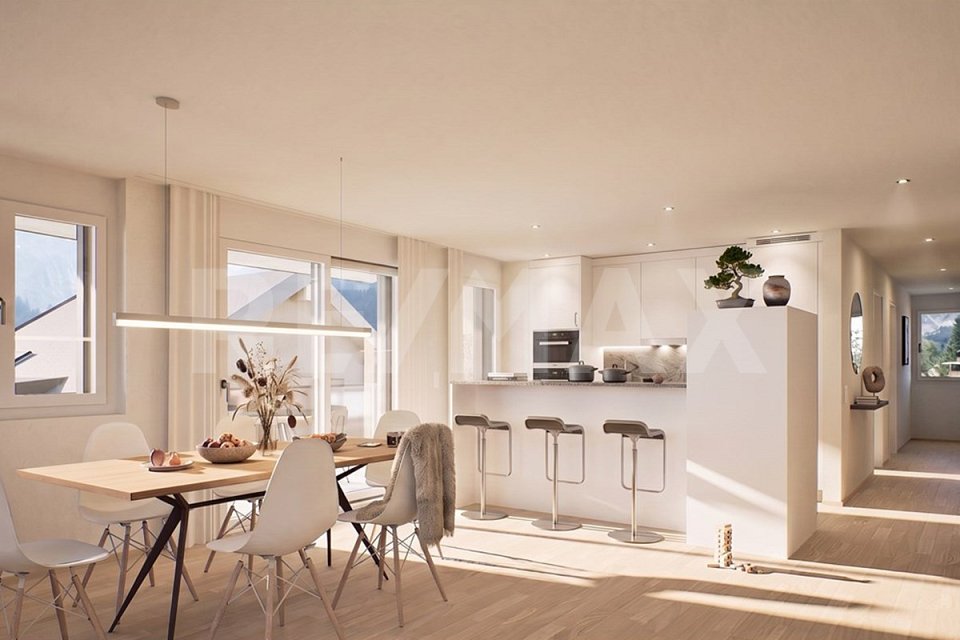
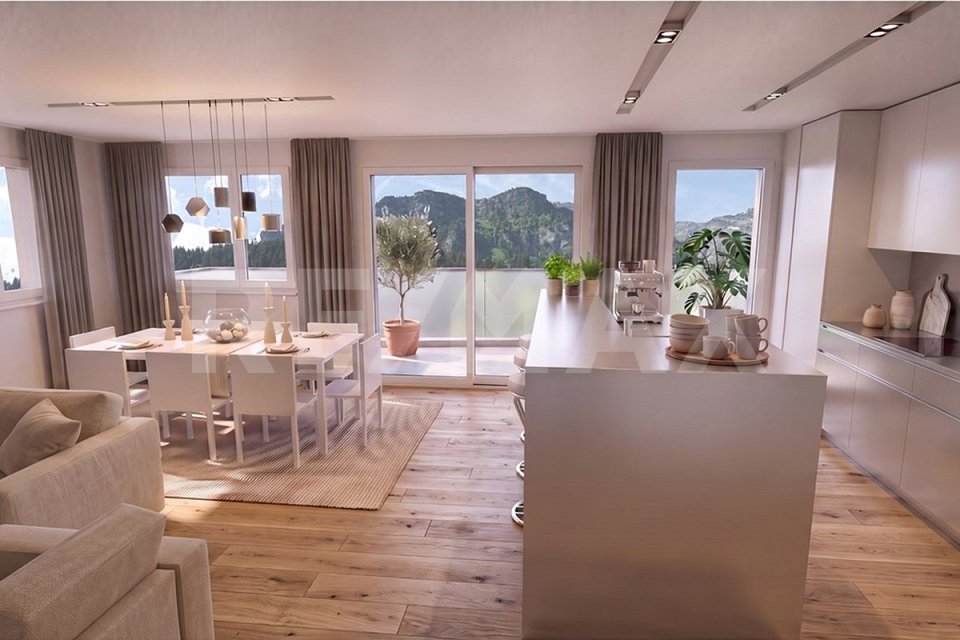
NACHTFRISCH - Exclusive penthouse apartment with large roof terrace and mountain views in the center of Meiringen

This exceptional penthouse apartment in Meiringen, in the Bernese Oberland, combines spacious living, privacy, and the highest level of comfort. With an impressive living area of 184 m2 and a 50 m2 large roof terrace, this property offers plenty of space for personal development.The wheelchair-accessible elevator and staircase lead directly into the apartment – exclusive, comfortable, and private. The exceptional room heights of 2.55 to 4.45 meters create a bright and open ambiance with a loft-like character.Currently, the apartment has 3 spacious bedrooms, with the possibility of expansion to up to 5 bedrooms. Additionally, the rooms can be ideally supplemented with dressing rooms. The three bathrooms – two of which are en-suite – offer the highest level of comfort and privacy.The spacious kitchen, dining, and living area impresses with elegant openness and prepared connections for the installation of a fireplace. A separate utility room with washing machine and tumble dryer connection optimally complements the well-thought-out room concept.The sunny roof terrace offers a breathtaking view of the surrounding mountain world and invites you to create a personal rooftop garden oasis for relaxation, recreation, and unforgettable hours outdoors. The large, green, and park-like inner courtyard gives the property additional quality of life, a harmonious living environment, and a natural living atmosphere.The apartment also includes: • Parking space with 2 parking spaces at a purchase price of CHF 35,000.- per space • 12 m2 large masonry cellar compartment • General bicycle and storage room Highlights at a glance: • 184 m2 living space • 50 m2 roof terrace with mountain panorama • Elevator and staircase directly into the apartment • Room heights of 2.55 to 4.45 meters • 3 spacious bedrooms, expandable to 5 bedrooms • 3 bathrooms, 2 of which are en-suite • Potential for expansion for dressing rooms and built-in closets • Connections for fireplace available • Utility room with washing machine and tumble dryer connection • Large park-like inner courtyard • 2 parking spaces • 12 m2 cellar compartment • General bicycle and storage room The apartment can be used as a primary or secondary residence.A rare opportunity for people who want to combine spacious and exclusive living with plenty of space, peace, nature, and high quality of life.

Travel time
-
  • Aerial view of a residential area with multiple traditional houses featuring pitched roofs, surrounded by green fields and trees.
  • Bright, modern kitchen with wooden cabinets, stainless steel sink, and a small refrigerator tucked into a corner. The space features exposed wooden beams on the ceiling and a mix of wooden and tiled flooring.
  • Bright wooden dining room with a long wooden dining table, chairs, a shelf with books and plants, and a large window offering a view of the garden.
  • Modern living room with exposed wooden beams, light grey sectional sofa, wooden coffee table, and a cozy armchair with a fur throw. The room features wooden walls, a large window with white curtains, and a wooden shelf with decorative items.
  • Aerial view of a residential building with a tiled roof, surrounded by a garden area and a driveway. The property is outlined in red, showing its boundaries.
1 / 5
4.5 rooms90m²CHF 695,000.–
Top
Waschhausgasse, 6078 Lungern

Charming 4.5-room semi-detached house in Lungern – freshly renovated with a wonderful view

Comprehensively modernized - high-quality renovation - idyllic tranquilityAre you looking for a home that perfectly combines modern living comfort with cozy charm? This high-quality renovated semi-detached house presents itself in a like-new, ready-to-move-in condition and convinces with a stylish architecture, where a lot of warm wood and high-quality materials are in the foreground. Thanks to the comprehensive modernization, you benefit from a like-new aesthetic and future-proof house technology in a quiet, natural environment with a wonderful view of the Alps.Property type: Semi-detached houseLiving area: 90 m² (plus approx. 16 m² expansion potential in the attic)Plot area: 463 m²Condition: Comprehensively renovated / Like newAvailability: By arrangementHigh-quality interior design: Warm wood elements meet modern design. The entire interior is in an absolutely like-new condition.Custom-made kitchen: The exclusive kitchen was custom-made and offers modern appliances as well as plenty of workspace for culinary creations.Expansion potential: The attic offers additional expansion potential of approx. 16 m², ideal as a home office, studio, or additional bedroom.Dreamlike location: Enjoy absolute tranquility and an unobstructed view of the Alpine panorama.If you are interested in this beautiful property and would like to receive the detailed sales documents, please fill out the contact form completely.Broker inquiries are explicitly not desired!

Travel time
-
1 / 13
4.5 rooms142m²Price on request
Unterer Rüttiweg 5, 3858 Hofstetten b. Brienz

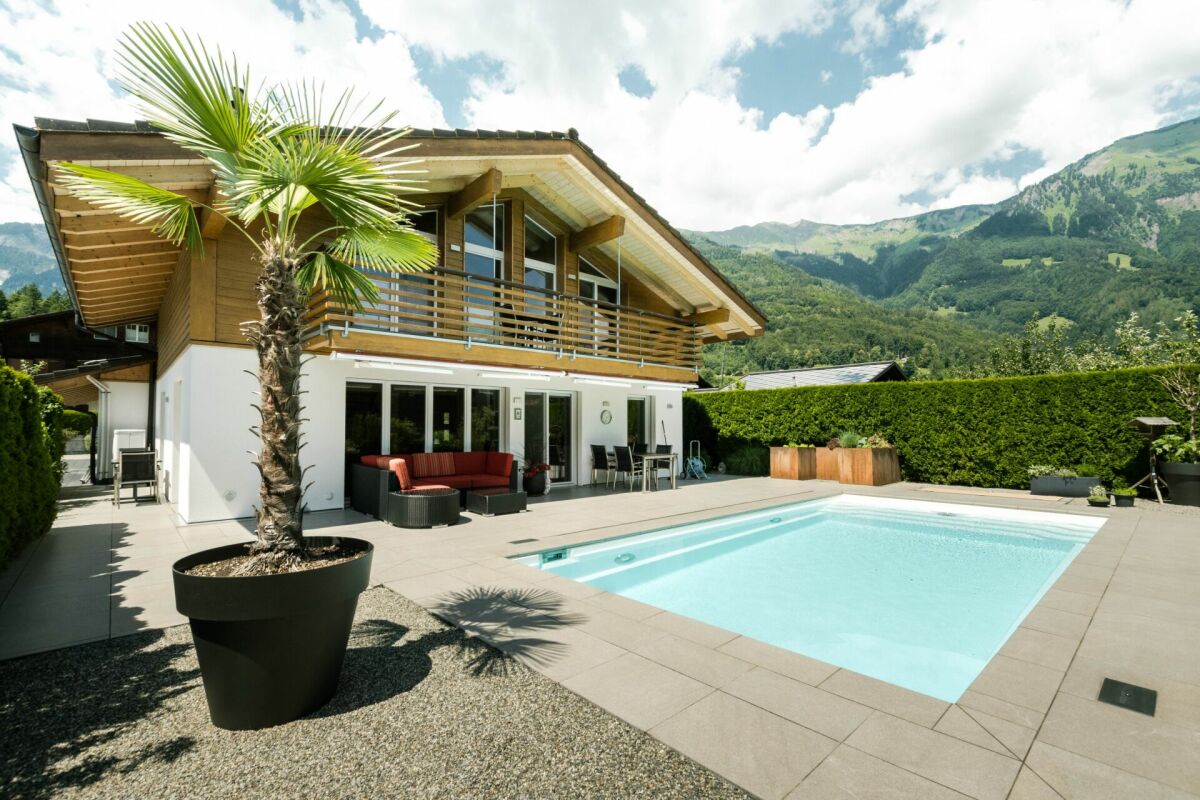
Exclusive single-family house with pool in Hofstetten

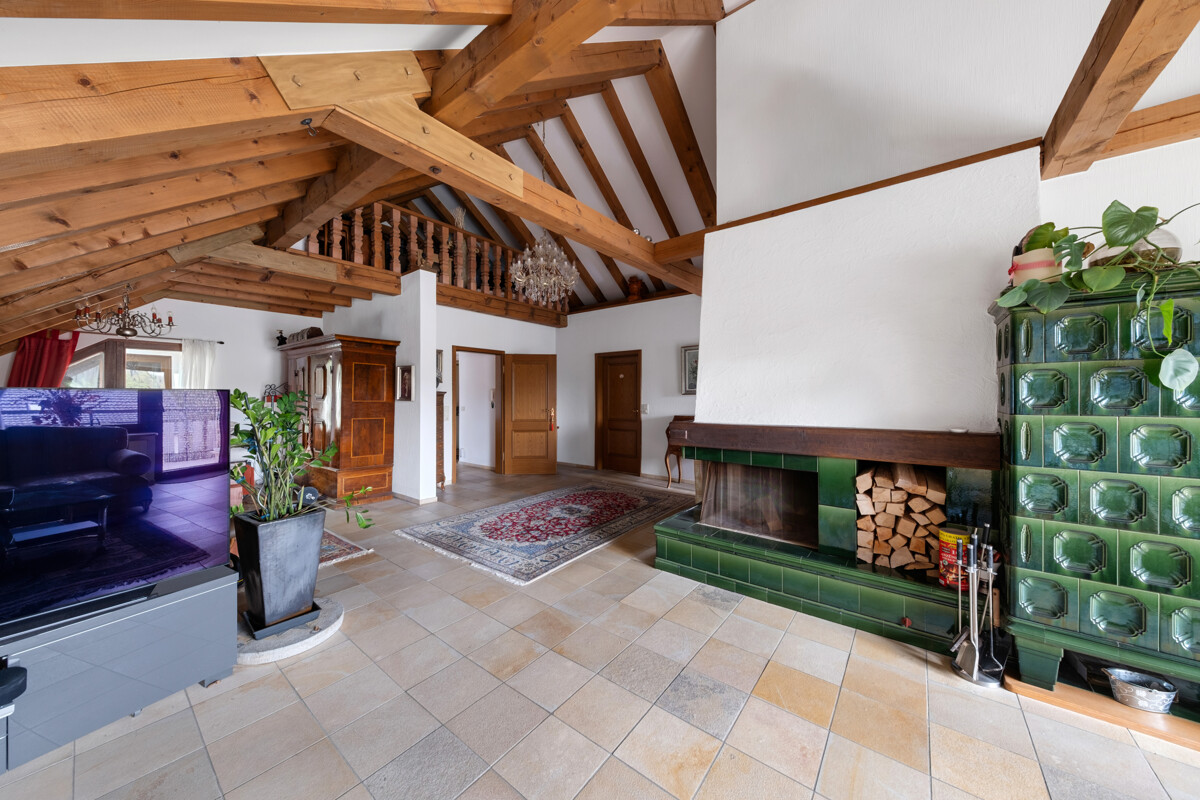
The municipality of Hofstetten 3858 Hofstetten b. Brienz is located in the Interlaken-Oberhasli district, in the canton of Bern, and is only a few minutes away from Lake Brienz, offering a quiet and natural living environment. The place is manageable and family-friendly, and is particularly suitable for people who want to escape the hustle and bustle of larger cities. At the same time, the surrounding towns are easily accessible: Brienz with shopping facilities, restaurants, and train station is only a few minutes' drive away, and Interlaken can also be reached in a short time.Hofstetten is known for its beautiful surroundings and numerous leisure activities. The proximity to Lake Brienz invites you to swim, walk, or simply enjoy the summer. There are numerous hiking and cycling trails in the surrounding area, and excursion destinations such as the Ballenberg Open-Air Museum are right on your doorstep. In winter, the nearby mountains offer opportunities for skiing or snowshoe hiking. For those who like to be in nature, there are ideal conditions all year round. The property The detached single-family house, built in 2013, was originally planned and realized as a weekend house. The large terrace and the solar-heated pool with counter-current system are the big plus of the property.Due to the floor plan with two bedrooms and a gallery room, the offer is aimed at couples or people in retirement who are looking for peace, privacy, and quality of life. With your own pool and outdoor area, you can enjoy everyday life in a relaxed way - whether sunbathing, reading, or socializing. On cool winter days, the custom-made Swedish stove in the living room provides a feeling of warmth. The planning of the house was well thought out from the start; whether with the direct access from the pool and terrace to the shower in the guest bathroom, or with the high-quality kitchen designed for professional chefs.Virtual Tour: https://tour.feelestate.com/view/fullscreen/id/VZD1K Further information The house will be sold after consultation, including furniture. They are included in the sales price.The house may only be used as a primary residence.
Travel time
-

Other interesting objects