





























































Guschelmuth - Properties for sale with Balcony / Terrace

We recommend expanding your search criteria to get similar results. The current filters didn’t return any matches.

If you don’t want to change your current search criteria, we recommend creating a search alert, so you’ll be notified when matching offers become available.

More objects in your automatically expanded search area
92 results - Radius: + 10km
Mireille Bertolini

Mireille Bertolini

1 / 13
Mireille Bertolini

Mireille Bertolini

  • Parking space
  • Balcony / Terrace
  • Garage
  • +2
4.5 rooms142m²CHF 880,000.–
Top
Route de Cudrefin 1, 1586 Vallamand

Elegance of yesteryear and modern comfort for this 4.5-room apartment in a listed building

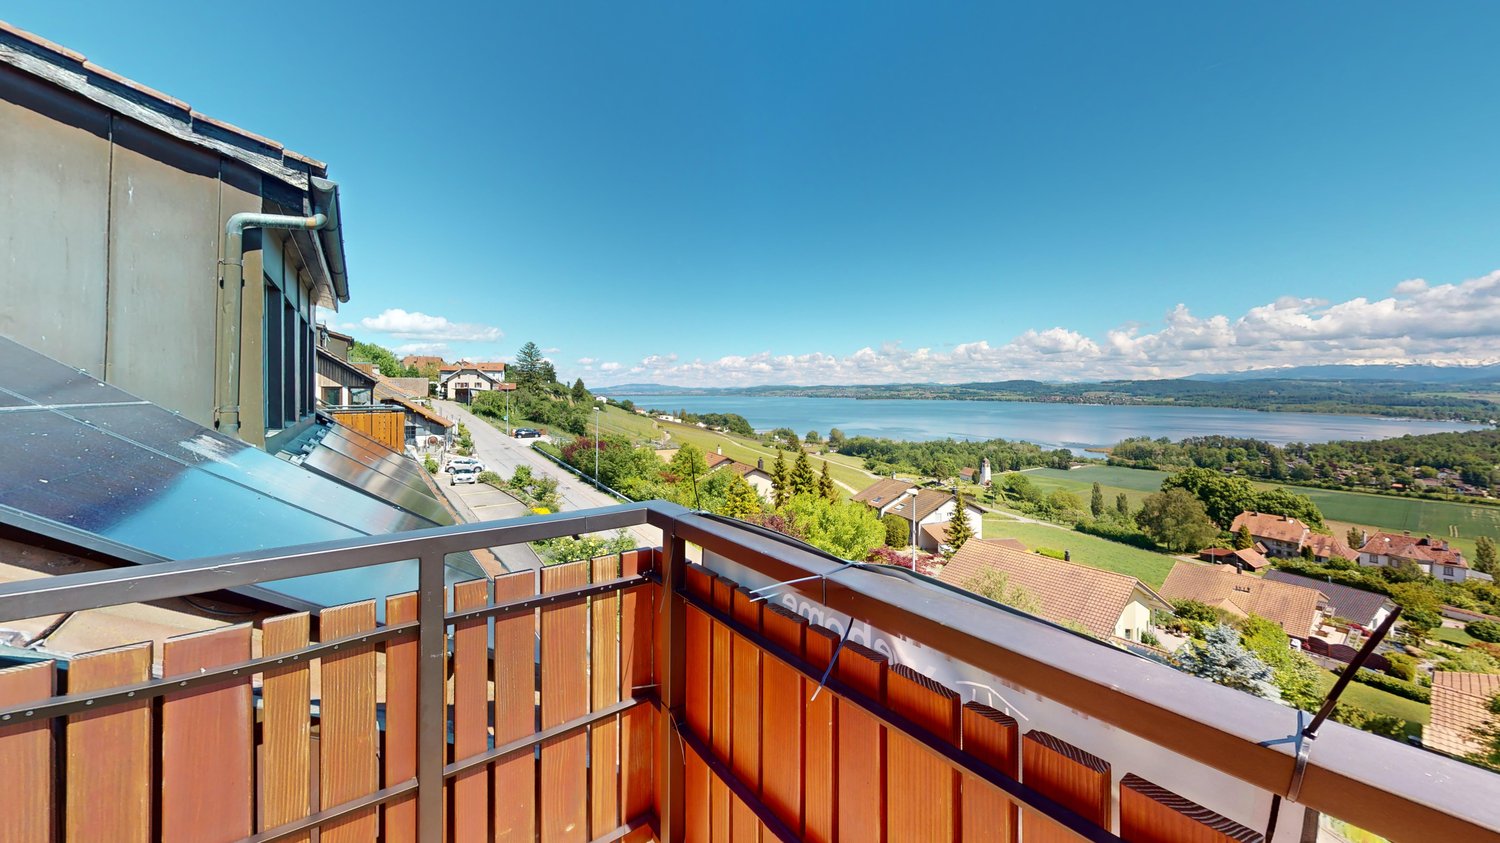
Located in the heart of the bucolic village of Vallamand-Dessus, this 1787 building, listed in the heritage and probably the oldest in the locality, is a typical construction of the Vully region.This beautiful renovated farmhouse is situated on a beautiful plot of over 2'235 m2 in a rural and green setting.Its authentic style will delight lovers of old stones, modern comfort, space and volume. The charm and authenticity of the old have been preserved while combining resolutely modern elements.This 4.5-room apartment, served by a private elevator, consists of: • living room / dining room / kitchen of almost 40m2 with access to the balcony benefiting from a glimpse of the lake • parental bedroom with dressing room, private bathroom and access to the same balcony • 2 bedrooms with access to the terrace • shower room with toilet • reduced A private garden of 105 m2 completes this lot, as well as: • a covered parking space at a price of CHF 25'000.- in addition to the sale price and • a non-covered parking space at a price of CHF 15'000.- in addition to the sale price. A second non-covered parking space is also available as an option at a price of CHF 15'000.-Technical data: • heat pump with geothermal probe for heating and hot water production • low-temperature heating with a collector per apartment • electrical ambient thermostats for each room • photovoltaic sensors for electricity production • individual water and heat meters • covered parking space pre-equipped with a charging station • bicycle parking Situation:At the crossroads between Lake Neuchâtel and Lake Morat, the magnificent village of Vallamand is located on the south slope of Vully, just 6 km north of Avenches. It is characterized by its rural and bucolic environment.The surroundings lend themselves wonderfully to walks on foot, by bike or on horseback through the beautiful surrounding forests. A new way of living, this charming commune offers its inhabitants calm and serenity.

  • Parking space
  • Balcony / Terrace
  • Garage
  • +2
Travel time
-
  • Modern balcony with large glass walls, wooden railing, and scenic mountain view.
  • Empty room with large sliding glass doors leading to a balcony, tiled floor, and white walls.
  • Empty room with white tiled floor, white walls, and a black wood-burning stove with a chimney. No furniture or equipment present.
  • Modern balcony with large glass walls, wooden railing, and expansive scenic view of countryside and mountains.
  • Bright, modern kitchen with white cabinets, a central island, and tiled flooring. Natural light streams in, illuminating the space.
  • Modern kitchen with white cabinets, granite countertop, stainless steel sink, and built-in appliances including an oven and dishwasher.
  • Empty room with light wooden flooring, white walls, large built-in white wardrobes, and a window with a view of a neighboring building and greenery.
  • Two-story house with red-tiled roof, wooden balconies, large windows, and landscaped garden with trees and shrubs.
  • Modern bathroom with white tiles, a large mirror, a sink with a chrome faucet, a bathtub, and a toilet. The room features a window with white frames and a small cabinet above the sink.
  • Modern bathroom with white tiles, a glass-enclosed shower stall, a toilet, a sink with a mirror, and a modern faucet.
  • Floor plan showing a living area, dining area, kitchen, three bedrooms, two bathrooms, and a balcony.
  • Outdoor patio with wooden table and chairs, stone flooring, wooden ceiling, and a view of a grassy yard with trees and a swing set.
  • A fenced area with two horses grazing, surrounded by a rural landscape with snow-capped mountains in the background.
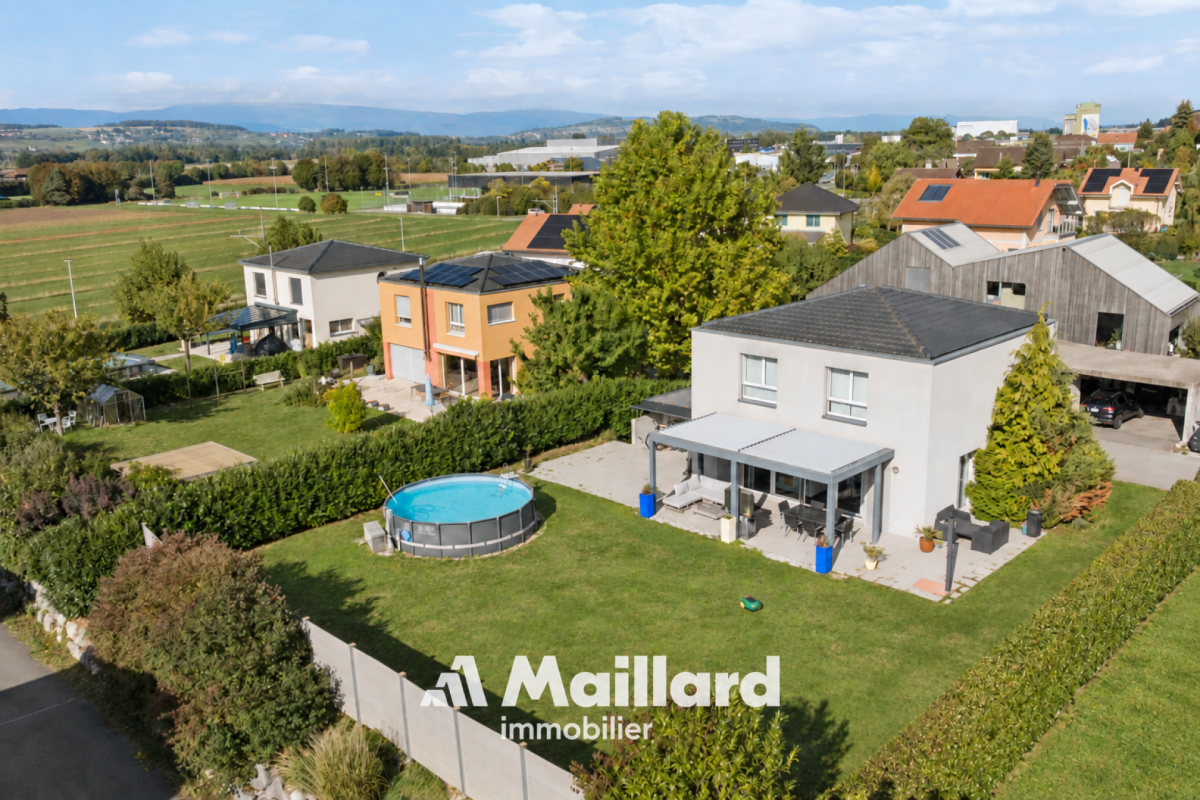
  • Aerial view of a residential area with multiple houses, solar panels, gardens, and a swimming pool.
1 / 14
4.5 rooms112m²CHF 750,000.–
Top
Brambergstrasse 18, 3176 Neuenegg

More space. More far-sightedness. More home.

Sometimes it's the big things that inspire. And sometimes the many small things that make living particularly pleasant. This 4½-room apartment in Bramberg offers both.On approximately 112 m² of net living space, you can expect a spacious home with plenty of light and a well-thought-out floor plan. The heart of the apartment is the living and dining area with a Swedish stove and direct access to the large south balcony. Lateral, sliding glass walls protect against wind and weather, making it a wonderful place in the sun from early spring to late autumn. The far-reaching view of the landscape is included.A second, east-facing balcony is accessible from the dining area and one of the rooms. Three well-proportioned rooms offer space for sleeping, working, for children or guests. Built-in closets and a practical storage room provide valuable storage space.Otherwise, the apartment has a lot to offer: an elevator, a bathroom and separate shower, fly screens in the kitchen, living and bedrooms, as well as a private closet in the stairwell entrance hall are among the pleasant details.And then there are the extras: the apartment includes a private craft room, a wine cellar with wine racks, and two car ports with a lockable storage room and socket each - practical also for charging an e-bike.Two laundry rooms, a covered bike stand, three visitor parking spaces, and a protected, covered barbecue area complement the communal infrastructure.Kindergarten and school are practically a stone's throw away. And when you come home, you'll find one thing above all: peace, width, and a lot of landscape - while Neuenegg, Laupen, and Bern remain easily accessible.A home for all those who like to live generously - and want to see something more than the house opposite when looking out of the window.

Travel time
-
1 / 7
  • Parking space
  • Balcony / Terrace
  • Garage
  • +2
4.5 rooms125m²CHF 725,000.–
Top
À Léchelles, 1773 Léchelles

New 4.5-room apartment on the 1st floor

Building B) in a small building with 9 units and an elevator.Discover the new promotion "Résidences des Hirondelles" located in Léchelles. This apartment is new and available immediately. • Large 4.5-room apartment of 125 m2 • Fully equipped kitchen (Miele) • 2 bathrooms • Storage closets at the entrance of the apartment • High-quality materials and equipment (motorized shutters, triple glazing, mosquito nets, thermostats, etc.) • 14 m2 terrace • Underground parking (in addition to the price), private cellar and bicycle room • Photovoltaic panels You benefit from a reduction of part of the transfer fees in case of a first purchase.Do not hesitate to contact us for a visit at 026 663 1470 or by email: ventes@lombard-immobilier.ch-----------------------------------------------------------------Léchelles is a charming village integrated into the commune of Belmont-Broye, located in the canton of Fribourg. This locality offers a peaceful living environment while being well connected to the surrounding infrastructure.Léchelles has a CFF station served by the S30 line, offering regular rail connections to destinations such as Fribourg and Yverdon-les-Bains.By car, you will reach Payerne in 10 minutes, Murten, Estavayer-le-Lac and Fribourg in 20 minutes and Lausanne and Bern in 45 minutes.The Domdidier-Dompierre-Léchelles-Russy school district welcomes students from the four villages, spread over several sites, including Domdidier, Dompierre and Léchelles, ensuring proximity and quality of education for the children of the region.In summary, Léchelles combines the charm of a peaceful village with efficient transportation infrastructure and high-quality educational institutions, offering an ideal living environment for families.

  • Parking space
  • Balcony / Terrace
  • Garage
  • +2
Travel time
-
New building
1 / 13
4.5 rooms130m²CHF 990,000.–
Chemin Champ Olivier 15, 3280 Murten

Virtuelle Tour Champ Olivier Living 4.5-Zimmerwohnungen zu verkaufen

Eigentumswohnungen und Geschäftsräume in der Gemeinde Courgevaux - Ihr neues Zuhause in moderner Architektur.In der Gemeinde Courgevaux, mit Postadresse in Murten, wird ein neues, qualitativ hochwertiges Immobilienprojekt entstehen, das 16 Eigentumswohnungen und 2 Geschäftslokale umfasst. Diese beiden Wohngebäude werden mit dem Zertifikat GEAK A-A gebaut und mit einer Photovoltaikanlage ausgestattet.Wohnungsangebot:12x 4.5-Zimmerwohnungen 130 m2 - ideal für Familien und Paare mit Platzbedarf (noch 10 Wohnungen verfügbar)4x 3.5-Zimmer-Attikawohnungen 99 m2 - für höchsten Wohnkomfort mit großzügigen Terrassen (alle verkauft)Hochwertiger Ausbaustandard & individuelle GestaltungDie Wohnungen überzeugen mit einem gehobenen und modernen Ausbaustandard. Käufer haben die Möglichkeit, den Innenausbau individuell zu gestalten, entsprechend dem im Baubeschrieb definierten Budget.Nachhaltigkeit und EnergieeffizienzDank der Bauweise nach dem Zertifikat GEAK A-A profitieren Sie von einem angenehmen Wohnklima, niedrigen Energiekosten und einer umweltfreundlichen Bauweise.Flexible Gewerberäume im UntergeschossZusätzlich stehen im Untergeschoss zwei attraktive Gewerberäume ab 126 m2 zur Verfügung - ideal für Büros, Praxisräume oder andere Geschäftszwecke.Baubeginn: Sommer 2025Schlüsselübergabe: März 2027Lassen Sie sich diese Gelegenheit nicht entgehen und sichern Sie sich Ihre Wunschwohnung in diesem exklusiven Neubauprojekt. Gerne stehen wir Ihnen für weitere Informationen oder eine persönliche Beratung zur Verfügung.Appartements en propriété exclusive et locaux commerciaux sur la Commune de Courgevaux - Votre nouveau chez-vous dans une architecture moderne.Situé sur la Commune de Courgevaux, avec adresse postale à Morat, un nouveau projet immobilier de qualité verra le jour, comprenant 16 appartements en propriété et 2 locaux commerciaux. Ces deux immeubles résidentiels seront construits avec le certificat CECB A-A et équipés d'une installation photovoltaïque.Offre de logements:12 x appartements de 4.5 pièces 130 m2 - idéals pour les familles et les couples ayant besoin d'espace (encore 10 à disposition)4 x appartements attiques de 3.5 pièces 99 m2 - pour un confort optimal avec de grandes terrasses (vendus)Des finitions haut de gamme et une personnalisation selon vos enviesLes appartements séduisent par un standard de finition moderne et de haute qualité. Les acquéreurs ont la possibilité de personnaliser l'aménagement intérieur en fonction du budget défini dans le descriptif de construction.Durabilité et efficacité énergétiqueGrâce à la construction en certificat CECB A-A, vous bénéficiez d'un climat intérieur agréable, de faibles coûts énergétiques et d'une conception respectueuse de l'environnement.Des locaux commerciaux flexibles au sous-solDeux locaux commerciaux attrayants dès 126 m2 sont également disponibles au sous-sol, parfaits pour des bureaux, des cabinets ou d'autres activités professionnelles.Début des travaux: Été 2025Livraison prévue: Mars 2027Ne manquez pas cette opportunité et réservez dès maintenant votre appartement dans ce projet immobilier exclusif. Nous restons à votre disposition pour toute information complémentaire ou un entretien personnalisé.

Travel time
-
Yannis Simon

Yannis Simon

1 / 13
Yannis Simon

Yannis Simon

  • Balcony / Terrace
  • Garage
  • View
  • +2
4.5 rooms102m²CHF 865,000.–
Pré Henry 3, 1752 Villars-sur-Glâne

Living with a view - conservatory, morning sun, and plenty of charm

Welcome to Pré Henry 3 in Villars-sur-GlâneQuiet living and yet benefiting from an excellent infrastructure - Villars-sur-Glâne convinces with its immediate proximity to the city of Freiburg and good transport links. Shopping facilities, services, and public transport are located in the immediate vicinity and make everyday life easier. At the same time, the surroundings offer attractive opportunities for walks and relaxation in the green.Let me introduce myself: a well-maintained and bright 4.5-room apartment on the 2nd floor. Built in 2007, I offer a well-thought-out floor plan, comfortable living comfort, and a special outdoor area with a beautiful view.My entrance area welcomes you with practical built-in closets that provide valuable storage space. From here, my harmoniously designed living area opens up.My open and charming kitchen fits perfectly into the living concept and has direct access to the conservatory. Investments have already been made in the equipment: the dishwasher is only about a year old, and the refrigerator was replaced about two years ago.The adjacent bright living and dining area forms the heart of my home. Large window areas provide plenty of daylight and create a friendly living atmosphere. Parquet and plank floors underline my timeless and well-maintained character.A special highlight is my conservatory. It extends the living space and creates a smooth transition to the outside. From here, you can directly access my charming balcony, where you can already enjoy the first sunbeams in the morning. The beautiful view of the surrounding countryside and mountains makes this area a special place for relaxed hours.My main bedroom has a private bathroom with a bathtub and thus offers comfortable privacy. Two more bright rooms can be used flexibly as children's, guest, or home offices. An additional bathroom with a shower complements the room offer and provides additional comfort.A gas heating system with underfloor heating provides pleasant warmth. The double-glazed windows and the overall good condition round off my living comfort. Particularly practical is the private laundry room with its own washing machine and dryer.I also include a private basement compartment and a parking space. Thanks to the existing elevator, my apartment on the 2nd floor is easily accessible and is therefore also ideal for people who value comfortable and age-friendly living.My highlights at a glance • 4.5-room apartment on the 2nd floor • Around 102 m² of living space • Year of construction 2007 and good condition • Bright living and dining area • Open, charming kitchen • Newer dishwasher and refrigerator • Conservatory with access to the balcony • Balcony with morning sun • View of the surrounding countryside and mountains • Main bedroom with private bathroom • Two more bright rooms • Second bathroom with shower • Private laundry room with washing machine and dryer • Underfloor heating • Elevator for comfortable access • Parking space and basement • Quiet and yet central location • Shopping facilities and bus stop in the immediate vicinity I combine brightness, a well-thought-out floor plan, and...

  • Balcony / Terrace
  • Garage
  • View
  • +2
Travel time
-
Ismaël Thévoz

Ismaël Thévoz

1 / 15
Ismaël Thévoz

Ismaël Thévoz

  • Parking space
  • Balcony / Terrace
  • Garage
  • +3
4.5 rooms99m²CHF 650,000.–
Chemin de la Planta 5, 1585 Vully-les-Lacs

Apartment with 4.5 rooms and lake view in Vully-les-Lacs

Situated in a calm and green residential environment in Bellerive, in the municipality of Vully-les-Lacs, this beautiful 4.5-room attic apartment offers a privileged living environment, between luminosity, tranquility, and an unobstructed view of Lake Morat.Located on the 3rd floor of a well-maintained PPE, this property seduces with its beautiful PPE surface area of 98.80 m² according to the deed, its pleasant volumes, and its warm atmosphere. Thanks to its large openings and southwest orientation, the apartment benefits from excellent sunlight throughout the day.The main living area consists of a bright living room with a built-in fireplace, ideal for creating a comfortable atmosphere in winter. This opens onto a balcony without vis-à-vis, offering a superb view of the lake, the Alps, and the surrounding natural environment.The kitchen, modern and functional, perfectly meets the needs of everyday life. The three bedrooms, well-proportioned, allow for flexible use: bedrooms, home office, guest room, or family space. A carefully designed bathroom, a separate toilet, and several storage spaces complete the ensemble.A rare asset comes to reinforce the comfort of this property: a vast galetas of 50m², offering a significant storage volume or a particularly practical annex.The situation is also a real strong point. The apartment is located in a peaceful neighborhood, while remaining close to amenities. The shops, including a Denner about 1 km away, the primary school accessible on foot, and the nearby public transport make this property particularly suitable for a family, a couple, or anyone looking for a calm living environment without giving up the practicality of daily life.Since renting is allowed, this property also constitutes an interesting opportunity for an investor looking for a bright, well-located apartment with good rental potential in an attractive region of Vully.The highlights • 4.5-room attic apartment • PPE surface area according to the deed: 98.80 m² • Unobstructed view of Lake Morat and the Alps • Southwest-oriented balcony without vis-à-vis • Bright living room with built-in fireplace • Three well-proportioned bedrooms • Modern and functional kitchen • Carefully designed bathroom and separate toilet • Recent renovation • 50 m² galetas • Calm and green residential environment • Primary school and amenities within walking distance • Good rental potential • Garage for CHF 25'000.- This rare property combines a sought-after location, view, luminosity, and living comfort. An interesting opportunity for a main residence, a secondary residence, or a rental investment in one of the most pleasant regions of Vully.Interested?Contact us to obtain the complete dossier and organize a visit.

  • Parking space
  • Balcony / Terrace
  • Garage
  • +3
Travel time
-
1 / 11
  • Parking space
  • Balcony / Terrace
  • Elevator
  • +5
4.5 rooms102m²CHF 745,000.–
Auf Anfrage 1, 3186 Düdingen

Bright 4.5-room home in a quiet location in Düdingen

Bright 4.5-room home in a quiet location in Düdingen This attractive 4.5-room apartment in Düdingen impresses with modern architecture, spacious rooms, and a quiet living location.The apartment is located on the 1st floor of a 2023-built multi-family house and offers a living area of around 128 m². The well-thought-out floor plan, large window areas, and contemporary materials create a bright and pleasant living atmosphere.The spacious living and dining area forms the heart of the apartment. The large window fronts provide plenty of natural light and emphasize the open room feeling.The modern, open kitchen blends harmoniously into the living area and offers high-quality appliances, spacious workspaces, and practical storage space.Three comfortable bedrooms provide ample space for different needs and can be flexibly used as bedrooms, children's rooms, guest rooms, or home offices.Two bathrooms provide additional living comfort. The main bathroom is equipped with a bathtub, while the second bathroom has a modern, floor-level shower.Another highlight is the approximately 14 m² large balcony, which offers additional space for relaxed hours outdoors.A lift and a communal bicycle room complement the offer. A covered parking space can be optionally purchased. The highlights at a glance • 4.5 rooms • approx. 128 m² living area • Year of construction 2023 • Apartment on the 1st floor • spacious living and dining area • modern open kitchen • three bedrooms or home offices • two bathrooms • bathtub and floor-level shower • approx. 14 m² large balcony • large window areas and plenty of daylight • modern and high-quality execution • lift available • communal bicycle room • covered parking space optionally available • quiet and green living location Location and surroundings Düdingen offers an attractive combination of high living quality, good infrastructure, and excellent accessibility.Schools, shopping facilities, public transport, and various services for daily needs are within easy reach.Thanks to the good transport connections, Fribourg and the surrounding municipalities are easily accessible. The connection to the motorway also enables uncomplicated mobility in the direction of Bern and other regions.At the same time, you benefit from a quiet and green living environment, which is suitable for families as well as couples and professionals. Have we sparked your interest? We would be happy to send you the complete sales documentation and are available for further information or to arrange a personal viewing appointment.Contact us today - we look forward to presenting this modern apartment to you in person.Suisse Homes - personal. professional. successful.

  • Parking space
  • Balcony / Terrace
  • Elevator
  • +5
Travel time
-
1 / 13
4.5 rooms89m²CHF 927,000.–
Route de la Glâne 19, 1700 Fribourg

The last balcony of almost 50 m². A terrace that becomes a true living space.

Less than a year before the delivery of the Invictus Tower, only 9 apartments out of 52 are left.Located on the 11th floor, this 4.5-room apartment is the last one in the tower to offer a 47.1 m² terrace. An exceptional outdoor space that naturally extends the 89 m² of living space and accompanies every moment of the day. This terrace becomes a true additional room, offering the freedom to arrange a dining area, an outdoor lounge or simply a place to take the time to admire the panoramic view over the seasons.Its northeast orientation reveals the sunrise over the Fribourg Prealps every morning, while the city stretches out at your feet. The living room of about 30 m² as well as the main bedroom open directly onto this generous terrace, designed as a true living space. The main area, oriented north, invites summer meals and long evenings, while the eastern part frames the reliefs of the Prealps.The three bedrooms, ranging from 10 to 16 m², allow for a family to be accommodated or a workspace to be created without compromise.This property is being resold during the ongoing project and already benefits from superior amenities, with nearly CHF 63,000.– of additional investments made in the kitchen and bathrooms.In the spring of 2027, your terrace will no longer be a project on the plan: it will become the first place to enjoy your coffee while the sun rises.As the tallest residential building in the canton of Fribourg, the Invictus Tower is located in a developing neighborhood, just a few minutes from the city center. Its contemporary architecture, Minergie certification, and ideal location, close to public transportation and major axes connecting Bern and Lausanne, make it an address designed for today and tomorrow.

Travel time
-
Lukas Bart

Lukas Bart

1 / 13
Lukas Bart

Lukas Bart

  • Parking space
  • Balcony / Terrace
  • Garage
  • +7
4.5 rooms146m²CHF 1,120,000.–
Chemin de Vau de Cour 2, 1789 Lugnorre

4.5-room terrace apartment with lake and mountain views

This well-maintained 4.5-room terrace apartment combines spacious room proportions, high-quality furnishings, and an exceptional living experience. The apartment, designed on one level, convinces with its thoughtful floor plan, bright living rooms, and an open design that creates a harmonious interplay of cooking, eating, and living. Generous window fronts bring the impressive view of Lake Murten and the surrounding mountain landscape into the interior and give the home a special atmosphere.The private outdoor area extends the living space in an ideal way and invites you to relaxed hours with a unique panoramic view. The offer is rounded off by practical auxiliary rooms in the basement and the possibility of acquiring additional indoor parking spaces. A stylish owner-occupied apartment for people who appreciate comfort, peace, and a privileged view. Further highlights • Around 48 m² large terrace with a dreamy view of Lake Murten and the Alps • Main bedroom with en-suite bathroom including whirlpool bathtub and shower • Open kitchen with granite countertop, Combi Steamer, warming drawer, and other built-in appliances • Two additional rooms with versatile usage possibilities • Separate toilet and second wet cell with shower • Private laundry room and own cellar compartment in the basement • Lift access from the parking garage to the living level • One outdoor parking space included in the offer • Two indoor parking spaces can be purchased additionally Request our detailed sales documentation for further interesting information.Haven't found the right one yet? The IMMOSEEKER team is happy to assist you.

  • Parking space
  • Balcony / Terrace
  • Garage
  • +7
Travel time
-
1 / 13
4.5 rooms120m²CHF 760,000.–
Route de Fribourg 12, 1782 Belfaux

Bright duplex of 4.5 rooms, with south-facing balcony and unobstructed view - great opportunity in Belfaux

Welcome to this very beautiful, bright duplex ideal for a family seeking comfort, functionality, and spacious rooms. Built in 2012, it offers a perfect combination of warm atmosphere and peaceful living environment, while being close to amenities and Fribourg.As you enter, you will be seduced by the natural light and the harmonious layout on two levels, offering a living area of approximately 120 m². The spacious living room opens onto an 18 m² balcony, perfect for enjoying the sun and the unobstructed view thanks to its south-southwest orientation. A Swedish stove completes the space for convivial moments, winter and summer.The floor offers 3 bedrooms with appreciable dimensions, ideal for family, telecommuting, or guest area, as well as 2 bathrooms and 1 laundry room. The hall is bathed in light.Key points • 18 m² balcony, maximum sunlight and unobstructed view of green spaces and nature • Swedish stove in the living room • Large windows in the living room • Open, equipped, and functional kitchen • 3 bedrooms on the floor, including the parental suite with its bathroom (bathtub/WC/sink) • Additional bathroom with shower/WC/sink • Quiet and family-friendly neighborhood • Large covered parking space (possibility for 2nd car, in line) • Apartment price: CHF 760'000 + parking space CHF 30'000 Surfaces • Net living area: 120 m2 • Weighted area: 130 m2 • Usable area: 146 m2 + covered parking • Balcony: 18 m2 • Cellar: 6.50 m2 Energy • District heating with underfloor heating • CECB class B • Very good insulation of walls (double wall with soundproofing) • Double glazing Equipment • 2 parking spaces (1 covered parking space and 1 outdoor parking space, in line, not covered) • 1 private cellar • Note: There is no elevator in the building

Travel time
-
1 / 7
4.5 rooms89m²CHF 815,000.–
Route de Marly 29, 1700 Fribourg

Balcons des Sous-Bois: close to the city, turned towards nature

Located on the second floor of the residence, this 4.5-room apartment benefits from a privileged position and a pleasant south-west orientation.With a living area of 88.9 m², it offers a bright living room of approximately 35 m², combining an open kitchen and living room. The three bedrooms offer comfortable surfaces, including a main bedroom of over 14 m².The 7.2 m² balcony is a real outdoor extension to enjoy the beautiful evenings and the calm of the neighborhood.Two bathrooms complete the layout, offering appreciable comfort in daily life. Certified Minergie, the building also guarantees excellent energy performance and a sustainable living environment.Why choose Les Balcons des Sous-Bois? • Fribourg city center within 5 minutes • Nature, forest, and trails accessible in the immediate vicinity • Bus stop less than 2 minutes' walk • Minergie-certified promotion • Delivery scheduled for winter 2027 • Underground parking spaces available depending on the lots • Apartment suitable for living or rental investment • Unobstructed views depending on the floor and orientation Whether to live or invest, Les Balcons des Sous-Bois offer a rare balance between urban proximity and natural environment.As construction progresses week by week with a view to delivery in winter 2027, it is already possible to consult the plans, the views from each apartment, and the entire sales file on our website.Our team is also at your disposal to answer your questions and welcome you for a visit to the construction site or a presentation of the project around the model in our agency, by appointment by phone or directly online.

Travel time
-
1 / 6
4.5 rooms89m²CHF 805,000.–
Route de Marly 29, 1700 Fribourg

Balcons des Sous-Bois: the balance between city and nature

On the first floor of the residence, this 4.5-room apartment seduces with its generous volumes and particularly functional organization.The heart of the apartment is centered around a vast living area of nearly 35 m², integrating an open kitchen, dining room, and living room. Three bedrooms make up the sleeping area, including a parental bedroom of over 14 m² and two comfortable bedrooms of over 10 m² each.Its southwest-facing balcony invites you to enjoy the sun's rays, in a green environment in close proximity to Fribourg.With two bathrooms, a private cellar, and an excellent location, this apartment perfectly meets the needs of a family or couple wishing to have an additional space for teleworking or leisure.Why choose Les Balcons des Sous-Bois? • Fribourg city center in 5 minutes • Nature, forest, and trails accessible in close proximity • Bus stop in less than 2 minutes on foot • Certified Minergie promotion • Delivery expected in winter 2027 • Underground parking spaces available depending on the lots • Apartment suitable for living or rental investment • Unobstructed views depending on the floor and orientation Whether to live or invest, Les Balcons des Sous-Bois offer a rare balance between urban proximity and natural environment.As construction progresses from week to week with a view to delivery in winter 2027, it is already possible to consult the plans, the views from each apartment, and the entire sales file on our website.Our team is also at your disposal to answer your questions and welcome you for a visit to the construction site or a presentation of the project with the model in our agency, by appointment by phone or directly online.

Travel time
-

Other interesting objects