2 results - Buy a new build apartment: Gudo

More objects in your automatically expanded search area
20 results - Radius: + 10km
New building
1 / 14
  • Parking space
  • Balcony / Terrace
  • Garage
  • +5
3.5 rooms, 140m², CHF 2,400,000.–
Premium
Via Sempione, 6600 Muralto

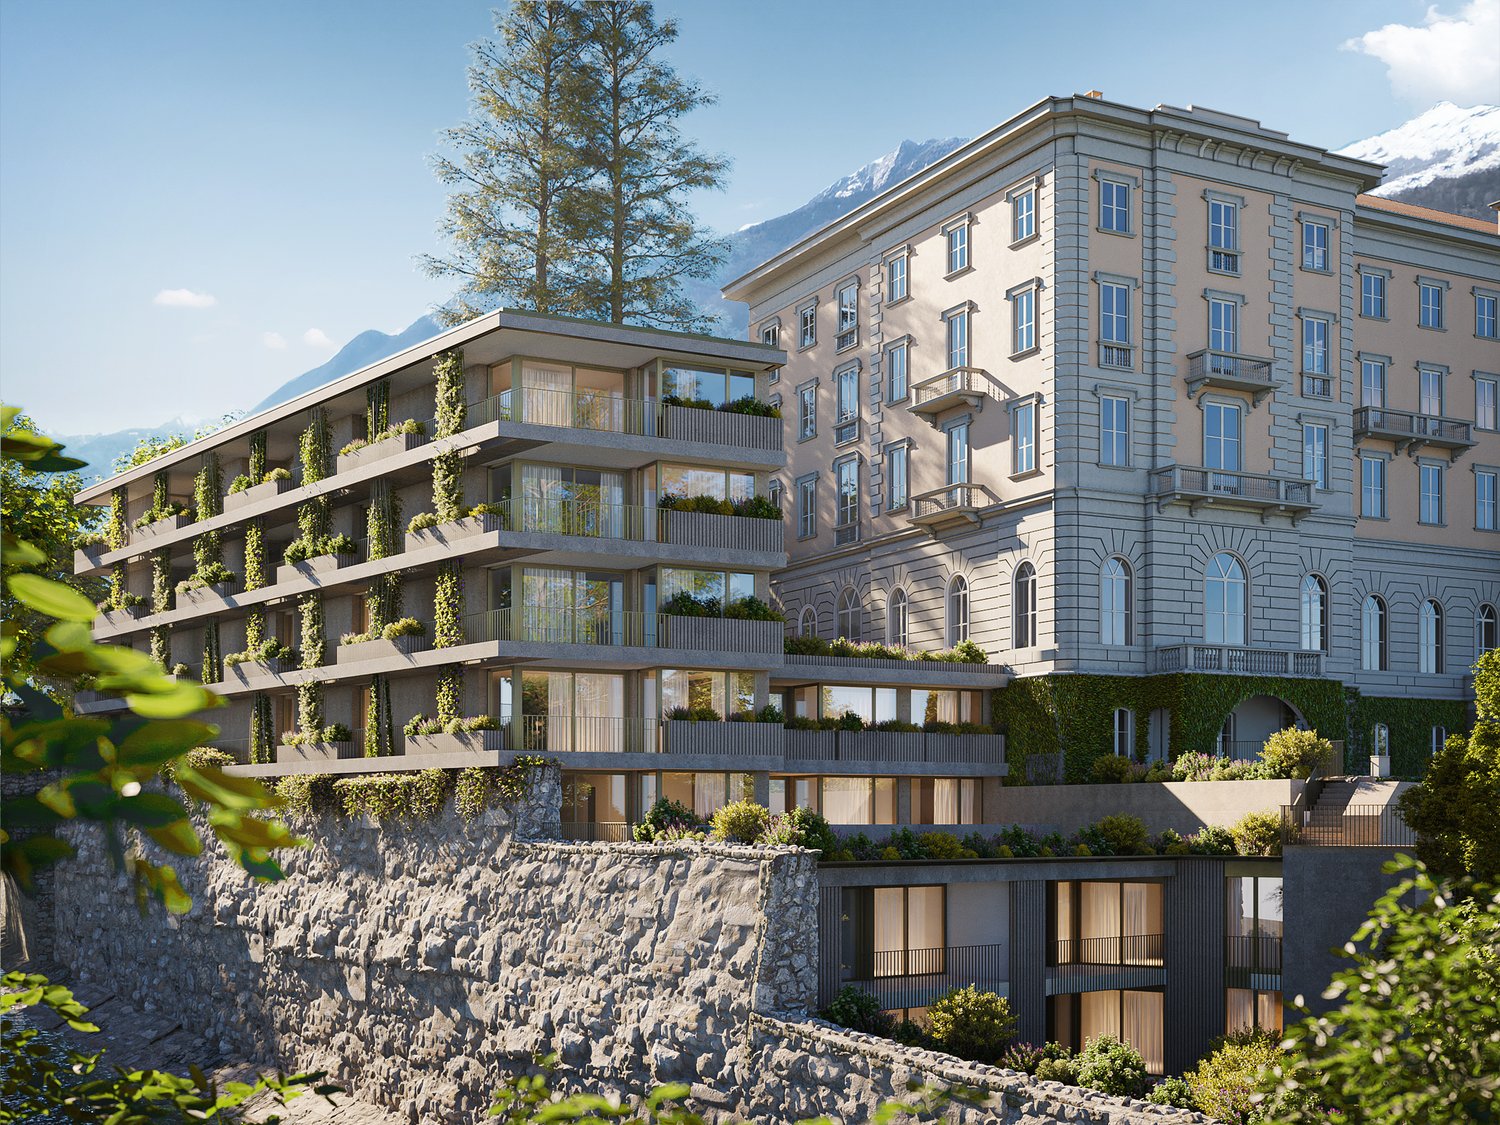
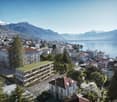
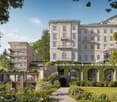
Appartamento SECONDARIO - Residenza Grand Hotel Locarno

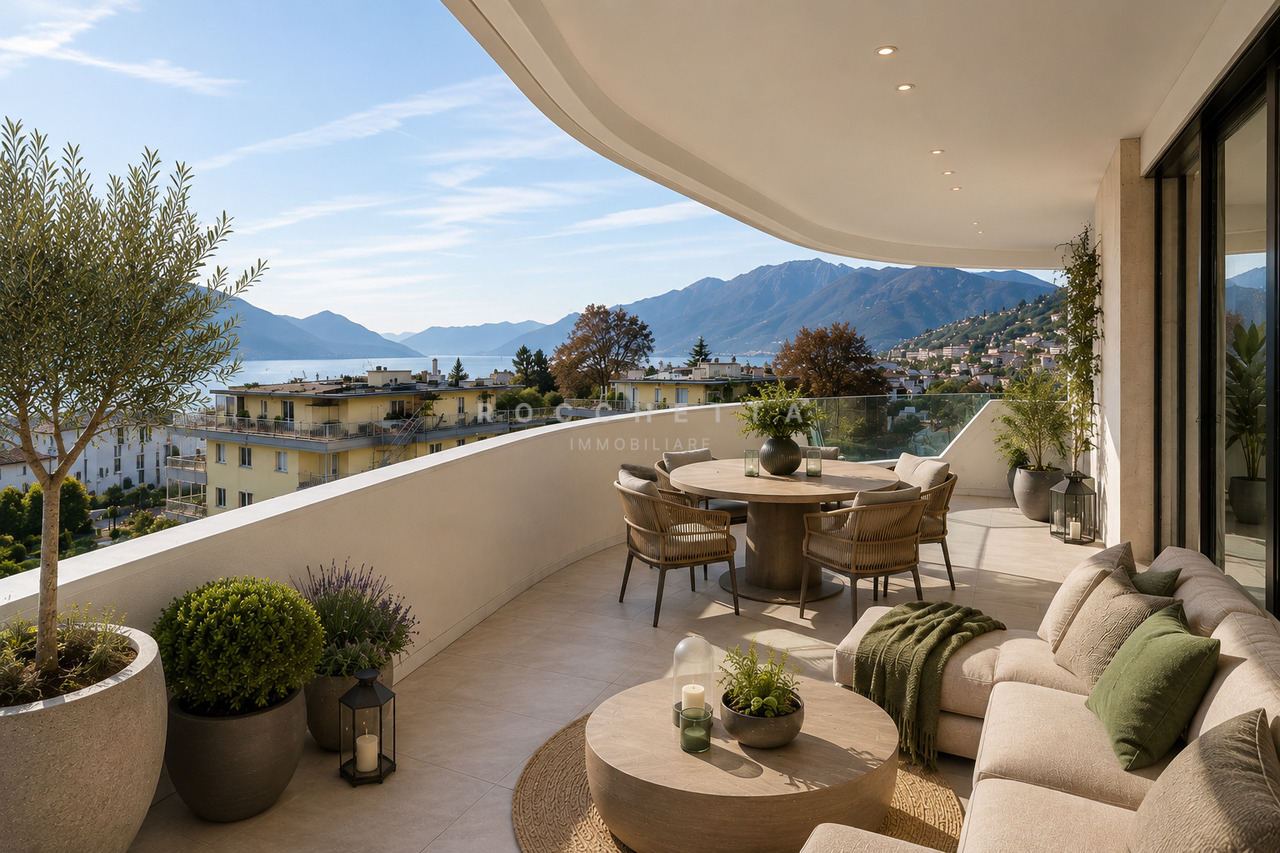
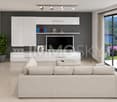
La Residenza – Grand Hotel Locarno è un nuovo ed esclusivo progetto residenziale composto da 15 appartamenti di prestigio, che coniuga il fascino storico del Grand Hotel con un'architettura contemporanea, finiture di alto livello e standard abitativi d'eccellenza. Immersa nel verde e affacciata sul Lago Maggiore, la residenza gode di una posizione privilegiata nel cuore di Muralto, a pochi passi dalla stazione ferroviaria, dal lungolago e dal centro di Locarno. Un contesto unico, dove eleganza, comfort e qualità della vita si incontrano per offrire un'esperienza abitativa esclusiva e un investimento di grande valore.Appartamento 2.02 - La Residenza Grand Hotel LocarnoQuesto luminoso appartamento di 3.5 locali situato al secondo ed ultimo piano è progettato per garantire ambienti funzionali e confortevoli. L'ingresso conduce alla spaziosa zona giorno di circa 35,5 m², caratterizzata da un luminoso soggiorno e una sala da pranzo in un unico ambiente open space, con cucina moderna a vista. Le ampie vetrate garantiscono un'ottima luminosità naturale e un collegamento diretto con la terrazza di circa 14 m², ideale per pranzi all'aperto e momenti di relax.La zona notte è composta da una camera padronale di circa 17 m², spaziosa e confortevole, e da una seconda camera di circa 12 m², perfetta come camera per ospiti, bambini o studio. Entrambe le camere offrono ambienti funzionali e ben organizzati.L'appartamento dispone di due bagni: un bagno di circa 5 m², situato in prossimità della camera padronale e dotato di doccia, e un secondo bagno di circa 6,3 m² con lavanderia integrata, pensato per garantire comfort e praticità nella vita quotidiana. Possibilità di personalizzare l'appartamento nella scelta di materiali e finiture.Completano la proprietà: una cantina privata.Posteggi in autorimessa disponibili (esclusi da prezzo)Consegna prevista a fine 2027.---------------------------------------------------------------------------------------------- La Residenza – Grand Hotel Locarno ist ein neues, exklusives Wohnprojekt mit 15 hochwertigen Eigentumswohnungen, das den historischen Charme des Grand Hotels mit zeitgenössischer Architektur, erstklassigen Materialien und höchsten Wohnstandards vereint. Eingebettet in eine grüne Umgebung und mit Blick auf den Lago Maggiore geniesst die Residenz eine privilegierte Lage im Herzen von Muralto, nur wenige Schritte vom Bahnhof, der Seepromenade und dem Zentrum von Locarno entfernt. Ein einzigartiges Wohnumfeld, in dem Eleganz, Komfort und Lebensqualität aufeinandertreffen und das ein exklusives Wohnerlebnis sowie eine wertbeständige Investition bietet.Wohnung 2.02 – La Residenza Grand Hotel LocarnoDiese helle 3.5-Zimmer-Wohnung im zweiten und obersten Stockwerk wurde so konzipiert, dass sie funktionale und komfortable Wohnräume bietet.Der Eingangsbereich führt in den grosszügigen Wohn- und Essbereich von ca. 35,5 m², der sich durch ein helles Wohnzimmer und einen Essbereich in einem offenen Raumkonzept mit moderner, integrierter Küche auszeichnet. Die grosszügigen Fensterfronten sorgen für viel natürliches Licht und ermöglichen einen direkten Zugang zur Terrasse von ca. 14 m², die sich ideal für Mahlzeiten im Freien und entspannte Stunden eignet.Der Schlafbereich umfasst ein grosszügiges Hauptschlafzimmer von ca. 17 m² sowie ein zweites Zimmer von ca. 12 m², das sich hervorragend als Gästezimmer, Kinderzimmer oder Büro eignet. Beide Zimmer bieten funktionale und gut durchdachte Raumverhältnisse.Die Wohnung verfügt über zwei Badezimmer: ein Badezimmer von ca. 5 m² in unmittelbarer Nähe des Hauptschlafzimmers, ausgestattet mit einer Dusche, sowie ein zweites Badezimmer von ca. 6,3 m² mit integriertem Waschbereich, das zusätzlichen Komfort und Funktionalität im Alltag bietet.Es besteht die Möglichkeit, die Wohnung durch die individuelle Auswahl von Materialien und Oberflächen nach eigenen Wünschen zu gestalten.Zur Wohnung gehört zudem ein privates Kellerabteil.Einstellhallenplätze sind verfügbar (nicht im Kaufpreis inbegriffen).Voraussichtliche Fertigstellung und Übergabe: Ende 2027.
  • Parking space
  • Balcony / Terrace
  • Garage
  • +5
Travel time
-
1 / 13
  • Balcony / Terrace
  • Elevator
  • Wheelchair access
4.5 rooms, 205m², CHF 2,390,000.–
Premium
via Esplanade 8, 6648 Minusio

Nuovo attico con esclusiva terrazza sul tetto e grandiosa vista a 360

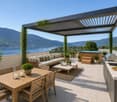
A Minusio, in posizione privilegiata, leggermente rialzata, soleggiata, tranquilla, a pochi passi da tutte le comodità quotidiane, servizi pubblici, da piacevoli percorsi pedonali e dal rinomato lungolago, offriamo in vendita questo nuovo e prestigiosio appartamento attico nella esclusiva residenza "La Perla" di sole sette unità abitative.Questo fantastico attico, luminoso e di generose dimensioni, occupa l'intero ultimo piano ed è servito da accesso diretto con ascensore e dispone di una fantastica terrazza sul tetto con vista a 360.Le finiture sono di livello superiore: pavimenti in parquet di rovere naturale leggermente tinto nelle zone giorno, rivestimenti dei bagni in lastre di grande formato effetto marmo ed effetto cemento, caratterizzati da tonalità raffinate e armoniosamente abbinate al parquet. Le terrazze, invece, presentano pavimentazioni in gres color beige-sabbia, perfettamente integrate con le facciate rivestite in elegante e resistente travertino.L'impianto domotico KNX garantisce massima personalizzazione della smart home, mentre videocitofono, prese TV, radio e telefono in soggiorno, camere e studi assicurano comfort e funzionalità. L'illuminazione, curata nei dettagli, è affidata a faretti ad incasso e a strisce LED integrate.A completare la residenza vi sono 16 posti auto di ampie dimensioni nell'autorimessa sotterranea, predisposti per l'installazione di wallbox per veicoli elettrici, oltre a spaziose cantine assegnate a ciascun appartamento.Le unità abitative sono disponibili esclusivamente come residenza primaria. Grazie alla posizione privilegiata, alla qualità costruttiva e al clima mediterraneo, rappresentano la scelta ideale per chi desidera vivere tutto l'anno in una delle zone più ambite del Ticino, unendo stile ed elevata qualità di vita.Un'opportunità unica per acquistare una "vera perla" in una delle zone più ricercate e prestigiose del Locarnese.***In Minusio, an privilegierter, leicht erhöhter, sonniger, ruhiger und sehr gut erschlossener Lage, nur wenige Schritte von allen Annehmlichkeiten des täglichen Bedarfs, öffentlichen Verkehrsmitteln, angenehmen Spazierwegen und der renommierten Seepromenade entfernt, bieten wir diese neue und prestigeträchtige Attikawohnung in der exklusiven Residenz ,,La Perla" mit nur sieben Wohneinheiten zum Verkauf an.Diese fantastische, lichtdurchflutete und grosszügig geschnittene Attikawohnung erstreckt sich über das gesamte oberste Stockwerk und verfügt über einen direkten Zugang per Lift und eine fantastische Dachterrasse mit 360 Panoramasicht.Die Ausstattung ist von höchster Qualität: Wohnbereiche mit leicht getöntem Eichenparkett, Bäder mit grossformatigen Platten in Marmor- und Zementoptik, harmonisch auf das Parkett abgestimmt. Die Terrassen sind mit sandbeigen Feinsteinzeugplatten versehen, die sich perfekt in die Fassaden aus elegantem und widerstandsfähigem Travertin einfügen.Das KNX-Smart-Home-System ermöglicht maximale Personalisierung, während Videogegensprechanlage, TV-, Radio- und Telefonanschlüsse in Wohn- und Schlafbereichen für Komfort und Funktionalität sorgen. Die Beleuchtung erfolgt durch Einbauspots und integrierte LED-Streifen.Die Residenz bietet 16 grosszügige Parkplätze in der Tiefgarage, vorbereitet für die Installation von Wallboxen für Elektrofahrzeuge, sowie geräumige Kellerräume, die jedem Apartment zugeordnet sind.Die Wohneinheiten sind ausschliesslich als Erstwohnsitz verfügbar. Dank der privilegierten Lage, der hochwertigen Bauweise und des mediterranen Klimas sind sie die ideale Wahl für alle, die das ganze Jahr im Tessin leben möchten - mit Stil und hoher Lebensqualität.Eine einmalige Gelegenheit, eine ,,wahre Perle" in einer der begehrtesten und exklusivsten Lagen der wunderbaren Region von Locarno zu erwerben.

  • Balcony / Terrace
  • Elevator
  • Wheelchair access
Travel time
-
1 / 8
  • Parking space
4.5 rooms, 100m², CHF 760,000.–
Premium
6803 Camignolo

Apartment - Camignolo

In a pleasant, quiet and sunny residential area of Camignolo, municipality of Monteceneri, just a few minutes from Rivera and conveniently connected to the nearby cities of Lugano and Bellinzona, we are selling this splendid 4.5-room apartment with private garden, which represents the ideal opportunity for those looking for a new home built in 2024, designed down to the smallest detail for everyday comfort. Located on the ground floor of this new residence, with a usable surface area of approximately 100 m², the apartment consists of: entrance, living room with dining area and open kitchen, guest bathroom with shower, direct access to the 8 m² veranda with electric awning and the 86 m² garden with automatic irrigation system. The sleeping area includes 2 single rooms and 1 double room also with direct access to the garden, bathroom with bathtub, bidet, window and washing machine/dryer. The apartment is equipped with every modern comfort: electric shutters, cooling system present in all rooms, floor heating with heat pump and independent domotics that guarantee full control of the domestic environment, and solar panels that ensure the demand for hot water in a sustainable way. This residence also means becoming part of a neighborhood bordering the traditional village center and designed for daily well-being, including a large common square with playground for children, a condominium laundry room, private cellars, garage with car and motorcycle parking spaces, all already prepared for electric vehicle charging stations. The apartment has a private cellar and 2 garage spaces for CHF 30,000.- each in addition to the sale price. Surrounded by a pleasant landscape and tranquility, with a school bus stop just a few meters away, as well as numerous public parking spaces for guests and just a step away from the connections to Lugano and Bellinzona, this residence is designed for a serene life. Call us now to book a visit!

  • Parking space
1 / 14
  • Parking space
  • Balcony / Terrace
  • View
  • +3
4.5 rooms, 285m², CHF 3,300,000.–
Top
Via Contra 47, 6645 Brione sopra Minusio

Luxury Penthouse with Panoramic View in Brione sopra Minusio

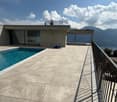
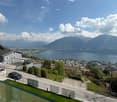
Welcome to this extraordinary new construction penthouse in the picturesque town of Brione sopra Minusio, in the heart of Ticino. Available immediately, this exclusive second-floor apartment offers a high-level living experience, immersed in a natural context of rare beauty.Main features of the apartment: • Generous living area: 195 m² of refined living space, for a total of 285 m², distributed in 4.5 rooms. • Three modern bathrooms: Comfort and practicality for the whole family or demanding guests. • 2.5 m high ceilings: Bright and airy rooms that amplify the feeling of space. • Panoramic terrace: A glass railing and a breathtaking view of the mountains and the lake, the ideal place to relax on the 164 m² terrace. • Kitchen with dining area: Open-space area with kitchen island, dining table, and chairs, perfect for conviviality and contemporary design. • Private pool: An exclusive luxury for residents, 28 m² pool. • Elevator and accessibility: The building has an elevator and is fully wheelchair accessible. • 3 parking spaces included in the sale price, additional parking spaces available for CHF 80,000 each. • Year of construction 2026: New construction with high-quality finishes and modern technologies. Location and context: The apartment is located in a quiet and sunny area, surrounded by greenery in Brione sopra Minusio. The area enjoys optimal solar exposure, making it bright and pleasant in every season. From the air, the residential area appears surrounded by trees and lush greenery, ensuring privacy and serenity.This property represents a unique opportunity for those who want to live in a luxurious and natural context, with all the modern amenities at hand. Available immediately — don't miss this gem of Ticino.

  • Parking space
  • Balcony / Terrace
  • View
  • +3
Travel time
-
1 / 13
  • Elevator
3.5 rooms, 117m², CHF 716,000.–
Top
Via mulini 26, 6596 Gordola

New 3.5-room apartment in Gordola with garden

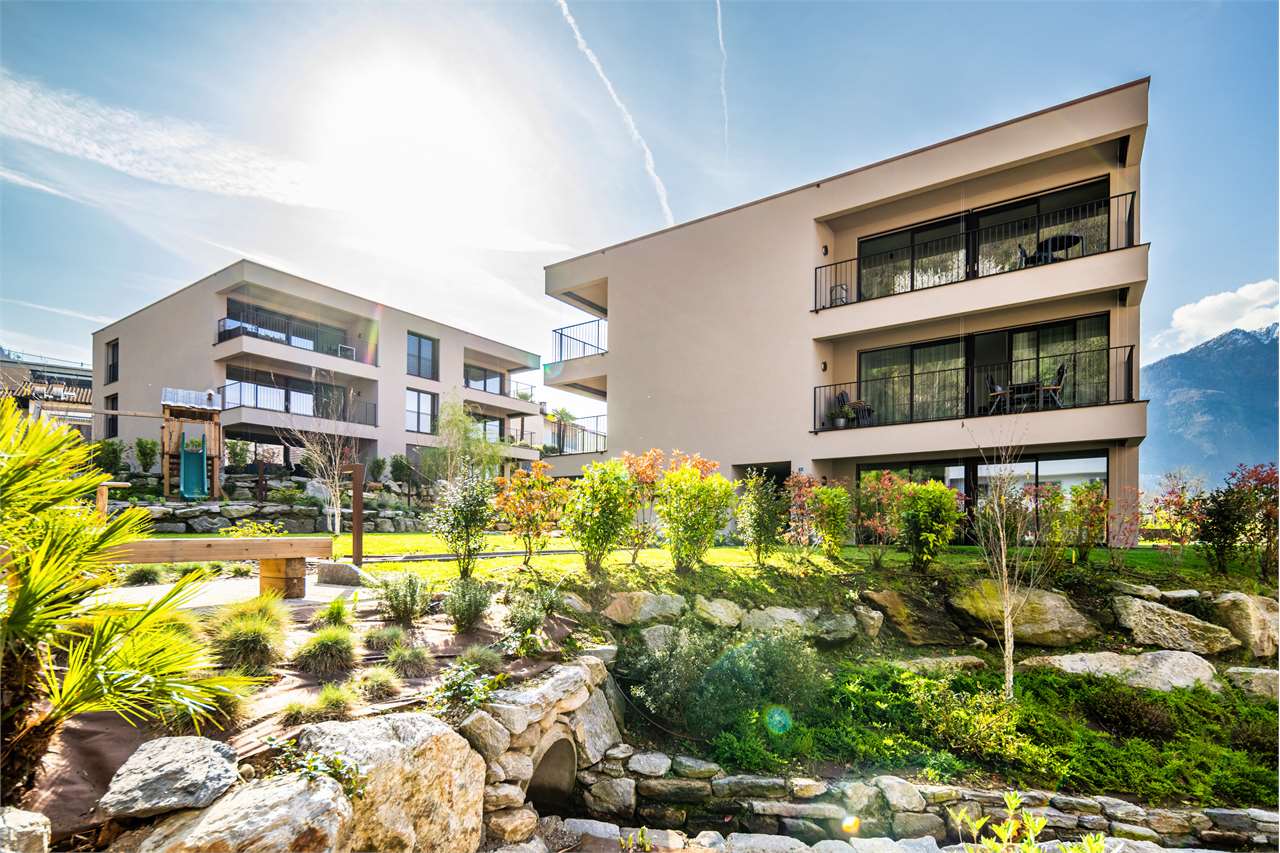
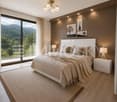
The Residenza Ai Giardini is an exclusive residential complex with high energy efficiency, consisting of three buildings with modern and refined design, for a total of 18 apartments.Located in the green heart of Gordola, this residence offers a perfect balance between nature and urban comfort, with all major services within reach, including the railway station, schools, shops, and essential infrastructure.A project in harmony with the landscapeThe design of the Residenza Ai Giardini has been carefully studied to integrate perfectly with the surrounding environment. The elegant architectural lines, warm tones, and natural materials create a welcoming and sophisticated atmosphere.The residence extends over 3,640 sqm, immersed in an oasis of greenery carefully tended to guarantee an elegant design.The entire complex has been designed to offer high-quality shared spaces, with pedestrian paths, private gardens, and a large common park, enriched with native plants and lush green areas.Comfort and innovation for maximum well-beingEach apartment is designed with high-quality materials and modern finishes, ensuring a refined and functional style. The rooms are equipped with:Floor heating for optimal comfortAdjustable cooling in each roomLarge windows for natural lightAvailability 3.5-room apartment with private gardenWe are selling an elegant 3.5-room apartment on the ground floor with a private garden, consisting of:Spacious and bright living area with direct access to the loggia and gardenMaster bedroom with en-suite bathroomSingle bedroom with adjacent bathroomLanding with laundry and service areaPrice: CHF 716'000.00Covered parking: CHF 45'000.00Large covered parking: CHF 55'000.00Additional apartments with different types and sizes are available.Contact us to arrange a non-binding meeting and learn more about this exclusive residential opportunity.Hristina 076 276 07 31 or Serge 076 651 94 90*The photos represent possible furnishing solutions (sample apartment) not included in the price*
  • Elevator
Travel time
-
1 / 13
  • Elevator
3.5 rooms, 105m², CHF 662,000.–
Top
Via mulini 26, 6596 Gordola

New 3.5-room apartment in Gordola

The Residenza Ai Giardini: Elegance and Comfort in the heart of GordolaThe Residenza Ai Giardini is an exclusive residential complex with high energy efficiency, consisting of three buildings with modern and refined design, for a total of 18 apartments.A perfect balance between nature and services The residence is located in a strategic position, offering an ideal harmony between the tranquility of the surrounding greenery and the convenience of urban life. All major services, including train station, schools, shops, and essential infrastructure, are easily accessible.A project in harmony with the environment The design of the Residenza Ai Giardini is distinguished by its elegant architectural lines, warm tones, and natural materials, creating a welcoming and sophisticated atmosphere. The entire complex has been designed to offer high-quality shared spaces, with pedestrian paths, lush green areas, and a large common park enriched with native species.The residence actually extends over 3,640 sqm, immersed in an oasis of carefully manicured greenery to guarantee an elegant design.Comfort and innovation for optimal well-being Each apartment is realized with high-quality materials and modern finishes, ensuring a refined and functional style. The environments are equipped with:- Floor heating for optimal comfort - Adjustable cooling in each room - Large windows for natural light Availability 3.5 rooms with large loggia We sell an elegant 3.5-room apartment on the first floor, characterized by large and bright spaces, consisting of:- Large living area with direct access to the loggia - Master bedroom with en-suite bathroom - Single bedroom with adjacent bathroom - Corridor with laundry and service area Price: CHF 662'000.00 Covered parking: CHF 45'000.00 Large covered parking: CHF 55'000.00Additional apartments with different types and sizes are available.Contact us to schedule a non-binding meeting and learn more about this exclusive residential opportunity. Hristina 076 276 07 31 or Serge 076 651 94 90*The photos show possible furniture solutions (sample apartment) not included in the price*

  • Elevator
Travel time
-
1 / 13
  • Balcony / Terrace
  • Elevator
3.5 rooms, 130m², CHF 765,000.–
Top
Via Monte Gaggio, 6500 Bellinzona
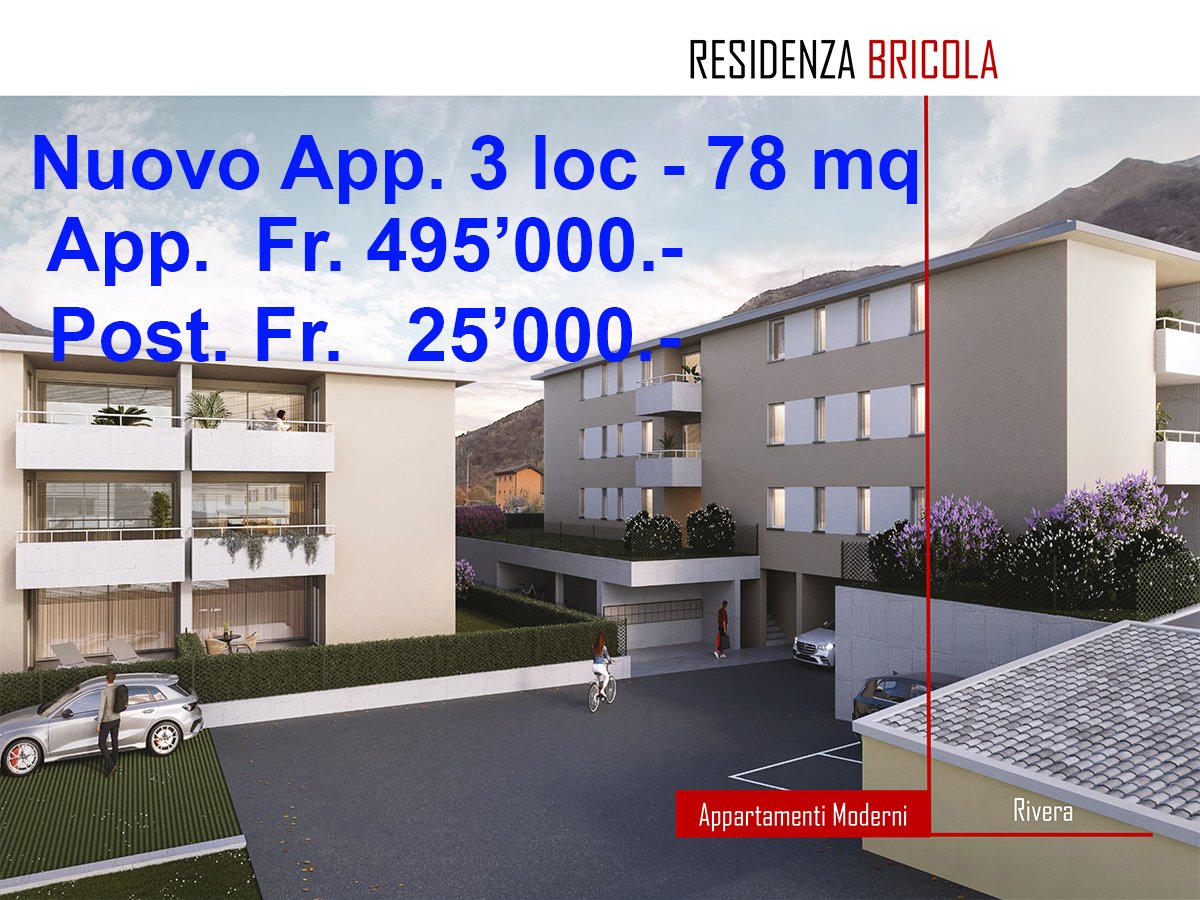
New 3.5-room apartment with balcony

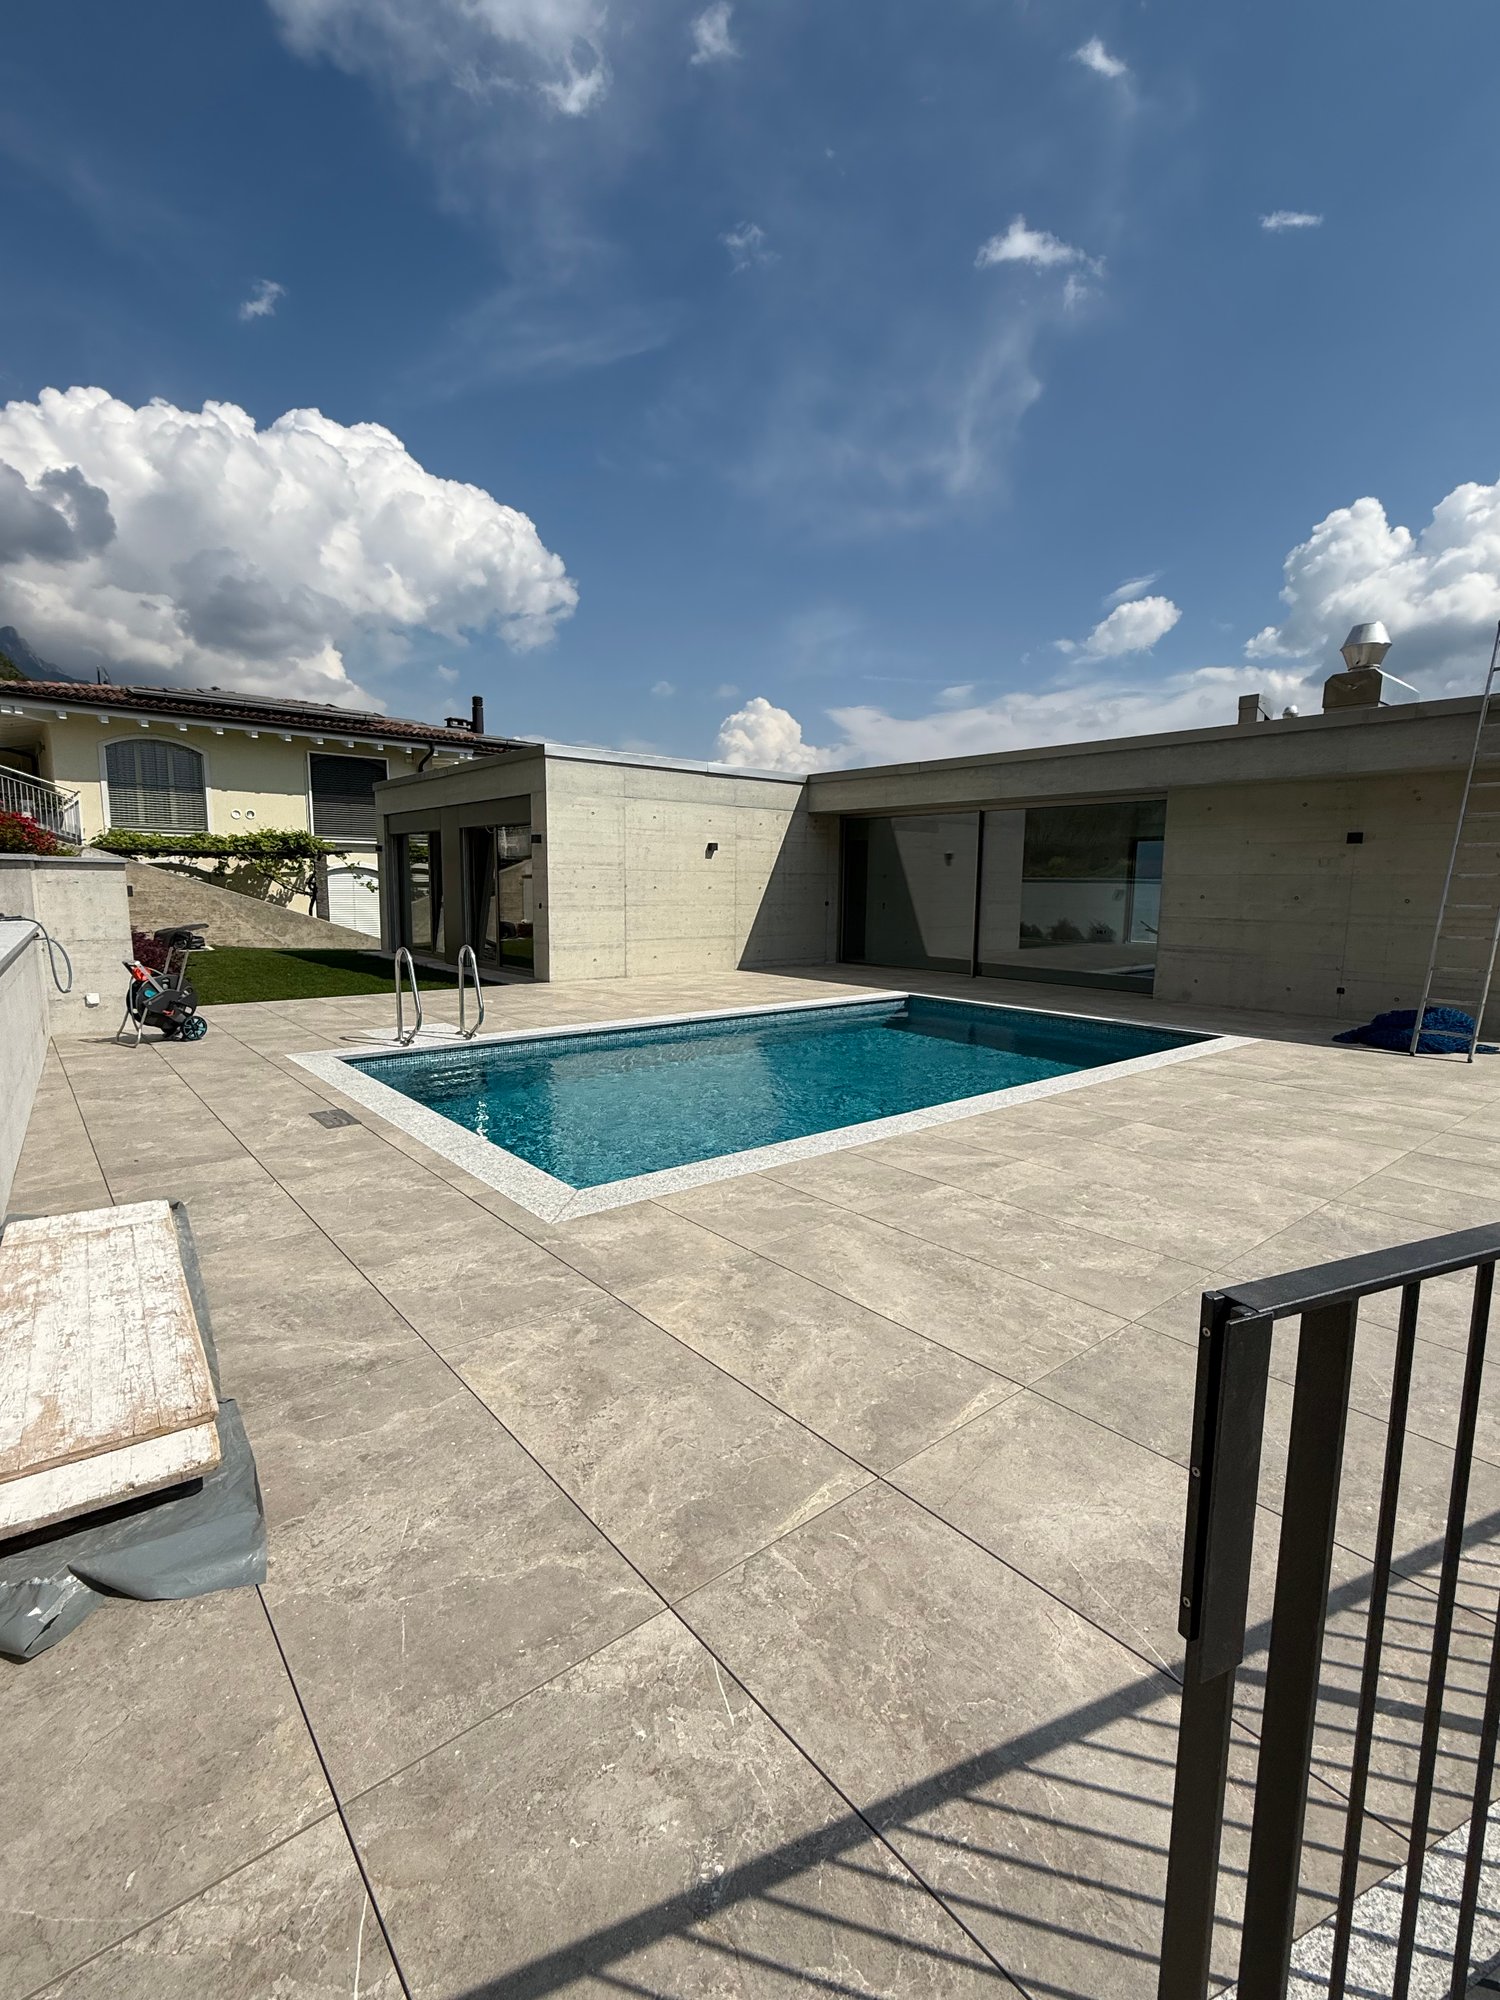
We are offering for sale a modern 3.5-room apartment with a commercial area of approximately 130 m², located in a privileged position in Bellinzona, just a few steps from all major services.The building is situated within an elegant residential complex of new construction, surrounded by greenery and equipped with a large communal park, ideal for those seeking tranquility, comfort, and quality of life in a curated and contemporary context.The apartment stands out for the brightness of the rooms and the functional arrangement of the spaces, designed to offer maximum livability:Spacious entrance with dining area and open-plan kitchen with modern and refined design;Cozy and bright living room with direct access to the terrace;Master bedroom with en-suite bathroom, carefully designed to offer comfort and privacy;Second bedroom, ideal for families, guests, or a study;Main bathroom finished with high-quality materials.The apartment also features a terrace of approximately 15 m², perfect for outdoor meals or moments of relaxation outside.Features and amenities:Private cellar included in the price;Washing machine and dryer included in the price;Parking spaces can be purchased separately at the following costs:Double indoor parking space: CHF 60,000.-Single indoor parking space: CHF 40,000.-Outdoor parking space: CHF 25,000.-An elegant, spacious, and bright apartment, ideal for those seeking modernity, comfort, and construction quality in an exclusive residential context in the heart of Bellinzona.Within the same complex, additional apartments with 4.5, 3.5, and 2.5 rooms are available, with various sizes and configurations.For more information or to schedule a visit:+41 78 746 19 96marco@zenitrealestate.com
  • Balcony / Terrace
  • Elevator
1 / 11
  • Elevator
3.5 rooms, 132m², CHF 808,000.–
Top
via mulini, 6596 Gordola

New 3.5-room apartment in Gordola with garden

The Residenza Ai Giardini is an exclusive residential complex with high energy efficiency, consisting of three buildings with modern and refined design, for a total of 18 apartments.Located in the heart of green Gordola, this residence offers a perfect balance between nature and urban comfort, with all major services within reach, including the railway station, schools, shops, and essential infrastructure.A project in harmony with the landscapeThe design of the Residenza Ai Giardini has been carefully studied to integrate perfectly with the surrounding environment. The elegant architectural lines, warm tones, and natural materials create a welcoming and sophisticated atmosphere.The entire complex has been designed to offer high-quality shared spaces, with pedestrian paths, private gardens, and a large common park, enriched with native plants and lush green areas.Comfort and innovation for maximum well-beingEach apartment is designed with high-quality materials and modern finishes, ensuring a refined and functional style. The rooms are equipped with:Floor heating for optimal comfortAdjustable cooling in each roomLarge windows for natural lightAvailability 3.5 rooms with private gardenWe are selling an elegant 3.5-room apartment on the ground floor with a private garden, consisting of:Spacious and bright living area with direct access to the loggia and gardenMaster bedroom with en-suite bathroomSingle bedroom with adjacent bathroomLanding with laundry and service areaA large garden of 230m2Price: CHF 808'000.00Covered parking: CHF 45'000.00Large covered parking: CHF 55'000.00Possibility of additional cellar: CHF 15'000.00Large storage rooms: CHF 30'000.00Additional apartments with different types and sizes are available.Contact us to arrange a non-binding meeting and learn more about this exclusive residential opportunity.Hristina 076 276 07 31 or Serge 076 651 94 90

  • Elevator
1 / 12
  • Elevator
3.5 rooms, 124m², CHF 760,000.–
Top
Via Monte Gaggio, 6500 Bellinzona

Bellinzona - Refined 3.5-room apartment of the new generation with double terrace

We are offering for sale a refined 3.5-room apartment located on the second floor of a modern residential building of new construction (2024), inserted in an elegant and quiet context with a large condominium park.The property is located in Bellinzona, in a strategic and well-served position, just a few steps from schools, shops, and public transport, offering comfort and quality of life in a contemporary and carefully designed environment.With a commercial area of approximately 124 m², the apartment stands out for its brightness and harmonious distribution of internal spaces:Spacious entrance with dining area and open-space kitchen with modern design and functional;Bright living room with direct access to the main terrace;Master bedroom with en-suite bathroom, designed to offer privacy and comfort;Second bedroom, perfect as a guest room or study;Main bathroom finished with high-quality materials;Internal laundry room, complete with washing machine and dryer included in the price.The apartment has two large terraces, both of about 24 m², ideal for outdoor meals, moments of relaxation, or simply to enjoy the tranquility and brightness of the surrounding context.Features and accessories:Private cellar included in the price;Washing machine and dryer included in the price;Parking spaces can be purchased separately at the following costs:Double indoor parking space: CHF 60,000.-;Single indoor parking space: CHF 40,000.-;Outdoor parking space: CHF 25,000.-;An elegant and functional apartment, ideal for those looking for modernity, comfort, and building quality in one of the most pleasant and well-connected areas of Bellinzona.Within the same complex, there are additional apartments of 4.5, 3.5, and 2.5 rooms available, with different sizes and configurations.The published images and renderings are purely indicative and not binding.For more information or to schedule a visit:+41 78 746 19 96marco@zenitrealestate.com

  • Elevator
1 / 13
  • Parking space
  • Balcony / Terrace
  • Garage
4.5 rooms, 160m², CHF 1,650,000.–
Top
6575 Vairano

Villetta mit Pool im Edelrohbau, Seeblick Preis inkl. individ. Ferti

Moderne Neubauvilla in Sichtbetonbauweise mit Seeblick, gelegen im historischen Dorfkern von Vairano, nur 70Meter von der nächsten Bushaltestelle entfernt. Der Edelrohbau erstreckt sich über zwei Etagen und bietet grosszügige Innen- und Aussenbereiche. Im Erdgeschoss befinden sich eine grosse, gedeckte Terrasse mit Aussenküche und Grillzone sowie ein Pool ideal als sommerlicher Wohnbereich im Freien. Ergänzt wird das Raumprogramm durch eine Gästetoilette, eine Waschküche und einen Technikraum. Das Obergeschoss umfasst eine offene Wohnküche mit Glasfront und kleinem Balkon, drei Schlafzimmer und zwei Bäder, darunter ein Masterbedroom mit En-suite-Bad. Ein Lift, zwei gedeckte Stellplätze, eine Wärmepumpe mit Bodenheizung sowie ein hochwertiger Ausbaustandard runden das Angebot ab. Die Fertigstellung ist im Preis inbegriffen individuelle Wünsche können noch berücksichtigt werden. Erstwohnsitz +++++ Moderna villa di nuova costruzione in calcestruzzo a vista con vista lago, situata nel nucleo storico di Vairano, a soli 70 metri dalla fermata dellautobus. Ledificio allo stato di finitura pregiata si sviluppa su due piani e offre ampi spazi interni ed esterni. Al piano terra si trovano unampia terrazza coperta con cucina esterna e zona grill, oltre a una piscina ideale come zona abitativa estiva allaperto. Completano il piano un servizio per gli ospiti, una lavanderia e un locale tecnico. Il piano superiore comprende una cucina abitabile open space con vetrata e piccolo balcone, tre camere da letto e due bagni, tra cui una camera padronale con bagno en-suite. Ascensore interno, due posti auto coperti, pompa di calore con riscaldamento a pavimento e una struttura edilizia di alta qualità completano lofferta. Il prezzo comprende la finitura chiavi in mano desideri individuali possono ancora essere realizzati.

  • Parking space
  • Balcony / Terrace
  • Garage
1 / 9
  • Parking space
  • Balcony / Terrace
  • View
  • +4
3.5 rooms, 105m², CHF 880,000.–
Top
6500 Bellinzona

Attic 3.5 rooms with large terrace in the heart of Bellinzona

We are offering for sale a bright and spacious attic of 3.5 rooms in new construction, centrally and strategically located in Bellinzona.The residence is located near all major services and just a few steps from the city center.The project was conceived to offer maximum residential comfort, with particular attention to sustainability, construction quality, and accessibility.The building, of contemporary design, guarantees high standards both from an energy and functional point of view, making it ideal for those looking for a modern and durable housing solution.The apartment is located on the 4th and last floor (with elevator) and stands out for its rational and well-studied distribution of spaces. The entrance opens onto a comfortable atrium with wall units, from which you can access the large living area of approximately 41 m², which includes the living room with open kitchen equipped with latest-generation appliances and large windows that guarantee great brightness.From the living area, you can access the splendid terrace of over 70 m² with glass parapet, a generous outdoor space that enhances the apartment and offers excellent livability in every season.The sleeping area includes a bedroom and a spacious master bedroom with private bathroom with shower; both have direct access to the terrace, and finally, we find a second bathroom with shower, elegant and functional, and a private internal laundry room, ensuring maximum comfort. The property is completed by a cellar and two parking spaces in the garage at a price of CHF 40,000.- each.Residence Cinque824 has just been completed; the technical equipment meets the most modern standards.Heating is guaranteed by an air-water heat pump with underfloor distribution, a solution that ensures high energy efficiency and residential comfort.An ideal opportunity for those looking for a modern, functional, and environmentally friendly solution in one of the most interesting areas of Bellinzona.

  • Parking space
  • Balcony / Terrace
  • View
  • +4
Giovanni Mozzillo

Giovanni Mozzillo

1 / 10
Giovanni Mozzillo

Giovanni Mozzillo

  • Parking space
  • Balcony / Terrace
  • View
  • +2
5.5 rooms, 150m², CHF 870,000.–
Top
6594 Contone

COSTRUZIONE 2027: ESCLUSIVA VILLETTA DI 5,5 LOCALI CON GIARDINO PRIVATO

INIZIO LAVORI PREVISTO PER GENNAIO 2027Un nuovo progetto residenziale prevede la realizzazione di una moderna casa unifamiliare, sviluppata su due piani fuori terra oltre a un piano seminterrato, situata in una posizione tranquilla, soleggiata e immersa nel verde del comune di Gambarogno.La proprietà si sviluppa su una superficie di circa 165 m² SUL ed è composta da 5.5 locali, progettati per offrire ambienti luminosi, funzionali e perfettamente in linea con le esigenze dell’abitare contemporaneo.Al piano terreno si sviluppa la zona giorno, concepita come un ampio open space che integra soggiorno, area pranzo e cucina, oltre a un bagno di servizio. Le ampie vetrate garantiscono un’ottima luminosità e una naturale continuità tra interno ed esterno, con accesso diretto alla terrazza e al giardino privato, ideale per vivere appieno gli spazi all’aperto.Il piano superiore è dedicato alla zona notte e ospita tre camere da letto ben dimensionate e un bagno, offrendo comfort e privacy per tutta la famiglia.Il piano seminterrato è composto da locali accessori versatili, tra cui un locale hobby, una cantina, il locale tecnico e una zona lavanderia, garantendo ulteriore funzionalità e spazio.A completare la proprietà vi sono due posti auto, di cui uno coperto e uno scoperto.Caratteristiche tecniche e dotazioni incluseLa costruzione sarà realizzata secondo standard costruttivi attuali, con particolare attenzione al comfort abitativo, all'efficienza energetica e alla qualità delle soluzioni tecniche adottate.Il progetto comprende inoltre importanti dotazioni e opere già incluse nella realizzazione: • Impermeabilizzazione del piano seminterrato mediante sistema a vasca bianca, per garantire un'elevata protezione dalle infiltrazioni d'acqua. • Lamelle frangisole motorizzate, per una gestione pratica e ottimale della luminosità e della privacy. • Isolamento delle tubazioni della centrale termica, eseguito secondo le normative cantonali vigenti. • Sistemazione esterna completamente inclusa, comprendente piazzali, giardini e ramine. • Impianto fotovoltaico: per favorire l'autoconsumo energetico e una maggiore efficienza dell'abitazione. • Predisposizione per l'impianto di climatizzazione • Canalizzazioni saldate a tenuta stagna, dotate di valvola antiriflusso (clapet), per evitare eventuali ritorni delle acque dalla rete fognaria. Queste dotazioni rappresentano un importante valore aggiunto, contribuendo a rendere l'abitazione moderna, funzionale ed efficiente, con particolare attenzione anche alla sicurezza e alla durabilità della costruzione.Trattandosi di un progetto non ancora realizzato, vi sarà inoltre la possibilità di personalizzare alcune finiture e soluzioni interne, offrendo l'opportunità di creare un'abitazione su misura, secondo i propri gusti e le proprie esigenze.In qualità di responsabili dell'immobile, saremo lieti di accompagnarvi nella scoperta di questo nuovo progetto residenziale, insieme all'architetto, che sarà a disposizione per ogni dettaglio tecnico e per valutare le possibili personalizzazioni.-----------------------EXKLUSIVES NEUBAUEINFAMILIENHAUS MIT PRIVATEM GARTENVORAUSSICHTLICHER BAUBEGINN: JANUAR 2027Ein neues Wohnbauprojekt sieht den Bau eines modernen Einfamilienhauses vor, das sich über zwei oberirdische Geschosse sowie ein Untergeschoss erstreckt. Die Liegenschaft befindet sich an einer ruhigen, sonnigen und von viel Grün umgebenen Lage in der Gemeinde Gambarogno.Das Haus verfügt über eine Bruttogeschossfläche von ca. 165 m² und bietet 5.5 Zimmer, die so konzipiert sind, dass helle, funktionale und optimal auf die Bedürfnisse des modernen Wohnens abgestimmte Räume entstehen.Im Erdgeschoss befindet sich der Wohnbereich, der als grosszügiger Open-Space-Bereich gestaltet ist und Wohnzimmer, Essbereich und Küche harmonisch miteinander verbindet. Ergänzt wird diese Etage durch ein Gäste-WC.Die grossflächigen Fensterfronten sorgen für viel Tageslicht und schaffen einen fliessenden Übergang zwischen Innen- und Aussenbereich. Von hier aus gelangt man direkt auf die Terrasse und in den privaten Garten, der zum Entspannen und Geniessen im Freien einlädt.Das Obergeschoss ist dem Schlafbereich gewidmet und umfasst drei gut proportionierte Schlafzimmer sowie ein Badezimmer. Diese Raumaufteilung bietet der ganzen Familie Komfort und Privatsphäre.Das Untergeschoss verfügt über vielseitig nutzbare Nebenräume, darunter einen Hobbyraum, einen Keller, einen Technikraum sowie einen Waschbereich. Diese zusätzlichen Räumlichkeiten sorgen für weitere Funktionalität und wertvollen Stauraum.Abgerundet wird das Angebot durch zwei Parkplätze, davon ein gedeckter und ein ungedeckter Aussenparkplatz.Technische Merkmale und inbegriffene AusstattungDer Neubau wird nach aktuellen Baustandards realisiert, wobei besonderer Wert auf Wohnkomfort, Energieeffizienz sowie hochwertige technische Lösungen gelegt wird.Das Projekt umfasst zudem verschiedene wichtige Ausstattungen und Bauleistungen, die bereits im Leistungsumfang enthalten sind: • Abdichtung des Untergeschosses mittels Weisser Wanne: Dieses Abdichtungssystem gewährleistet einen hohen Schutz gegen eindringendes Wasser. • Motorisierte Rafflamellenstoren: Für eine komfortable und optimale Regulierung des Tageslichts sowie der Privatsphäre. • Wärmedämmung der Leitungen im Technikraum: Ausführung gemäss den geltenden kantonalen Vorschriften. • Vollständig inbegriffene Umgebungsgestaltung: Einschliesslich Vorplätze, Gartenanlagen und Böschungen. • Photovoltaikanlage: Zur Förderung des Eigenverbrauchs und zur Verbesserung der Energieeffizienz des Hauses. • Vorbereitung für eine Klimaanlage: Die entsprechenden Installationsvorbereitungen sind vorgesehen. • Dicht verschweisste Abwasserleitungen mit Rückstauklappe: Zum Schutz vor einem möglichen Rückfluss von Abwasser aus der Kanalisation. Diese Ausstattungsmerkmale stellen einen bedeutenden Mehrwert dar und tragen dazu bei, dass das Haus modern, funktional und energieeffizient ist. Gleichzeitig wird besonderer Wert auf Sicherheit, Qualität und Langlebigkeit der Bauausführung gelegt.Da sich das Projekt noch in der Planungsphase befindet und die Bauarbeiten noch nicht begonnen haben, besteht zudem die Möglichkeit, bestimmte Materialien, Oberflächen und Innenausstattungen individuell zu gestalten.So haben zukünftige Eigentümer die Gelegenheit, ihr neues Zuhause nach ihren persönlichen Vorstellungen und Bedürfnissen mitzugestalten.Als zuständige Immobilienvermittler freuen wir uns, Ihnen dieses attraktive Neubauprojekt persönlich vorzustellen. Gemeinsam mit dem Architekten, der Ihnen für sämtliche technischen Fragen sowie zur Besprechung möglicher individueller Anpassungen zur Verfügung steht, begleiten wir Sie gerne auf dem Weg zu Ihrem neuen Zuhause.

  • Parking space
  • Balcony / Terrace
  • View
  • +2
Giovanni Mozzillo

Giovanni Mozzillo

1 / 10
Giovanni Mozzillo

Giovanni Mozzillo

  • Parking space
  • Balcony / Terrace
  • View
  • +3
8 rooms, 220m², CHF 1,050,000.–
Top
6594 Contone

Upcoming Realization: Semi-Detached House with Private Garden and Included Parking Spaces

Work is scheduled to start in January 2027In a quiet, sunny, and green location in Contone, in the municipality of Gambarogno, a modern residential property is being built, characterized by contemporary architecture, bright spaces, and interesting possibilities for customization.The project offers the possibility of choosing between a large single-family house with 8 rooms or a semi-detached solution with two independent apartments with 3.5 rooms, each approximately 124 m² of living space.A versatile proposal, ideal for a family that wants ample space, for two family nuclei, or as an interesting real estate investment.The building develops on two floors above ground plus a semi-basement.In the semi-detached configuration, the ground-floor apartment includes a bright open-space living area with direct access to the terrace and private garden, two bedrooms, a main bathroom, and a service room.The first-floor apartment offers a similar distribution, with an open-space living area, terrace, two bedrooms, a main bathroom, a service room, and an internal laundry room.The semi-basement completes the property with two hobby rooms, two cellars, a technical room, and a laundry room serving the ground-floor apartment.Two private gardens and three parking spaces are included in the price.Technical characteristics and equipmentThe construction will be carried out according to modern building standards, with particular attention to living comfort, energy efficiency, and material quality.The following equipment is planned: • White tub system for the waterproofing of the semi-basement. • Motorized sunshade slats. • Insulation of the heating system pipes according to cantonal regulations. • Complete external arrangement, including squares, gardens, and ramps. • Photovoltaic system for greater energy efficiency. • Preparation for air conditioning. • Tight, welded pipes with backflow valve (clapet). A project that can be personalized according to your needsOne of the main strengths of this proposal is the possibility of intervening in the project already in this phase.Since it is a construction that has not yet started, the architect can adapt the space distribution to the buyer's needs, evaluating the single-family solution with 8 rooms or the semi-detached solution with two independent apartments.It will also be possible to personalize the finishes and internal solutions, compatibly with the technical and authorization aspects, to create a truly tailor-made home.Sales pricesCHF 1'050'000.– with construction credit at the buyer's expense.CHF 1'240'000.– with keys handed over.As responsible real estate experts, we will be happy to accompany you in the discovery of this interesting project, together with the architect, who is available to deepen every technical detail and study the most suitable solutions for your needs.

  • Parking space
  • Balcony / Terrace
  • View
  • +3
1 / 25
4.5 rooms, 134m², CHF 940,000.–
Top
Piazza Grande 7, 6512 Giubiasco

DIRECTLY FROM THE DEVELOPER - Giubiasco - Piazza Grande

DIRECT PURCHASE FROM THE DEVELOPERNew Residenza “Ca’ Grande” – delivery in November 2026.In the heart of Giubiasco, in a central and strategic location at Piazza Grande (Cima Piazza), the new Residenza “Ca’ Grande” is born, a new building that takes full advantage of knowledge in the field of construction with particular attention to energy efficiency (without the use of gas and using a heat pump) and environmental sustainability (solar panels).The area offers maximum comfort due to its proximity to primary and daily services. The connections are excellent: the train station can be reached in just 10 minutes on foot, the highway in 4 minutes by car.The residential complex consists of two distinct buildings connected by a covered portico. The building facing the square develops on 4 floors, each of which hosts a single apartment.It is here that we propose for sale an apartment of 4.5 rooms and 130 sqm, located on the third floor, served by a lift and composed of:•⁠ ⁠entrance hall•⁠ ⁠bright living area with open kitchen•⁠ ⁠three bedrooms•⁠ ⁠two bathrooms•⁠ ⁠two balconiesA private cellar completes the property.Selling price: CHF 940’000.–A parking space in the garage, for exclusive use, is available separately at a price of CHF 50'000.–Within the Residenza “Ca’ Grande” are available different types of housing, from 1.5 to 4.5 rooms, with related covered parking and cellars. All apartments are equipped with:•⁠ ⁠floor heating and cooling, adjustable in each individual room•⁠ ⁠aluminum windows with double glazingWe are at your complete disposal to organize a visit to the construction site. On request, it is also possible to visit other our achievements in Lugano and surroundings, so as to directly appreciate the high construction quality adopted.

Travel time
-
Marco Tresoldi

Marco Tresoldi

1 / 13
Marco Tresoldi

Marco Tresoldi

  • Parking space
  • Balcony / Terrace
2.5 rooms, 67m², CHF 340,000.–
Via ai Brenn 11, 6525 Gnosca

Only 50 CHF per month for consumption costs - Live the new generation of housing!

For sale is a 2.5-room apartment on the 1st floor, 66.56 m², MINERGIE-P-ECO buildingWe are offering a brand-new 2.5-room apartment on the first floor of a modern, certified MINERGIE-P-ECO residential building, synonymous with maximum energy efficiency, living comfort, and environmental respect.Main features:X-LAM construction technology, structure made of solid, cross-laminated wood panels, guaranteeing stability, acoustic comfort, and optimal thermal insulation.MINERGIE-P-ECO certified building with extremely low consumption costs.Heating via serpentines powered by a pellet central heating system.Hot water is produced using pellets, with support from solar collectors and photovoltaic panels.Thanks to a dedicated energy study, the annual total cost for electricity, heating, and water is only CHF 597, equivalent to about CHF 50 per month!Internal distribution:Entry hall with wall-mounted cabinetsWindowed bathroom with shower and laundry spaceSpacious living/dining area of 21.12 m² with access to the balconyMaster bedroom of 15.77 m²Covered balcony of 5.59 m²Private basement storage on the ground floorAdditional details:Parking space in the underground garage for CHF 50,000.Possibility of using the apartment as a secondary residence

  • Parking space
  • Balcony / Terrace
Travel time
-

Suggested properties for you based on search results

Other interesting objects