Grub AR - Properties for sale with Elevator

We recommend expanding your search criteria to get similar results. The current filters didn’t return any matches.

If you don’t want to change your current search criteria, we recommend creating a search alert, so you’ll be notified when matching offers become available.

More objects in your automatically expanded search area
211 results - Radius: + 10km
New building
Drazen Mijatovic

Drazen Mijatovic

1 / 11
Drazen Mijatovic

Drazen Mijatovic

  • Parking space
  • Balcony / Terrace
  • Garage
  • +4
3.5 rooms80m²CHF 785,000.–
Premium
Bleicheli Strasse 3, 9055 Bühler

LANDLIEBI – 3.5-room apartment A1 – uncompromising quality

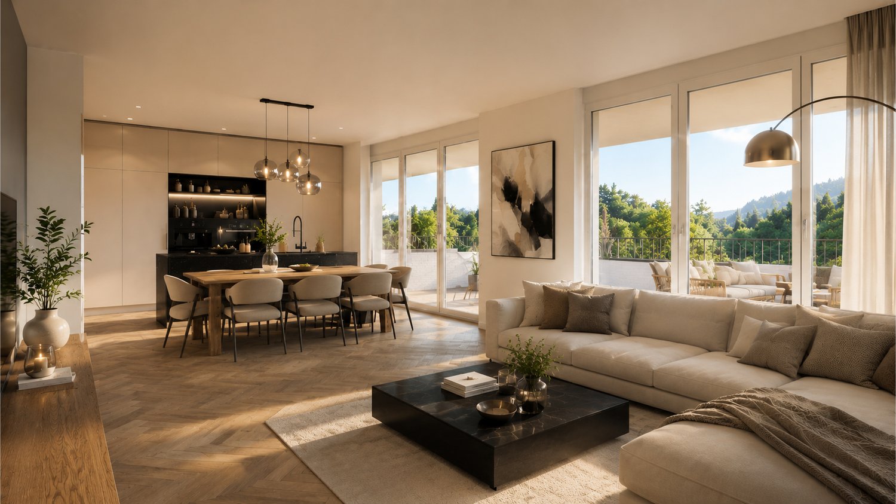
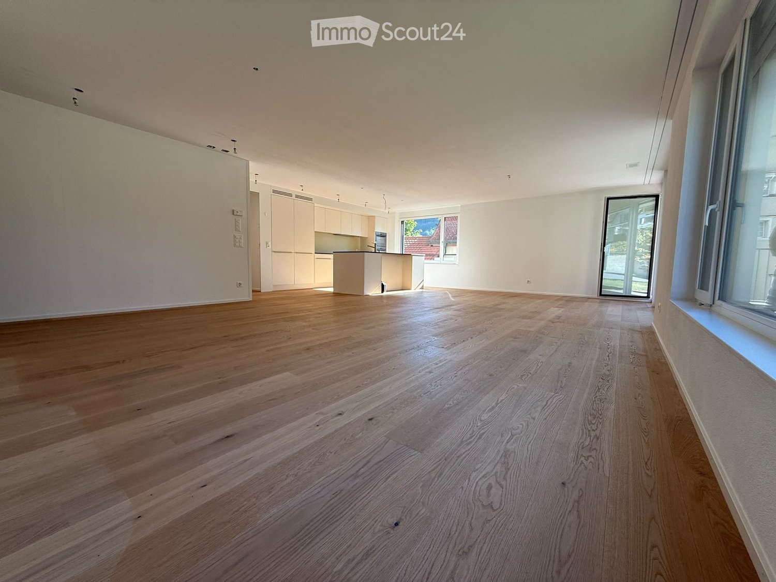
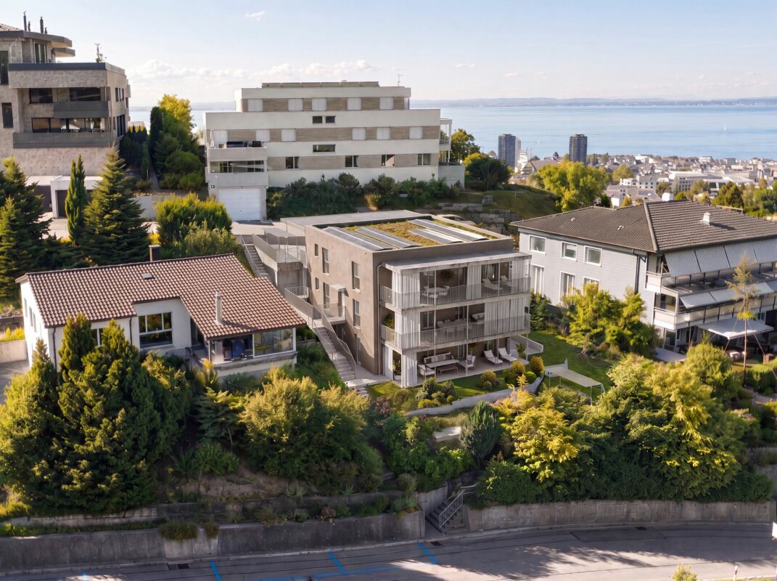
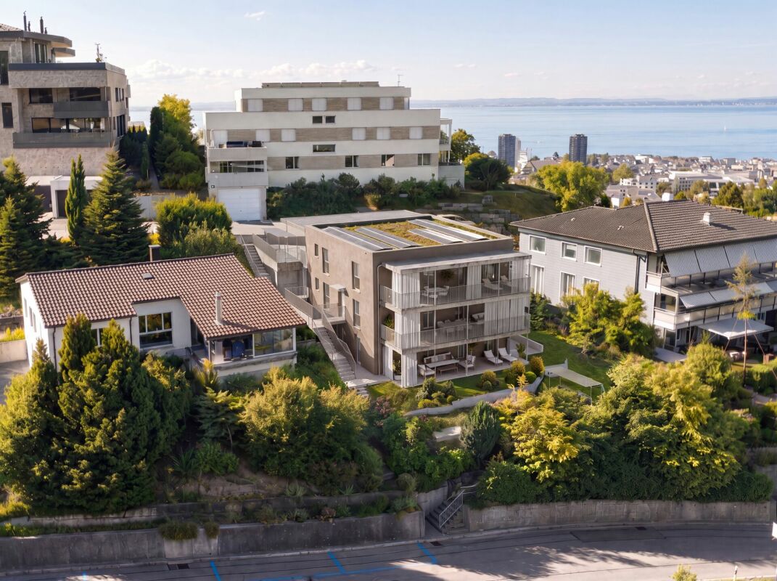
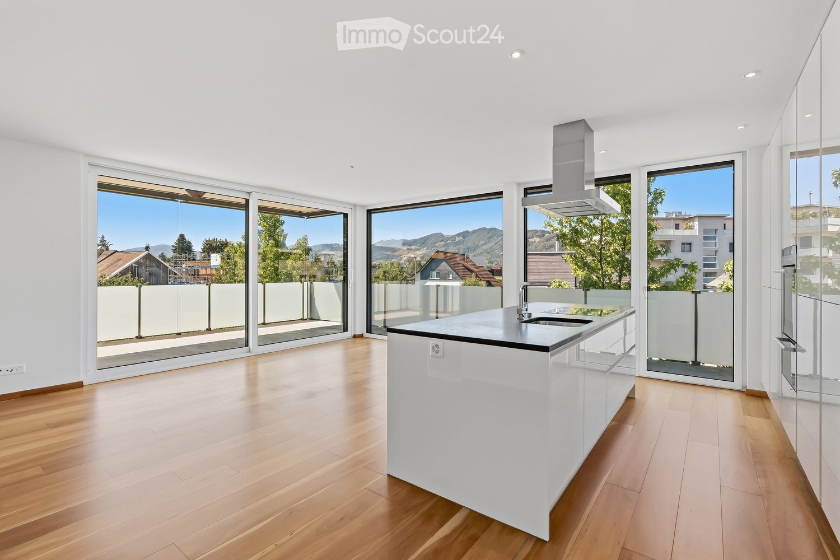
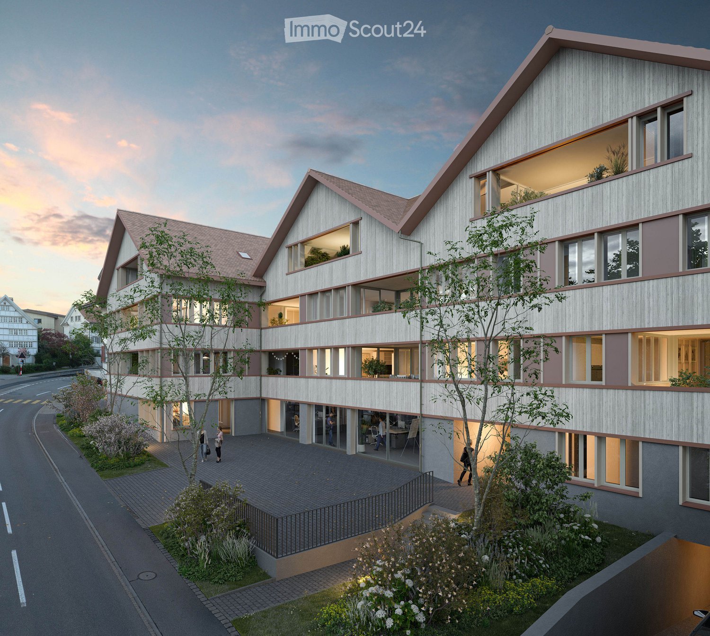
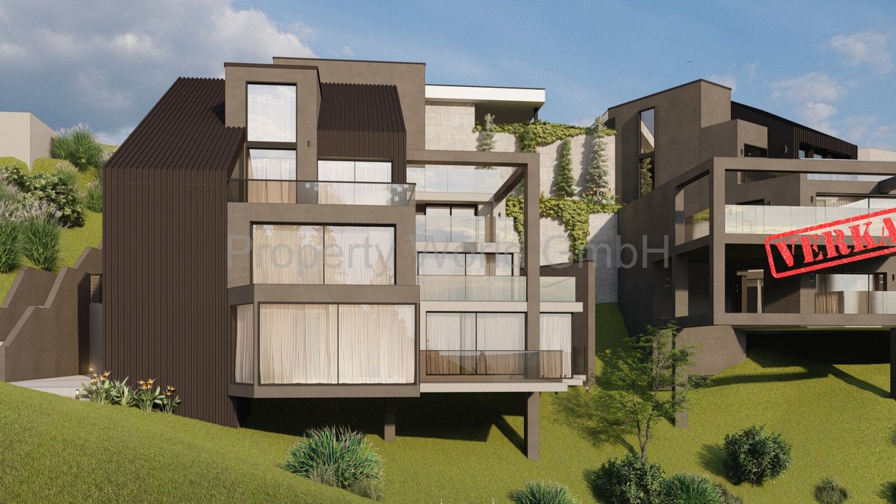
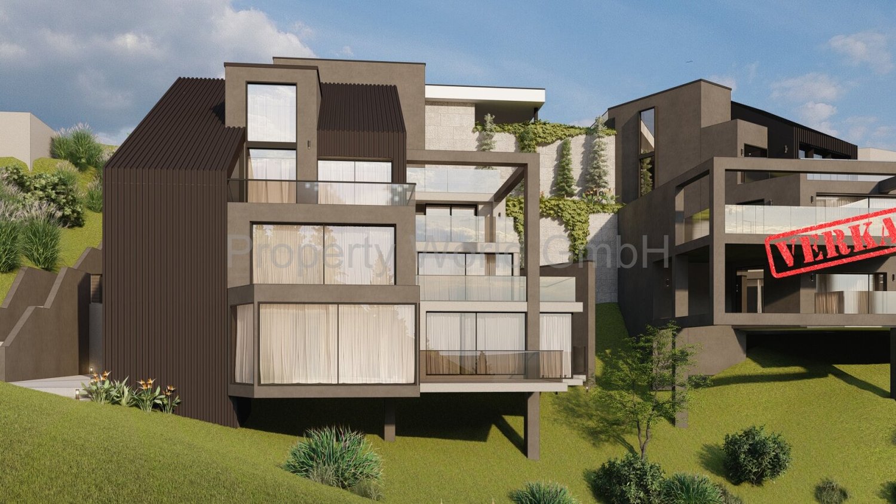
LANDLIEBI – stylish 3.5-room garden apartment in natural BühlerOn Bleichelistrasse in Bühler, "LANDLIEBI" is a high-quality new construction project that harmoniously combines contemporary architecture, natural living, and lasting values.The 3.5-room owner-occupied apartment A1 is located on the ground floor of House A and offers a main usable area of 80.2 m². The well-thought-out floor plan, generous window areas, and carefully coordinated materialization create a bright and cozy living atmosphere."LANDLIEBI" comprises two architecturally carefully designed multi-family houses with a total of twelve owner-occupied apartments. The quiet, natural location combines rural living quality with good accessibility to St. Gallen and Appenzell. Shopping facilities, schools, public transport, and recreational areas are located in comfortable proximity.The most important key figures • 3.5-room owner-occupied apartment A1 • Ground floor, House A • 231 m² garden share including seating area • 80.2 m² living area • Plus 4.5 m² housekeeping room with washing tower • Open living, dining, and kitchen area • Two bedrooms • One bathroom • Spacious seating area with 26.9 m² • Basement compartment • Purchase price: CHF 785,000.– • Parking space: from CHF 35,000.– extra Discover a home for people who live consciously, appreciate quality, and love nature.We would be happy to send you the detailed sales documentation or arrange a personal consultation.More information on our website!

  • Parking space
  • Balcony / Terrace
  • Garage
  • +4
Travel time
-
New building
Drazen Mijatovic

Drazen Mijatovic

1 / 10
Drazen Mijatovic

Drazen Mijatovic

  • Parking space
  • Balcony / Terrace
  • Garage
  • +5
4.5 rooms112m²CHF 995,000.–
Premium
Bleicheli Strasse 3, 9055 Bühler

LANDLIEBI – 4.5-room apartment B6 – uncompromising quality

LANDLIEBI – stylish 3.5-room apartment in the natural BühlerOn Bleichelistrasse in Bühler, "LANDLIEBI" is a high-quality new construction project that harmoniously combines contemporary architecture, natural living, and lasting values.The 3.5-room owner-occupied apartment A3 is located on the 1st floor of House B and offers a main usable area of 86.9 m². The well-thought-out floor plan, generous window areas, and carefully coordinated materialization create a bright and cozy living atmosphere."LANDLIEBI" comprises two architecturally carefully designed multi-family houses with a total of twelve owner-occupied apartments. The quiet, natural location combines rural living quality with good accessibility to St. Gallen and Appenzell. Shopping facilities, schools, public transport, and recreational areas are located in pleasant proximity.The most important key figures • 4.5-room owner-occupied apartment B6 • Attic, House B • 29.9 m² terrace • 112 m² living area • plus 5.1 m² housekeeping room with washing tower • Open living, dining, and kitchen area - room height 4.85m • Three bedrooms • Two bathrooms • Basement compartment • Purchase price: CHF 995,000.– • Parking space: from CHF 35,000.– extra Discover a home for people who live consciously, appreciate quality, and love nature.We would be happy to send you the detailed sales documentation or arrange a personal consultation.More information on our website!

  • Parking space
  • Balcony / Terrace
  • Garage
  • +5
Travel time
-
New building
Drazen Mijatovic

Drazen Mijatovic

1 / 10
Drazen Mijatovic

Drazen Mijatovic

  • Parking space
  • Balcony / Terrace
  • Garage
  • +5
2.5 rooms62m²CHF 625,000.–
Premium
Bleicheli Strasse 3, 9055 Bühler

LANDLIEBI – 3.5-room apartment B1 – 82.2 m² garden share including seating area

LANDLIEBI – stylish 2.5-room garden apartment in natural BühlerOn Bleichelistrasse in Bühler, "LANDLIEBI" is a high-quality new construction project that harmoniously combines contemporary architecture, natural living, and lasting values.The 2.5-room owner-occupied apartment B1 is located on the ground floor of House B and offers a main usable area of 61.5 m². The well-thought-out floor plan, generous window areas, and carefully coordinated materialization create a bright and cozy living atmosphere."LANDLIEBI" comprises two architecturally carefully designed multi-family houses with a total of twelve owner-occupied apartments. The quiet, natural location combines rural living quality with good accessibility to St. Gallen and Appenzell. Shopping facilities, schools, public transport, and recreational areas are located in comfortable proximity.The most important key figures • 2.5-room owner-occupied apartment B1 • Ground floor, House B • 82.2 m² garden share including seating area • 61.5 m² living area • plus 3.8 m² housekeeping room with washing tower • Open living, dining, and kitchen area • Spacious seating area with 20.7 m² • Basement compartment • Purchase price: CHF 625,000.– • Parking space: from CHF 35,000.– extra Discover a home for people who live consciously, appreciate quality, and love being close to nature.We would be happy to send you the detailed sales documentation or arrange a personal consultation.More information on our website!

  • Parking space
  • Balcony / Terrace
  • Garage
  • +5
Travel time
-
New building
Drazen Mijatovic

Drazen Mijatovic

1 / 10
Drazen Mijatovic

Drazen Mijatovic

  • Parking space
  • Balcony / Terrace
  • Garage
  • +5
3.5 rooms87m²CHF 795,000.–
Premium
Bleicheli Strasse 3, 9055 Bühler

LANDLIEBI – 3.5-room apartment A3 – uncompromising quality

LANDLIEBI – stylish 3.5-room apartment in natural BühlerLocated on Bleichelistrasse in Bühler, "LANDLIEBI" is a high-quality new construction project that harmoniously combines contemporary architecture, natural living, and lasting values.The 3.5-room owner-occupied apartment A3 is located on the 1st floor of House A and offers a main usable area of 86.9 m². The well-thought-out floor plan, generous window areas, and carefully coordinated materialization create a bright and cozy living atmosphere."LANDLIEBI" comprises two architecturally carefully designed multi-family houses with a total of twelve owner-occupied apartments. The quiet, natural location combines rural quality of life with good accessibility to St. Gallen and Appenzell. Shopping facilities, schools, public transport, and recreational areas are located in pleasant proximity.The most important key figures • 3.5-room owner-occupied apartment A3 • First floor, House A • 24.4 m² terrace • 86.9 m² living area • plus 3.3 m² housekeeping room with washing tower • Open living, dining, and kitchen area • Two bedrooms • Two bathrooms • Basement compartment • Purchase price: CHF 795,000.– • Parking space: from CHF 35,000.– extra Discover a home for people who live consciously, appreciate quality, and love nature.We would be happy to send you the detailed sales documentation or arrange a personal consultation.More information on our website!

  • Parking space
  • Balcony / Terrace
  • Garage
  • +5
Travel time
-
New building
1 / 13
4.5 rooms117m²CHF 770,000.–
Premium
Im Oberchirlen 7, 9450 Altstätten

High-quality new apartment with private garden in central location

In the heart of Altstätten, just a few minutes' walk from the train station, this modern condominium is ready for you to move in. The property impresses with its central and yet quiet location with excellent public transport connections.Upon entering, you are greeted by a spacious entrance hall with practical built-in closets and a wardrobe. The modern intercom system with video function provides additional security. LED spots on the ceiling set stylish accents and underline the high-quality atmosphere.The spacious kitchen impresses with an elegant cooking island with Bora cooktop and integrated steam extractor, complemented by an oven and steamer. The natural stone countertop, the backlit cooking niche, and numerous upper and lower cabinets combine functionality with timeless elegance. The adjacent dining area invites you to socialize.A special highlight of this ground-floor apartment is the private garden, which extends the living space outdoors and offers a variety of uses. The adjacent seating area with Feinsteinzeug plates and outdoor lighting stylishly rounds off the outdoor area.Bright, spacious, and inviting - that's how the rooms of this apartment present themselves. A special highlight is the master bedroom with a large dressing area and adjacent bathroom. A second bathroom with bathtub and washing tower provides additional comfort in everyday life.Electrically operated roller shutters, room thermostats in each room, fiber optic connection, and a modern electrical distribution system meet the latest standards.This apartment is ideal for all those who value highest comfort, a well-thought-out room layout, and direct access to their own garden in a central location in Altstätten - also suitable for older people thanks to the lift and excellent public transport connections.Highlights:· Central and quiet location in Altstätten, near the train station· Spacious entrance hall with built-in closets and wardrobe· Open-plan kitchen with cooking island, Bora cooktop, oven, and steamer· Bright living and dining area with direct access to the seating area· Seating area with Feinsteinzeug plates· Master bedroom with dressing area and en-suite bathroom· Second bathroom with bathtub and washing tower· Barrier-free access with lift· Two underground parking spaces (CHF 35,000, not included in the purchase price) and spacious cellar compartmentWe would be happy to send you a detailed sales documentation with floor plans for further information and details.We look forward to your contact.

Travel time
-
New building
1 / 9
4.5 rooms113m²CHF 970,000.–
Premium
Rheinstrasse 6a, 9443 Widnau

New construction project "Widnau West" - Garden apartment in a quiet central location with many extras

New construction project Widnau-West: 4½-room garden apartment on the ground floor In a sunny and central location in Widnau, the new construction project Widnau-West is being built, a modern residential building that combines attractive architecture and sustainable comfort. The high-quality clinker facade gives the property a very special character, embedded in a grown-up neighborhood with short distances and relaxed everyday quality.The highlight of this spacious 4½-room apartment on the ground floor is the direct access to its own private garden with approximately 57 m² of garden space, a rare privilege in condominium ownership. The adjacent seating area of 26.3 m² (of which 12.7 m² is covered) creates a smooth transition between indoors and outdoors and invites you to long spring evenings, relaxed summer afternoons, and cozy brunches in the green.The heart of the apartment is the open living and dining area with adjacent kitchen: a spacious approximately 47 m² living and meeting space. Floor-to-ceiling windows and a lift-and-slide door flood the room with daylight and open it directly to the seating area and garden. The kitchen with natural stone cladding and glass rear wall can be designed according to personal taste thanks to a generous budget. Clearly separated from this is the quiet sleeping area: a comfortable parental bedroom of 15 m² and two further, equally large rooms of 12 m² each, ideal as children's, guest or work rooms. The spacious bathroom with bathtub and shower, a separate shower toilet, and a retreat with its own washing tower complement the well-thought-out room offer.The interior design leaves the buyers a lot of freedom to design: parquet floor, tile selection, kitchen fronts, sanitary appliances, and built-in cabinets are freely selectable within generous budget positions, so a home is created that corresponds to one's own ideas. Thanks to the Minergie-P certification, heat pump with geothermal probes, and photovoltaic system with battery storage, the residents benefit from low ancillary costs and ecologically exemplary living comfort. In summer, freecooling provides pleasant temperatures, all without air conditioning.The barrier-free access via the wheelchair-accessible passenger lift, the controlled apartment ventilation, and the SmartHome basic installation round off the modern comfort. Ideal for families or couples who are looking for the best of both worlds: central living in Widnau, with their own garden directly in front of the terrace door.Highlights • Own private garden with approximately 57 m² directly from the apartment • Spacious seating area with 26.3 m² (of which 12.7 m² is covered) • Open living, dining, and cooking area of approximately 47 m² • Two wet cells (bathroom with bathtub/shower and separate shower toilet) • Minergie-P certified with heat pump, geothermal probes, and freecooling • Photovoltaic system with battery storage and intelligent ZEV self-consumption billing • Generous budget positions for kitchen, sanitary, floors, and built-in cabinets (interior design freely selectable) • Wheelchair-accessible passenger lift, barrier-free access • SmartHome basic installation (light and shutter control, expandable on request) • Fiber optic connection and e-mobility basic installation in the underground garage Sustainable new building, individual design, high-quality comfort: with its own garden directly in the heart of Widnau-West.

Travel time
-
  • Modern kitchen with white cabinets, black countertops, stainless steel sink, oven, microwave, and a small table with a chair. A decorative rug with the word "KITCHEN" is on the floor.
  • Modern living room with a black and white sectional sofa, a glass coffee table, a floor lamp, and a large picture frame on the wall. The room features wooden flooring and large windows with sheer curtains.
  • Modern bedroom with a large bed covered in a purple duvet, a black leather headboard, a white sliding wardrobe, and a small nightstand.
  • Modern bedroom with a large bed, nightstand, lamp, wardrobe with mirror, and a potted plant on the nightstand. The room features wooden flooring, large windows with sheer curtains, and a cozy rug.
  • Modern bathroom with white tiles, a bathtub, toilet, sink, and a shower area with a curtain. Includes a mirror, cabinet, and a small plant on the windowsill.
  • A modern multi-story residential building with white and blue accents, featuring balconies and large windows, surrounded by a well-maintained lawn and paved pathways.
  • A modern multi-story residential building with light-colored walls, blue balconies, and several parked cars in the foreground.
1 / 7
4.5 rooms77m²CHF 475,000.–
Top
Eichenstrasse 2, 9404 Rorschacherberg

Bright 4.5-room apartment with balcony in a quiet location in Rorschacherberg

In a quiet and sunny residential area in Rorschacherberg, this well-maintained 4.5-room apartment with a well-thought-out floor plan and comfortable living comfort awaits you. The apartment convinces with bright rooms, a spacious living area, three well-cut bedrooms, and a covered balcony with a view of the greenery.The central location offers short distances to shopping facilities, schools, public transport, and a variety of leisure activities. Thanks to the lift and practical ancillary rooms, the apartment is ideal for families, couples, or as an attractive capital investment.A garage box can be purchased additionally for CHF 35,000.Your advantages at a glance: • 4.5-room apartment with approximately 77 m² of living space • Bright living and dining area • Three spacious bedrooms • Balcony with a beautiful view of the greenery • Modernized bathroom with bathtub • Lift in the building • Quiet and family-friendly residential area • Good connection to shopping, public transport, and recreation Move in, feel good, and enjoy the advantages of Rorschacherberg. We look forward to your contact for a viewing.Location and surroundings:The apartment is located in a quiet and sunny environment - both during the day and at night, it is pleasantly quiet. In the summer, you benefit from plenty of sunlight. The connection to public transport is excellent: • Bus stop Pestalozzi: Only 3 minutes' walk away. • Rorschach Stadt train station: Can be reached in 10 minutes on foot. • Rorschach Hafen train station: Can be reached in 15 minutes on foot. • Denner supermarket: Daily shopping is easily possible thanks to the Denner only 3 minutes away. • Pestalozzi school: Ideal for families - the school can be reached in just 7 minutes on foot. • Coop Vitality Apotheke Rorschach: Health care in 13 minutes. This attractive apartment combines quiet living with optimal infrastructure and is an excellent choice for families as well as for couples or single people. Secure your new home in Rorschacherberg now!

Travel time
-
  • Modern two-story house with white facade, large windows, balconies, and a black entrance door.
  • Empty room with wooden flooring, large sliding glass doors with white curtains, and bright natural light. No furniture or equipment present.
  • Modern kitchen with white cabinets, black countertop, stainless steel sink, and built-in oven.
  • Empty room with light wooden flooring, white walls, and large window with sheer curtains. No furniture or equipment present.
  • Modern hallway with light wooden flooring, white walls, built-in white closet units with silver handles, and a closed white door.
  • Modern bathroom with a glass-enclosed shower, a toilet, and a sleek showerhead. The walls are tiled in a warm, neutral tone, and the floor is tiled in a light beige color.
  • Modern bathroom with a white bathtub, toilet, sink, and mirror. Dark grey tiles on walls and floor, sleek fixtures.
  • Modern bathroom with two white sinks, each with a chrome faucet, integrated cabinets, and illuminated mirrors above.
  • A paved outdoor area adjacent to a modern building, featuring a stone retaining wall, neatly trimmed hedges, and a gravel bed.
  • Garden area with a tiled patio, grassy lawn, and a hedge border. A modern house with large glass doors is visible on the left, and an ornate building is in the background.
  • A small, well-lit room with light-colored walls and wooden flooring, featuring a stacked washing machine and dryer unit.
1 / 11
4.5 rooms102m²CHF 795,000.–
Top
Poststrasse 1, 9422 Staad SG

Modern 4.5-room apartment with lake proximity in Staad SG

Welcome to this well-maintained and modern 4.5-room apartment on the ground floor of a 2019 building on Poststrasse 1 in Staad SG. With a spacious living area of 102 m² and an excellent location directly on Lake Constance, this apartment offers an exceptional living experience for families and discerning buyers.The apartment impresses with the following highlights: • Modern kitchen: Stylish kitchen with white cabinets, black countertop, stainless steel dishwasher, and built-in oven – functional and aesthetically pleasing at the same time. • Elegant bathrooms: Two modern bathrooms with white bathtubs, tropical showers, shower-toilets, two sinks, and mirrors, accentuated by dark tiles. • 3 spacious rooms: The three individual rooms allow for flexible use of the apartment. For example, an office and living space can be easily combined, and there is also enough space for families. • Garden: Enjoy the fresh lake air in your spacious private garden. • Barrier-free & elevator: The apartment is barrier-free and has an elevator – ideal for all life situations. • Parking & garage: Comfortable parking thanks to your own carport and garage on the same building level. • Child-friendly: The apartment and its surroundings are perfectly suited for families with children. Location & surroundings: • Volg supermarket: Only 2 minutes' walk away – daily shopping is incredibly easy. • Public transport: The bus stop Staad Hafen is a 2-minute walk, and the Staad train station is just 3 minutes away – an excellent connection to the regional transport network. • Staad SG Hafenmole ferry terminal: In just 4 minutes' walk, you can reach the ferry – ideal for excursions around Lake Constance. • School: The Buechen primary school is an 11-minute walk away – perfect for families. • Lake & nature: Lake Constance is in the immediate vicinity and invites you to take walks and engage in leisure activities. The location is pleasantly quiet during the day and at night, and in the summer, you can enjoy plenty of sunshine. This apartment combines modern living, excellent infrastructure, and the unique atmosphere of Lake Constance into a coherent overall package.The apartment is available from November 1, 2026.The purchase price is composed as follows:Apartment purchase price: CHF 795,000.-Carport purchase price: CHF 30,000.-Parking space purchase price: CHF 40,000.-Total purchase price: CHF 865,000.-Have we sparked your interest? We look forward to your contact inquiry!

Travel time
-
  • Modern living room with a grey sofa, coffee table, dining area, and kitchen island. Features large windows, wooden flooring, and contemporary decor.
  • {"type": "Furnished Room", "objects": ["sofa", "coffee table", "chair", "table", "chair", "chair", "chair", "chair", "chair", "chair", "chair", "chair", "chair", "chair", "chair", "chair", "chair", "chair", "chair", "chair", "chair", "chair", "chair", "ch
  • Modern multi-story residential building with white and red facade, large windows, and balconies. The building is surrounded by greenery and a paved road.
  • Modern multi-story residential building with a contemporary design, featuring large windows, a sloped roof, and a raised ground floor. The building is surrounded by greenery and has a paved driveway.
1 / 4
5.5 rooms177m²CHF 1,490,000.–
Top
Hauptstrasse 6, 9042 Speicher

Large 5.5-room attic apartment in Speicher

5.5-room attic apartment This stylish and elegant 5.5-room owner-occupied apartment on the top floor combines modern living with comfort and privacy. The bright apartment convinces with a well-thought-out room layout, high-quality construction standard, and a quiet location. Ideal for families who want to combine stylish living with comfort. Apartment details: · Living area: 175.7 m2 · Location: Top floor with a height of 5 meters · Loggia: two covered loggias with a wide view · Year of construction: The apartments will be ready for occupancy at the end of 2027 The spacious living and dining area with open kitchen forms the heart of the apartment. Thanks to large window areas, this area is particularly bright and friendly. The loggia is accessible from the living area and offers a protected outdoor space with a view of the greenery. The second loggia in the dining area offers an unobstructed view of the surrounding hills. Parent's bedroom with a feel-good factor: The spacious parent's bedroom with access to the loggia has an elegant, integrated en-suite bathroom with a large shower, toilet, and double sink. The walk-in closet offers plenty of space and storage. The connection between the bedroom, bathroom, and closet provides the highest level of living comfort and creates a private retreat. Kitchen: The open kitchen has two rows. Other rooms: In addition to the parent's bedroom, two other rooms are available - ideal as children's rooms, office, or guest room, which is accessed through the living room. Each child's room has its own integrated bathroom with toilet, sink, and walk-in shower. The guest toilet is located right next to the entrance. The elevator takes you directly from the house entrance or the underground garage to the apartment. Underground garage: In the underground garage, you have enough parking spaces available, which can be purchased separately. Basement: Each apartment has its own separate basement room in the basement. Location: Quiet and yet central location, with good public transport connections as well as shopping facilities, schools, and recreational areas in the immediate vicinity. Documents: The floor plan is attached, and the visualizations may differ from the construction.

Travel time
-
  • Modern open-concept living space with wooden flooring, large windows, and a dining area connected to the kitchen. Features a central glass partition and a stylish chandelier.
  • Multi-story residential building, gray wooden exterior, balconies, raised ground floor, trees, garden, paved courtyard
  • living room, kitchen, 2 bedrooms, 2 bathrooms, balcony, terrace
1 / 3
3.5 rooms92m²CHF 795,000.–
Top
Hauptstrasse 6, 9042 Speicher

Exclusive 3.5-room attic apartment 3.2 in storage "Appenzellerhof"

This stylish 3.5-room owner-occupied apartment 3.2 on the top floor combines modern living with comfort and privacy. The bright apartment convinces with a well-thought-out room layout, high-quality construction standard, and a quiet location. Ideal for couples or small families who want to combine stylish living with comfort.Apartment details: • Living area: 91.9 m2 - another 3.5-room apartment on the top floor with 93m2 is also available • Location: Top floor • Rooms: 3.5, including spacious living/dining area • Loggia: Covered loggia 14.3m2 with a far-reaching view – ideal for relaxation • Year of construction: The apartments will be ready for occupancy at the end of 2027 The spacious living and dining area with open kitchen forms the heart of the apartment. Thanks to large window areas, this area is particularly bright and friendly. The loggia is accessible from the living area and offers a protected outdoor space with a view of the surrounding countryside and hills.Parent's bedroom with a feel-good factor: The spacious parent's bedroom has an elegant, integrated en-suite bathroom with a large shower, toilet, and double sink. The connection between the bedroom and bathroom provides the highest living comfort and creates a private retreat.Other rooms: In addition to the parent's bedroom, another room is available – ideal as a children's room, office, or guest room. An additional bathroom has a toilet, sink, bathtub, and washing tower.Location: Quiet and yet centrally located, with good connections to public transport, shopping facilities, schools, and recreation in the immediate vicinity.

Travel time
-
  • Marble table, round shape, modern chairs, central chandelier, white cabinets, black countertop, kitchen area with oven, modern furniture, wooden floor, windows with curtains
  • 4 story apartment, white exterior, multiple balconies, garage, large front garden, bicycles in front
  • King size bed, two nightstands, lamp, carpet, two paintings, walk-in closet, separate sleeping area
  • Living room with a grey couch, coffee table, rug, modern lamps, a black chair, and a gold stool
  • Modern bedroom, large double bed, beige headboard, gray comforter, white rug, nightstand with lamp, decorative pillows, two large wall art, white curtains, window with view of outside
  • Shower area with glass door, white bathtub, tiled floor, wooden cabinet with towel hanger, vanity sink, wall-mounted faucet, double window, wall tiles
  • White laundry appliances, sink, vanity, modern mirror, tiled walls, shower, towel rack, built-in washer and dryer, floor-mounted toilet, large bathtub
  • wooden deck, two lounge chairs, two round side tables, two potted plants, view of trees and building from inside
  • 4 story modern residential building, solar panels on the roof, balcony on every floor, green lawn area, driveway with parking, 2 bicycles on the driveway
  • Modern white building, elevated from the ground, with solar panels, a view of the sea, multiple windows, balconies, a nearby parking lot, and green lawns.
  • Floor plan showing a living room, kitchen, dining area, two bedrooms, two bathrooms, a balcony, and a veranda.
1 / 11
2.5 rooms75m²CHF 619,000.–
Top
Bahnstrasse 2, 9422 Staad SG

Construction start for new build LAKESIDE STAAD: Comfortable apartment with loggia

Project website: https://lakesidestaad.ch/Apartment No. 5Your new home with many qualities – including a view of Lake ConstanceNear the lake in Staad, a new multi-family house with seven condominiums is being built. The seven 2.5-room condominiums are bright, flooded with light, and offer a lot of comfort. The construction standard is high - geothermal heating and a photovoltaic system, as well as an underground garage, enable modern and sustainable living.As soon as you enter the apartment from the stairwell, you can feel the bright and spacious elegance of this apartment. The room height of 2.50 meters throughout the apartment, combined with the open connected living and dining room, gives this jewel a particularly pleasant room feeling. In the entrance area, there is a built-in wardrobe with a tinted full-body mirror.On the lake side, there is the living and resting room, which can be perfectly and easily furnished with living room furniture. A floor-to-ceiling window with a sliding glass door allows you to access your exclusive loggia without any obstacles. The loggia is covered with high-quality outdoor parquet flooring. A floor-to-ceiling glazing protects your loggia from the weather. On warm summer days, the glass elements can be opened by a sliding system and can be easily cleaned thanks to this technology. Enjoy the beautiful view towards the nearby Lake Constance.An open designer kitchen with a cooking island separates the living and dining area from each other. The high quality of the kitchen is immediately noticeable. Ample space for cooking, preparing, and plenty of storage space are just a few of the advantages of this high-quality kitchen. Of course, the worktops are made of granite and the rear wall is clad with glass. The cooking island looks very modern with the extractor fan from Miele built into the cooktop. A cumbersome extractor hood hanging from the ceiling is no longer necessary. While cooking, you can see from the opposite window, which provides a lot of daylight, into the greenery. Only the highest-quality kitchen appliances from the brand Miele are installed. The large dining area with access to your south balcony completes this room. This balcony is almost completely sunny all day and is covered with outdoor parquet flooring, just like the loggia.The bedroom is simply beautiful and stylish to furnish. It is very spacious and also has a floor-to-ceiling window with a view towards Lake Constance. The same beautiful long-plank oak parquet as in the living and dining room provides a warm and cozy sleeping atmosphere here. If you want to sleep during the day, you can quickly and easily darken the room with the electric shutters, which are available throughout the apartment.The bathroom leaves nothing to be desired. A rain shower or a full bath for relaxation, both are possible. The bathroom has a lot of daylight through a beautiful window. A modern mirror cabinet combined with the glass shower partition and the high-quality tile flooring make the room shine. The room also offers enough space to comfortably place a Miele washing machine-tumble dryer combination. Here, too, the room height of 2.50 meters is noticeable.A perfect apartment for singles or quality-conscious couples.Please visit our website: https://lakesidestaad.ch/wohnunge/wohnung-4-og-rechts?utm_source=immoscout24.ch&utm_medium=url&utm_campaign=redirect-url


Travel time
-
  • Modern multi-story residential building with a contemporary design, featuring large windows, balconies, and a mix of wood and concrete materials.
  • Modern living room with large windows offering a scenic view, featuring a grey sofa, coffee table, side table, bookshelf, and potted plants.
1 / 2
5.5 rooms160m²CHF 1,430,000.–
Top
Hauptstrasse 6, 9042 Speicher

Large 5.5-room apartment 2.02 in Speicher

This elegant 5.5-room owner-occupied apartment on the 2nd floor combines modern living with comfort and privacy. The bright apartment convinces with a well-thought-out room layout, high-quality construction standard, and a quiet location. Ideal for families who want to combine stylish living with comfort.Apartment details:· Living area: 160 m2· Location: 2nd floor· Loggia: two covered loggias with a wide view· Year of construction: The apartments will be ready for occupancy at the end of 2027The spacious living and dining area with open kitchen forms the heart of the apartment. Thanks to large window areas, this area is particularly bright and friendly. Both loggias are accessible from the living and dining area and offer a protected outdoor space with a view of the surrounding greenery and hills.Parent's bedroom with a feel-good factor: The spacious parent's bedroom has an integrated en-suite bathroom with a large shower, toilet, and double sink. The dressing room with large built-in closets offers plenty of space and storage. The connection between the bedroom, bathroom, and dressing room ensures the highest living comfort and creates a private retreat.Bedrooms: In addition to the parent's bedroom, three more rooms are available - ideal as children's rooms, offices, or guest rooms. An additional bathroom has a toilet, sink, and bathtub.Laundry room: in a separate laundry room, there is enough space for the washing machine and dryerUnderground parking: In the underground parking, parking spaces are available for purchase separately.Basement: Each apartment has a separate, locked basement room available in the basement.Location: Quiet and yet centrally located, with good connections to public transport, shopping, schools, and recreational areas in the immediate vicinity.Documents: The floor plan is attached and can be downloaded. Buyer's wishes can still be considered. The visualization may differ from the construction.

Travel time
-
  • Modern living room with large windows offering a scenic view, featuring a grey sofa, coffee table, side table, bookshelf, and potted plants.
  • Modern multi-story residential building with a contemporary design, featuring large windows, balconies, and a mix of wood and concrete materials.
1 / 2
5.5 rooms187m²CHF 1,490,000.–
Top
Hauptstrasse 6, 9042 Speicher

5.5-Room Apartment 2.01 in Speicher

This elegant 5.5-room owner-occupied apartment on the 2nd floor combines modern living with comfort and privacy. The bright apartment convinces with a well-thought-out room layout, high-quality construction standard, and a quiet location. Ideal for families who want to combine stylish living with comfort.Apartment details:· Living area: 187.4 m2· Location: 2nd floor· Loggia: covered loggia 11.2m2 with a wide view· Year of construction: The apartments will be ready for occupancy at the end of 2027The spacious living and dining area with open kitchen forms the heart of the apartment. Thanks to large window areas, this area is particularly bright and friendly. The loggia is accessible from the living and dining area and offers a protected outdoor space with a view of the surrounding greenery and hills.Parent's bedroom with a feel-good factor: The spacious parent's bedroom has an integrated en-suite bathroom with a large shower, toilet, and double sink. The dressing room with 20m2 has large built-in closets. The connection between the bedroom, bathroom, and dressing room provides the highest living comfort and creates a private retreat.Bedrooms: In addition to the parent's bedroom, two more rooms are available - ideal as children's rooms, offices, or guest rooms. An additional bathroom has a toilet, sink, and bathtub. The guest toilet is located right next to the entrance.Laundry room: in a separate laundry room, there is enough space for the washing machine and dryerThe elevator takes you directly from the house entrance or the underground garage to the apartment.Underground garage: In the underground garage, parking spaces are available for purchase separately.Basement: Each apartment has a separate, locked basement room available in the basement.Location: Quietly and yet centrally located, with good connections to public transport, shopping facilities, schools, and recreational areas in the immediate vicinity.Documents: The floor plan is attached and can be downloaded. Buyer's wishes can still be taken into account. The visualization may differ from the construction.

Travel time
-
  • Living room with beige couch, white coffee table, white rug, and beige armchairs
  • Large windows, balcony with chairs, table, couch with pillows, coffee table, rug, decorative plant, and white walls.
  • Building exterior, lush greenery, hills, farmland, houses, tree-lined forest
  • large balcony, white couch, table, chairs, plants, outdoor table, large windows, city view
  • Sofa, side table, dinning table with chairs, large glass doors
  • Outdoor dining area with table and chairs, couch, plants, rug, sliding glass doors, view of the city
  • modern kitchen with island, granite countertop, stainless steel appliances, white cabinets, dining area with large windows, balcony, view
  • Modern kitchen with island, white cabinetry, granite countertops, stainless steel appliances, wooden flooring, and large windows.
  • modern kitchen with granite countertops, stainless steel appliances, white cabinets, tiled floor, large window
  • modern kitchen with granite countertops, stainless steel appliances, large window with view
  • Dining area with dining table, chairs, wine bottles, wine glasses, cityscape view, painting on wall, carpet, wooden floor
  • floor, large windows, balcony, sliding doors, television, chair, sofa, coffee table, rug, lamp
  • White sink, mirror, soap dispenser, plant, towel rack, tiled wall, electrical switches
  • Modern bathroom with white tiles, free-standing bathtub, under-mount sink, and a large mirror. Small potted plants are on the sink, and there is a rug on the floor.
  • modern shower, glass shower door, white radiator, small window
  • modern corridor with white walls, wooden flooring, recessed lighting
  • wooden floor, white walls, large sliding doors to balcony
  • empty room, wooden floor, sliding glass doors, balcony, white walls, ceiling light
  • Living room, kitchen, 2 bedrooms, 2 bathrooms, terrace
  • Three women sitting on a couch, smiling, with a real estate company logo and contact information.
1 / 20
Large windows, balcony with chairs, table, couch with pillows, coffee table, rug, decorative plant, and white walls.
Building exterior, lush greenery, hills, farmland, houses, tree-lined forest
large balcony, white couch, table, chairs, plants, outdoor table, large windows, city view
3.5 rooms108m²CHF 840,000.–
Top
9320 Arbon

Attic apartment with terrace and Säntis view

Discover this modern attic apartment in a Minergie-certified building. A home that harmoniously combines comfort, style, and sustainability.The apartment impresses with its spacious areas, its bright rooms, and the high-quality construction that leaves no wishes unfulfilled. A special highlight are the two large terraces with a total of almost 80 m², which offer you direct access to a spacious outdoor area. From here, you can enjoy a wonderful view of the Säntis and the surrounding area. The open, modern kitchen is fully equipped with high-quality appliances and blends harmoniously into the spacious living area. Two elegant bathrooms provide maximum comfort and are designed with stylish materials. Noble parquet flooring has been laid in the living and bedrooms, while the kitchen and bathrooms are equipped with easy-to-maintain plate flooring.A floor heating system (Arbon district heating) ensures a pleasant room climate, supplemented by controlled ventilation and triple-glazed windows, which provide excellent insulation and fresh air throughout the living area. You also have your own washing machine and dryer at your disposal. The solid concrete construction with a ventilated wooden façade combines aesthetics and functionality.Location & Environment • Only 15 minutes from St. Gallen • Schools and kindergarten in the immediate vicinity (max. 5 walking minutes) • Shopping: Coop, Migros, Lidl only 10 minutes away • Bus stop directly in front of the property Additional Objects • Underground parking spaces available for CHF 34,000.- per space We are very much looking forward to welcoming you in person at one of our Open Days or alternatively to arranging an individual viewing appointment with you. Simply contact us!
Concetta Bollinger

Concetta Bollinger

  • Modern, minimalist kitchen with white cabinetry, stainless steel appliances, and a central island. Large windows provide natural light, and the floor is made of light wood.
  • Modern kitchen with white cabinets, dark countertops, and wooden flooring. Features a sink with a modern faucet, and two sets of double doors leading to outdoor spaces.
  • Empty room with light wooden flooring, white walls, and large sliding glass doors leading to an outdoor area.
  • Empty room with wooden flooring and large sliding glass doors leading to a balcony with a view of greenery.
  • Modern bathroom with white tiles, a bathtub, a sink with a dark wooden cabinet, a glass-enclosed shower, and a large mirror above the sink.
  • Modern bathroom with white tiled walls, a washing machine and dryer unit, and built-in white shelving units.
  • Modern two-story building with wooden siding and concrete elements, featuring a covered entrance area with tiled flooring and multiple doors leading inside.
  • Floor plan showing a multi-room layout including a kitchen/dining/living area, two bedrooms, a bathroom, a hallway, a balcony, and a storage area.
1 / 8
3.5 rooms94m²CHF 550,000.–
Top
Kohli 5, 9055 Bühler

Large 3.5 room terrace apartment in a quiet location

This terrace apartment with new building flair in Bühler convinces with its modern architecture, which has taken up the style of the surroundings. A lot of wood and bright colors create a feel-good oasis with enough space to realize your living dreams. This stylishly conceived property "Kohli" is quietly located, directly adjacent to the agricultural zone, and fits perfectly into the local image and surroundings with its high-quality wooden facade.With 94 m² of living space, the barrier-free ground-floor apartment offers modern living comfort in an idyllic location. The well-thought-out floor plan and generous room layout leave no wishes unfulfilled.Bright rooms with parquet flooring and floor-to-ceiling windows create a pleasant living atmosphere and enable direct access to the outdoor area; A garden seat (41.0 m2), a covered terrace (9.6 m2) with south orientation, and a balcony (6.9 m2) with north-east orientation offer sun and a magnificent view of the greenery at any time of day.The open kitchen with cooking island, the spacious bathroom with shower and bathtub, and a practical Reduit with washing machine and tumble dryer round off the offer. Additionally, a approx. 13 m² large cellar room is available.The apartment can be easily reached by lift from both the ground floor and the garage level, and is also barrier-free.The apartment is currently a 2.5 room apartment. The third room will be planned individually and according to the needs of the new owners. The costs for the conversion will be borne by the current ownership.In addition, a parking space in the underground garage must be purchased for CHF 35,000.

Travel time
-

Other interesting objects