Quick Filters for your search

Quick-filters

We show you quick-filters based on the most used filters by location.

By using these, you can enhance your search experience by finding new and interesting properties to your likings.

Grub AR - Roof flat buy

We recommend expanding your search criteria to get similar results. The current filters didn’t return any matches.

If you don’t want to change your current search criteria, we recommend creating a search alert, so you’ll be notified when matching offers become available.

More objects in your automatically expanded search area
18 results - Radius: + 10km
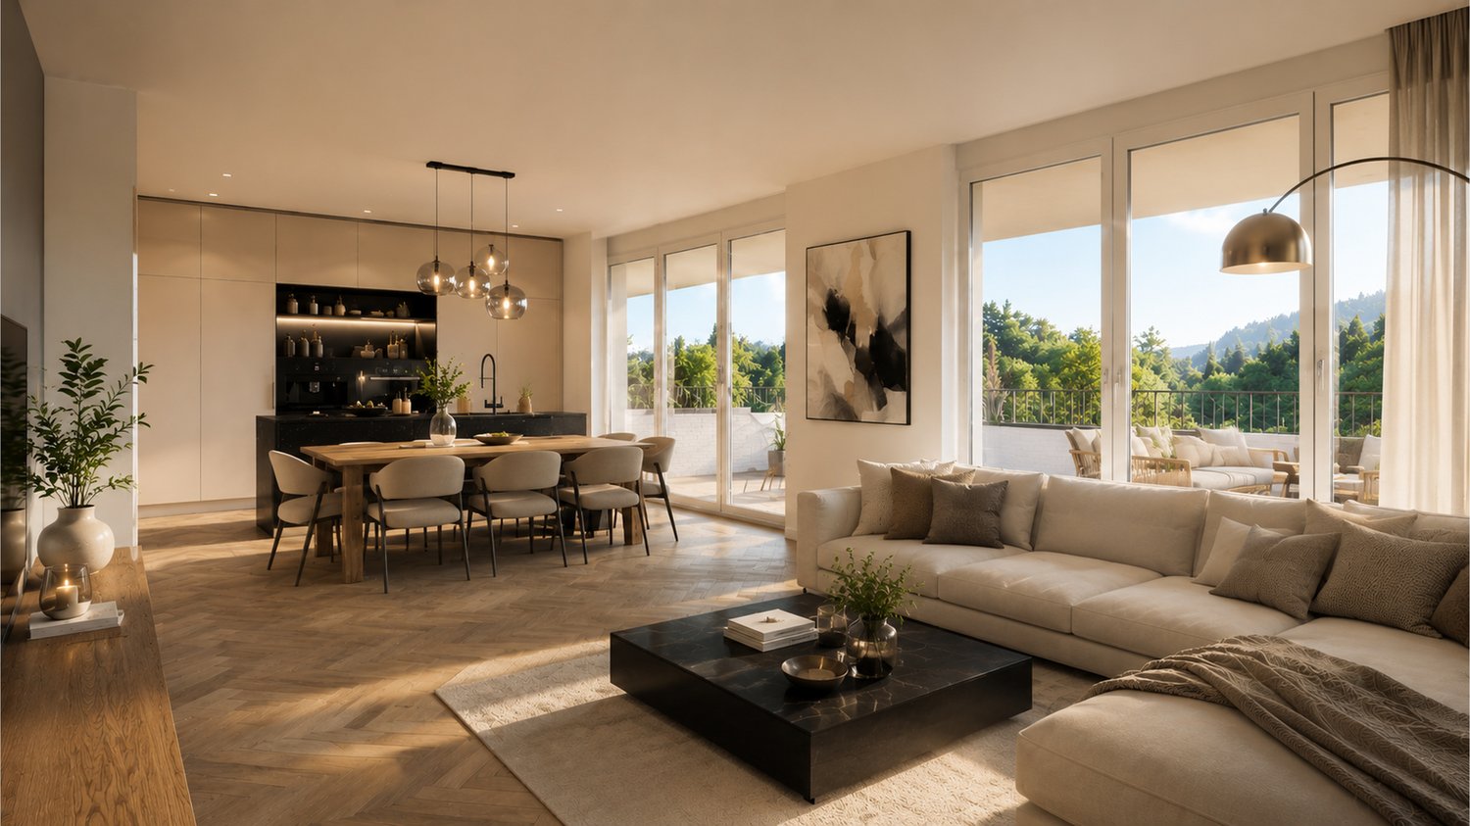
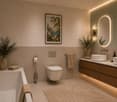
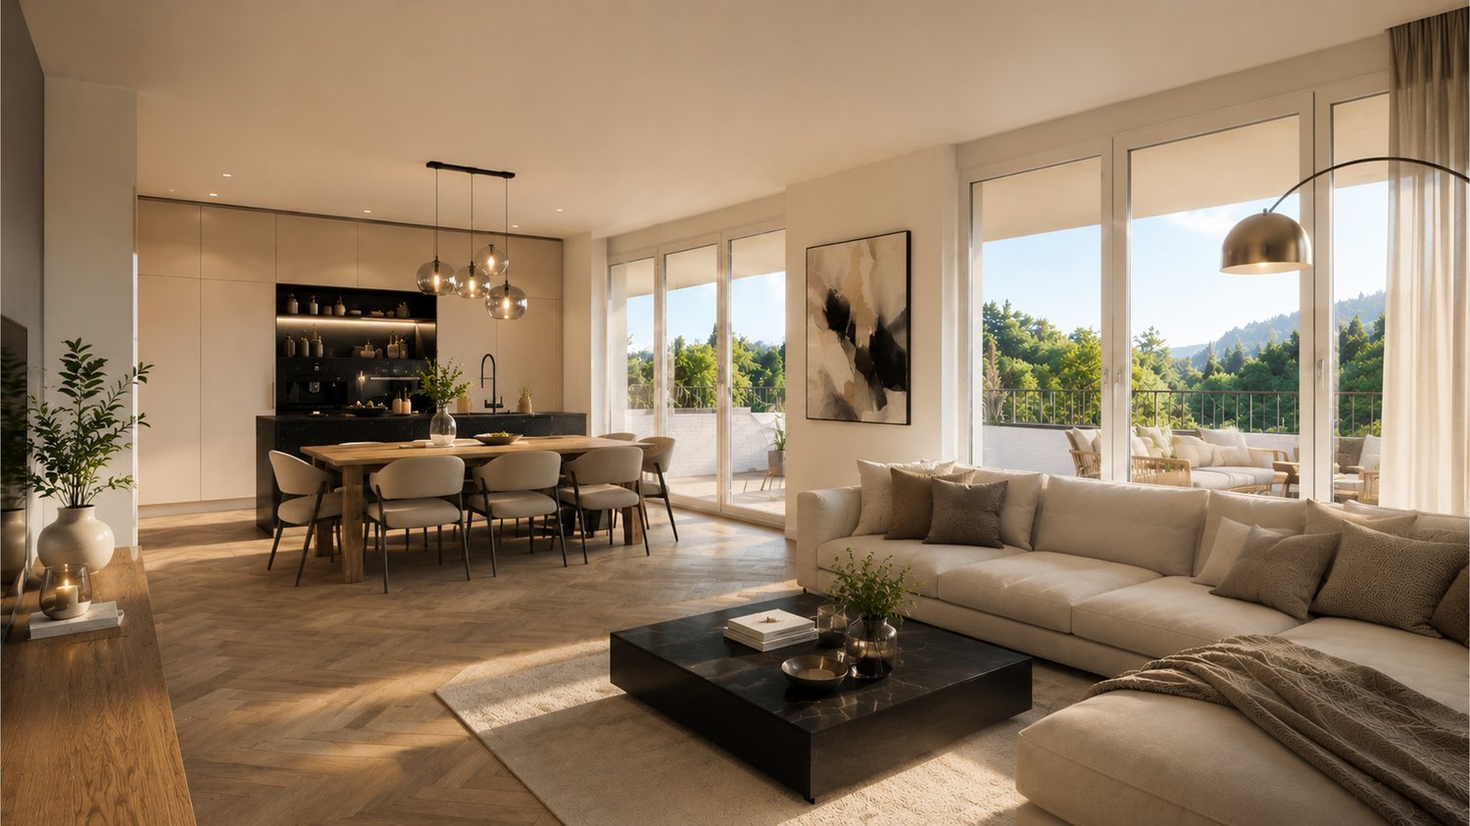
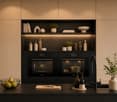
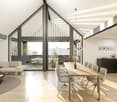
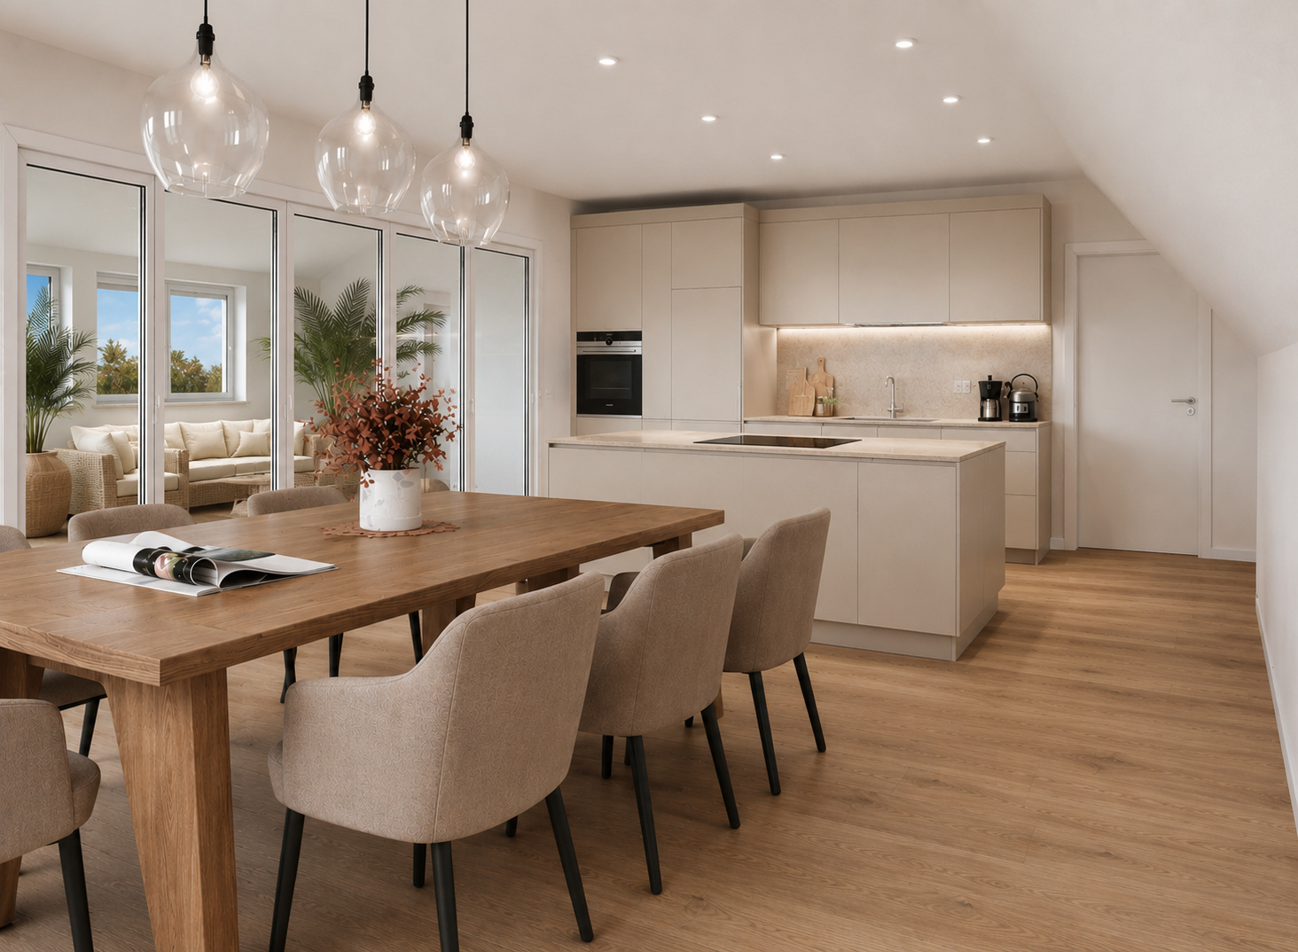
  • Modern living room with a grey sofa, coffee table, dining area, and kitchen island. Features large windows, wooden flooring, and contemporary decor.
  • {"type": "Furnished Room", "objects": ["sofa", "coffee table", "chair", "table", "chair", "chair", "chair", "chair", "chair", "chair", "chair", "chair", "chair", "chair", "chair", "chair", "chair", "chair", "chair", "chair", "chair", "chair", "chair", "ch
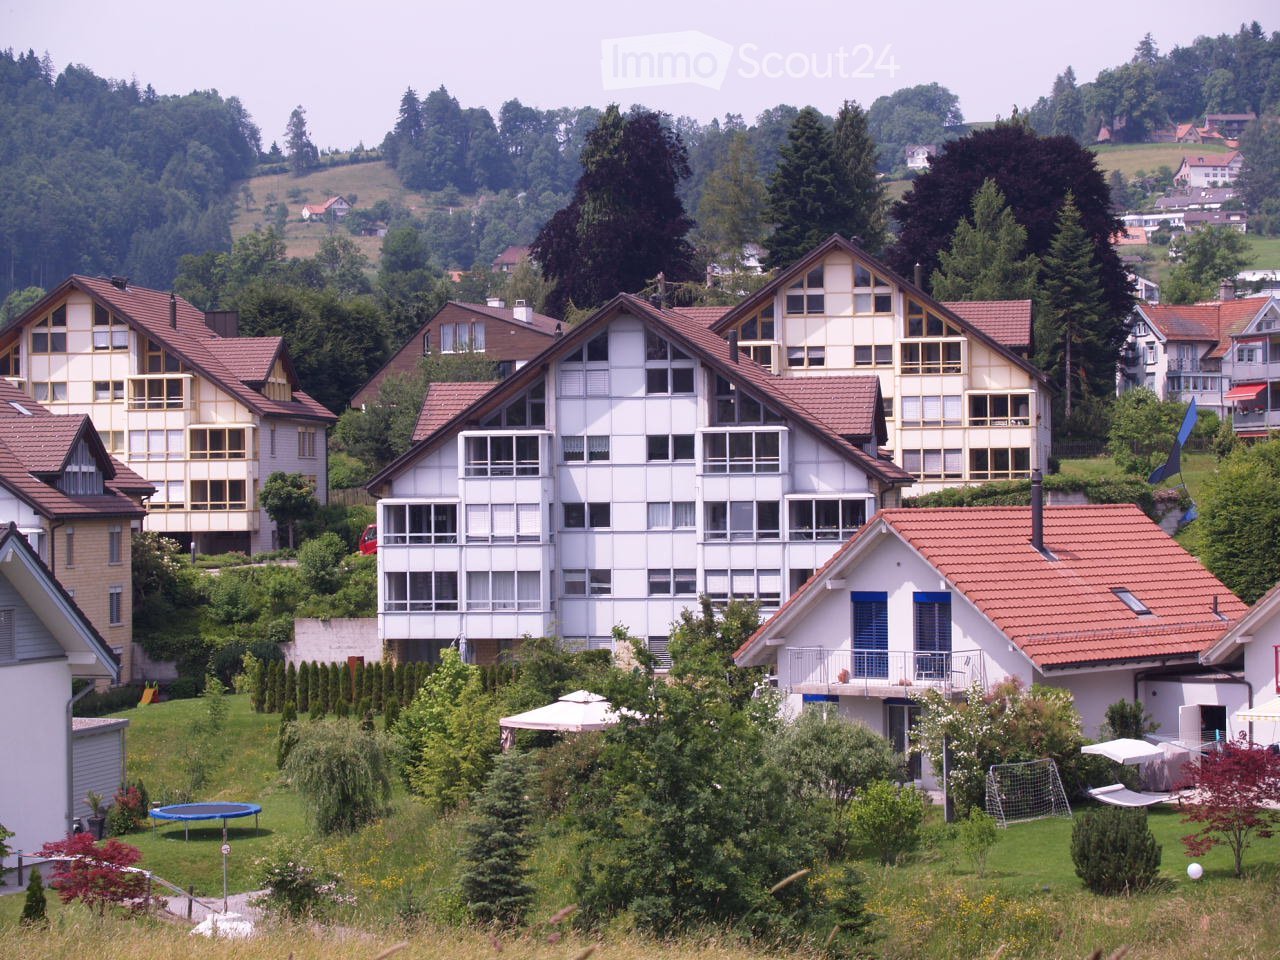
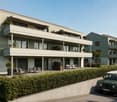
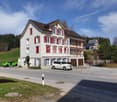
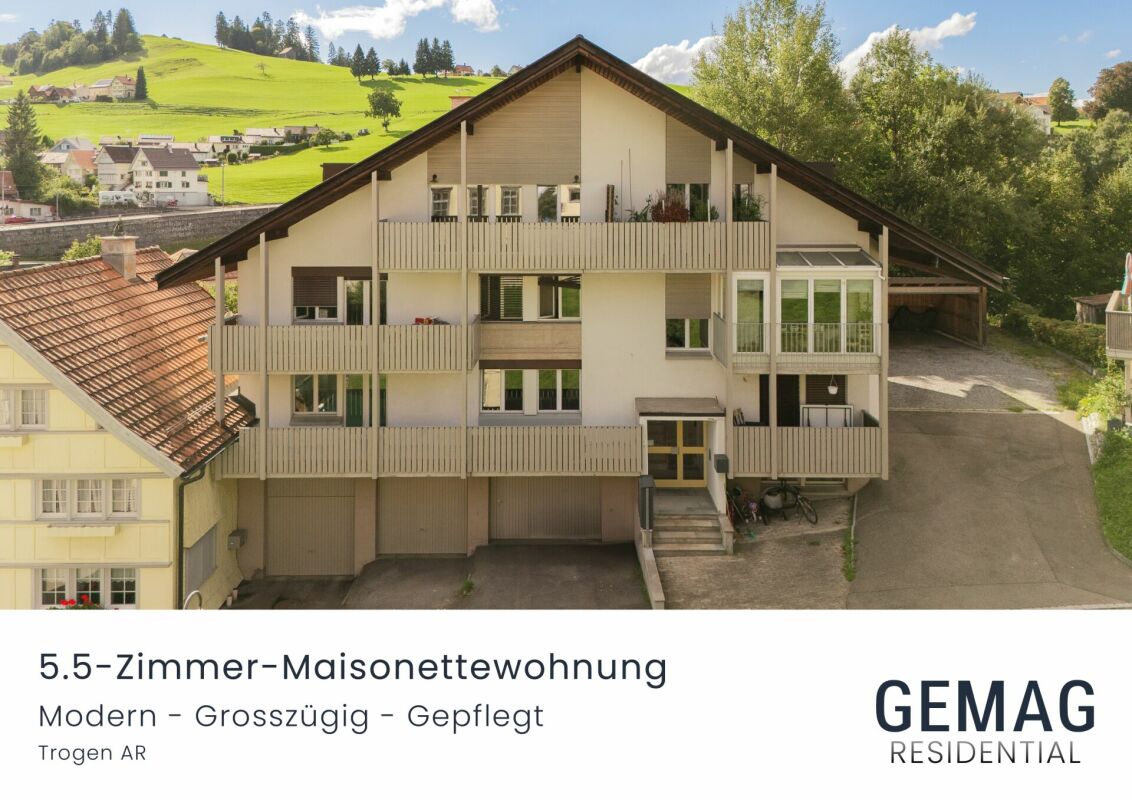
  • Modern multi-story residential building with white and red facade, large windows, and balconies. The building is surrounded by greenery and a paved road.
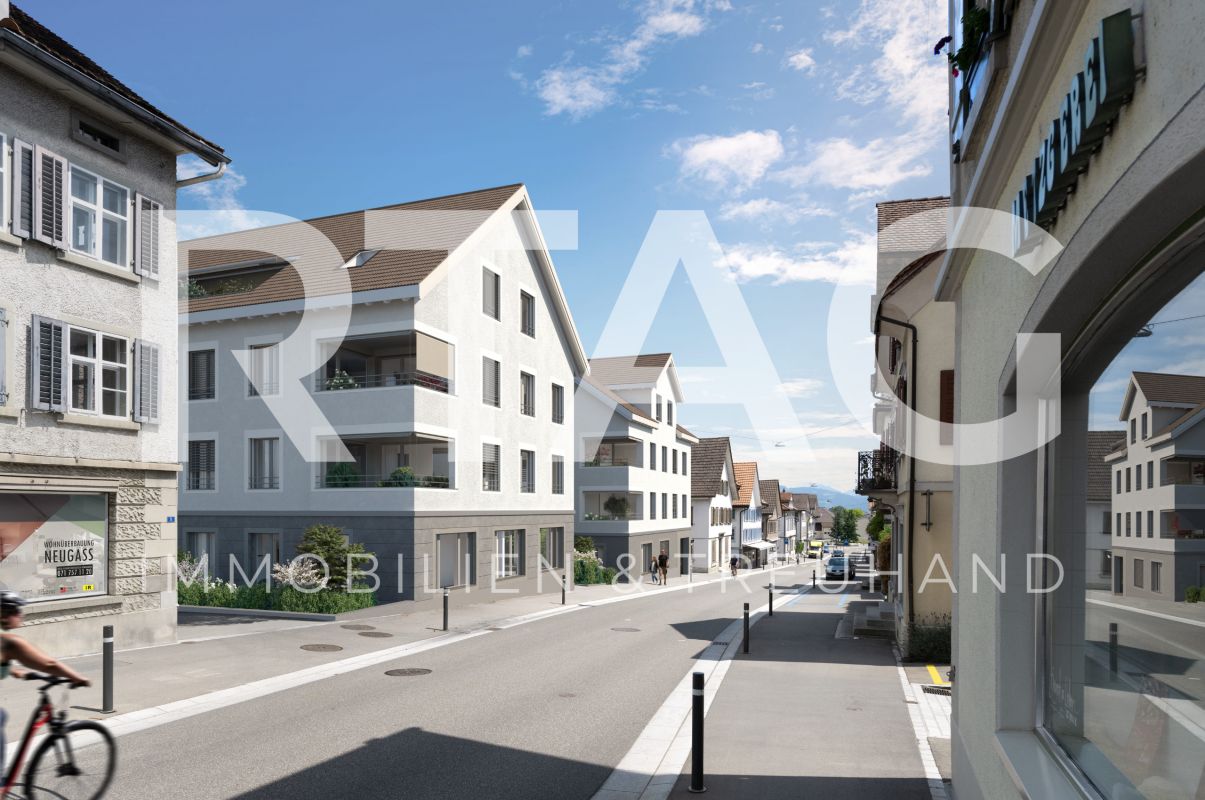
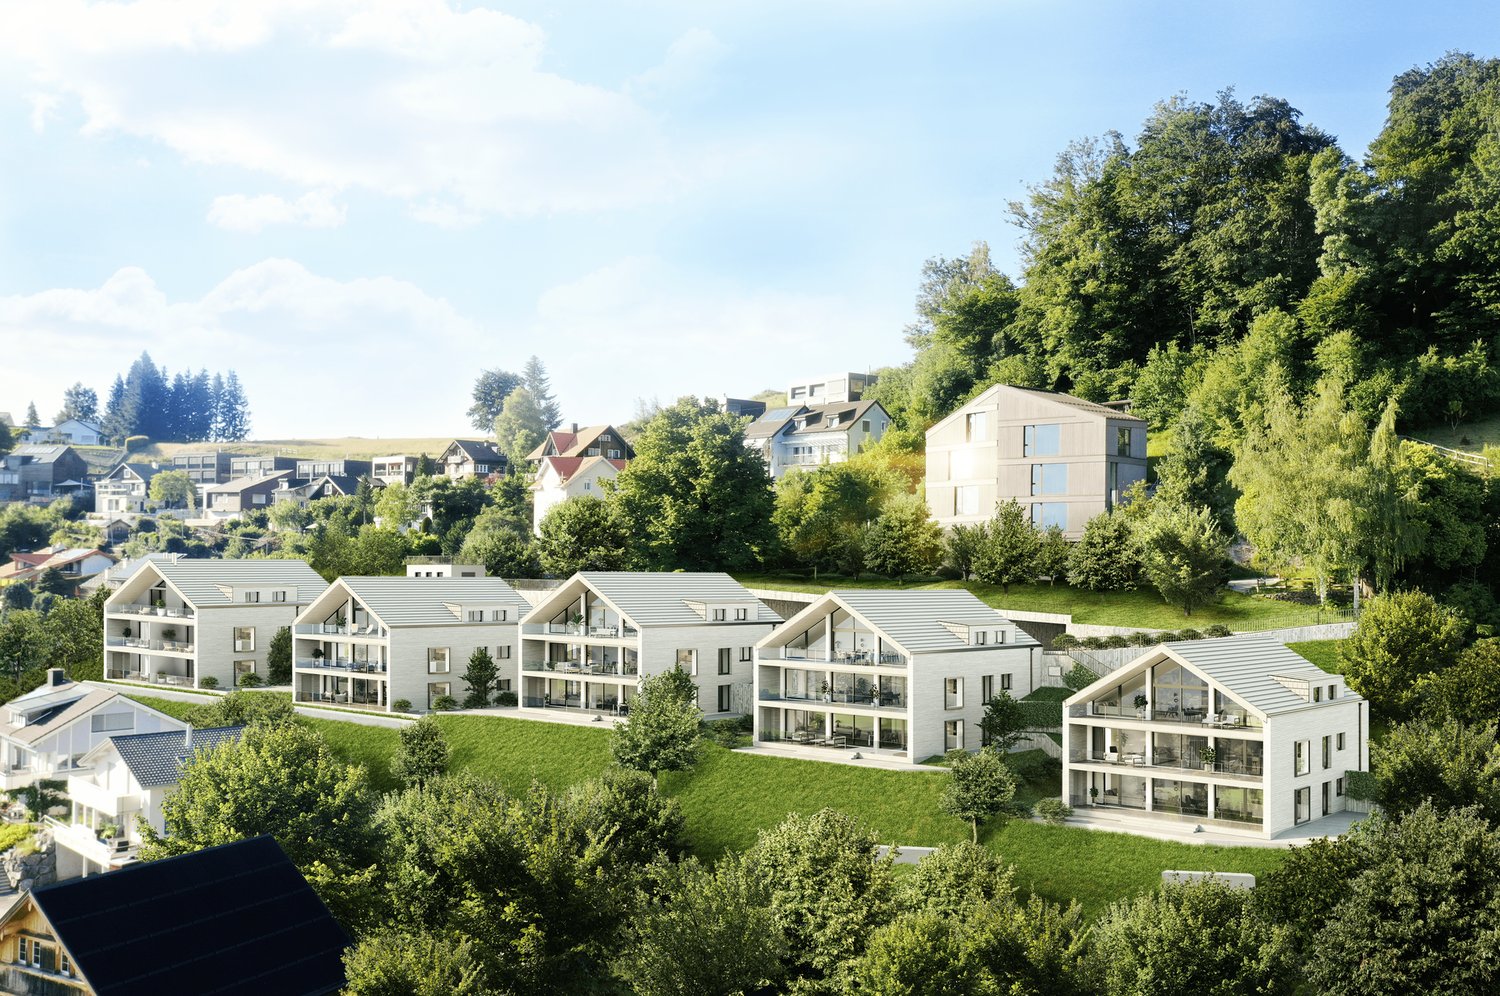
  • Modern multi-story residential building with a contemporary design, featuring large windows, a sloped roof, and a raised ground floor. The building is surrounded by greenery and has a paved driveway.
1 / 4
5.5 rooms177m²CHF 1,490,000.–
Top
Hauptstrasse 6, 9042 Speicher

Large 5.5-room attic apartment in Speicher

5.5-room attic apartment This stylish and elegant 5.5-room owner-occupied apartment on the top floor combines modern living with comfort and privacy. The bright apartment convinces with a well-thought-out room layout, high-quality construction standard, and a quiet location. Ideal for families who want to combine stylish living with comfort. Apartment details: · Living area: 175.7 m2 · Location: Top floor with a height of 5 meters · Loggia: two covered loggias with a wide view · Year of construction: The apartments will be ready for occupancy at the end of 2027 The spacious living and dining area with open kitchen forms the heart of the apartment. Thanks to large window areas, this area is particularly bright and friendly. The loggia is accessible from the living area and offers a protected outdoor space with a view of the greenery. The second loggia in the dining area offers an unobstructed view of the surrounding hills. Parent's bedroom with a feel-good factor: The spacious parent's bedroom with access to the loggia has an elegant, integrated en-suite bathroom with a large shower, toilet, and double sink. The walk-in closet offers plenty of space and storage. The connection between the bedroom, bathroom, and closet provides the highest level of living comfort and creates a private retreat. Kitchen: The open kitchen has two rows. Other rooms: In addition to the parent's bedroom, two other rooms are available - ideal as children's rooms, office, or guest room, which is accessed through the living room. Each child's room has its own integrated bathroom with toilet, sink, and walk-in shower. The guest toilet is located right next to the entrance. The elevator takes you directly from the house entrance or the underground garage to the apartment. Underground garage: In the underground garage, you have enough parking spaces available, which can be purchased separately. Basement: Each apartment has its own separate basement room in the basement. Location: Quiet and yet central location, with good public transport connections as well as shopping facilities, schools, and recreational areas in the immediate vicinity. Documents: The floor plan is attached, and the visualizations may differ from the construction.
Travel time
-
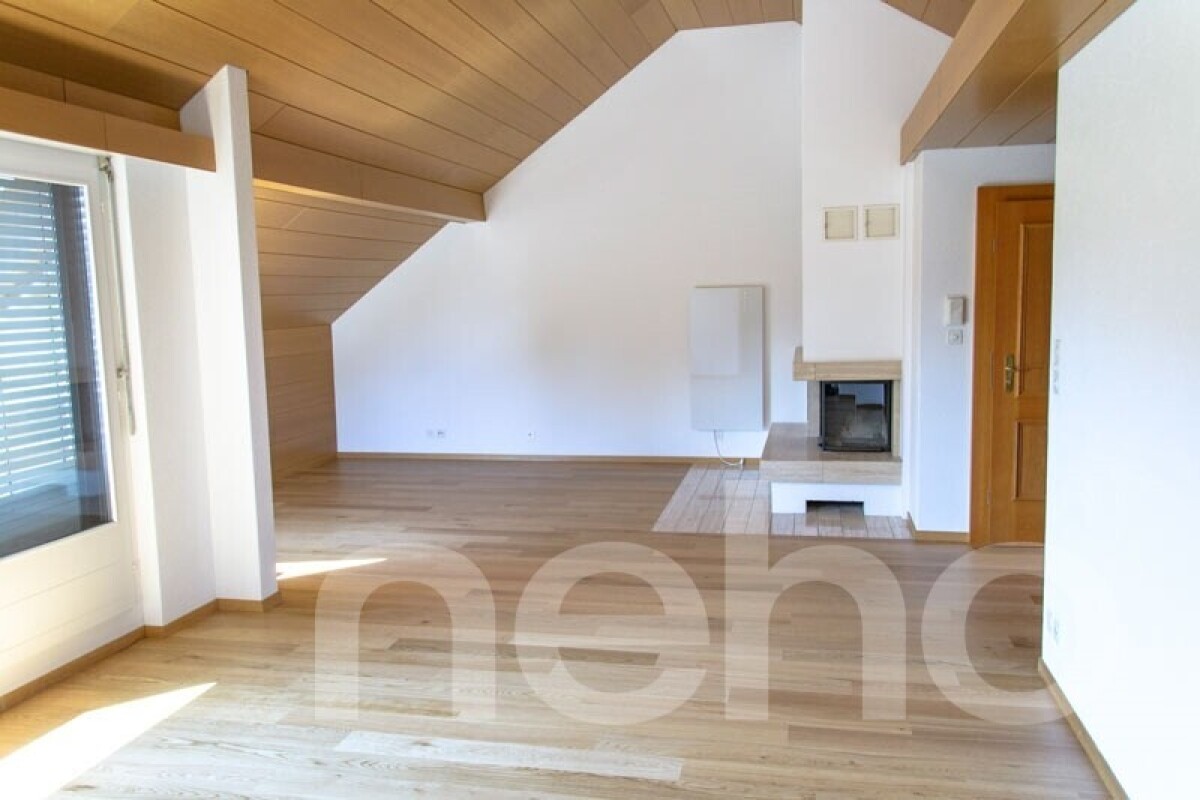
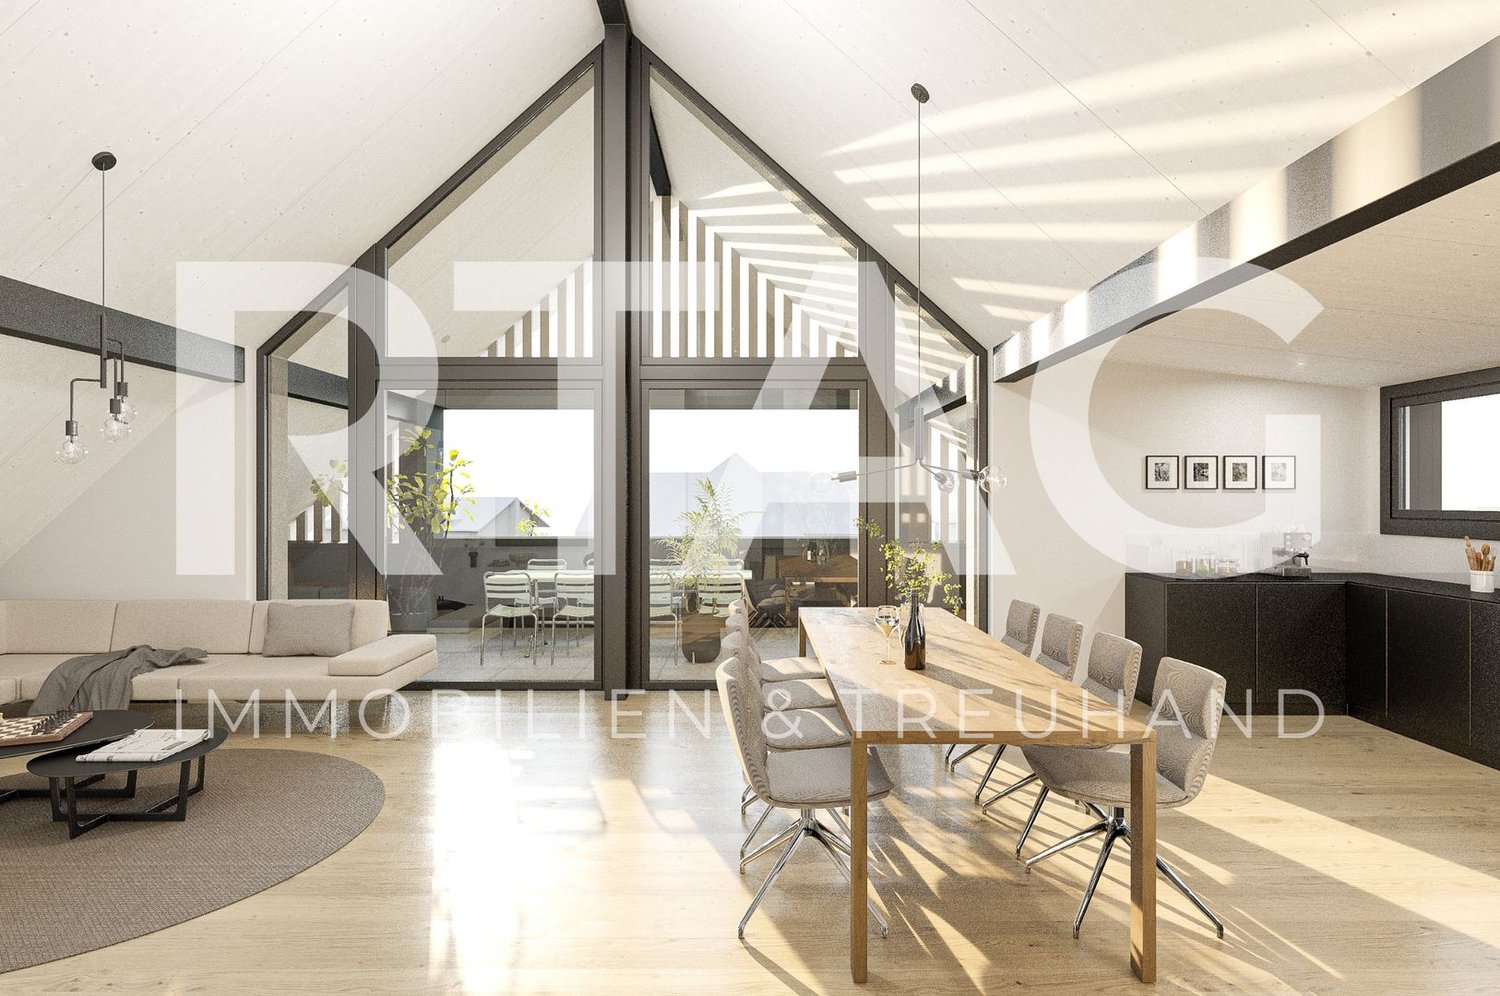
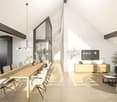
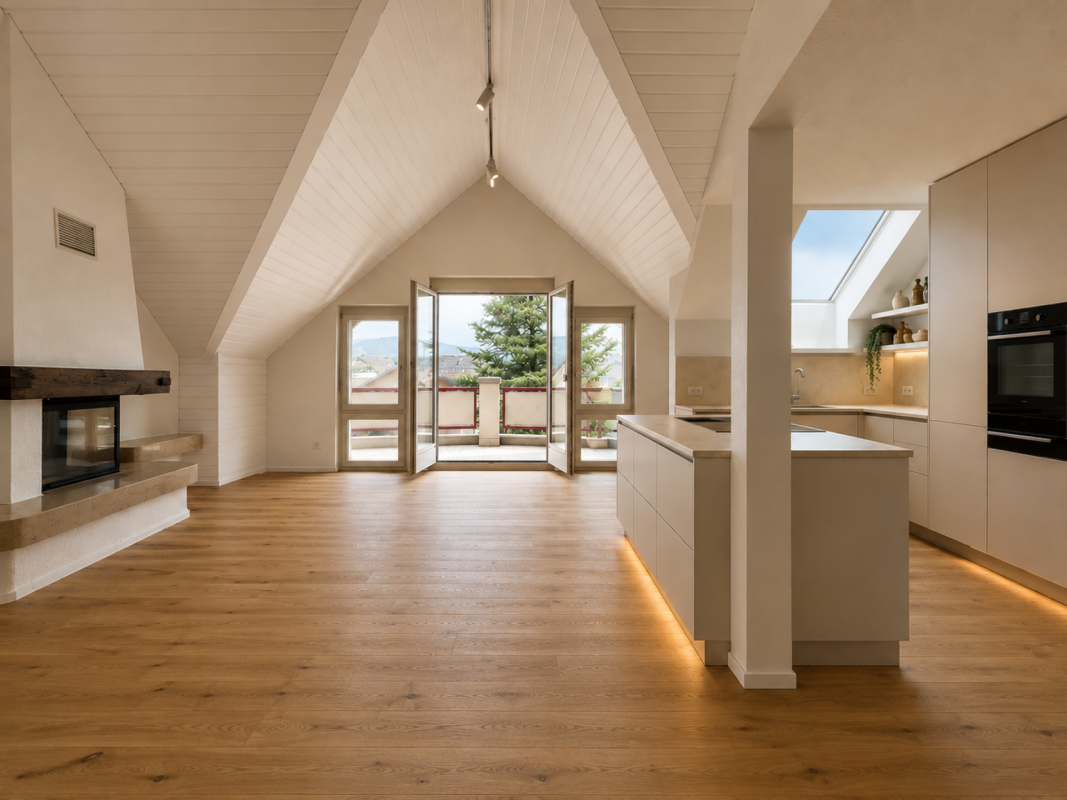
  • Modern open-concept living space with wooden flooring, large windows, and a dining area connected to the kitchen. Features a central glass partition and a stylish chandelier.
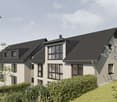
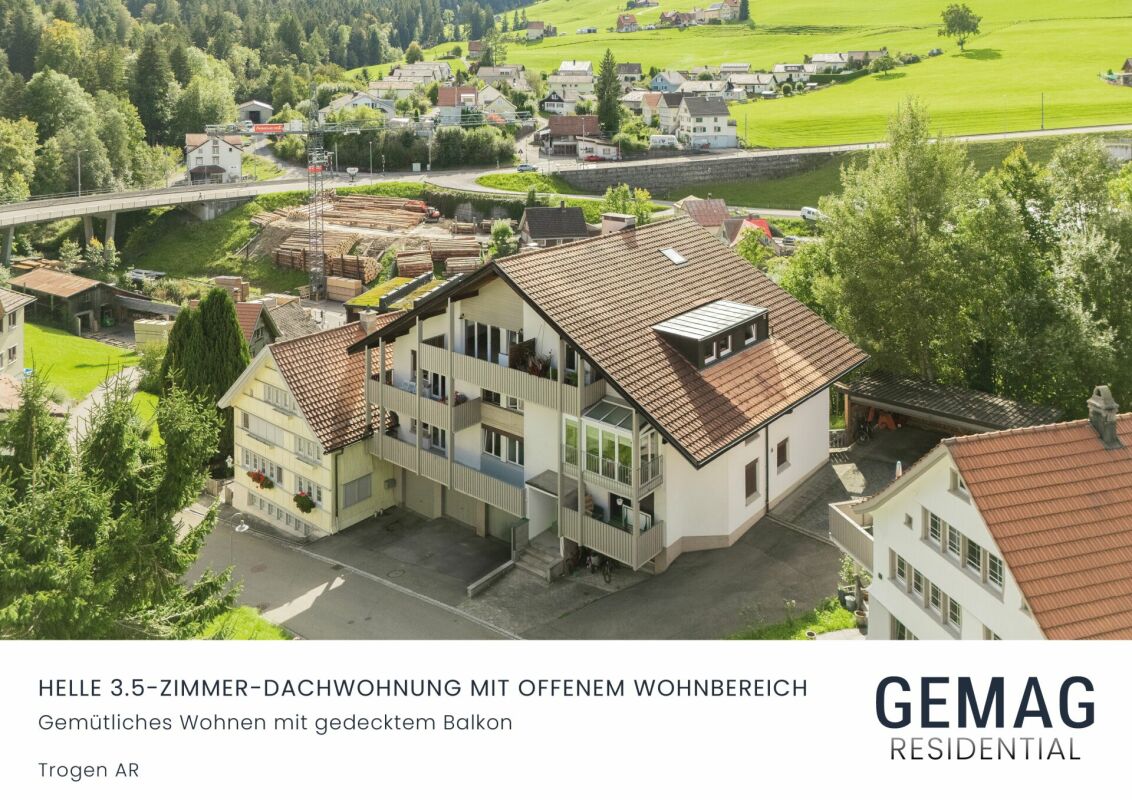
  • Multi-story residential building, gray wooden exterior, balconies, raised ground floor, trees, garden, paved courtyard
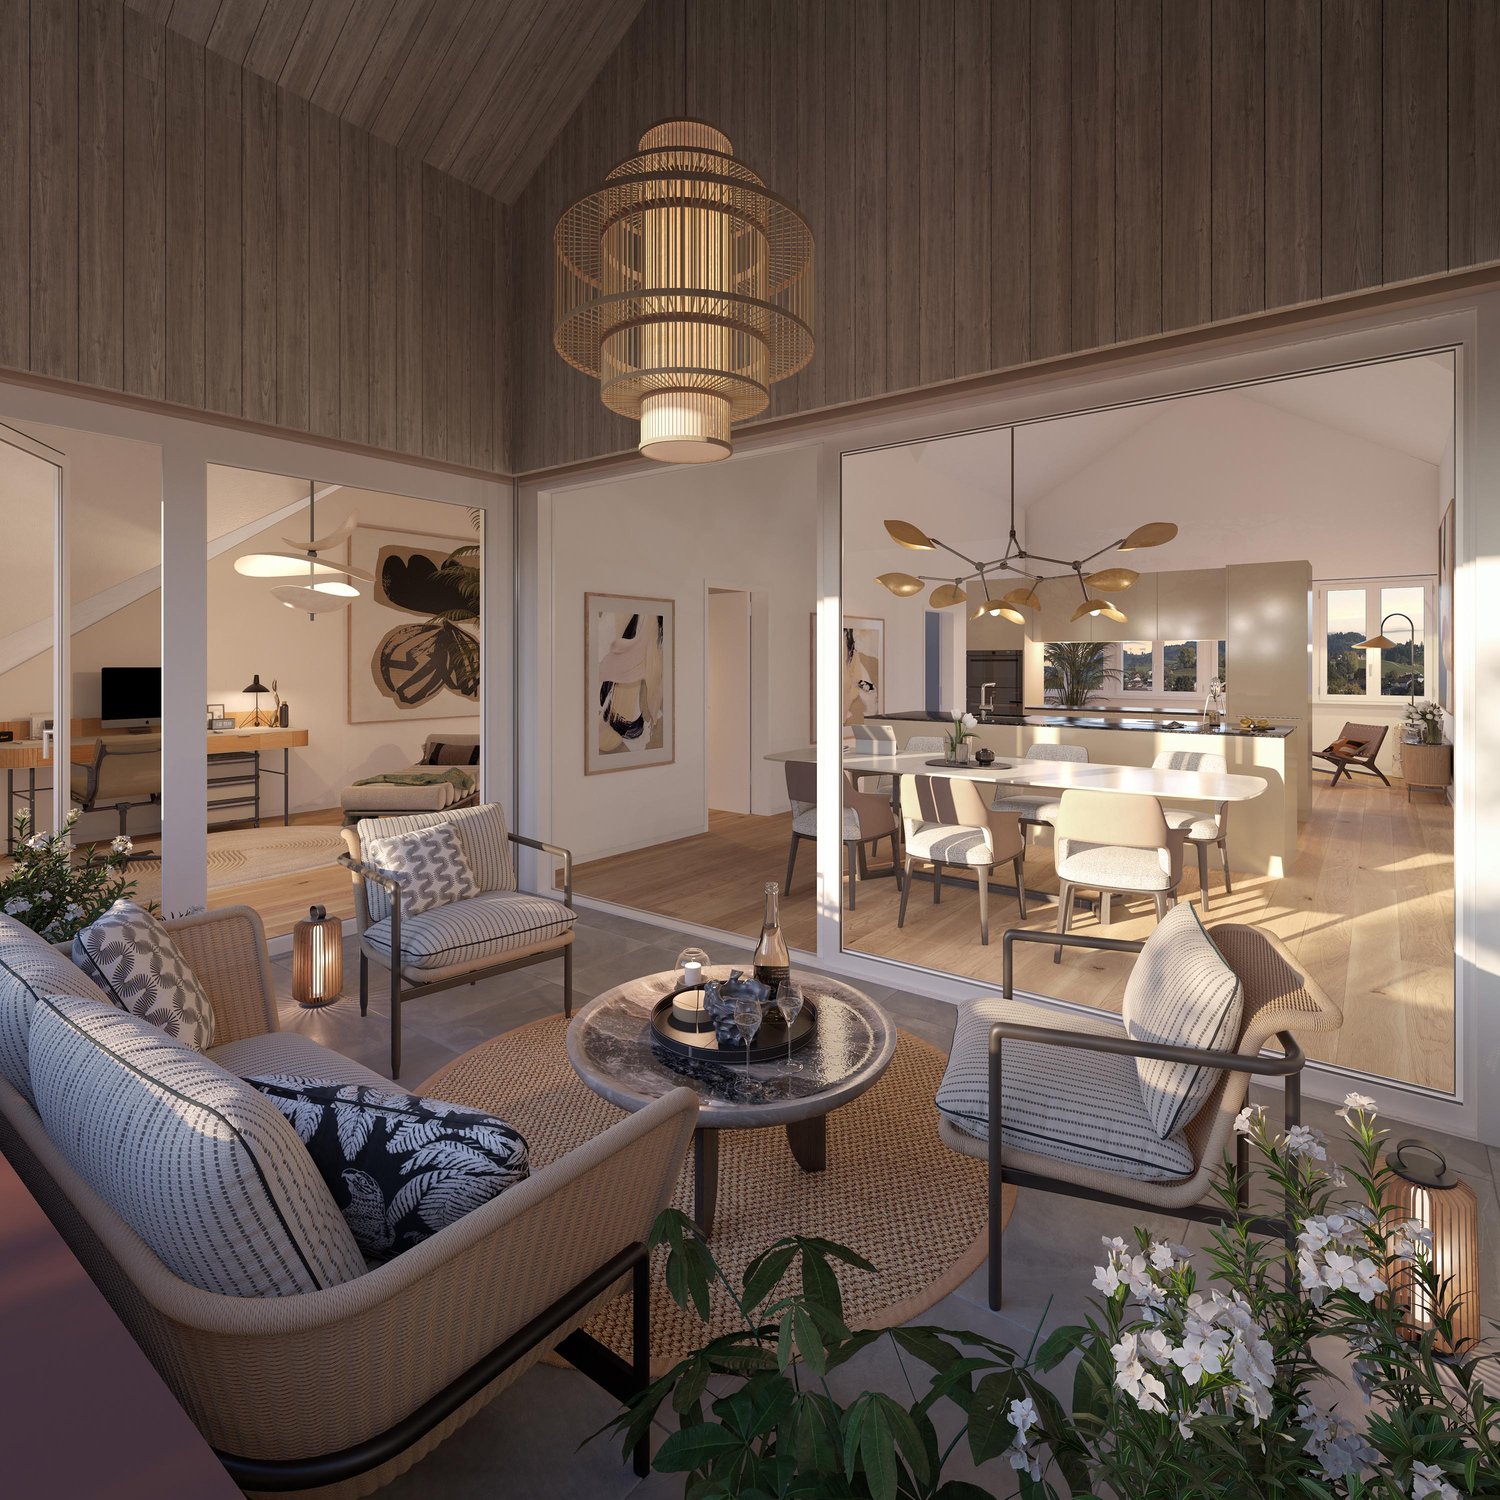
  • living room, kitchen, 2 bedrooms, 2 bathrooms, balcony, terrace
1 / 3
3.5 rooms92m²CHF 795,000.–
Top
Hauptstrasse 6, 9042 Speicher

Exclusive 3.5-room attic apartment 3.2 in storage "Appenzellerhof"

This stylish 3.5-room owner-occupied apartment 3.2 on the top floor combines modern living with comfort and privacy. The bright apartment convinces with a well-thought-out room layout, high-quality construction standard, and a quiet location. Ideal for couples or small families who want to combine stylish living with comfort.Apartment details: • Living area: 91.9 m2 - another 3.5-room apartment on the top floor with 93m2 is also available • Location: Top floor • Rooms: 3.5, including spacious living/dining area • Loggia: Covered loggia 14.3m2 with a far-reaching view – ideal for relaxation • Year of construction: The apartments will be ready for occupancy at the end of 2027 The spacious living and dining area with open kitchen forms the heart of the apartment. Thanks to large window areas, this area is particularly bright and friendly. The loggia is accessible from the living area and offers a protected outdoor space with a view of the surrounding countryside and hills.Parent's bedroom with a feel-good factor: The spacious parent's bedroom has an elegant, integrated en-suite bathroom with a large shower, toilet, and double sink. The connection between the bedroom and bathroom provides the highest living comfort and creates a private retreat.Other rooms: In addition to the parent's bedroom, another room is available – ideal as a children's room, office, or guest room. An additional bathroom has a toilet, sink, bathtub, and washing tower.Location: Quiet and yet centrally located, with good connections to public transport, shopping facilities, schools, and recreation in the immediate vicinity.

Travel time
-
1 / 14
4 rooms102m²CHF 650,000.–
Kornaustrasse 19, 9430 St. Margrethen

Attractive 4-room attic apartment with lift access directly into the apartment

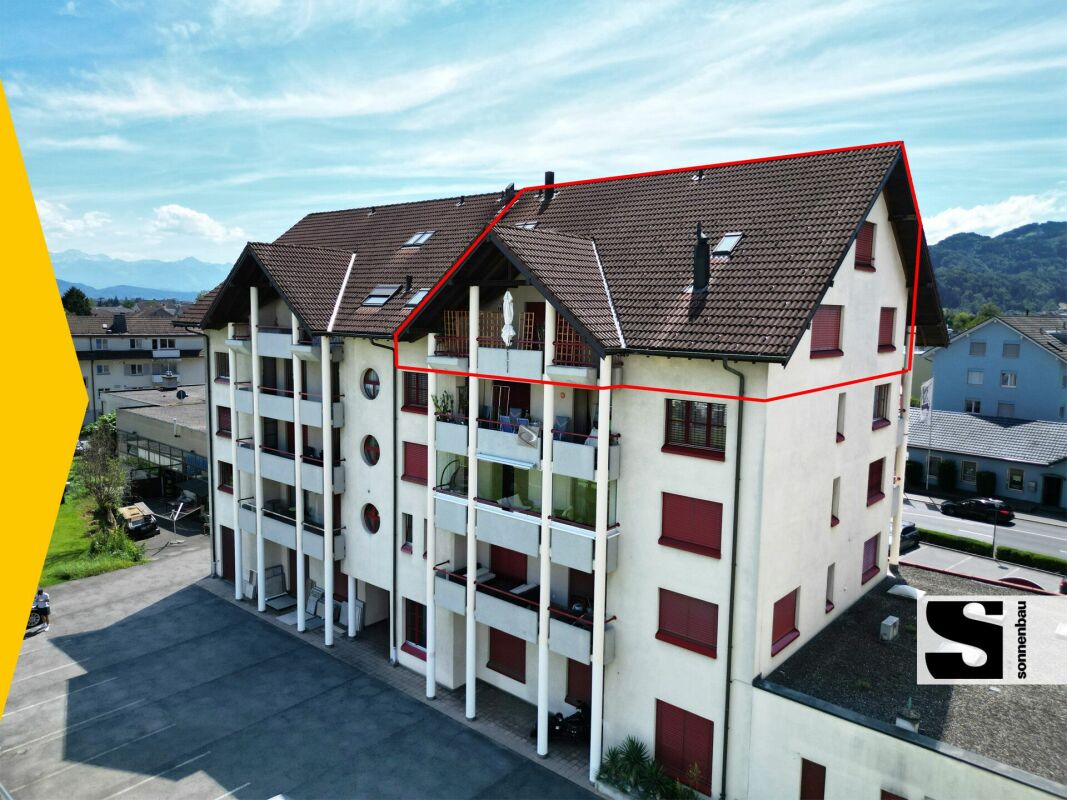
Welcome to Kornaustrasse 19 in St. Margrethen: This well-maintained and spacious 4-room attic apartment on the 5th floor impresses with 102 m² of living space, plenty of privacy, and a dreamy view. The apartment has been continuously maintained and partially renovated in 2025/2026.Highlights at a glance • Direct lift access to the apartment – alternatively also accessible via the staircase • Bright attic apartment with a magnificent view • Balcony for relaxation and enjoying the sun • 2 modern bathrooms (2025 renovated: new shower wall, bathtub replaced by an elegant shower, additional storage space with cabinets) • Chimney for cozy evenings • Air conditioning (1-year-old) for pleasant summer days • Washing machine & dryer directly in the apartment • Dishwasher available • Integrated music boxes throughout the apartment • Additional space in front of the apartment door for shoes, wardrobe, or storage • 1 garage box + 1 outdoor parking space included • Basement compartment belonging to the apartment • Bicycle room for shared use in the house • Lift renovated in 2025 • Facade renovated a few years ago • Heating system replaced – new system will be put into operation this year • and much more! Quiet location with excellent infrastructureThe apartment is located in a quiet and family-friendly neighborhood. Thanks to the attic location, you can enjoy plenty of daylight in summer and winter, while street and train noise are hardly noticeable.Short distances in everyday life • St. Margrethen SG train station: approx. 13 minutes on foot • Industriestrasse bus stop: approx. 4 minutes on foot • Shopping opportunities: approx. 4 minutes on foot • Rheinpark pharmacy: approx. 11 minutes on foot • Rhine promenade in the immediate vicinity St. Margrethen, located in the tri-border area of Switzerland-Austria-Germany, also offers excellent transport connections and a high quality of life.Additional informationThe apartment is located in a well-maintained building with ongoing investments in the property. We will be happy to provide you with information on the renovation fund if you are seriously interested.Your new home is waitingThis special attic apartment combines modern living comfort, privacy, and a quiet location – perfect for families, couples, or anyone looking for something special.Contact us for more information or to schedule a viewing.

Travel time
-
1 / 12
  • Balcony / Terrace
  • Garage
  • View
3.5 rooms114m²CHF 795,000.–
Mörschwil, 9402 Mörschwil

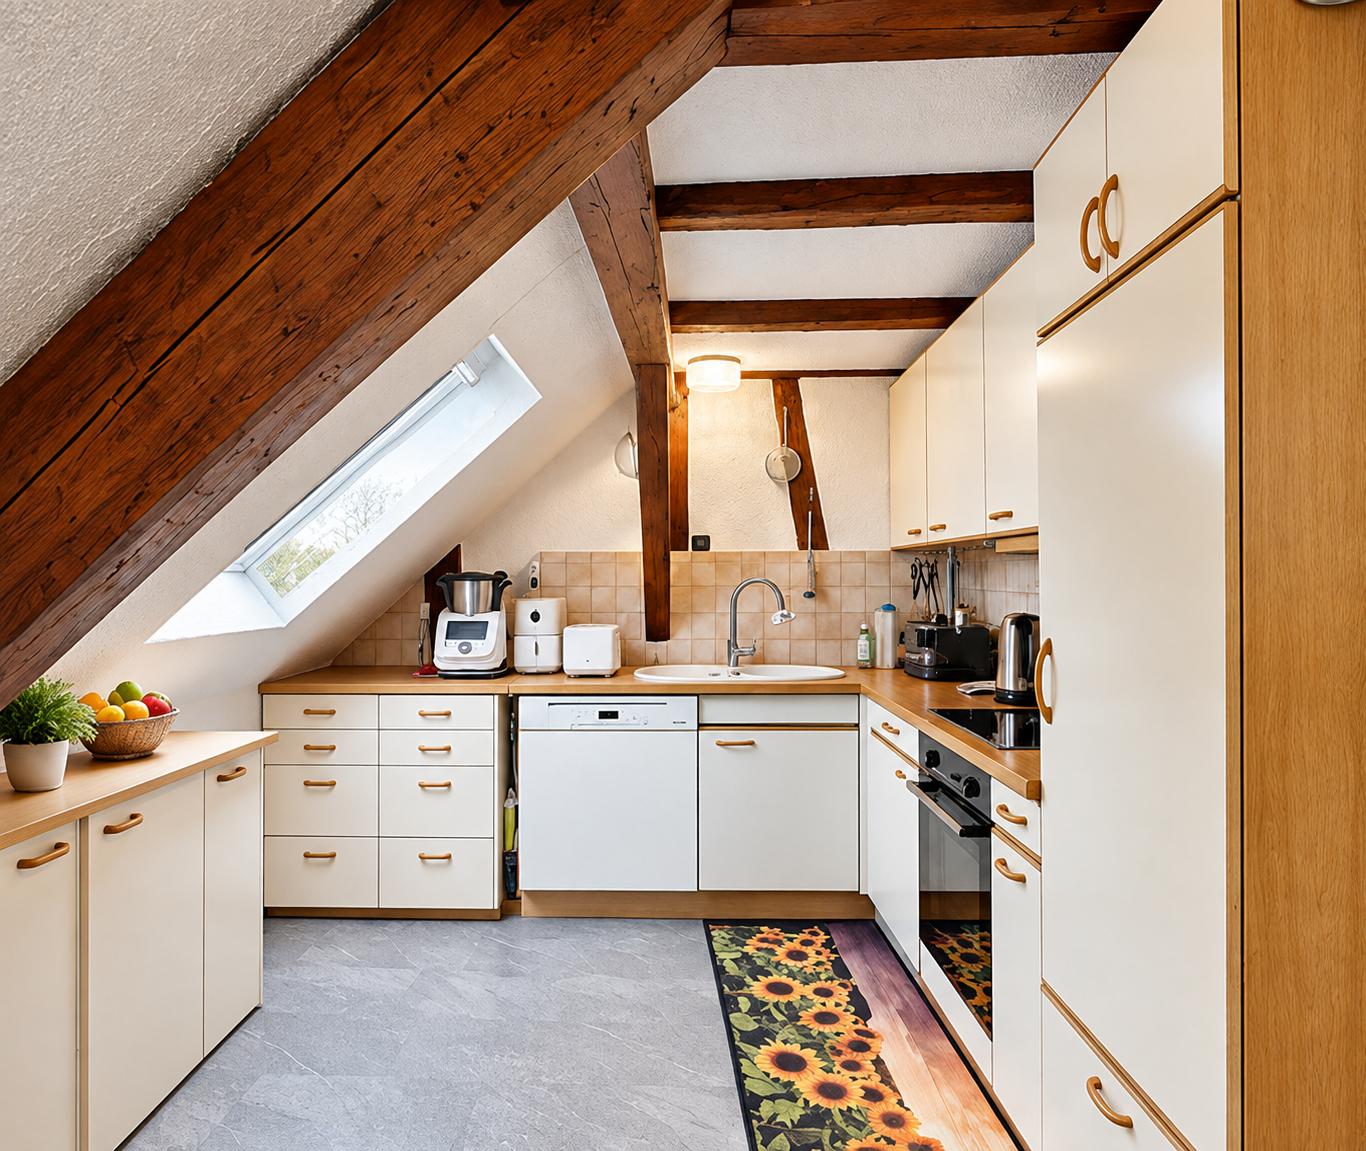
Living comfort above the roofs of Mörschwil - 3.5-room attic apartment

This well-maintained 3.5-room attic apartment in Mörschwil combines generosity, living comfort, and interesting design possibilities in a popular and well-connected residential area. With approximately 98 m2 of living space, the apartment impresses with a pleasant sense of space and an exceptionally generous floor plan for its size. The apartment is located on the 3rd floor of a well-maintained property and offers a quiet and sunny living atmosphere. The elevated location within the building creates a pleasant amount of privacy and gives the apartment additional character. Although there is no elevator, the attic location rewards with peace and a special living feeling. The well-maintained condition also opens up the possibility for buyers to further develop the property according to their own ideas and create individual living space. Highlights of the apartment • 3.5-room attic apartment with approximately 98 m2 of living space • Well-maintained property • Generous and interesting floor plan • Quiet and sunny living location • Bright living and dining area with a cozy fireplace • Separate kitchen with functional room concept • Two spacious bedrooms • Bathroom with bathtub, shower, double sink, and toilet, as well as a separate guest toilet • Garage box included in the purchase price Room offer and living conceptThe apartment impresses with a well-thought-out room layout and pleasantly generous space ratios. The bright living and dining area forms the center of the living space and creates a warm and inviting atmosphere together with the fireplace. The separate kitchen enables comfortable cooking with spatial separation from the living area. Two spacious bedrooms offer a variety of uses - whether as a classic bedroom, guest room, home office, or additional retreat. The bathroom has a bathtub, shower, double sink, and toilet, and complements the functional room offer optimally. Additional storage space is provided by the spacious attic. The existing substance and the interesting floor plan also create attractive prerequisites for a modernization that is tailored to individual needs. Location and environmentMörschwil is one of the most sought-after residential communities in the St. Gallen region and convinces with the ideal combination of quiet, natural living and excellent accessibility. The property is located near the train station and within walking distance to the village center. Shopping facilities, schools, kindergarten, and care services are easily accessible and contribute to the high residential attractiveness. The good connection to the city of St. Gallen and the proximity to the Lake Constance region make the location particularly interesting for commuters as well as for people with high demands on living quality. ConclusionThis charming 3.5-room attic apartment in Mörschwil offers a rare combination of generosity, quiet living location, and individual development potential. The combination of approximately 98 m2 of living space, fireplace, garage box, and well-maintained living environment creates an attractive offer...
  • Balcony / Terrace
  • Garage
  • View
Rocco Vecchia

Rocco Vecchia

Immobilienmakler

1 / 8
  • Balcony / Terrace
  • Garage
  • Elevator
  • +1
5.5 rooms202m²CHF 1,440,000.–
Sägewiesstrasse 14, 9410 Heiden

5.5-room dream apartment on the top floor, huge terrace, elevator access, beautiful location (Top A 2.1)

Exclusive living with impressive terrace and plenty of space With around 200 m² of living space, this exceptional attic apartment offers a living experience that meets the highest standards. The spacious floor plan combines expansive living areas with private retreats, creating a home that delights families, couples with increased space needs, and discerning individuals. The heart of the apartment is the openly designed living, dining, and kitchen area, which directly leads to the impressive 77 m² large terrace. This creates a seamless transition between indoors and outdoors – ideal for relaxed hours in the sun and social evenings. Four flexibly usable rooms offer a variety of possibilities – whether as children's rooms, home offices, or guest rooms. Two bathrooms and practical, spacious secondary rooms ensure high living comfort and a pleasant living experience in everyday life. The passenger elevator takes you comfortably to the top floor, while the basement offers additional storage space. This apartment combines exclusive generosity, privacy, and high-quality architecture to create a home that is rarely available in this form. Highlights • Opportunity for individual co-design of the interior construction • 5.5-room apartment with 205 m² of living space • 77.7 m² large sun terrace with south orientation, partially covered • 52 m² large living and dining area • Two bathrooms, one separate guest toilet • Direct, private elevator access • Two spacious storage rooms with a total of 15 m² • Two storage rooms on the terrace • Private basement compartment • Ideal for families, couples, and individuals Arrive home in peace The new building project marks the end of Sägewiesstrasse and is therefore located at the end of a quiet dead-end street. A footpath network runs along the northern property boundary, comfortably connecting the three house entrances. Visitor parking spaces are available in the immediate vicinity. For residents, the spacious underground garage offers comfortable parking spaces. The entrance was deliberately designed on the northwest edge of the property, and is thus away from the living areas – for a quiet and relaxed living environment.

  • Balcony / Terrace
  • Garage
  • Elevator
  • +1
Travel time
-
1 / 6
  • Balcony / Terrace
  • View
  • Elevator
  • +2
4.5 rooms122m²CHF 1,290,000.–
Hauptstrasse 10, 9436 Balgach

New construction project "Lilly and Heiri"

LOCATION • Central location on Hauptstrasse 10 in 9436 Balgach – easy access to daily needs. • Directly in the village center of Balgach, with short distances to shopping, services, and public transportation. • Very good connection to public transport; train station and bus connections within short distance. • Schools and educational institutions are located in the nearby area. • Varied leisure activities and recreational areas around Balgach. • Good accessibility to important centers in Eastern Switzerland. • Attractive location for urban, comfortable living in a regional context. OVERALL CONSTRUCTION • New construction project with 8 exclusive condominiums in two stylishly designed houses. • Architecture by Spirig Partner AG with timeless elegance and clear, modern lines. • Strong, independent architectural appearance in the quarter. • High-quality construction standard that combines comfort and value. • Uniquely designed outdoor spaces with special quality of stay. • Spacious, covered terraces with integrated winter gardens for living comfort in every season. • Varied apartment mix from 2.5 to 4.5 rooms – flexible for different life plans. • Highest living quality through above-average floor areas and thoughtful planning. • Environmental design with an emphasis on quality of life and identity of the place of residence. APARTMENTS • Different apartment mix from 2.5 to 4.5 rooms, suitable for singles, couples, and families. • Above-average living areas for a spacious room feeling. • Thoughtful floor plans with high functionality and daylight utilization. • Each unit has a spacious covered terrace/winter garden as an extension of the living space. • High construction standard with careful material selection. • Apartments designed for high quality of stay in every season. • Attractive apartment sizes create flexibility for different housing needs. • Open living and dining areas for modern living. • Good lighting and integration of outdoor spaces into daily life. Have we sparked your interest? We would be happy to send you our detailed sales documentation and/or answer your questions and arrange a viewing on site.

  • Balcony / Terrace
  • View
  • Elevator
  • +2
Travel time
-
1 / 10
3.5 rooms70m²CHF 535,000.–
Im Hinterguet 2, 9430 St. Margrethen SG

FRESHLY RENOVATED LIVING COMFORT

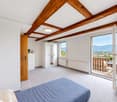
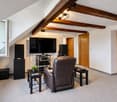
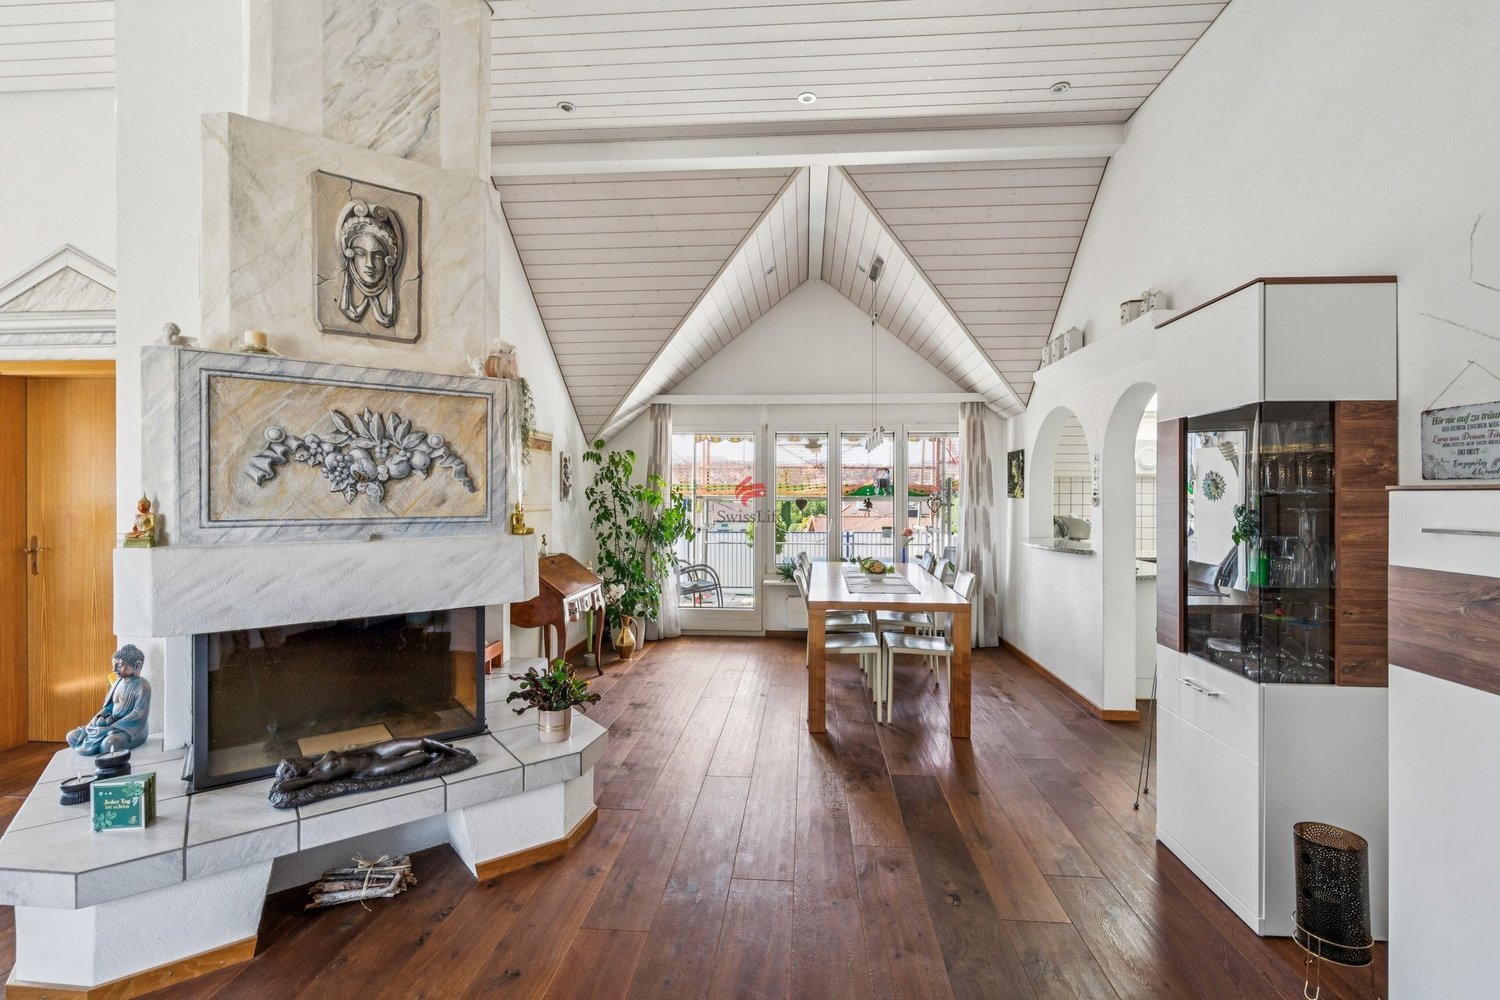
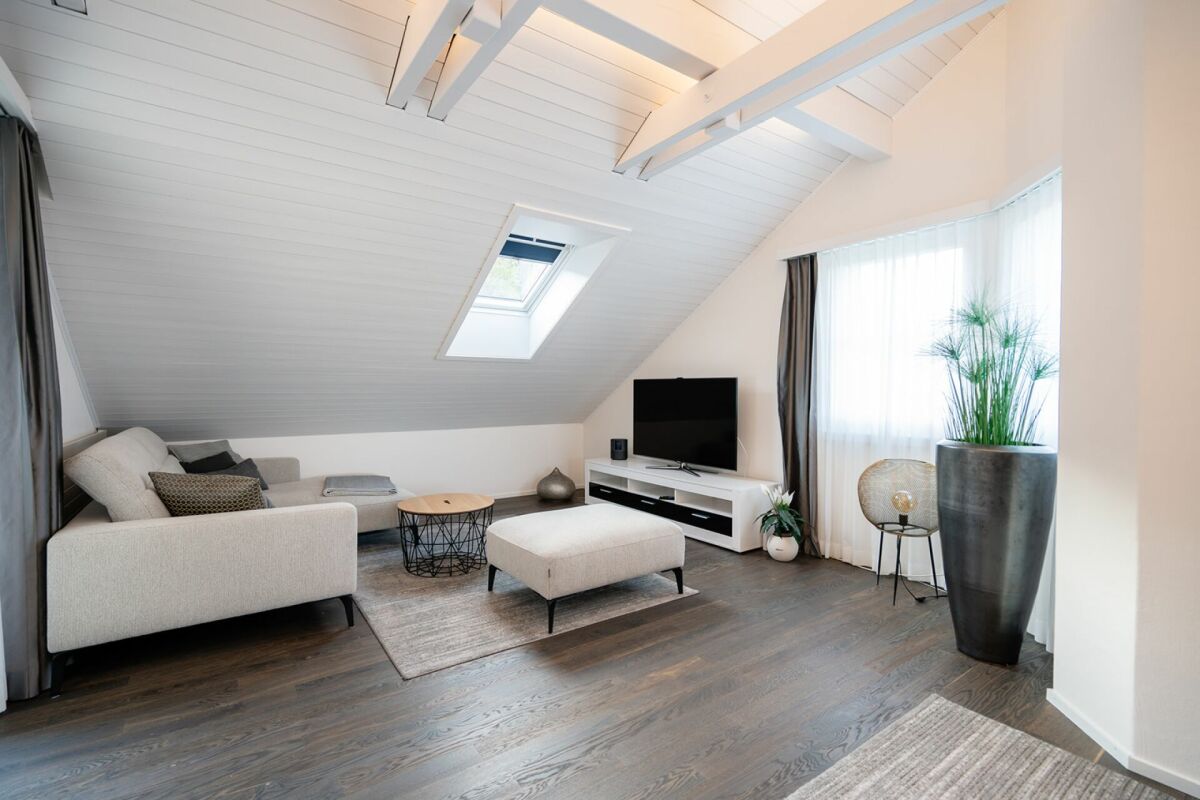
This freshly renovated attic apartment delights with a successful combination of modern design, high-quality equipment, and a warm, cozy living atmosphere. The bright, loft-like living area with visible, backlit wooden beams, elegant smoked parquet flooring, and generous window surfaces creates a unique sense of space with plenty of privacy. The attractive living concept is complemented by a stylish open kitchen, a modern bathroom, and a sunny loggia with a view of the greenery. An elevator that accesses all floors rounds off the high living comfort.Highlights of the offer: • Freshly renovated attic apartment with plenty of privacy • Spacious, bright loft living and dining area • White wooden ceiling with visible, backlit beams • Parquet floor made of smoked oak • Open, modern kitchen integrated into the living area • Rooms with wooden floors, airy room heights, and plenty of daylight • High-quality bathroom with shower, • Infrared sauna and Geberit sanitary appliances • Skylight in the bathroom for additional daylight • Practical reduction with washing machine and • Washing machine and tumble dryer • Sunny loggia with a view of the greenery, connection between living and bedroom • Elevator with stepless access to all levels • Basement compartment • Optional: Hobby room for CHF 10'000.- • Optional: Underground parking space for CHF 35'000.- • And, and, and We would be happy to show you the property personally on site. We look forward to hearing from you.

Travel time
-
1 / 6
  • Parking space
  • Garage
3.5 rooms82m²CHF 289,000.–
9428 Walzenhausen

Charming Home with Lake Constance View

This charming home convinces with its warm character and a well-thought-out room layout. The visible wood surfaces give the rooms a particularly cozy atmosphere and provide a pleasant living feeling.The living and dining area appears bright and inviting thanks to the window surfaces and offers space for a cozy furnishing. The kitchen is practically designed and functionally equipped, blending harmoniously into the living area.A special highlight is the bedroom with numerous integrated built-in closets along the wall. These offer plenty of storage space for clothing and personal items, utilizing the available space optimally. From the bedroom, you can also enjoy a beautiful view of Lake Constance.The property is currently rented and can be taken over as an attractive capital investment. Alternatively, there is also the possibility of using the property yourself in the future. So, no wishes are left unfulfilled. Take advantage and convince yourself! This PREMIUM HOMES offer includes: • Central, sunny location • Family-friendly environment • Bright, airy rooms • Well-thought-out floor plan • Reduit with WA • Practical storage room • Apartment currently rented • Good public transportation links • Net living area approx. 71 m² • Gross living area approx. 82 m² • 1 storage space • 1 single garage excl. CHF 35'000.- Interested? We would be happy to take you on a non-binding tour! Do you want to sell your house or apartment worry-free? We will tell you the current market value of your property, discreetly and non-bindingly! Are you interested in a first non-binding exchange of ideas? Don't hesitate and contact us. We look forward to hearing from you.

  • Parking space
  • Garage
Maria Terpilak

Maria Terpilak

Immobilienvermittlerin

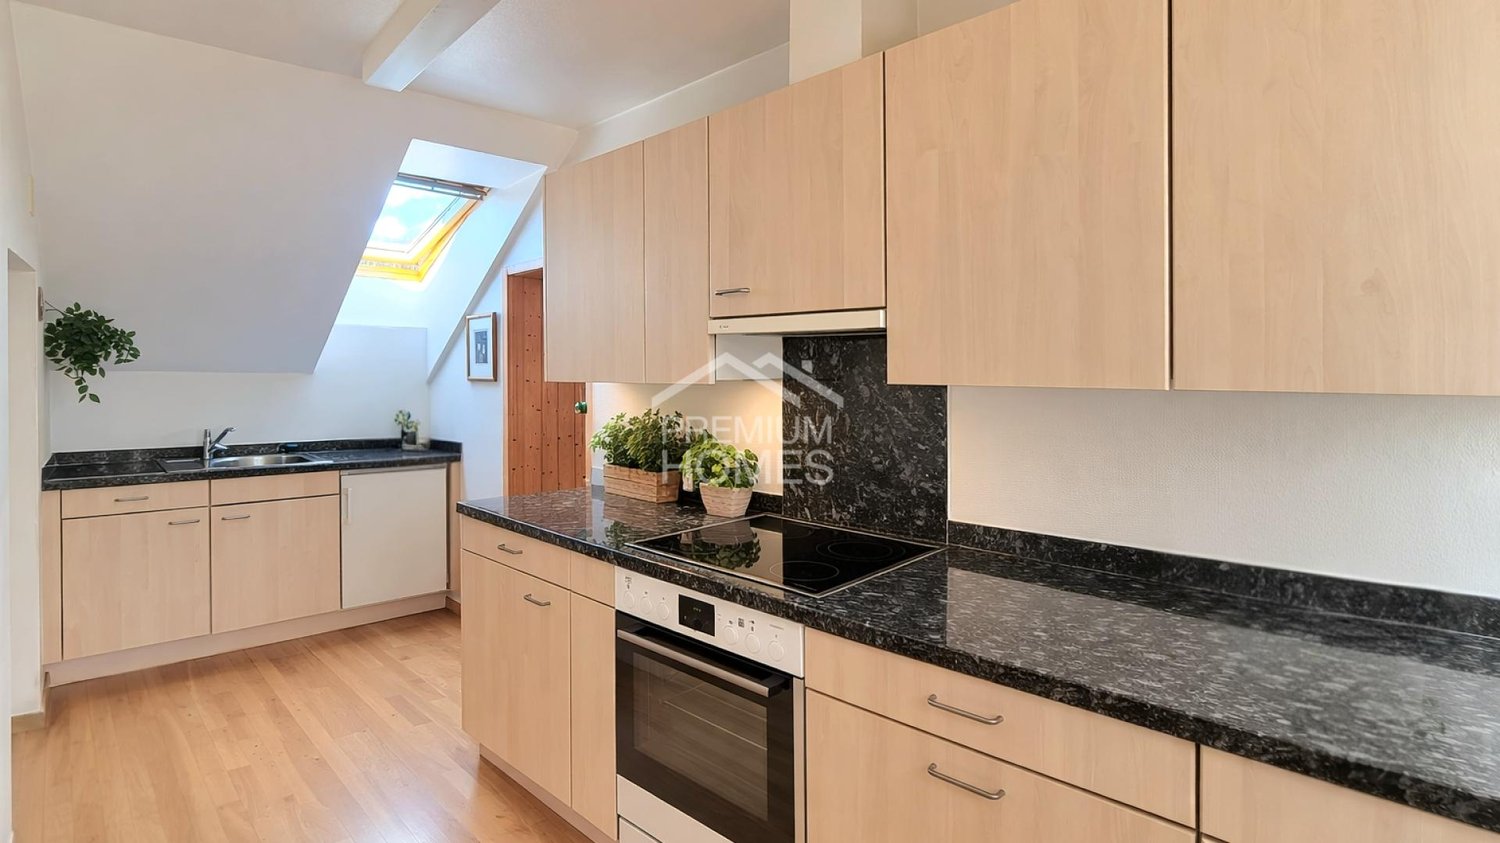
  • Dining area with wooden table, chairs, and modern kitchen with appliances and cabinets
1 / 6
3.5 rooms116m²CHF 1,100,000.–
9323 Steinach

NEW BUILD | OWNERSHIP APARTMENTS Modern living spaces according to your wishes

Discover this modern ownership apartment with a spacious loggia and fantastic views, including a hobby room/basement - ready for occupancy within two months!Steinach in the canton of St. Gallen is located directly on the southern shore of Lake Constance and is one of the attractive residential communities in eastern Switzerland. The municipality is situated between Arbon and Rorschach and benefits from its proximity to the city of St. Gallen and important regional centers:4 minutes by car to Horn5 minutes by car to Arbon7 minutes by car to Rorschach12 minutes by car to St. Gallen14 minutes by car to Romanshorn15 minutes by car to RheineckThe 4-party house is distributed over four floors:Ground floor 3.5 room garden apartment with seating area1st floor 4.5 room apartment with balcony2nd floor 4.5 room apartment with balconyTop floor 3.5 room attic apartment with loggiaOrder the project dossier via the contact form for all information.MAIN FEATURES✓ View into the distance with lake view and gentle stream noise✓ Completely wheelchair-accessible facility✓ Flexibly furnishable floor plans✓ Efficient air heat pump, floor heating✓ Energy-generating PV system with storage✓ 3-fold glazed plastic-metal windows✓ Electric combined aluminum slats✓ Custom-made built-in wardrobe✓ Modern Danuser® kitchen with granite countertop 2nd class✓ Induction stove including BORA® recessed ventilation✓ WM|TU washing tower in each apartment✓ Stylish wet cells with walk-in shower✓ Master bedroom with en-suite bathroom and walk-in closet✓ 1 basement/hobby room per apartment incl.DESIGN YOUR DREAM APARTMENT • Wellness at home with a steam shower in the bathroom or a sauna in your hobby room? • Do you need a space-saving home office corner? • How about an ethanol stove for cozy ambiance? • What do you think of a food center with an ice cube dispenser? • Do you like it rustic and want a wooden beam ceiling? • Would acoustic panels behind your TV be a great addition? What are your living dreams like? Book a non-binding project presentation with a rough construction tour.Register quickly via the contact form; we will send you the complete sales dossier with all information.We look forward to your inquiryYour real estate contact for the best decision

Other interesting objects