33 results - Properties for sale with Balcony / Terrace: Grenchen

1 / 13
  • Balcony / Terrace
  • Elevator
4.5 rooms108m²CHF 499,000.–
2540 Grenchen

A truly beautiful oasis

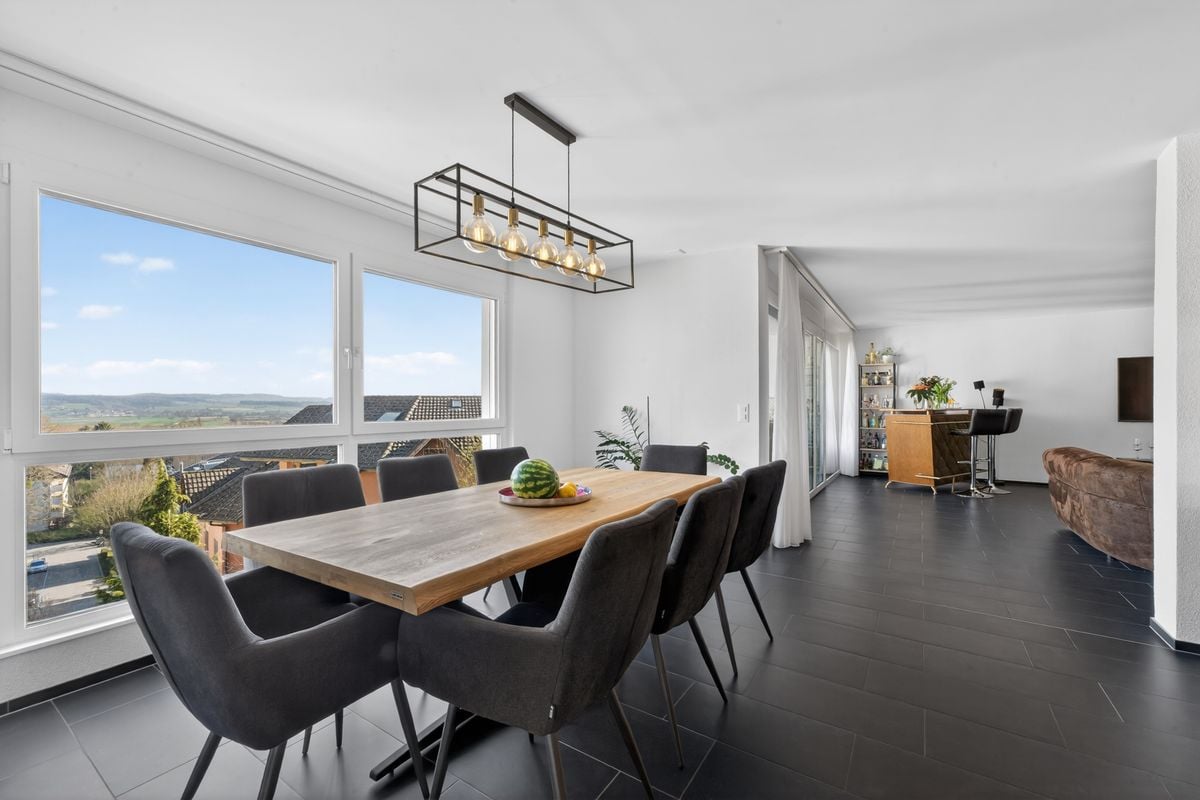
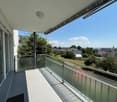
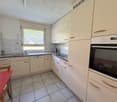
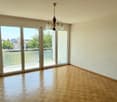
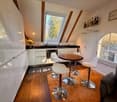
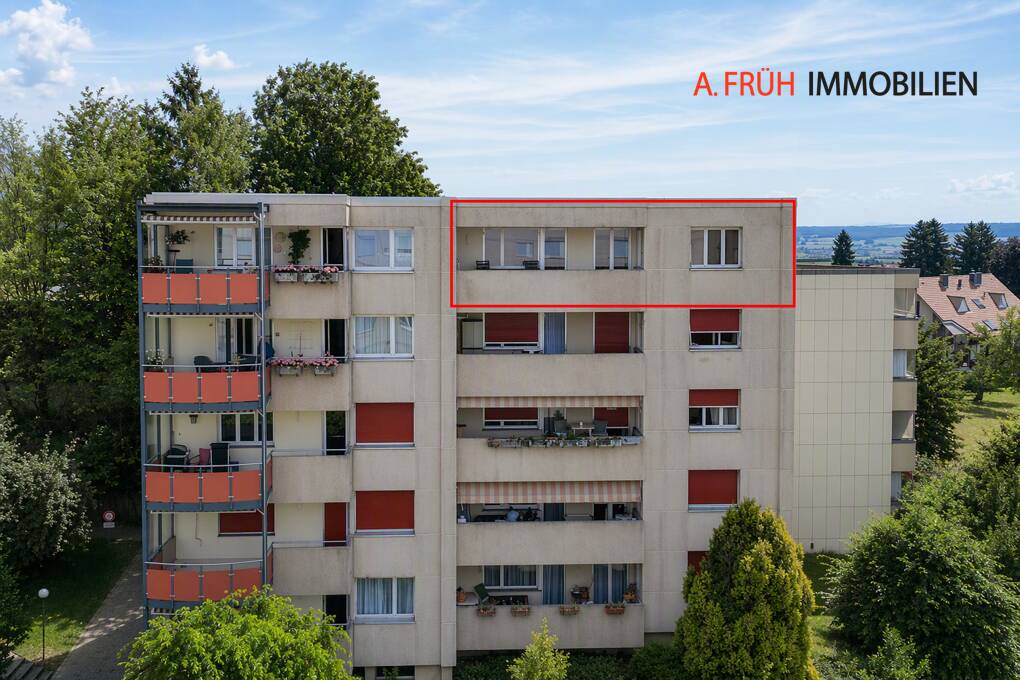
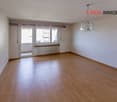
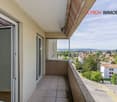
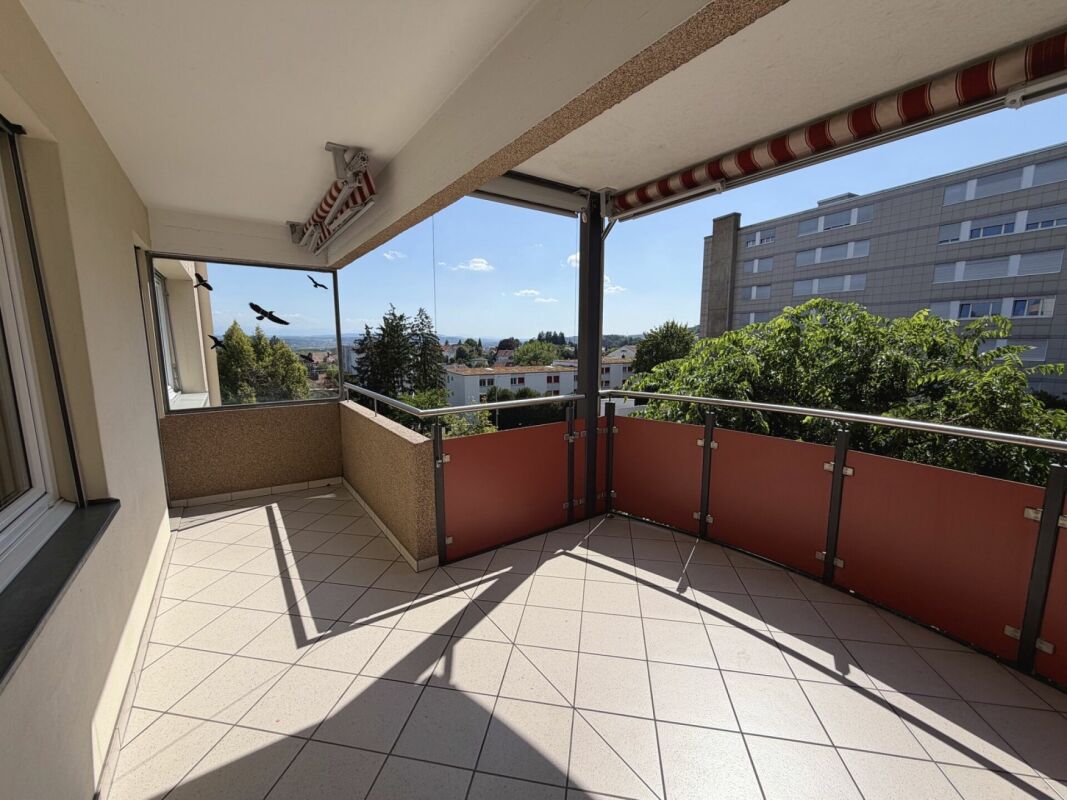
This apartment, comprehensively renovated in 2022, combines modern living comfort with a particularly inviting and valuable atmosphere. Generously proportioned, light-filled rooms create a harmonious living feeling and offer plenty of space for personal development.The heart of the apartment is the open living and dining area, which is flooded with natural light thanks to large windows and invites you to relax and socialize. The extensive balcony extends the living space outdoors and offers an ideal place to linger and enjoy.This attractive offer is rounded off by a stylish bathroom and a separate toilet, which further increases the living comfort. The well-thought-out room layout makes this apartment an ideal home for both couples and families - a true gem that combines living quality and lifestyle in a harmonious way. Here, no wishes are left unfulfilled. Take advantage and convince yourself! This PREMIUM HOMES offer includes: • Quiet location • Shopping opportunities nearby • Bus stop in front of the house • Light-filled rooms • Modern construction (renovated in 2022) • Attractive, well-thought-out floor plans • Top price-performance ratio • Washing tower in the apartment • 14.5 m2 large balcony with mountain view and evening sun • New, modern kitchen • Bathroom with bathtub • Large cellar compartment - elevator • Gross living area 108 m² • Net living area 90 m² • 2 parking spaces excl. CHF 35,000.- Interested? We would be happy to take you through a non-binding viewing! Do you want to sell your house or apartment worry-free? We will tell you the current market value of your property, discreetly and non-bindingly! Are you interested in a first non-binding exchange of ideas? Don't hesitate and contact us. We look forward to hearing from you.

  • Balcony / Terrace
  • Elevator
Linh Quach

Linh Quach

Teamleiter Immobilienvermittler

New building
1 / 7
3.5 rooms99m²CHF 650,000.–
Bielstrasse 69, 2540 Grenchen

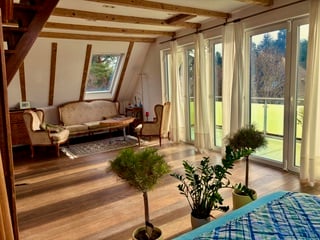
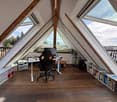
3.5-Room Attic - Penthouse + Guest House. Option: Multi-Generation House

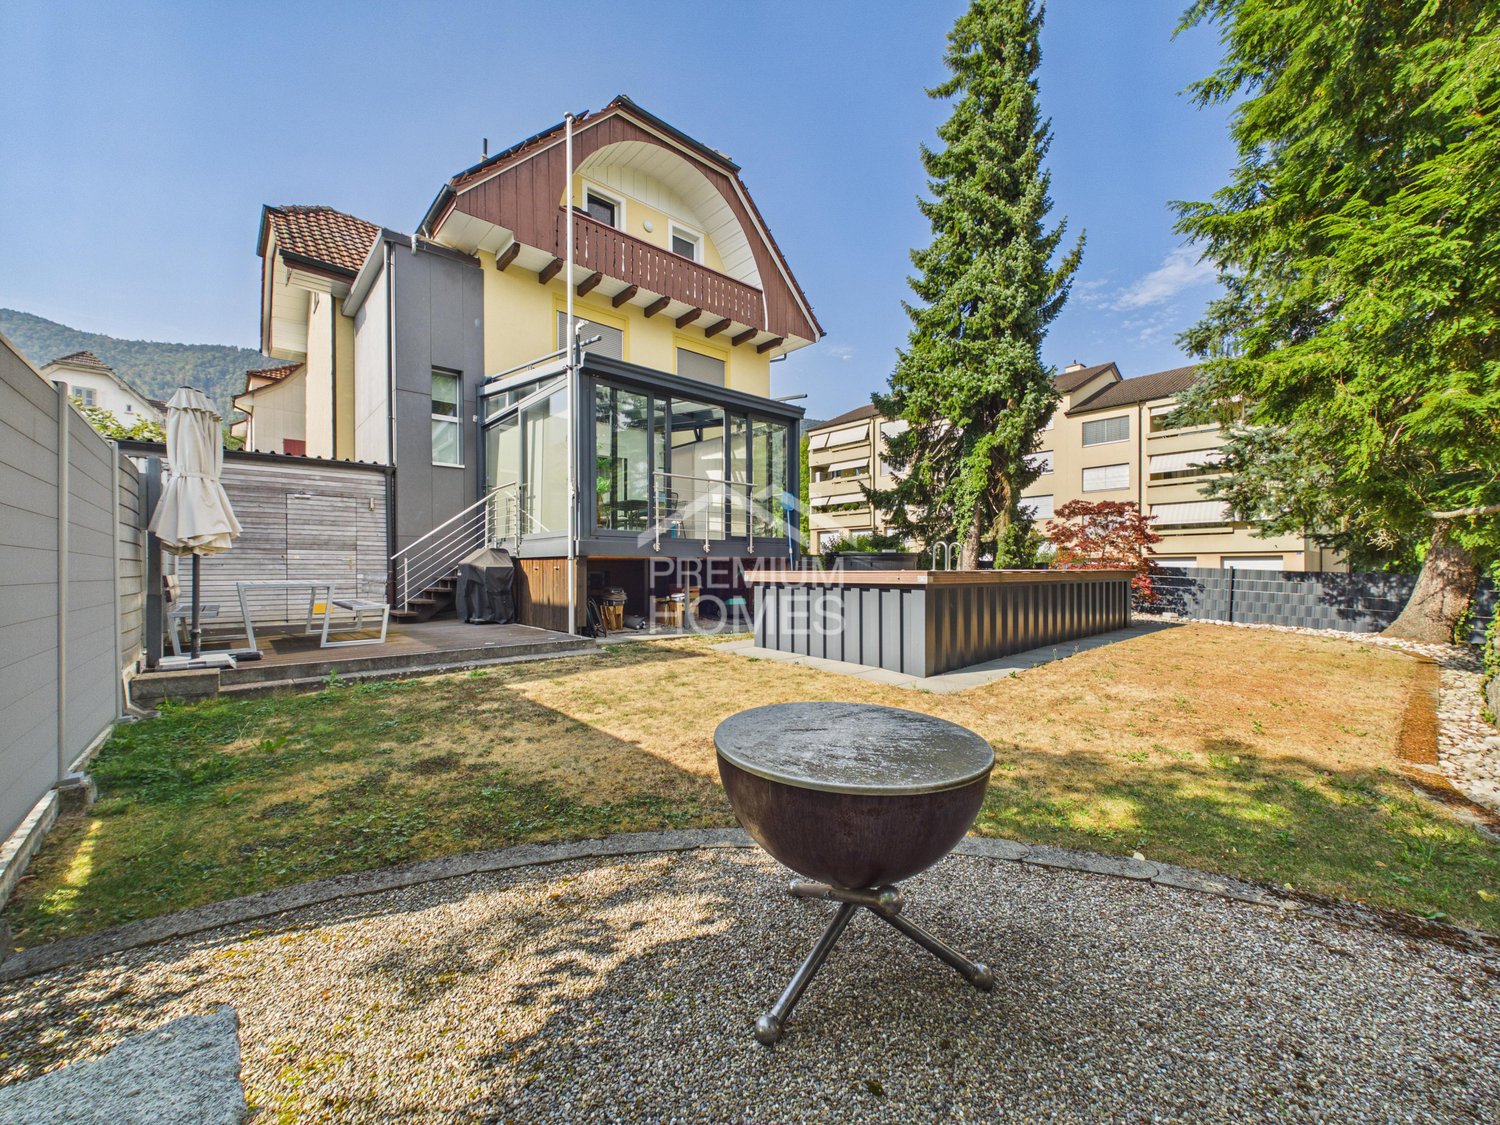
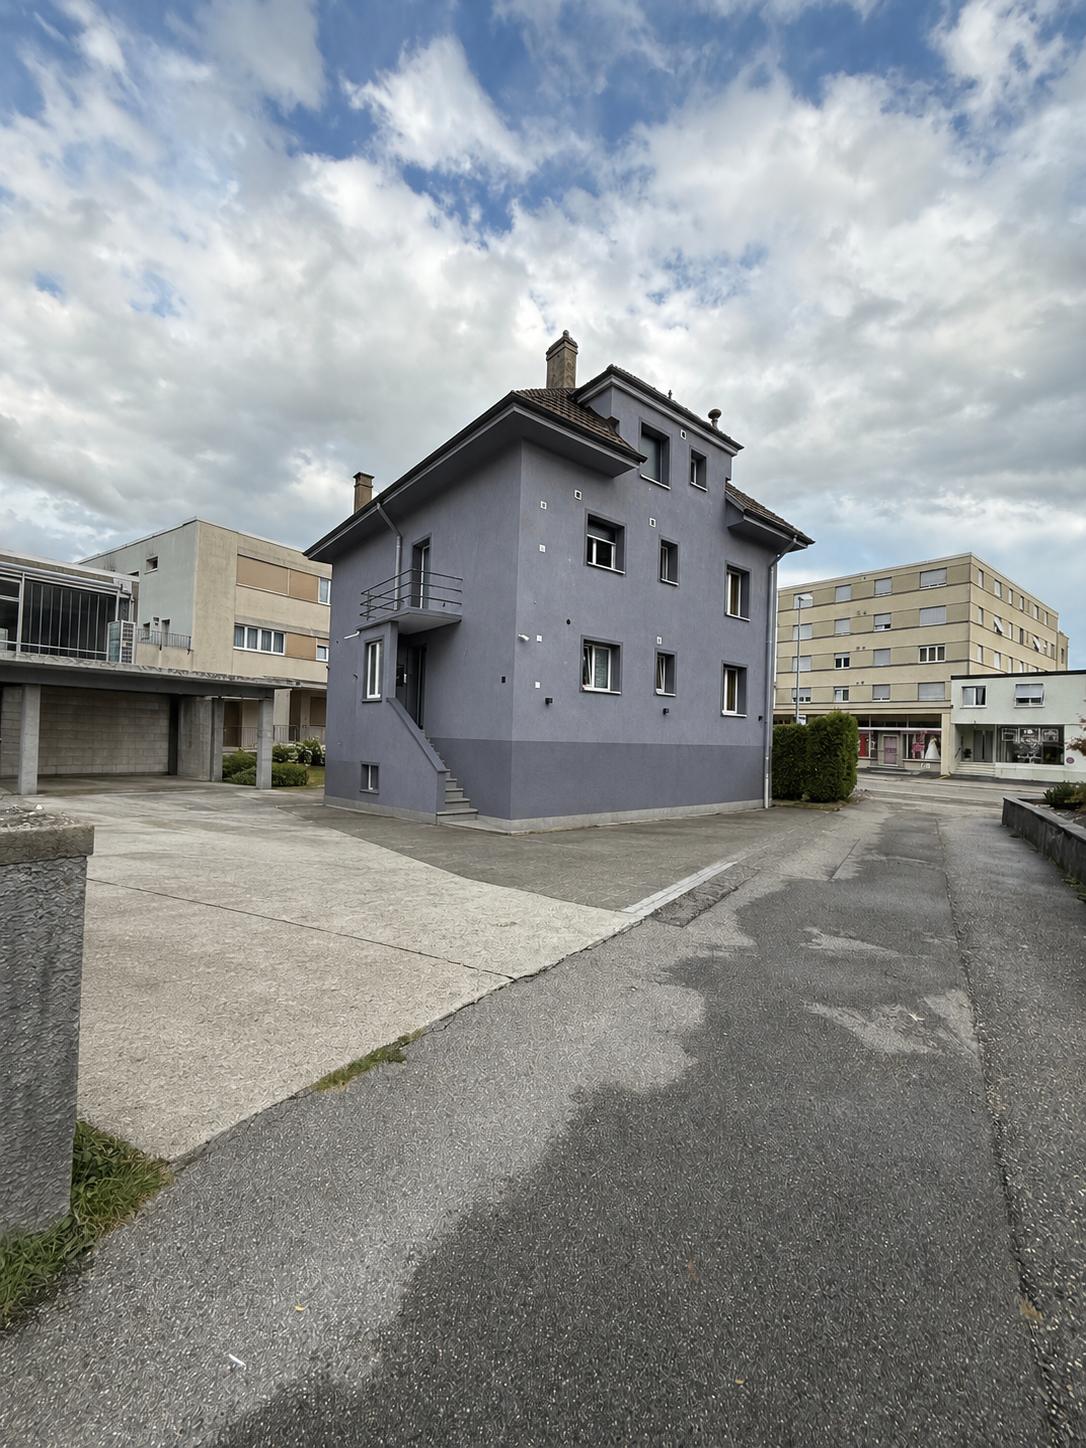
Note: the Google Streetview is no longer up-to-date. Please see the video above.In a modernized and well-insulated 3-family property with character, living quality & bright spacious rooms, consisting of: • Penthouse attic (2nd floor) – 99.1 m² (equivalent to 3.5 rooms): CHF 650,000.- Open Space, spectacular view, glass balcony, modern kitchen, Jacuzzi, new window fronts & expanded attic with internal lift • 4.5-room garden apartment (ground floor) – 110 m² : CHF 625,000.- Very large living room (45 m²), direct access to the garden (freely divisible), own garden seating area, family-friendly living atmosphere • 2.5-room apartment (1st floor)– 88.5 m² : CHF 515,000.- Very large and quiet south terrace (49 m²) with a view (bright rooms, spacious kitchen & bathroom • Wellness area with sauna (basement): available for all 3 apartments • spacious garden with barbecue area, playground, swing, etc.: available for all 3 apartments, but freely divisible • separate Tiny House / guest house (home office, business studio, guests, partying): optional, separately purchasable. • Floor plans, detailed descriptions, photos, videos, and documentation of all apartments, the Tiny House, and the garden are at your disposal. You can also find a good overview on our private website furchner.ch. FURTHER HIGHLIGHTS OF THE PROPERTY• Access to the house from the south (via Gibelstrasse 72): short quiet footpath, see photo, connected with 4 parking spaces + visitor parking.• Access from the north: Bielstrasse, main entrance, parking strip "blue zone", bus stop 50 m in front of the house: 3 minutes to Grenchen-Nord and Grenchen-Süd train stations, with Regio and IC: Bern, Basel, Zurich, in 40-60 minutes.• Building rights for an additional double garage on Bielstrasse, registered in the land register• Quiet living location (south-facing), with a lot of privacy• Bicycle storage & e-bike charging station• Schools & training places, shopping centers within walking distance, or 3 minutes by bus• City park directly opposite, diverse leisure and recreation areas, e.g. Bielersee & Seeland, Aare area, Baroque city of Solothurn...• Ideal property also as a rental object (4.4%), multi-generation house, combination of living & home office, further uses


Travel time
-
1 / 10
3.5 rooms75m²CHF 662,500.–
2540 Grenchen

Stilvolle und moderne Attikawohnung in Lengnau / Bel appartement moderne en attique à Lengnau

Highlights • In unmittelbarer Nähe zu Biel und Solothurn • Attikawohnung mit grosser Terrasse • Unverbaubare Aussicht • Ruhige Lage • Neubau • Sehr gepflegt • Lift vorhanden • Tiefgarage 3.5-Zimmer-Attikawohnung Diese moderne Attikawohnung befindet sich in einem Neubau im Herzen des Dorfes Lengnau und verbindet zeitgemässen Wohnkomfort mit einem ruhigen Lebensumfeld - in unmittelbarer Nähe zu Biel und Solothurn.Auf rund 75 m² Wohnfläche erwarten Sie zwei Schlafzimmer, ein Badezimmer, eine Dusche sowie eine offene Küche mit Wohn- und Essbereich. Der grosszügige Wohnraum führt auf eine traumhafte Eckterrasse von 35 m² - perfekt, um die sonnigen Tage in entspannter Atmosphäre zu geniessen.Die Ausführungen sind hochwertig und die Wohnung befindet sich in einem ausgezeichneten Unterhaltszustand.Ein Tiefgaragenparkplatz ist optional verfügbar und nicht im Verkaufspreis inbegriffen (CHF 35'000.-).Dank der ruhigen Lage und der funktionalen Raumaufteilung eignet sich dieses Objekt ideal für eine kleine Familie oder ein Paar, das den Charme des Dorflebens schätzt, ohne auf die Nähe zu urbaner Infrastruktur verzichten zu wollen.Interesse an einer Besichtigung?Sehr gerne! Vorab prüfen wir in einem ersten, unverbindlichen Gespräch gemeinsam Ihr Kaufpotenzial. Dieser Austausch gibt Ihnen zudem alle wichtigen Informationen zur Finanzierung Ihrer künftigen Immobilie.Version en français disponible dans la brochure de vente
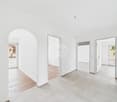
1 / 12
  • Balcony / Terrace
  • Elevator
4.5 rooms92m²Price on request
2540 Grenchen

RESERVED

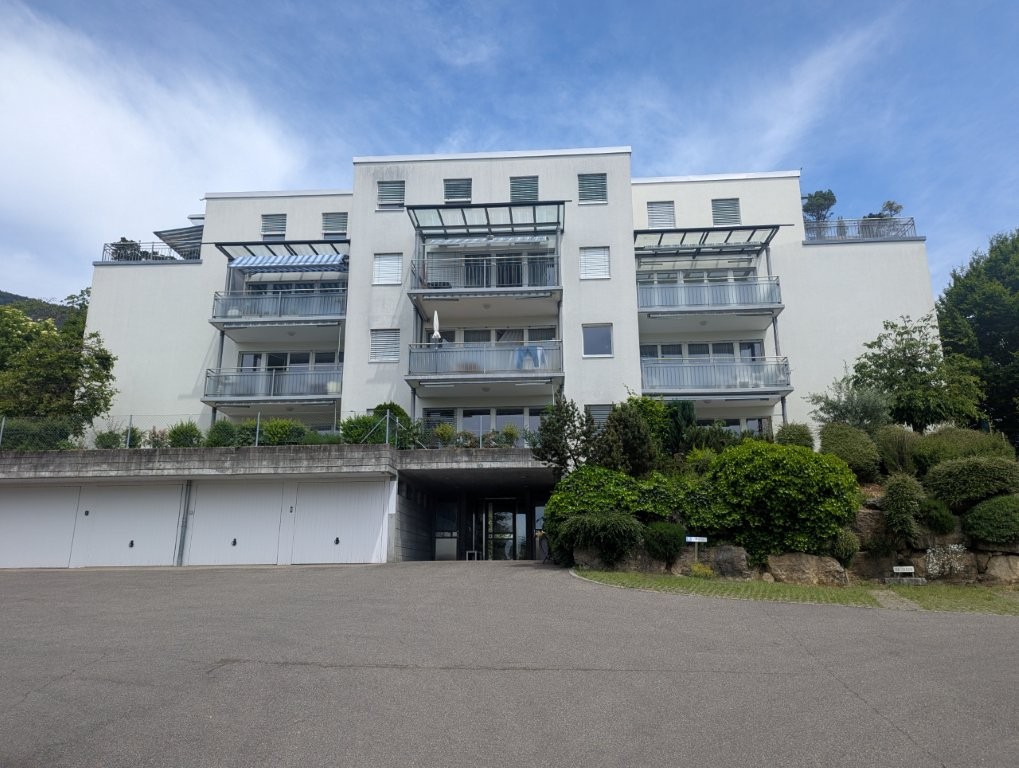
The charming and modern apartment is located in a well-maintained multi-family house and was recently renovated. The apartment has a practical floor plan and is in a nearly new condition due to the renovation.The spacious living room shines in daylight. The new kitchen meets the latest standards and convinces with the latest technology. Furthermore, the apartment has a larger bedroom and two children's rooms. From the two children's rooms, you can access the sunny balcony. The modern bathroom is equipped with a practical bathtub with a rain shower. Here, no wishes are left unfulfilled. Take advantage and convince yourself! This PREMIUM HOMES offer includes: • Freshly renovated apartment • Light-filled living room • New modern kitchen • Large entrance with built-in closet • One large bedroom • Two children's rooms/offices • Elegant, new bathroom • Freshly laid, stylish floors • Newly painted walls • Cozy balcony with exits • Washing machine in the apartment • Elevator directly in front of the house door • Net living area: approx. 78 m² • Laundry room is available • Well-maintained multi-family house • Parking space can be rented • Visitor parking spaces available • Practical basement compartment • and, and, and... Interested? We would be happy to take you on a non-binding tour! Do you want to sell your house or apartment worry-free? We will tell you the current market value of your property, discreetly and non-bindingly! Are you interested in a first non-binding exchange of ideas? Don't hesitate and contact us. We look forward to you.

  • Balcony / Terrace
  • Elevator
Rinor Dakaj

Rinor Dakaj

Senior Immobilienvermittler

1 / 5
130m²CHF 800,000.–
Heuweg 18, 2540 Grenchen

Detached single-family house

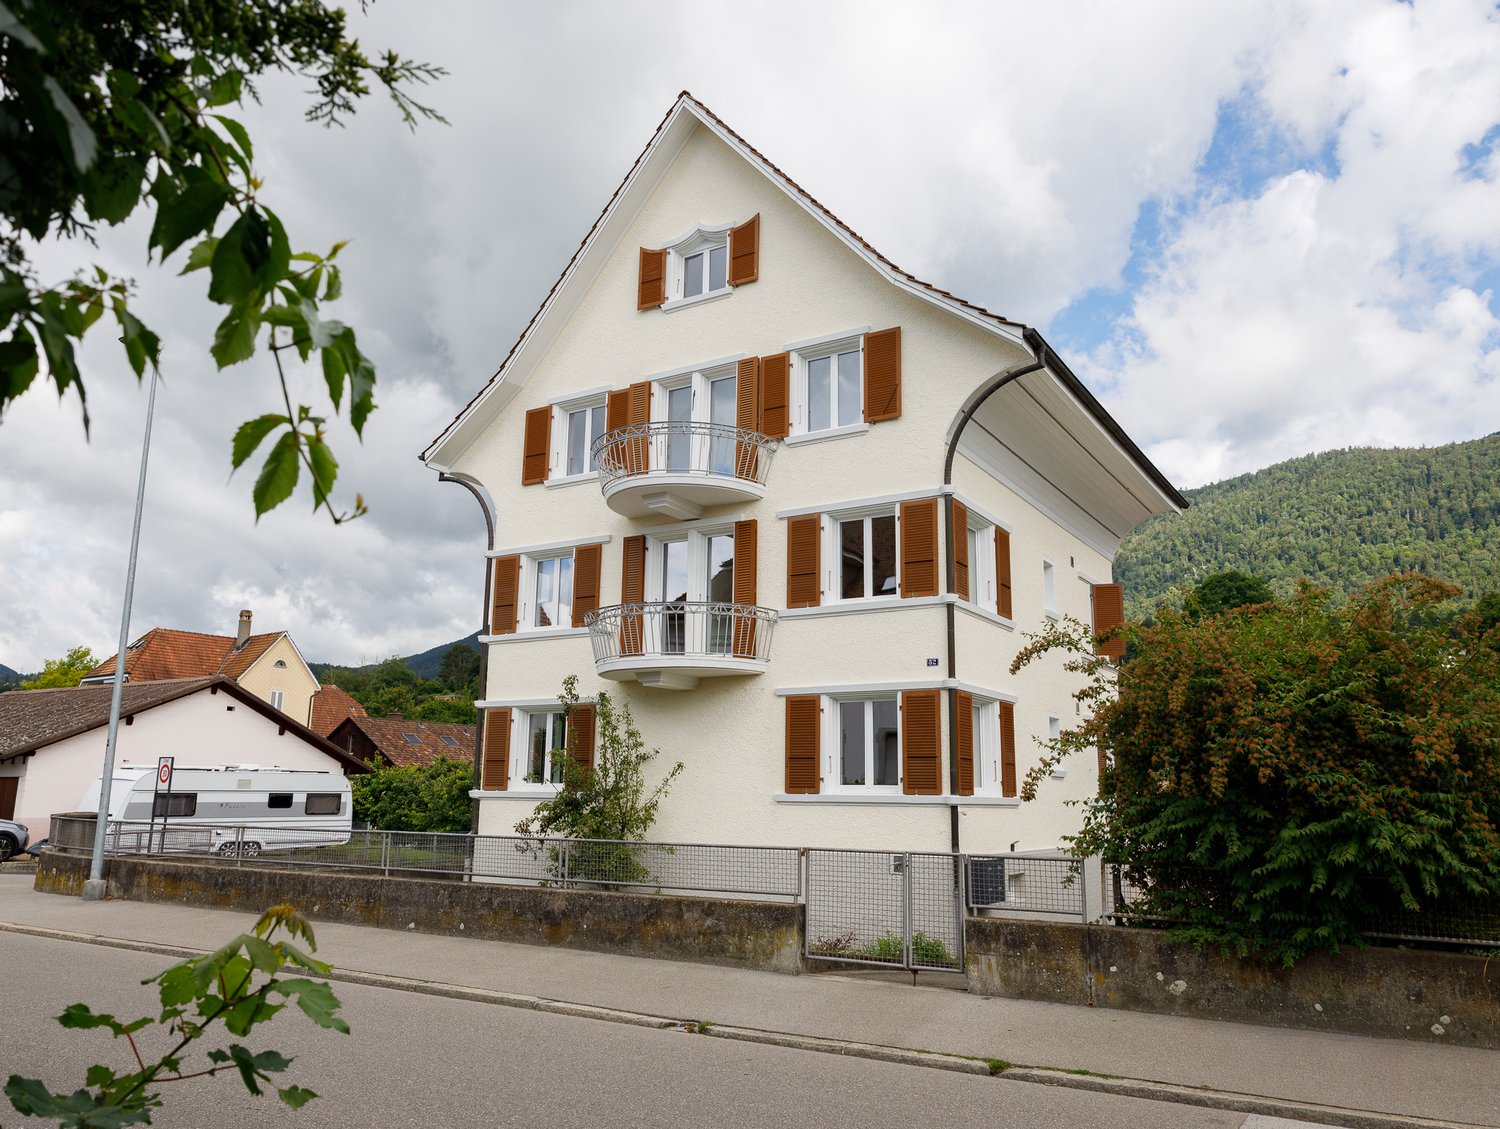
Your new home Location:The Heuweg 18 is located in a quiet and popular residential area of Grenchen. The location offers a pleasant living atmosphere with good sunlight and short distances to shopping facilities, schools, and public transportation.Grenchen Süd train station and the motorway connections to Biel and Solothurn are just a few minutes away and make the location attractive for commuters as well. Additionally, various recreational and leisure activities are located in the immediate vicinity.Condition:The property has an older, but well-maintained and continuously upgraded construction standard. In recent years, individual investments have been made, particularly through the installation of a photovoltaic system. The wooden façade gives the building a characteristic and homely expression.Inside, the house has spacious and bright rooms with numerous windows. The large living room forms the central gathering area and provides a pleasant room feeling. The kitchen corresponds to an older standard, but presents itself as functional and usable.The rooms are partially equipped with carpeting and paneling, which preserves the original character of the property. The room offer is complemented by two bathrooms, a sauna area, and a garage. Overall, the property is well habitable and is in a condition corresponding to its age. However, depending on individual requirements and taste, renovation and modernization measures are possible. We would be happy to guide you personally through the single-family house so that you can get your own impression. For a viewing appointment, you can reach us at 032 653 86 66.

Travel time
-
1 / 2
Price on request
2540 Grenchen

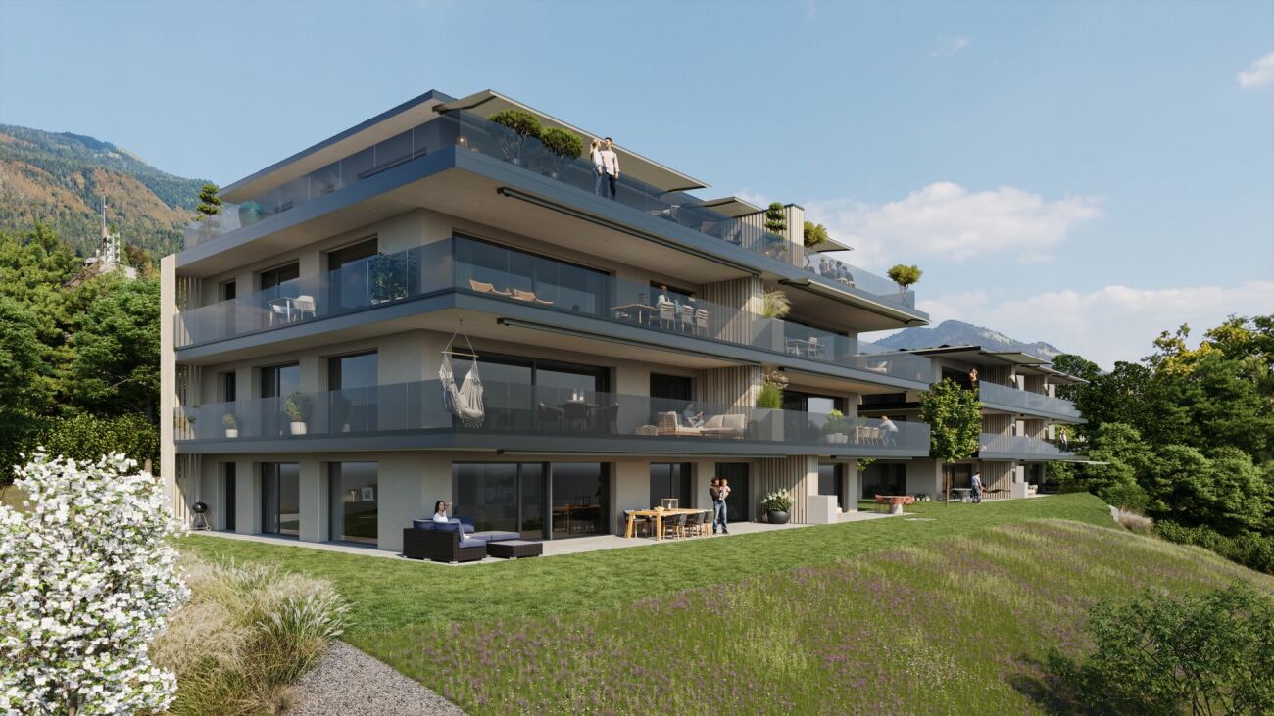
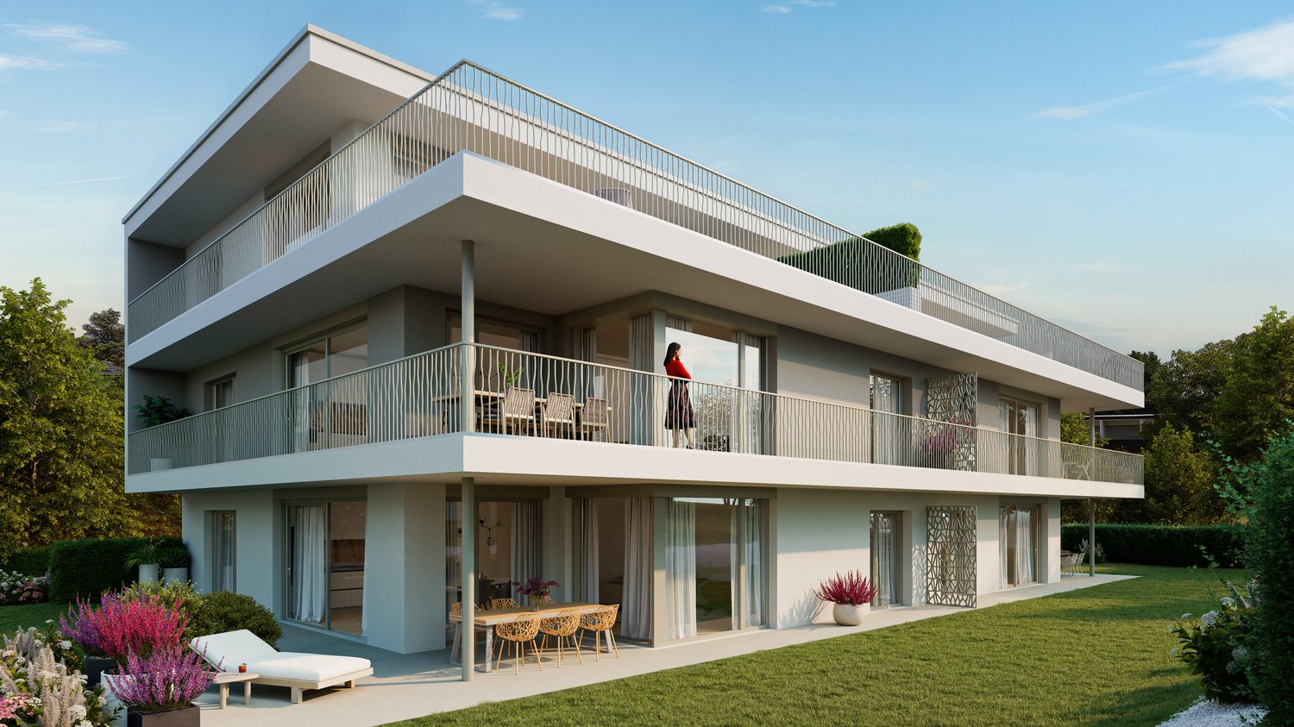
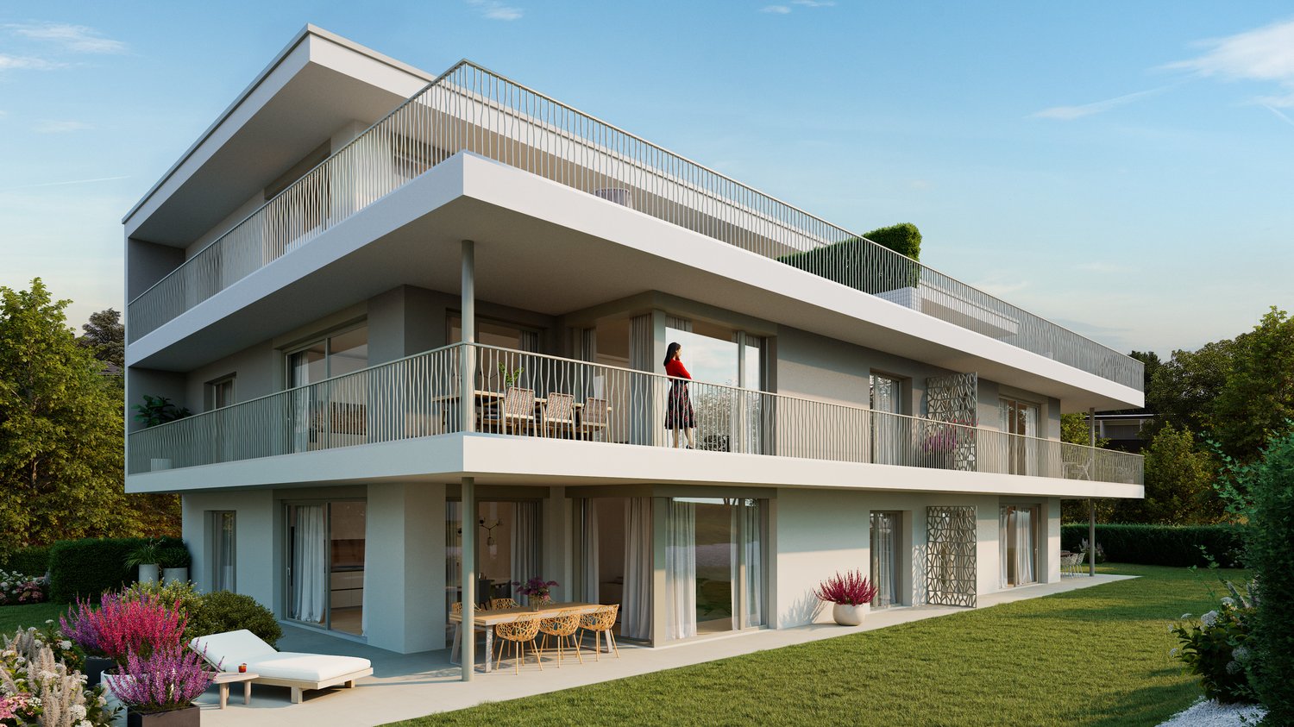
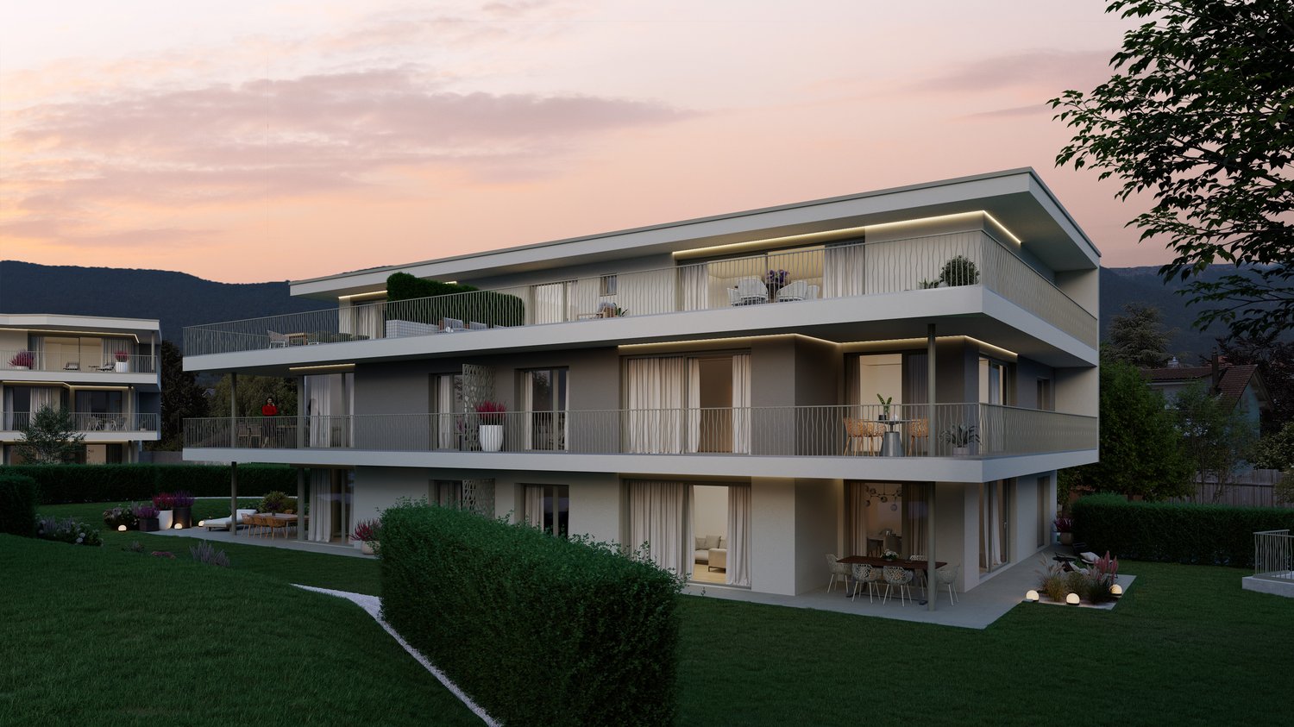
Five-family house of the Greenpark residential development – sustainable, quiet, and livable

On Garnbuchiweg in Grenchen, the "Greenpark" is being built – a modern, ecologically oriented residential development.Quiet living, sustainable construction, and spacious outdoor areas create an attractive living environment with high quality of life and long-term value retention.Between the houses, a green outdoor space with shade-providing trees, a playground, and a meeting zone is being created. It offers space for relaxation and exchange.Private retreat areas and communal zones remain clearly separated.The eight-family house will be realized as the second construction phase of the residential development.Special features: • Loft-like living rooms with floor-to-ceiling windows in the living area • Separate parent area with dressing room and own bathroom • Partly or fully covered extensive terraces • Washing machine and dryer per residential unit (in apartments) • Barrier-free passenger elevator • Inviting meeting zone with playground Available residential unitsGround floor:4.5-room apartment west - net living area approx. 116 m23.5-room apartment east - net living area approx. 89 m2Upper floor:4.5-room apartment west - net living area approx. 116 m23.5-room apartment east - net living area approx. 95 m2Attic floor:5-room apartment - net living area approx. 154 m2We would be happy to provide you with the project documentation, from which you can see the planned floor plan layout.

1 / 2
Price on request
2540 Grenchen

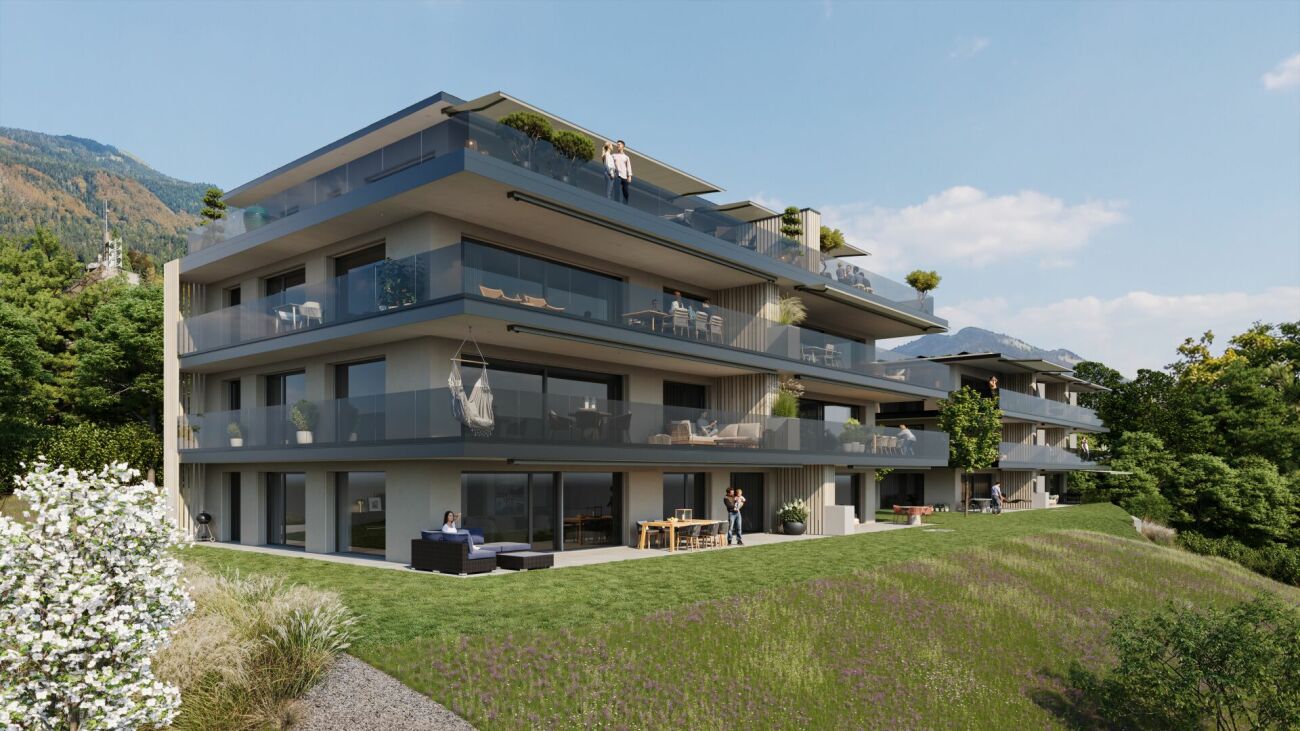
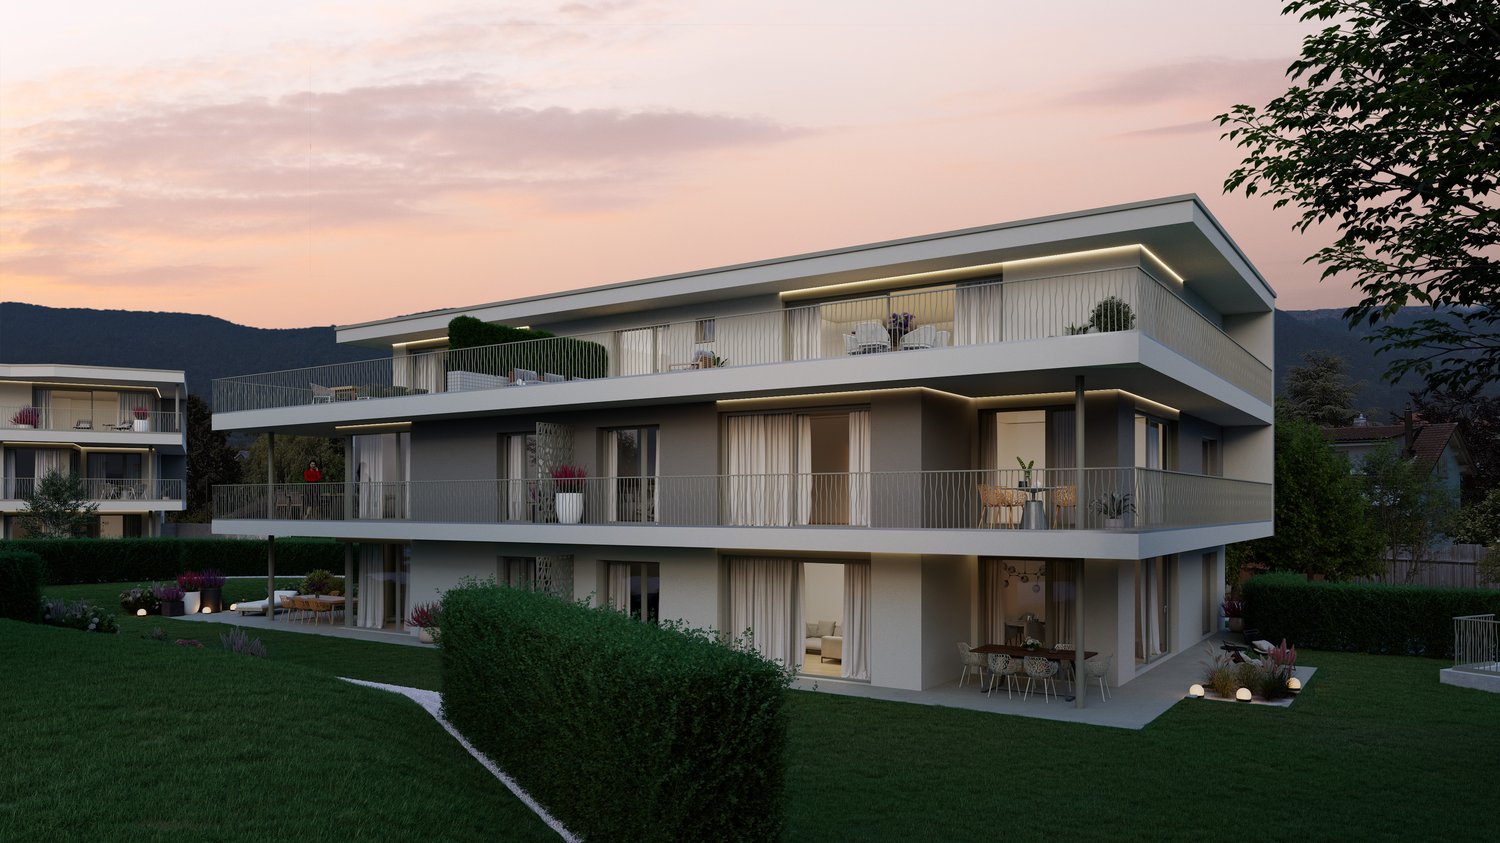
Six-family house of the Greenpark residential development – sustainable, quiet and livable

On Garnbuchiweg in Grenchen, the "Greenpark" is being built – a modern, ecologically oriented residential development.Quiet living, sustainable construction and spacious outdoor areas create an attractive living environment with high quality of life and long-term value retention.Between the houses, a green outdoor space with shade-providing trees, a playground and a meeting area is being created. It offers space for relaxation and exchange.Private retreat areas and communal zones remain clearly separated.The eight-family house will be realized as the second construction phase of the residential development.Special features: • Loft-like living rooms with floor-to-ceiling windows in the living area • Separate parent area with dressing room and own bathroom • Partial or covered extensive terraces • Washing machine and dryer per residential unit (in apartments) • Barrier-free passenger lift • Inviting meeting area with playground Available residential unitsGround floor:4.5 room apartment west - net living area approx. 112 m23.5 room apartment east - net living area approx. 122 m2Upper floor:4.5 room apartment west - net living area approx. 112 m24.5 room apartment east - net living area approx. 122 m2Attic floor:2.5 room apartment west - net living area approx. 76 m24 room apartment east - net living area approx. 94 m2We would be happy to provide you with the project documentation, from which you can see the planned floor plan layout.

Suggested properties for you based on search results

Other interesting objects