Goumoens-le-Jux - Properties for sale

We recommend expanding your search criteria to get similar results. The current filters didn’t return any matches.

If you don’t want to change your current search criteria, we recommend creating a search alert, so you’ll be notified when matching offers become available.

More objects in your automatically expanded search area
37 results - Radius: + 10km
New building
1 / 13
  • Parking space
  • Balcony / Terrace
  • Elevator
3.5 rooms79m²CHF 730,000.–
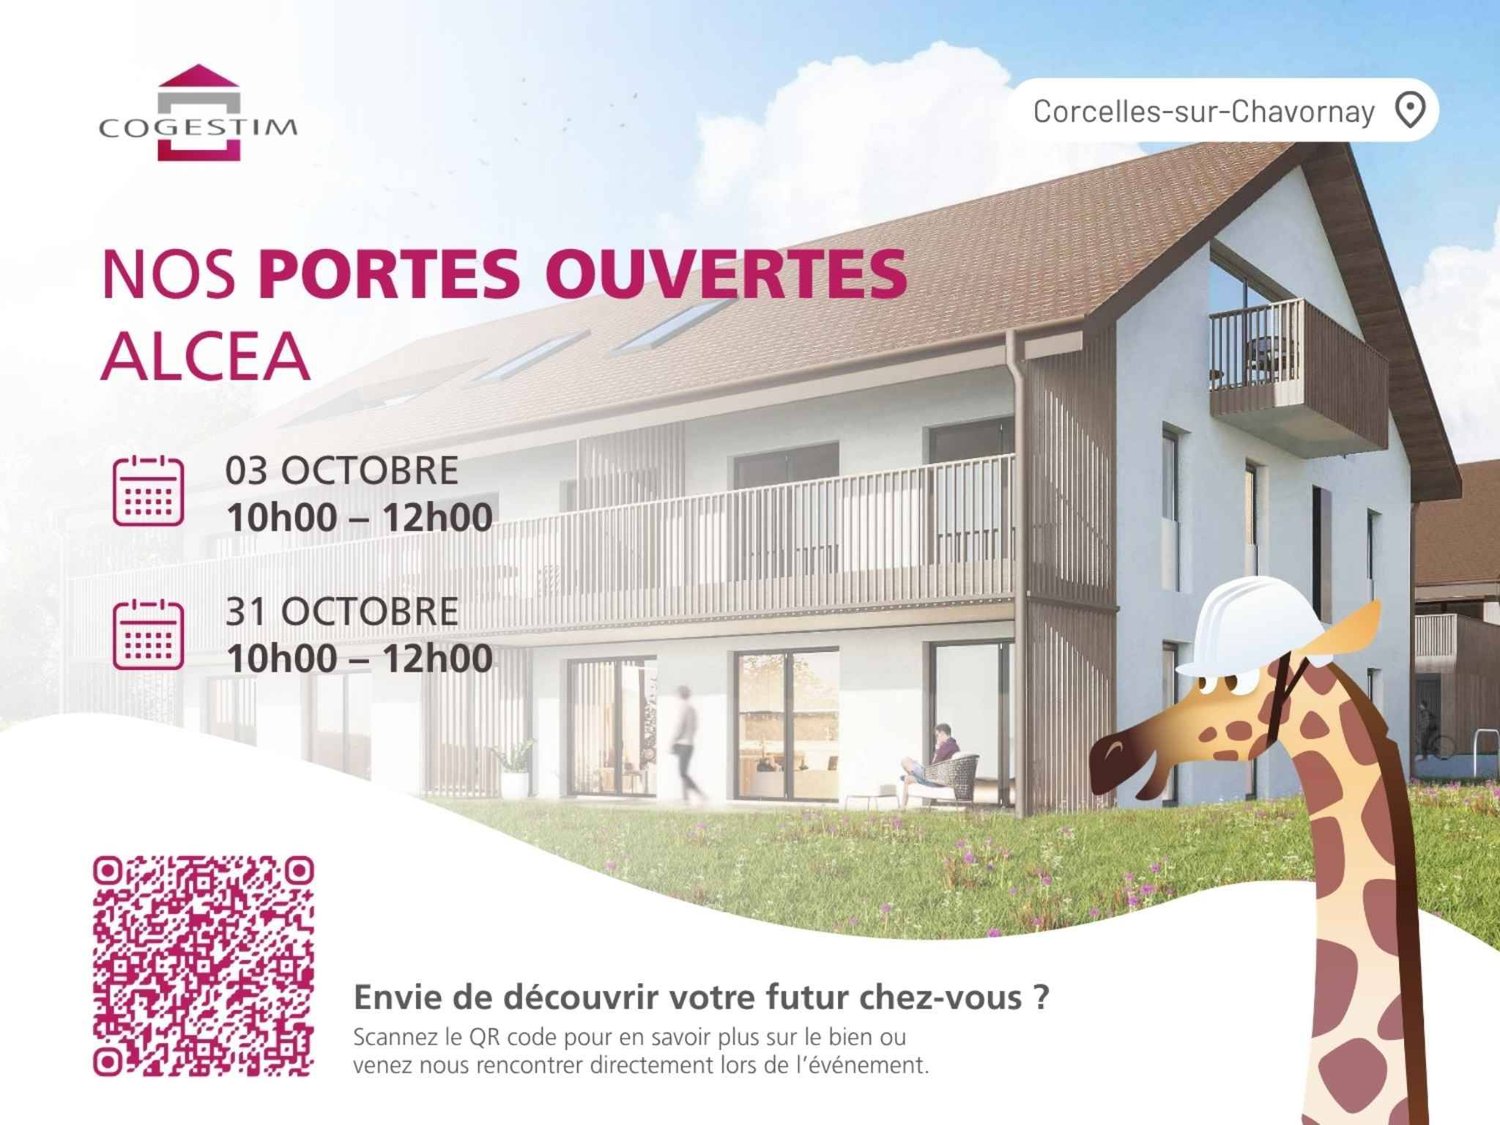
A Corcelles-sur-Chavornay, 1374 Corcelles-sur-Chavornay

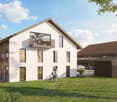
3.5-room attic apartment with a view of the Jura

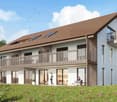
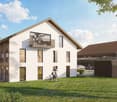
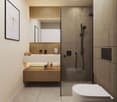
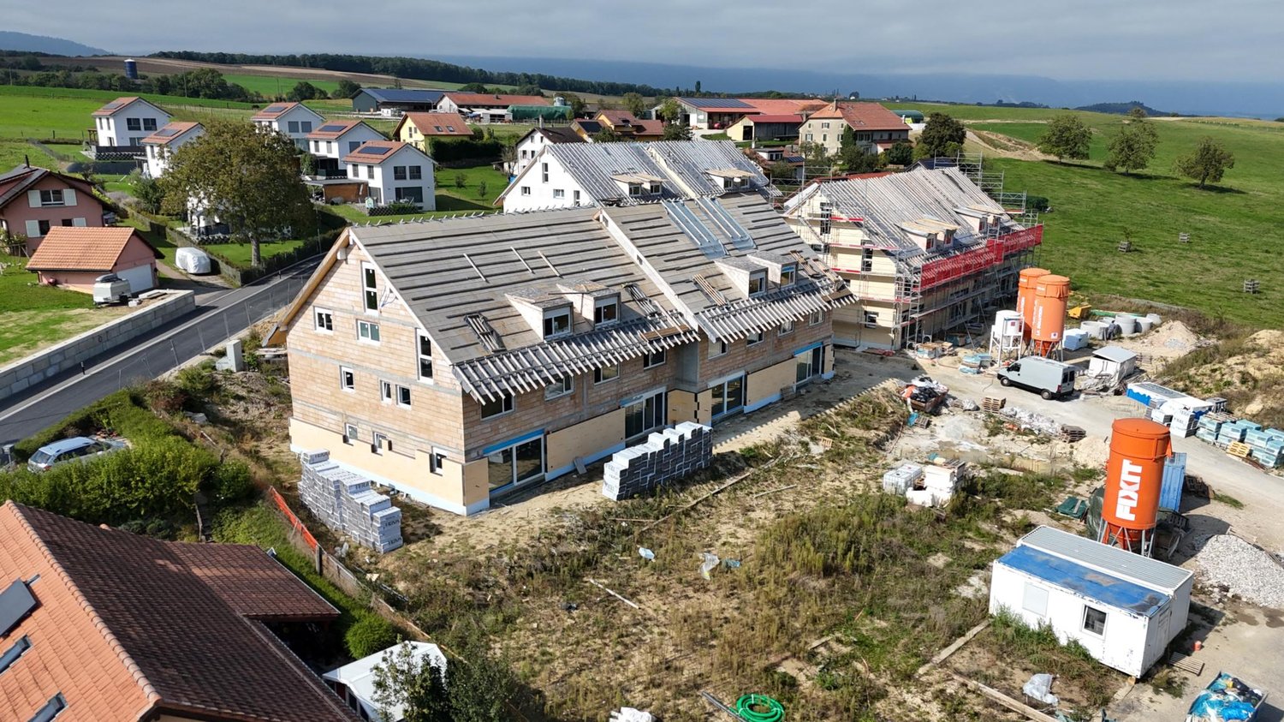
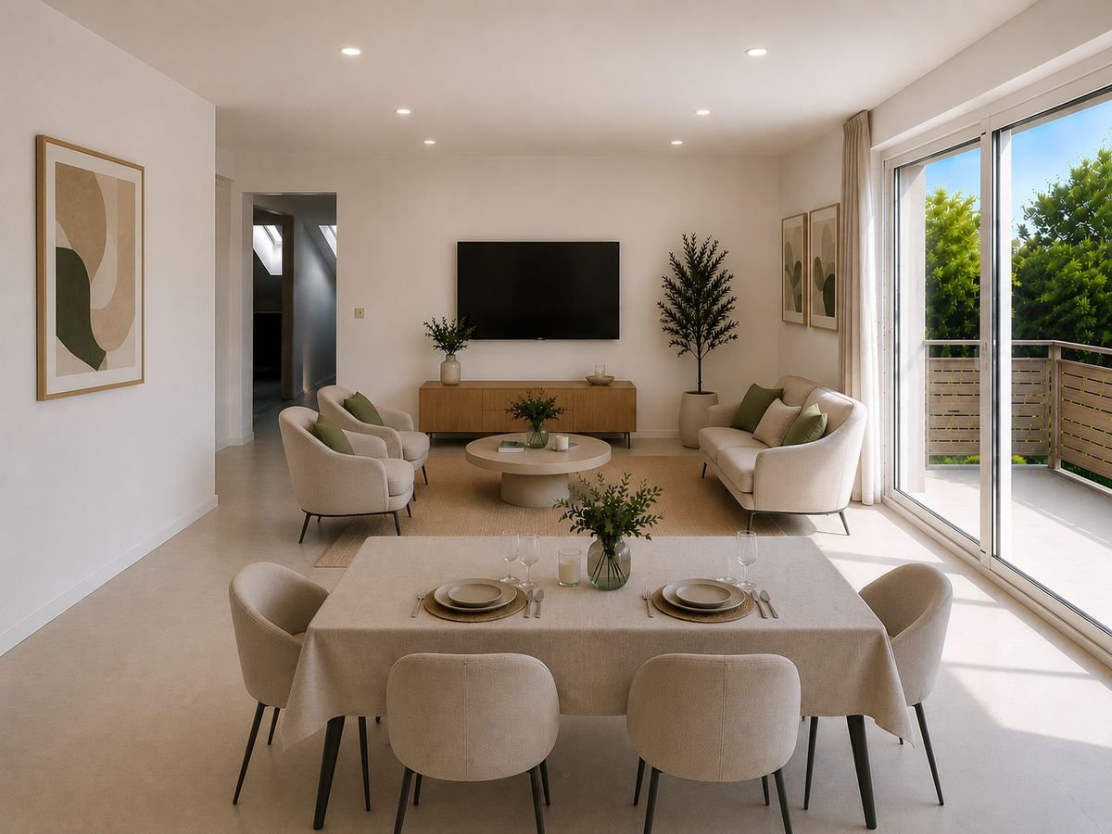
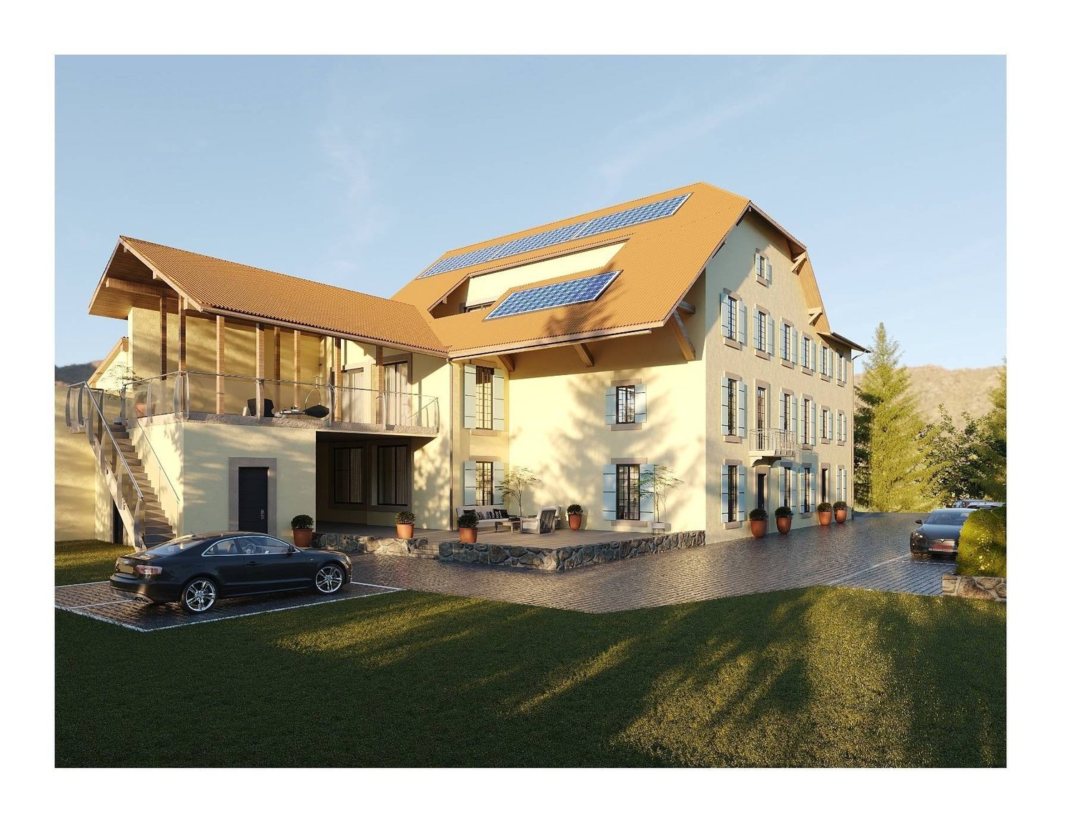
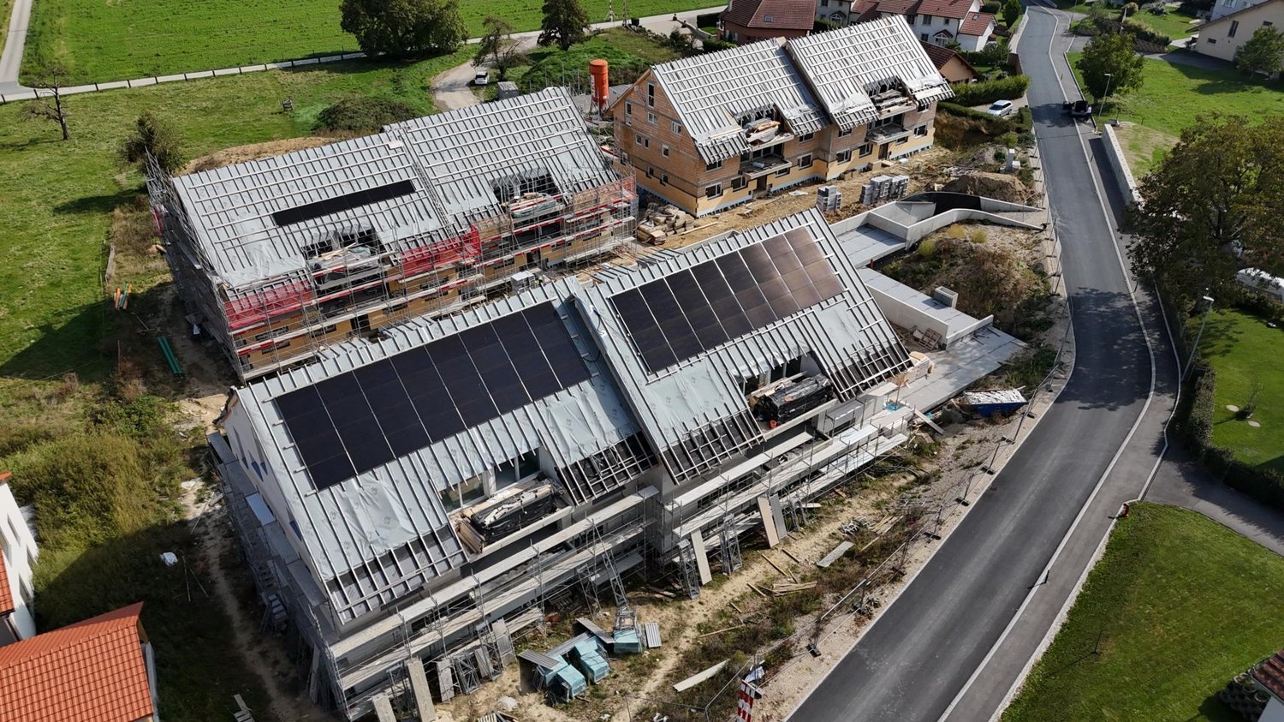
The Alcea project is harmoniously integrated into the heart of the village of Corcelles-sur-Chavornay, a charming commune of about 380 inhabitants ideally located between Yverdon-les-Bains and Lausanne, 3 km from the highway entrance.Located on a plot of 3'008 m², this new building will comprise two 4.5-room apartments on the ground floor, two 3.5-room apartments and a 2.5-room apartment on the first floor, as well as two 3.5-room apartments in the attic, all served by an elevator. The building will be equipped with the latest generation of heat pumps. Its thermal insulation and acoustic performance will meet the highest standards, guaranteeing optimal living comfort.Lot 7B is located in the attic and benefits from a net surface area of approximately 78.70 m². It consists of an entrance hall with cupboards, an open kitchen opening onto a living-dining room opening onto a large bathtub balcony offering a view of the Jura, two bedrooms, two bathrooms with WC. An annex, a covered parking space No. 11 at a price of CHF 35'000.- and an outdoor parking space No. 19 at a price of CHF 20'000.- complete this lot.The future owners will have the possibility to personalize their accommodation thanks to the free choice of finishes, kitchen layout and bathroom layout.The sales will be made in the form of a purchase of a share of land associated with a general contractor contract. This formula makes it possible to significantly reduce the transfer rights and notary fees, thus offering a significant financial advantage to the buyers.

  • Parking space
  • Balcony / Terrace
  • Elevator
Leuenberger Serge

Leuenberger Serge

Courtier en immobilier

1 / 13
3.5 rooms82m²CHF 799,000.–
Chemin du Talent 5, 1040 Echallens

3.5-room attic apartment - in the final stages of completion

3.5-room attic apartmentThis bright, MINERGIE-certified apartment is located on the top floor of a building with 5 apartments and a commercial space.It offers a comfortable and optimized living space: • Entrance hall: With built-in cupboards and utility room. • Living room with open kitchen and adjacent cellar: A beautiful living area of over 30 m² • Main bedroom: 14.90 m² with a 5.60 m² shower room • Second bedroom: 12.70 m², perfect for a child's room • Shower room/WC: 4 m² • Balcony with 10.60 m² • Private cellar: included • Outdoor parking space in SUS: CHF 20'000.- A 23m² galetas, not included in the displayed living area, completes this apartmentMINERGIE BUILDING IN THE HEART OF ECHALLENSNew Minergie building with 5 apartments and a commercial space, very well located in the charming village of Echallens, just a few steps from the amenities.BUILDING FEATURES: • Traditional construction with peripheral insulation • Photovoltaic panels on the roof • Heat pumps with geothermal probes. • Floor heating with summer cooling, 1 thermostat per room, • LED lighting in common areas and outside, • Outdoor bike parking, • Pre-equipped washing machine and dryer, • Triple glazing • Lift with reduced mobility facilities, 90 cm door opening, connecting the 3 levels. • Dual-flow ventilation with an individually adjustable monoblock per apartment for maximum comfort • Outdoor parking space pre-equipped for electric charging stations. • LED lighting in common areas and outside OUR OPINION: • Pleasant living in the village center Close to amenities • Exclusive products, guaranteed and energy-efficient • Low maintenance costs Do not hesitate to contact us for further information or to organize a visit.

Travel time
-
1 / 9
  • Elevator
3.5 rooms66m²CHF 699,000.–
Vaud, 1040 Échallens

MINERGIE apartment with 3.5 rooms on the ground floor (unit 2) / nearby

This bright apartment is certified MINERGIE and is located on the ground floor of a building with 5 apartments and a commercial space. It offers a comfortable and optimized living space : • Entrance hall: With built-in closets and technical room. • Living room with open kitchen: A beautiful living room of 26.30 m2 • Main bedroom: 14 m² • Second bedroom: 11 m² Bathroom/WC: 5.50 m² • Terrace of 24 m2 and garden of 90 m2 • Private basement: 8.30 m2 included • An outdoor parking space is available at an additional cost of CHF 20'000.-.The building was constructed according to the MINERGIE standard and offers modern amenities that guarantee comfort and energy efficiency: • Geothermal heat pump with two probes • Photovoltaic panels on the roof (18.70 kWc) Floor heating with summer cooling • Double-flow ventilation • Triple glazing • Elevator serving all three levels • Pre-equipped for a washing machine system • Outdoor parking pre-equipped for the installation of electric charging stationsPARKING : The outdoor parking is pre-equipped for electric power supply. The common and external LED lighting, as well as the carefully designed garden, complete this high-quality construction. THE ADVANTAGES : • Building with only 5 apartments • MINERGIE certification Large terrace and private garden • Low energy costs and maintenance costs • Carefully designed amenities and high-quality materials • Ideal location in the heart of Echallens, in immediate proximity to all amenitiesA rare property that combines comfort, energy efficiency, and quality of life, ideal for enjoying a modern living space in a small, human-scale residential complex.

  • Elevator
Francis Christe

Francis Christe

Courtier

1 / 13
3.5 rooms105m²CHF 1,150,000.–
1303 Penthaz

Magnificent Triplex in the heart of Penthaz

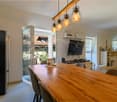
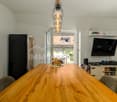
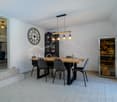
Exclusively at AZ Real Estate, discover in the heart of the charming village of Penthaz this magnificent triplex of 105 m², nestled in a small, exclusive PPE of only three apartments. A rare property that immediately seduces with its unique character, its warm atmosphere, its refined decoration, and its carefully thought-out amenities. As soon as you enter, you will be charmed by the harmonious alliance between the charm of the old and the elegance of the contemporary. The superb exposed beams, the high-quality materials, the meticulous finishes, and the numerous custom-made amenities give this apartment a singular identity, while offering an exceptional living comfort. The ground floor opens onto a welcoming entrance hall serving an elegant, fully equipped kitchen, open to a pleasant living space bathed in light. The living room, convivial and warm, naturally extends to a charming, private terrace with a Mediterranean charm, a true haven of peace, to fully enjoy the beautiful days. The terrace benefits from a particularly peaceful environment thanks to the path located on the facade, reserved exclusively for residents and private access, thus greatly limiting traffic. This level also has a guest toilet, a discreetly integrated technical space, and a private laundry room with a washing machine, combining practicality and aesthetics. The first floor, accessible by a beautiful, black metal staircase, reveals a spacious bedroom with a large, custom-made closet, as well as a beautiful bathroom equipped with a large Italian shower and a toilet. Each detail has been carefully thought out to offer a perfect balance between elegance, functionality, and well-being. The second floor welcomes a second large bedroom, also equipped with a generous closet and an elegant, private bathroom with an Italian shower, an elegant bathtub, and a toilet. An intimate and comfortable space, ideal for preserving the independence of each person or receiving their loved ones in the best conditions. This exceptional property will seduce lovers of charm, authenticity, and high-quality amenities. Its incomparable character, its warm atmosphere, its elegant finishes, and its numerous integrated amenities make it a rare address and a true heart's desire. The highlights: - 105 m² of living space - Small, exclusive PPE with only 3 apartments - Numerous integrated amenities and optimized spaces - Two large bedrooms with custom-made closets - Two elegant bathrooms with Italian showers - Guest toilet - Modern, fully equipped kitchen - Private laundry room with washing machine - Discreetly integrated technical spaces - Private terrace with Mediterranean charm - Superb exposed beams - Black metal staircase - Meticulous finishes and refined decoration. A rare property, ready to move in. Exclusively at AZ Real Estate

1 / 13
  • View
3.5 rooms102m²CHF 1,090,000.–
1031 Mex

Magnificent 3.5-room apartment of 102.8 m² in a PPE with only 3 apartments

In the heart of the village of Mex, in a small co-ownership of only three apartments, this 3.5-room apartment offers beautiful spaces and a particularly appreciable living comfort in everyday life. Entirely renovated, it benefits from a PPE-weighted area of 102.8 m² and presents itself today in an excellent state of maintenance. The 44.4 m² living room is one of the strong points of the apartment. Bathed in natural light, it brings together living room, dining room, and open kitchen around a generous central island, creating a convivial and pleasant space to live. The 25.4 m² parental suite has its own bathroom and offers multiple possibilities for layout. A second bedroom, a second bathroom, and several storage spaces complete the distribution perfectly. Outside, the 14 m² terrace pleasantly extends the interior spaces and allows you to enjoy a calm and green environment. In terms of energy, the apartment is heated by an air-water heat pump and benefits from an excellent CECB of category B, testifying to the quality of the renovations undertaken. The TL Mex Village stop is located just 50 meters from the building and allows you to reach the CFF station of Renens in 18 minutes, among other things. The Crissier shopping centers and highway accesses are accessible in just a few minutes. A large individual garage completes this property, offering a privileged living environment, in immediate proximity to amenities while preserving the calm and authenticity of a particularly appreciated village in the west of Lausanne.

  • View
New building
1 / 10
  • Parking space
  • Garage
3.5 rooms123m²CHF 890,000.–
A Chevilly, 1316 Chevilly

New promotion: brand new 3.5-room apartment

NEW PROMOTION !You appreciate nature, calmness, but also want to be close to major cities? Then opt without delay for the new promotion located in the heart of the charming village of Chevilly.This project includes a building with 5 apartments, from 3.5 to 5.5 rooms, from 133 m2 to 202 m2 of living space.This 3.5-room apartment in a triplex is located on the ground floor.It consists of a first floor with an entrance hall, a large living room/kitchen and a guest toilet.On the first floor, a hall gives access to a bedroom and a bathroom/toilet.The last floor also consists of a bedroom and a bathroom/toilet.A basement, an outdoor parking space (CHF 10'000.- extra) and a 30m2 garage (CHF 35'000 extra) complete this property.Your future home will be spacious, comfortable, and adapted to your lifestyle.The village of Chevilly is located in the canton of Vaud in Switzerland. It is a municipality that is part of the district of Morges.Chevilly is a picturesque village, surrounded by fields and vineyards, typical of the Vaud region. It is located in the countryside, a few kilometers north of the city of Morges, which is the main city of the region.The village of Chevilly offers a peaceful and rural setting, with traditional stone houses and agricultural landscapes. It is ideal for those seeking tranquility and authenticity of Swiss village life. The canton of Vaud is renowned for its varied landscapes.Expected delivery: summer 2026Finishes chosen by the buyerSale in shared ownership for reduced purchase costs !INFORMATION AND VISIT at 021 807 15 20

  • Parking space
  • Garage
1 / 12
3.5 rooms82m²CHF 799,000.–
Chemin du Talent 5, 1040 Echallens

MINERGIE apartment with 3.5 rooms under the roof with balcony and attic, - In the final stages of completion

MINERGIE apartment with 3.5 rooms under the roof with balcony and attic, - In the final stages of completionLocated on the top floor of a contemporary building with only 5 apartments and a commercial space, this beautiful 3.5-room MINERGIE-certified apartment offers a privileged living environment in the heart of Echallens, in immediate proximity to shops, schools, public transport, and all amenities.Thanks to its beautiful volumes, brightness, and high-quality features, this apartment will seduce people looking for a modern, comfortable, and energy-efficient property.Distribution • Entrance hall with built-in cupboards and utility room • Living room with open kitchen of over 30 m² • Cellar adjacent to the kitchen • Parental suite of 14.90 m² with private shower room of 5.60 m² • Second bedroom of 12.70 m², ideal for a child's room, office, or guest room • Shower room with WC of 4.00 m² • Balcony of 10.60 m² • Private cellar • Attic of 23 m², offering valuable additional storage space (not included in the living area) An outdoor parking space is available at an additional cost of CHF 20'000.-.High-quality featuresThe building was constructed according to the MINERGIE standard, benefiting from modern features that guarantee excellent living comfort: • Heat pump with geothermal probes • Photovoltaic panels on the roof • Floor heating with summer cooling • Individual double-flow ventilation • Triple glazing • Lift serving all three levels • Pre-equipment for a washing machine installation • Outdoor parking pre-equipped for the installation of electric vehicle charging stations • Comfortable budgets for the kitchen, electrical appliances, sanitary facilities, and flooring The advantages: • Apartment under the roof with beautiful volumes • Parental suite with private shower room • Cellar adjacent to the kitchen • Balcony of 10.60 m² • Private attic of 23 m² • MINERGIE certification • Building with only 5 apartments • Low energy and maintenance costs • Ideal location in the heart of Echallens A rare apartment, combining comfort, energy efficiency, and generous spaces, ideal for enjoying a modern lifestyle in a small, human-scale PPE.

Travel time
-
1 / 11
3.5 rooms66m²CHF 699,000.–
Chemin du Talent 5, 1040 Echallens

MINERGIE apartment with 3.5 rooms on the ground floor / in the final stages of completion

MINERGIE apartment with 3.5 rooms on the ground floorThis bright, MINERGIE-certified apartment is located on the ground floor of a building with 5 apartments and a commercial space.It offers a comfortable and optimized living space: • Entrance hall: With built-in cupboards and technical room. • Living room with open kitchen: A beautiful living area of 26.30 m2 • Main bedroom: 14 m² • Second bedroom: 11 m² Bathroom/WC: 5.50 m² • Terrace of 24m2 and garden of 90 m2 • Private cellar: 8.30 m2 included • An outdoor parking space is available at an additional cost of CHF 20'000.-. The building was constructed according to the MINERGIE standard and offers modern amenities that guarantee comfort and energy efficiency: • Geothermal heat pump with two probes • Photovoltaic panels on the roof (18.70 kWc) • Floor heating with summer cooling • Double-flow ventilation • Triple glazing • Lift serving all three levels • Pre-equipped for a washing machine installation • Outdoor parking pre-equipped for the installation of electric vehicle charging stations • LED lighting in common areas and outdoors The advantages: • Building with only 5 apartments • MINERGIE certification • Large terrace and private garden • Low energy costs and maintenance costs • Carefully designed amenities and high-quality materials • Ideal location in the heart of Echallens, in close proximity to all amenities A rare property that combines comfort, energy efficiency, and quality of life, ideal for enjoying a modern living space in a small, human-scale residential complex.Do not hesitate to contact us for further information or to organize a visit.

Travel time
-
1 / 11
  • Balcony / Terrace
  • View
  • Elevator
3.5 rooms135m²CHF 1,180,000.–
1090 La Croix

Attic apartment of 135 m² with breathtaking views of Lake Geneva

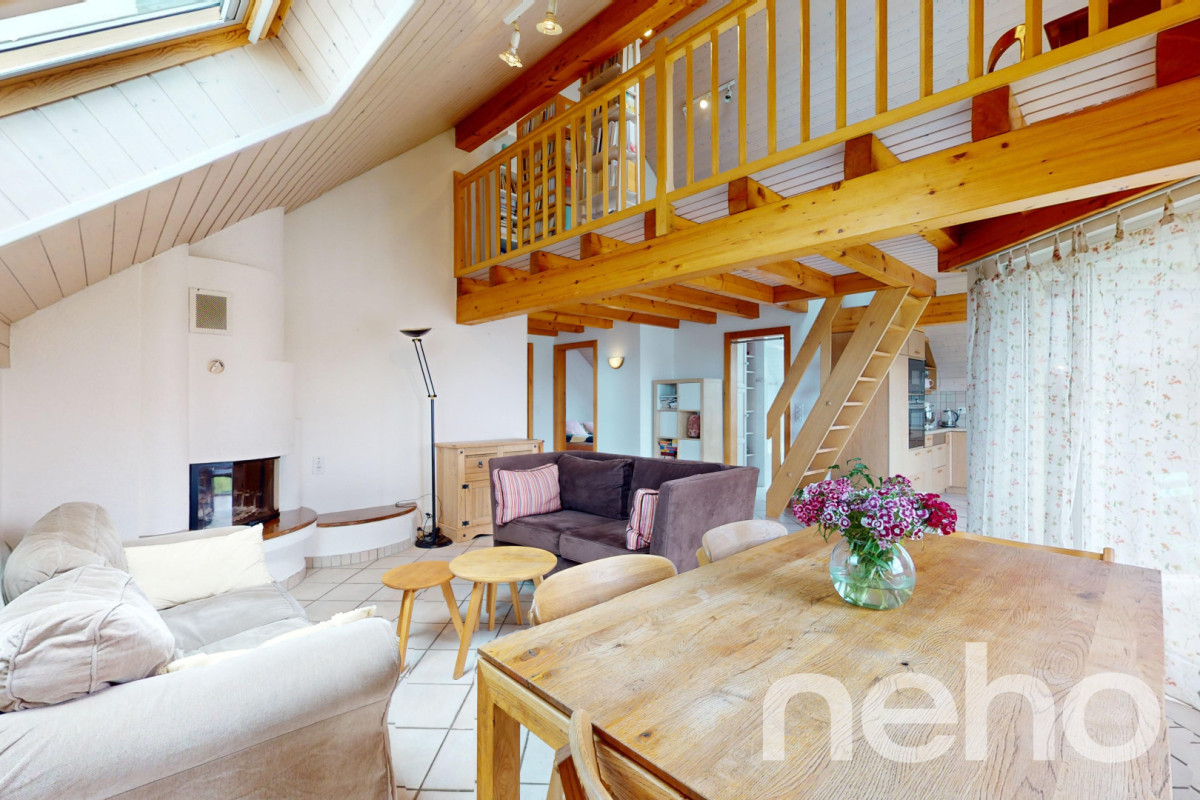
Apartment with 3.5 rooms in the attic, offering 135 m² of living space, a 7 m² balcony (south-facing) and about 43 m² of sloping ceiling for various storage options. A 12 m² cellar (n VII) on the ground floor completes the property. The apartment has a connection for a washing machine in one of the bathrooms, a cellar and two indoor parking spaces (in addition). The condominium, built in 1993, extends over a plot of over 15,000 m². It consists of five small buildings and an underground parking garage. The layout is pleasant and functional: an entrance hall, a spacious living room of 42 m² with access to the balcony facing the lake, a separate, fully equipped kitchen, a bedroom with an en-suite shower room/WC, a guest WC, a large bedroom of about 30 m² allowing the creation of two rooms, a shower room with a double sink and several storage spaces in the sloping ceiling. The apartment has numerous built-in wardrobes. The windows were completely replaced in 2017. A 12 m² cellar and two indoor parking spaces (in addition CHF 35,000.- each) complete this attic apartment. The apartment can be converted into 4 rooms. It is available immediately. The PPE provides for energy-related and renovation work to be carried out in stages until 2055. The total costs amount to CHF 950.- per month, including the agreed increase and the costs of the indoor parking spaces.

  • Balcony / Terrace
  • View
  • Elevator
1 / 6
  • Balcony / Terrace
  • Garage
  • Elevator
3.5 rooms92m²CHF 850,000.–
A deux pas des commodités, 1040 Echallens

TO GRAB ! RECENT AND CLOSE TO EVERYTHING !

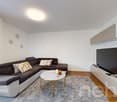
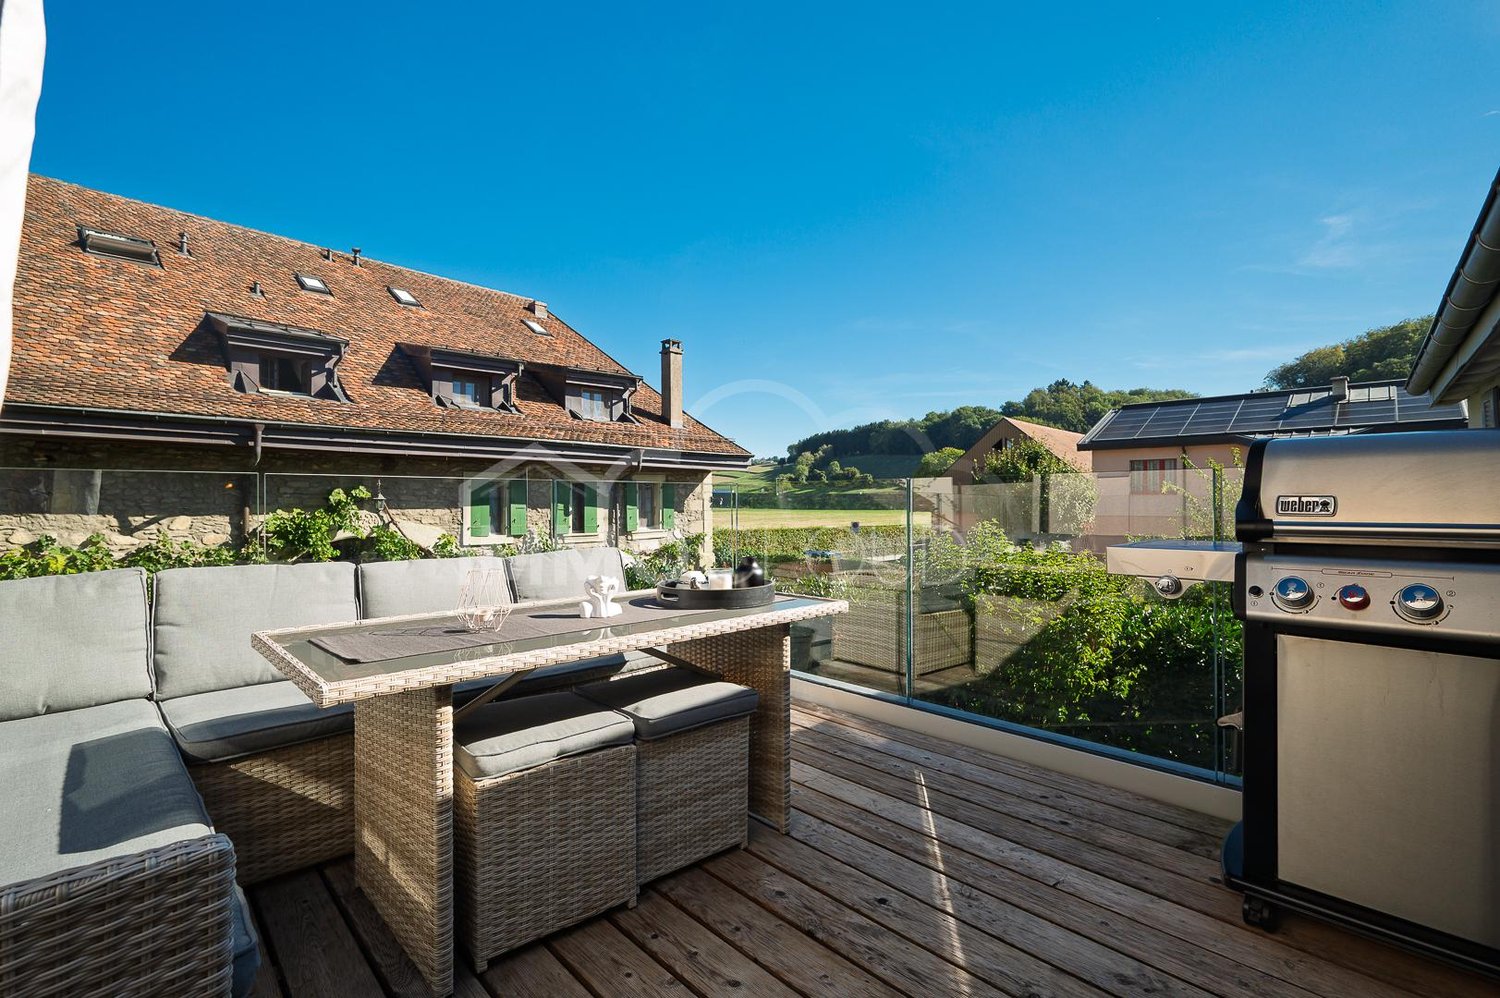
EXCLUSIVELY AT PROXIMMO, YOUR REAL ESTATE AGENCY :MAGNIFICENT MODERN APARTMENT IN A SMALL PPEIdeally located in the heart of Echallens, within walking distance of all amenities, this beautiful 3.5-room apartment of approximately 92 m2 of interior space + balcony of approximately 28 m2, making 106 m2 of selling space, benefits from a very practical location and a privileged living environment close to everything. Intelligently designed and carefully maintained, it will perfectly suit people looking for a modern and spacious home, while enjoying the comfort of urban life without compromise. This rare property for sale will seduce you with its large openings, its generous outdoor spaces, and its south-facing orientation offering optimal lighting throughout the day.The distribution is done through an entrance hall leading to the beautiful living space composed of a living room and an open kitchen, all bathed in light thanks to the numerous windows giving onto the large balcony. The sleeping area consists of two bedrooms, one with an en-suite shower, a separate laundry room, a closed storage room, and an additional bathroom.In addition, the property has a large cellar and two indoor parking spaces (at an extra cost), one of which has a storage space and the other has the necessary connections for the installation of a charging point. The building consists of only 5 apartments and has a lift.The apartment is located in a recently built building near the center of Echallens. The LEB train station and the Car Postal are just a few steps away and offer direct connections to Lausanne and Yverdon. All schools are in the municipality, less than 5 minutes away. Supermarkets, doctors, pharmacies, banks, restaurants, etc. are 5 minutes away on foot. It takes 20 minutes to drive to Yverdon and 25 minutes to the center of Lausanne.UNIQUE OPPORTUNITY TO GRAB !Visit us quickly !Interior space : approx. 92 m2Balcony space : approx. 28 m2Selling space : 106 m2Our opinion :- Location in the center of the village, rare offer on the market- Ideal orientation and perfect sunshine- Recently built construction- Large balcony and good interior distribution- Proximity to all amenities, major axes, and public transportWe will organize with great pleasure a visit to the property at your convenience and receive you by appointment !--------Files, information, and visit on request by sending us your complete contact details by email or through the contact form.Sébastien Pannatiersebastien@proximmo.ch079 513 11 63PROXIMMOReal Estate Agency SàrlPlace Bel-Air 1CH - 1003 Lausanne021 351 08 080840 111 222info@proximmo.chwww.proximmo.ch--------All our offers and promotions are visible here :https://proximmo.ch/en/buy--------Are you planning to sell your property ?Contact us without obligation for a free estimate of your property.www.proximmo.ch
  • Balcony / Terrace
  • Garage
  • Elevator
Sébastien Pannatier

Sébastien Pannatier

Directeur adjoint & Ventes

1 / 13
3 rooms107m²CHF 750,000.–
1040 Villars-le-Terroir

South-facing terrace, unobstructed view of the countryside and parking spaces included

Located in the charming village of Villars-le-Terroir, this magnificent attic duplex apartment is situated on the 2nd floor of a small contemporary co-ownership building constructed in 2018. Baigné de lumière naturelle, ce bien d'exception offre a superb unobstructed view of the surrounding countryside and immediately seduces with its generous volumes, modern comfort (elevator, gas underfloor heating) and warm atmosphere wird zu: Das Objekt ist lichtdurchflutet und bietet eine atemberaubende Aussicht auf die umliegende Landschaft und begeistert sofort mit seinen großzügigen Räumen, seinem modernen Komfort (Aufzug, Fußbodenheizung mit Gas) und seiner gemütlichen Atmosphäre wird zu: The property is flooded with natural light and offers a breathtaking view of the surrounding countryside, immediately captivating with its spacious rooms, modern comfort (elevator, gas underfloor heating) and warm atmosphere.L'agencement intérieur a été pensé avec soin : l'entrée avec penderie mène zu einem großen Wohn-/Esszimmer mit einer voll ausgestatteten amerikanischen Küche. Cet espace de vie s'ouvre sur eine schöne Terrasse von 11 m² mit Südausrichtung wird zu: The interior layout has been carefully thought out: the entrance with closet leads to a large living/dining room with a fully equipped American kitchen. This living space opens onto a beautiful 11 m² terrace with a south-facing orientation.The apartment has two comfortable bedrooms with custom-made storage, a complete bathroom (shower, bathtub, and WC) as well as separate guest WC. On the upper floor, a very large, mansard-roofed attic space with several skylights and storage offers a versatile room, ideal for a 3rd bedroom, office, or professional space. A very large cellar, an outdoor parking space, and an indoor parking space complete this property and are directly included in the price.Cette offre properti se caractérise par : wird zu: This property offer is characterized by: • Beautiful, bright attic duplex apartment in a small, modern co-ownership building from 2018 • Large 11 m² terrace with south-facing orientation and unobstructed view of the countryside • Very large, versatile attic space (3rd bedroom, office, or professional space) • Two comfortable bedrooms with custom-made storage • Complete bathroom (shower and bathtub) and separate guest WC • Efficient underfloor heating and elevator in the building • Very large, private cellar included in the price • One indoor parking space and one outdoor parking space included in the price Interested? Contact us for a visit or a non-binding consultation!

1 / 13
3.5 rooms105m²CHF 795,000.–
1124 Gollion

Beautiful Crossing Apartment with 3.5 Rooms and Large Balcony

Located in a charming residence of only 8 apartments built in 2015, this magnificent 3.5-room apartment benefits from a privileged living environment in Gollion, on the edge of an agricultural area and just a few minutes from Morges, Bussigny, and the Vufflens-la-Ville and Cossonay train stations.Occupying a corner position on the 1st floor, this crossing apartment develops approximately 99 m² of living space and benefits from a pleasant balcony of 12 m², bringing its total weighted area to approximately 105 m². Bathed in light, it seduces with its contemporary layout and magnificent unobstructed views of the surrounding countryside and the Alps. The balcony, a true relaxation area, allows you to fully enjoy a peaceful, green, and preserved environment.Thanks to its excellent orientation, the apartment benefits from optimal sunlight throughout the day, offering a comfortable and particularly pleasant living environment.Distribution:- Entrance hall with storage and built-in wardrobes.- Spacious living room bathed in light with direct access to the balcony.- Modern and fully equipped kitchen, open to the dining area and living room, with a central island.- Two beautiful bedrooms offering comfort and tranquility.- Bathroom with WC.- Shower room with WC and space for a washing machine/dryer (in addition to the common laundry room).- Large balcony.Annexes:- Large private cellar.- Indoor parking space equipped with an individual 11 kW charging station for electric vehicles, in addition to the sale price: CHF 30'000.-.Particularity:The apartment is subject to a separate and permanent right of superficie (DDP) expiring in 2113.Monthly fee for the right of superficie: CHF 332.50.Sale price:Apartment: CHF 795'000.-Indoor parking space: CHF 30'000.-Total price: CHF 825'000.-

1 / 10
3.5 rooms86m²CHF 820,000.–
Chemin du Talent 5, 1040 Echallens

MINERGIE apartment with 3.5 rooms on the 1st floor with balcony - Under completion

MINERGIE apartment with 3.5 rooms on the 1st floor with balcony - under completionLocated on the 1st floor of a contemporary building with only 5 apartments and a commercial space, this beautiful 3.5-room MINERGIE-certified apartment benefits from a privileged location in the heart of Echallens, in immediate proximity to shops, schools, public transport, and all amenities.Thanks to its beautiful volumes, its brightness, and its careful finishes, this apartment offers a comfortable, modern, and energy-efficient living space.Distribution: • Entrance hall with integrated cupboards and technical room • Spacious living room with open kitchen of 31.50 m² • Adjacent cellar to the kitchen • Parental bedroom of 16.50 m² with private bathroom of 5.70 m² • Second bedroom of 13.00 m², ideal for a child's room, an office, or a guest room • Shower room with WC of 4.60 m² • Balcony of 10.60 m² • Private cellar An outdoor parking space is available at an additional cost of CHF 20'000.-.Quality features:The building was constructed according to the MINERGIE standard, offering modern features that guarantee comfort and energy performance: • Heat pump with geothermal probes • Photovoltaic panels on the roof • Floor heating with summer cooling • Individual double-flow ventilation • Triple glazing • Lift serving all three levels • Pre-equipped for a washing machine installation • Outdoor parking pre-equipped for the installation of electric charging stations • Comfortable budgets for the kitchen, appliances, sanitary facilities, and flooring • The advantages: • Spacious living room of over 31 m² • Parental bedroom with private bathroom • Adjacent cellar to the kitchen • Balcony of 10.60 m² • MINERGIE certification • Building with only 5 apartments • Low energy and maintenance costs • Ideal location in the heart of Echallens An apartment combining comfort, elegance, and energy efficiency, ideal for enjoying a modern lifestyle in a small, human-scale PPE.Do not hesitate to contact us for further information or to organize a visit: 021 826 25 25

Travel time
-
1 / 4
  • Parking space
  • Balcony / Terrace
3.5 rooms110m²CHF 780,000.–
., 1124 Gollion

Magnificent attic

Ideally located in the center of the village of Gollion, this beautiful 3.5-room apartment with an open gallery benefits from a calm and green living environment, less than 10 minutes from Morges.The apartment has been designed to optimize the spaces highlighted by constant natural light. The interior distribution is functional and optimal, offering pleasant rooms to live in on a daily basis.Responding to the most demanding quality, safety, and comfort criteria, this property offers all the advantages sought by future owners who want to benefit from a favorable environment that does not denature the region.Number of rooms: 3.5Living area: approx. 110m2Balcony area: approx. 10Sales area: approx. 115 m2Apartment price: CHF.- 780'000.--Price of the two parking spaces: CHF.- 70'000.--Total sales price: CHF.- 850'000.--Our opinion:- Quiet location- Proximity to amenities- Morges in 10 minutes.- Lausanne in 20 minutes.- Schools in less than 5 minutes by car- Cossonay train station in 5 minutes by bus- Low maintenance costs- Excellent investment, perennial value, and easily rentableVISIT WITHOUT WAITING!We will organize a visit to the premises at your convenience with great pleasure!Files, information, and visit on request by sending us your complete contact details by email.Ivan Lecronivan@proximmo.ch078 664 43 28PROXIMMO SàrlReal estate agencyPlace Bel-Air 1CH - 1003 Lausanne021 351 08 080840 111 222info@proximmo.chwww.proximmo.ch--------All our offers and promotions are visible here:http://proximmo.ch/proximmo-vente-immobilier.html--------Are you planning to sell your property?Contact us without obligation for a free estimate of your object.www.proximmo.ch

  • Parking space
  • Balcony / Terrace
Ivan Lecron

Ivan Lecron

Conseiller immobilier & Ventes

Other interesting objects